JF Ptak Science Books Post 2477
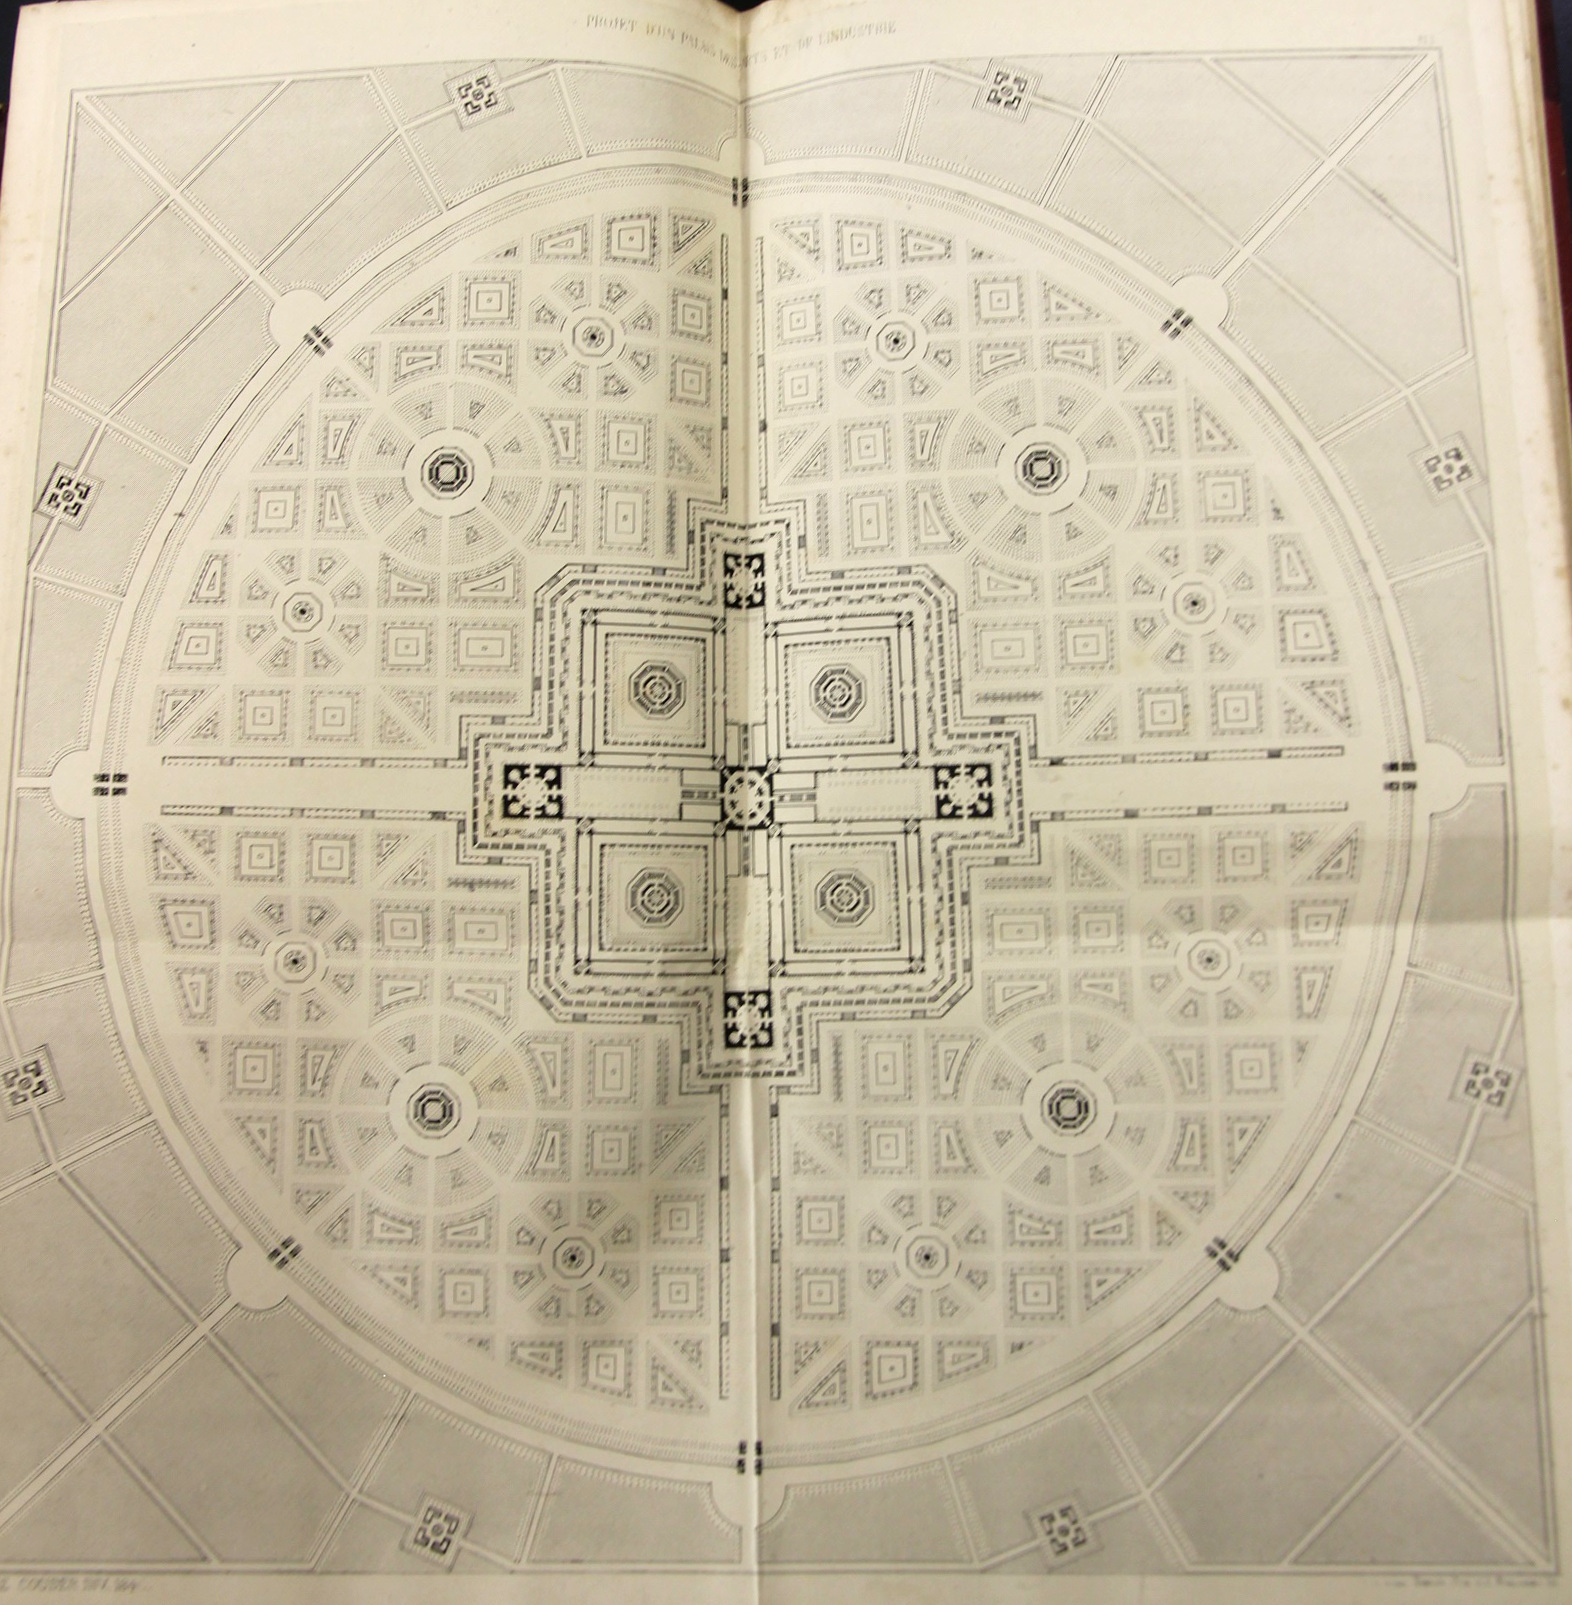
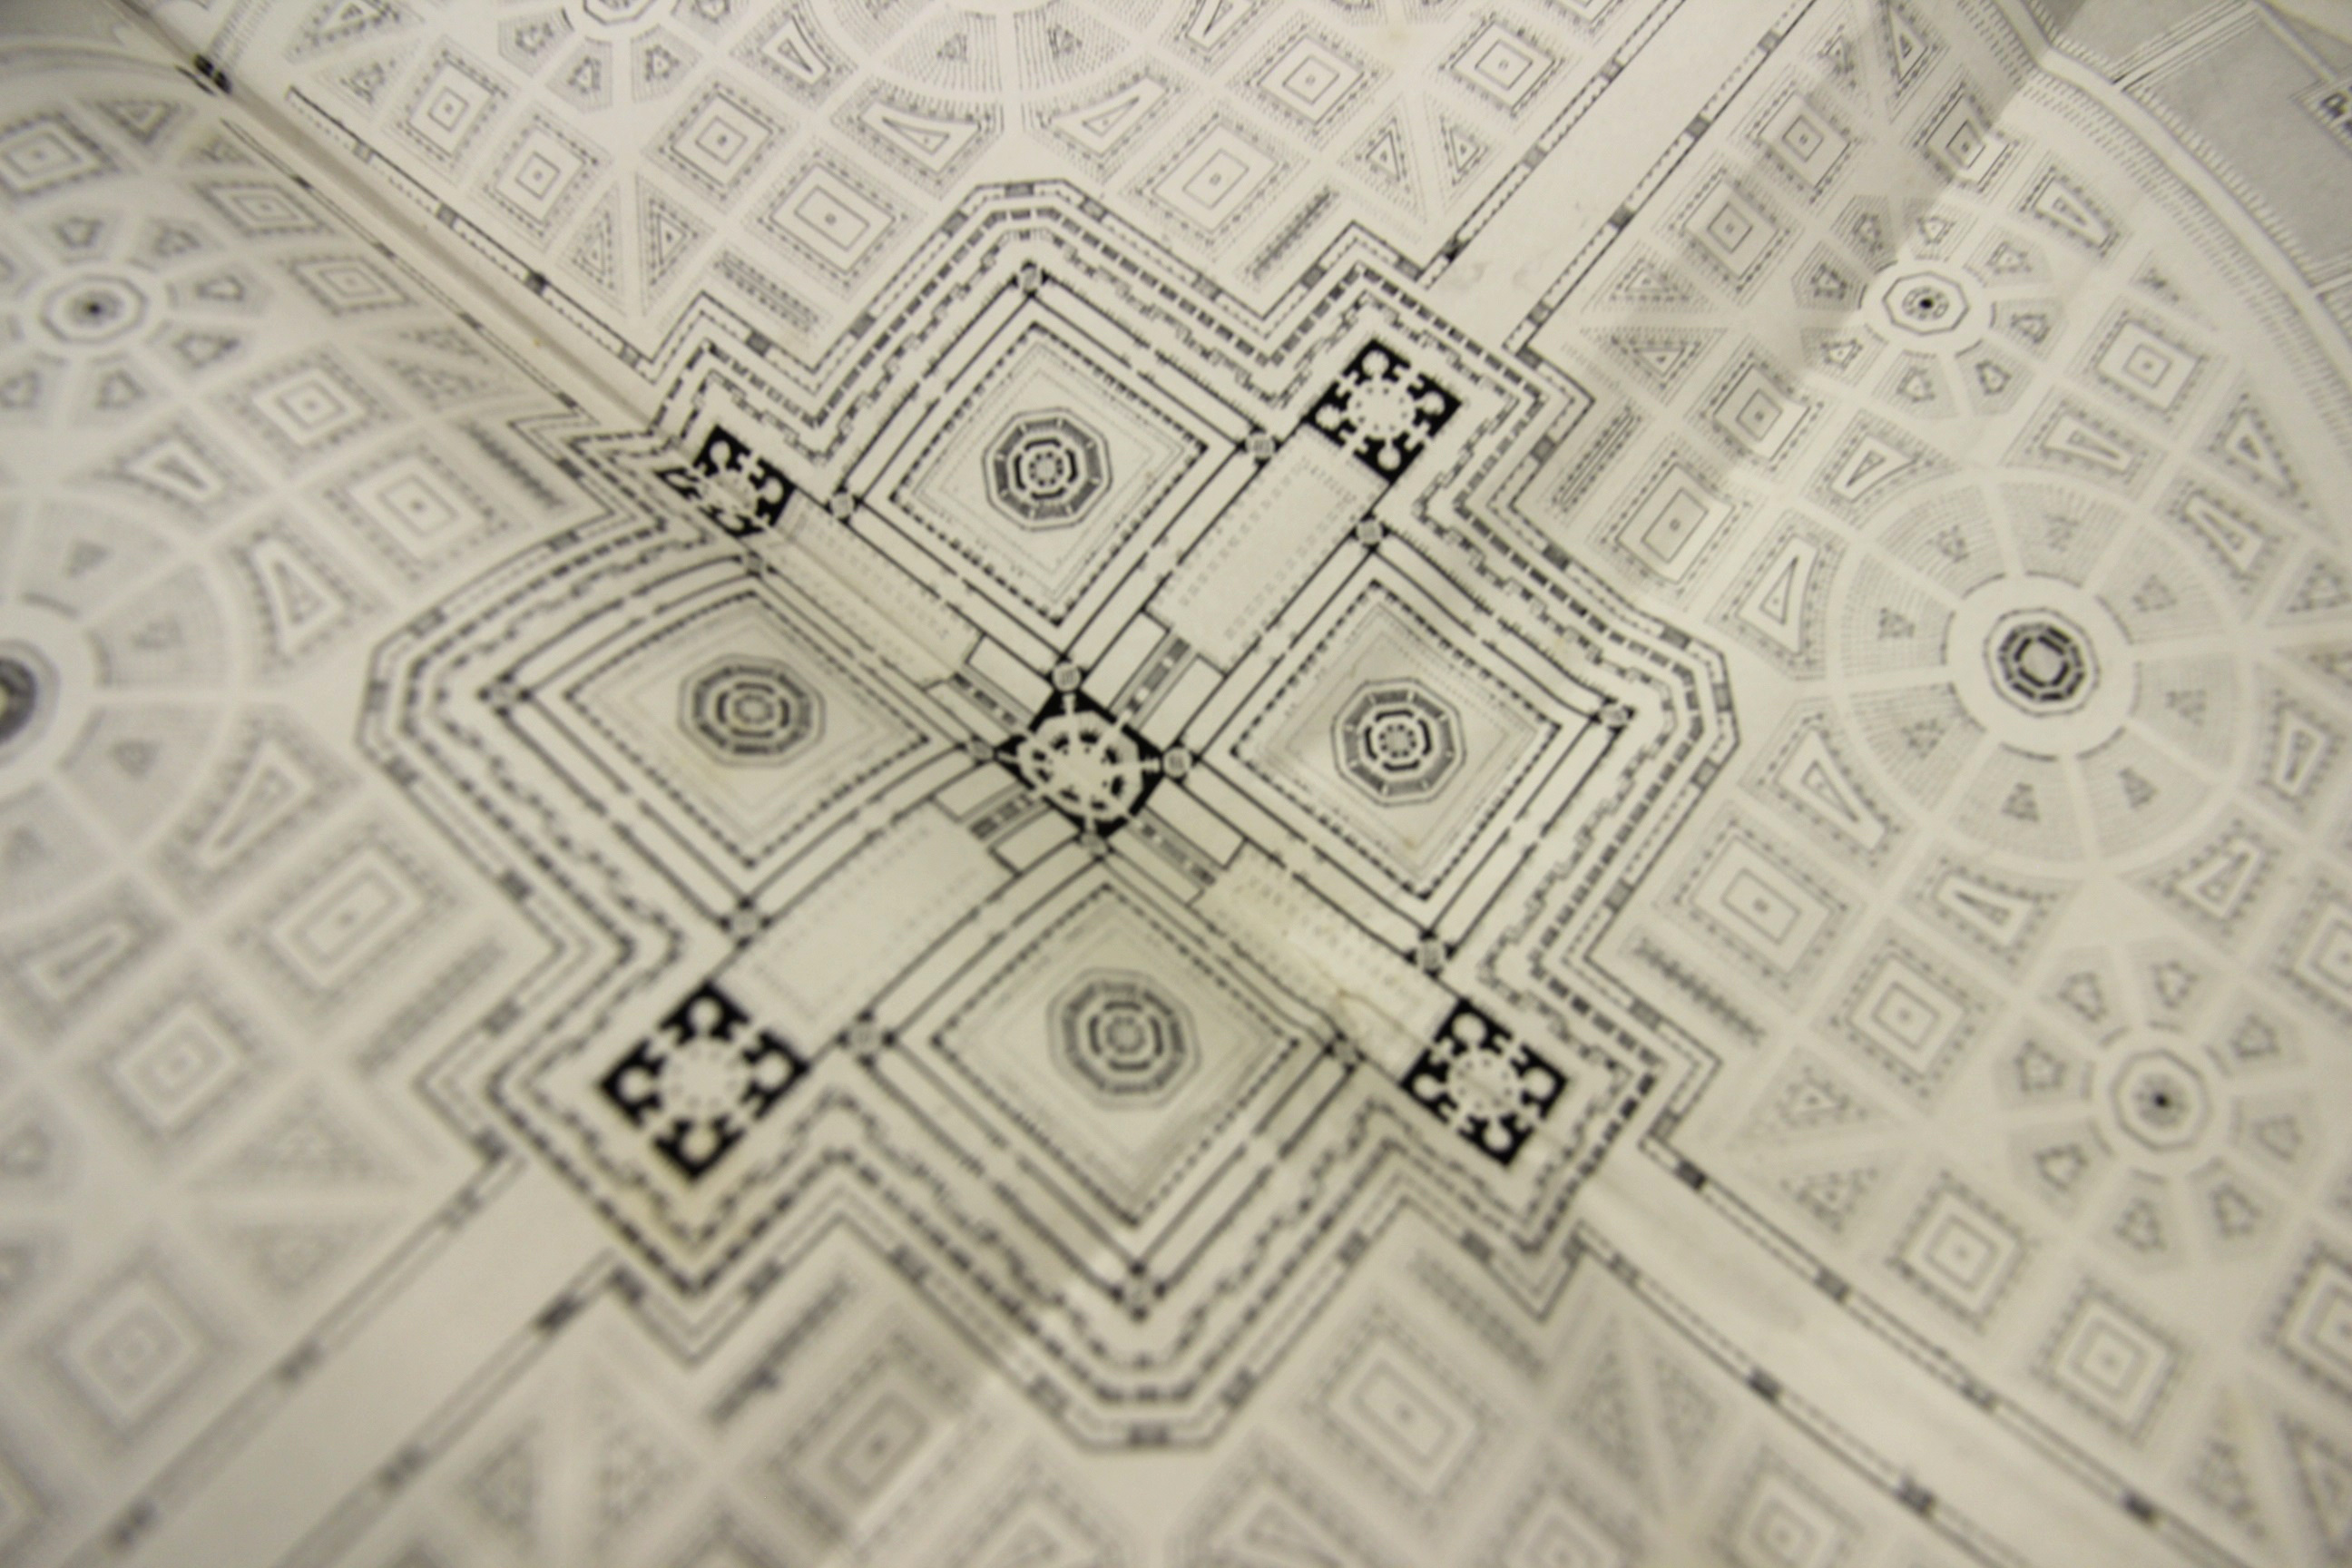
(Jean Baptiste) Amedee Couder wrote L’Architecture et l’industrie comme moyen de perfection sociale, a fine work that was published in Paris (by Brockhaus et Avenarius) in 1842. The work presents Couder’s rather stroing visionary plans for a perfect city of industrial and scientific harmony, laid out in suggestively-fractal harmony, with the suggestions of a Renaissance-laden snowflake design. Whatever it was, it was beautiful to look at, at least on paper, though I’m not so certain that I’d care to live in the canyonlands of stone and shadow on the other side of the garden wall of the perfect scientific-industrial conclave.
(Its actually a fairly scarce book, with only two copies found in the WorldCat directory, so I’ve reproduced the book’s larger folding plates)
- The original volume may be purchased via the blog’s bookstore, here.
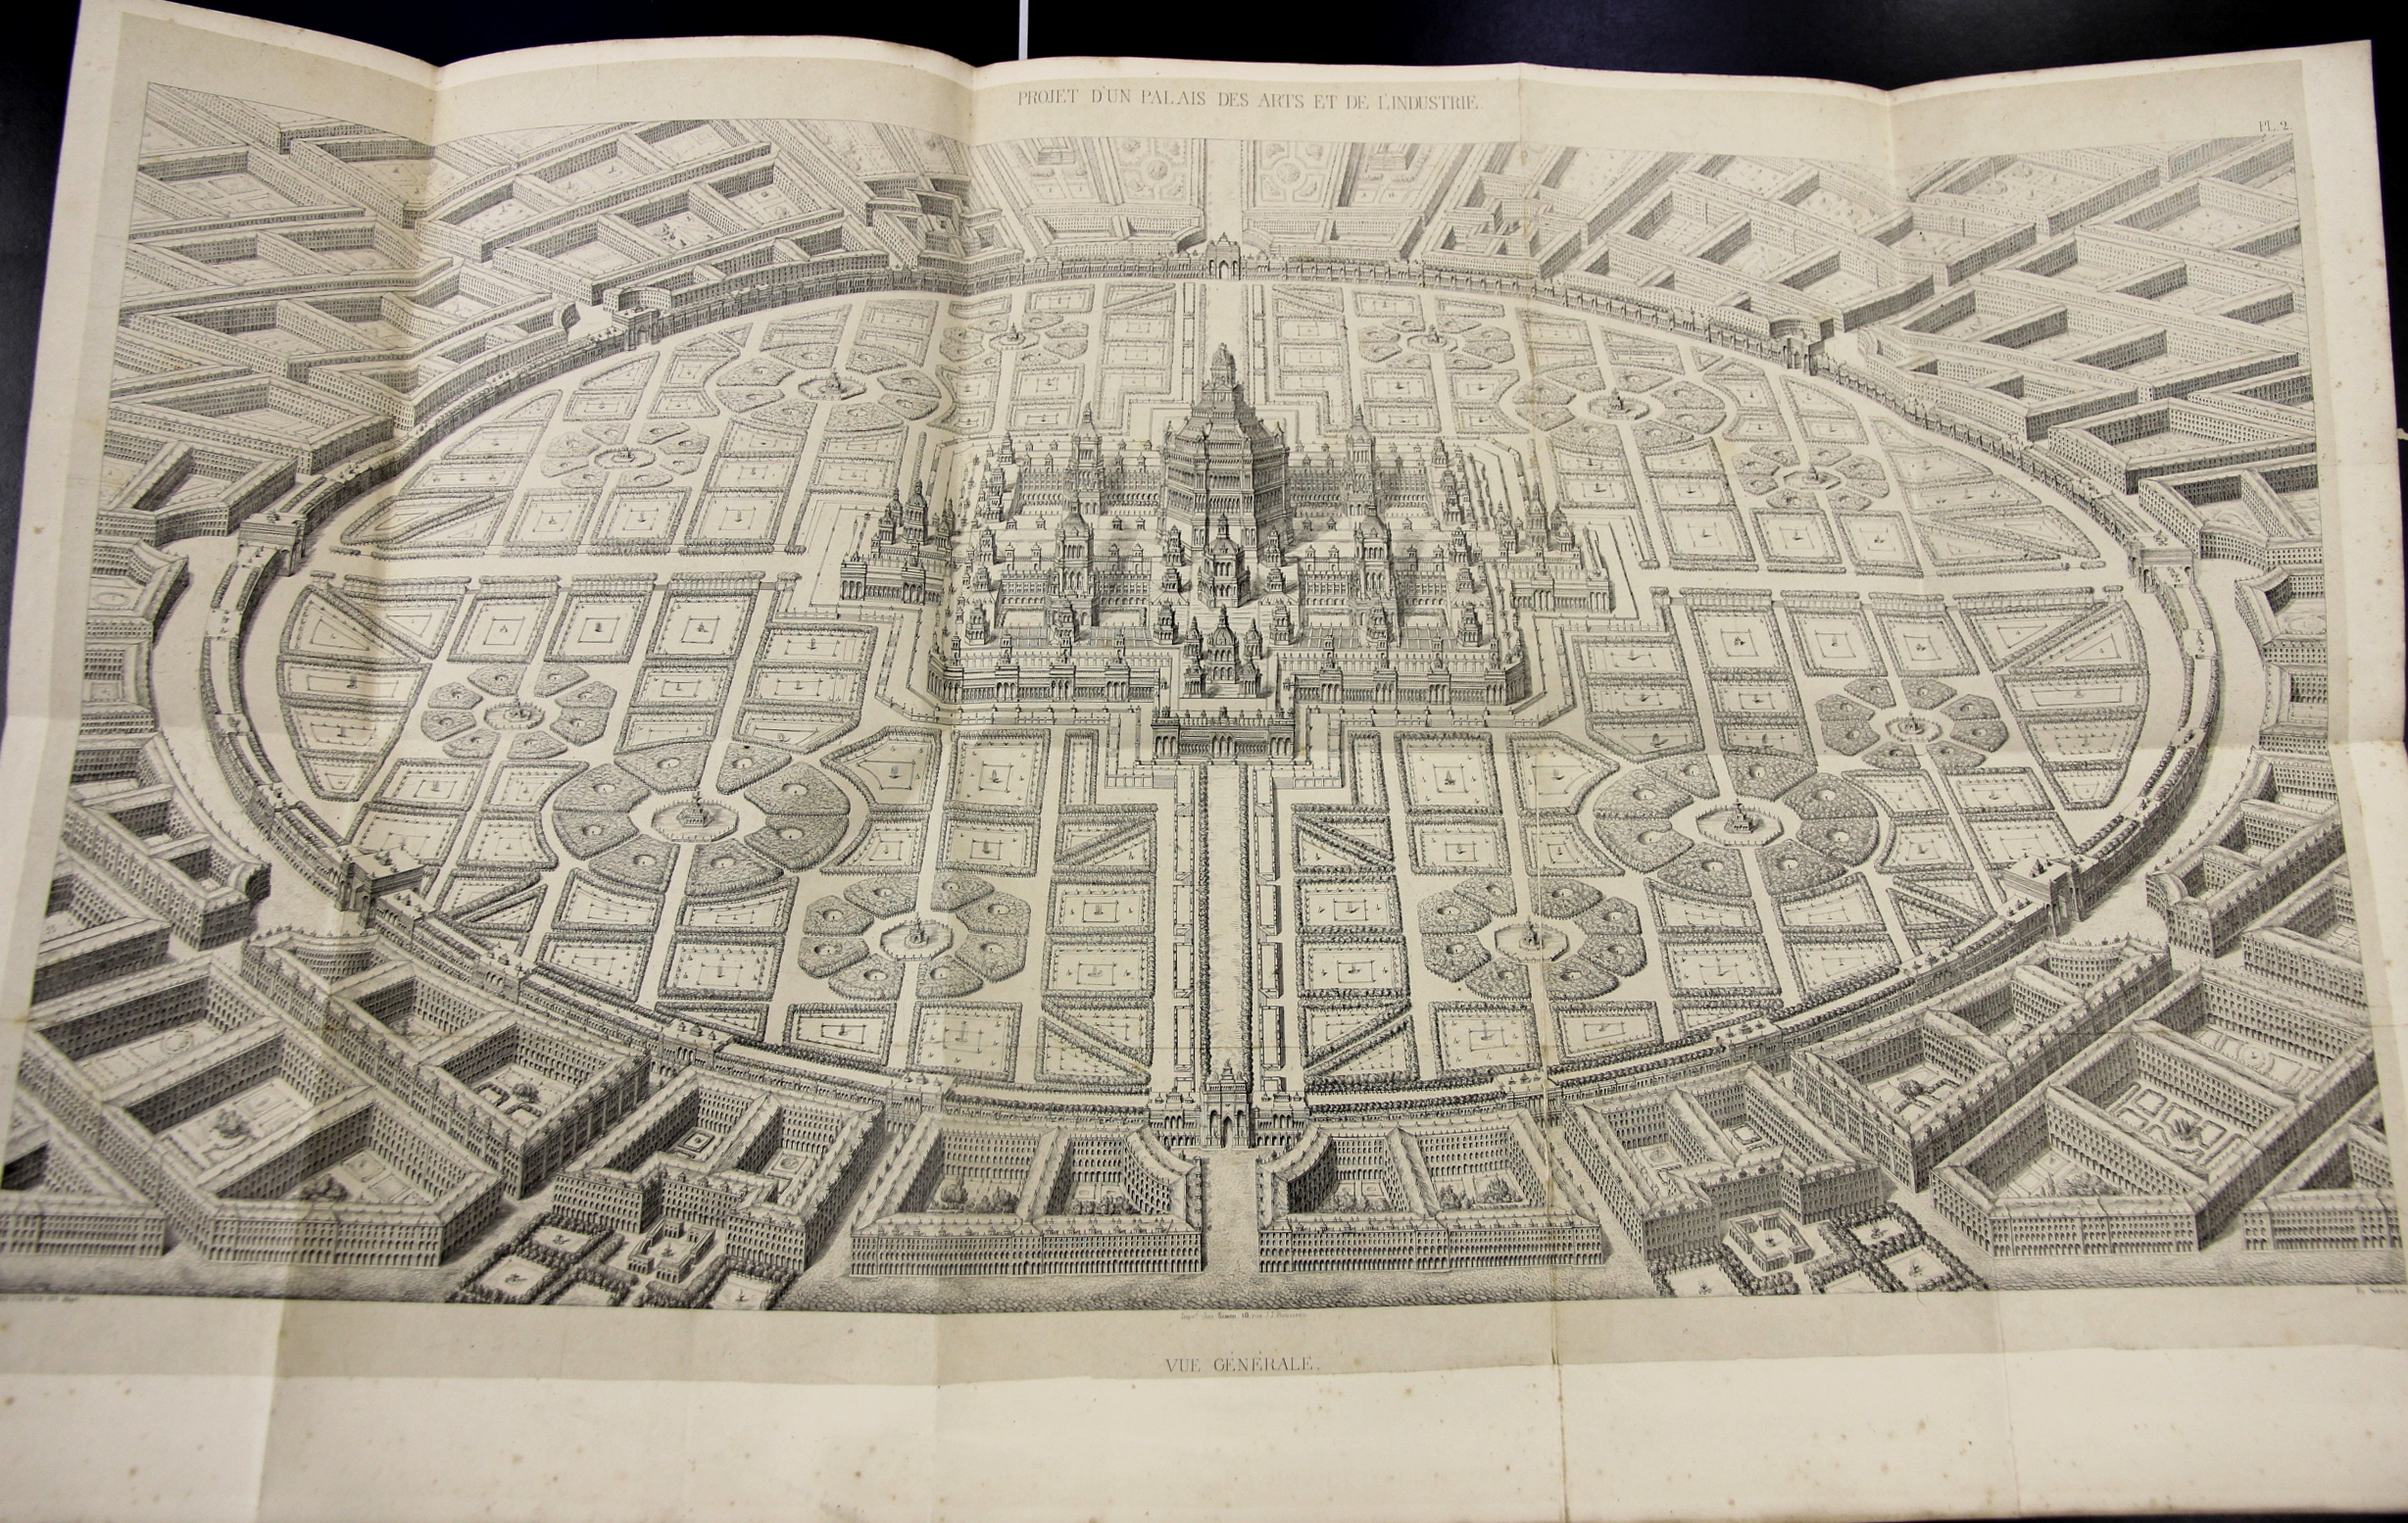
Projet d’un palais des Arts et de l’industrie. 18×14 inches.