A Daily History of Holes, Dots, Lines, Science, History, Math, Physics, Art, the Unintentional Absurd, Architecture, Maps, Data Visualization, Blank and Missing Things, and so on. |1.6 million words, 7500 images, 4.9 million hits| Press & appearances in The Times, Le Figaro, Mensa, The Economist, The Guardian, Discovery News, Slate, Le Monde, Sci American Blogs, Le Pont, and many other places… 5000+ total posts since 2008.

Category: Architecture and Building

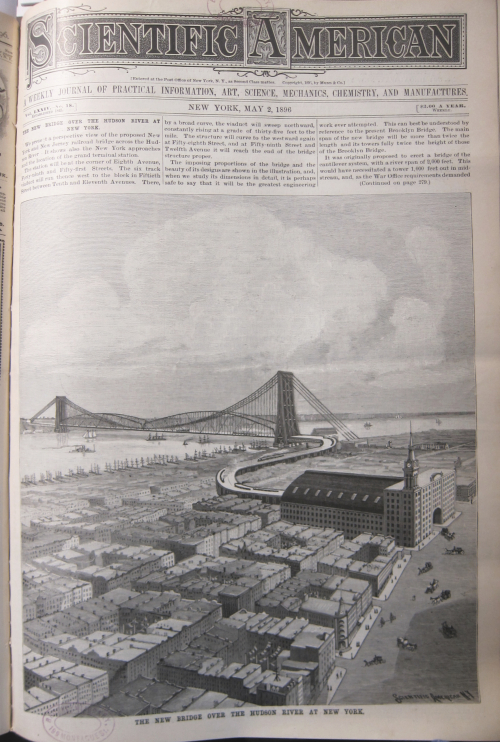
  • Bridges Never Built: the Hudson River Bridge (Midtown) 1896

    JF Ptak Science Books   Quick Post  (Overall post 5151)

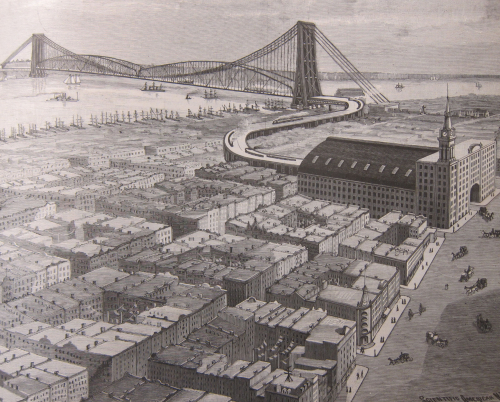
    This beauty appears in the pages of Scientific American for 1896, and discusses a proposal for a bridge to connect Manhattan to Jersey, and to do so spectacularly. The plan was for the bridge to be twice as tall and twice as long as the Brooklyn Bridge, making it “one of the greatest feats of engineering” ever.  The terminal and approaches would’ve been an issue in a few decades later had it been built, as they occupied a fair piece of land from about 59th/11th & 12th and 51st/8th, plus the ramping for six-rails-wide railway access.  The time would come for a bridge in 1929 when the work on the existing Hudson River Bridge (now known as the George Washington Bridge) would be built further north in Washington heights. In any event, this 1896 bridge was quite lovely.  

    Unbuilt bridge 1
    Unbuilt bridge 1


  • A Scientific/Industrial Vision of the Future City (1842)

    JF Ptak Science Books  

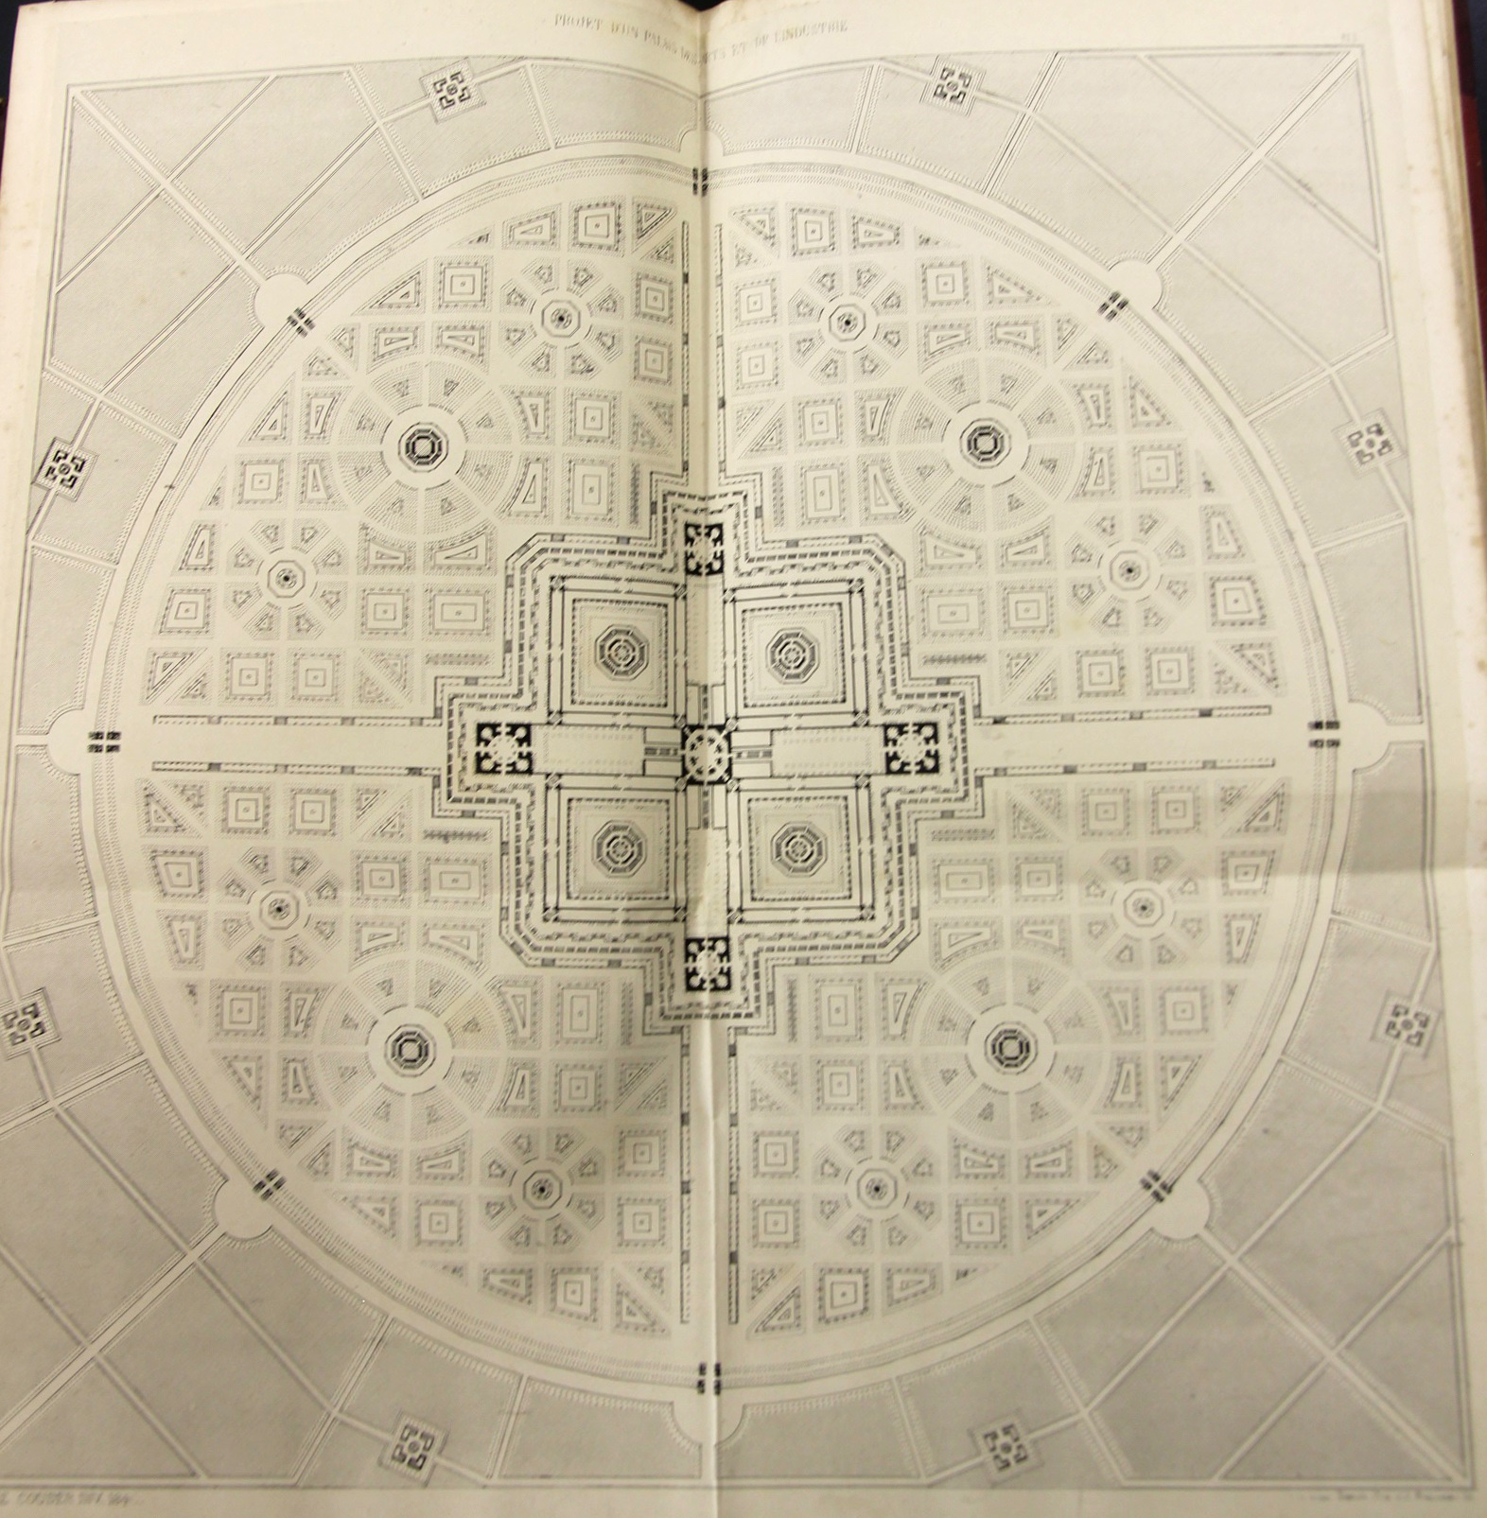
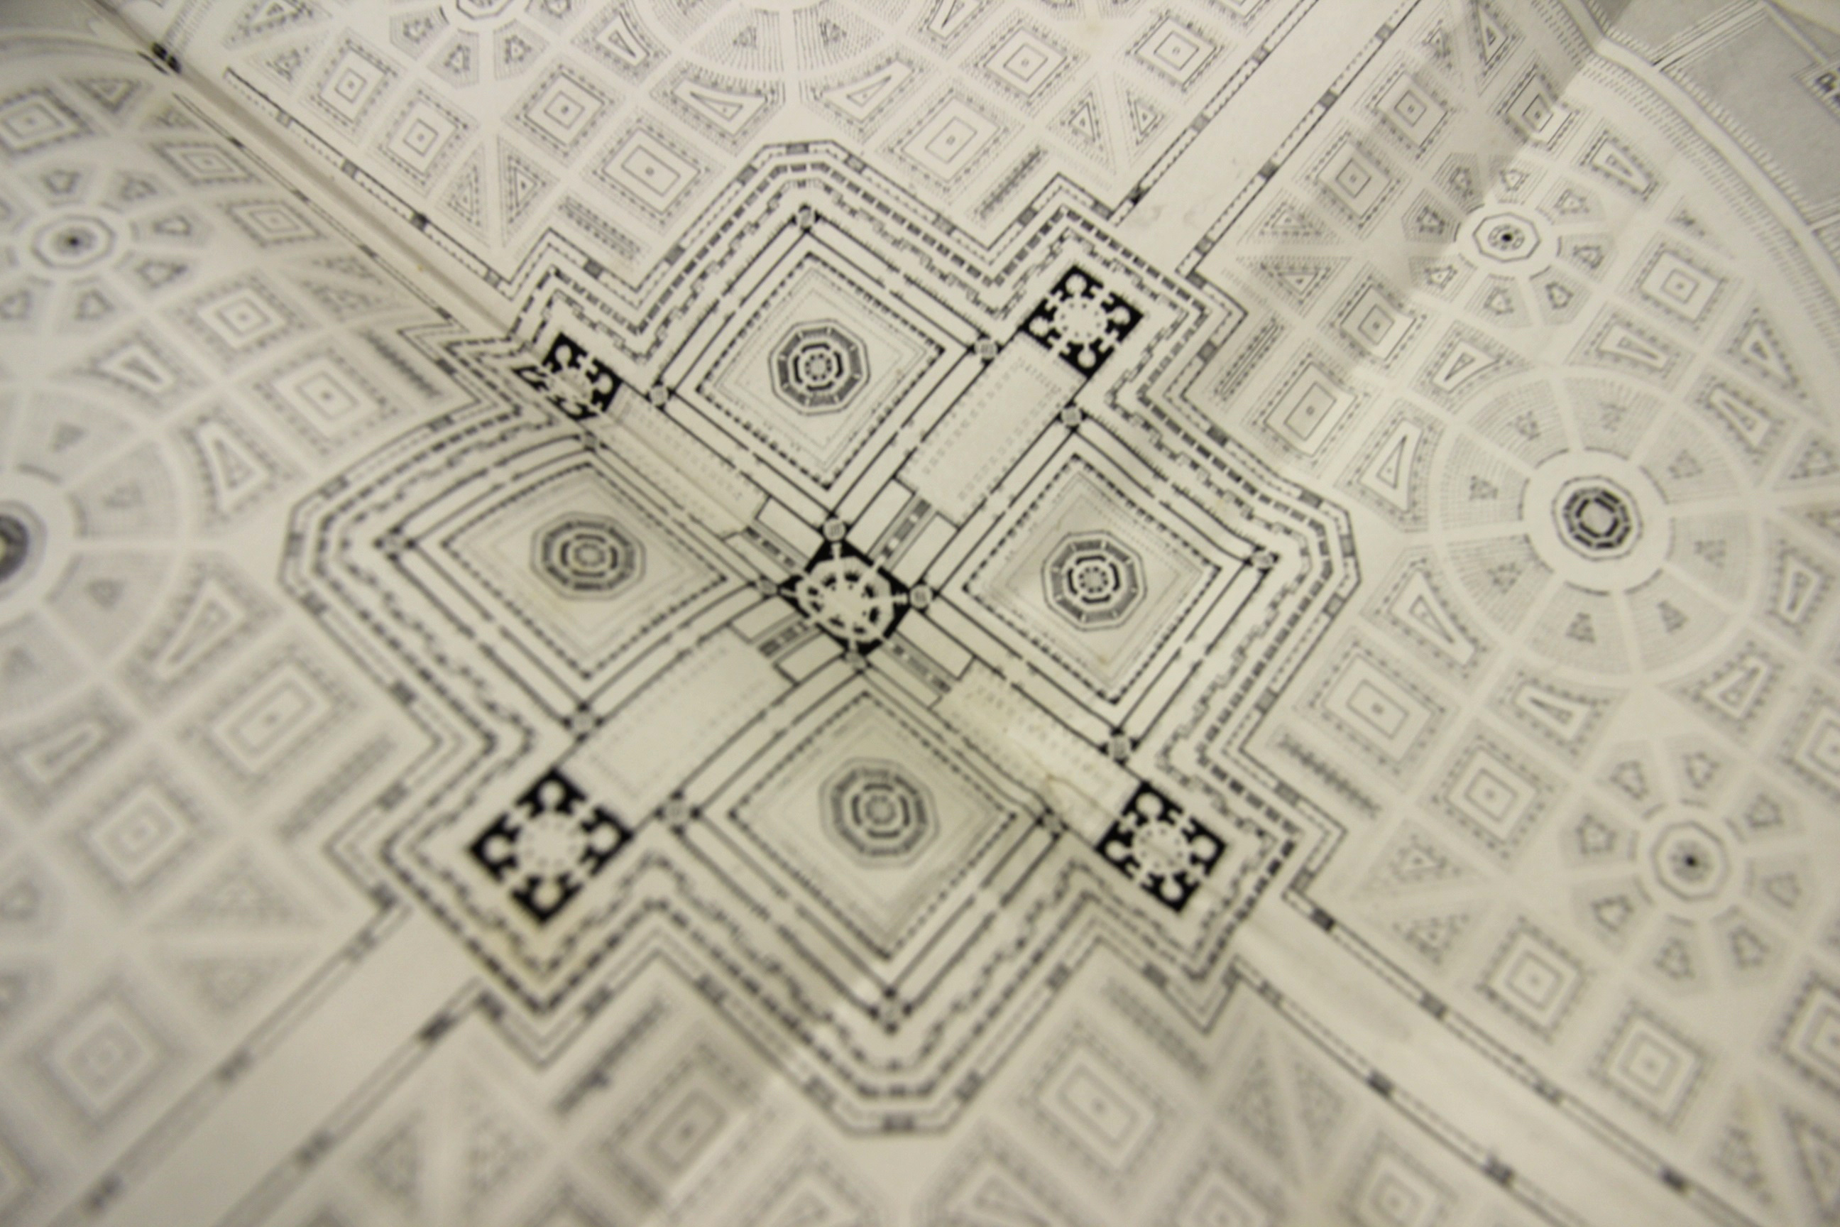
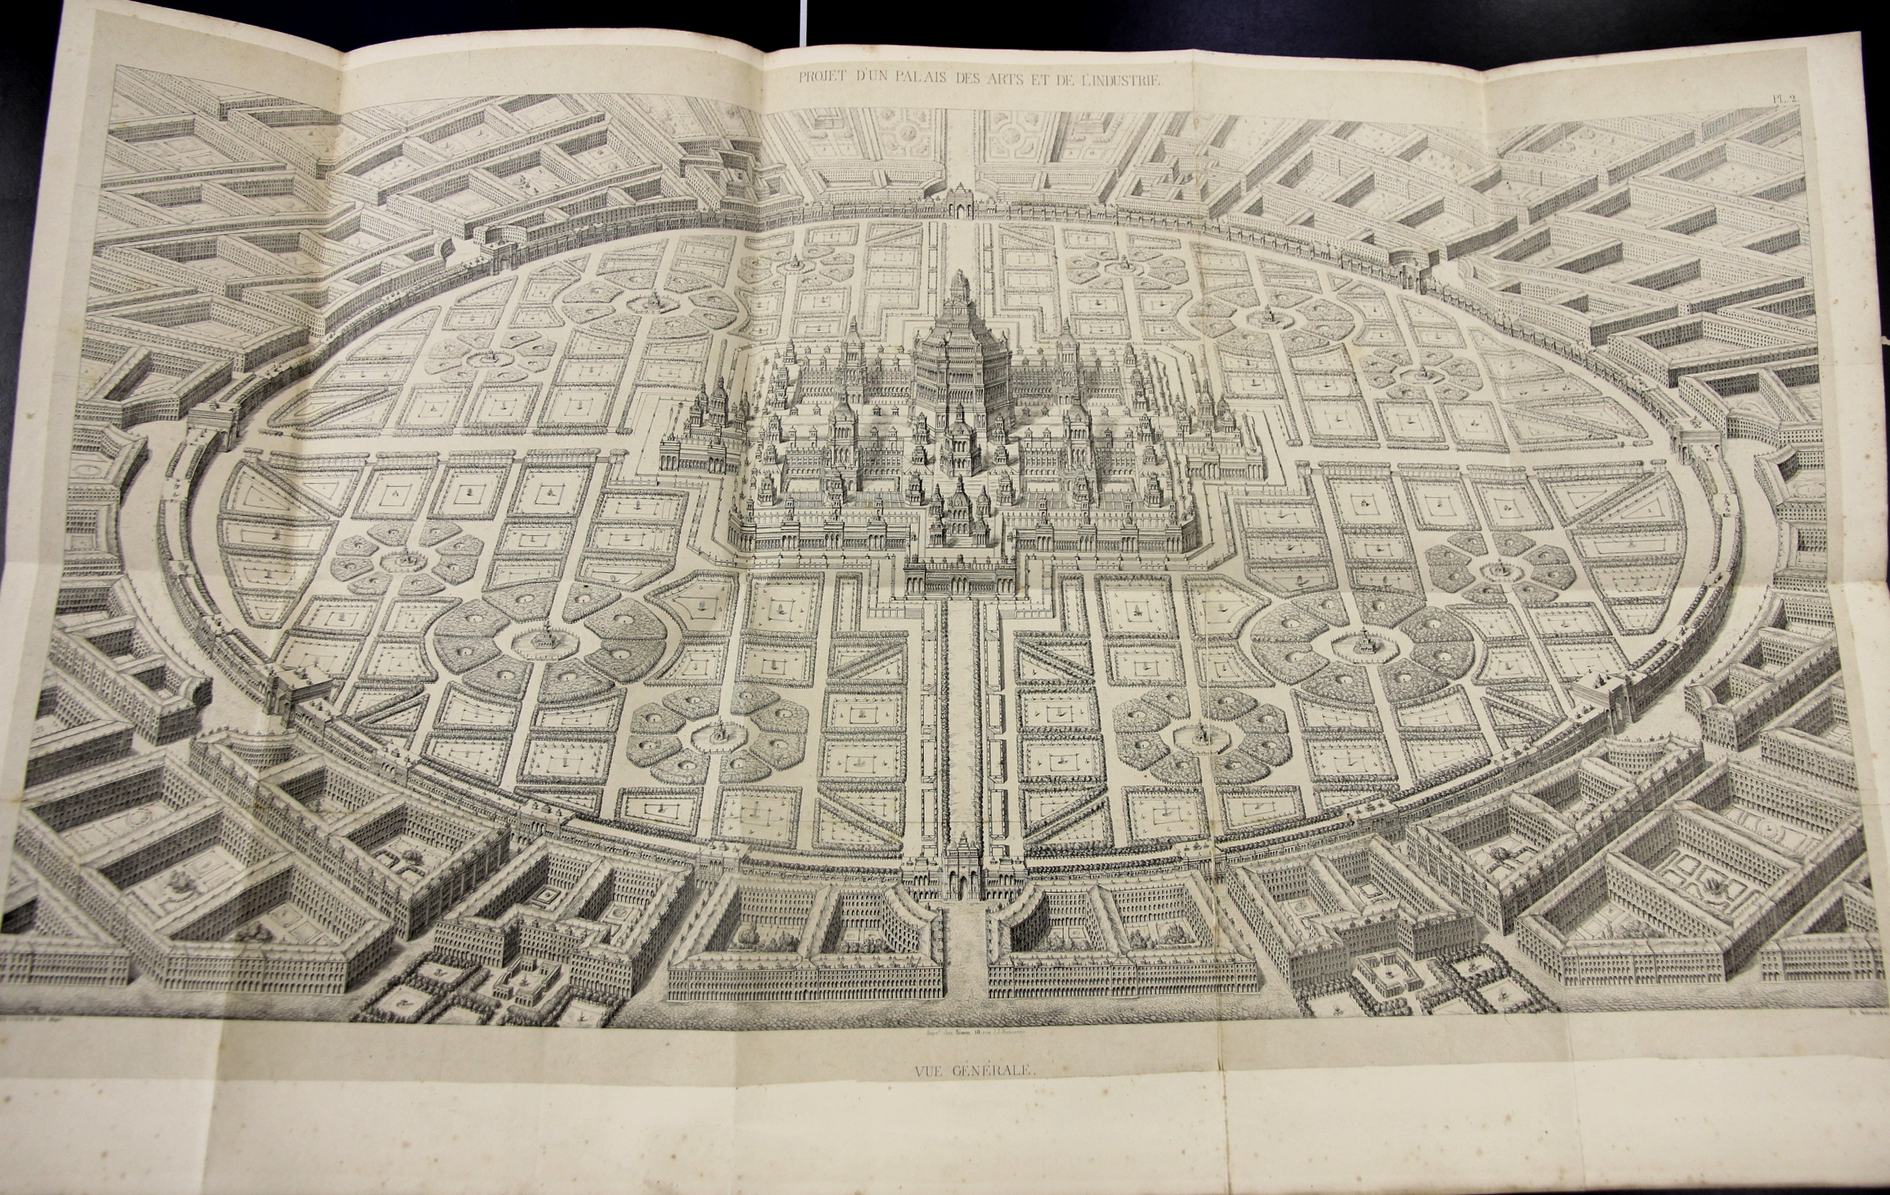
     Amedee Couder wrote L’Architecture et l’industrie comme moyen de perfection sociale, a fine work that was published in Paris (by Brockhaus et Avenarius) in 1842.1  The work presents Couder’s rather stroing visionary plans for a perfect city of industrial and scientific harmony, laid out in suggestively-fractal harmony, with the suggestions of a Renaissance-laden snowflake design. Whatever it was, it was beautiful to look at, at least on paper, though I’m not so certain that I’d care to live in the canyonlands of stone and shadow on the other side of the garden wall of the perfect scientific-industrial conclave. 

    Couder 1

    Couder 2 detail

    Couder 5


  • A Really, Really Greater New York–Filling in the East River, Redux.

    JF Ptak Science Books   Old Post 1470 expanded and updated.  

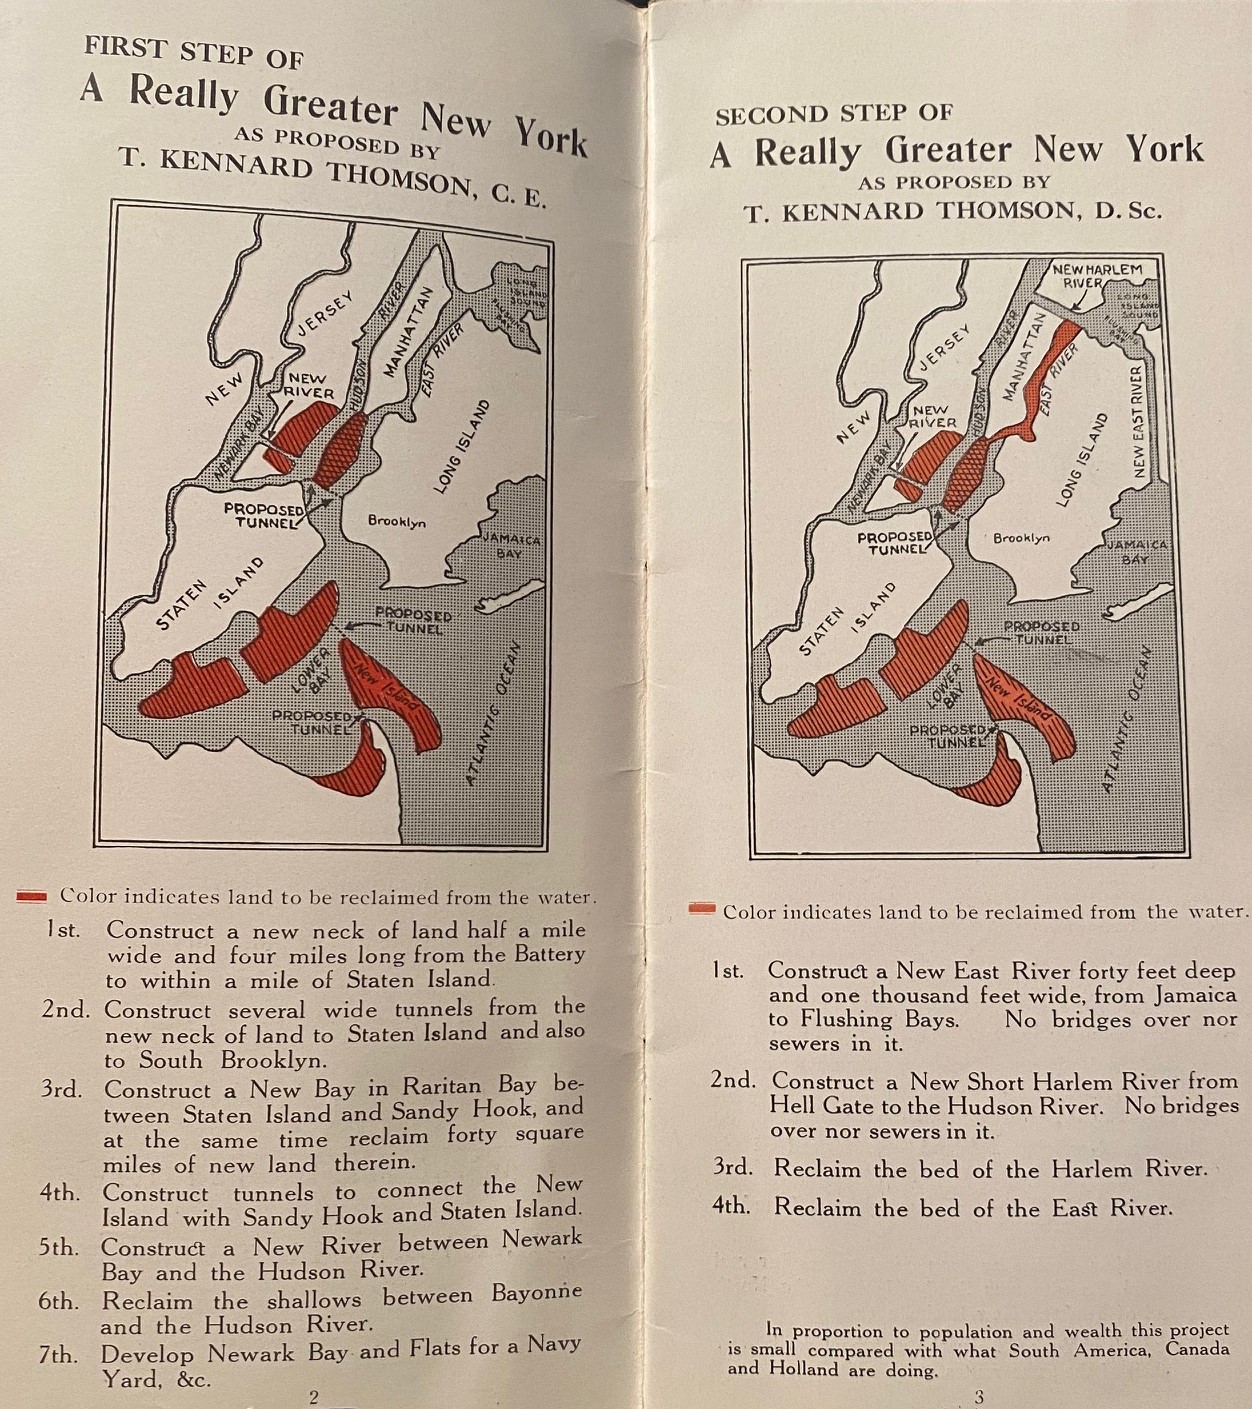
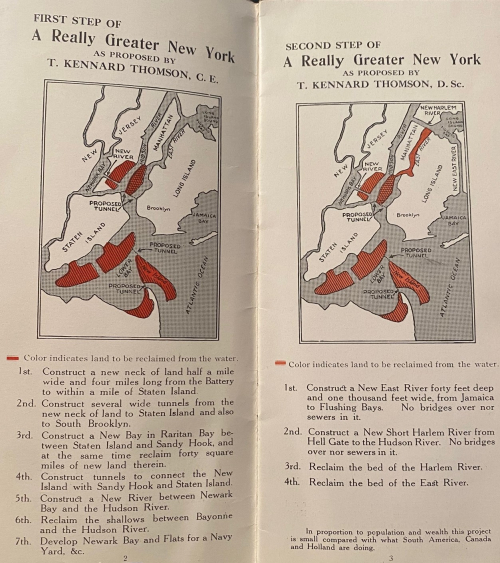
    Eleven years ago on this blog (May 2011) I wrote about the fantastical idea of Dr. T. Kennard Thomson for expanding NYC land and wharf area by reclaiming parts of the NYC harbor and filling in the East River, among many other things.  I came across another pamphlet by Thomson, though this one was almost entirely filled with favorable reviews for his spectacular sci-fi-ish speculations and aspirations.  The newer (1918) pamphlet did offer a part I and part II to the plan–that is listed below following the the first illustration:

    And the glorious side-by-side spectacular:
    IMG_8146

    Long ago on this blog I wrote a post on  Herman Soergel’s  plan for extending the landmass of the countries around the Mediterranean Sea by damming the straits of Gibraltar, lowering the sea and irrigating the Sahara–an original, interesting but not very good idea, filled with briney cultivation and racial politics. In the past on this blog I’ve written about other city plans–and in particular, for New York City–that have involved floating Manhattan into the harbor, or filling up large chunks of the Narrows, or floating the city on an enormous anti-gravity platform, and so on. Some of those plans were real, some science fiction, and some were plainly beyond both.  The plan presented above is another monster, but at least this one could work, if not for the doing of it, and the expense. And the will.
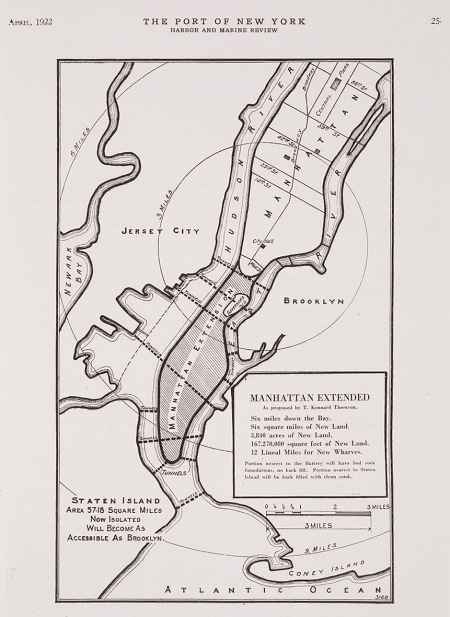
    NYC Really Big
    But the bottom line, according to the engineer doing the thinking on this project, Kennard Thomson, would supposedly net the city a cool billion dollars after everything was said and done, and that would be 1916 dollars–that was equal to about 5% of the American GDP (!) in 1916, which would be about $400 billion in terms of 2010 GDP.  I’m not sure how Thomson came up with this very big/very round number, though it must have been done for effect–I can just imagine him standing before a smokey room filled with civil engineers talking about his massive plan for enlarging NYC and throwing out the billion-dollar figure, watching the cigars glow red in exhaled disbelief.

    Thomson did know what he was talking about–he was a busy (and “leading” according to the NYT) Manhattan civil engineer of stature, working on the Canal Barge and being the principal engineer for the Municipal and Singer buildings, for example–and his project seems to be well within the scope of possibility.  Their sensical aspects however are, well, questionable. 

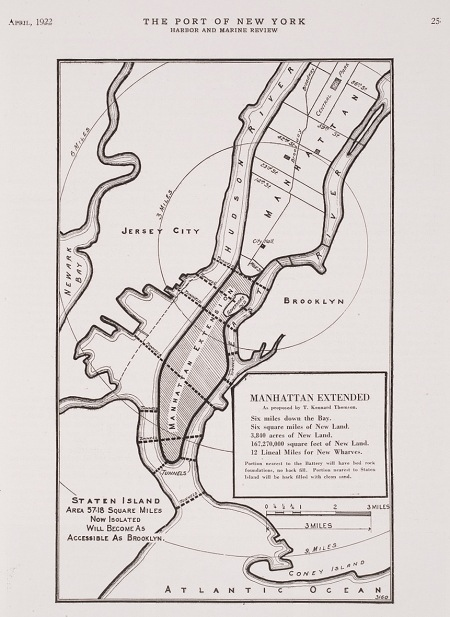
    Here’s the story–around 1911, while examining proposals to repair and extend New York’s wharves, Thomson came upon the idea–a magnificent, fabulous idea–of adding new wharves by adding new lands to the city.  In short, the overall plan was to fill in the East River (!!) and reclaim the new land for city living,  dam Hell Gate,  construct a New East River (from Flushing to Jamaica Bay),  extend the tip of Manhattan Island from the Battery to within a quarter-mile of Staten Island (!), create a new 40-square-mile island between Sandy Hook and Staten Island, extend the Jersey shoreline, add two new Manhattan-sized appendages to the east shore of Staten Island, and more.  All of this would be connected by various new bridges and roads and tunnels, as well as a 6-track elevated railway that would circumnavigate the city.  The purpose of all of this would be to add 100 miles of new docks, an enormous amount (“50 square miles of reclaimed land”) of new land and the capacity for NYC to house 20+ million people, all of which would be worth a billion dollars. 

    Thomson really meant “really” in the title for the proposal. There have been reclamation projects undertaken in New York Bay since then of course, and I think that virtually all of what Thomson talked about could be done.  I think it would be a very interesting project for a class of some sort to undertake an estimation of what such a thing would cost today (and I would guess to duplicate the idea in real terms now would take up a sizable chunk of the GDP).  Maybe all of this will make sense at some more future point. 

  • “The Conflagration May Lead to a Good Result…” (1877)

    JF Ptak Science Books  Quick Post

    IMG_2227 (1)

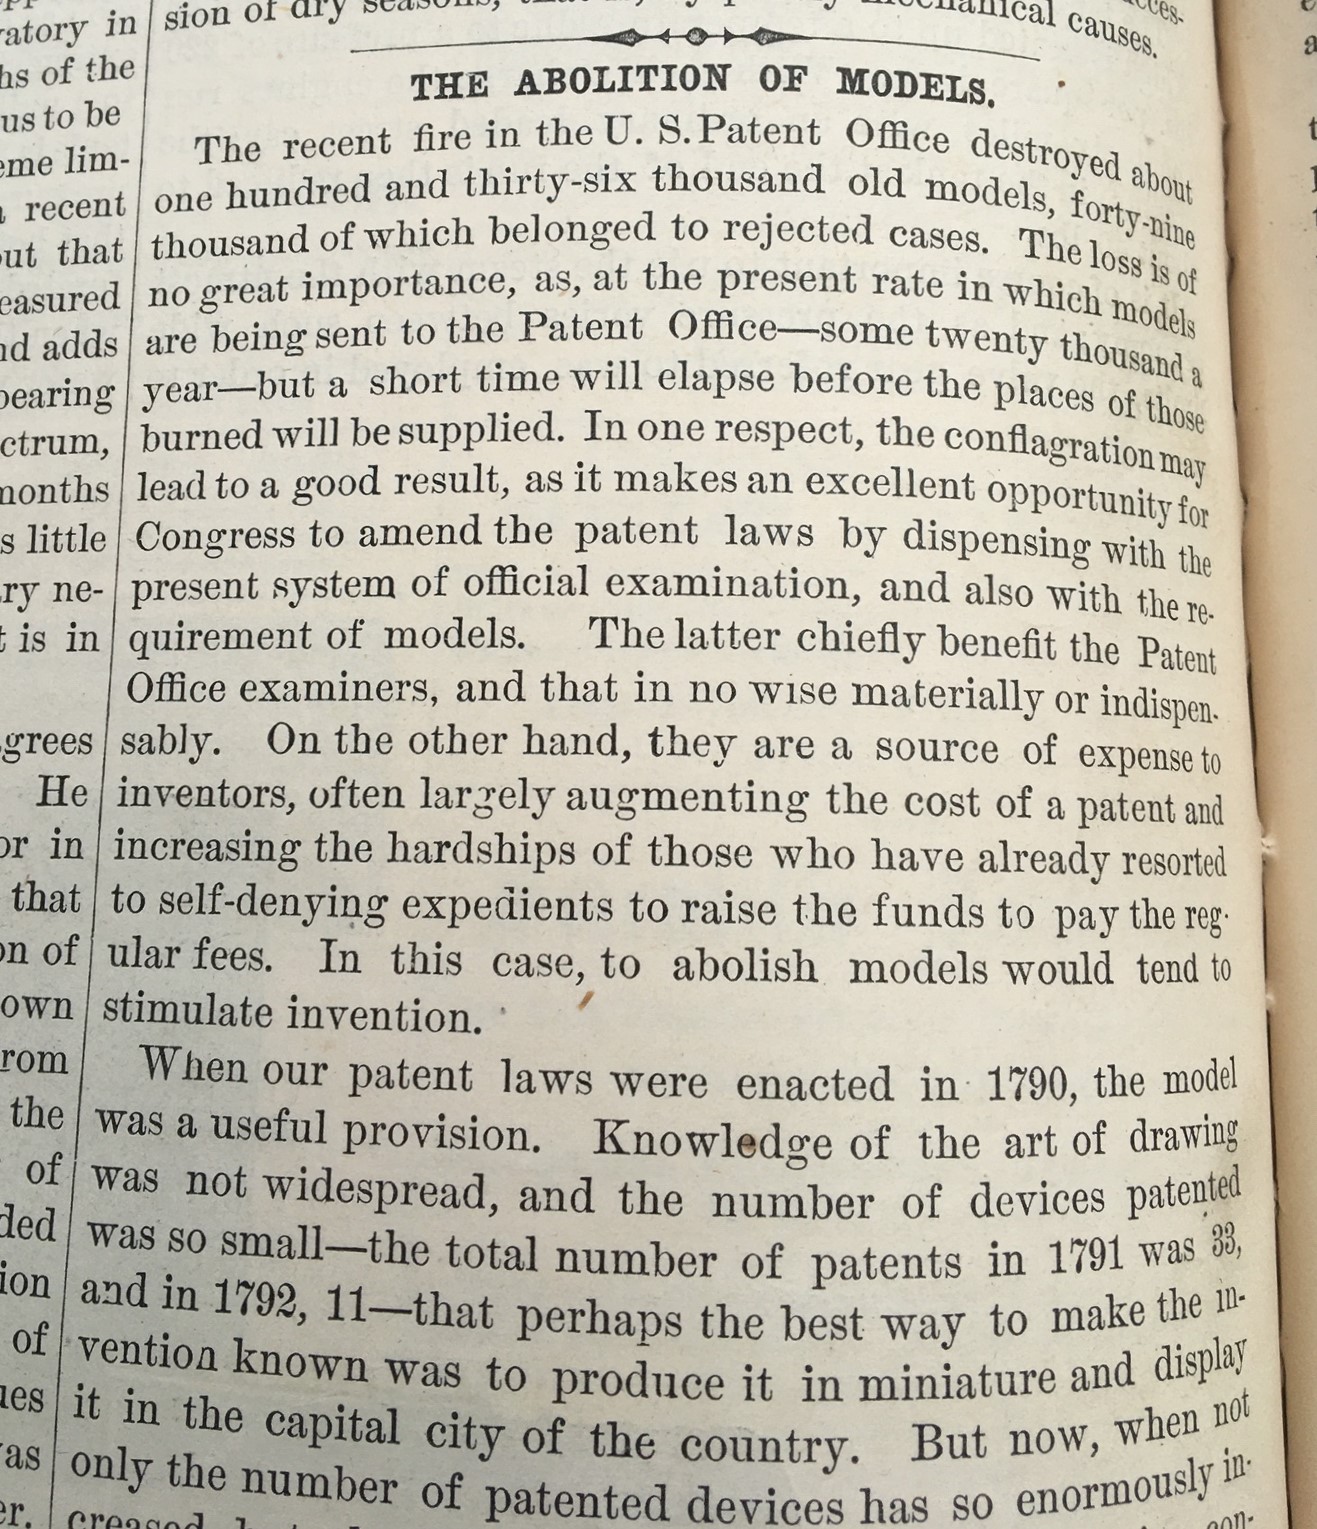
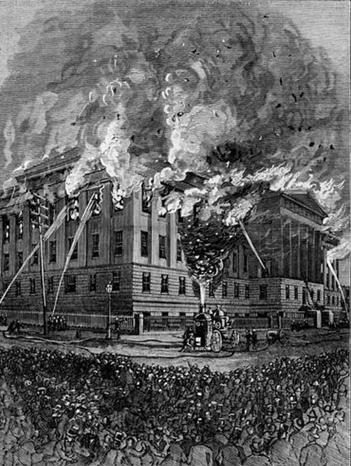
    There are sometimes positive results from fires, though I think not so in this case of the devastating fire that burned much of the U.S. Patent Office building on 24 September 1877 that is the subject fire of the header of this post. Perhaps the writer of the piece (appearing in Scientific American on 1 October 1877) was desperate to find some ray of goodness in the great fire that destroyed half of the USPO building along with 136,000 patent models…which in the old days to that present was a requirement in some areas to obtain a patent in the U.S. About the fire-consumed models the writer states that “the loss is of no great importance” which is a bizarre statement, and that their places on the shelves come along at 20,000 new patents per year, so the new space generated by their loss would be occupied in seven years. The case is then made for the silver lining, which would be to do away with the physical model requirement for a patent.  It was no doubt an appropriate conversation to have, but to try to establish the efficacy of doing away with the models by establishing that it hardly mattered whether the models existed or not is a tough go. 

    This was evidently the second great fire at the USPO (following the 1836 fire) and it consumed much of the building. It was designed by Robert Mills (architect, and designer of the Washington Monument, under construction 1848-1885) and was mostly fireproof, except for the roof and all of the stuff inside the building, so it was fireproof for all that was fireproof, and not for that that wasn’t. 

    Anyway, this was a strange article, well outside my standard experience with SciAm. 

    Patent_Office_1877_fire


  • The Towering Magnificence of the Porcupine

    JF Ptak Science Books   Quick Post                                    

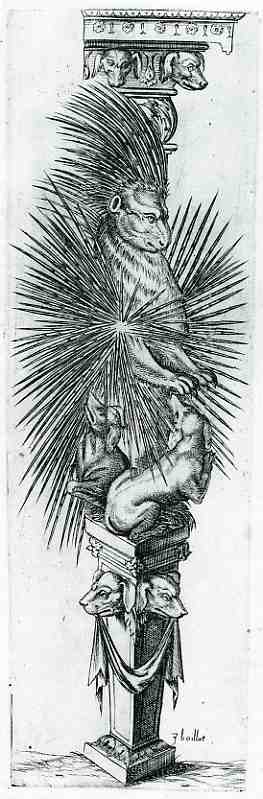
    000-ebay--Nov 4--porcupine995

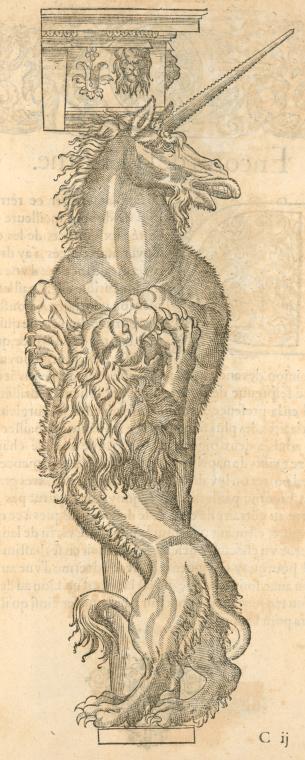
    This is perhaps the greatest monument ever erected to the porcupine–of course it may be the only monument ever erected to the porcupine, but it is undeniably monumental.  This unusual image was published in Strassburg in 1604  in Joseph Boillot’s (1546-1603) sumptuous New Termis Buch (first printed in 1592 as a Nouveaux pourtraits et figures de termes).  It is a bestiary of sorts, a very curious book, offering real and imaginary animals together in alabastered, marblized, memorialized, architectural form, with the  great hope of offering them to fellow engineers and builders for incorporation into the real world.  Or perhaps not, perhaps it was all just done in fun, an exercise, an experience, an artistic creation wrapped inside  the fundus of a great Baroque eyeball.  Unicorn


    The end result is the Boillot produced some extraordinary beasts, wrapping them in extraordinary garments, surrounded by other wonderful animals real and not, and elevated to extraordinary heights.  The powerful unicorn, draped with the vicious but subdued lion; the ass, regal, judicious, pensive, thoughtful, kept in place, or warm, by a dragon. Then of course there is the porcupine, absolutely magnificently appointed with spikes  kept by by dogs, supported at all levels by the creatures.

    ·Posted by :

    ·in:


  • Simple Sublimity: Images of Disappeared Common Objects. Traffic Lights from 1936.

    JF Ptak Science Books  Quick Post

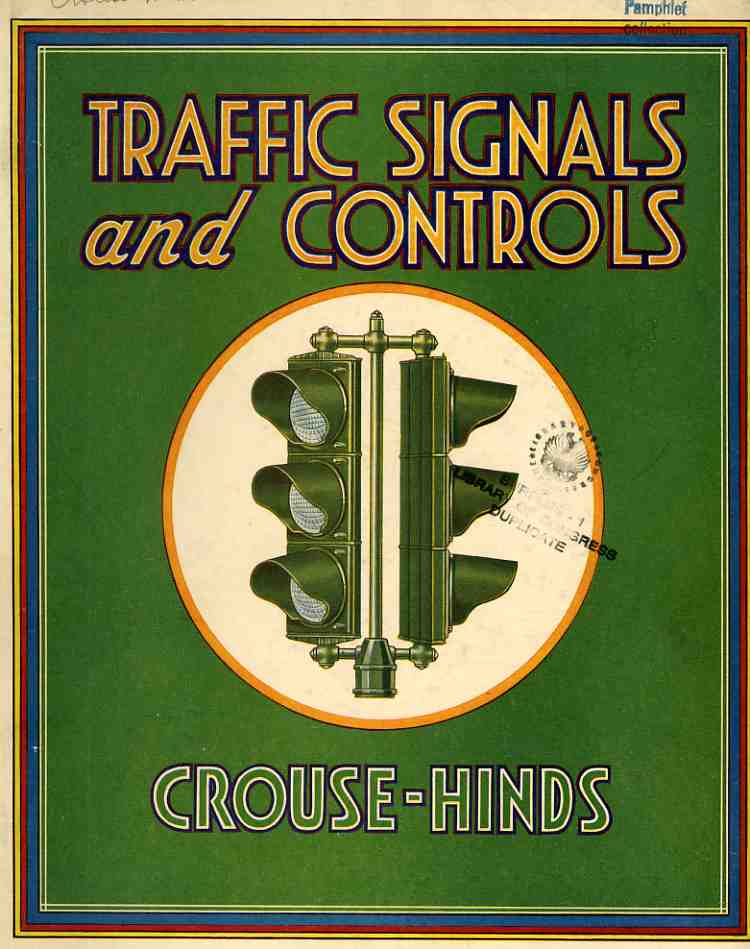
    Traffic lights _1_These images are about as basic as it gets for the common, everyday, overlooked objects from the disappeared past.  They come from the Course-Linds manufacturer’s catalog for traffic lights and other control systems called, yes, Traffic Signals and Controls, published in Syracuse (NY) in 1936. It is a beautifully designed catalog—excellent illustrations laid out perfectly on their pages, with all of the data you’d ever need to order these things for your municipality. 

    What I find so fascinating about the images here is that they depict ubiquitous objects that today would today—given their ephemeral nature—be exceptionally difficult to find. 
    Given this catalog, today they are not.


  • Massive Art Deco-ness (1932)

    JF Ptak Science Books  Quick Post

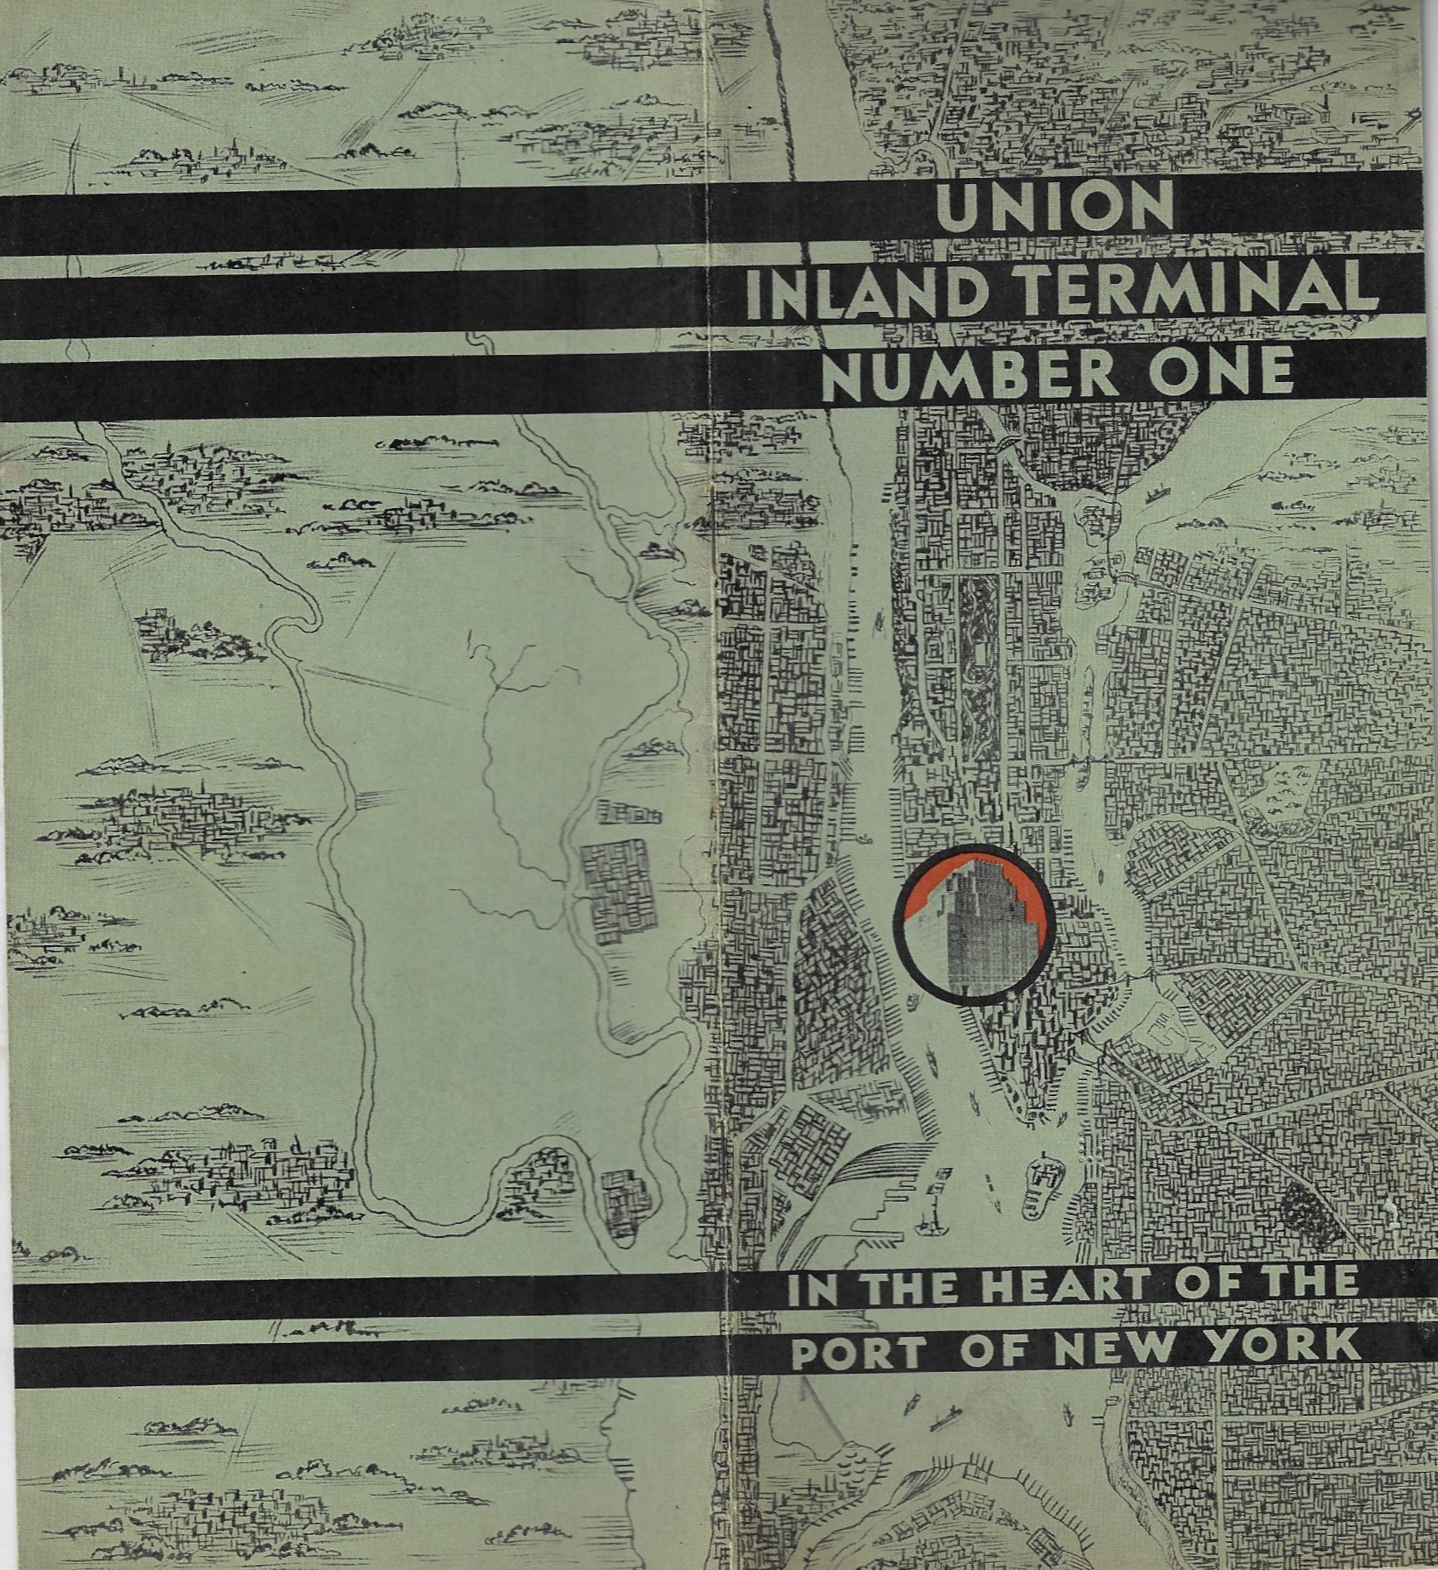
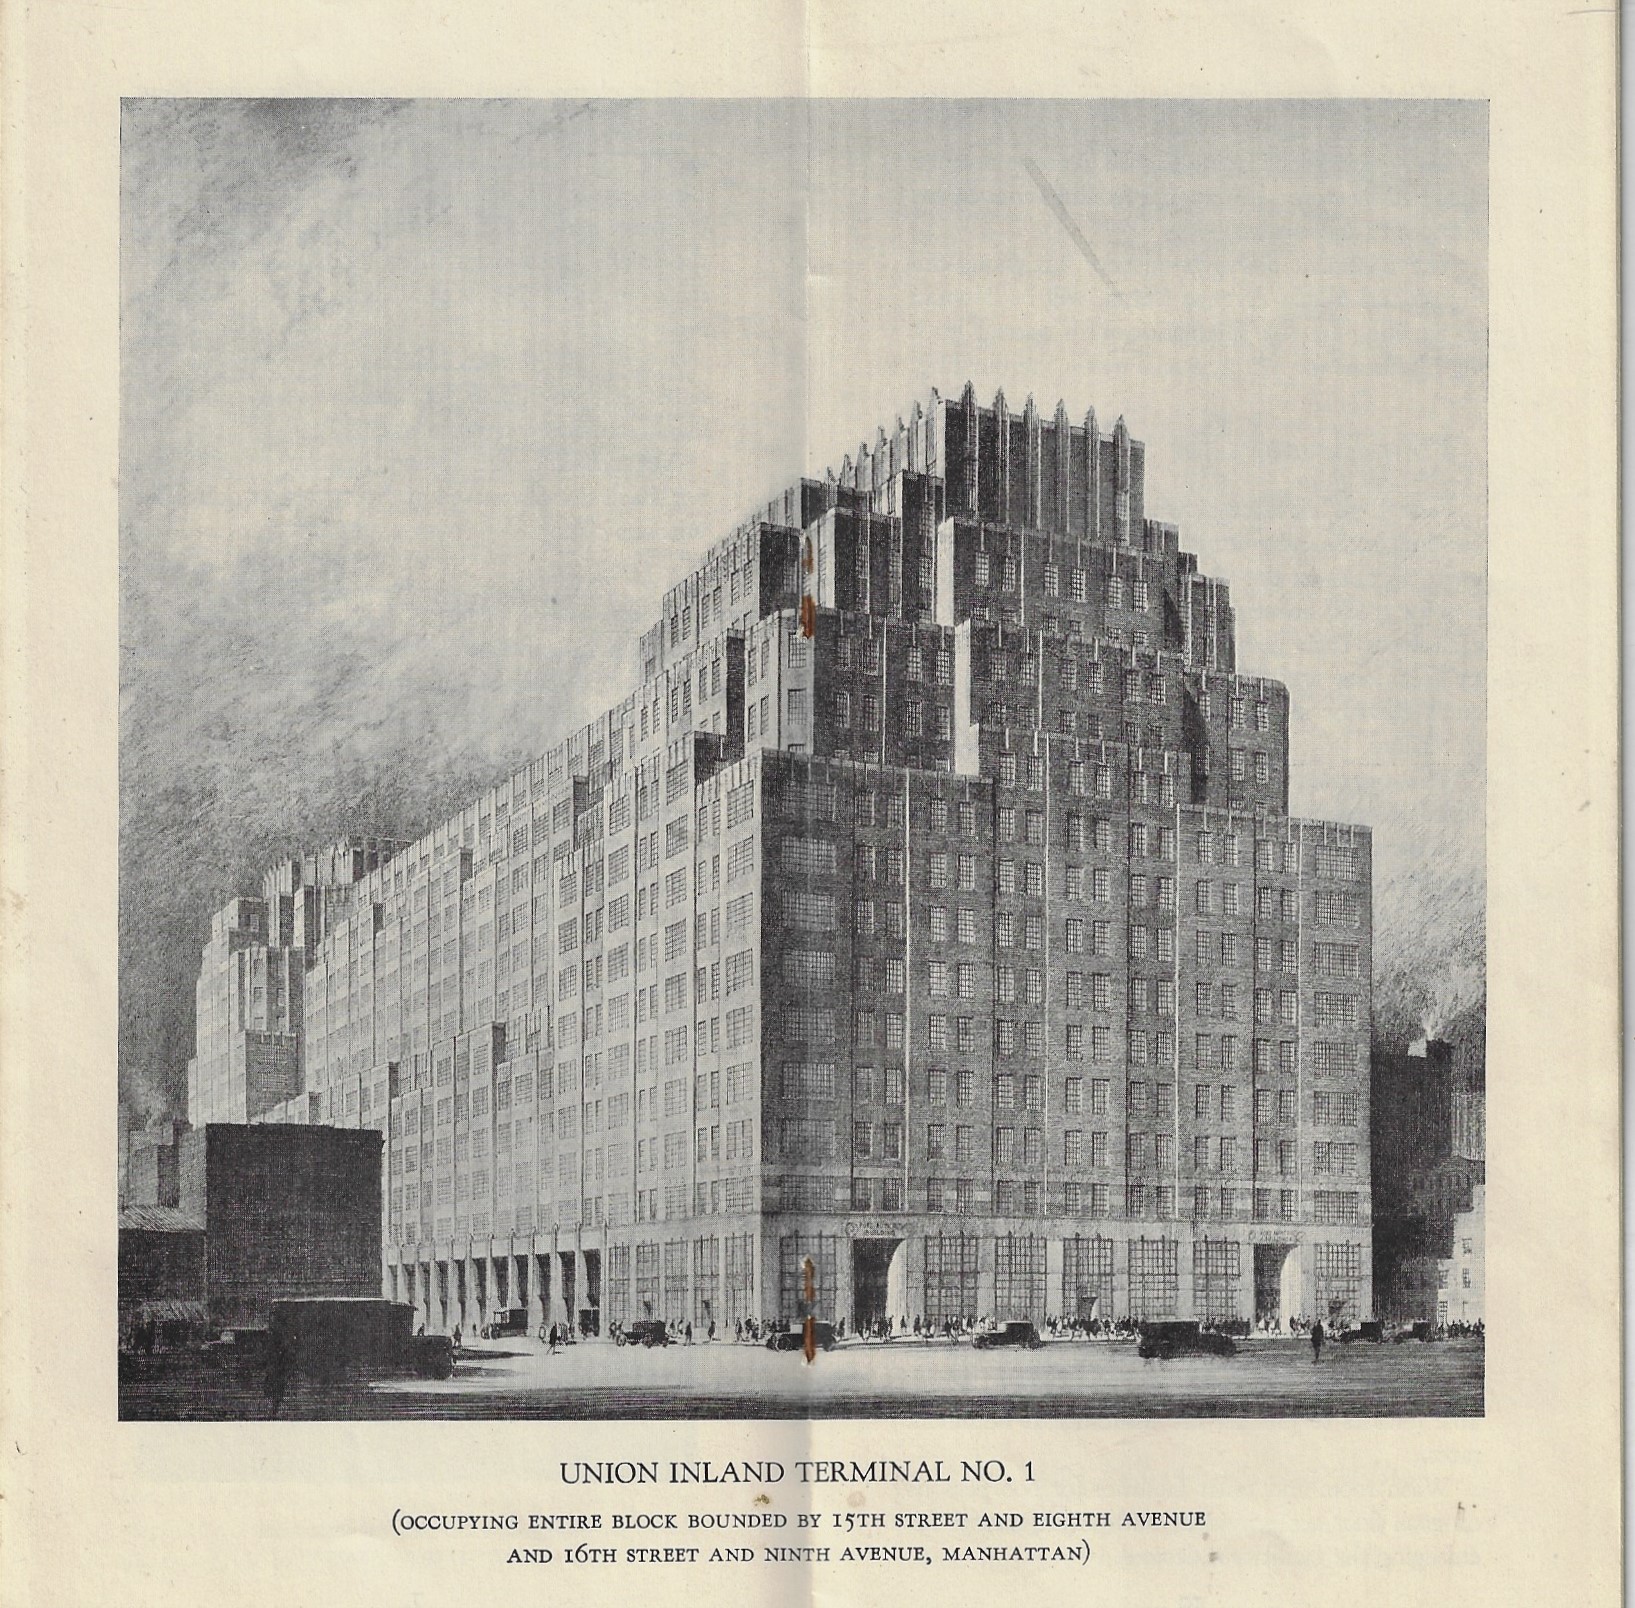
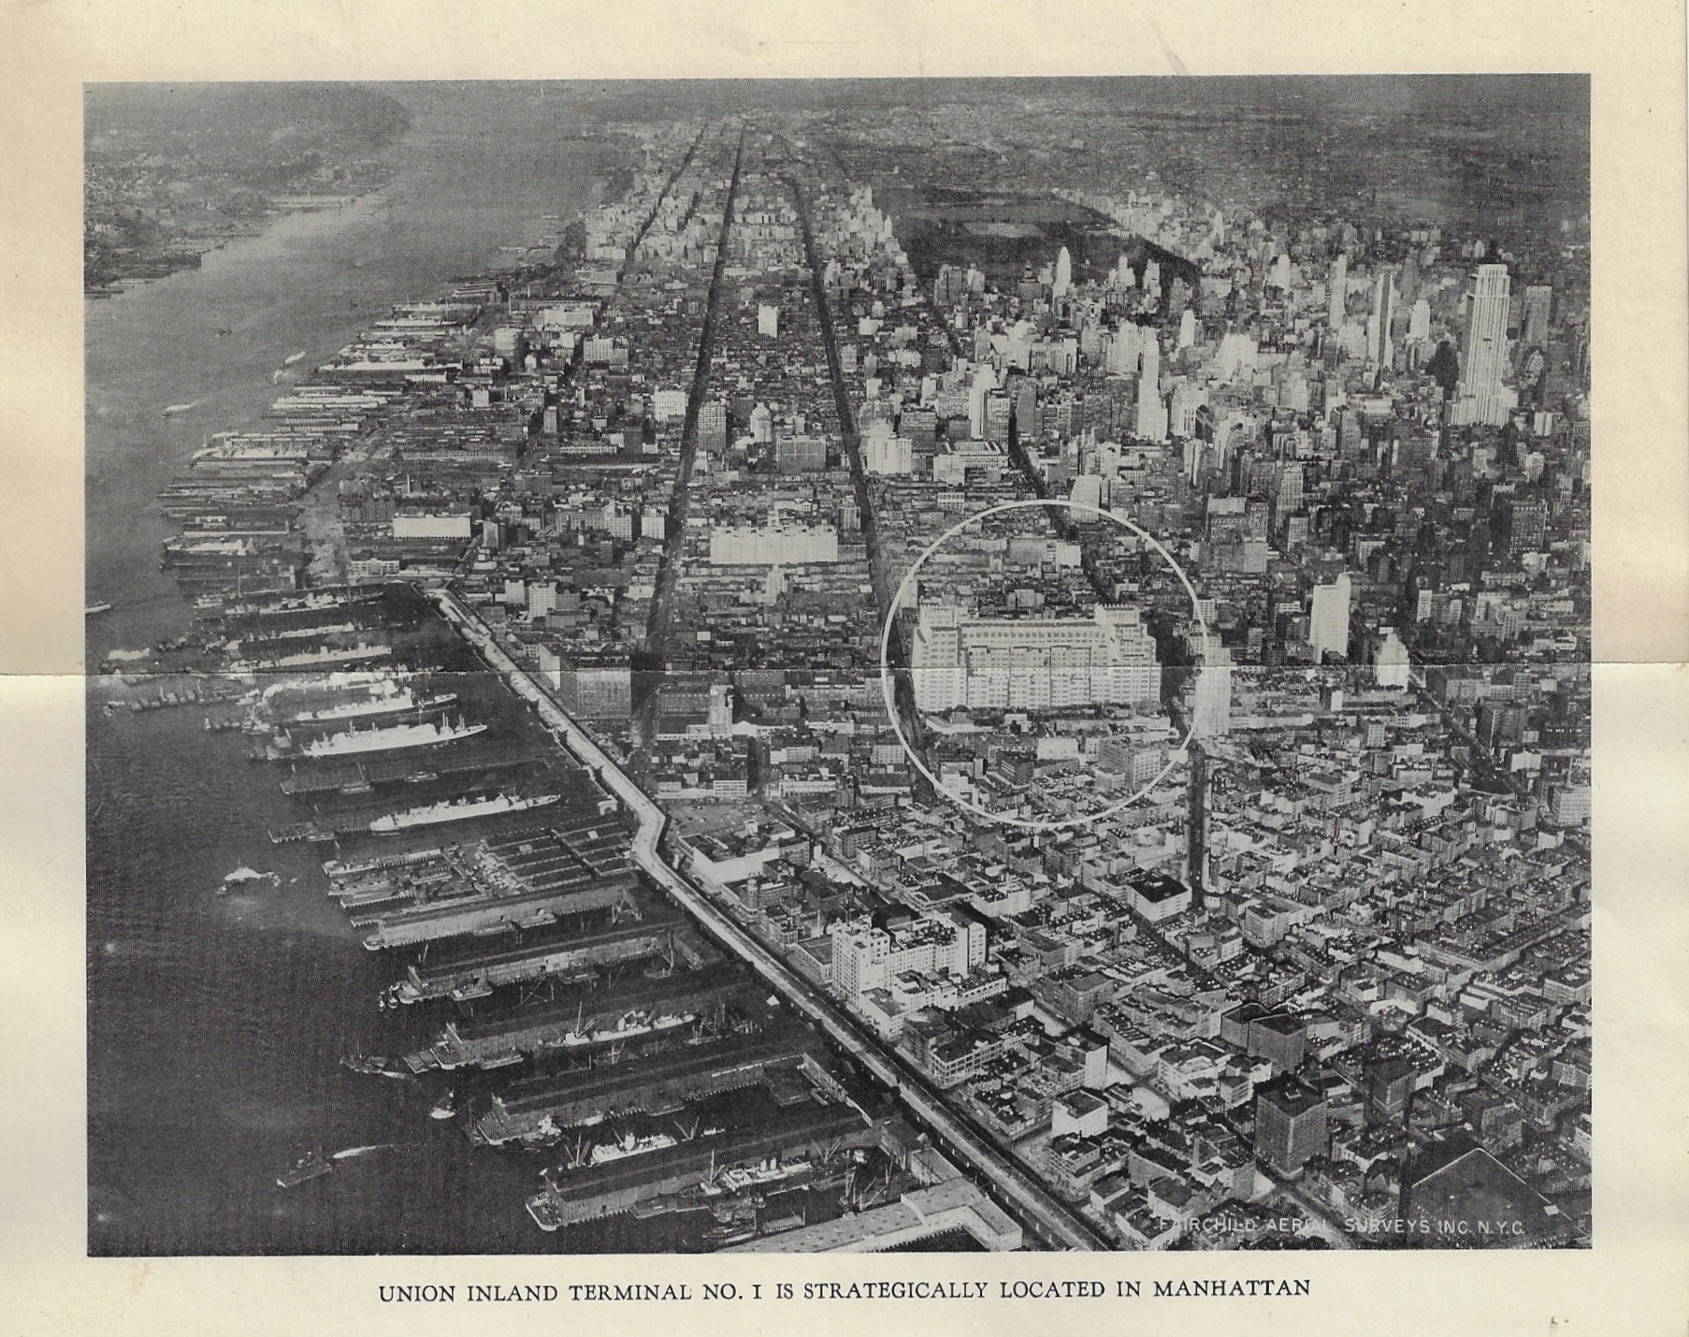
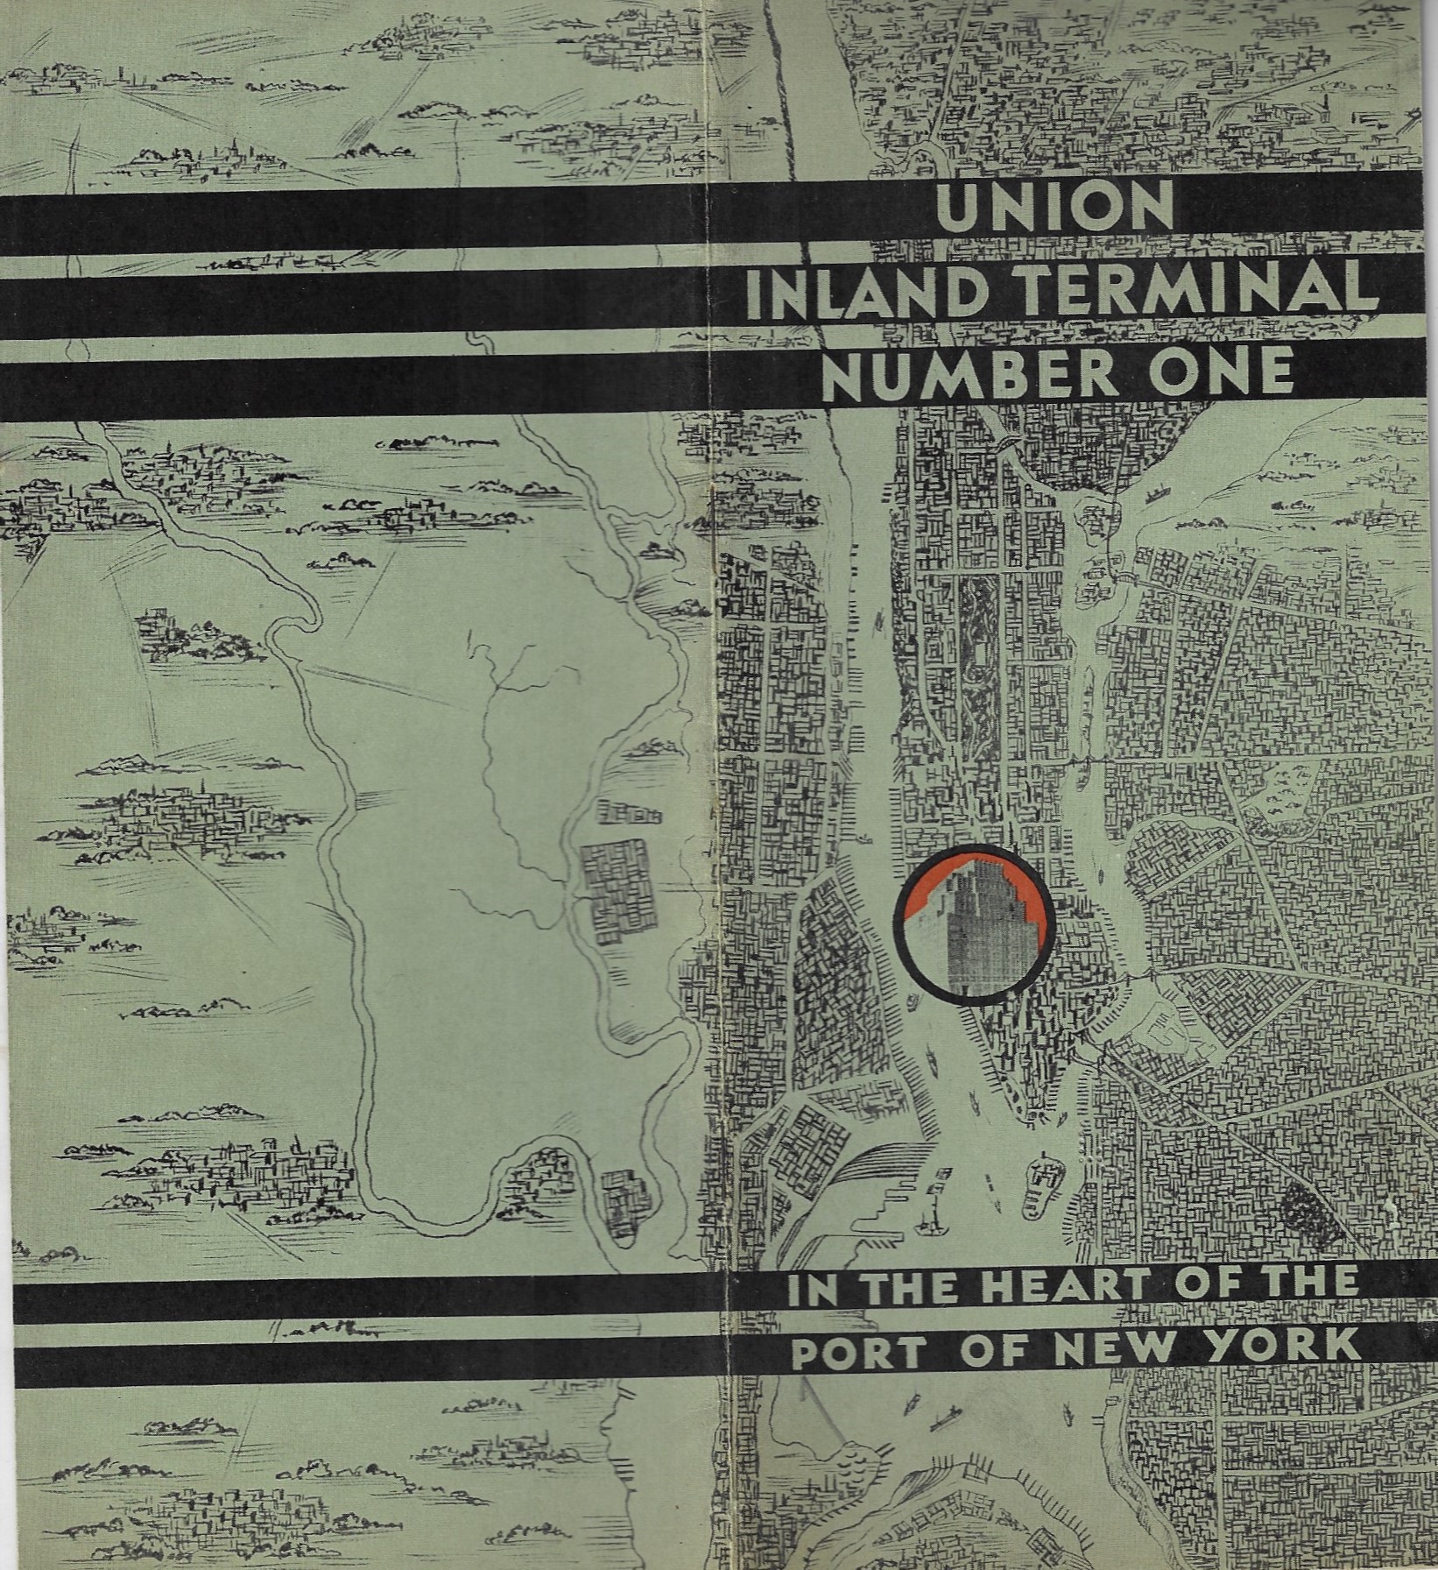
    This is the Union Inland Terminal, a massive Art Deco structure built in 1932, occupying the entire city block on 111 8th-9th Avenue between 15th and 16th. It was the city’s biggest building (by square footage) from its construction to 1968, when it was overtaken by the WTC, 3.5 million sq ft to 2.9 million.  The building was explained to people in this 1932 pamphlet, which oddly enough is a tall and skinny affair, which is everything that 111 is not.  In any event, I wanted to share this scarce pamphlet for this gigantic structure. 
    Books covers union inland terminal _1_Books covers union inland _3_
    Books covers union inland _3_

    ·Posted by :

    ·in:


  • A View of Manhattan from the Top of the Brooklyn Bridge, 1877

    JF Ptak Science Books   Quick Post

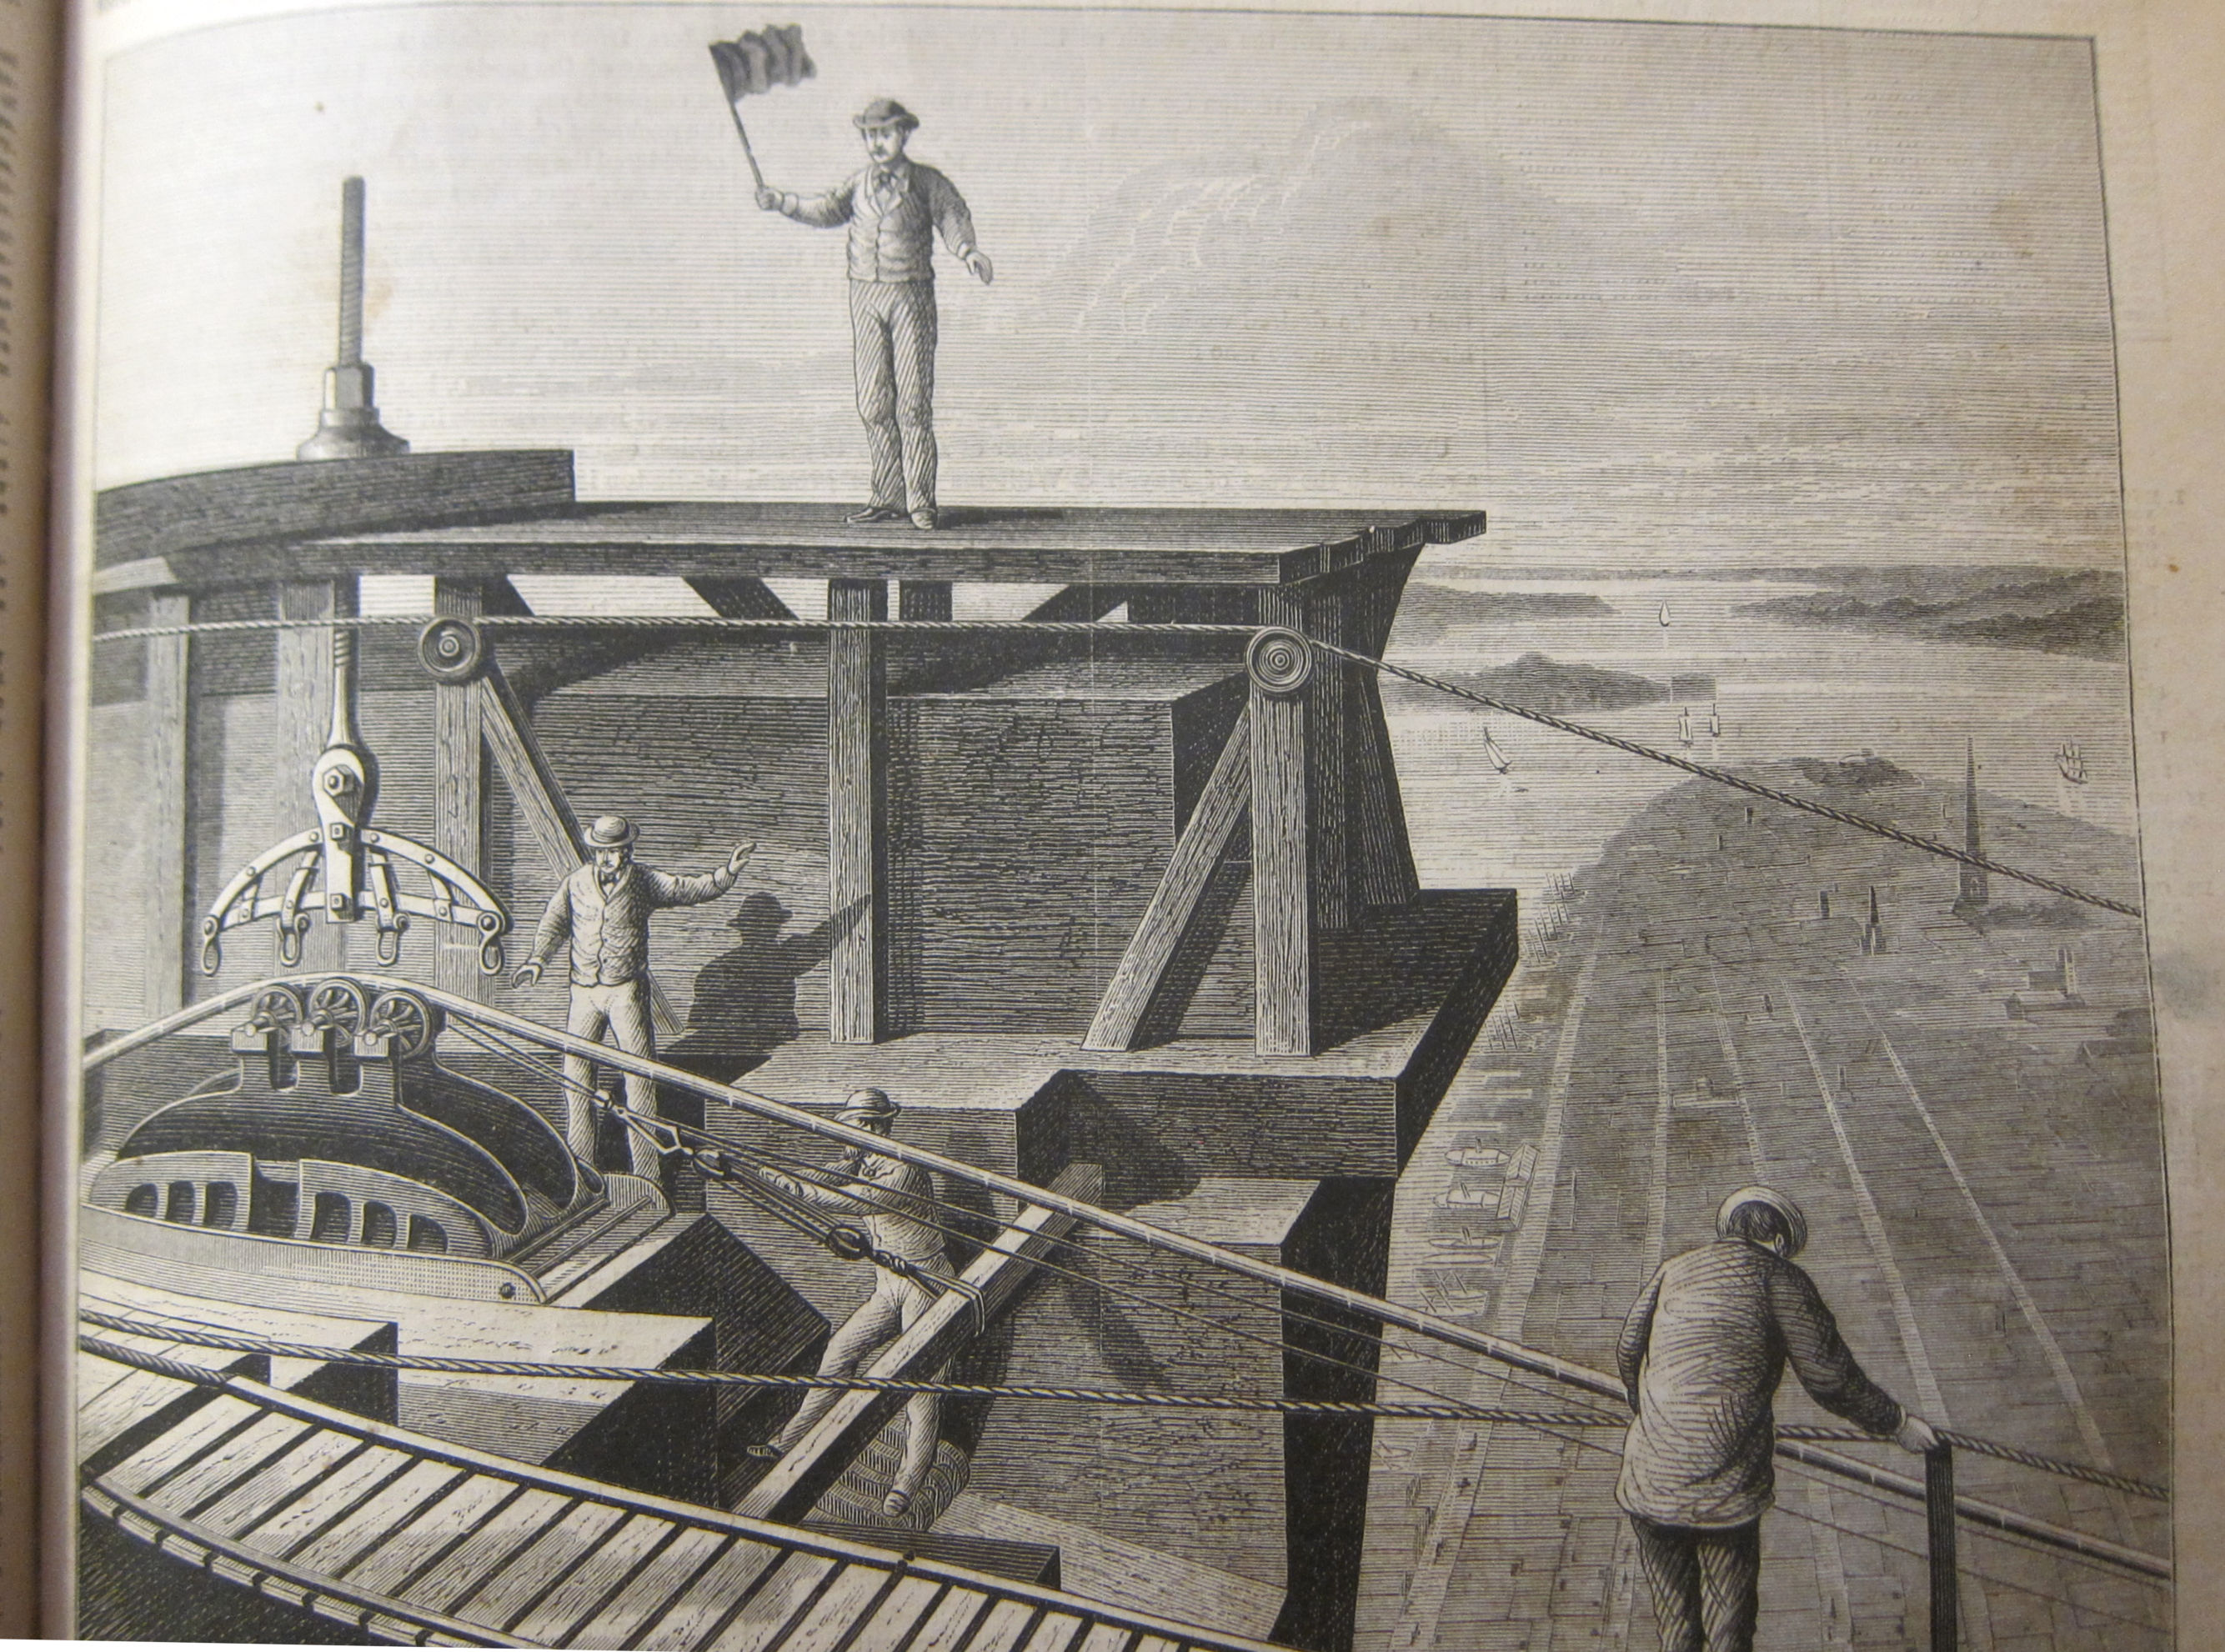
    Yes,  this is indeed a wonderful and celebratory view of Manhattan from the top of the East Tower of the under-construction East River (“Brooklyn”) Bridge. The thing about this is that the view seems to be too good, the tower too tall…unless there is something odd about the perspective and bird’s eye view of it. From this vantage point we’re looking south-east towards the battery and then Governor’s Island and then out to Jersey and Brooklyn with Staten Island in the distance.  Now the steeple we see downtown is Trinity Church, standing there at 284′; given that the tower is 278′ tall,  this perspective completely dwarfs the church for reasons I do not know. I’m not sure what’s going on–perhaps this is more a suggestive view than an actual you-are-there rendering.   The source:  Scientific American, October, 1877.                         Sci Am 1877 Brooklyn Bridge


  • The Ineffable Beauty of Gutters (1867)

    JF Ptak Science Books  Quick Post

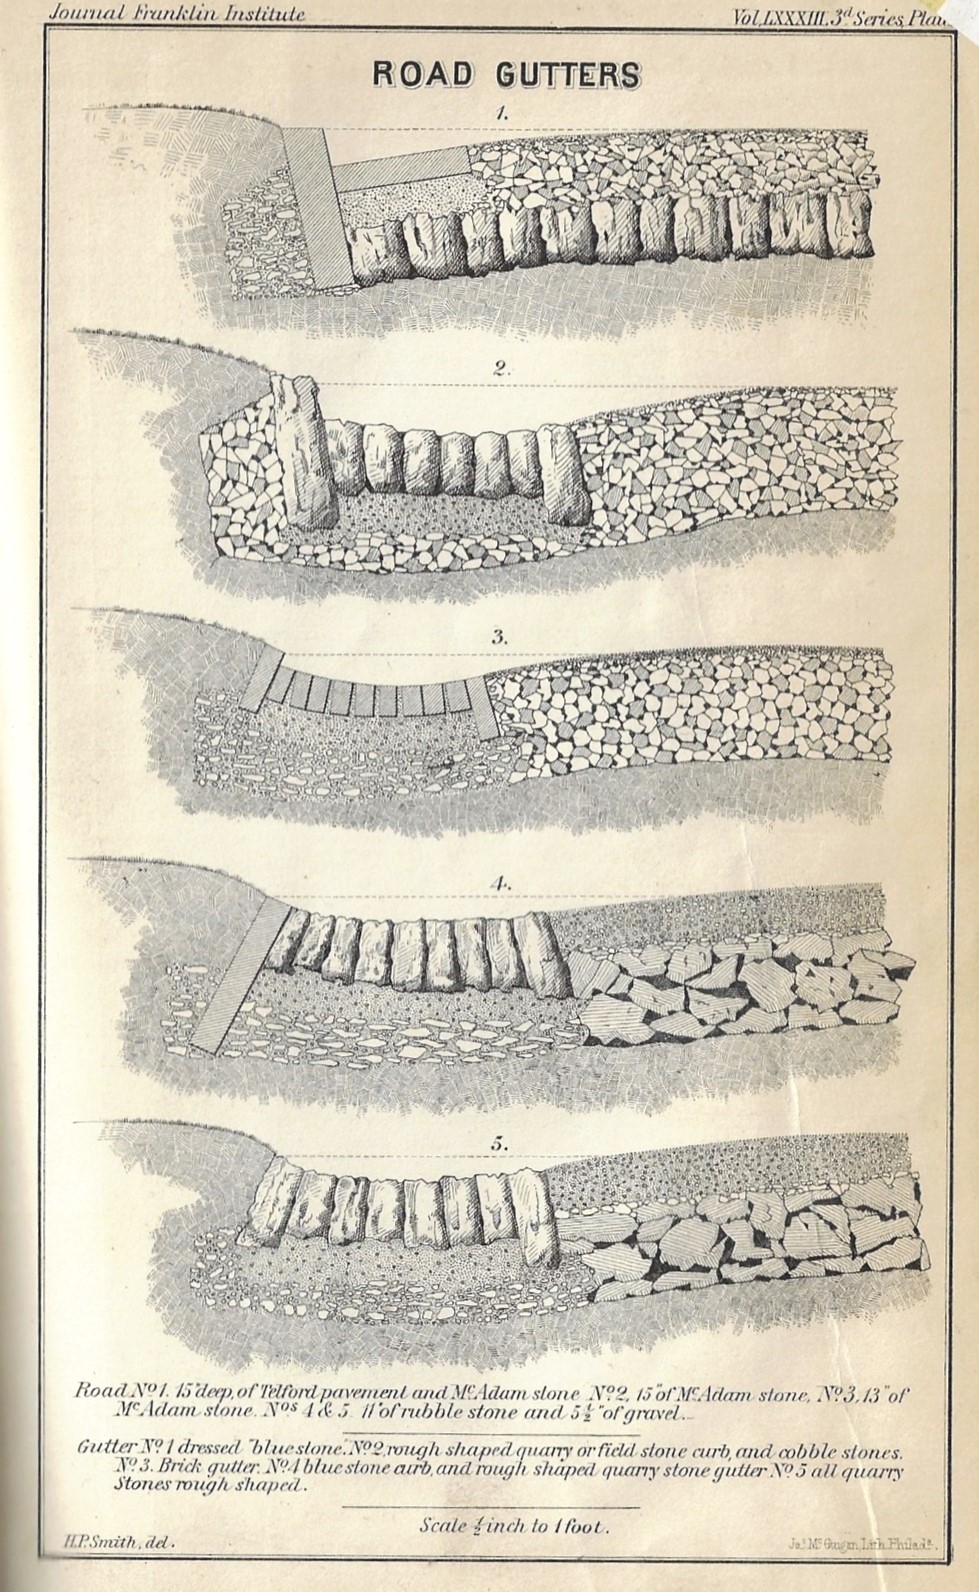
    This is really an ultra-quick post, as I just wanted to share this delightful and lovely image of profiles of different sorts of gutters.  I do recall seeing images like this on occasion, here and there, over the last few decades, though I think that they were either about Roman construction or cross-sections of streets in Paris and London.  In any event, these profiles are from a paper written by supervising engineer of the construction of New York City’s Central Park, and they are a delight to look at. 

    JFI 1867 road gutters


  • Display of Information–a Brooklyn Bridge Contribution to the “History of Lines” Series

    JF Ptak Science Books   Quick Post 

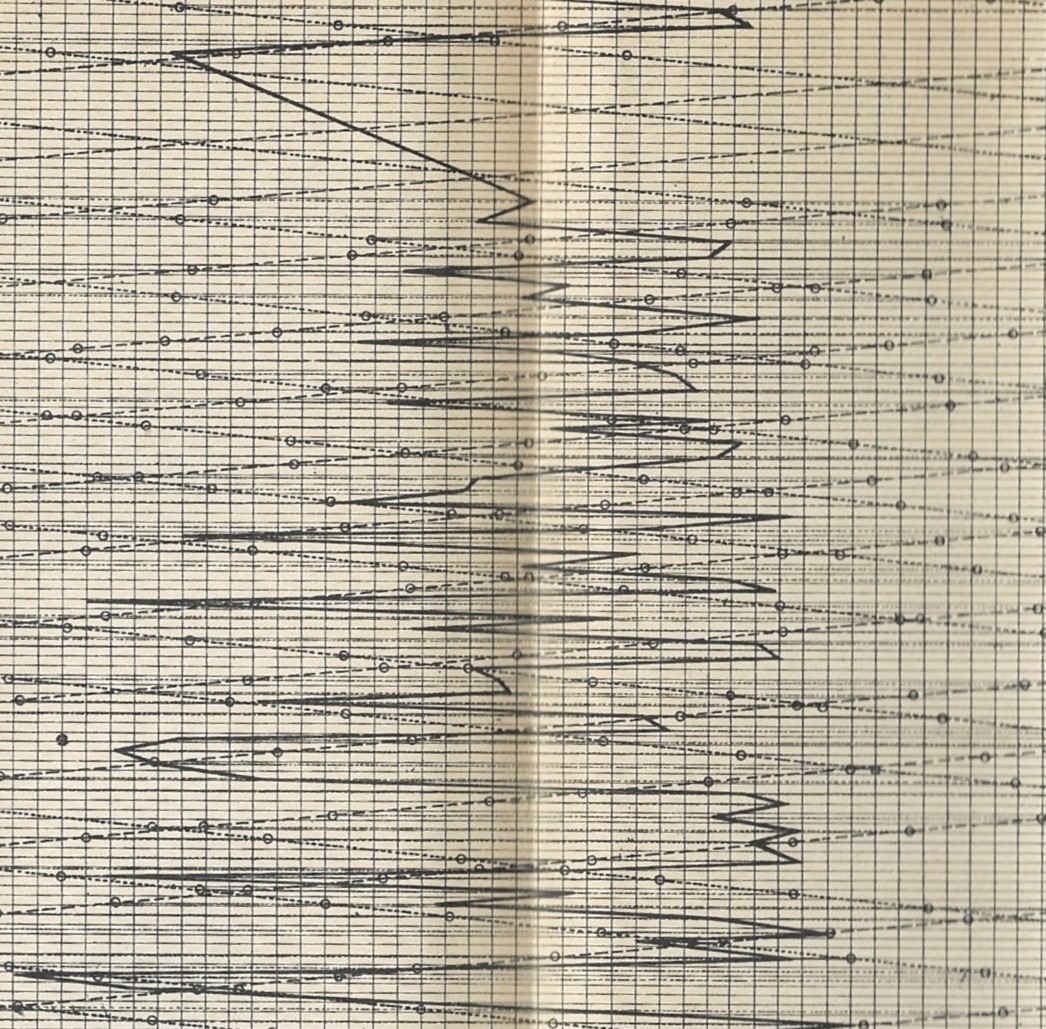
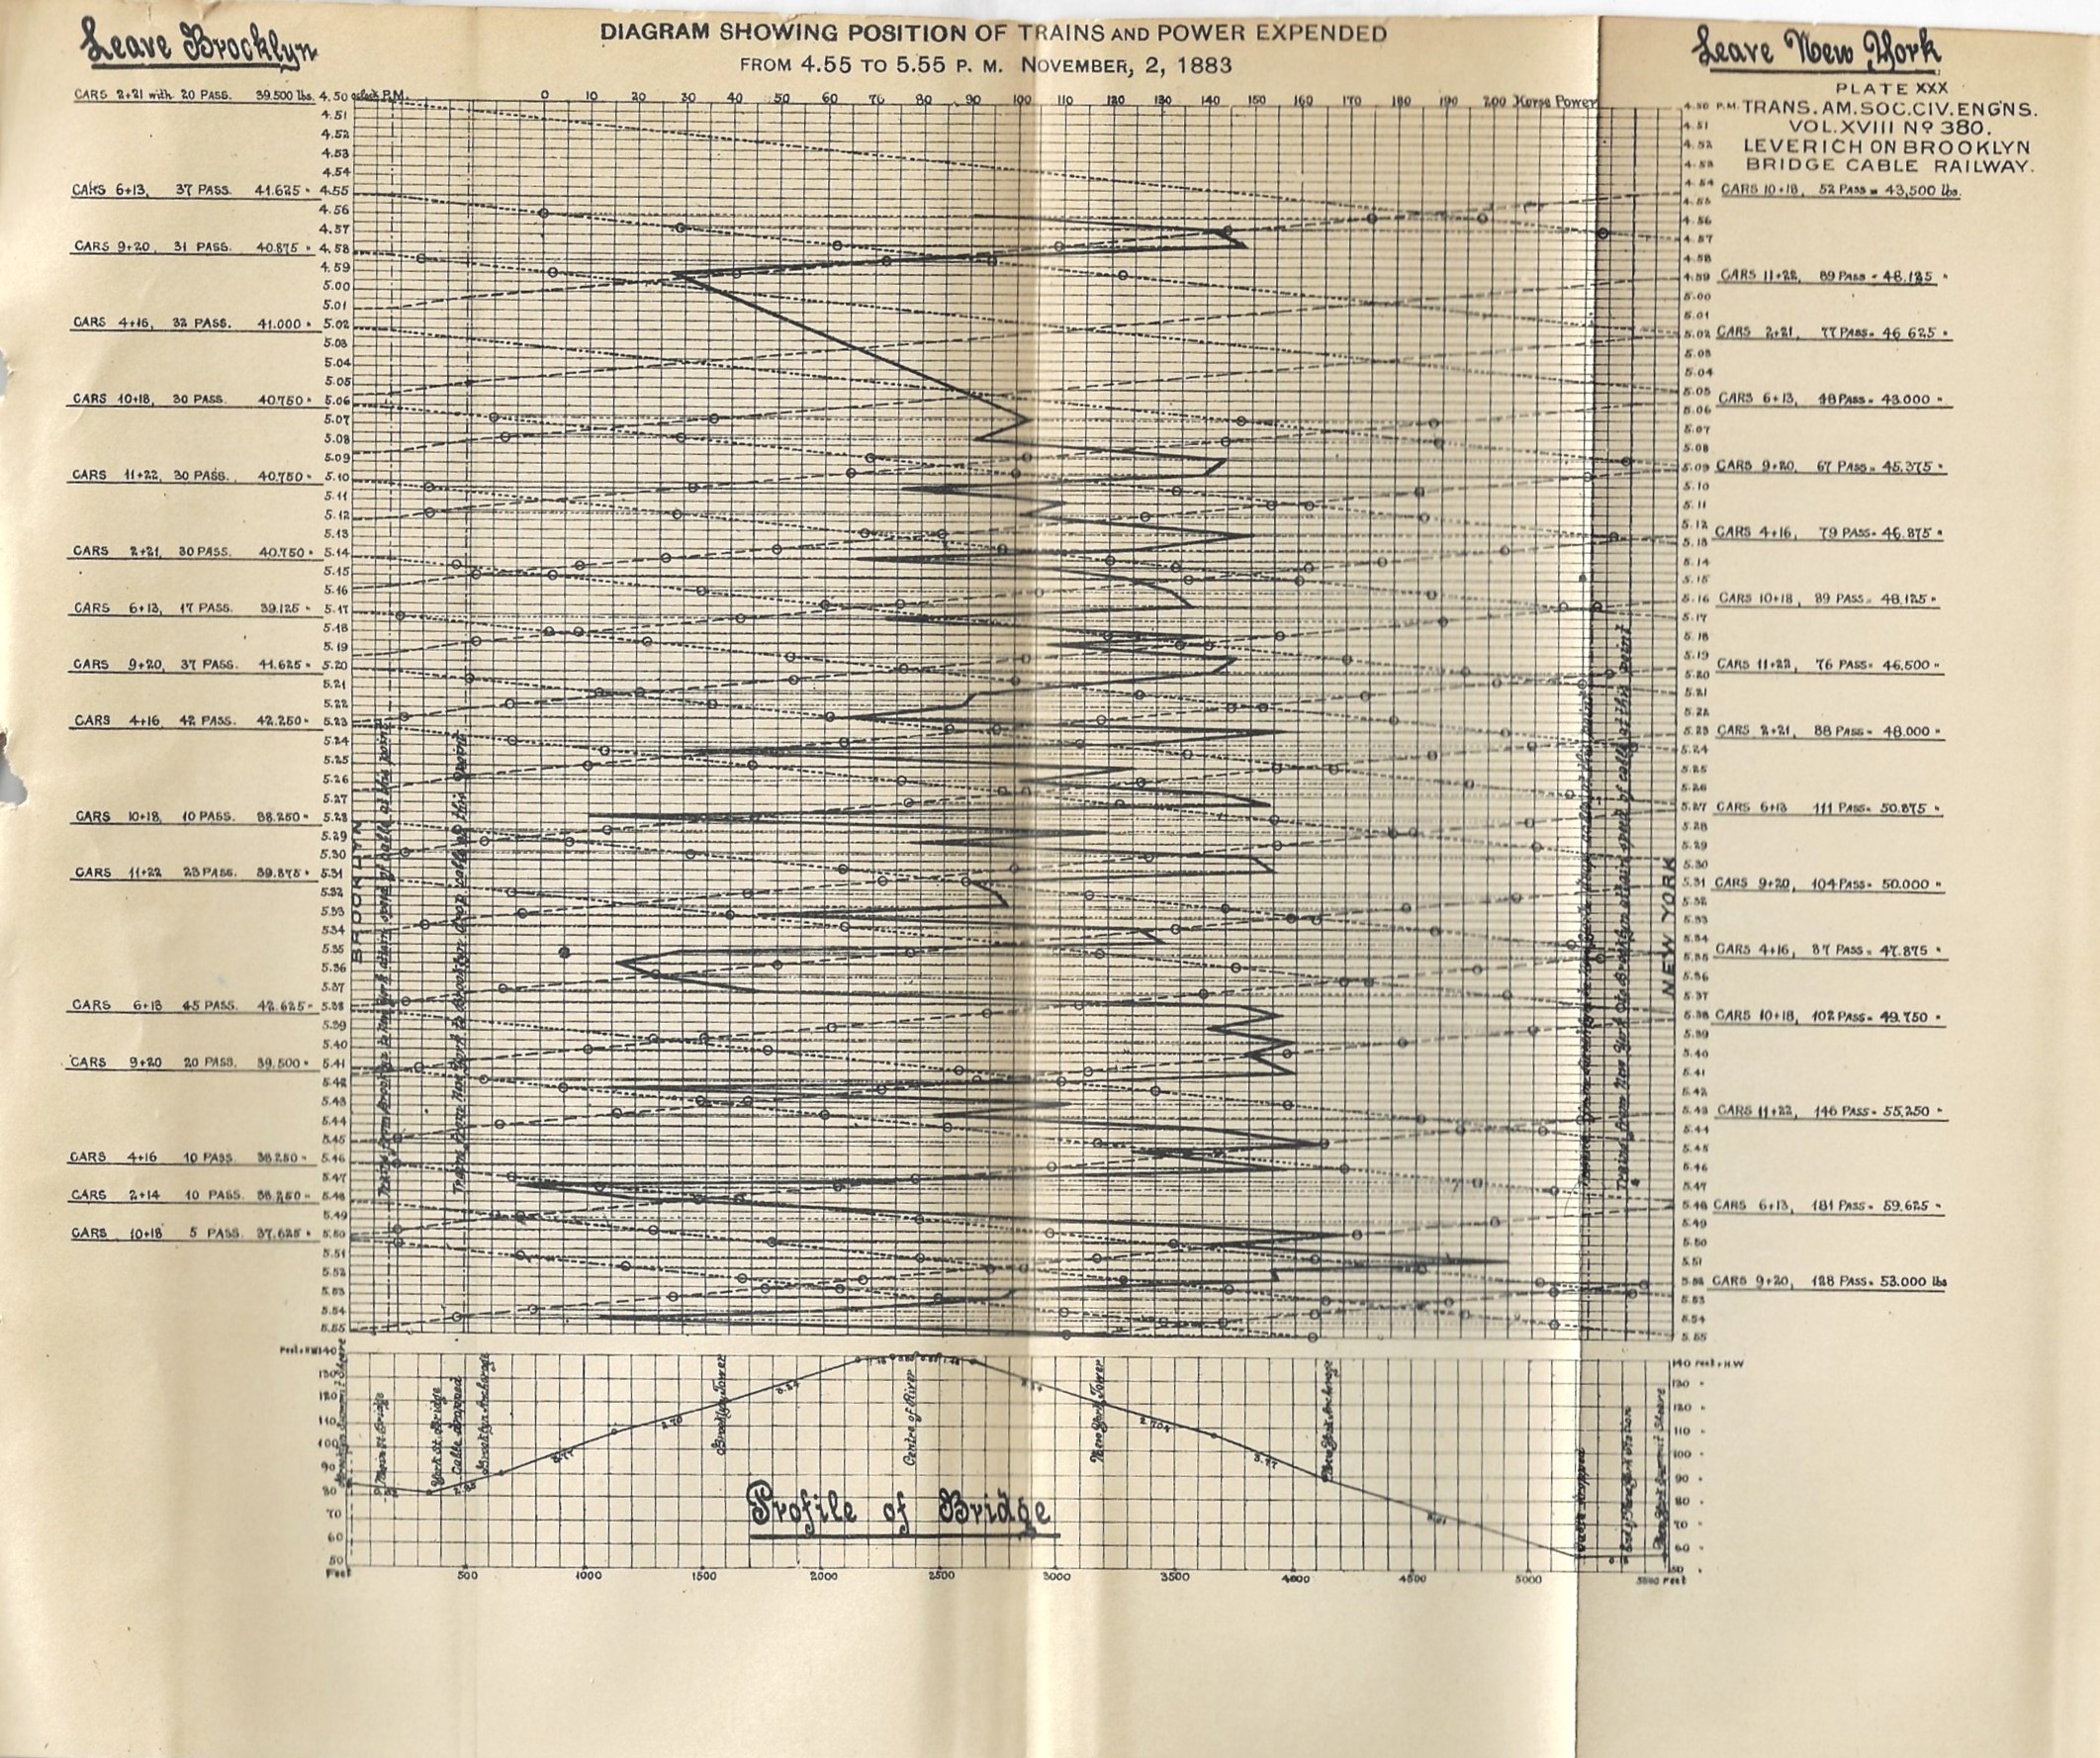
    It has been a while since I’ve added a post  to the History of Lines series, but today I’ve found a good one: a graphical display of the limited comings-and-goings of the cable tram on the Brooklyn Bridge in 1888.  The bridge–still not yet quite the “Brooklyn Bridge”, but the “New York and Brooklyn Bridge”–was open at this point for only five years, still relatively new. and this chart shows the power expense and general time table of the small train that ran pedestrians from one end of the bridge to the other.  It wasn’t a continuously moving cable train, and had regular departure times.  In any event I’m happy to display the complicated and not altogether clear display of the data associated with the train:

    Brooklyn Bridge 1888 cable railway detail

    And the full display, with legend and explanation:

    Brooklyn Bridge 1888 cable railway

    Source: G. Leverich, “The Cable Railway on the New York and Brooklyn Bridge”, from American Society of Civil Engineers, Transactions, vol XVIII, March  1888, #380, pp (67)-102, plates 4-30 (25 folding plates of various aspects of the power train and fittings, complete).