A Daily History of Holes, Dots, Lines, Science, History, Math, Physics, Art, the Unintentional Absurd, Architecture, Maps, Data Visualization, Blank and Missing Things, and so on. |1.6 million words, 7500 images, 4.9 million hits| Press & appearances in The Times, Le Figaro, Mensa, The Economist, The Guardian, Discovery News, Slate, Le Monde, Sci American Blogs, Le Pont, and many other places… 5000+ total posts since 2008.

Category: Architecture and Building

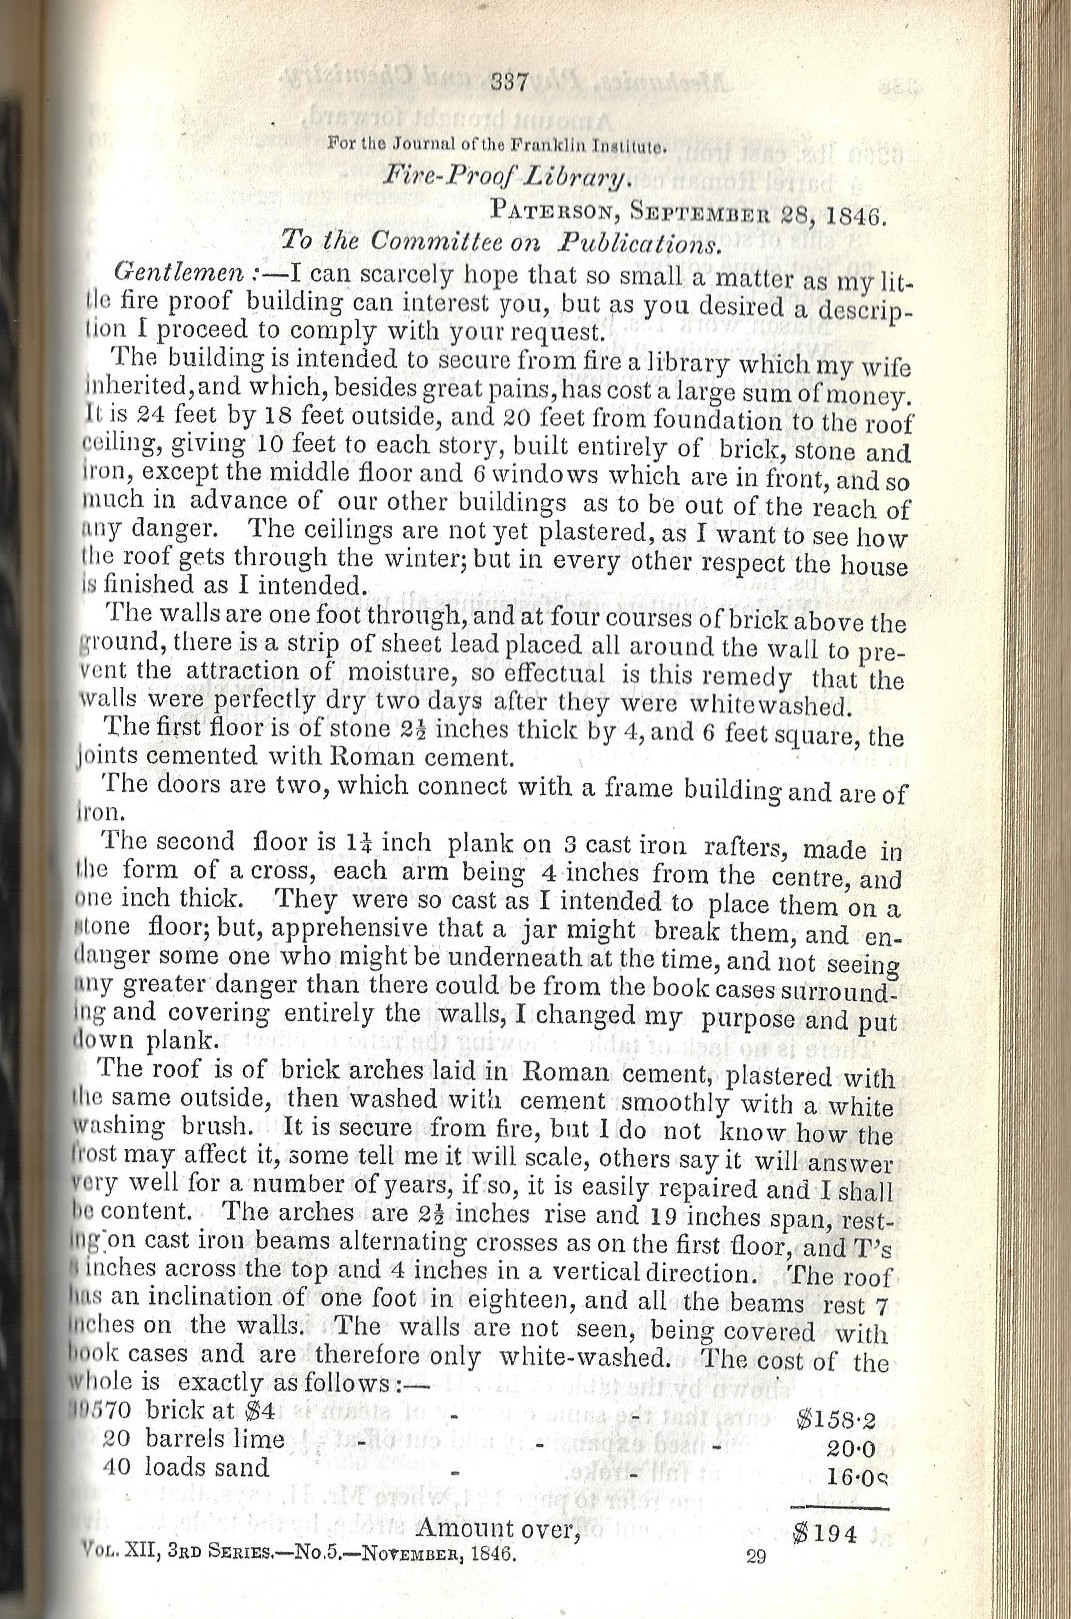
  • A “Fire-Proof” Library of 1846

    JF Ptak Science Books   Quick Post

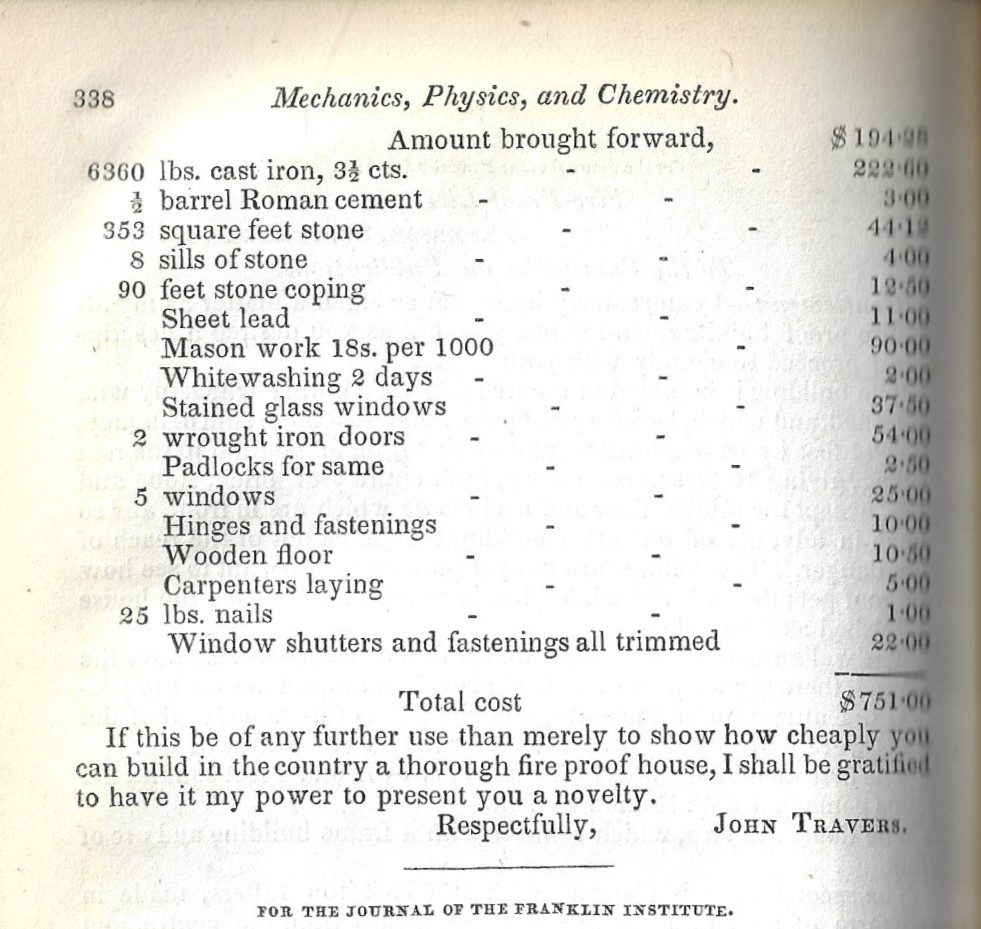
    The fire-proof home was not much seen as a topic (so far as I can tell) in the early 20th century when Frank Lloyd Wright wrote about his proposal for one in the Ladies Home Journal in 1907. His design, outlined in “A Fireproof House for $5000”) was an unusual subject then, and far more so since scholars say that this house of Wright’s was never built as designed, appearing in a few iterations with stucco over wood, which of course is not fireproof. The article for a “Fire-Proof Library” appeared in September 1846 in the Journal of the Franklin Institute, written by a John Travers, who shared his plans for safely housing his wife’s inherited library. The guy certainly was building a stout structure with massive walls, three tons of cast iron, cement, iron doors and window casements, stone, sheet lead, and 1.5″-thick wooden plank floors over cast iron trusses. How the wood figures to be “fire-proof” I do not know. But the subject was highly unusual, and decided to share the short article in full.

    [By the way a very skilled mechanical engineer might make $5k/yr in 1910; a dentist, about $2.5k, and the average worker about $400 a year. So the Wright house for $5,000 intended not-for-the-wealthy was affordable for a few years’ labor by the skilled professional and would have been out of reach for anyone else beneath that on the pay scale.]

    JFI 1846 fire proof library _1_

    JFI 1846 fire proof library _2_


    ·Posted by :

    ·in:


  • The Private Public Face of the Brooklyn Bridge: Emily Roebling, 1883

    JF Ptak Science Books   Quick Post

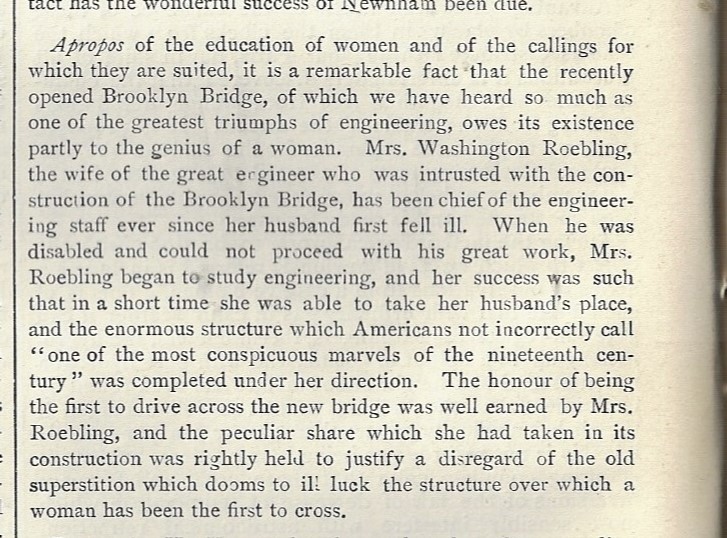
    I stumbled upon this, a fine notice on a matter of fact that was somewhat obscured, then and now–that the surrogate chief engineer of the Brooklyn Bridge was Emily Warren Roebling, the wife of the ill and disabled Washington Roebling.  The small notice of her achievement appears in the 14 June 1883 issue of Nature, just a few weeks after The Bridge was opened, with Emily Roebling being the first to cross. Washington Roebling took over as chief engineer following the death of his father, John A., in 1869, following a freak accident and the ill-conceived treatments for it that brought on the tetanus that wound up killing the man. Washington in just the next year suffered debilitating illnesses brought on by decompression sickness–that came on as a result of his famous leadership and participation in fighting an underwater fire in the Brooklyn caisson of the great bridge. After that, Washington became the shadowy Man-n-the-Window of his Brooklyn townhouse, seeing almost no one for years, though still conducting the engineering and almost everything else having to do with the construction of the bridge in concert with Emily. And so life went on like this for 13 years, and as David McCulloch wrote in his lovely work, The Great Bridge, Washington was as indispensable to the bridge as Emily was to Washington–it could not have been built without the pair of them.

    As encouraging as this small notice is in recognizing and congratulating “Mrs. Washington Roebling”, they did not recognize her given name. That was the practice, back then, but it would have made a finer point to elevate the woman to her own name rather than keep her as “the wife of”. 

    Nature 1883 MRs. Roebling

    Source:  Nature, volume 28, 14 June 1883, p 156.


  • Straightening Out Michelangelo (Part of the “History of Lines” series)

    JF Ptak Science Books  Quick Post

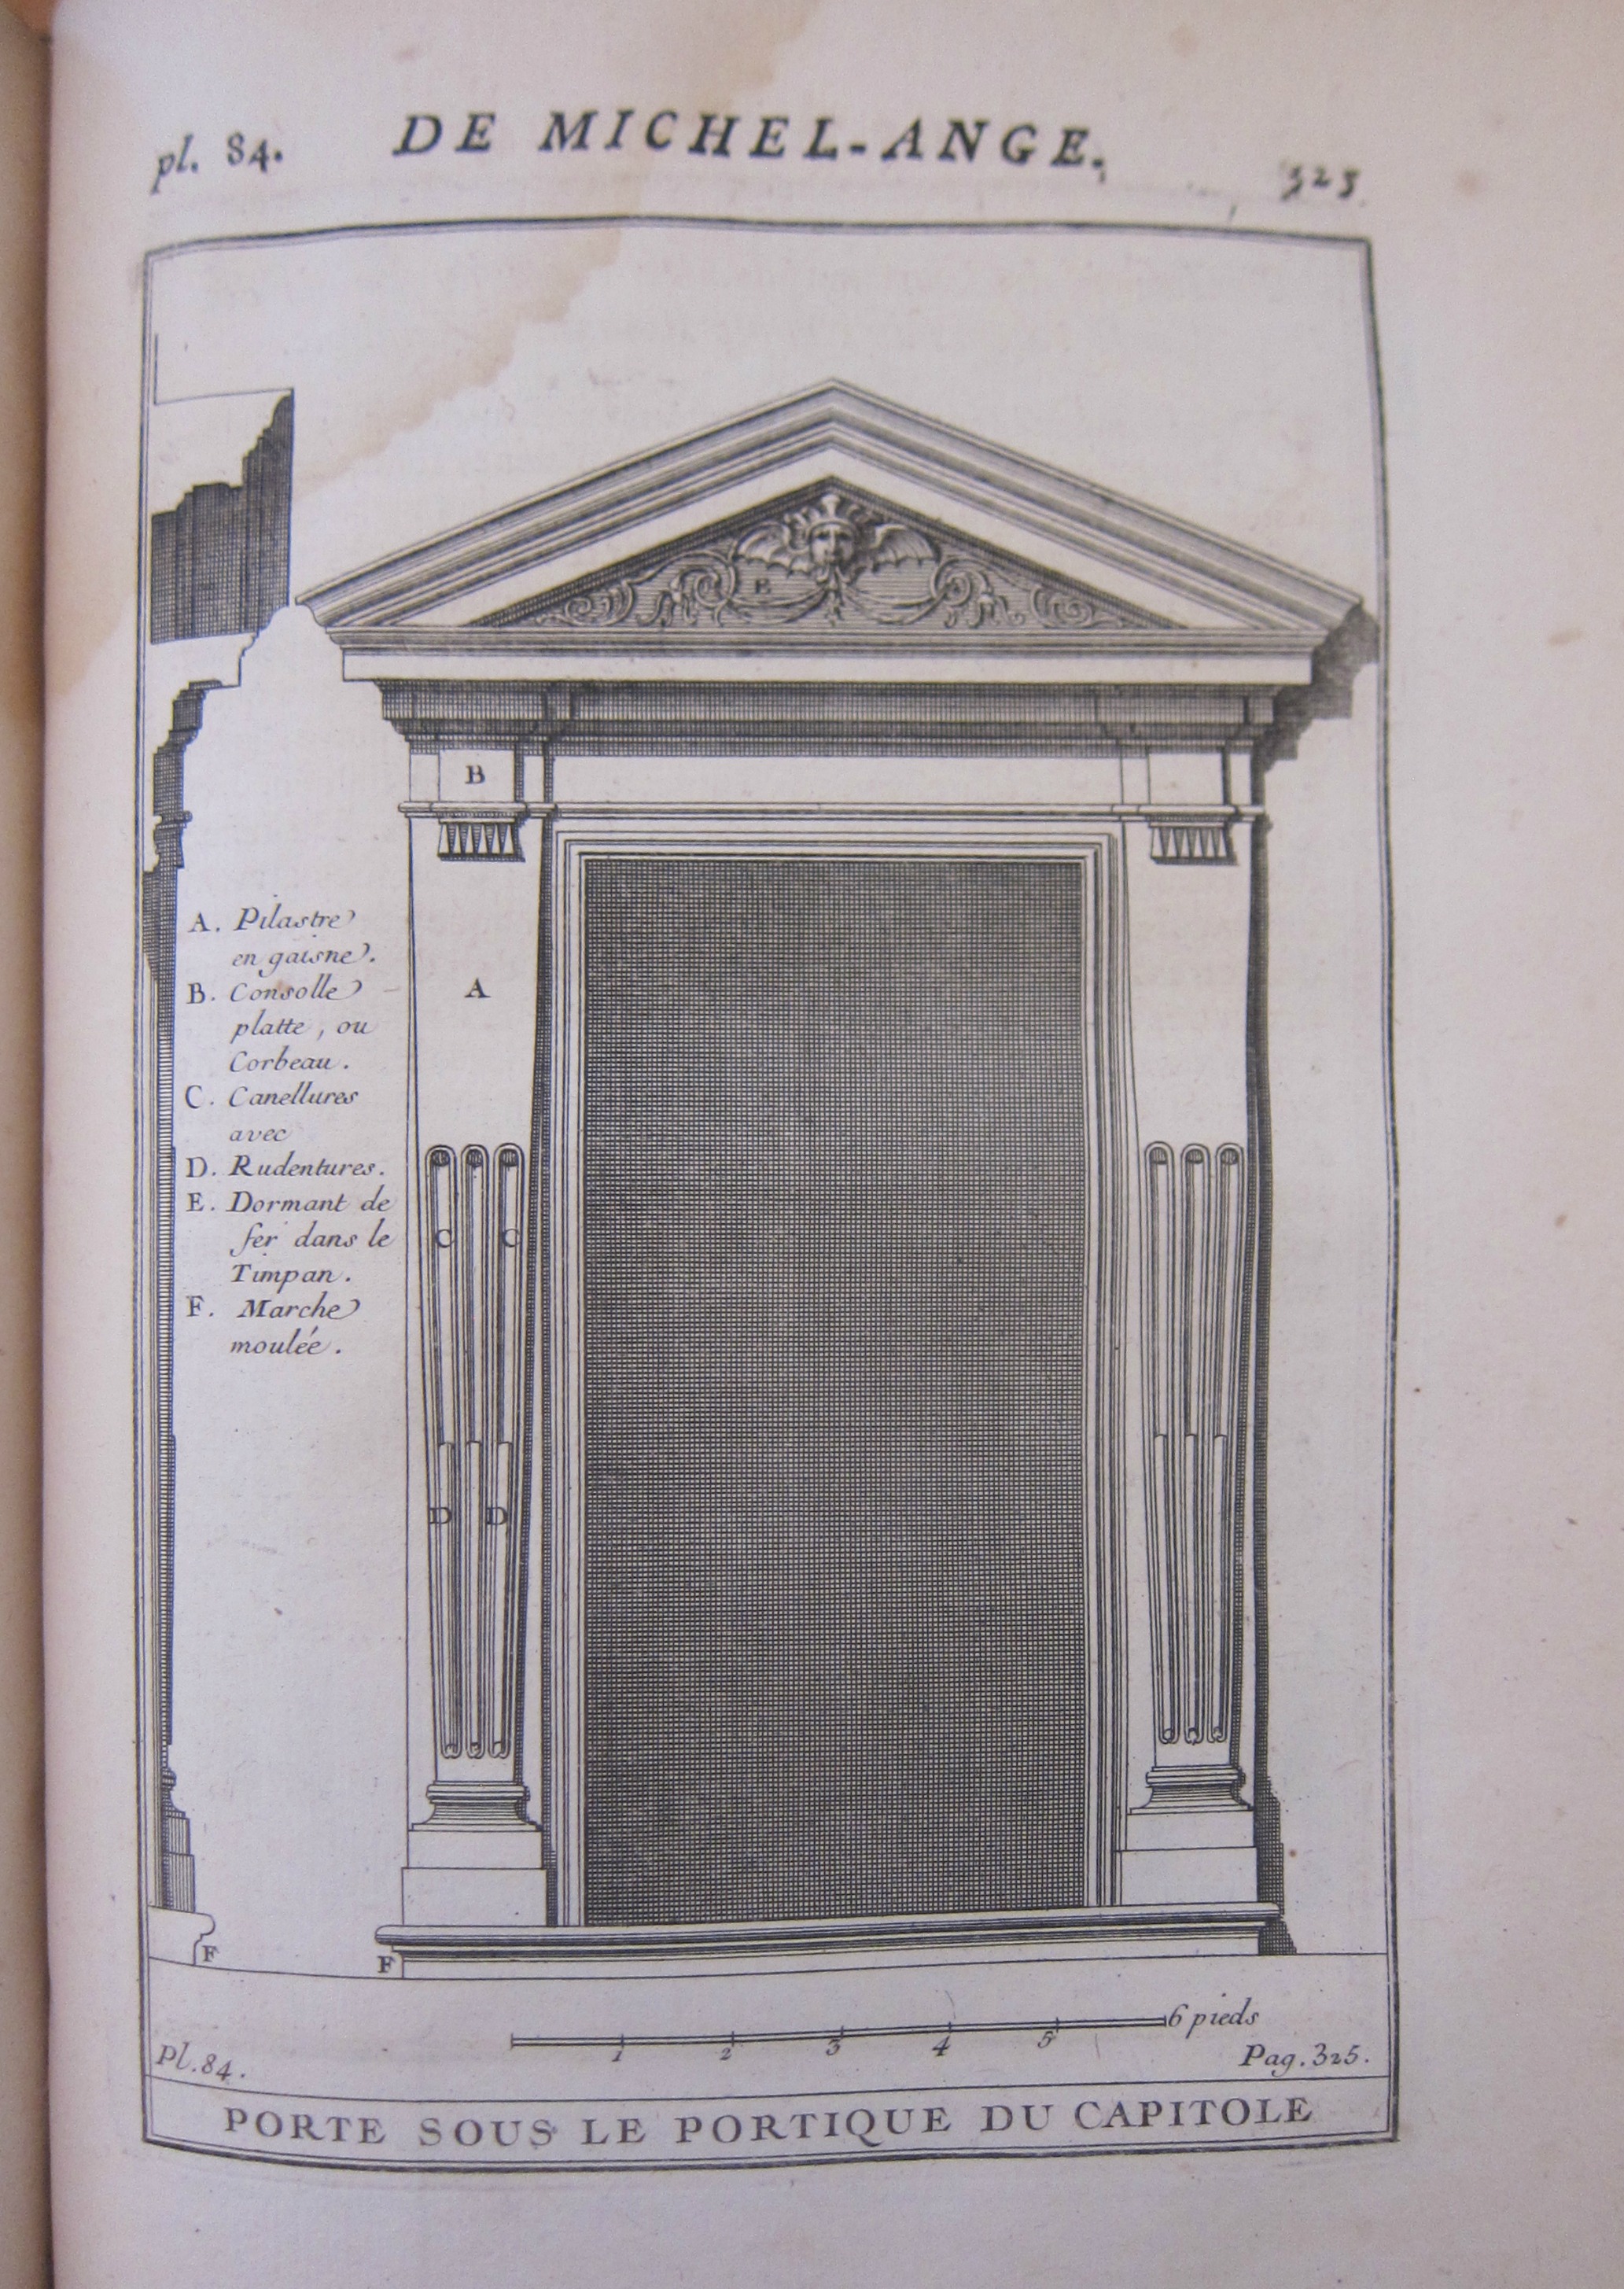
    I suspect that the subject of “straightening out” of any work of Michelangelo is, well, infrequently done, mainly because of all the things that could and should be written about that man this would be the least of them all.  That said, the “straightening” bit struck me when I was looking at the detail in an engraving of a doorway that Michelangelo design on Capitoline Hill, and the extraordinary detail in the shadowing just called out to me.  The design is beautiful, but all I could think of was how many squares were in that shadow. And then of course one had to wonder how long a line all of those shadow line would be if they were all placed end-to-end. The answer to that is about 300′.  

    There you have it. 

    The engraving is from C.A. d’Aviler, Cours d’Architecture qui Comprend les Ordres de Vignole…new edition, printed in Paris in 1756, p 325, plate 84, “Porte sous le portique du Capitole”. 

    The detail of the shadow:

    Michelangelo lines _3_ detail

    And the full image:

    Michelangelo lines _1_ full


  • A Utopia in a Couple of Thousand Words, or Fewer (1893)

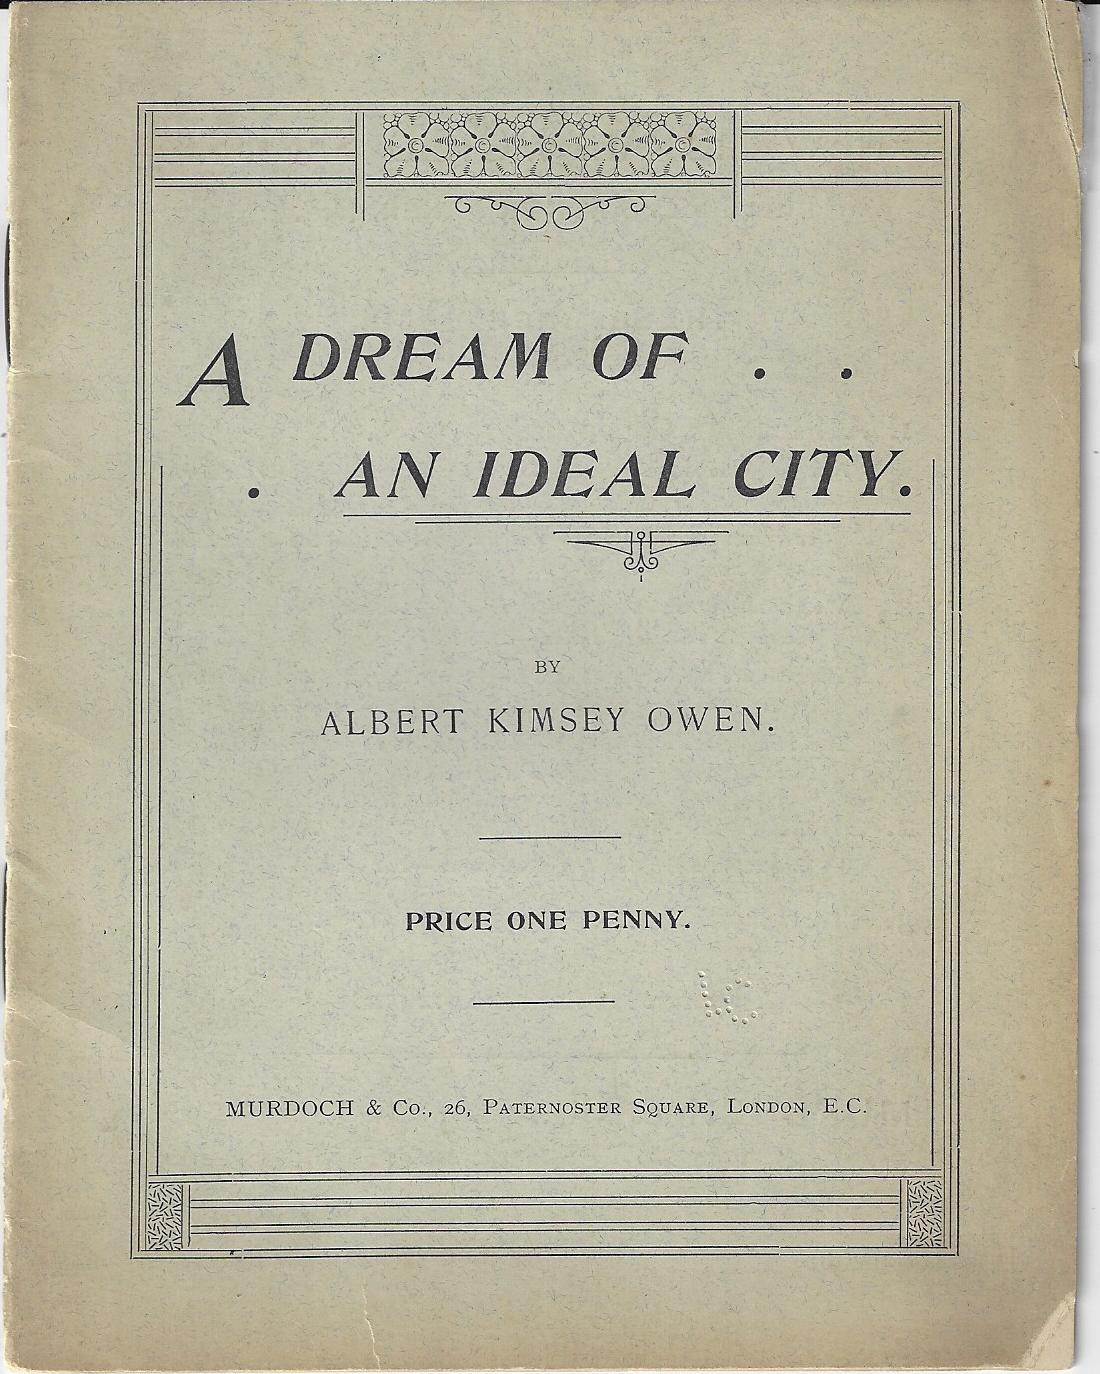
     Book UtopianWritten in 1893, A Dream of an Ideal City is a very short treatise on a very long topic. The author, Albert Kimsey 
    Owen1, was a civil engineer (when there weren't many, according to US census reports) and a dreamer,
    part of which was a vision of a Utopian community situated in Mexico on the Gulf of California.
    There is so much about this planned community that is suggested in these few short pages that it is
    hard to summarize, because the text is mostly summary—so I think I'll just quote from it at length from the online
    copy at the Internet Archive. (And frankly sumamrizing a bouncing summary like this that is nothing but very long
    sentences and very many commas would just be too annoying a process for the end result. Reading the quotes though
    is perfectly fine if not tiring.)

    Overall View, Placement and Work:

    • “I love to dream of the citizens in a large community being associated, for life’s work, in one great firm incorporated to build, by and for themselves, the best appointed, the most beautiful, and the greatest city on earth; a park residence, a city in which the metropolis, with its facilities,
      entertainments and cultures, and the country, with its green fields, hedgerows and shades;
      a seaside resort, where surf-bathing, fishing and yachting will be only an hour’s remove from the places
      of industry, commerce and home;
      every citizen may have self-appointed employments, a sufficiency of
      this world’s goods, and an elegant leisure in which to enjoy life with all its well-appointed pleasures and
      modern advantages.”

    Here’s another section of a sentence that seems almost to never end in spite of it varied contents:

    • “…the municipality being laid out, built up and managed with order, system and authority from the
      start to the finish — of the plan being studied, fixed and approved, before a step has been taken to execute
      the work — of the construstion of stone piers, the laying of giant sea-walls fronting the Straits of Joshua
      and Ohuira Bay, the digging of canals to extend and improve the water front, the planting of palms- along
      these great quays, the eredting of model blocks, the opening and shading of thoroughfares, the establishing
      and perfecting of varied and useful home industries upon areas reserved especially for them, and the
      building and furnishing for each resident family of a handsome and permanent home from the centre,
      solidly and rapidly to the four quarters of the compass, over one of the fairest plains, and in one of the
      most health-giving localities ever selected for the dwelling-place of mankind.”

  • Comparing Building Heights: the US Capitol, Statue of Liberty, and Trinity Church, in an Unexpected Chicago Skyline (1894)

    JF Ptak Science Books  Quick Post

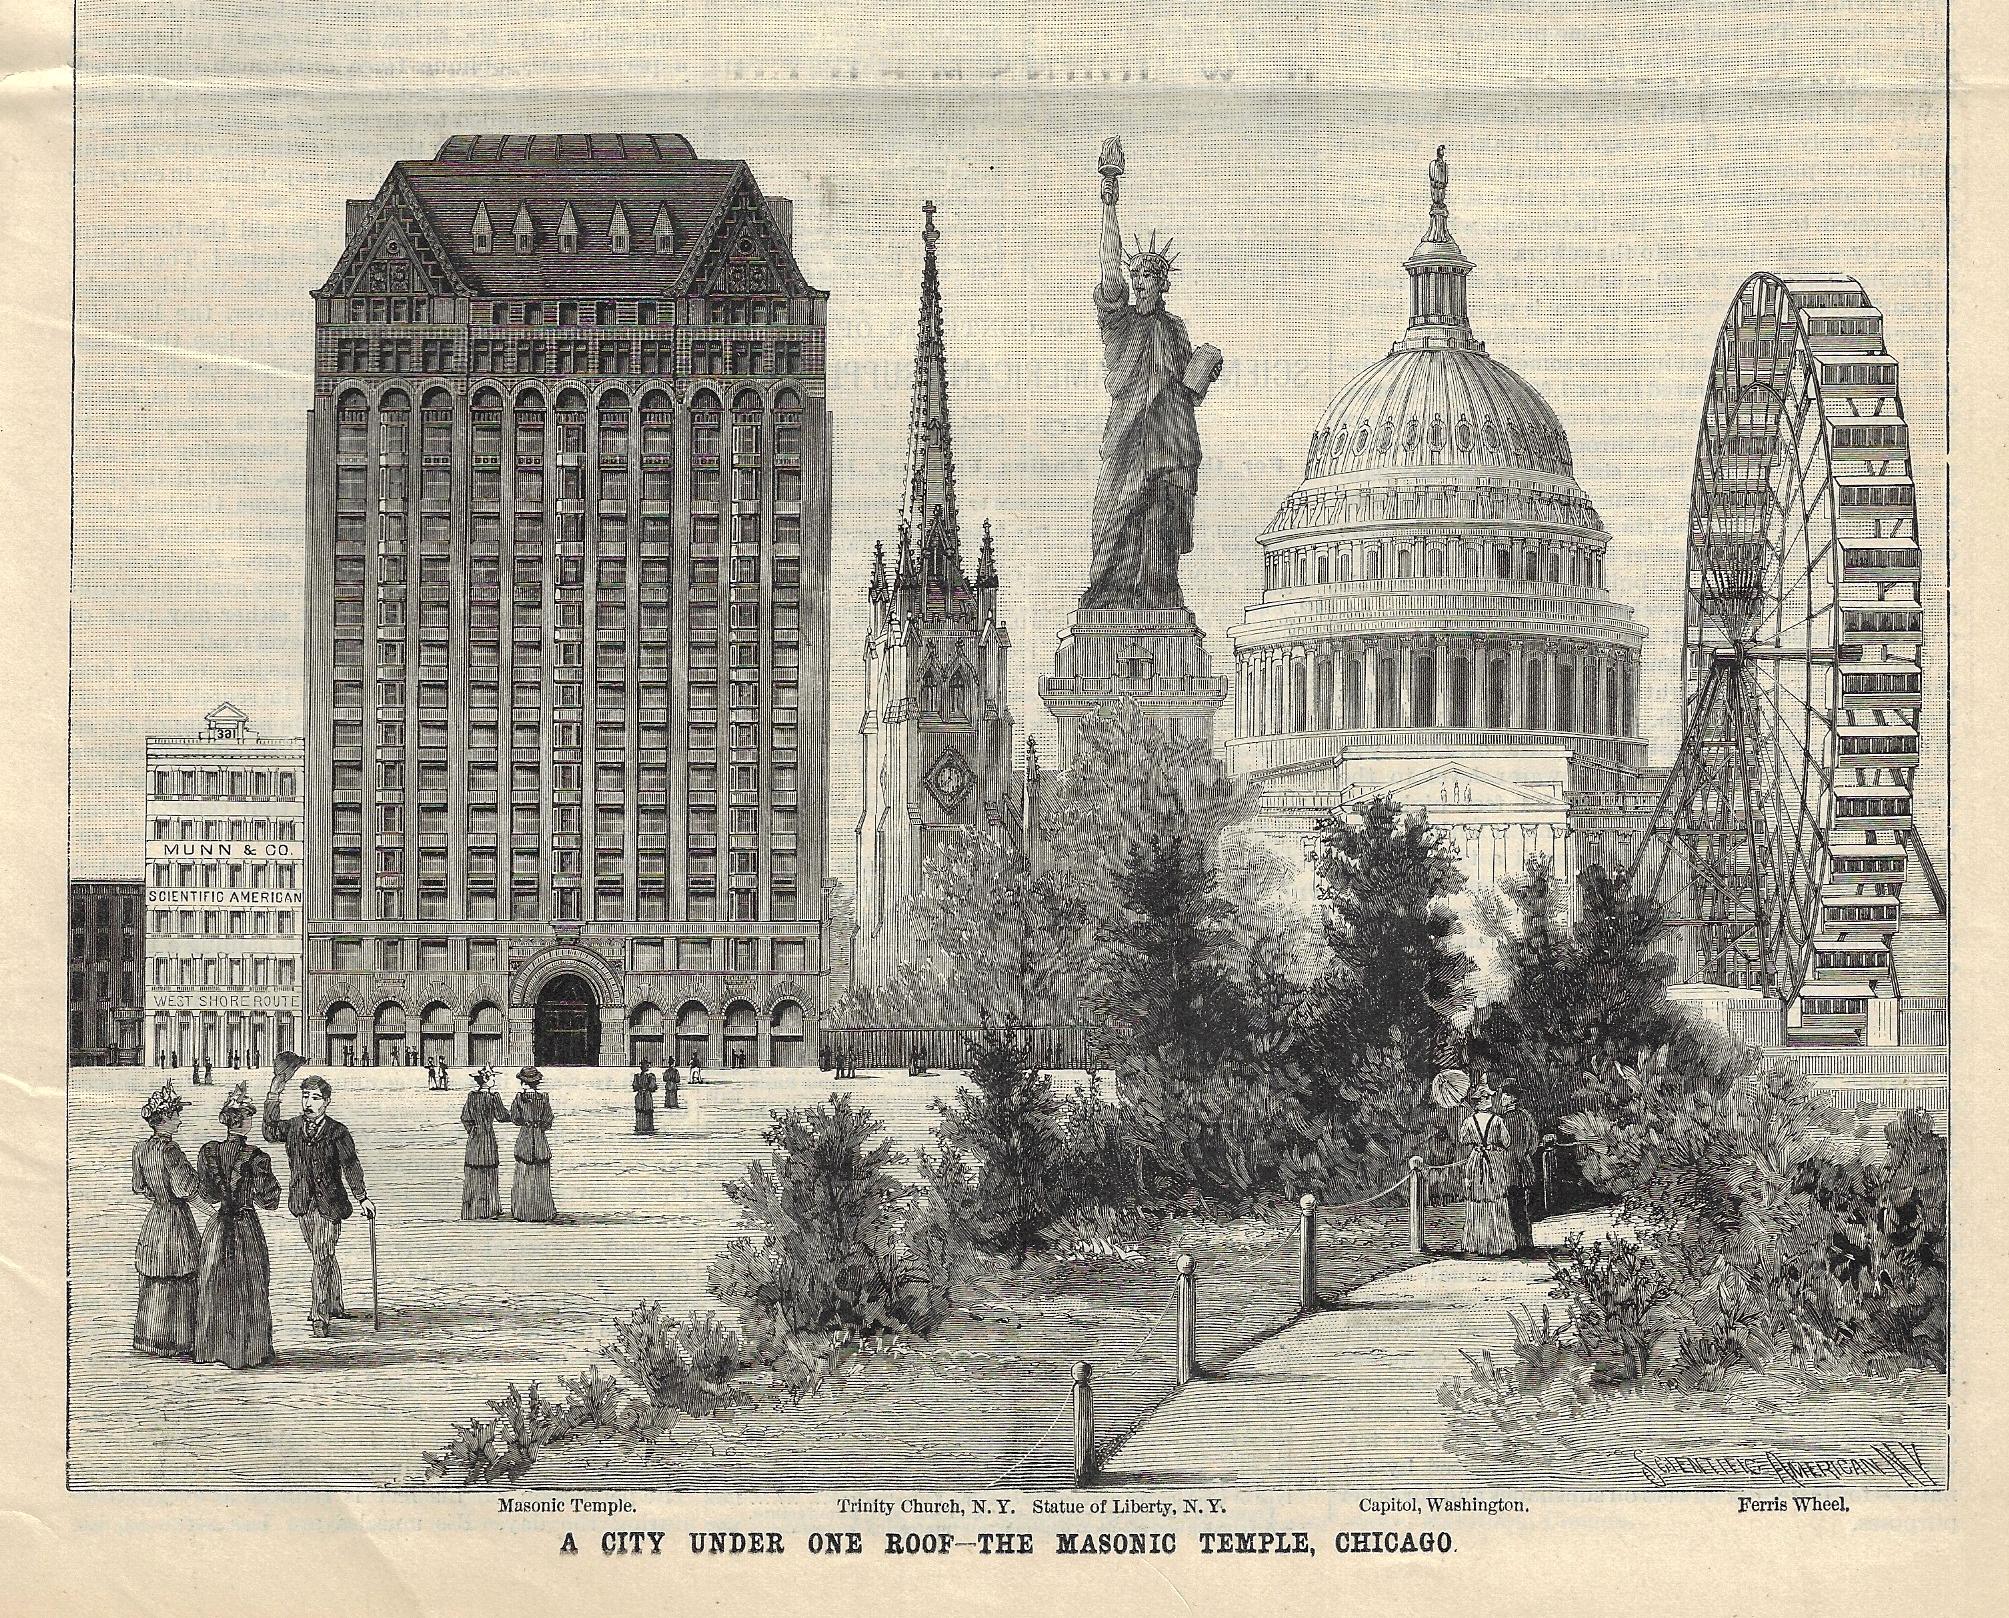
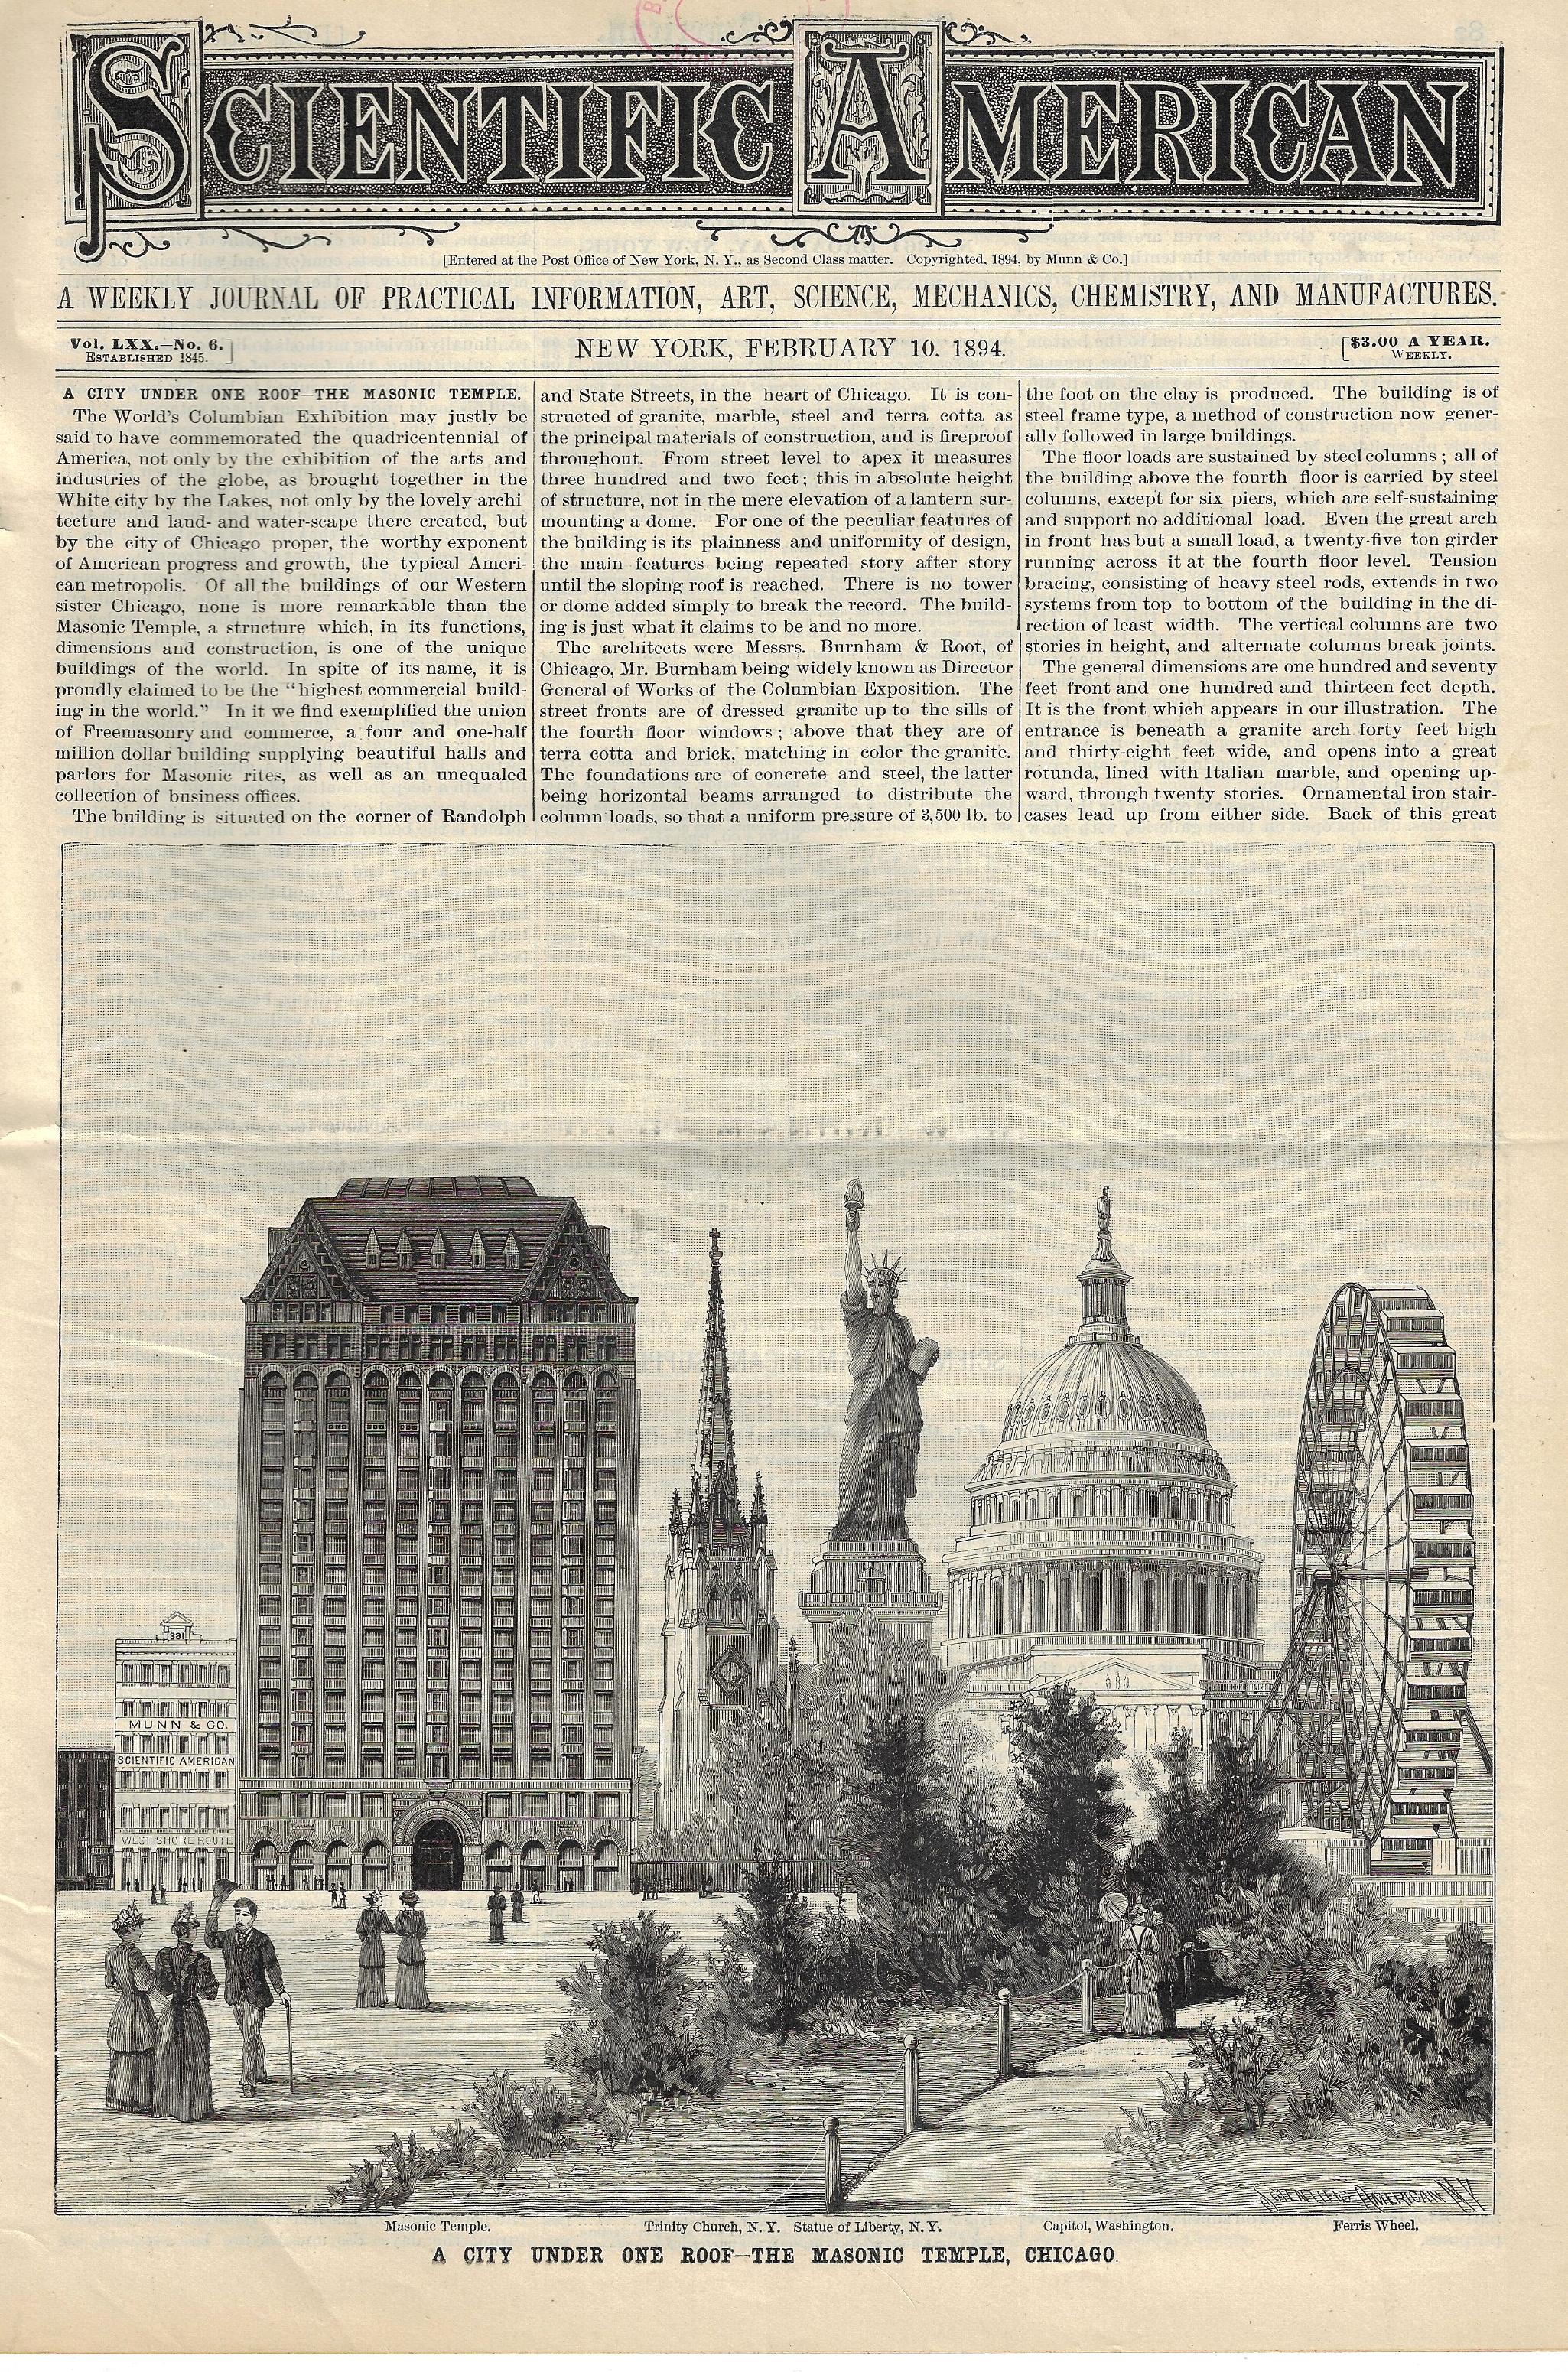
    In the several comparative heights of buildings images that have been posted to this blog in which buildings are compared to other buildings (and not enormous loaves of bread, or ears of corn, and so on) it turns out that many of them are set in a generic or fanciful landscape. Few that I can recall compare one building to several others in situ, as it were, using the area in which the building of note exists–and the example below yet again is one of those created landscapes. The building is the Burnham and Root Masonic Temple, in Chicago, and when it was built it was right in the heart of the city, without a field in the foreground. When completed in 1892–just in time for the Columbian Exposition–it was the tallest commercial building in the world, and also one of teh world’s tallest structures. The editors of the Scientific American commissioned this comparative, showing the new building (302′ high) in relation to the great Ferris Wheel in Chicago (288′), the U.S. Capitol (288′), the Statue of Liberty (301′), and Trinity Church (284′). Just for the sake of it the artist included the Broadway offices building for the Scientific American printer, Munn & Co., to the left of the Masonic Temple.  

    I have basically nothing to say about the building, not knowing it at all, and am just passing along this fine comparative image. (There are numerous pages devoted to this structure online.)  

    Source: Scientific American, 10 February 1894. 

    Sci Am 1893 dataviz detail

    Sci Am 1893 dataviz comparative height


  • A Tough Place to Work: in a Box, Submerged, Digging Muck and Boulders from a Riverbed (1870.)–Expanded

    JF Ptak Science Books   (Expanding Post 2686)

         Before the Brooklyn Bridge (begun in 1870 and opened 1883) became its incredible self, there was a lot of King-Hell work to be done before the recognizably visible bridgey part could be started. Amidst all of the thousands of bits that had to be figured out before a stone or cable could be moved, before the bridge-builder John A. Roebling (1806-1869) could begin to build, he had to construct the gigantic towers which were the great heart of the bridge on solid footing in the East River, and in order to that you had to get to the bottom of the river and then dig from there.  Roebling found the solid that he needed, but it was 80 and 40 feet below the river (on the NY and Brooklyn sides),  and so it came to pass that Roebling became one of the few U.S. experts in building the apparatus that would allow you to dig down under the bottom of a river. (Roebling became an engineer at a time when there really weren’t very many of them, and the profession was quite small–according to the U.S. census there were only 512 in the U.S.; in 1880, when the bridge was nearly completed, there were 8,600. This number expanded to 45,000 in 1900 and then 230,000 by 19301.)

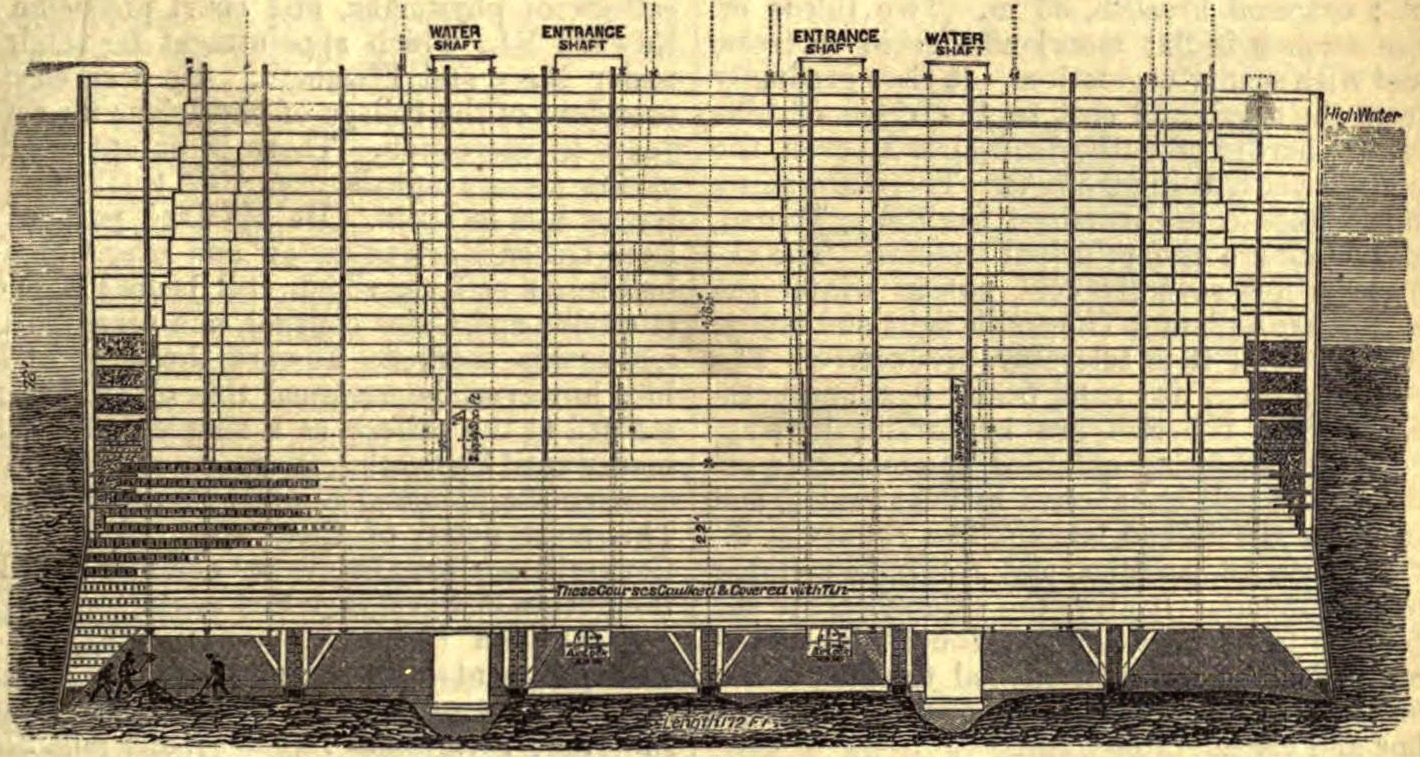
         He created what was basically an upended box, an enormous, 180’x120′ (with a 9′ ceiling that would be 6.5′ at the end) half-city-block/half acre open-bottom box, called a caisson2.  The idea was that as it was sunk to bedrock the entire structure would be braced with hundreds of thousands of bricks and then filled completely with cement. That would be the base for the 30,000 tons of masonry blocks (each about 4-7 tons) that rested on top of the 15 layers of massive timber ceiling that rested upon the brick and cement that sat on bedrock. 

         In the course of excavation the caisson would be filled with pressurized air, and then with its various modes of entry it would accommodate three shifts of about 80 men inside it, shoveling away at the muck and picking away at boulders, digging their way into the river bottom.  (Soon enough they would be blasting the boulders in the pressurized air compartments of the caisson, encapsulated by timbers waterproofed with highly combustible materials that were covered by pitch and protective layers of this and that, but that is another of the very many engineering stories that could be told in depth and not to be included in this short note.) 

         The conditions for work were oppressive, and the pressurized air was difficult to work in and had long-term ill-effects on the body for some,  the contrast between light and dark was very stark and difficult with hard shadows, the workspace demanded an immediate body-soaking sweat, the noise of the general work (excepting the blasting and boulder-breaking) was “very considerable”, the muck and water was occasionally a foot high,  and the work itself was very physically demanding.  There were over 2500 men who worked in the caissons over the 10 months that they were in use, which according to David McCullough in his excellent The Great Bridge3 meant there was an enormous turnover, 100 men a week…and no small wonder. All for $2/day, which was a little better than standard pay for laborers (and equal to about $60/day in 2017 dollars so far as I can reckon, which is sorta/kinda minimum wage for 2008.)
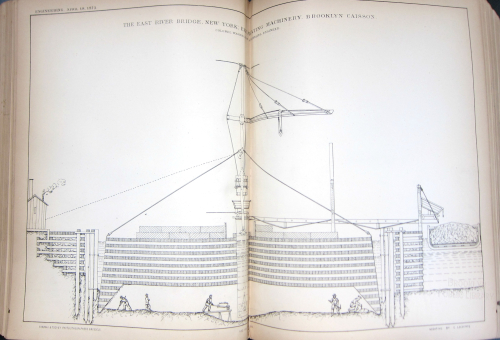
    Brooklyn caisson large engineering 1873

    • [Image Source; Engineering, 1873]

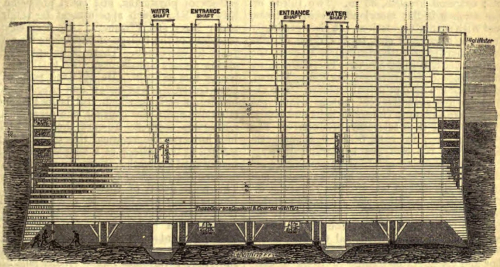
         So here they are, the guy on the right is hauling the muck to an elevator shaft at right (more visible in the full version of the woodcut, following), while another fellow shovels, and a third man strands there surveying the scene with arms folded in a pose recognized world-wide at construction scenes.  The little squares above them show the cross sections of one row 12″-thick lengths of cut lumber (laid on top of another layer of the same running at a right angle, making 15 layers in all) on top of which stone would be placed. 
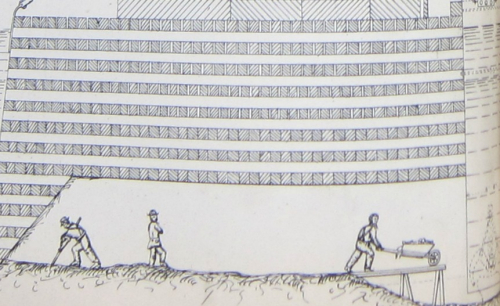
    Brooklyn Bridge Caisson Engineering 1873


         It should be noted in fairness that the supervisors hardly leaned on a shovel or struck an heroic pose in the Brooklyn Bridge construction. Washington Roebling, the son of John A. Roebling and who inherited the project after his father’s very untimely death in 1869 and who was one of the best-suited men in the country to take on the job, spent many weeks in the caissons doing whatever he saw fit to be done. He was one of the relatively few workers there who was overtaken by the demands of the pressurized air, and spent the rest of his life (he died in 1929) dealing with the aftereffects of it.  

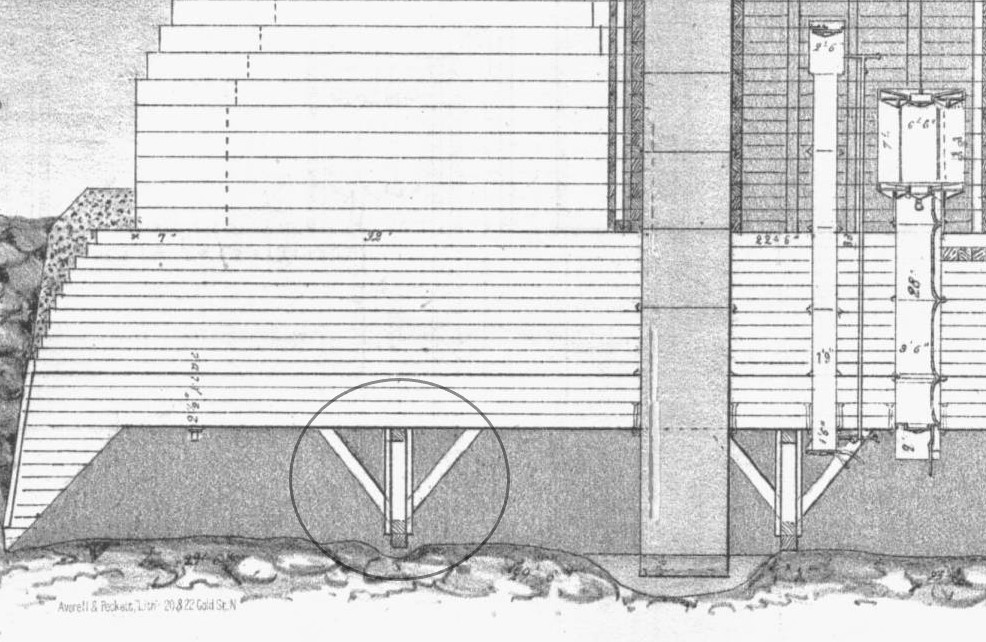
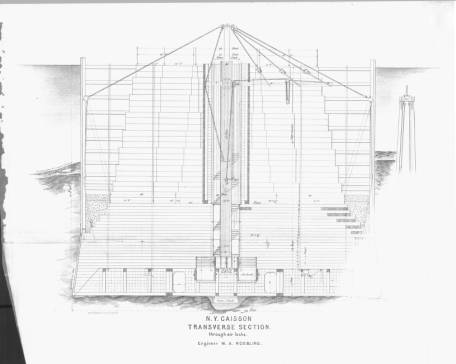
         There were air shafts and elevators and pneumatic tubing to pull out excavated earth, and as the workers dug down, the caisson would sink, and with each movement enormous blocks of granite would be placed on the top of the caisson to help it sink further.  And so this would be the process, digging down through a silty river bottom, pulling out the very heavy muck, the caisson moving down as the earth was removed, continuing the process until bedrock was reached. The caisson movement though proved to be a lot more involved than the initial design, where the edges of the thing were supposed to eat and push their way into the earth as ground was removed from around the base, with the enormous tonnage above providing the weight to push the whole thing. But it really didn’t work out that way, and the caisson(s) for the most part didn’t work their way into the riverbed. What happened was that numerous chock blocks were place and large hewn timbers place on top of them to the caisson’s ceiling. And then, once the river material was removed from the perimeter to a certain depth, the blocks would be knocked out from underneath the support, and with practice, the entire structure would set into place, moving down. And then the process would begin again, over and over.

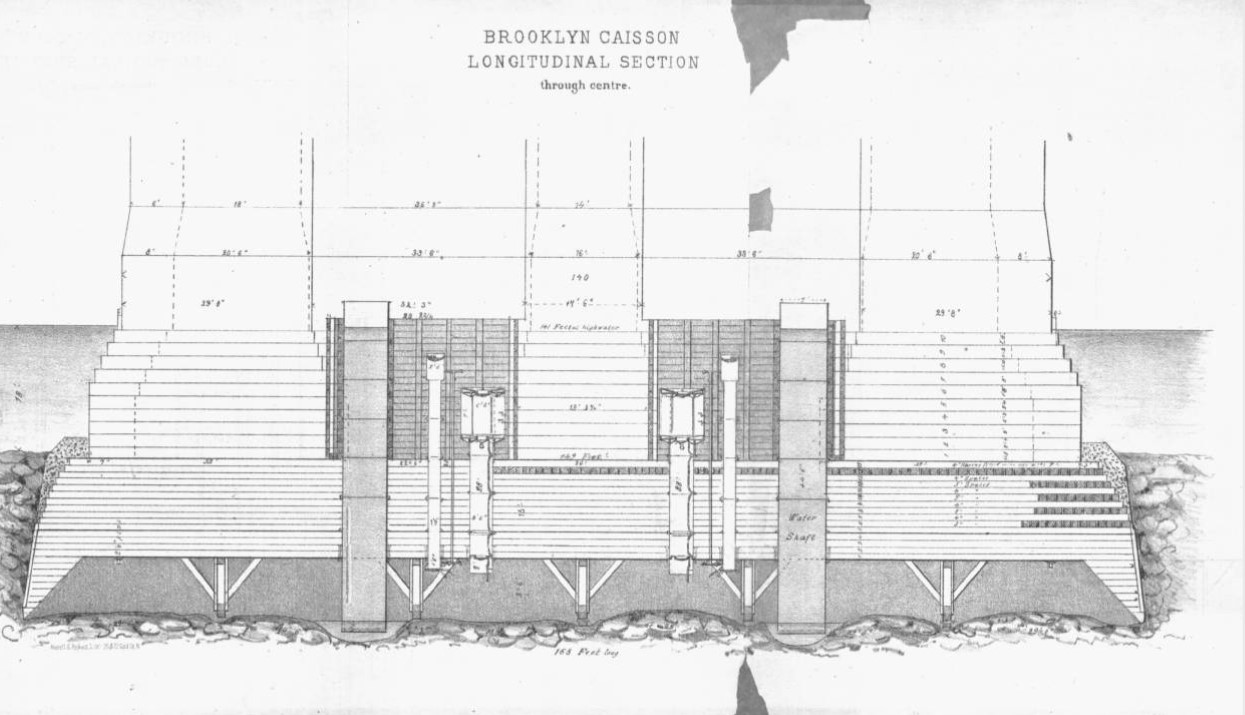
        This is another cross section of the caisson, followed by a detail showing the blocks:
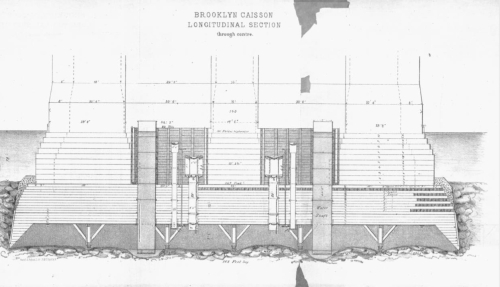
    Brooklyn bridge caisson W Roebling

    • [Image source, for the images immediately above and below:  W.A. Roebling, Pneumatic Tower Foundations of the East River Suspension, [the caissons of the Brooklyn Bridge] New York, Averell & Peckett, 1873. The full text is available from Lehigh University http://cdm.lib.lehigh.edu/cdm/ref/collection/bridges/id/1406]

    And the blocks and supports, the blocks being knocked out once all of the mud and stone had been removed from the circumference of the caisson:
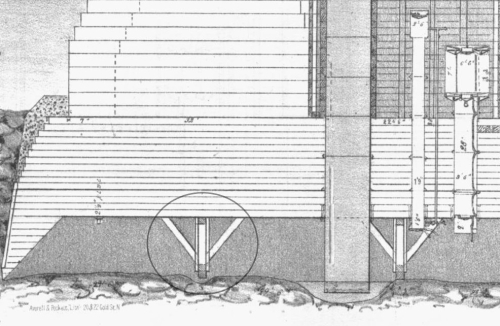
    Brooklyn bridge caisson footer detail

    And then, it was all filled in, more weight was added to the top of the caisson, until that special engineering sweet spot was reached that allowed you to start building the bridge’s towers from which the bridge span would be suspended.

    This was a very difficult job and absolutely vital job, not the least of which was the problem of decompression sickness, which affected many dozens of workers, and which was not well understood.  

     Another image, this from The American Cyclopedia, showing the caisson at a more developed stage, and feeling that much more suffocating, and I think communicates the idea of extreme weight a little better than the others:
    Brooklyn Bridge Caisson wikimedia

    • [Woodcut/drawing illustrating caisson used by W. A. Roebling in the construction of the Brooklyn Bridge. The American Cyclopædia, v. 3, 1879, p. 557 (Fig. 2).]

         I really haven’t gotten to the most difficult jobs on the bridge. Almost at the very end of the work on the Brooklyn side there was a fire in the caisson. Up until this point there had been a number of small fire that were quickly extinguished. But nearly at completion a worker managed to ignite one of the combustible materials used to sheath the ceiling, and a small section caught fire. Given the pressurized oxygen and other factors the fire progressed to An Enormous Situation. Long story much shortened, the fire was thought to be put out until after one of the continuing series of investigation in making sure that the fire was out revealed that in fact it was not–to make matters worse, it was mostly invisible and smokeless.  Many complications and complex solutions later, the fire definitely extinguished, the time had come to finally repair the damage. The fire had eaten its way through several of the 15 layers of the wooden beamed ceiling, and those damaged parts needed to have the crystalized carbon scraped away so that the then-vacant area of wood could be filled with cement. And here it comes: it fell to 18 carpenters to pull their way as far as possible through the burned-out sections of the ceiling to scrape and chip away the burned parts. That means they were underwater, underground, in a cavernous submerged room with pressurized air, and crawling through wormholes in a 15′-thick wooden ceiling on top of which rested 30,000 tons of stone.  That, I think, was the toughest job done on the bridge. 

         30 workers were killed in various accidents during the construction of the bridge. Many considered that a bridge wouldn’t be safe unless there was some fatal blood spilled over it…and many considered that first victim to be John Roebling himself. He met his end before the physical work had been started on the bridge, killed because of a rookie situation he let himself into, he toes crushed by a ferry which led to tetanus and lockjaw, the old man dying a miserable death. He made notes and suggestions on the building of the bridge right up until the end, through the horrible stiffening of limbs and muscles as a result of the lockjaw. I guess he could’ve been considered the bridge’s first martyr. 

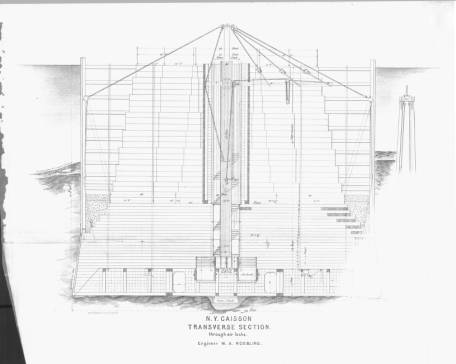
    And to balance things out a bit, here’s the transverse section of the caisson:
    Plates__Page_9

    • [Image source:  W.A. Roebling, Pneumatic Tower Foundations of the East River Suspension, [the caissons of the Brooklyn Bridge] New York, Averell & Peckett, 1873. The full text is available from Lehigh University http://cdm.lib.lehigh.edu/cdm/ref/collection/bridges/id/1406]

    Notes:

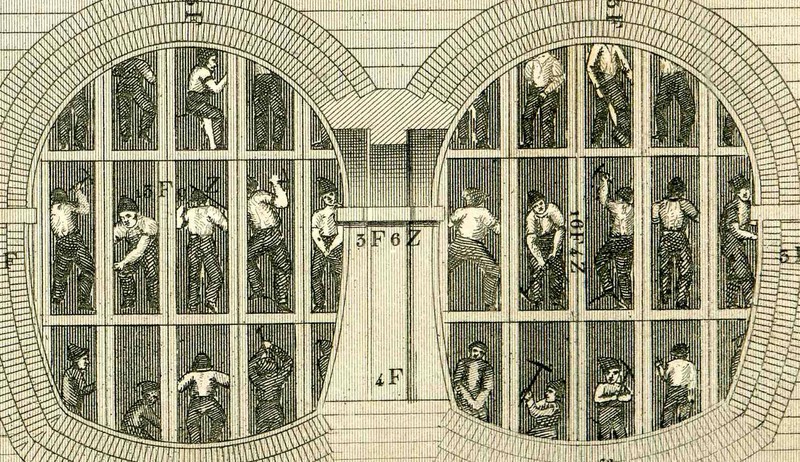
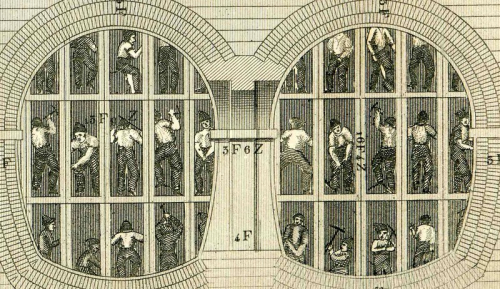
    I can’t help but include another image of a hard place to work, this one for the Thames Tunnel (from my post here: https://historyofideasblog.com/thesciencebookstore/2012/08/beautiful-technical-illustration.html)
    Tunnel detail thames


    1. Cecelia Tichi, Shifting Gears, Technology, Literature, Culture in Modern America. Chapel Hill, 1987, p 104. 

    2. “Caisson:  in architecture, a panel sunk below the surface in soffits or ceilings. In civil engineering, the term is applied, first, to a hollow floating box, usually of iron, which serves to close the entrances of. docks and basins; and second, to a box-like structure used in constructing or sinking the foundation of piers under water. Of the latter there are at least three different varieties: the ordinary, the bottomless or open, and the inverted, which includes the pneumatic. 1. The ordinary caisson is a large box with bottom and sides, made of timbers or planks, in which masonry is built and sunk to its desired position under water.”–The American Cyclopædia, v. 3, 1879, p. 557

    3. David McCullough, The Great Bridge, the Epic Story of the Building of the Brooklyn Bridge, Simon & Schuster, 1972. 

    For excellent source material see: W.A. Roebling, Pneumatic Tower Foundations of the East River Suspension, [the caissons of the Brooklyn Bridge] New York, Averell & Peckett, 1873. 

  • The Last Day of Manhattan (1905)

    JF Ptak Science Books  Post 2741

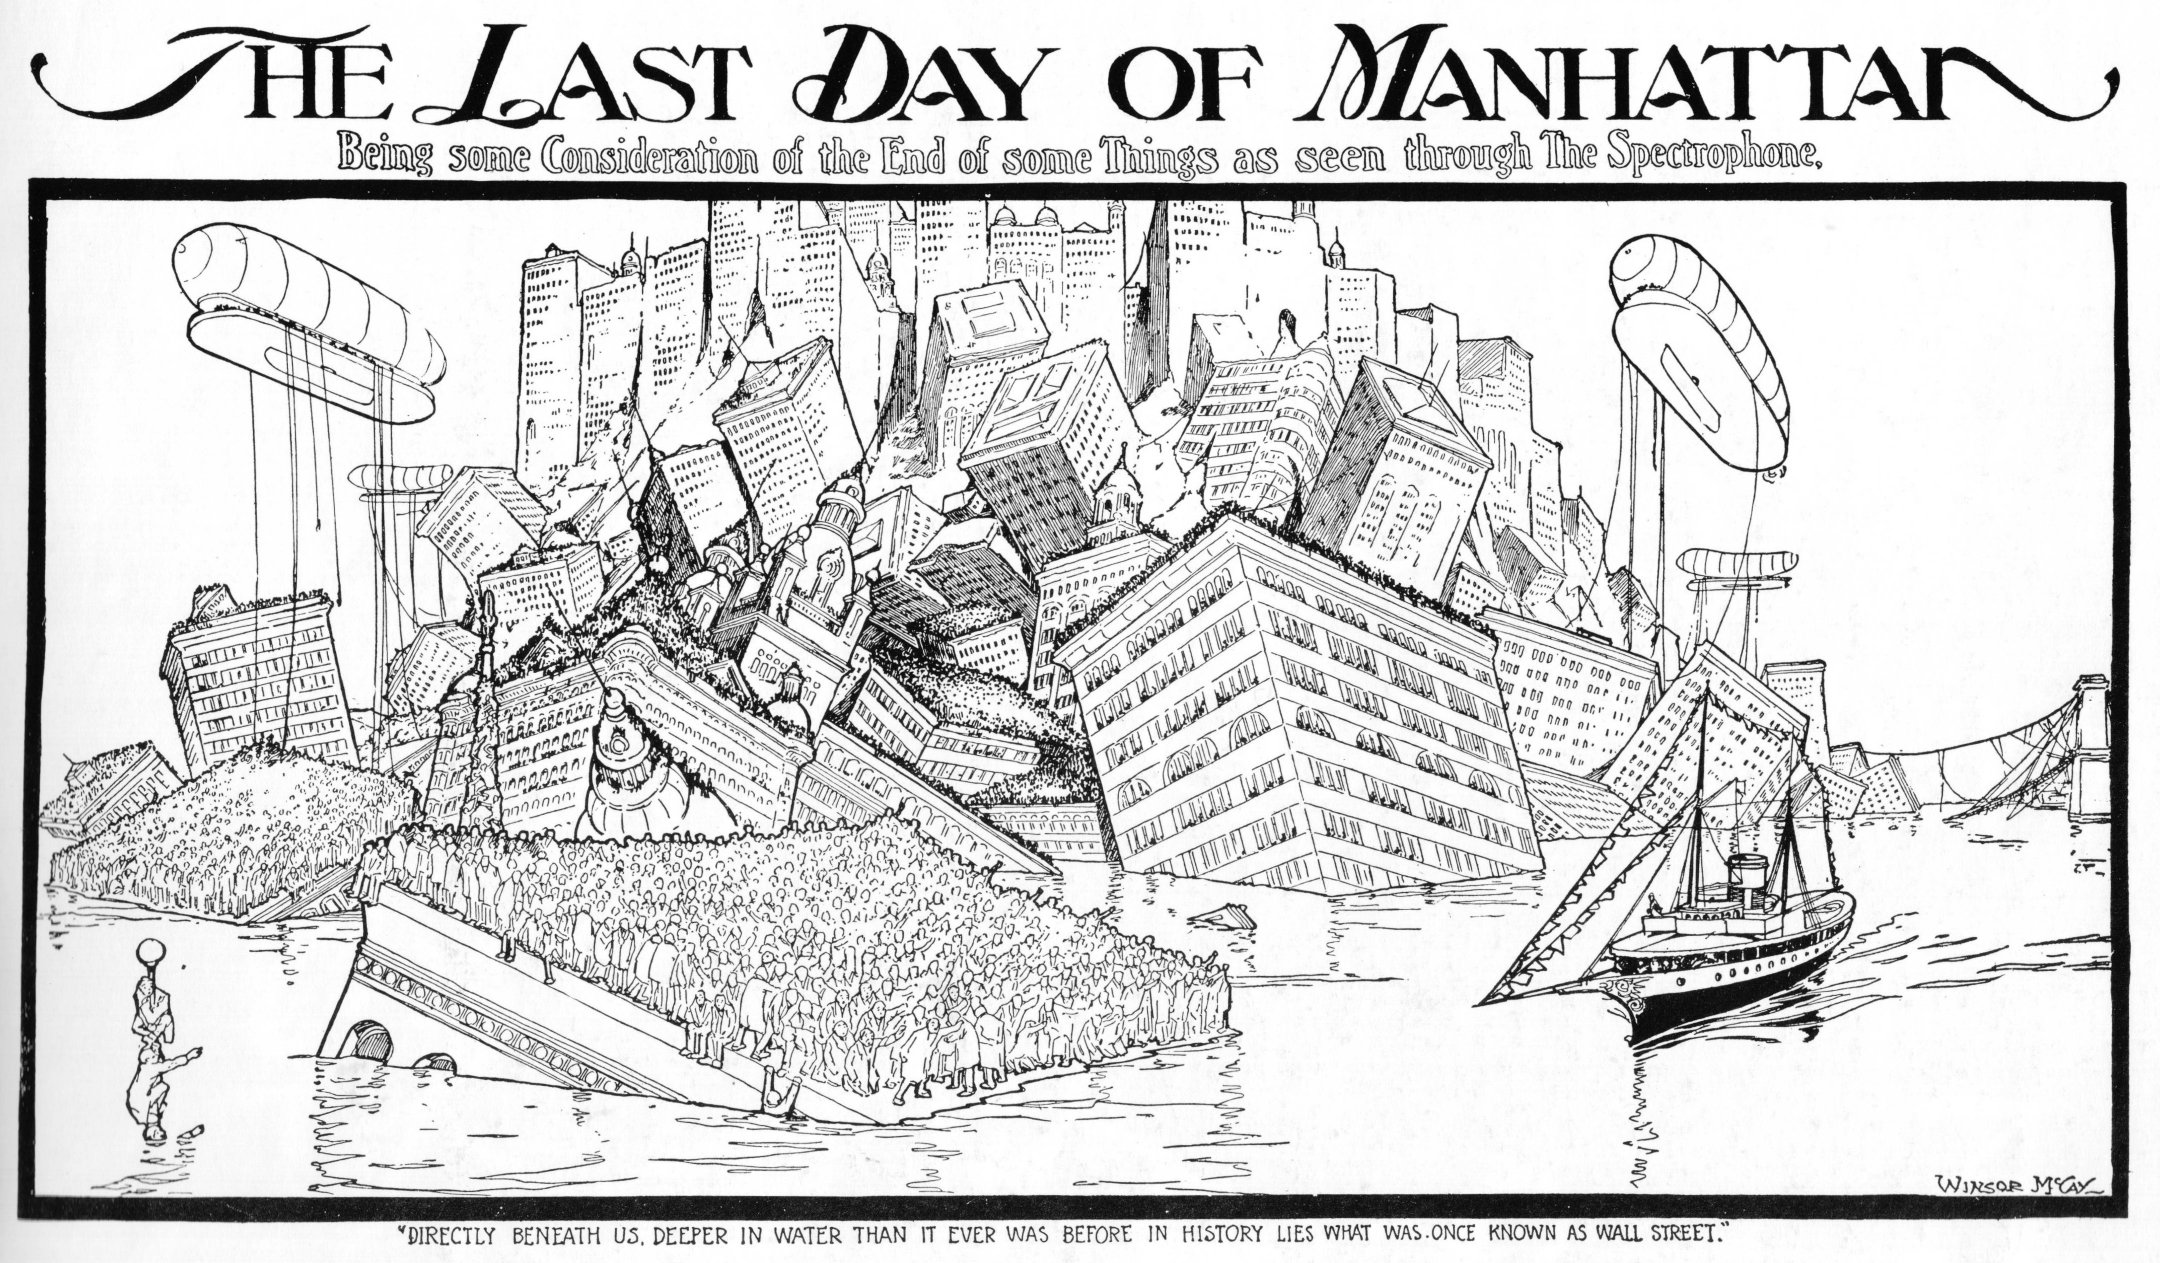
     “The Spectroscope, the Last Day of Manhattan”, was part of a 1905 sci-fi series written by John Kendrick Bangs (1862-1922) and illustrated by the great Winsor McCay (1869-1934). McCay illustrates what is evidently a vastly over-built, over-populated, over-weighted, and over-Manhattaned  Manhattan, so monumentally built up that it (however impossibly) sinks into  the satirical Bangs’ NYC harbor.  This is viewed by the technically magical “Spectrophone”, which allows the viewer to see into the future–and the future that the viewer peeps into is in the 57th century, some 3600 or so years from now. 

    I’ve seen some other images of Manhattan in the distant future, most of which show this sort of overcrowding though without the sinking part–one of those images shows the opposite of the Bangs/McCay scenario, and has the mega-city floating, tethered to the hole in the bedrock where it used to be, silent and placid like a cement cloud hovering over its old missing self.

    Elsewhere on this blog are some posts showing New York City destroyed, a topic that I never pursued though I’d find myself confronted with the images every now and then, so I saved many of them and wrote about them a little.  Just enter that phrase in the google box and you’ll see them.  

    •  There’s another bit on this blog from this series on the Supermegalopolis of 4307, here: https://historyofideasblog.com/thesciencebookstore/2016/04/megalopolis_mccay.html

    Future lasdt days manhattan

    “Being some Consideration of the End of some Things as seen through The Spectrophone. The Last Day of Manhattan”.  Illustration published in the New York Herald (Sunday February 26, 1905): Magazine Section, p. 6, by the great Winsor McCay (1867-1934)

    “The Bangs newspaper piece illustrated by McCay . . . revolves around the creation of a fantastic imaginary piece of scientific equipment, The Spectrophone. This object allowed the viewer to look ahead and see into a specific future time . . . In various newspaper installments on The Spectrophone accompanied by McCay illustrations, Bangs chronicled how advertising had proliferated in the subway by 1907; what the public libraries of Boston and New York looked like in 1914; and the strange changes that happened to the New York Horse Show in 2263 . . . what McCay illustrated was not our contemporary destruction, but a distant future disaster in the 57th century when Manhattan, so over-built both above and below ground, begins to implode”–rockwell-center.org  The Rising Tide

    ·Posted by :

    ·in:


  • A Rolling Note on Unnecessarily Rolling Things: Rolling Houses of the Future (1938)

    JF Ptak Science Books   Quick Post

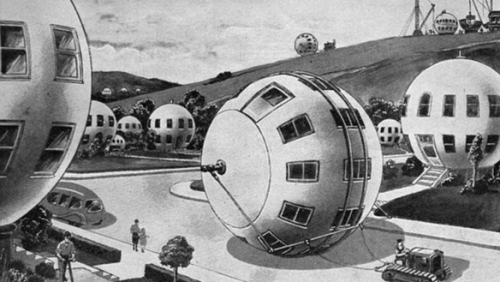
    There are many things that are rolling and rolled, though not so many of those are houses. “Rolling” as a word goes way back in English, to the 14th century at least, referring to a not-good sensation of the stomach, which no t surprisingly could be used very nicely in describing this Popular Mechanics idea from 1938 of the near-future. Much more useful in the history of rolling is log rolling, rolling your “r’s”, taking your tobacco to the rolling house, going to work at the mint in the rolling room, getting your seal legs for the rolling moment (and adjust ballast in the rolling chamber), hearing the rolling sound of waves, and such.


    Rolling_house_large

    It remains unclear to me why you’d need a house that could be rolled…after all, it couldn’t be rolled that far, and as we can see the tractor-of-the-future looks pretty much like a tractor-of-the-past, which also means that the house isn’t being rolled that far at 2 mph. Also for the sake of convenience the added track for rolling the rolling house is added to the center of the structure, which in this case is also where the first floor windows are, though in the other houses placing the tracks might be an issue because there the windows are not centered. And for some reason the houses look like they might be built on the hill in the background–that gives thought to the fancy that the houses needed to be rolled to get them down the hill and into place–of course they could just be built on site like most places, and therefore negate the rolling need.  There is one bit that does make sense–the crushing issue of the house rolling on top and over the driver of the tractor seems to be answered in the background, the artist allowing the driver to let the house roll down the hill ahead of him or her. Anyway, I’ll stop here with this wonderful image, and just roll along.

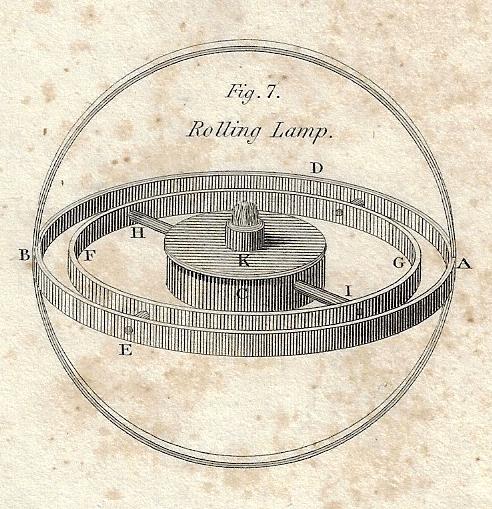
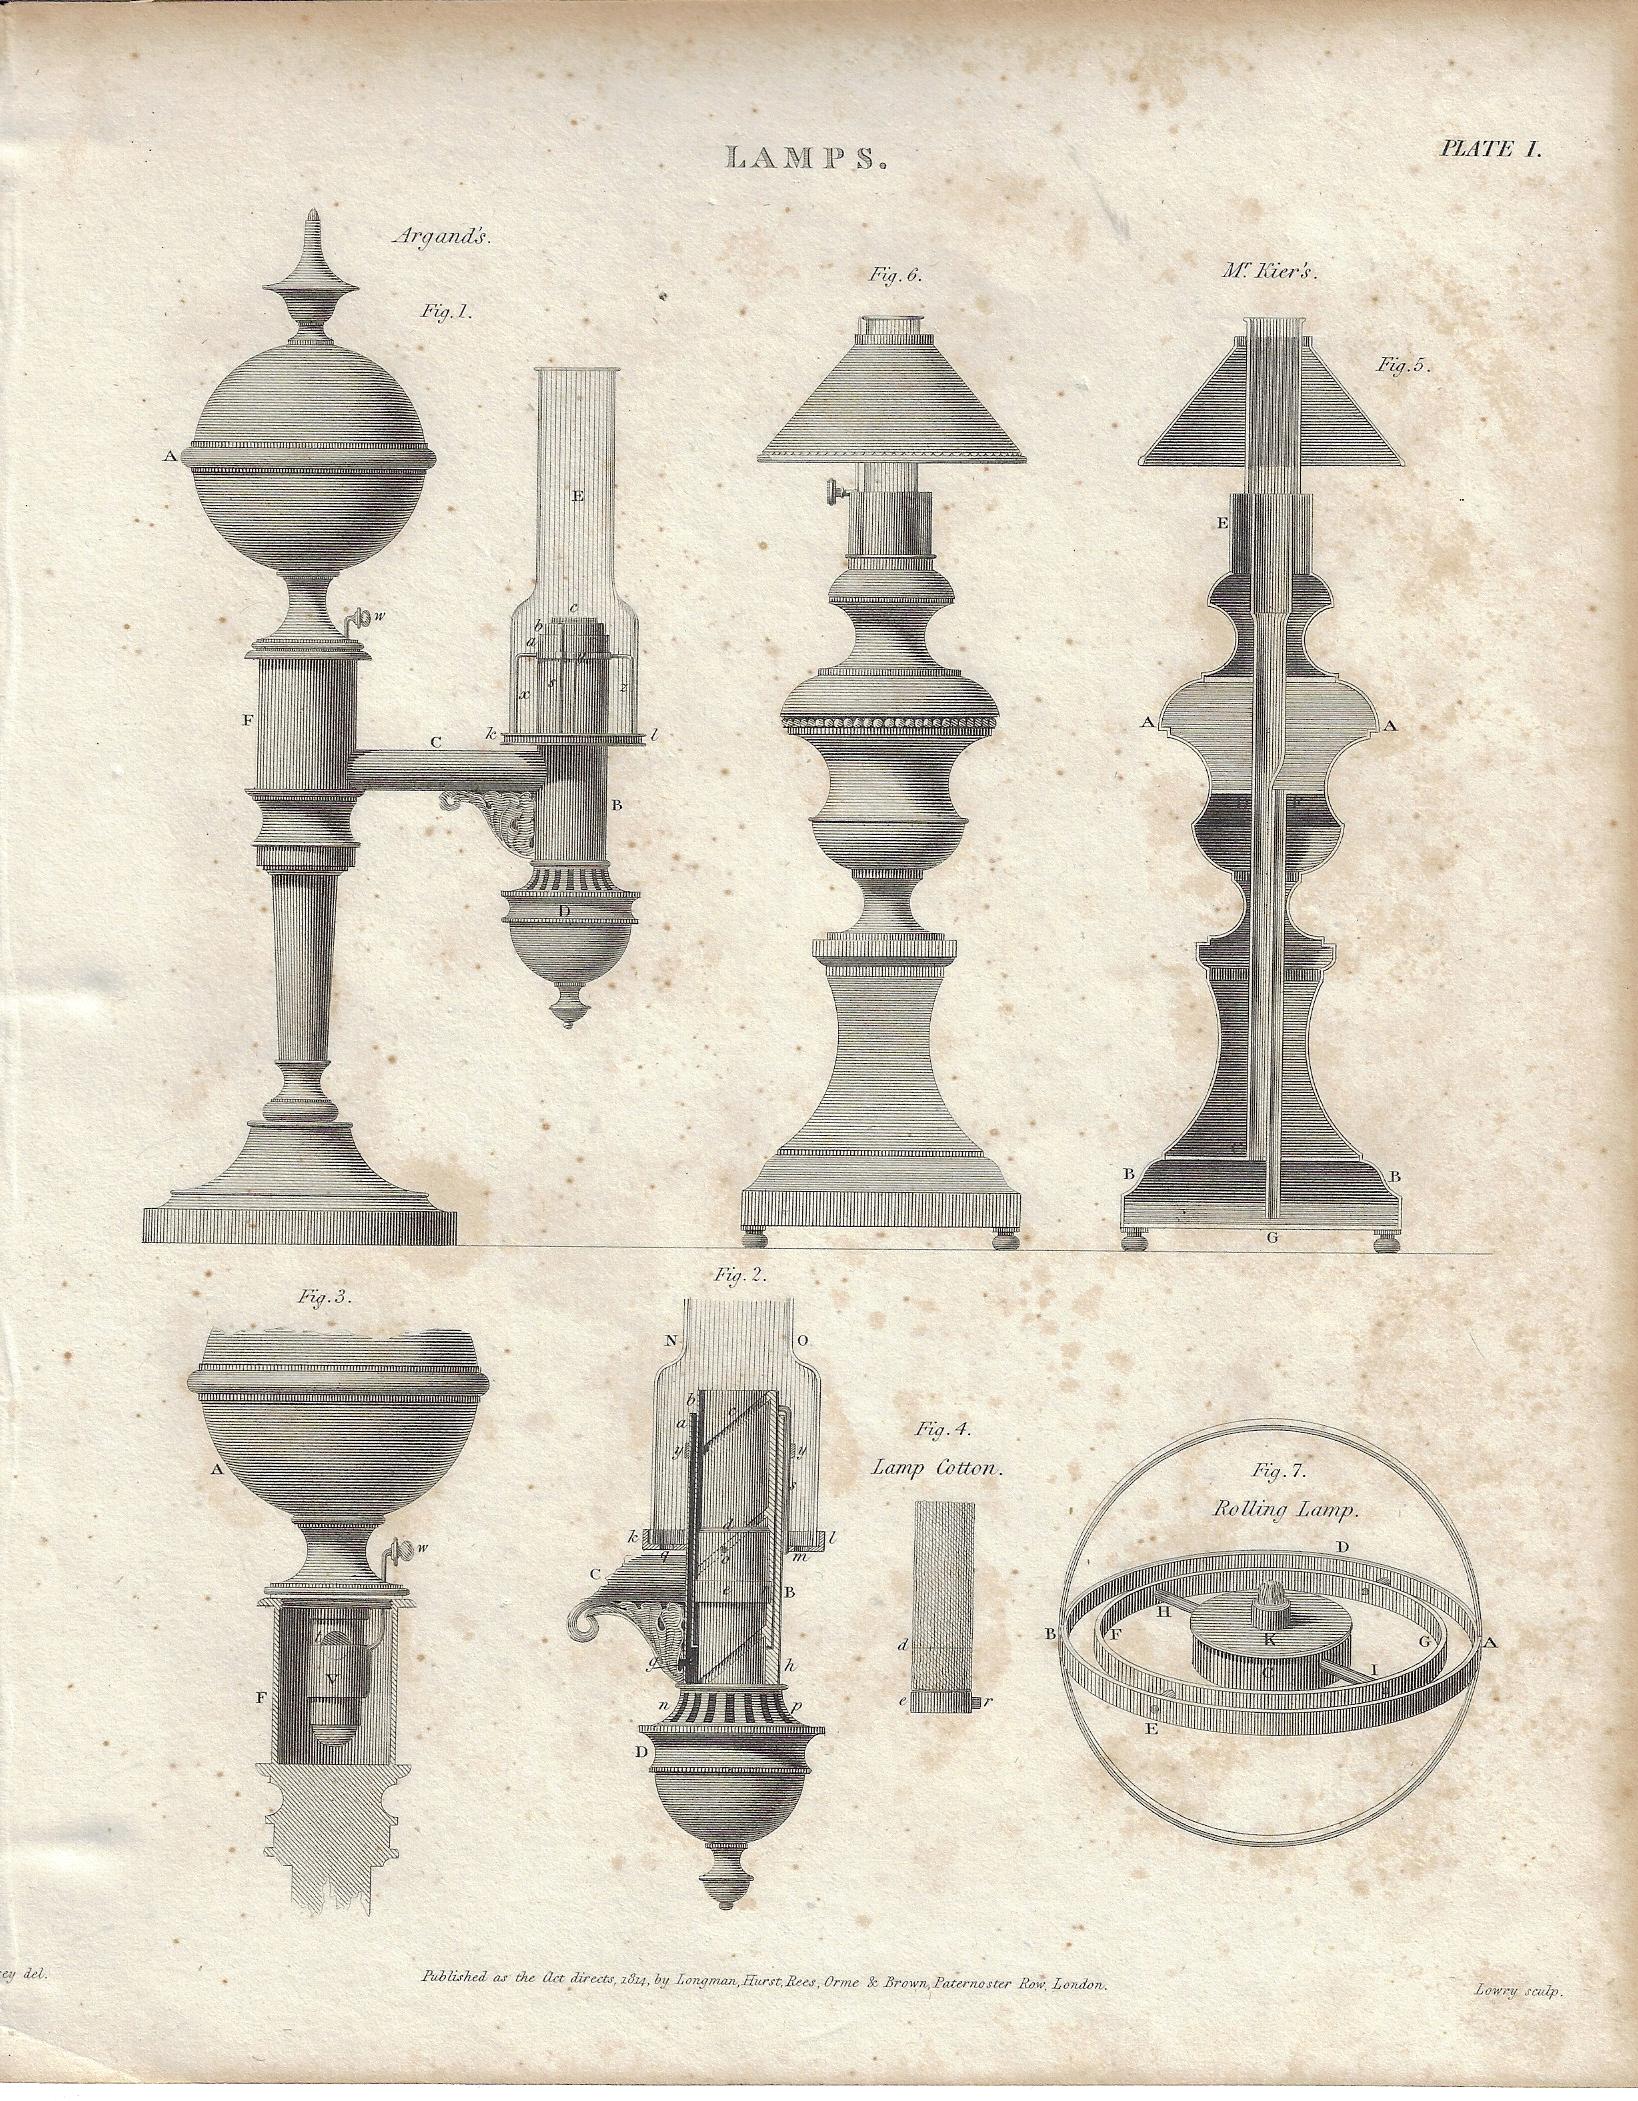
    Here’s a rolling thing that makes more sense, and is quite lovely as well, found in Rees Encyclopedia (1812):

    Rolling lamp 1809 detail

    This is a small detail from the general engraving on lamps:

    Rolling lamp 1809 large


  • How Did One Keep Ice Icey in the Summer of 1845?

    JF Ptak Science Books   Quick Post

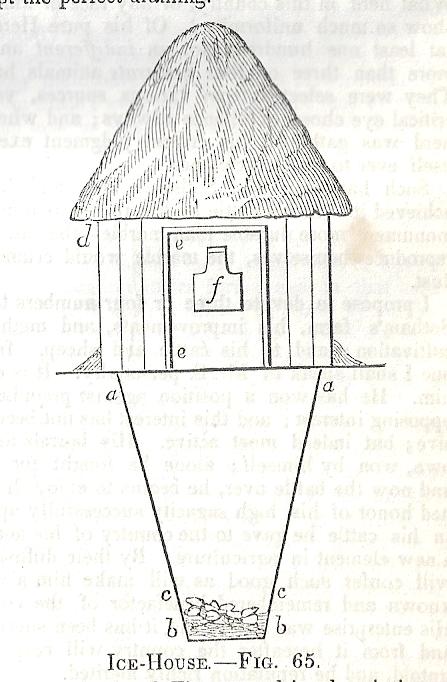
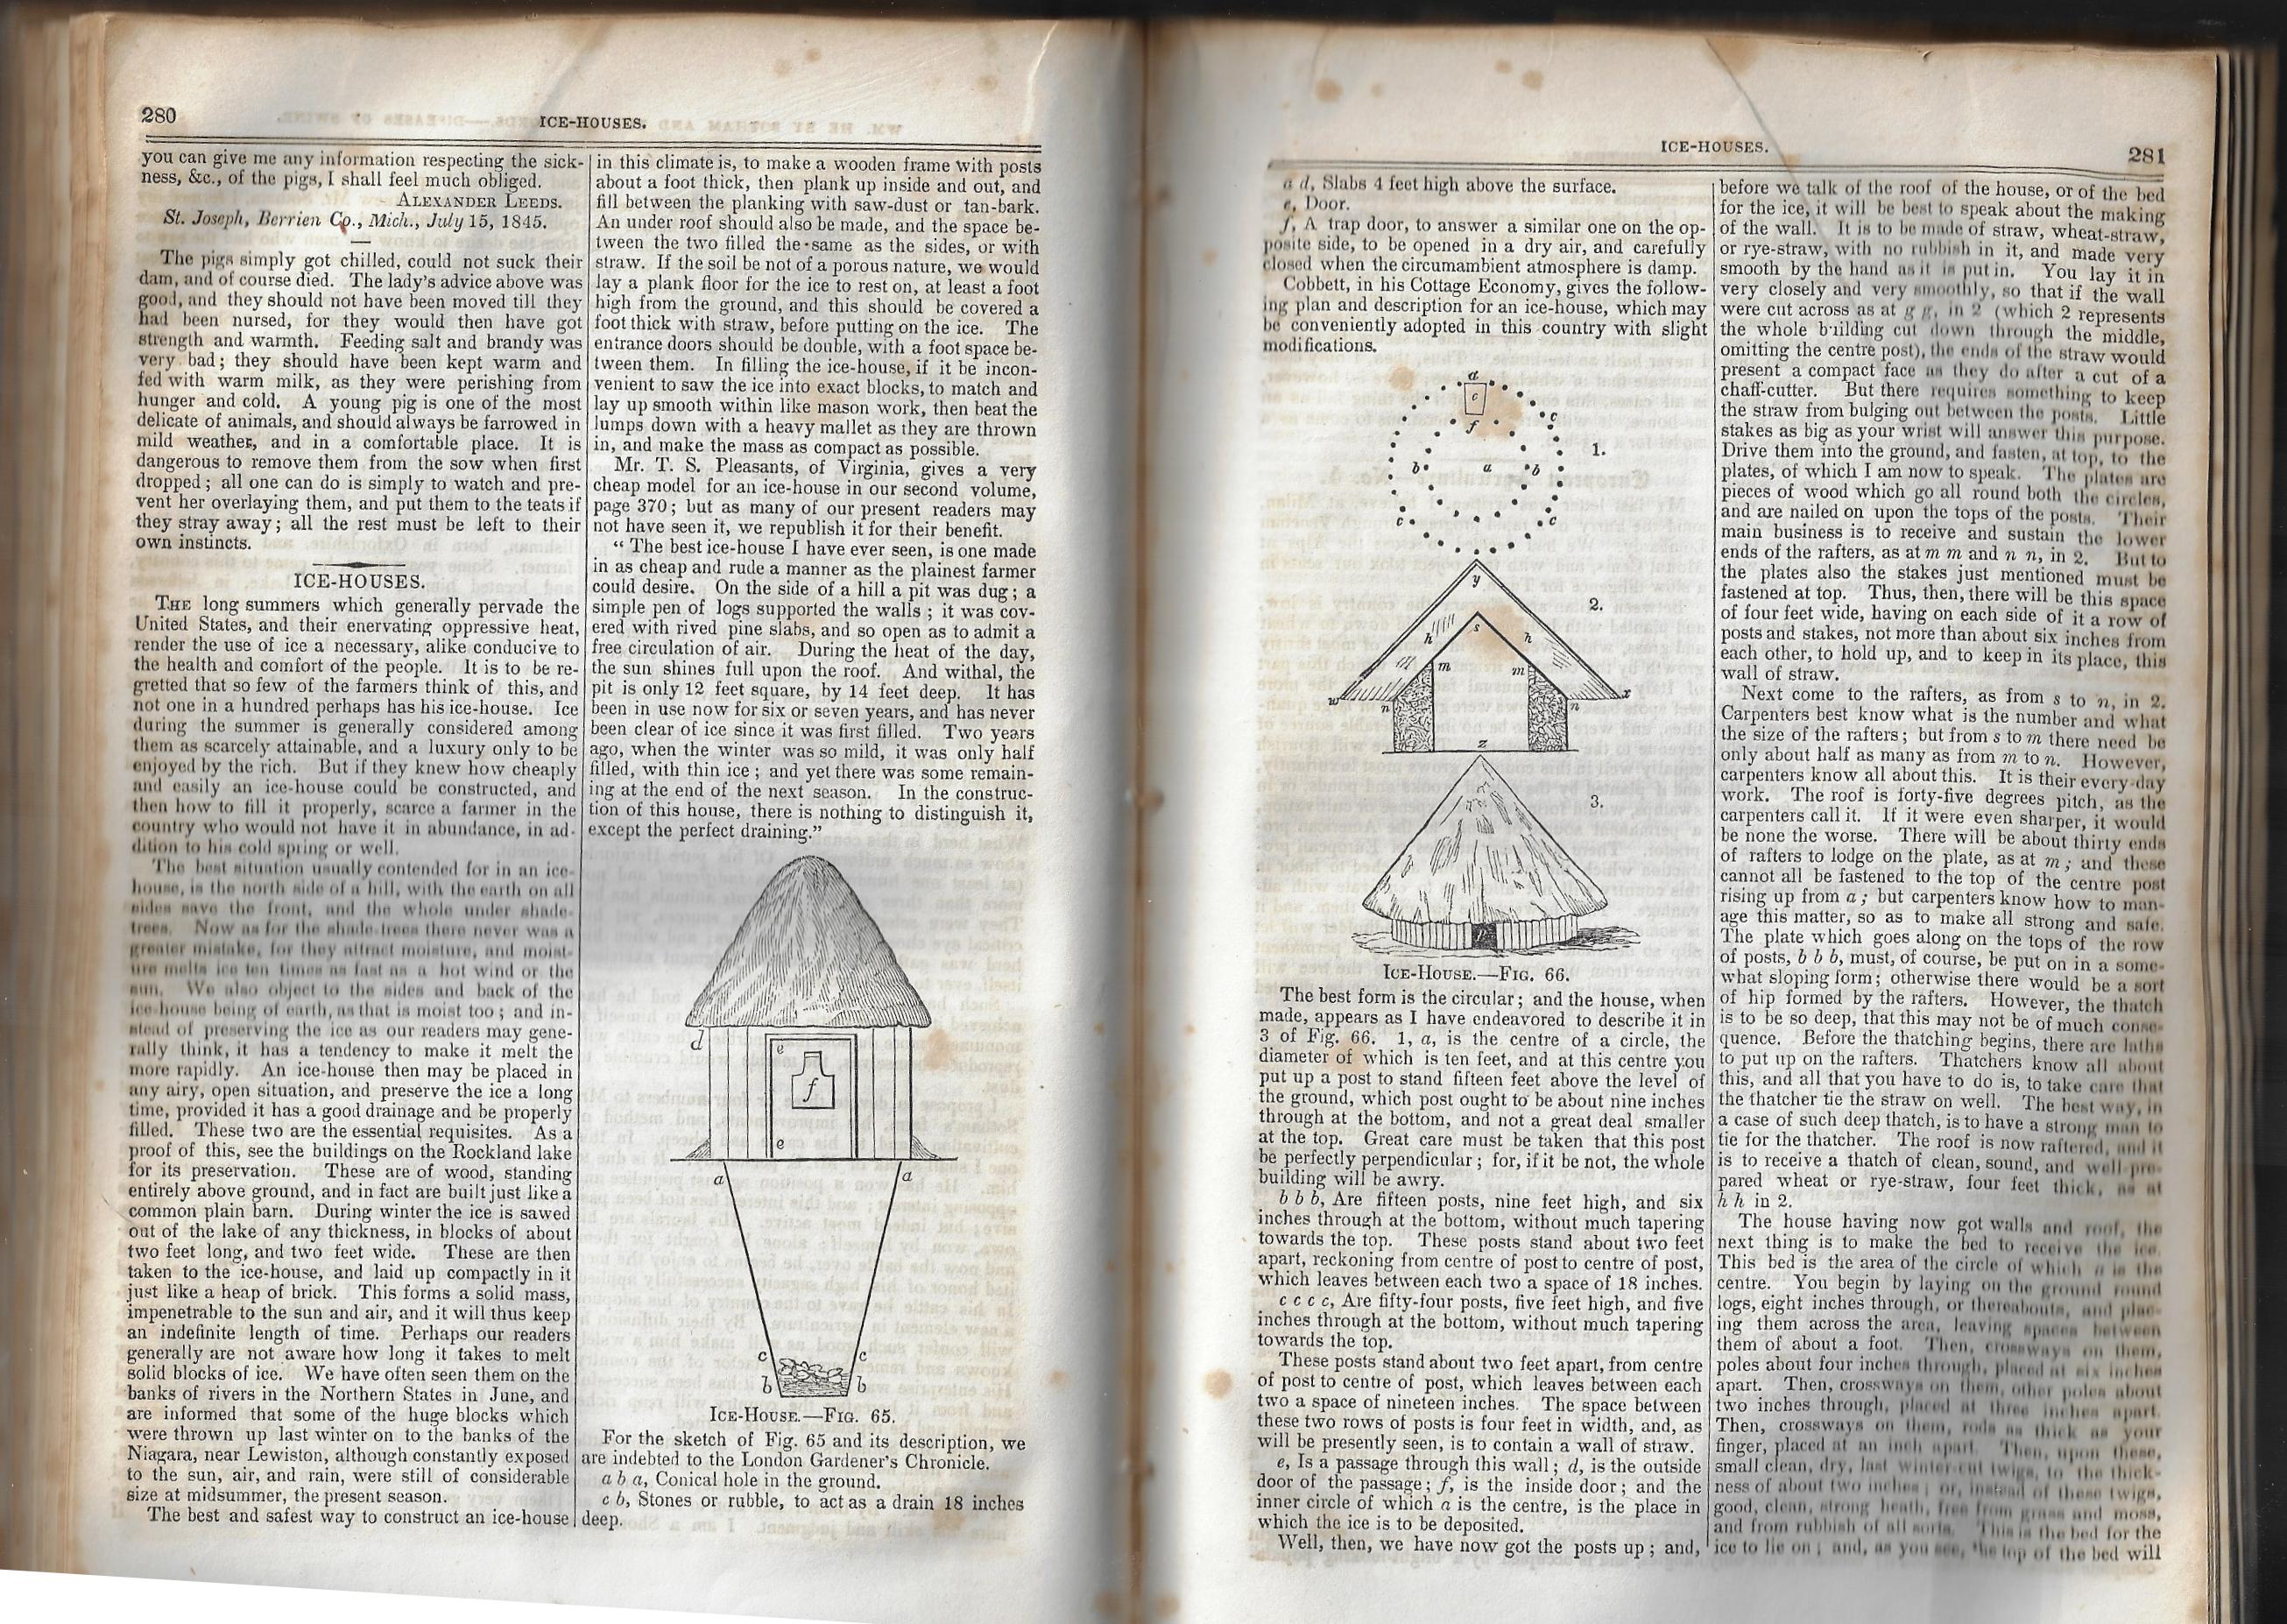
     I cam upon this curious drawing in The American Agriculturalist for July 1845.  “Ice-House” it was, and the accompanying text described how this design was found to be among the most perfect. There is even a recommendation for the design from a gentleman in Virginia, a summertime recommendation from a moist and steamy environment. The author described how well the building worked, built into the side of a hill with a 12-foot-square pit dug 14′ down, and how the bottom of the pit was never revealed, even after eight summers of ice and heat…there was always something cold down in the hole. 

    I wonder how old the oldest ice was in the state of Virginia or any other hot place, how old the oldest unrefrigerated ice may have been? The thought would be that you would just need to keep adding ice, but that other ice needed to come from somewhere, and in 1845 that “somewhere” may have been nowhere at all–after all if the ice didn’t melt then we would have a significant problem with the laws of the universe. 

    Ice house _2_

    And the full text, with descriptions on how to construct the ice house: 


    Ice house 1845 _1_

    [Click to expand.]

    ·Posted by :

    ·in:


  • The Perfect Cherry to Top Off a Piggery Pie (1845)

    AJF Ptak Science Books   Quick Post

    In the history of humans building things there is a tendency to engage in celebration for the completed job, an effort well done. These victory monuments can be a flag, or spire, or dirigible mast, or lightning rod, or transmitters, or small statues, and so on. There was another example of this, unexpectedly found in the pages of endlessly interesting and resourceful American Agriculturalist, this one from volume 4, 1845.  This was another in a series of articles on farm buildings, and the building in question was a piggery. Now the plan for the piggery seemed a little uneven, and not very clear, and not all that interesting, even for a piggy. But the elevation revealed the early-Victorian beauty of the structure, which was a real surprise. The fabulous aspect of it though was the figure in the weather vane, which, upon close inspection, revealed:

    Piggery _3_

    And the full image (which in real life was only about 50mm tall):

    Piggery _2_ elevation

    And the plan, with explanatory accompaniment:

    Piggery _1_