A Daily History of Holes, Dots, Lines, Science, History, Math, Physics, Art, the Unintentional Absurd, Architecture, Maps, Data Visualization, Blank and Missing Things, and so on. |1.6 million words, 7500 images, 4.9 million hits| Press & appearances in The Times, Le Figaro, Mensa, The Economist, The Guardian, Discovery News, Slate, Le Monde, Sci American Blogs, Le Pont, and many other places… 5000+ total posts since 2008.

Category: Architecture and Building

  • Fantastic and Unbuildable Architecture #6: the Pyramids of Gizeh in Detroit (Michigan), 1908

    JF Ptak Science Books  Post 137

    Because strait is the gate, and narrow
    is the way which leadeth vnto life,
    and few there be that finde it.

    –Matthew 7:14

    Blogprymmidelevtion216

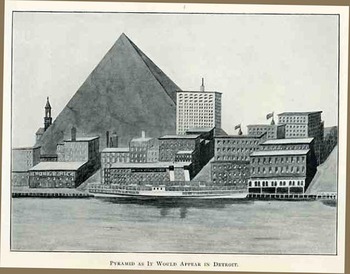
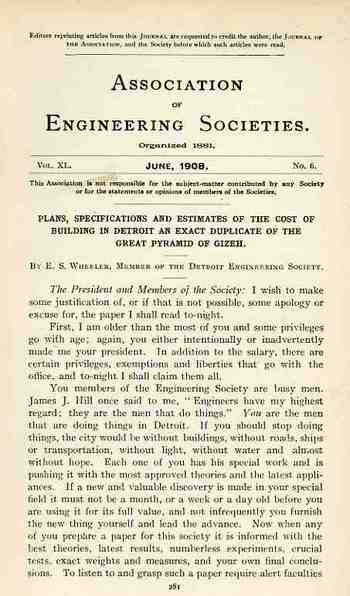
    And so it came, somehow, to be that E.S. Wheeler, president of the austere and august Association of Engineering Societies, presented a paper at its annual meeting in June 1908, on building an exact replica of the great pyramid of Gizeh.  I suspected that because of the intentionally fantastoid title that Mr. Wheeler intended the paper as a show, exhibition, to the younger engineers in the audience about how one might approach an unusual engineering problem, as an imaginative course of instruction.  That would be quite nice. 

    Except though that Wheeler presented the paper as though he was serious.  He delivered  it evidently with a high dryness, and people took him seriously.
    Blogprymmidpln215

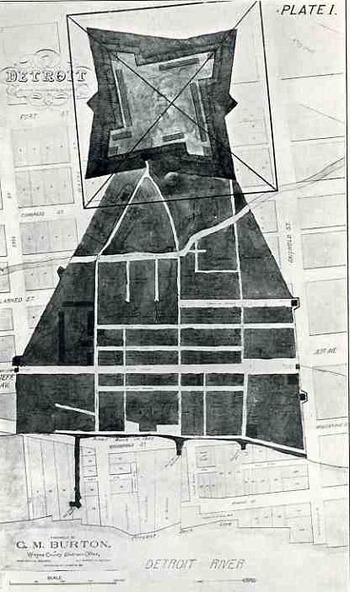
    The pyramid was to be built on the site of the village of Cadillac (of 1701), in central Detroit, occupying that site and then some, covering it with 13 square acres of stone.  Oh, yes, and it was also to be excavated, scooped first into a shockingly cavernous prism 759’ on each side and 120’ deep, or about 2.6 million cubic yards of stuff.

    The pyramid itself was to be built almost entirely of limestone, 760’ on each side, and 485’ high, set on the 13 acre base—where those 13 acres in the center of Detroit was left open to debate. Wheeler also intended to reproduce the interior of the pyramid as well (so far as it was known in 1908), and had a set of plans to accomplish that goal. 

    Wheeler figured that the material cost (exclusive of the base), would be $36,000,000 1908 dollars, which he considered a fair price.  The conclusion of his paper was a superb slash of logic and possibilities—he calculated that if each person in the United States contributed the equivalent of a day’s labor on the building of the pyramid, that the great structure could be built in a day and a half.  Wheeler closes with this superior gem, a sentence unlikely to be repeated in any subsequent technical journal”  “If the United States should stop all other work and devote itself entirely to building pyramids, as was probably the case in Egypt, it would, after it got fairly running, be able to turn out two every three days.
    Blogprymmidtp214    


  • The American Log Cabin–a Tiny Masterpiece of Antique Children’s Art

    JF Ptak Science Books  Post #127

    Bloglog_cabin_primitive188

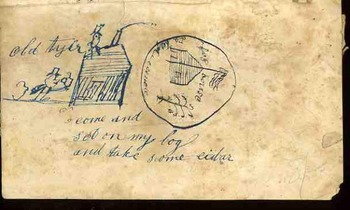
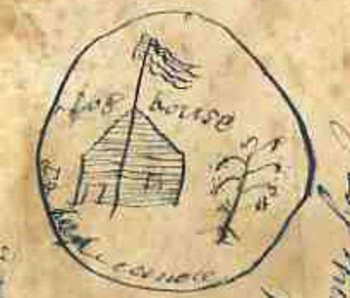
    Here is an example of a beautiful, achingly simple, drawing of two log cabins by a child, and done around 1830.  I absolutely adore antiquarian manuscript artwork of children.  The observations are pure and simple, and reminds me of what my children draw, except of course for the subject matter.  The work of children from 125 years or more ago is really quite difficult to find:  the writing and practice material of choice was in general absolutely ephemeral, taking place on a chalk board to save on paper and writing implements, as paper was far more expensive pre-1850 than it is today.  To further complicate things a family would have to actually save the art for four generations so that one could find it today, which is asking a lot from your family.  Most of the time the surviving artwork comes in two ways:  in the form of a notebook, which has survived through the years intact; and as incidental artwork jotted down on the free end papers in textbooks.  In any event, the art is hard to find. 

    The drawing has two elements:  the first shows a man approaching a house, an dis titled “Old Tyler”; to its right and on it side is the glorious image, “Log House”, complete with a flag on a flagpole and a little aphorism:
    “Come and
    Set on my log
    And take some cider”.

    Bloglog_cabin_primitive_det

    This is just simple a super bit of naïve childhood Americana.

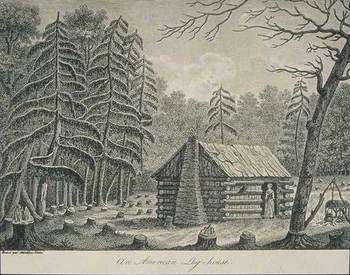
    Here is another image of frontier life in the US int he early 19th century, though this one, from George Collot’s Voyage dans l’Amerique Septentrionale, published in 1826, around the time, I reckon, that the child (above) was making this drawing, but is of course iconic and was distributed, unlike our young artist, whose drawing living only on for him and whoever the child might have shared it with.   I believe that the Collot image of the famous American log house is one of the earliest ever published. It is a gorgeous image and speaks to the spirit and humble pride of the folks who lived there.

    Collot log house


  • Visionary Architecture and a Falling Man Prank–E. Hebrard’s Tower of Progress, 1913.

    JF Ptak Science Books   Post 118 (expanded)

    Dsc00013

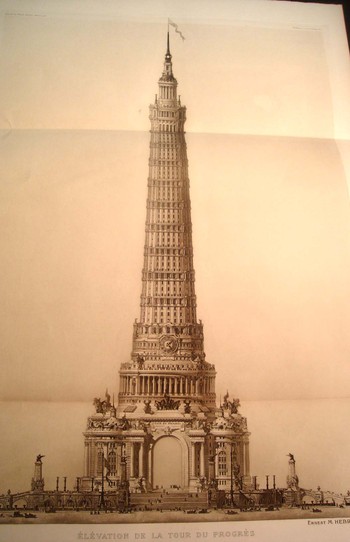
    This image has two things going for it, one obvious, the other not (and just about hidden, until you see it, then you can’t help not seeing it all of the time).  It comes from an unusual, somewhat pretty/bizarre visionary work privately printed in Paris in 1913.  The lead author, Hendrik Christian Andersen, along with Ernest M. Hebrard (and his brother, Jean Hebrard, who we saw in an earlier post), collaborated on a project (ungainly) called Creation of a World Centre of Communication1, a deeply complex, very detailed, and just plain weird offering for building a sprawling extraterritorial city dedicated to “oneness”.  The drawings and plans were lush and lovely, with a lot of thought in their execution but actually very little into how everything might actually be pulled together into some sort of working whole. 

    Dsc00012

    And so it goes.  I imagine that if the beautiful Etienne Boullee thought in terms of cities rather than in single structures, he might’ve produced just the same sort of gorgeous, unconnected thing.  After all, just because you draw a plan with a lot of buildings almost touching each other doesn’t necessarily mean you’ve drawn a visionary city. 

    This is one of 22 large images (in real life this print, a heliogravure, measures about 28 inches tall) showing different structures from an art center to a fountain of life.  This is the “Tower of Progress”—I don’t know what sort of progress as there’s really nothing to go by, except for the big 100’-tall clock, so at the very least it is a celebration of the progression of time, which needs no monument outside of the trillions and trillions of trillions (or centillions, or 10303?) of bones it has distributed around the planet over the millennia. But for Hebrard it formed the locus of the  “a fountain of overflowing knowledge to be fed by the whole world of human endeavour in art, science, religion, commerce, industry, and law; and in turn to diffuse throughout the whole of humanity as though it were one grand, divine body conceived by God, the vital requirements which would renew its strength, protect its rights, and enable it to attain greater heights through a concentration of world effort.” Whew.

    I figure that the tower was to be about 1,500 feet tall (scaling it by the 2mm tall figures scampering around in the image)—a giant tower perched on top of a rotunda placed on top of a table-like something, looking terrifically fake, but lustrous.

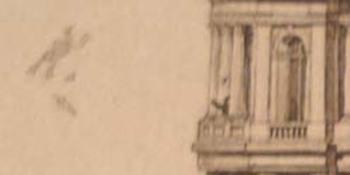
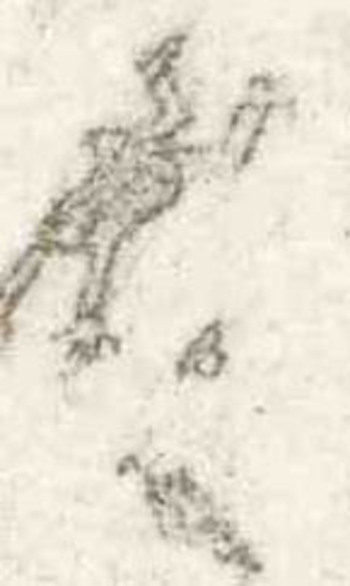
    The prize though in this portrayal of the “Tower of Progress” is a little smudge-like thing to the middle-left of the tower.  Under magnification, we see that it is a man, with a bowler and an umbrella, hurtling down, falling from somewhere way on high in the tower.  It is of course a very unexpected feature of this visionary architectural rendering, a hidden joke (perhaps?).  These sorts of additions—the work of a disgruntled/drunk/humorous engraver—pop up from time to time in the history of printing.  Perhaps the most famous intentional example of this graffiti is found in the earliest copies of the first edition of Twain’s Adventures of Tom Sawyer, where a male character is featured with

    a very large, very lumpy, very noticeable, erection; a proof reader spotted the embarrassment, and the plate was reworked to rid the character of the Natural Function.  I’d guess offhand that this was the case with the Hebrard heliogravure, even though there is a second figure in the tower pointing at the figure hurtling past, implying a little more thought in making this a more cohesive joke.   

    Notes:  An interesting review of this work appeared in Town Planning Review for 1914, here. 

    Falling_man_super_detail


  • Gigantic and Unbuildable Buildings: Leroy Buffington, 1889

    JF Ptak Science Books LLC   Post #106

    This is the first in a series taking a little look at some big buildings—very big buildings, that is, monstrously putting the “b” in “big”, altogether too-big, impossibly-big, buildings.)   There have been grotesquely, morph-aided, Babel-like buildings proposed that are bigger than the ones I’ve got in mind, but those tended to live in the science fiction world, or even more removed, in the self-published beyond-the-pale world—but what these later buildings have in common is that no one intended to actually build them, while the ones we’ll take a look at were serious proposals looking for real world serious money. 
    Big_arch136_2

    (For example of the former category, I own a 1935 pamphlet in which the self-published author proposed a 60-mile (?!) tall building with a bell on the top to summon all world peoples to celebration of unitary religion and other, odder, needs.) 

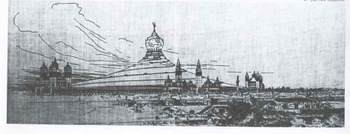
    The first of these intentional  buildings was a proposal of a busy, respected and advanced architect named Leroy Buffington, of Minneapolis.  His put forward this plan in 1889 to be considered for an exhibition building in the Chicago Columbian Exposition of 1893.  It was rejected out of hand because of the obvious expense, but when you take a closer look at the thing it just seems to have been an impossible structure to build given the contemporary technology.

    The building was meant to be a “steel tent”, with a corkscrew-like electric railway winding its way around the building to a globe with a cross on the apex at the top of the structure.   (The detail  below is from about the exact middle of the building and shows the railway cars.)
    Big_arch136detail_2

    By my reckoning, the structure in this image is 150mm long; each of the railway cars on it seem to be about 3mm; if each railway car/pair  was a relatively modest 30-feet long in real life, this would make the building about 1500 feet long, with a height of about 400 (measuring to the base of the globe).  Since we know the structure was to be elliptical, this would give it a circumference of nearly a mile and an area of about 2 million square feet. Given that the skyscraper was basically invented at about this time, and that the idea of the steel skeleton was also practically brand new, and given the structure’s very odd shape and dimensions, and given the weight of the roof, well, thus building was just not getting done.

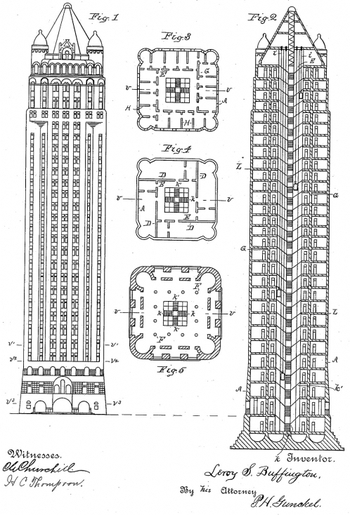
    As a matter of fact Buffington himself tried to patent the idea of a steel skeleton building (U.S. Patent No. 383,170, presented May 1888)—a claim which has been refuted and dismissed by modern scholars (such as Adam Lathrop, formerly of the University of Minnesota, who said that Buffington drew direct inspiration from LeBaron Jersey) with documentary evidence—Buffington should’ve known better.  Perhaps his proposal in 1889 was just a platform for publicity for his patent; perhaps not.  But it just seems that the state of the art for the big structure, as we see in the patent drawings for this imaginary 28-story building, was just nowhere near the realistic edge of being able to support a steel roof that was something like 1/12th of a square mile.
    Blogarchbuffington

    Even though the building was enormous, and impossible to build, it was also very not pretty.

    And for some reason Buffington just couldn’t get enough of his idea-that-wouldn’t die, as he presented it, again, for consideration for a pavilion for the 1933 Chicago World’s Fair.  It was rejected then, too. 


  • The Beauty of Repair—Moving Heavy Stuff and Fixing the Impossible: Zabaglia and Fontana

    JF Ptak Science Books

    Blogzabaggi043web

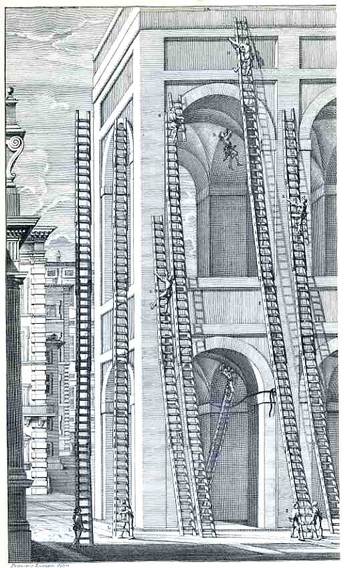
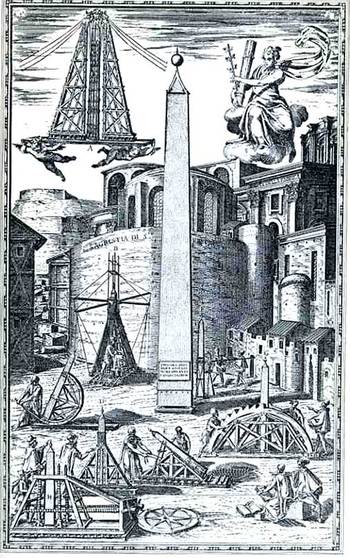
    This gorgeous, near-dadist image belongs to Niccola Zabaglia, who published it in his book Castelli, e ponti di maestro Niccola Zabaglia con alcune ingegnose practice, e con la descriziojne del trasporto dell’obelsico Vaticano, e di altri del cav. Domenico Fontana, in Rome, in 1743.  This is the literal and absolute height of pre-modern, pre-mechanized building construction in the soaring Roman Baroque, ordained by “maestro”, the master, Zabaglia (1664-1750), a spectacular (and necessary) proponent of practical mechanics as applied to the building trades.  Among the “Castles” and churches and bridges alluded to in the title of his book, Zabaglia was responsible for affecting the maintenance and repair of St. Peter’s (more particularly to the basilica and the vault)—specifically, he had to figure out how to get the workmen and materials into place, and into very difficult and very high places, without damaging or destroying any of the existing decoration, artwork, sculpture, frescoes, and so on.  This was no easy feat to perform back there in the dim, 265+ years-ago pre-electric pre-power past, with enormous technical and operational difficulties, and Zabaglia accomplished this was superior affect, devising complex and elegant moving and stationary scaffolds, hoisting and holding mechanisms for the ladders, and much else.  He did just beautiful work, and he is a patron saint in the history of repair. 

    Ladders and scaffolds were important of course but were among the least of Zabaglia’s numerous accomplishments and inventions—they were so plentiful and useful that two Pope Benedicts ago (Pope Benedict the 14th) ordered their publication with actual teams of artists and engravers performing specific tasks.

    Blogfontana045web

    This second image pertains to the tail-end of the Zabaglia title-page—the moving of the 500,000-pound Egyptian (carved during the reign of Nebkaure Amenemhet II, 1992-1985 BCE, and originally standing in the Temple of the Sun at Heliopolis) obelisk in 1586 by Domenico Fontana, which was one of the greatest engineering feats of the Renaissance.  Moving this enormous and relatively delicate object (from the Circus Nero, where it was placed by the emperor Caligula in 37 ACE,  to St. Peter’s Piazza del Popolo, 50 years or so before it would be more enveloped by Bernini’s flying wings) took years of (very) careful planning and months of motion and movement, not to mention an extra month to get everything into place and slowly raise the obelisk into its final position.  Fontana had to be cautious and correct, and he was, performing a not-so-minor miracle of pre-industrial magic to move the priceless 250-ton iconic relic and place it perfectly down in the center of Christianity.  now that must have been one hot Roman summer, especially for Fontana. 

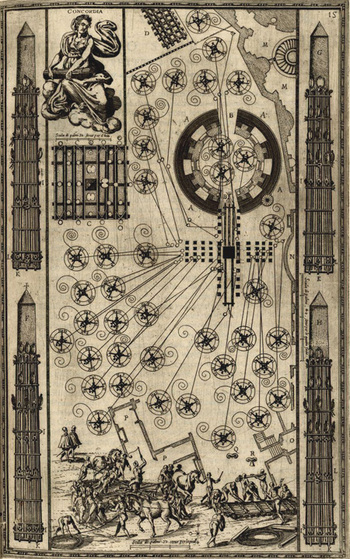
    This image comes from Domenico Fontana’s Della trasporatione dell’obelisco Vaticano…(published in Rome by Bassa in 1590), and shows some seven scale models for the armature of movement (in the foreground) of the great obelisk  An even more famous and luscious image is the plan of the moving implements as seen here, below:

    Blogfontana_moving

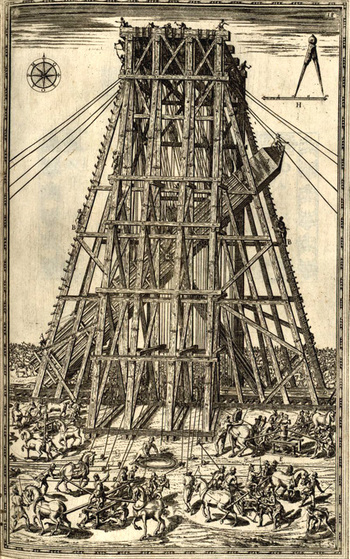
    And again, another beautiful engraving showing the placement of the obelisk:

    Blogfontana_placing


  • The Mathematical Garden—Alexander Pope and the Geometry of Natural Experience

    Blogdesirepope

    While sitting at the edge of a stream in a flowing dress and shading herself with a yellow parasol, my wife and  the jewel in the crown, the brilliant Patti Digh, wrote a superb essay on following the paths less marked. (Maybe I’m making up the parasol bit. And the stream. And flowing dress.) I’ve always been a happy observer of found geometries, and her essay heightened my awareness to them, along with the conscious efforts that we may daily make to enforce these lines or follow a new, multi-dimensional geometric path. 

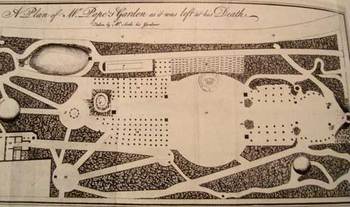
    So when I stumbled across this map of Alexander Pope’s garden and noticed the odd paths  winding their way through it, and  how much in contrast this was to the very sniffy upper  crust English garden of the 18th century, Patti’s essay  lit instantly to mind—and also because in addition to being a geometer of emotion and thought she was in a past life a U VA English Master. 

    Pope’s garden was an irregular path in an irregular garden, that garden being his leased property at Twickenham, where he came to live in 1717, along with his mother and his boyhood nurse, Mary Beach, and his dog Bounce. 

    Pope’s garden was an irregular path in an irregular garden, that garden being his leased property at Twickenham, where he came to live in 1717, along with his mother and his boyhood nurse, Mary Beach, and his dog Bounce.  (Actually that would be a series of dogs as he named them all “Bounce”.)  Pope was a poet and satirist and
    critic and general taste-maker-the social influence extending even to garden-making, as his was famous even during his lifetime, and not for the reasons that most English gardens were famous.
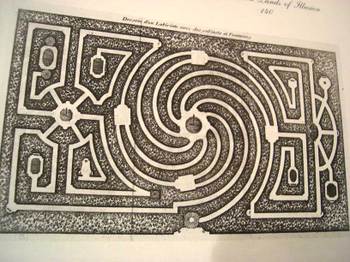
    Blogdesiregeometrical_4

    His was not the planned regularity of the gentility (and far of course  from the suffocating, critically flawed gardens at places like Versailles,  “Is there anything more shocking than the regularity of a planned  garden?” asks Batty Langley in his New Principles of the Gardening… 1728), and were removed from the “normal”, more articulated garden.  I’ve never really understood the formal garden, especially as it relates  to the ancient analogies of gardens and paradise-the Garden of Eden, Pliny’s Garden of Venus, Lucretius’ Earthly Paradise, seem as though  they might be some sort of paradisical thing (though we won’t address  Bosch’s Garden of Earthly Delights) , but the formal gardens and its  paradise relationship seems odd, what with the removal of nature’s “chaos” and all, unless that was indeed the Master Plan.

    But the mathematical garden was a desirous thing—still is—and none  other than Christopher Wren wrote that it was “naturally more beautiful than any irregular figure” (1750).  There were some critics of the math garden, like Mr. Langley, but most garden  designers wrote and argued in favor of it, coming to the similar  conclusion of John Dennis, in that the Universe, being “regular in all its parts”  would dictate that its beauty be found as regular  in other things too,  “and it  is that exact regularity that [the mathematical garden] owes its admirable beauty” (1704). 
    Pope didn’t seem to address (in print) the garden idea formally except for a few places–  Pope praised ‘the amiable simplicity of unadorned Nature’ in a famous essay, published  in The Guardian in 1713, and then again in his message to Burlinton in 1731.
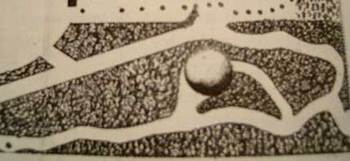
    Blogdesirepopedetail_3

    The plan of Pope’s garden was somewhat irregular, but to me the  most appealing aspect was  the irregularity of the paths that curled and snaked their way through the garden. 
    And particularly,  what about the lower part  of the path along the bottom of J. Serle’s 1725 engraving?  What was that path in Pope’s garden  leading to, or from?  Was there a particularly nice tree there, a  favorite spot, a cool shade, an odd bit of sunshine at sundown?  Or was this  wall-clinging path just the workman’s route? 

    Perhaps these weren’t Pope’s principal desire lines in the garden—in fact, the garden desire lines  weren’t the garden at all— they might’ve been under it.  Pope’s famous grotto at Twickenham  may be better known than his garden-it certainly sounds  much more interesting. Followed his  own desire line, underground, in his famous grotto, which he began to build shortly after arriving at  Twickenham, and which was still under construction at the time of his death. 

    The unseen desire lines of  Alexander Pope seem more fitting to me, more poetic, what with  Pope needing to dig out the earth in order to find what  he was looking for, rather than a more  simple wandering around his fine, rustic garden. 

    Have a look at the materials house in the grotto/cabinet of curiosity here, along with a  commendable plan of the grotto itself.
    Blogdesirecircular


  • Visionaries: the Crowded Future of Albert Robida, the Jules Verne of SciFi Art

    JF Ptak Science Books

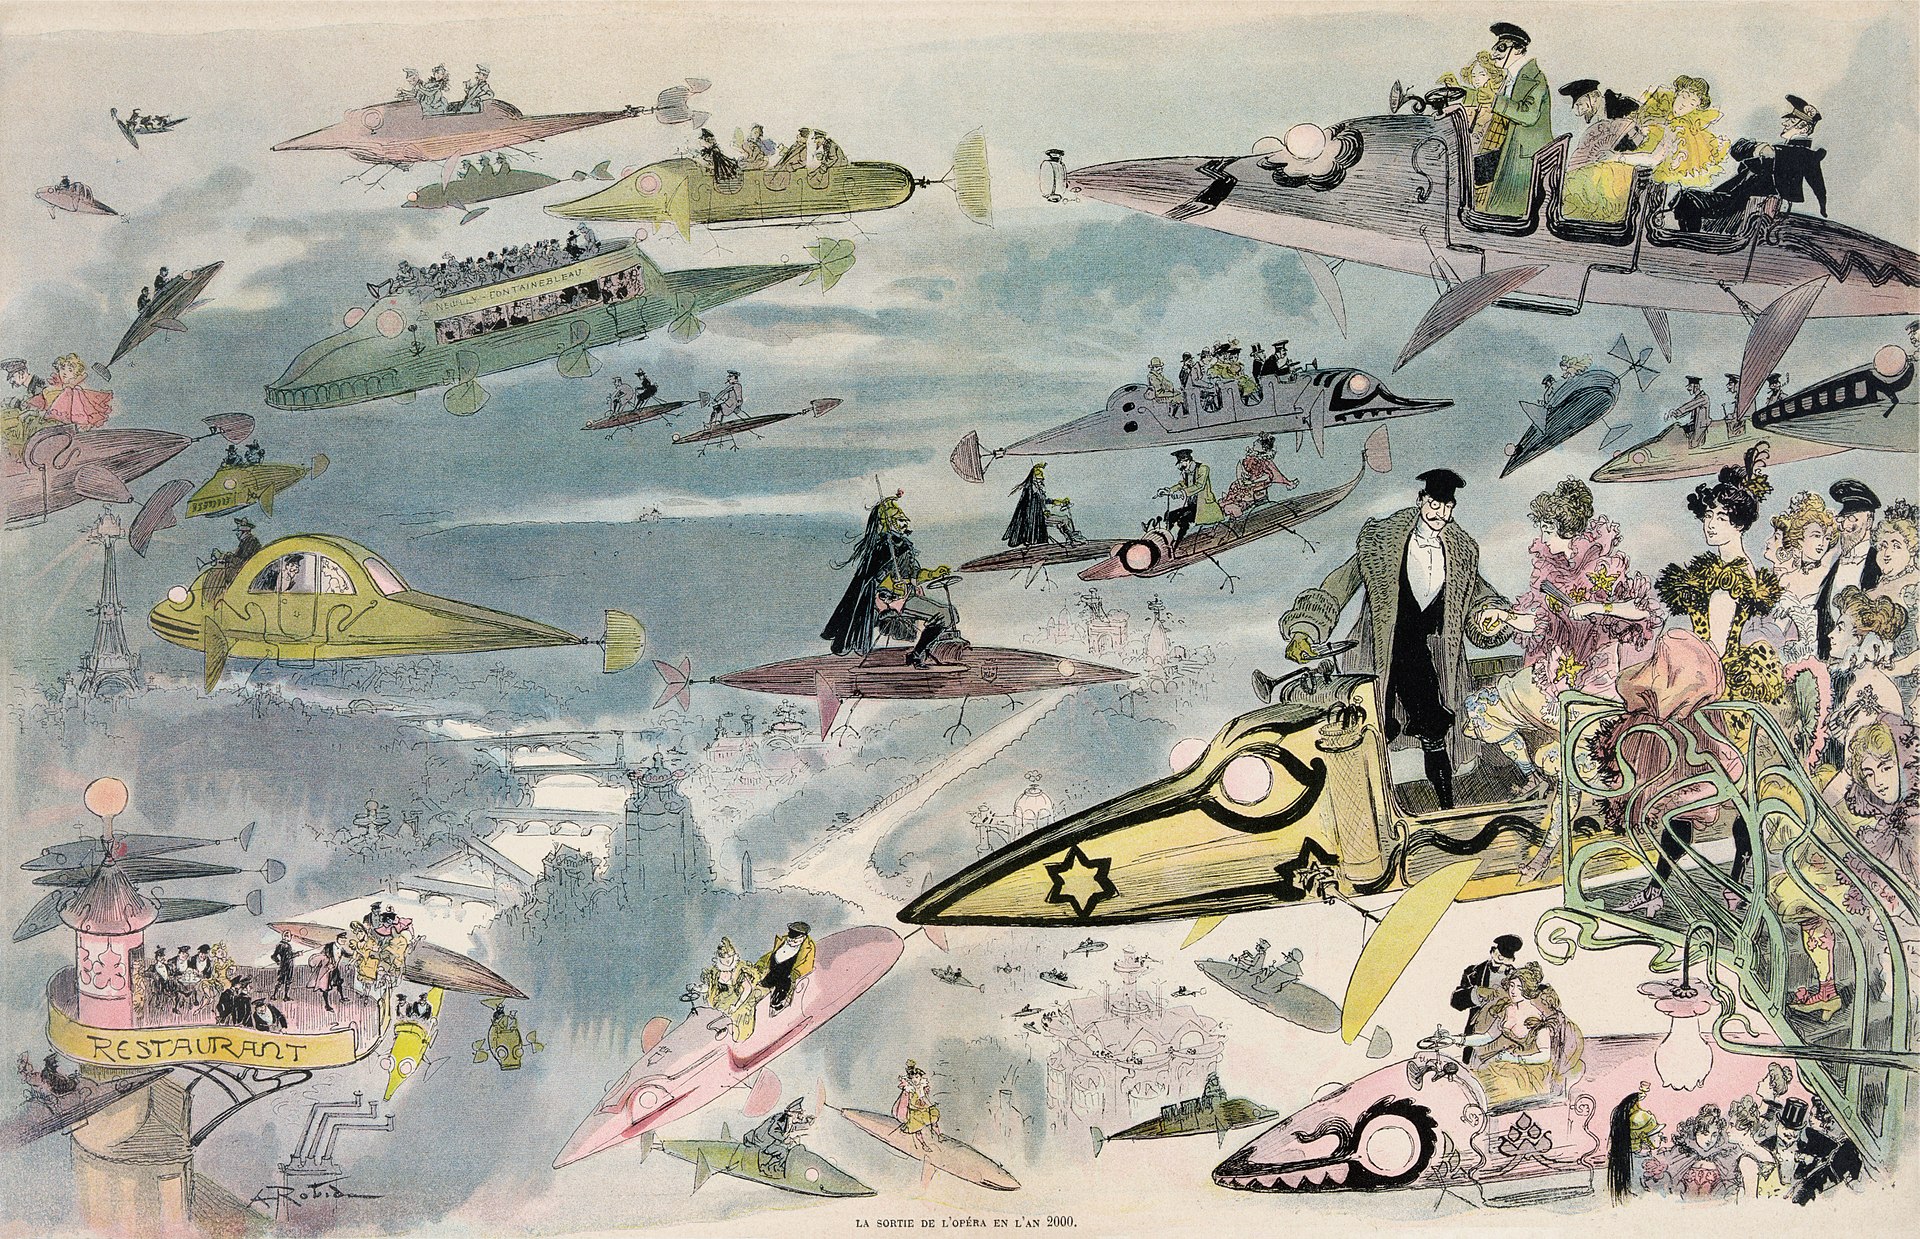
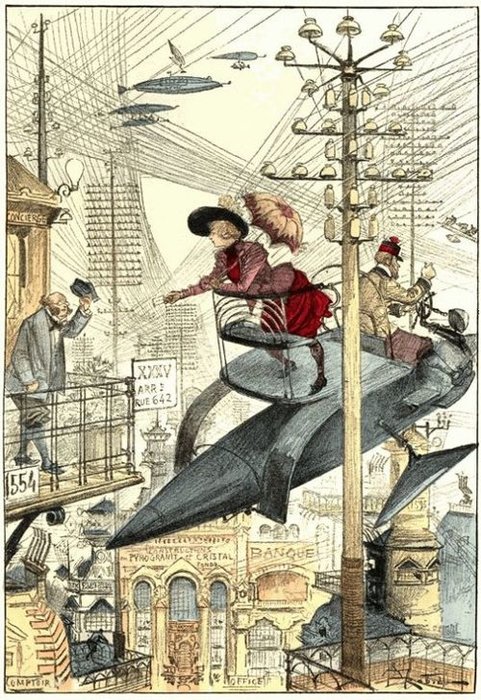
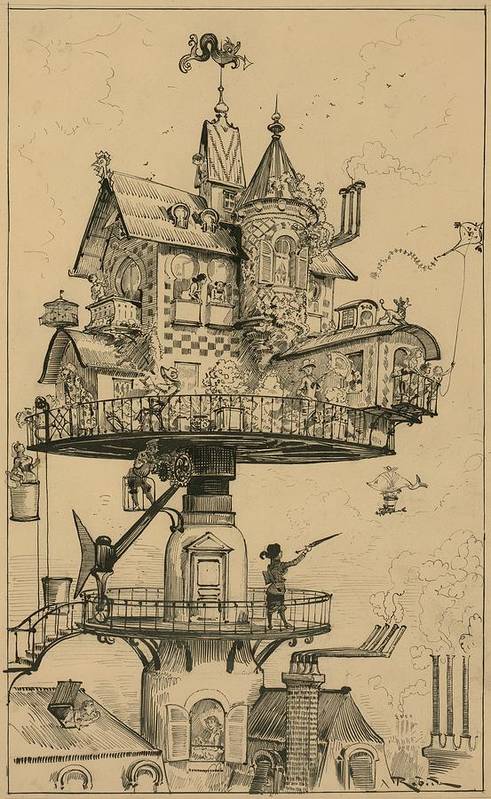
    Albert Robida, a fabulous visionary born in France in 1848 (dying in  1926) was an illustrator, etcher, lithographer, caricaturist, and novelist.  His greatest achievement is his futuristic trilogy, including Le Vingtième Siècle (1883), La Guerre au vingtième siècle (1887) and Le Vingtième siècle. La vie électrique (1890).  In general he has deep, realistic vision, the sort that puts him on a similar  plane as Jules Verne, but is differentiated from his  famous French compatriot, in that his creations seem more compatible with possibility, being more common, more fashioned to what the average person might come to expect of their future creature comforts.  In spite of a fantastic and perhaps unparalleled scifi imagination, Verne seems a little beyond the scope of the mortal future, maybe a little too much for their appreciation of whatever common class the future might hold room for.   

    La Sortie de l'opéra en l'an 2000

    [Source: Library of Congress]

    The future of Robida includes telephones (more in their application and use than in the invention itself, seeing far more accurately, I think, in the possible roles in society than people like Bell and Dolbear saw in their own inventions), televisions (the telephonoscope), bacterial warfare, emancipation and political empowerment of women, advanced submarines, transportation tubes, helicopters, and the like.   

    Robida La Vie Electrique

    Verne (born in 1828) had an exhaustive, exhausting, fantastically accomplished literary career—his bibliography is a sci-fi equivalent of William Shakespeare in that his accomplishments are so vast.  (Not of course actually as vast as the Bard, because Old Bill was totally impossible–an Einstein/Feynman/Newton/Chandra of literature, all rolled into one person.  For example, some of his fifty books include these recognizable nuggets: Five Weeks in a Balloon (Cinq Semaines en ballon, 1863), Journey to the Center of the Earth (Voyage au centre de la Terre, 1864), From the Earth to the Moon (De la terre à la lune, 1865), In Search of the Castaways or Captain Grant’s
    Children (Les Enfants), Twenty Thousand Leagues Under the Sea (Vingt mille lieues sous les mers, 1869-1870), Around The Moon (Autour de la lune, a sequel to From the Earth to the Moon, 1870). A Floating City (Une ville flottante, 1871). Around the World in Eighty Days (Le Tour du Monde en quatre-vingts jours, 1873), The Mysterious Island (L’île mysterieuse, 1875), Off on a Comet (Hector Servadac, 1877)

    They are deep and far-reaching, though Verne, unfortunately, did not find an artistic muse for his visions nearly as capable as those Robida produced for himself.  For example, in 1863 Verne wrote about Paris in the 20th century on many now-familiar things that in the heights of the US Civil War seemed impossible: skyscrapers, automatic and electric calculating machines, gas-powered cars, flying machines and a worldwide information and distribution network. 

    Futuristic-drawing-by-albert-robida-everett

    Blogrobidahowl

    What Robida did indeed have that Verne did not was an artistic talent, and it was here that he excelled—actually no one, in my opinion, had accomplished anything nearly as close as did Robida in imaging the future; few others in the 19th century comes close.  He was a Jules Verne of scifi illustration. 

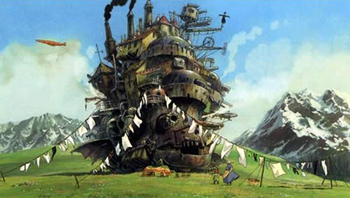
    (Hayao Miyazaki’s “Howl’s Moving Castle”, a Japanese anime film from 2004, has remarkable flying machine quite resembling Robida’s mannerism, and I think I’d be remiss for not mentioning it.)


  • The History of the Future 2: Henard touches on the Future’s Future Plan, 1911

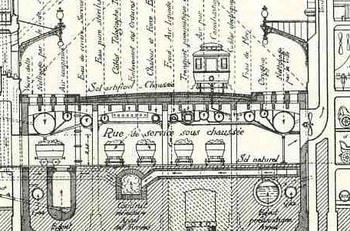
    Bloghenard029JF Ptak Science Books LLC  Post #51

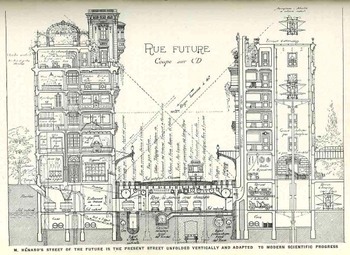
    This  cross section illustration (“Rue Future”/Future Street) is from E. Henard’s (1849-1923) article, “The Cities of the Future”,
    from American City, Volume 4, January, 1911. In this article Henard (architect of the city of Paris and from 1880 a life-long employee and advocate of public works in that city) looks into the future
    and sees the movement towards underground (or enclosed) vehicular traffic,
    “smart” buildings, pneumatic tubing for vacuum cleaners (“almost
    sure to come into general use”), an improvement in the system for water
    delivery and removal, replacing coal with natural gas, and more. He lays out a
    plan to implement his idea that, if implemented int he city of

    Bloghenard029_detail

    Paris, would cost $420,000,000 (or
    approximately $15 billion in 2006 money) over 100 years. [This part seems a
    little off given that the area for public roads alone in Paris at this time was 3,700 acres–nevertheless this was an interesting appearing plan, a significant
    portion of which has found its way into building and community planning albeit
    on a far smaller scale].

    Henard was also acutely interested in the future traffic problems of Paris and other major cities, proposing revolutionary radial traffic patterns for moving cars around major metropolitan areas–which was really quite visionary as the mass production of automobiles had not yet really taken place–certainly automobiles were far more common by 1911 than 1905, but their numbers would be vaulted higher int he next decade with the first true approach to assembly line production of automobiles, making them affordable to the millions.  His plan for a ring-lime system around the city of Paris was influential to some of the ideas in the early
    American planning reports for San Francisco and Chicago by the great Daniel Burnham.

    What is particularly interesting for me in the Henerad plan is the room that he left for his future’s future–he attempted to make his plan adaptable for the time when the future he was writing about was becoming the past.  And so he was leaving room in his underground plans (in particular) to accommodate some of what the future might hold in store for his city, leaving unused spaces and tunnels, so that the city planners in the future would not have to go through the enormous expense of putting these things in for themselves.  Now that is future-forward thinking. 


    For a good, long article on the plan see http://www.library.cornell.edu/Reps/DOCS/henard.htm


  • History of the Future 1: Caricature of the Future, J.J. Grandville and the Bridge Across Saturn, 1844

    BlogfuturegrandvilleJF Ptak Science Books LLC  Post #52

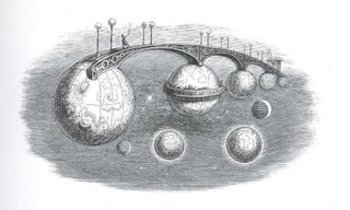
    Admittedly, J.I.I Grandville (1803-1847) didn’t conceive of this series of bridges as a plausible means of interplanetary travel and is in all probability an allegorical creation, but the image does–in an odd way–allow a dialogue on the idea of moving from planet to planet, which was still pretty solitary thinking in the mid-19th century. Although this didn’t have a direct effect on the perception of man’s place in the solar system, it did have a great and direct impact upon a vast number of illustrators and cartoonists who followed in his considerable wake.
    This image comes from Grandville’s Un Autre Monde, published in 1844.

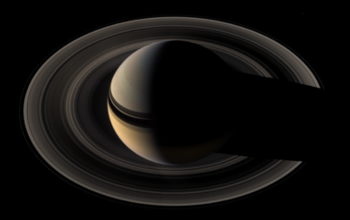
    In addition to an interplanetary bridge that there is another singular creation here in Grandville’s cosmos–a balcony constructed of the rings of Saturn (if indeed this was supposed to be Saturn–it is as advantageous as not to think of it in this way) and if we think of a balcony being a place to watch and observe, then we are brought instantly to W.G. Sebald’s Rings of Saturn, which is a textural masterpiece, and mostly I guess a novel about everything that Sebald observed in his walk through Suffolk.  (Another Saturn-related work of fiction is Sirens of Titan, by Kurt Vonnegut,  a very mature and insightful 1959 novel which really has nothing to do with anything here; I just needed to throw that in, what with him being a master storyteller, crank and human-caricaturist-observer and all…)  And so by 1844 it comes to pass that one French caricaturist/imaginist comes to draw an extraordinary and impossible land/space bridge between the planets only 234 years after Galileo Blogsaturn first glimpsed Saturn’s “handles”.  It would take another 65 years and accumulations of observations by some of the greatest names in the history of astronomy (Galileo, Casini, Hevelius, Huygens) to show that the disk (singular) on Saturn was actually a series of tings The first photograph of Saturn’s rings is not made until 1883.

    Grandville (Grandville ‘Gerard, Jean Ignace Isidore, born in Nancy, 1803 -1847) I see as more like a caricaturist of the future, seeing what might be possible, plausible, imaginable, and also see the grotesque royalness of it all as well.  In as much as thinking of such an image as interplanetary land bridges might seem, Grandville shows at the same time their innocent, clinging wrongness.