A Daily History of Holes, Dots, Lines, Science, History, Math, Physics, Art, the Unintentional Absurd, Architecture, Maps, Data Visualization, Blank and Missing Things, and so on. |1.6 million words, 7500 images, 4.9 million hits| Press & appearances in The Times, Le Figaro, Mensa, The Economist, The Guardian, Discovery News, Slate, Le Monde, Sci American Blogs, Le Pont, and many other places… 5000+ total posts since 2008.

Category: Architecture and Building

  • A History of Black & White in Color (continued)

    Putting Black-and-White Back into Color: 1930’s Schoolrooms

    ref:  JF Ptak Science Books    Post 1840, expanded.

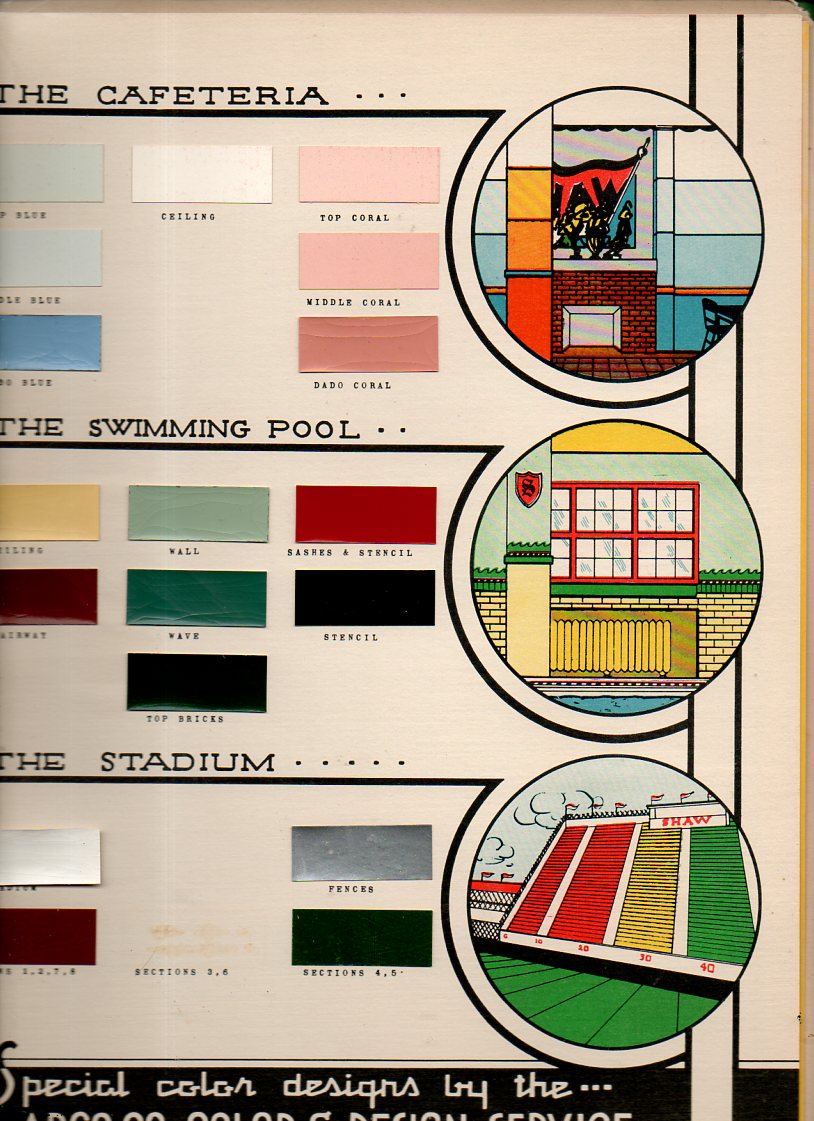
    Its easy to assume a modern prejudice regarding the interior decoration of 1910-1940 school rooms, allowing a certain conceit and picturing them in shades of gray, the images formed being “colored” by the images of those things that we have seen, almost all of which have turned up in black-and-white photographs or movies. But of course we know that this can’t be true, and that Humphrey Bogart didn’t always wear a gray worsted in his movies, and didn’t move that gray suit through gray rooms. Its just that the image-formation is influenced by what we’ve seen, and since what we’ve seen of these rooms is mostly without color, then our images are difficult to assemble outside black-and-white.  This applies to just about everything from that era, which explains why it is such a glorious shock to see motion pictures or photographs of (say) New York City street scenes from 1944. (And why is it such a jolt to the visual system to learn that police cars in Chicago during the 1933 World’s Fair were orange?)

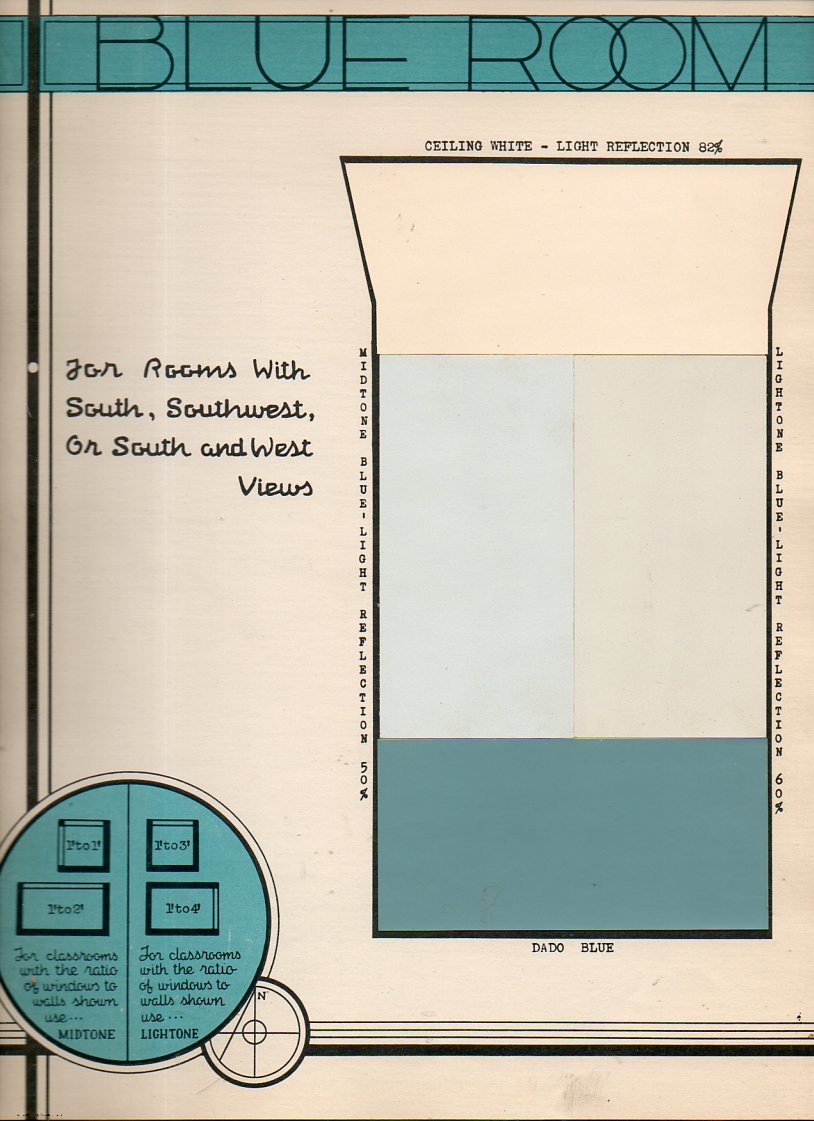
    This thinking came to the surface again this morning when I uncovered the Paint Specifications for the Model School, prepared for the East Cleveland Board of Education under supervision of the Foremost Authorities, and published by ARCO in 19391.  It reminds us that the only thing that lived in black-and-white in those days are in our memories.  (I’ve written about unexpected color in Lost German Color of 1927,  The Very Describale Macro Color of 1937, The Color Green in the History of Squares, and of course the non-immortal 200,000,000 Pounds of Buttocks-or-Putting the Black-and-White back into Color, and others.
    Color school587

    Color school592


  • Squidward, Stainless Steel, and the Future (1937)

    JF Ptak Science Books   Quick Post

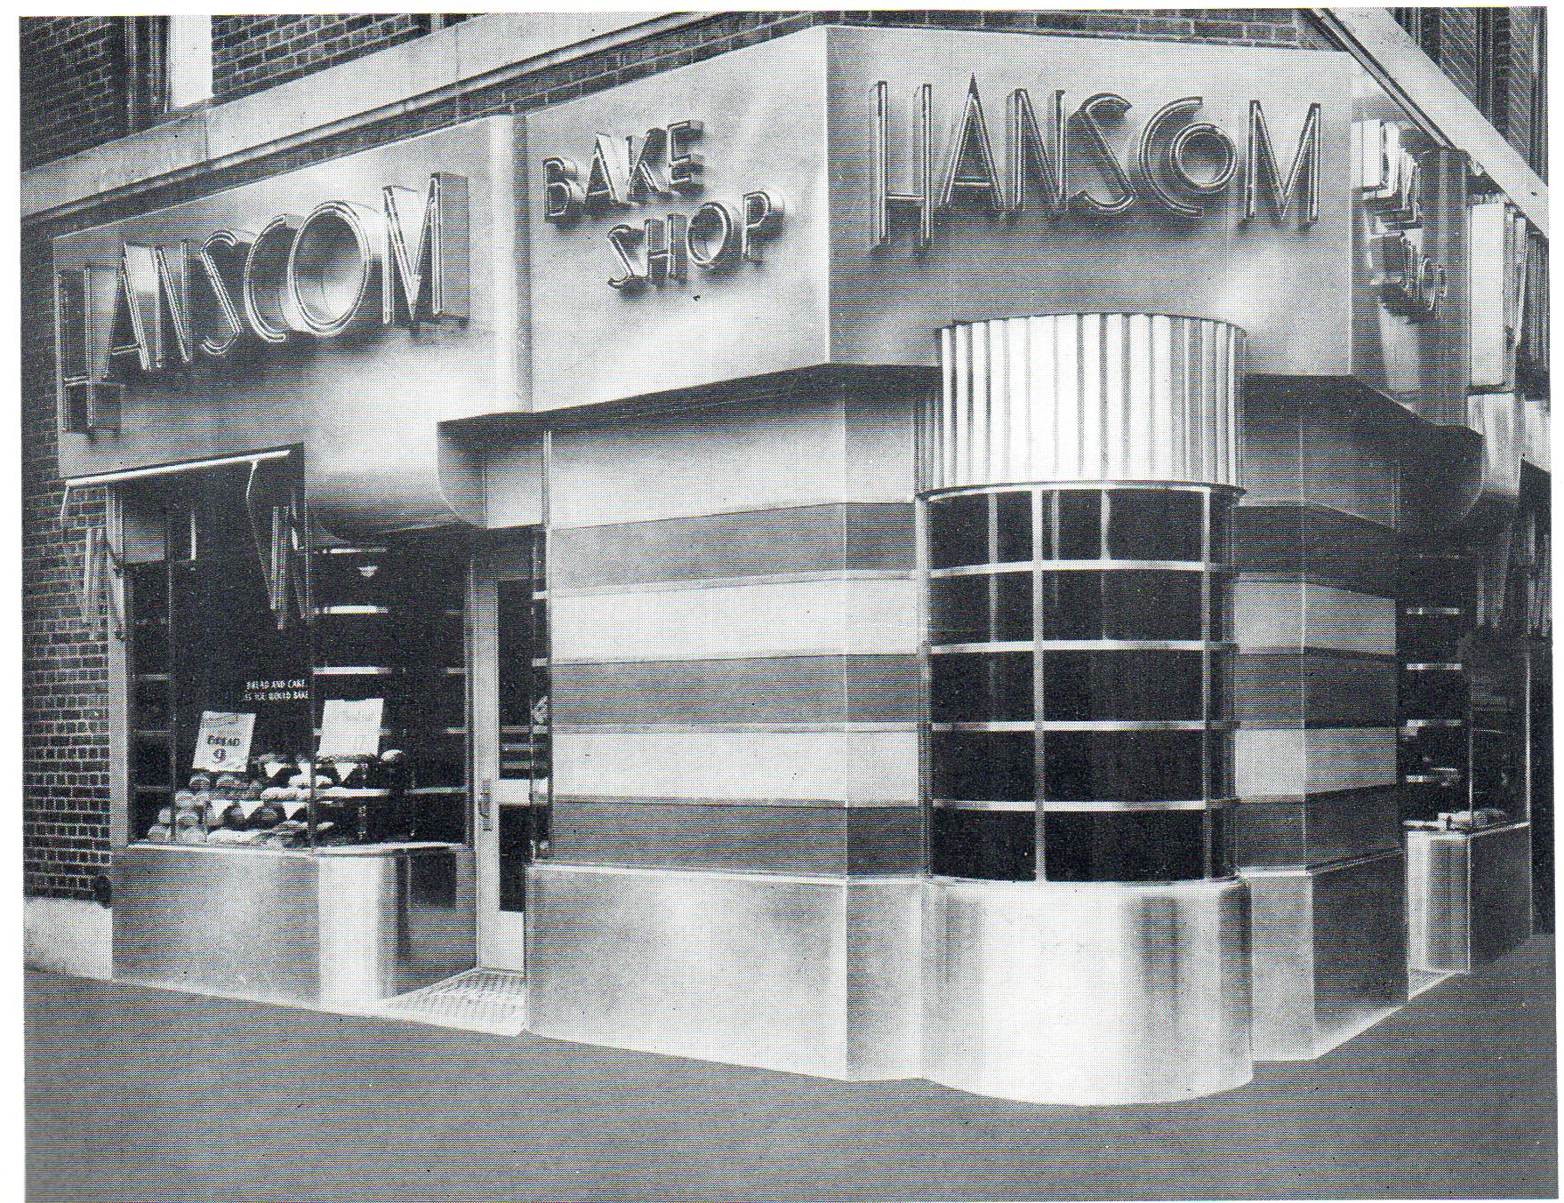
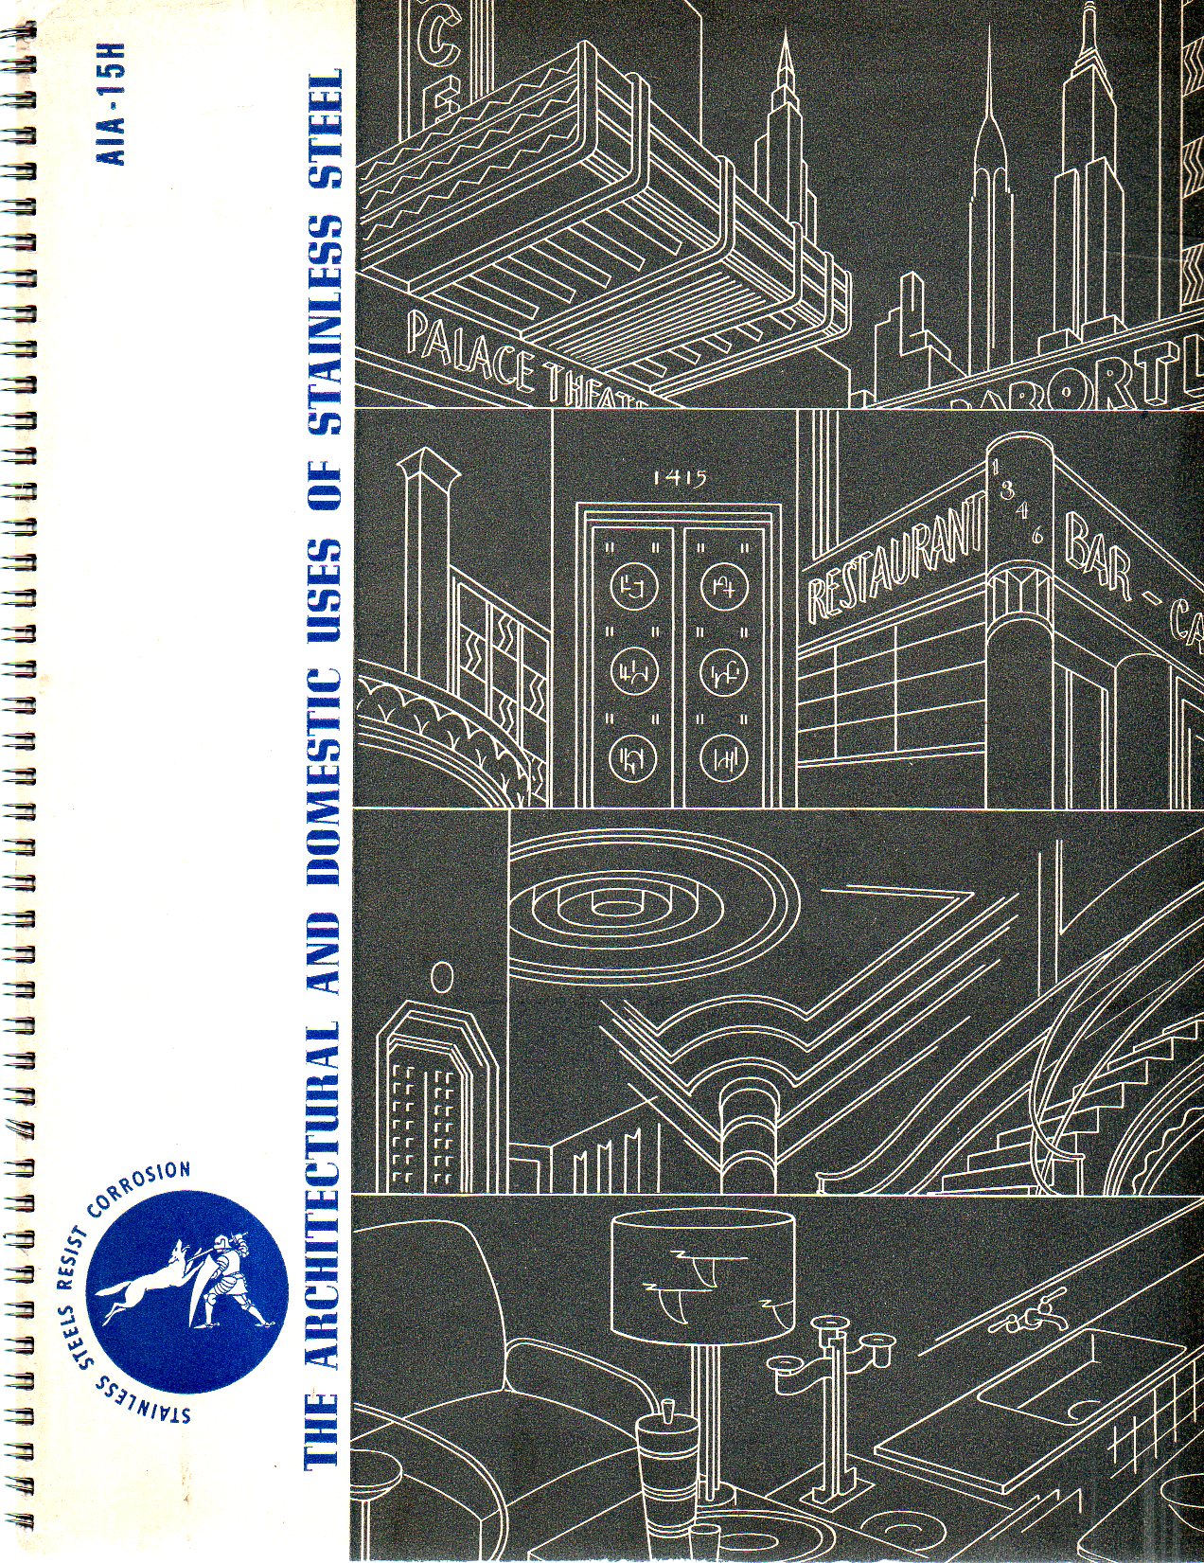
    Squidward Tentacles (of Spongebob Squarepants fame) once had a dream of the future–I mean, a dream with the future in it–in which everything in the sea was chrome plated, except of course for the water.   His vision (which he liked at first for its shineyness and then hated soon afterwards for it shineyness) of the future may have involved a vision of the past as well as someone else’s vision of the future.  Anyway it is my mentality that pulls up Spongebob when looking through this fine 1937 pamphlet1 on architectural/design uses of stainless steel, where there was so much shining and shimering matteness constructed using steel and chromium, which comes a little close to Squidward’s chrome sea bed.  But not really. In any event, these are lovely creations, best served up in glorious black & white.  

    Archiectural aluminum a393

    Archiectural aluminum b397

    ·Posted by :

    ·in:


  • A Scarce Piece on New Mexico History and a Forward-Looking View of Housing-for-All (1937)

    JF Ptak Science Books   Post 2679


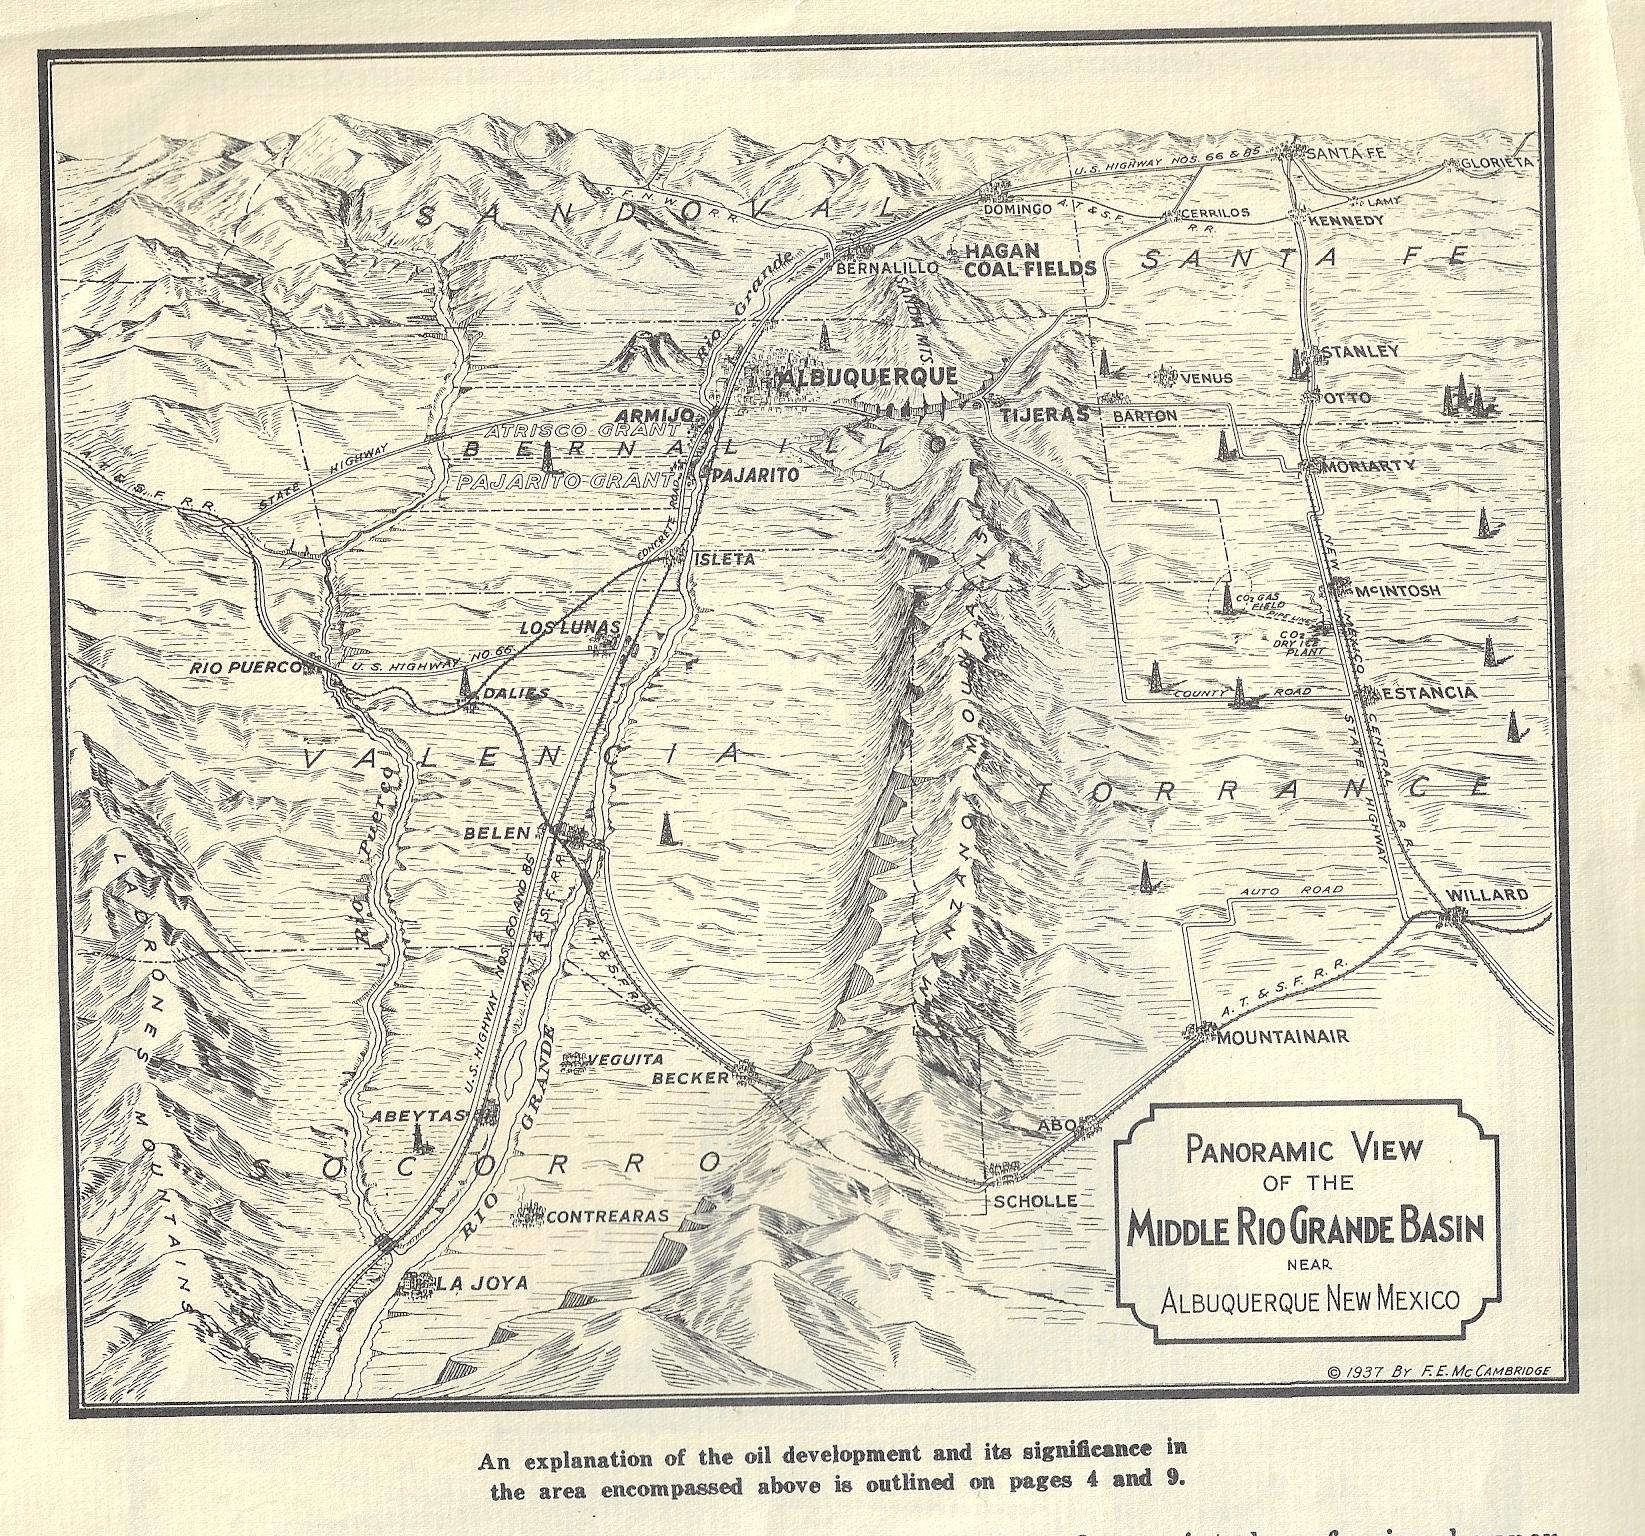
    I was working on this pamphlet for my bookstore (F.E. McCambridge.  [Oil and Gas Investment Property Prospectus] 
    Majestic Homes Realty Co., Denver,
    Colorado, 1937), an interesting-enough thing if for nothing but the maps.
    The brochure is really more about selling the possibility of becoming an energy maven selling property and its oil
    and gas rights in what could have been an oil/gas-right territory in Pajarito Spanish Grant, in New Mexico. The
    area of the grant seems in general to be about 15 miles or so southwest of Albuquerque, though the map in the
    pamphlet depicts a much wider area in the Middle Rio Grande Valley, around Albuquerque and south to La Joya.
    I can't find anything offhand about the success or failure of this venture, though not much seems to have
    happened. Evidently people seem to have moved into this area to get away from it all back in the 1970's--
    there is no running water or paved roads to speak of, and has pretty much nothing except for a great big
    sky and very inexpensive ground. (See http://www.sfreporter.com/santafe/article-7409-mexico-usa.html for
    the interesting story.)

    Then I came across something unexpected and even a little captivating. After checking WorldCat/OCLC for
    listings for the pamphlet (there were none) or other works by the author (ditto) I did find that the author
    came down on the right side of history in his opinions on the post-war housing crisis.


    Majestic Realty Birds eye


    Mr. McCambridge's venture seems to have struck dirt, though he comes up golden in his
    very forward-thinking appraisal of town/city planning. I found this in an obscure publication about the
    housing shortage at the end
    of WWII. While other builders were concentrating on mid- and upper-level
    housing in the
    coming building boom, McCambridge thought small and very inexpensive, homes enough
    for all budgets, "and homes for Negro occupancy should rank high in every postwar plan to house America":
    "As noted earlier, the same survey revealed that private builders expect to build 67 per cent of their houses to sell
    at prices between $5,000 and 510,000. Experience shows that the saturation point for that market is quickly
    reached and that the nation will never be well housed until ways can be found of building for families in the
    lower-income brackets." "One intelligent western builder remarked, in commenting on this survey, that the
    "determination of builders to concen- trate their efforts on higher-cost housing" seemed to be a "tragic truth":
    "It is exceedingly unfortunate that so many of the builders of the nation, seeking to escape from the
    war-required restriction and limitation orders, wish to employ their talent in other than the basic responsibilities
    of the industry they have so capably represented in the war job they are now completing Surely no program to
    rehouse America should be pro- mulgated other than one providing for all the people in proportion to their
    ability to purchase. Only by such a program can the re-employment of our returning veterans and displaced
    war workers be attained. Decent housing should be made available to every segment of our population, every
    in- come bracket; and homes for Negro occupancy should rank high in every postwar plan to house America1."

    I'm glad to have gone down this path for a little bit to find McCambridge's post-WWII story.
    1. Quoting F. E. McCambridge, in Tomorrow's Town (New York: National Committee on Housing, Inc., 
    June, 1945) in Robert Lasch, Breaking the Blockade, 1946, p 141.

  • Acrobatic Vocabulary and Found-Poetry in Night Dust Removal Technology, 1877

    JF Ptak Science Books  Post 2573

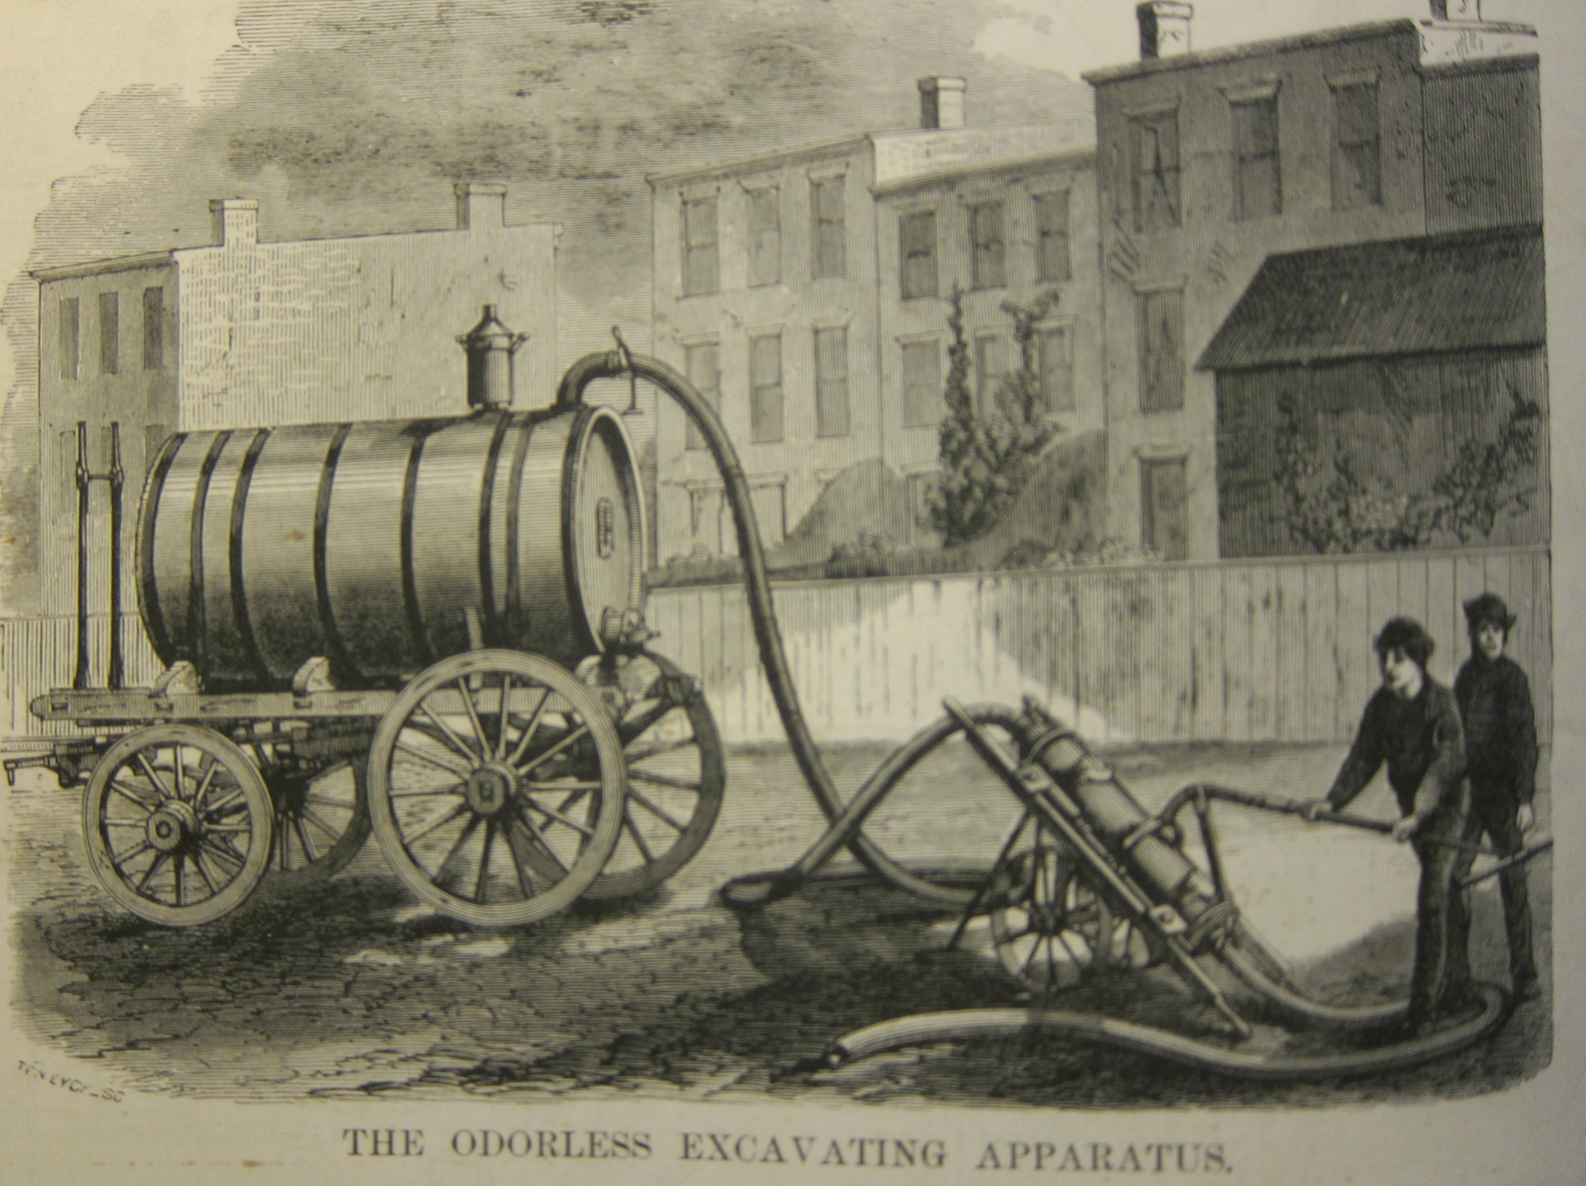
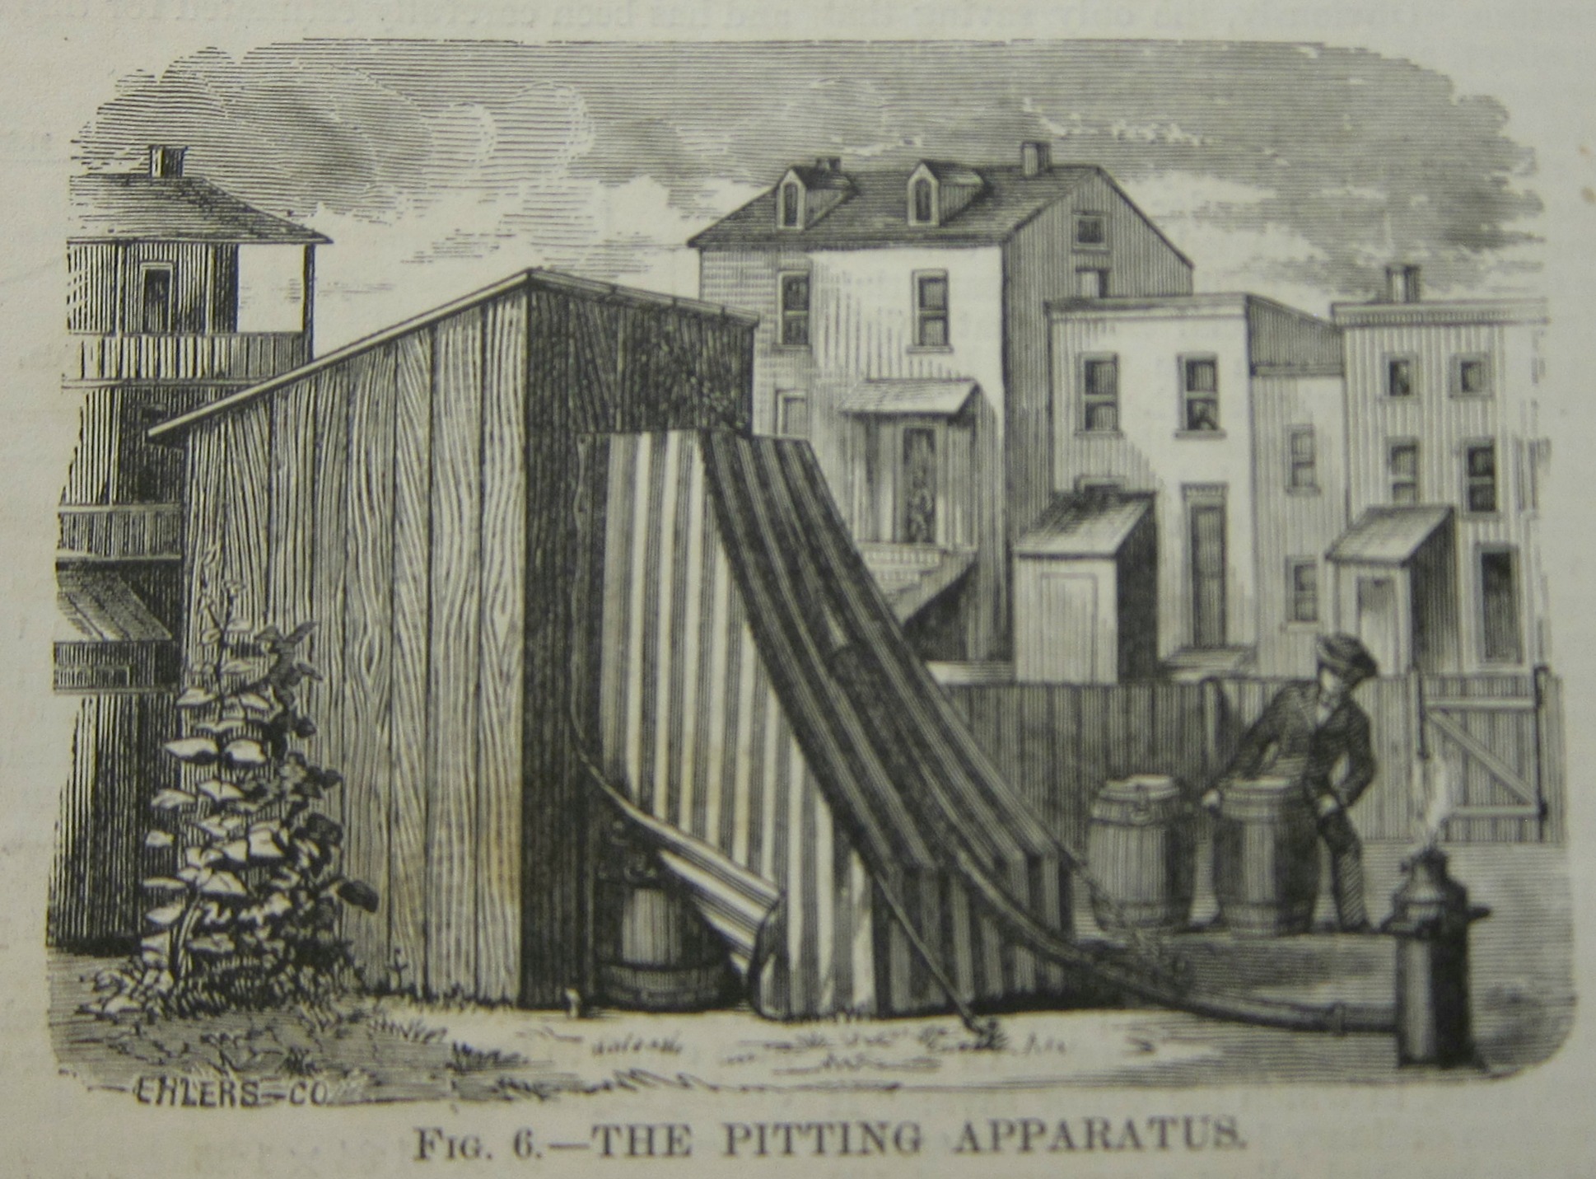
    The heavyily-lithe text of an article in the Scientific American Supplement (1877) on the virtues of the Odorless Excavation Apparatus Company of Baltimore isn’t so much “acrobatic” as mentioned in the title of this post as it is “aromatic” (or worse yet, “aroma-acrobatic”).  The OEAC of Baltimore was performing a daily routine of high importance and necessity–except that there was a high possibility of offending brittle social virtues if there was a description of what the company actually did without using far too many words. (For example: “The discharging of the contents of privy vaults during the hours of daylight, and without offence or danger to health, as well as the utilization of the matters taken from them for fertilizing purposes, has been a problem long and slow of solution.”) This was 1877, after all, and people really didn’t write too much about Daily Functions and the technology for dealing with them outside of the deep-end product of manure–and then there was a lot to say about that. Having said that, dealing with the absolutely necessary job of solving night dust/waste/dirt issues was just a difficult thing to do, in print. You can’t have the Second Industrial Revolution without people, and you can’t have the people without housing them close together so that everyone could get to work, and you can’t have closely-housed people without water and the means of getting rid of that and body eliminations, otherwise the nasty biological stuff can ensue. And thus you are left with the great need that nobody really cares to discuss. 

    Sci Am 1877 Odorless

    Here’s an example of some meandering and circuitous sentences from the 3000 words article, ideas trying to get somewhere:

    “To complete this system and render it applicable to
    the most extreme cases, as to difficulty of removal of the
    material, the plan shown in fig. 6, and called the “ pitting”
    apparatus, is resorted to, and consists simply in covering the
    approaches to an outhouse with a kind canvas awning,
    from which is led a flexible tube to the deodorizer, to destroy
    the effects of the gases and odors generated in the disturbance
    of the material inside. The awning likewise excludes the
    operation from observation.

    “This plan is only resorted to
    in cases where the contents of the vault has become from
    long standing or other causes so unyielding as to preclude the
    use of the pump, in which case it is simply removed by
    digging, which, in its comparatively solid condition, is not
    by any means so disagreeable an operation to the workmen
    inside the awning, as was the old bucket system with the
    more liquid contents. In this way it is removed in the day
    time without offence to either sight or smell.”

    Sci Am Odorless _2_

    [Image of the privy door covered by tent, with the special apparatus, as described above.]

    And then in all of it there’s quite a bit of  Found-Poetry in the discussion of the removal of collections of night dust:

    “So far as the deprivation of these deposits of their odors is concerned, it may he said that, if a tithe of the expense

    and trouble were expended upon them with this view that is nowadays lavished upon the modern watercloset,they might be made
    as comfortable, convenient, and unobjectionable in every way
    as the best of them; and that while they may be so readily
    discharged of their contents, and in a manner so entirely un-
    objectionable as is done under the system shown in the
    illustrations, there can be no necessity of their ever becoming
    offensive or dangerous.”

    At the end of the day the article made its point and impact, and I have no doubt that there was a good amount of positive feedback for the Odorless Excavating Apparatus Company of Baltimore.


  • A Circular Debtors’ Prison and other Interesting Bits, 1818

    JF Ptak Science Books   Post 2645

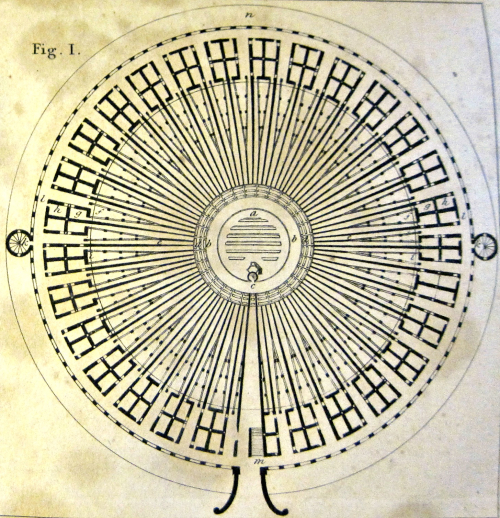
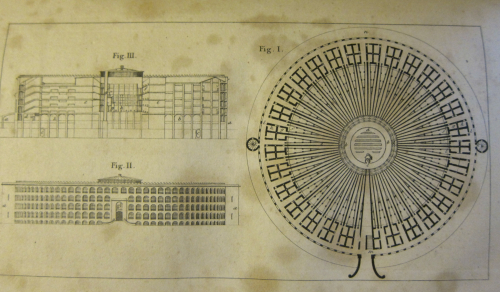
     In cataloging the following volume of The Quarterly Journal of Science and the Arts (volume IV, 1818) amidst a spray of very interesting papers I found J.C. Loudon’s effort, “On the Construction of Prisons”.  Loudon was interested in a different sort of prison for debtors, something a little more removed from the punishing existence for criminals and such. It was also illustrated with two engraved plates, the detail in one in particular is striking and calls for sharing:

    Prison 1818 detail

    The image is a plan for a debtor’s prison, a circular affair with the cells along the circumference. This being a prison distinct from the criminal elements the debtors were given two cells, one for sleeping and the other for work and cooking…

    This is the detail from the full image:

    Prison 1818


    The volume I was working my way through was Quarterly Journal of Science and the Arts (of the Royal Society of Great Britain); London, printed by John Murray,  volume IV, 1818; 8.5×5”, vi, 416 pp, 9 plates 5 of which are folding. (Also–three of the folding plates are lithographs, which is an extremely early appearance of this process which was invented by Alois Senefelder in Bavaria in 1796, though the process really was comparatively very little used in book production until the first quarter of the 19th century. These images were made at the lithographic press of Moser and Harris and frankly show a number of the early problems–at least at this press–with the process, as the images here are not very strong.)  

    The volume contains a few dozen contributions (plus many more in shorter abstracts), though some of the most interesting include the following:

    de Candolle, “On the Effect of Elevation above the level of the Sea upon the Geography of Plants in France”;

    Michael Faraday, “On the Sulphuret of Phosphorus”, p. 361-2; 

    William Scorsby, “On the Greenland or Polar Ice”, pp 247-268;

    M.C.F. Brisseau Mirbel, “On the Dissemination of Plants”, 1-7;

    M.C.F. Brisseau Mirbel, “Of the Death of Plants”, pp 7-13 (these two papers being the first appearance in English from the French);

    And also the following two interesting pieces by John R. Park:

    J.R. Park, “An Inquiry into the Influence of Corporeal Impressions in producing Change of Function in the Living Body”, pp 13-30; AND

    J.R. Park, “On the Influence of Mental Impressions in producing Change of Functions in the Living Body”,  pp 307-327; 


    And one detail of the emotional aspect and its physiological impact on the rest of the body:

     Catalogue of Scientific Papers (1800-1863) lists the following supporting and continuing paper on this subject by Park:


  • Lonely Lights of France, 1860

    JF Ptak Science Books   Quick Post

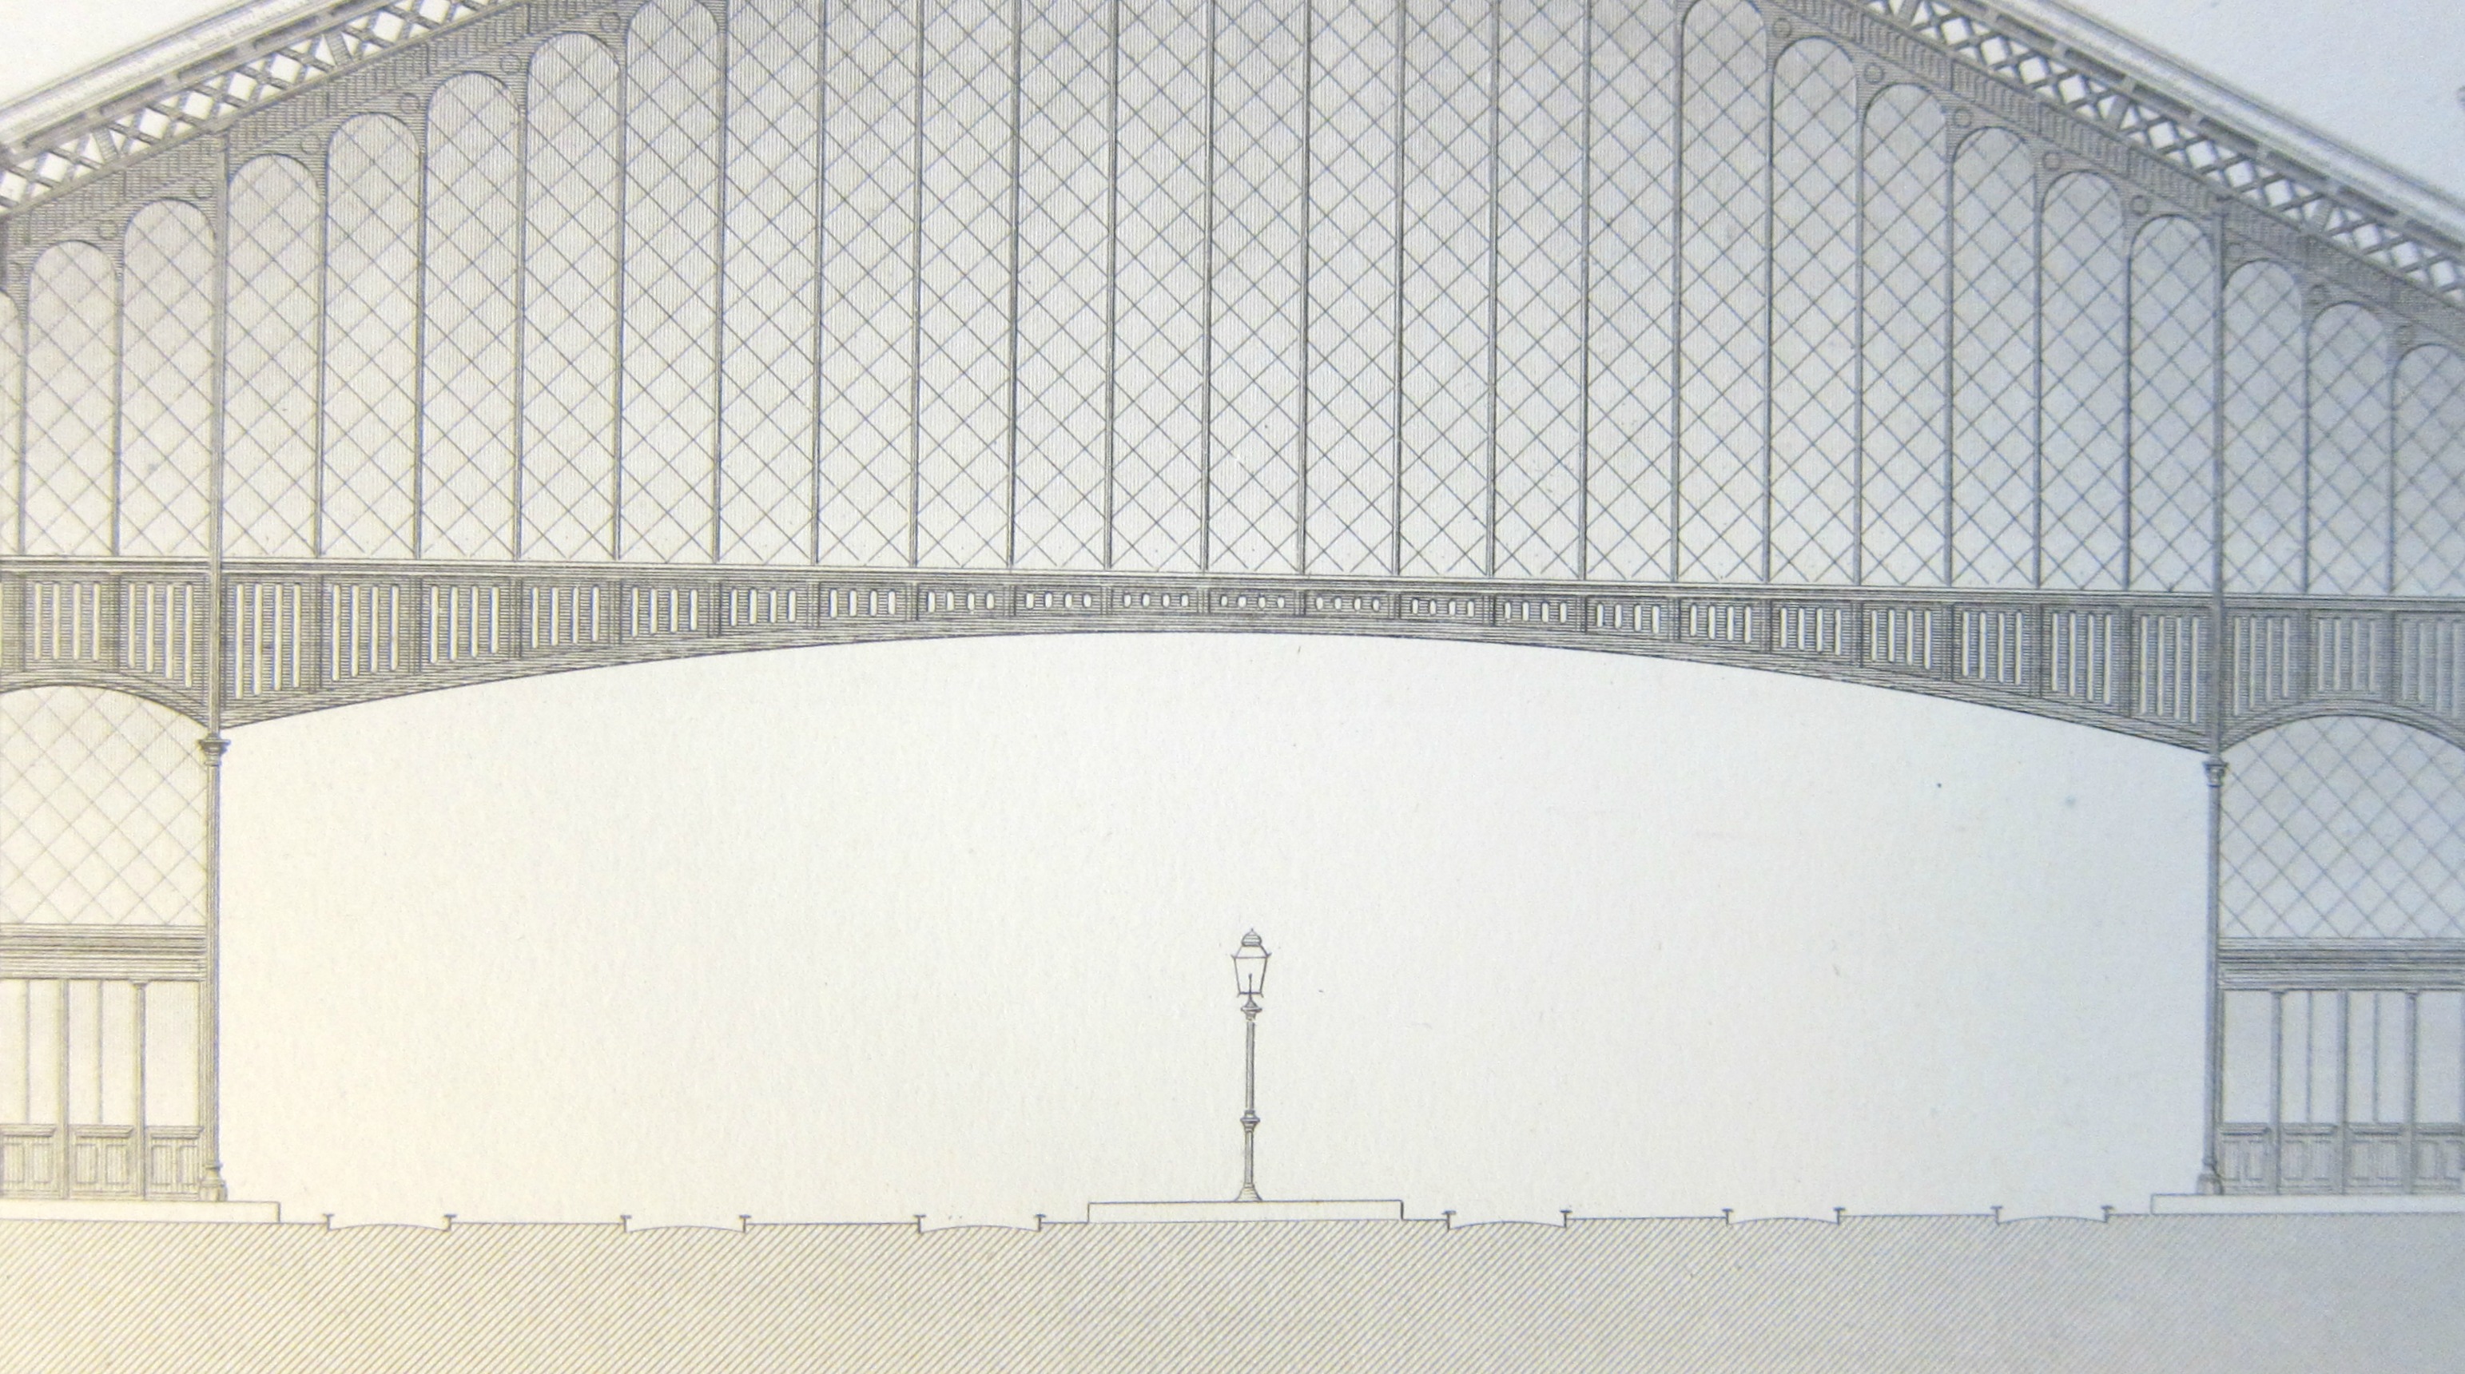
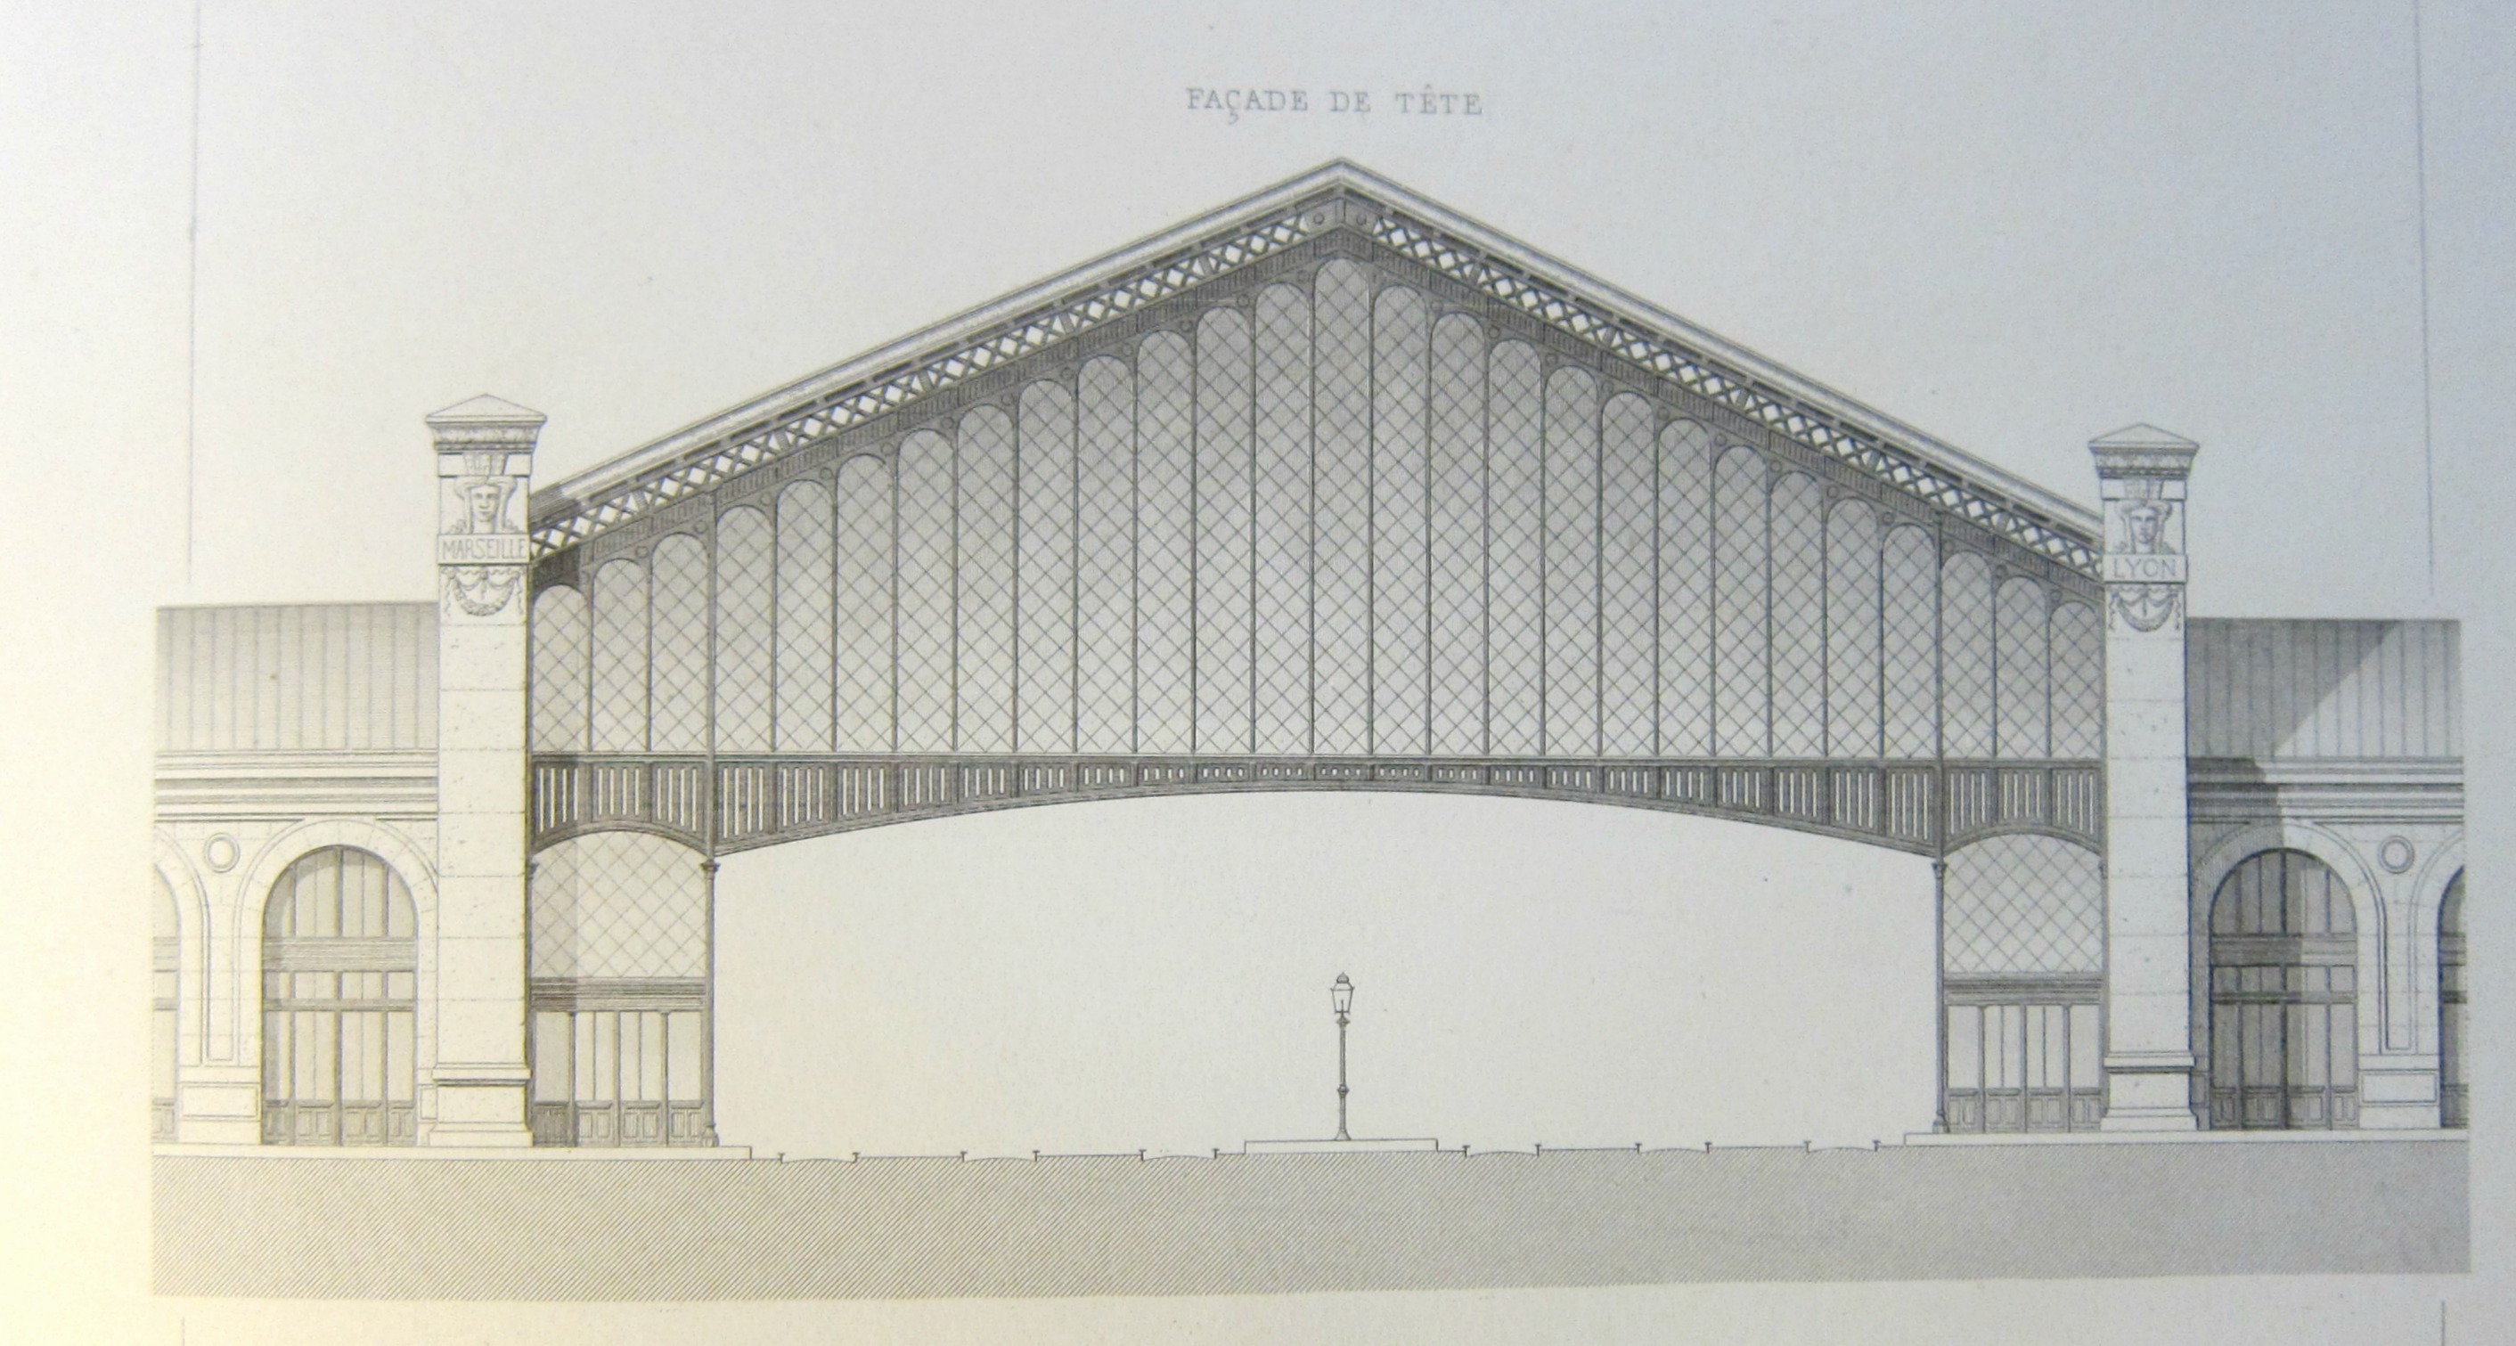
    I have written some posts here on Lonely Things–telegraph poles, electric cable structures, houses, cows, horses, and such–but I think nothing regarding The Lonely Light. And not Light-Lonely-I’m-So-Exposed-and-Vulnerable Lonely, but Lonely in a very public or crowded space. And that I think is just what we have here, found in an architecture journal edited buy Caesar Daly, who I have written about in a contiguous post. (The engraving is the work of the prodigiously talented and very busy Caesar Daly, who in addition to writing and editing books also edited the journal Revue Generale de l’Architecture et des Travaux Publics, des architects des ingenieurs des archeologues des Industriels et de Proprietaure, these images coming from volume XVIII, printed in 1860, in the section “Chemin de Fer de Paris a Lyon”, which turns out to have been a very busy railway hub in teh early expansion period of railroads in France.) Anyway, I have no doubt that there was a row of these gas light fixtures along the concourse, this being a view of the interior of the station looking down/longitudinally along the tracks so you see their cross-section–and frankly I can’t tell if this shows two sets of tracks on either side of the central platform, or three (narrow gauge) lines.  As they say over there, “Ça ne fait rien”/”Machts nichts”–I’m just focused here on the lonely light. 

    Lonely light


    Lonely light big

    ·Posted by :

    ·in:


  • Dreams of Chalkboards Past: French Schoolroom Tools, 1860

    JF Ptak Science Books   Quick Post


    Schoolroom France _2_


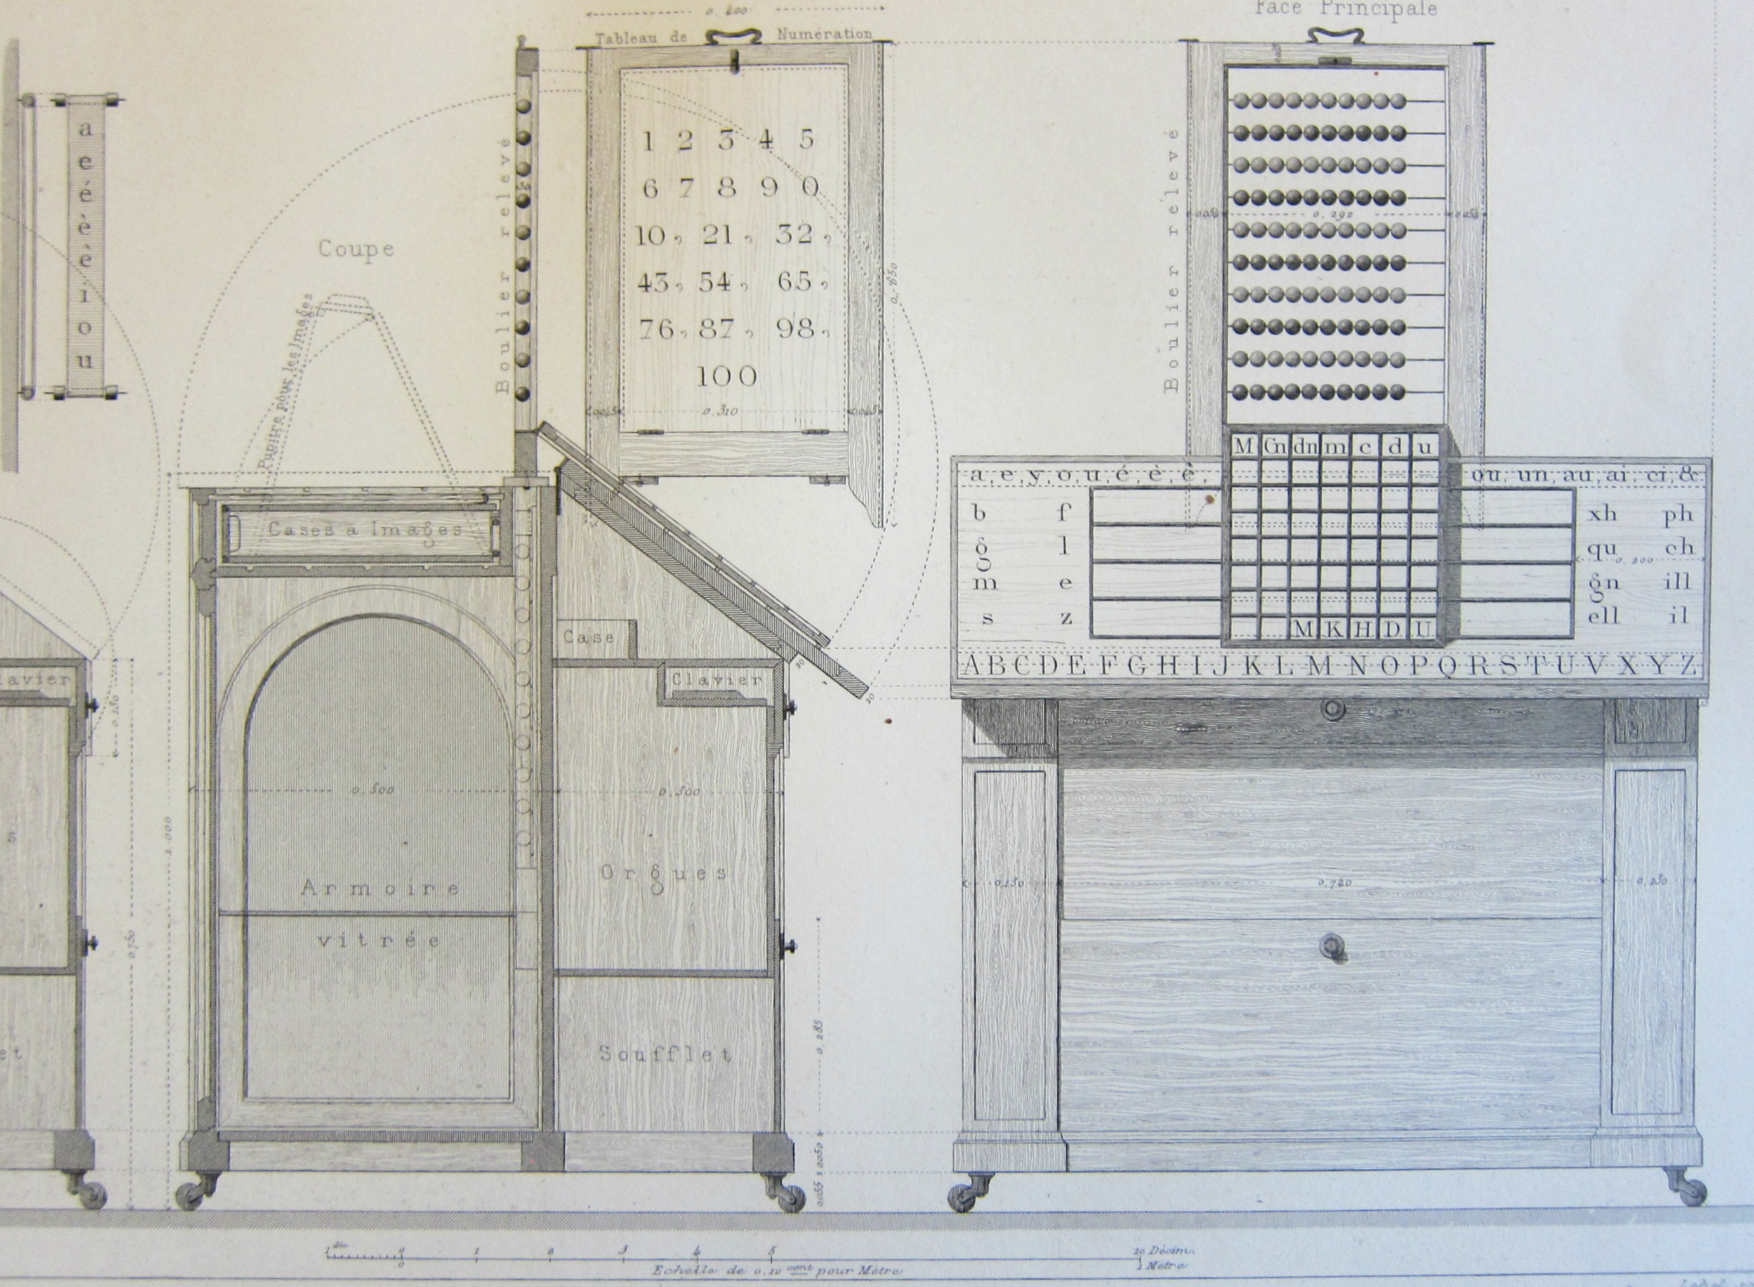
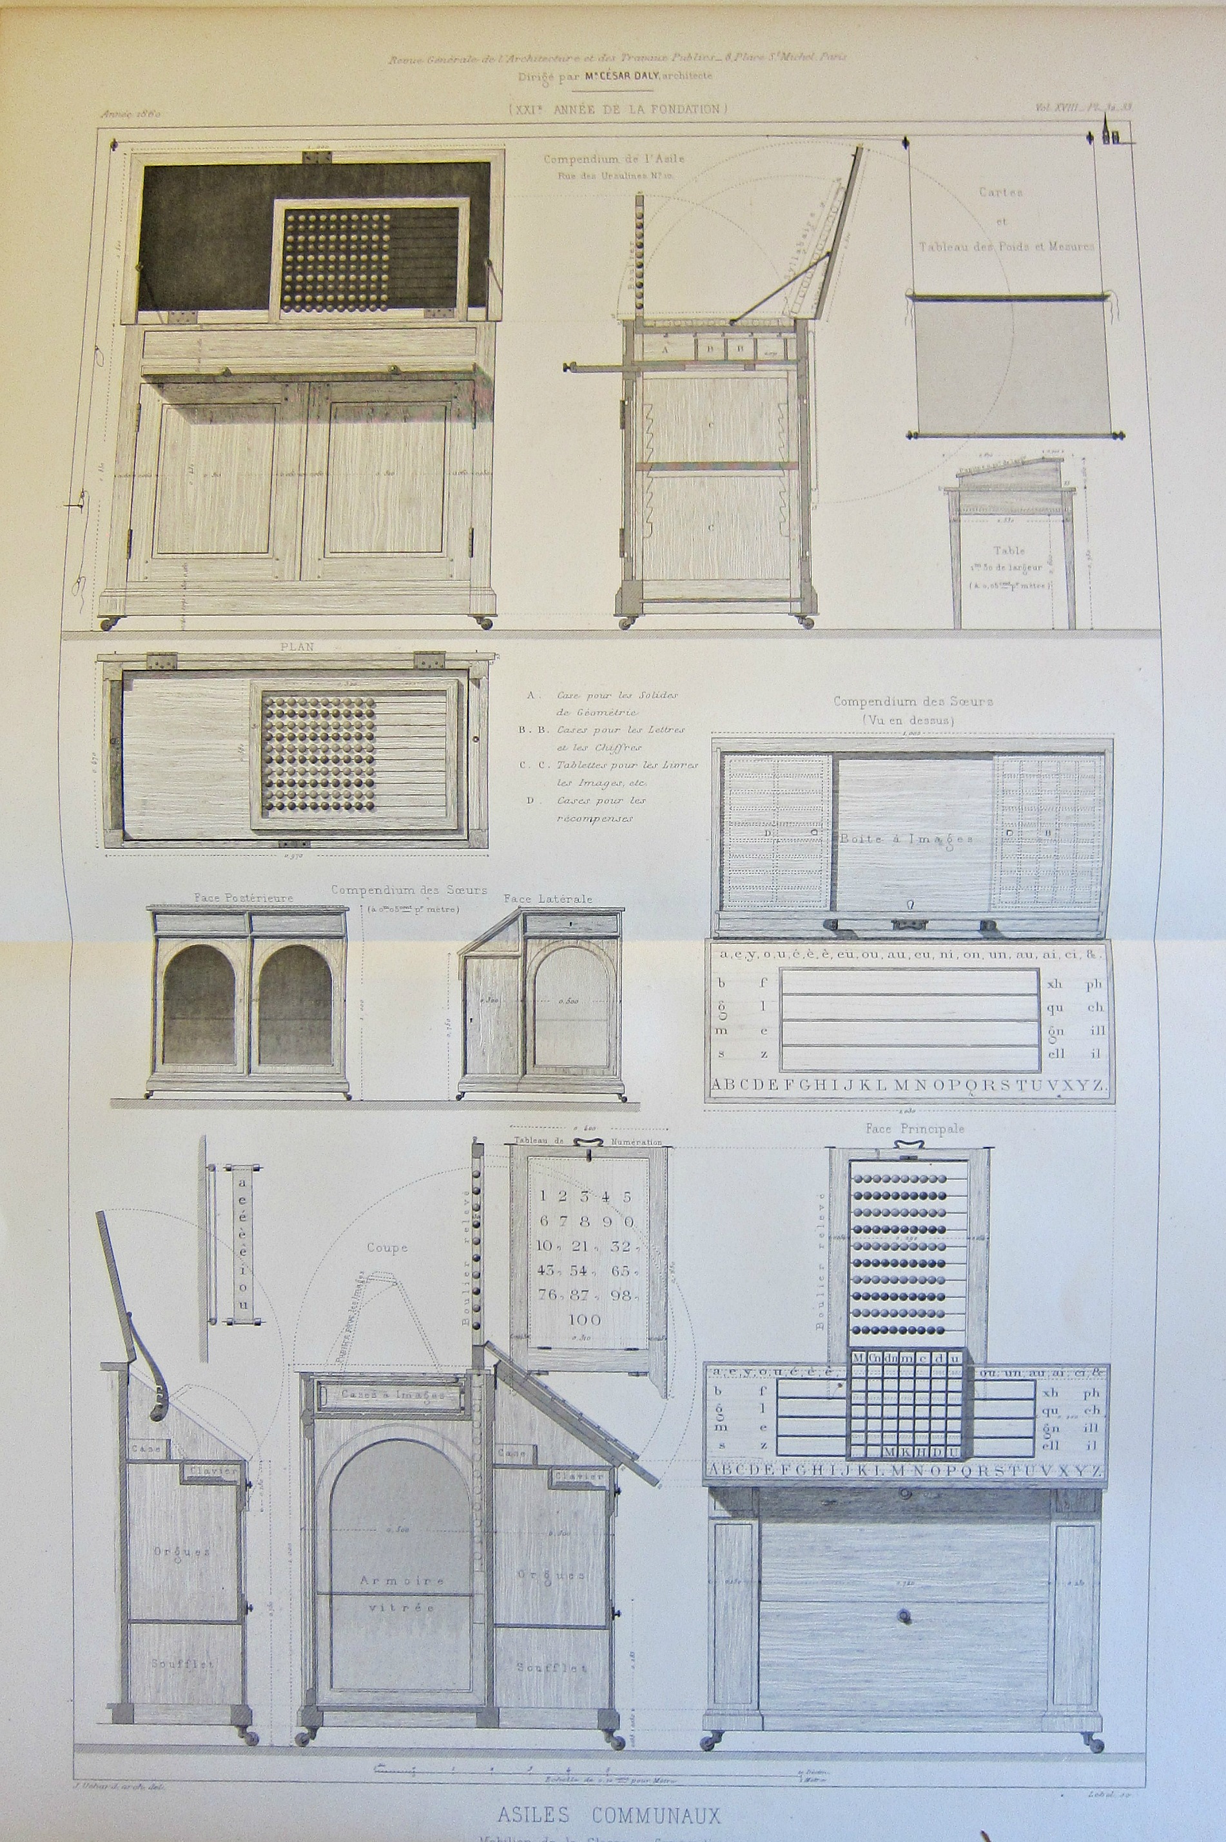
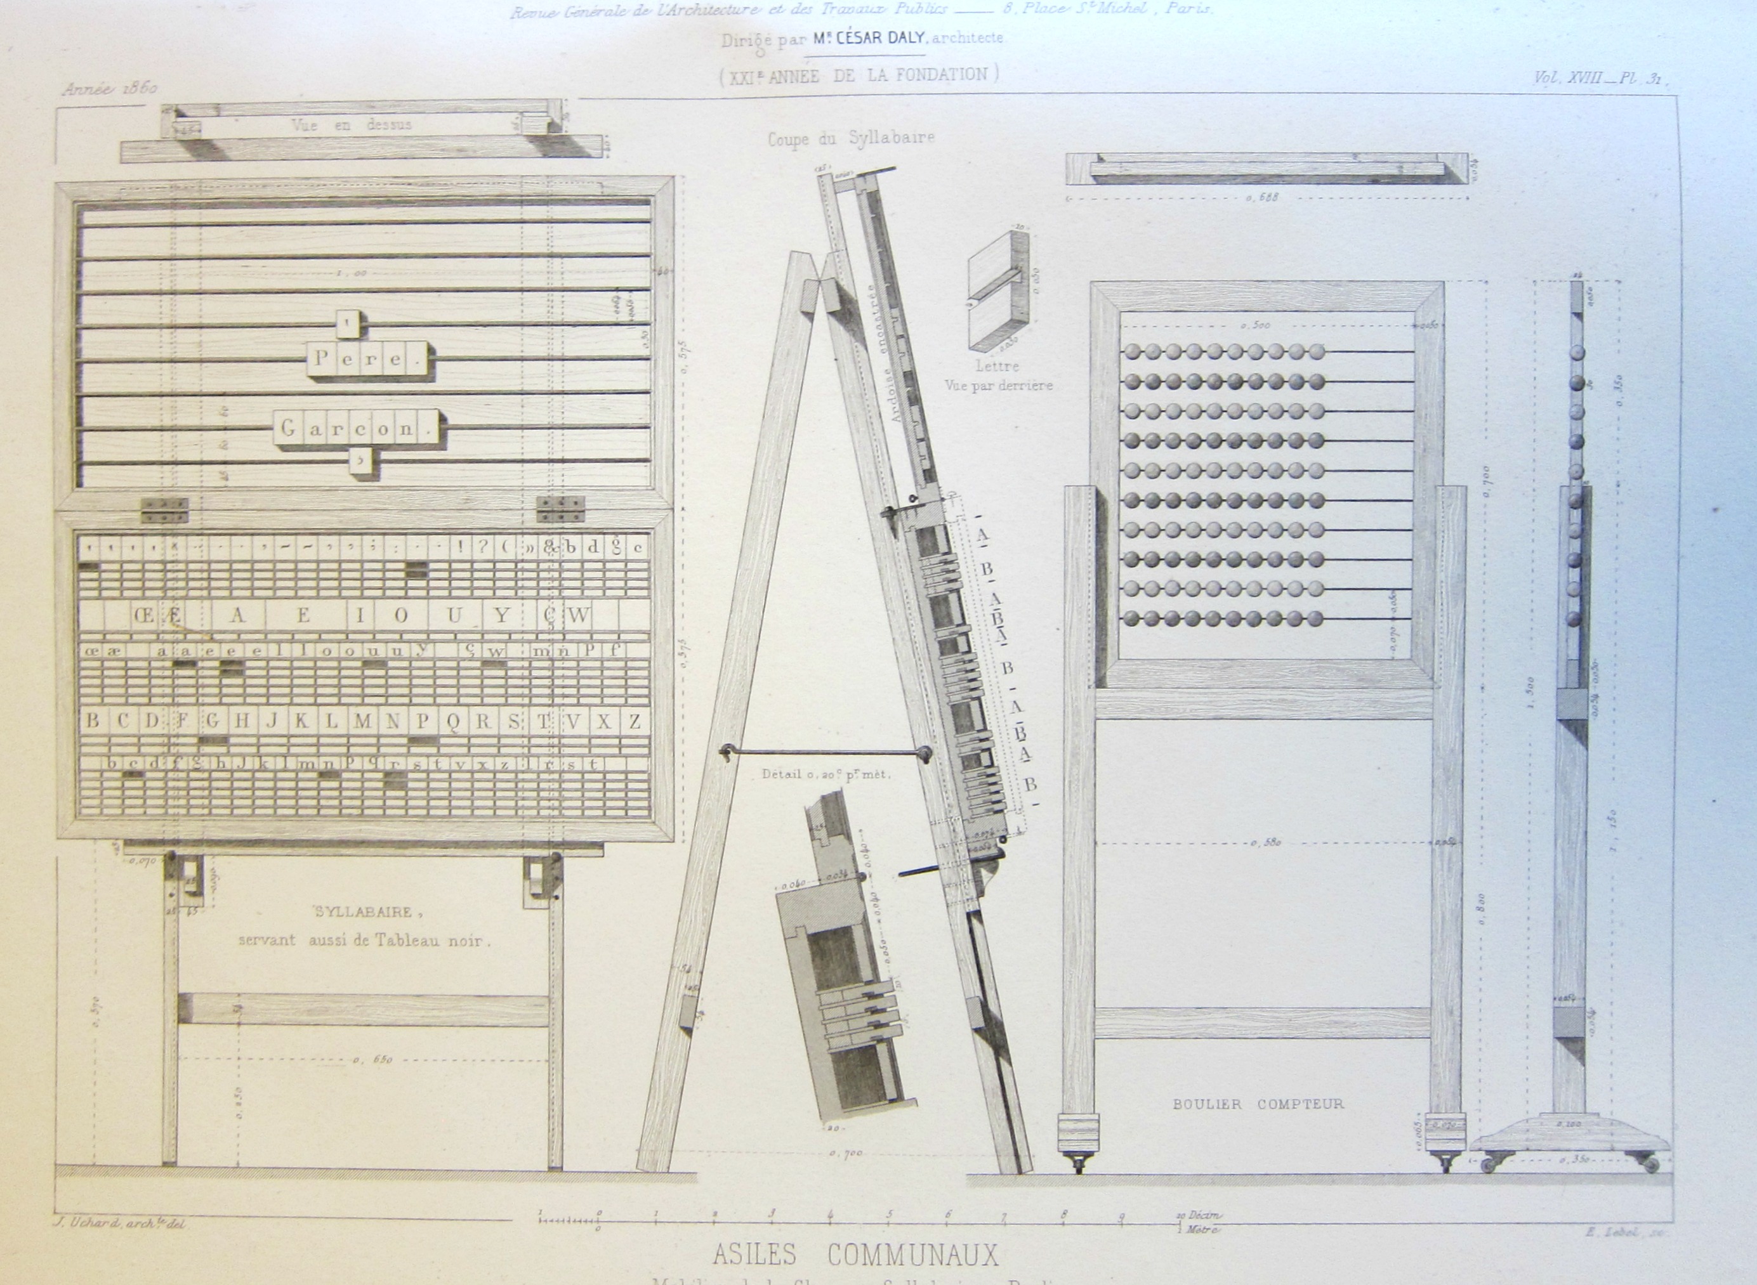
    I think it would be lovely if–in addition to tablets and laptops–kids in school would be doing work generating chalk dust, and physically moving wooden disks with letters/words on them, and producing that wood-over-metal sound manipulating counting beads on metallic rods. There’s just something that goes on in the brain, I think, when you are able to touch something while learning—chalk on a board, fingers on a wooden peg or on pencil to paper, and so on. The pre-nostaligia for that memory is found for me in images like those that follow–beautiful engravings of teaching instruments and tools for elementary schools in France in 1860.

    The engravings are the work of the prodigiously talented and very busy Caesar Daly, who in addition to writing and editing books also edited the journal Revue Generale de l’Architecture et des Travaux Publics, des architects des ingenieurs des archeologues des Industriels et de Proprietaure, these images coming from volume XVIII, printed in 1860, in the section “etablissements d’instruction primaire”.


    Here’s a big double-page plate, about 13×20″ in real life: 

    Schoolroom france _3_

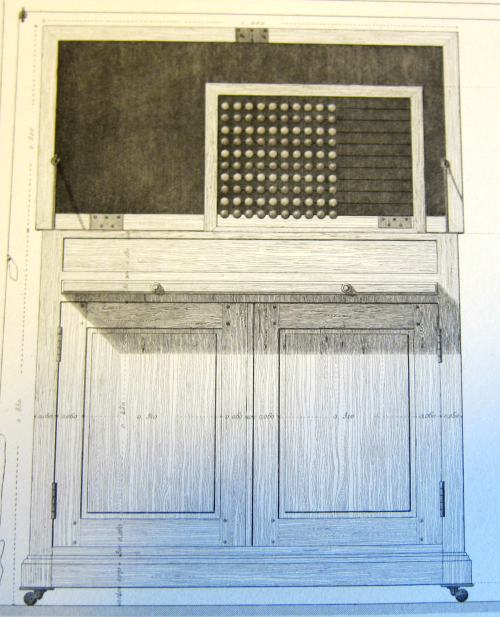
     And a detail of the counting beads in the upper left:

    School room France

     And a spelling board, with another larger counting board (the letters are stored horizontally in the bottom half of the large wooden board):


    Schoolroom France _5_


  • Hardware Store Hieroglyphs 1869

    JF Ptak Science Books  Quick Pos

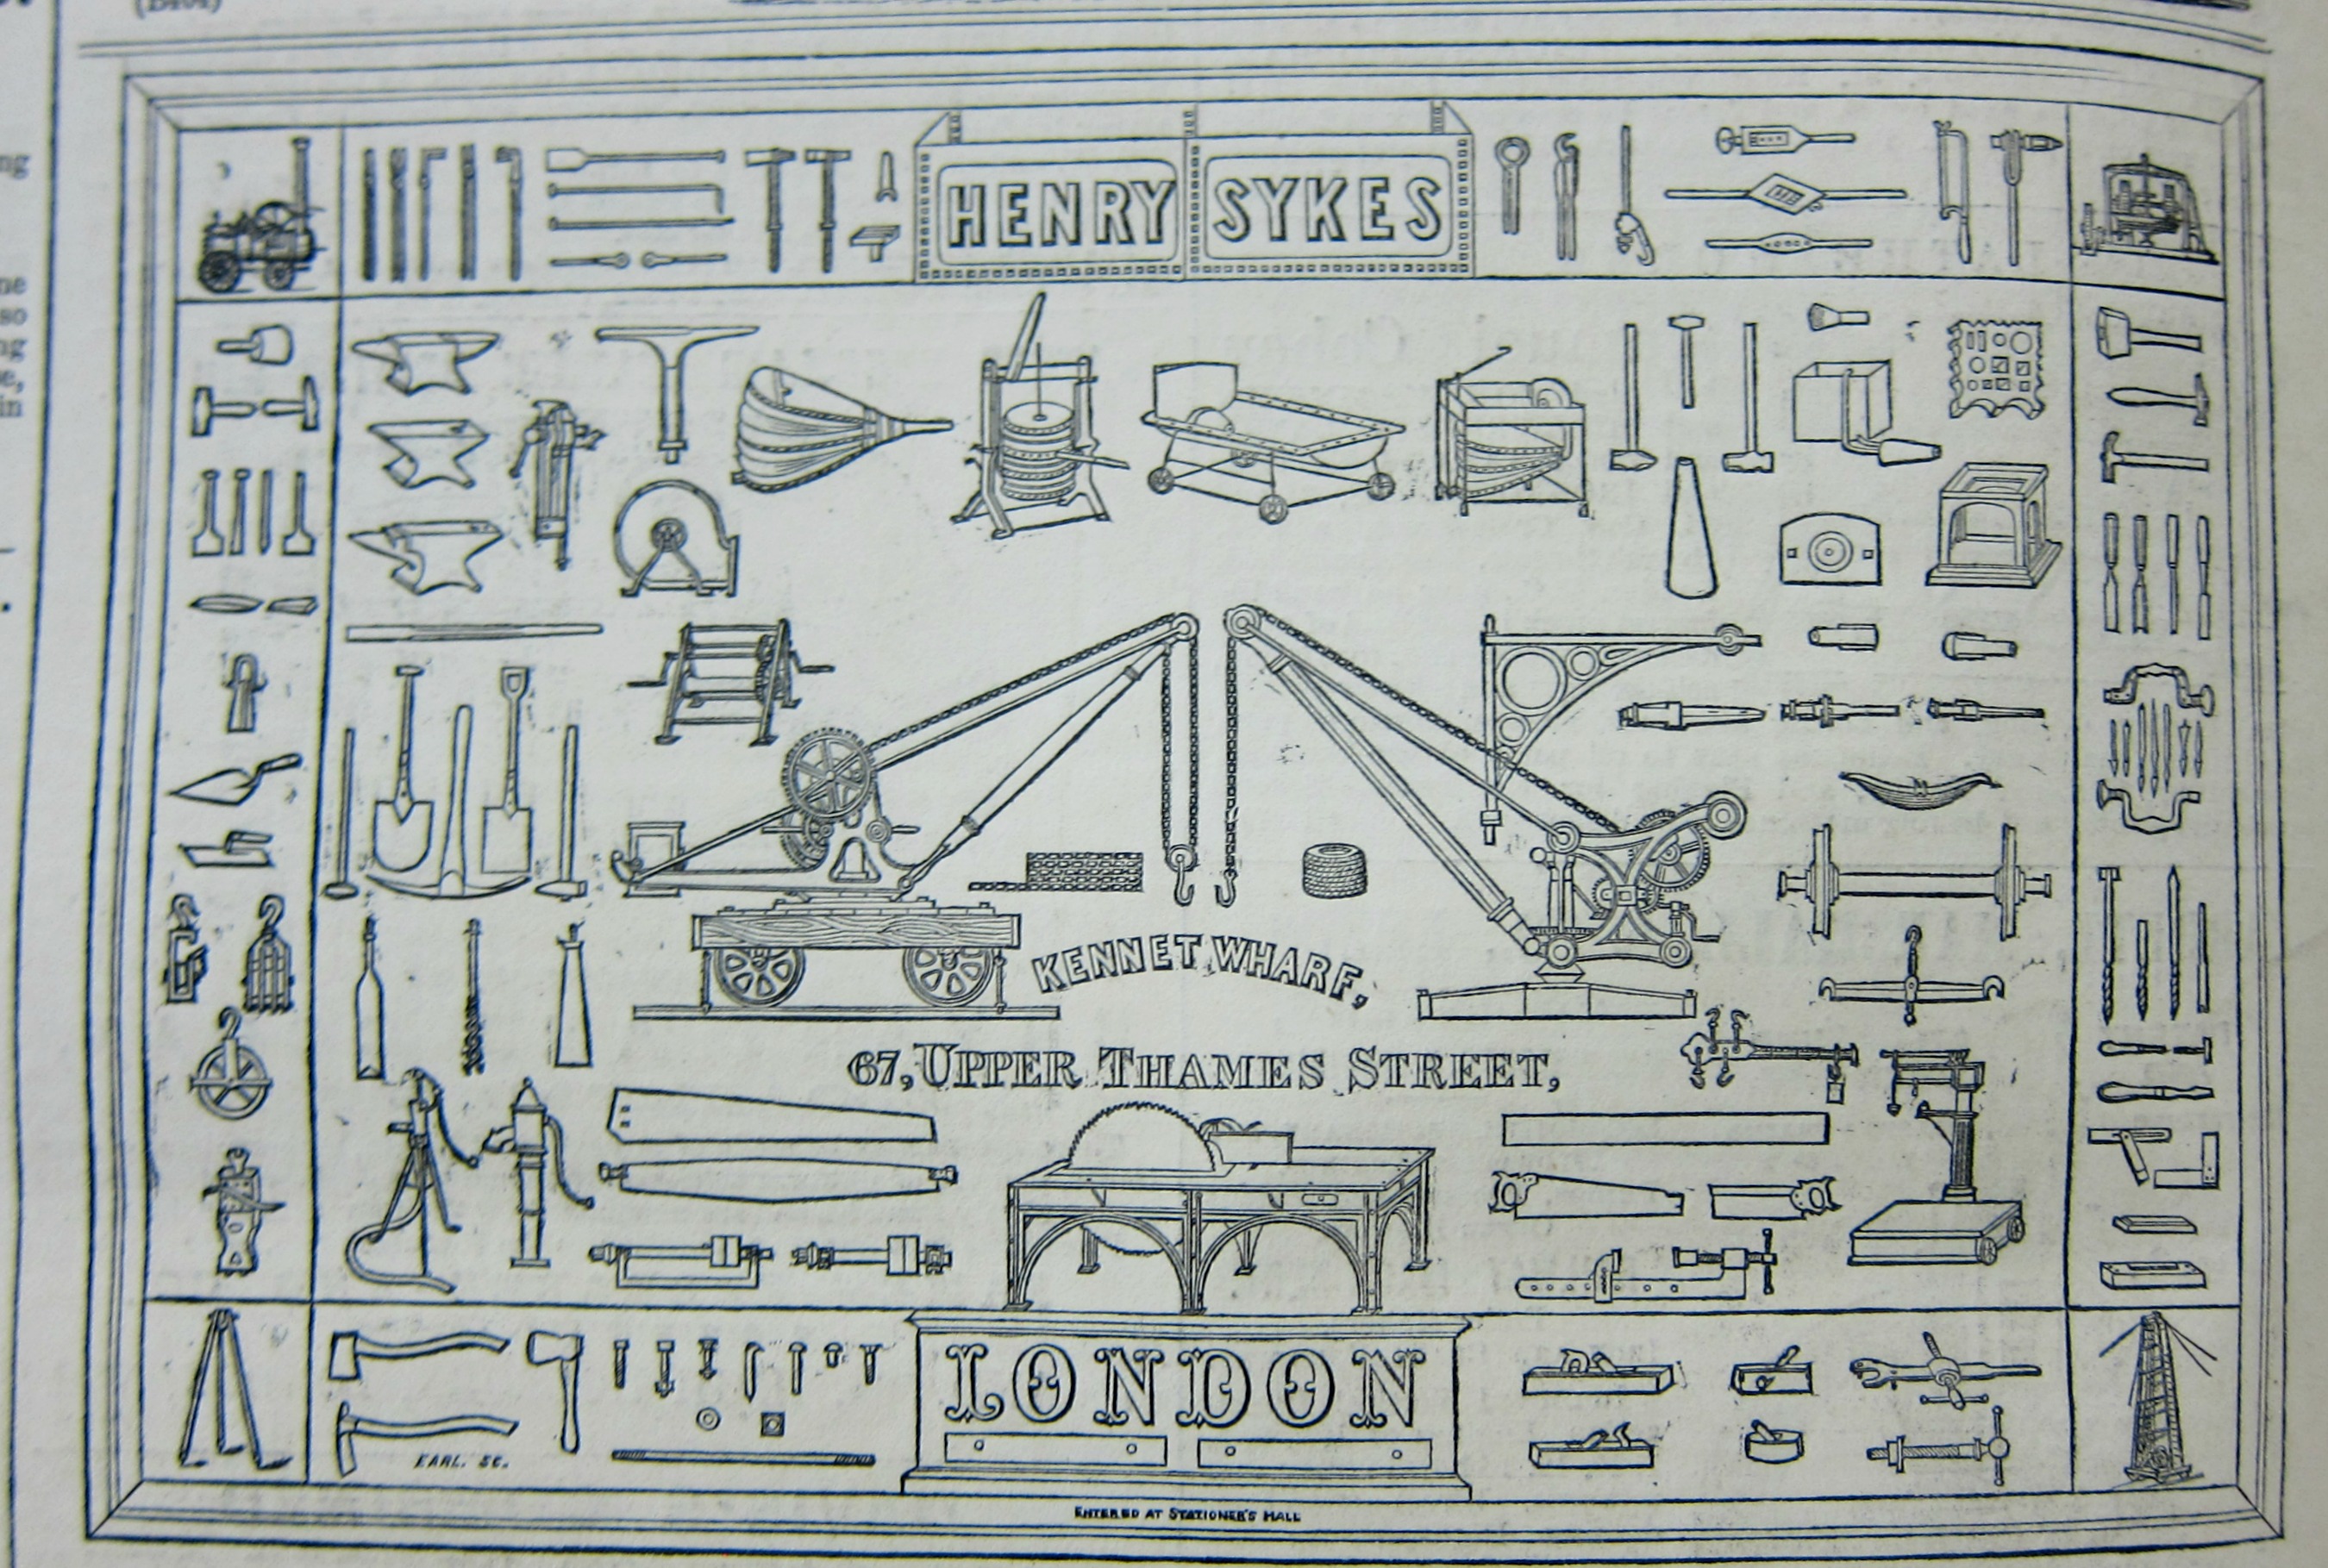
    Maybe you don’t see it, but the first thing I thought of when I saw this small (and here enlarged) ad in The Engineer for 1869 was its remarkable-ish similarity to hieroglyphs. The point is fairly strong, and a person can get a very good idea of how things were being built in 1869–especially if you were an alien and had deciphered what the purpose of all these things was. Granted it isn’t as simple or complex as the SETI plaque on the Pioneer 10 and 11, but it does have the flavor of a message to the future, or to another life form in another place.  

    Engineering 1869 Hardware hieroglyphics


  • What Does Manhattan Look Like With 63 Great Pyramids Filled With Panama Canal Dirt? (1912)

    JF Ptak Science Books   Post 2641

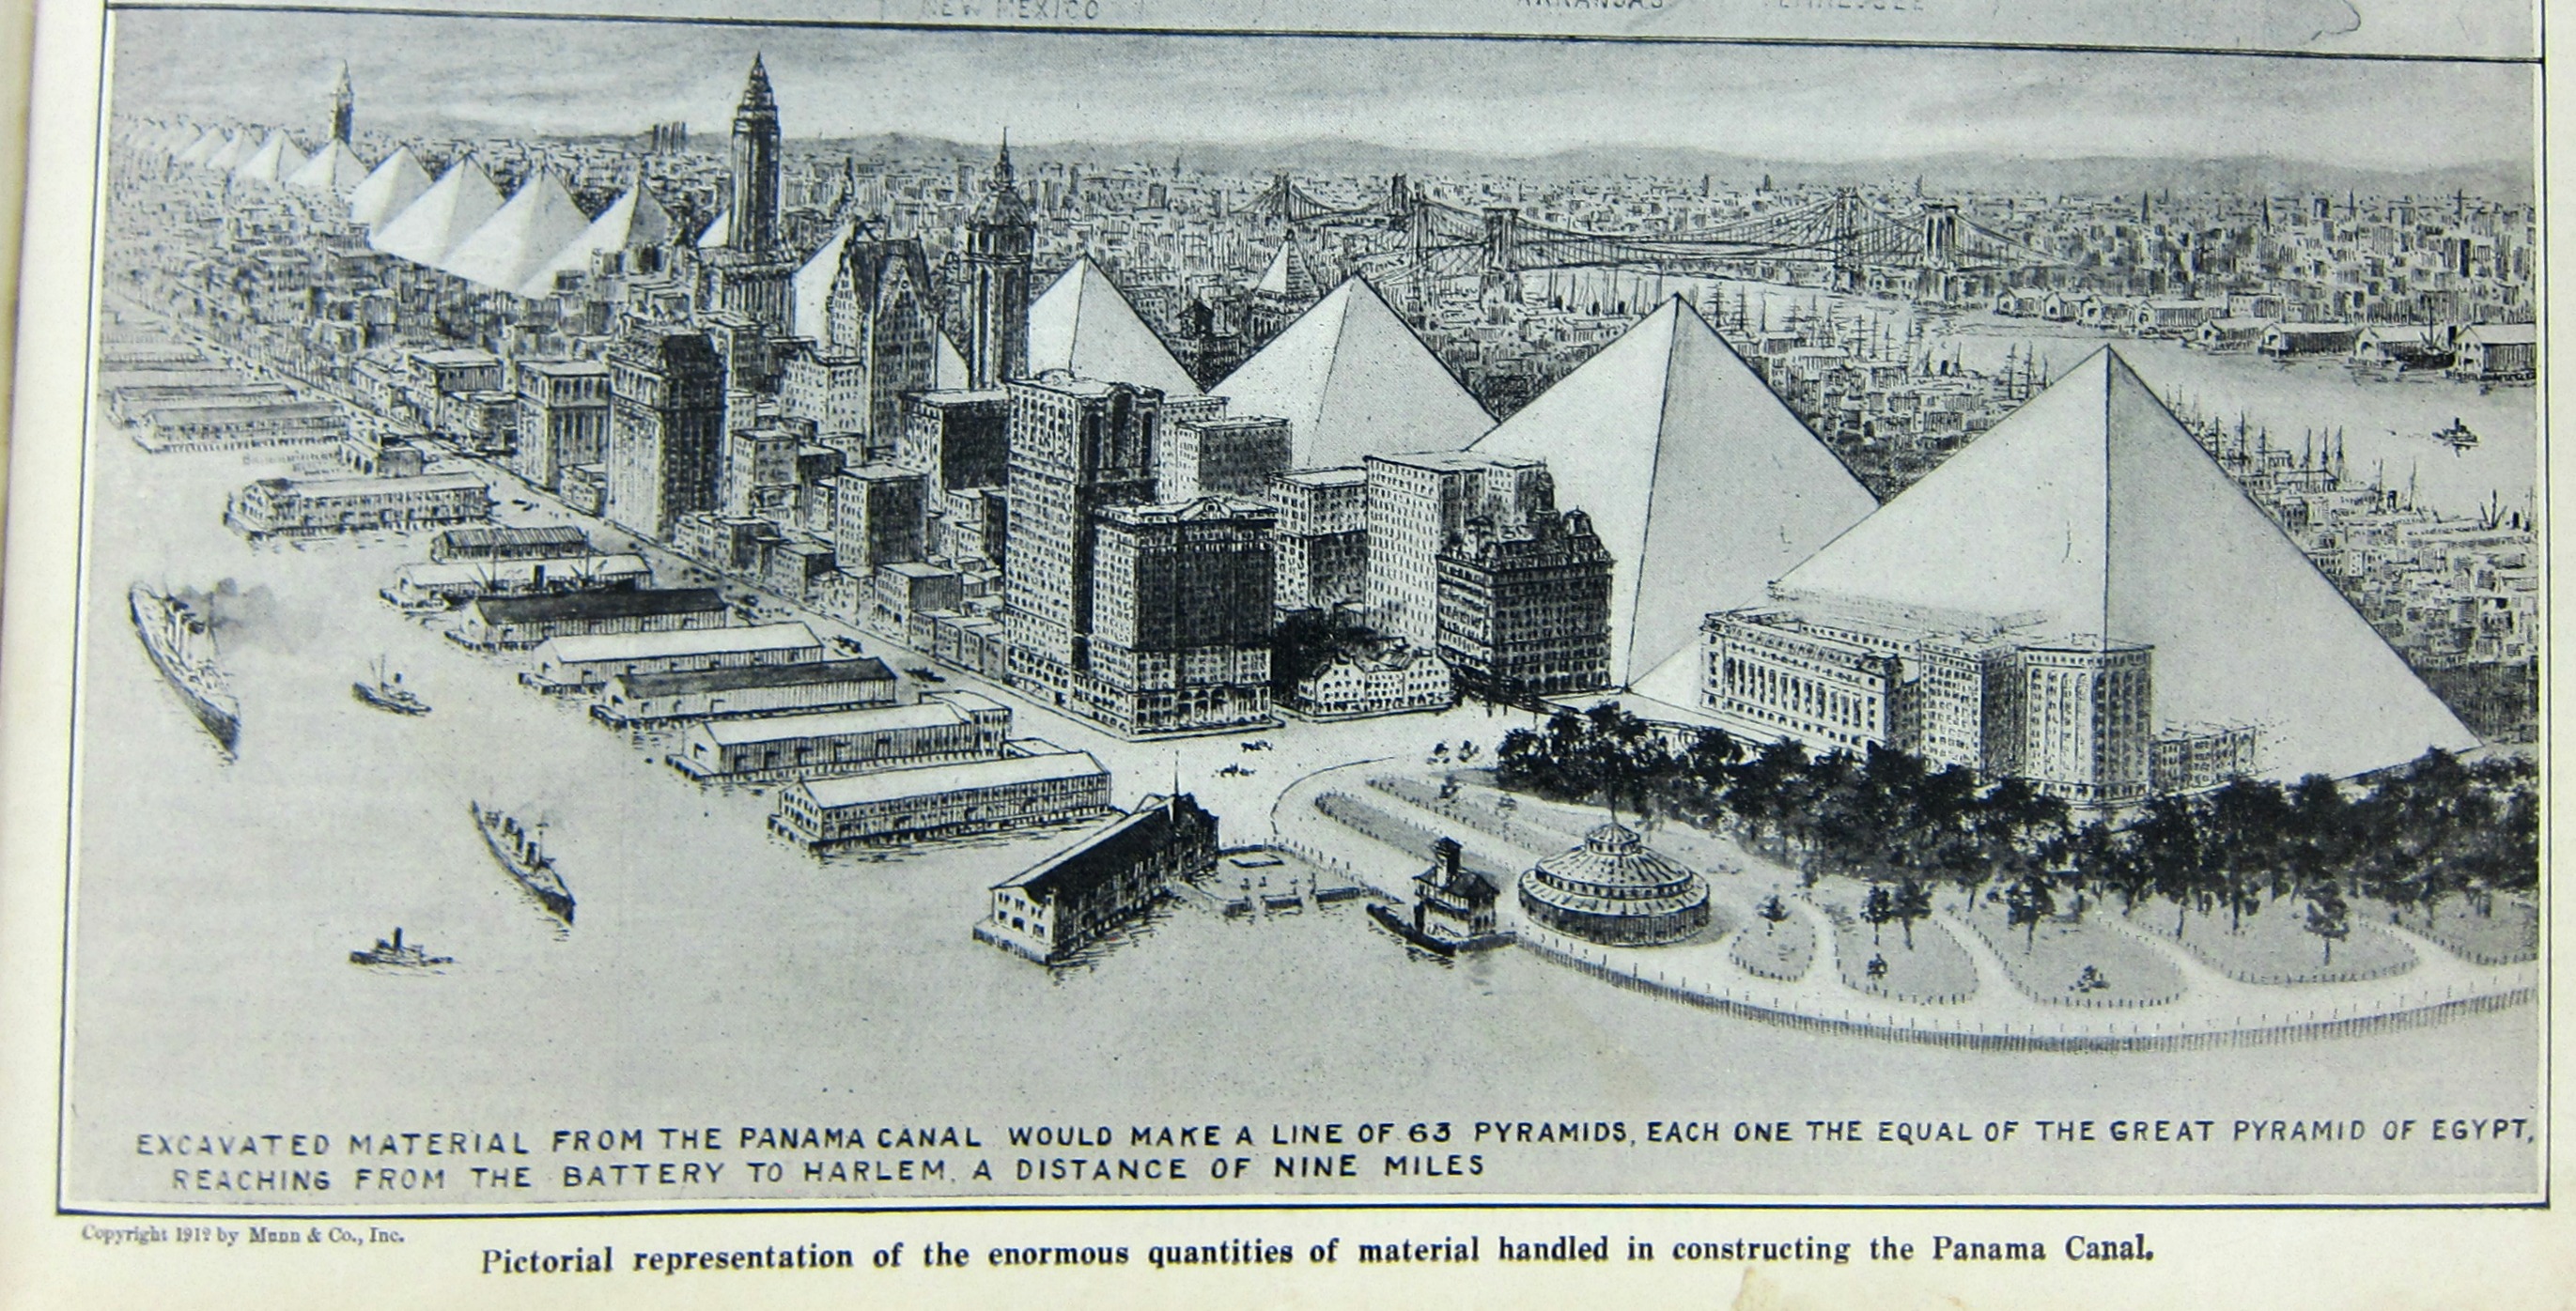
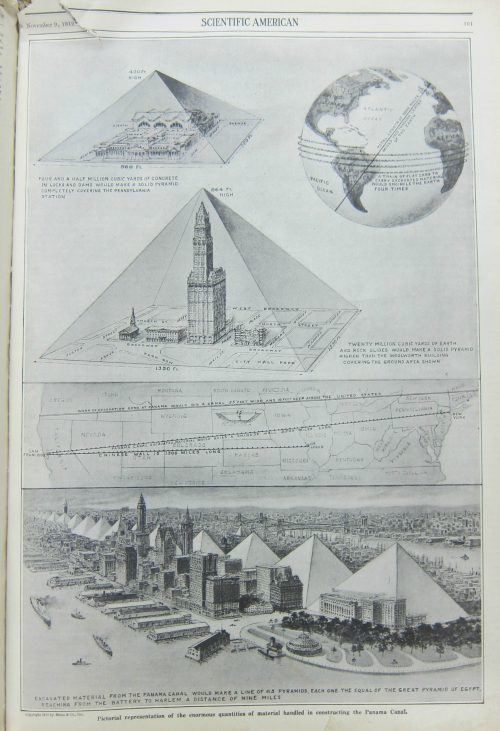
    There are many posts on this blog about comparisons–the height of buildings in terms of units of the Titanic, the depths of oceans in terms of Eiffel Towers, and many others, all findable in the Display of Information series (located in the column of categories at right).  Today’s episode is an unusual double-display, as it depicts the amount of earth moved in constructing the Panama Canal in terms of how many Great Pyramids of Eygpt the earth would fill and how those pyramids would look if displayed in Manhattan.  This wonderful insight comes to us via the Scientific American for September 12, 1912, and shows the beginning of the line of 63 pyramids’ worth of excavated Panama Canal soil reaching from The Battery to Harlem. Bravo! (Just so you know that amount of dirt would also fill up about 1.1. billion donald trumps. And: if workers removed the Panama Canal dirt the way that the prisoners removed dirt from their escape tunnel in The Great Escape that it would take approximately 5 billion trips from the site to somewhere else to dump the dirt; even if you have 100,000 people working at the project a la John Sturges’ actors, it would still take 60,000 trips each.)

    NYC pyramids Sci American detail

     I should point out that this is not the first time that a Great-Pyramid-in-a-U.S.-city image has appeared in this blog, this one being an illustration for building the structure in Detroit in 1908

    Pyramid in Detroit

    And the rest of the delightful put-it-into-perspective-with-an-uncommon-object:

    NYC pyramids Sci American


  • Spherical Home for the Cosmopolitan, 1785

    JF Ptak Science Books   Quick Post

    Vaudoyer _1_684

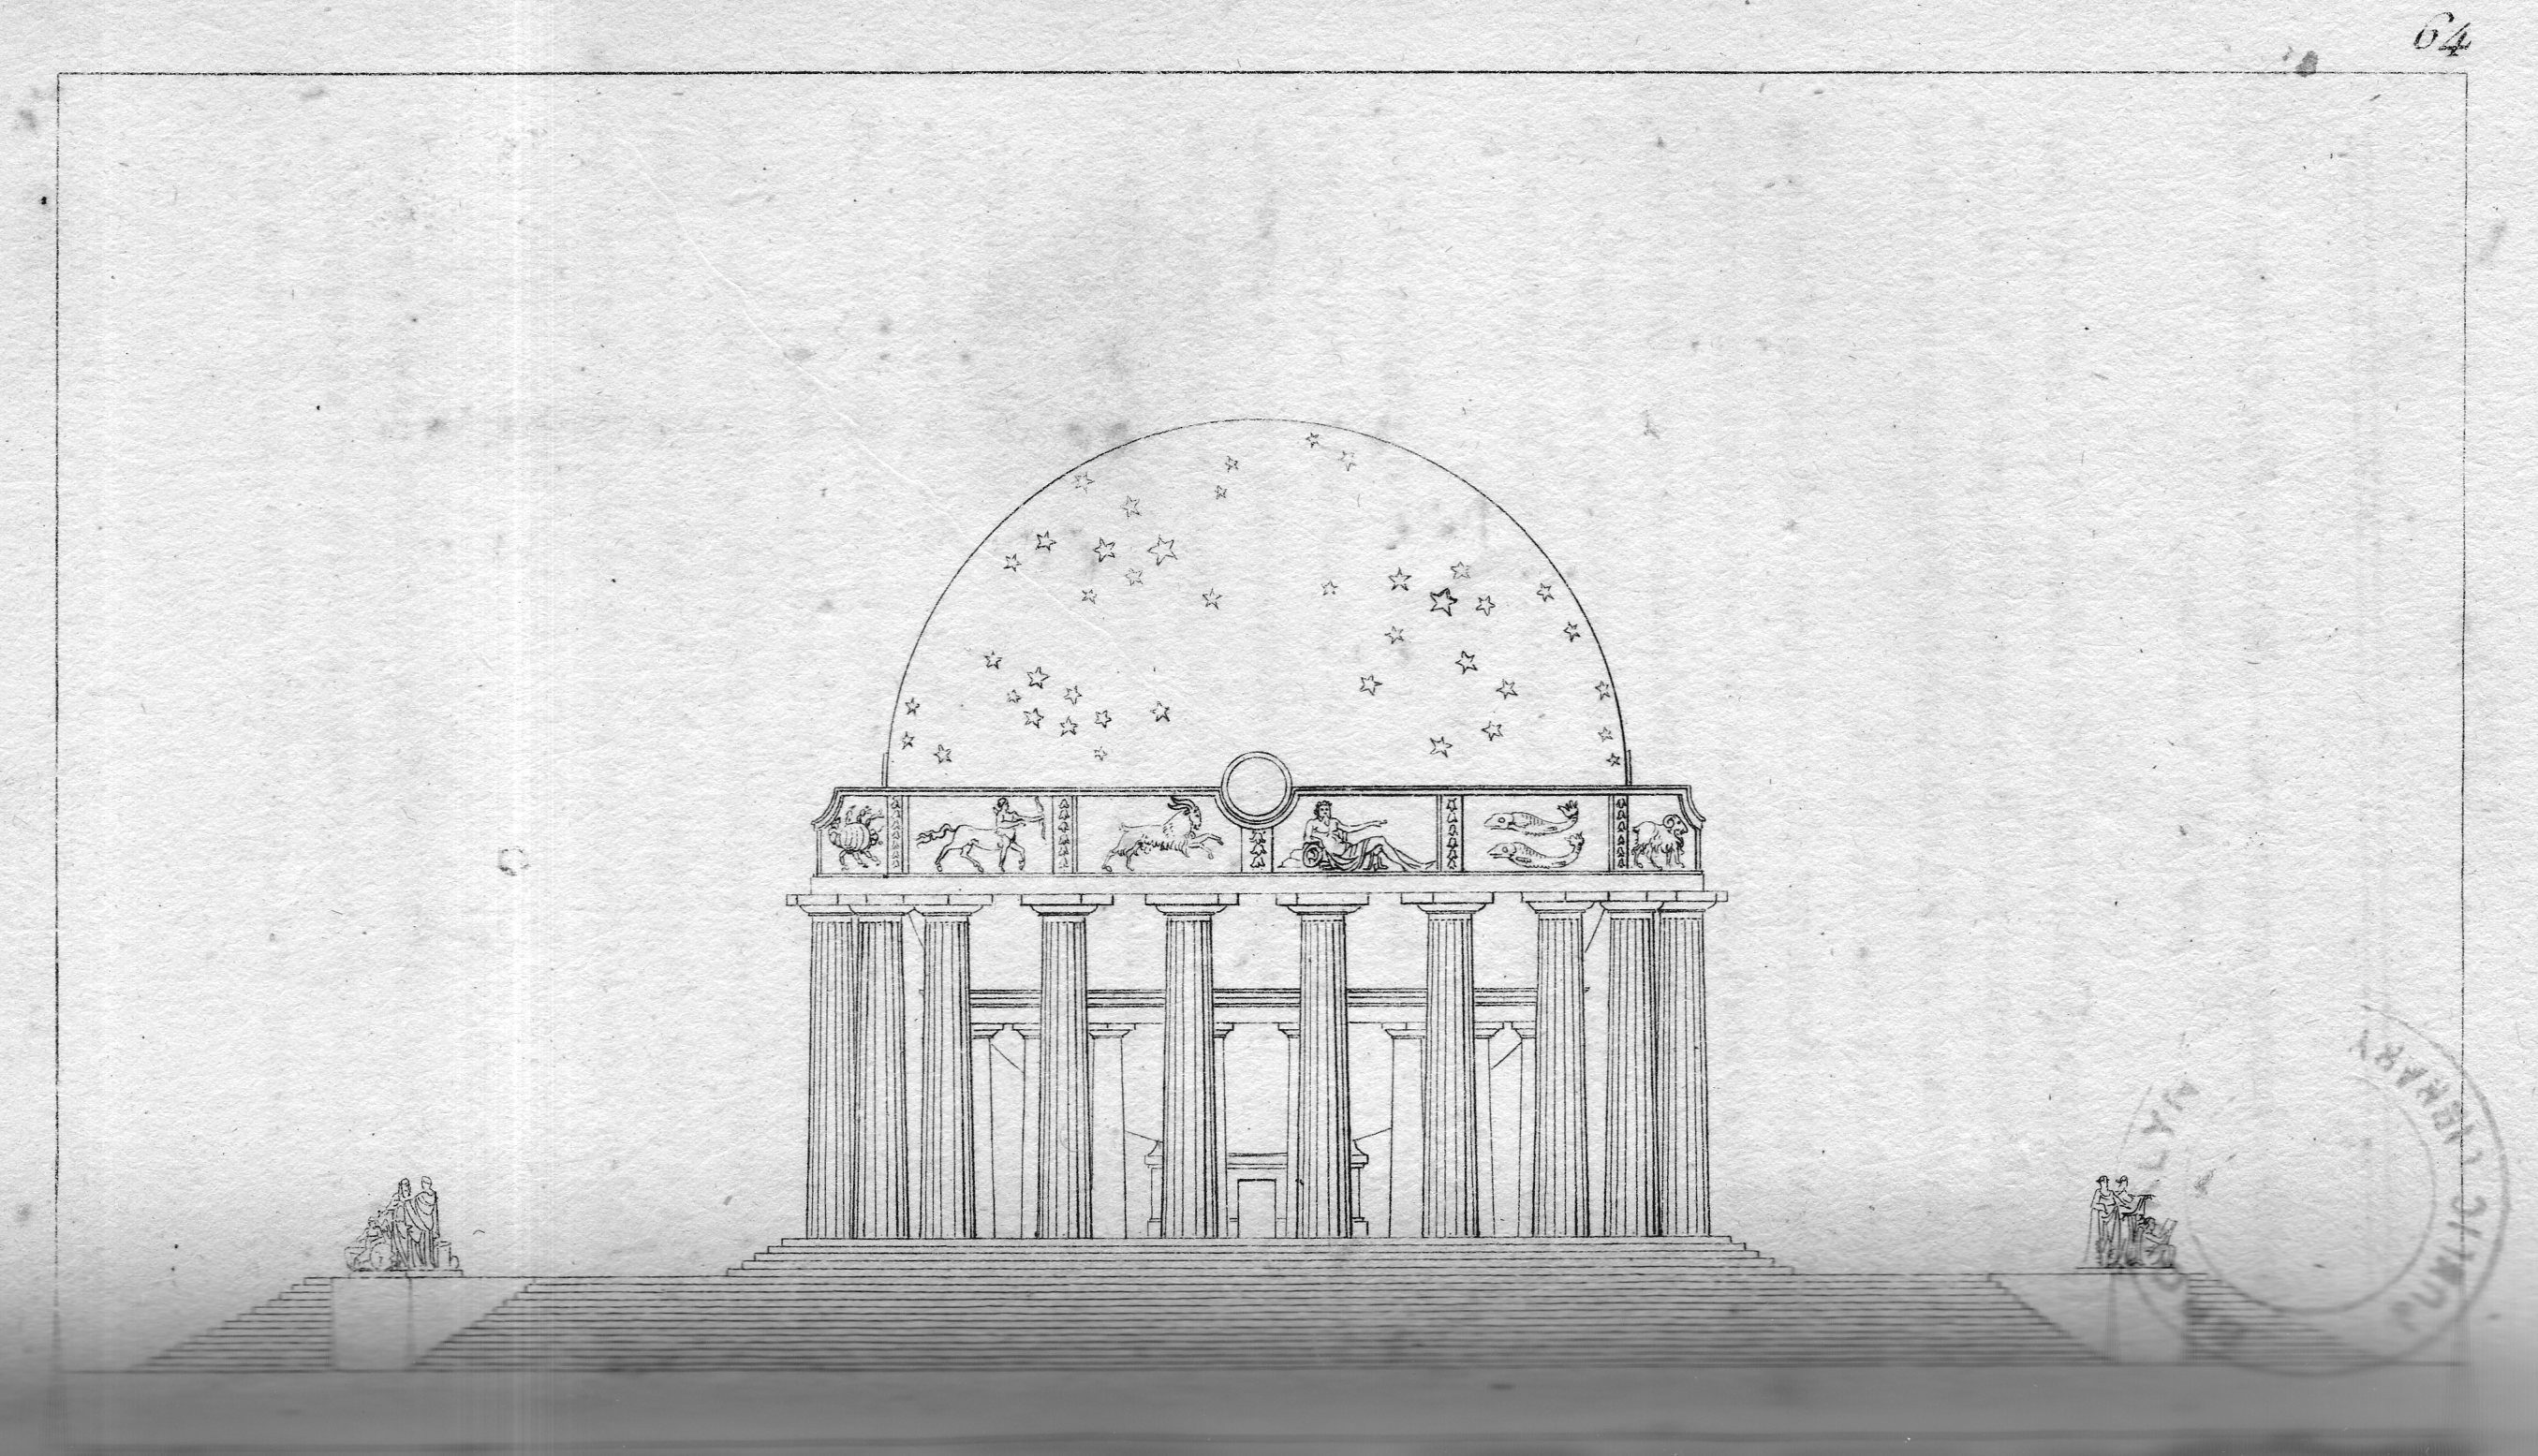
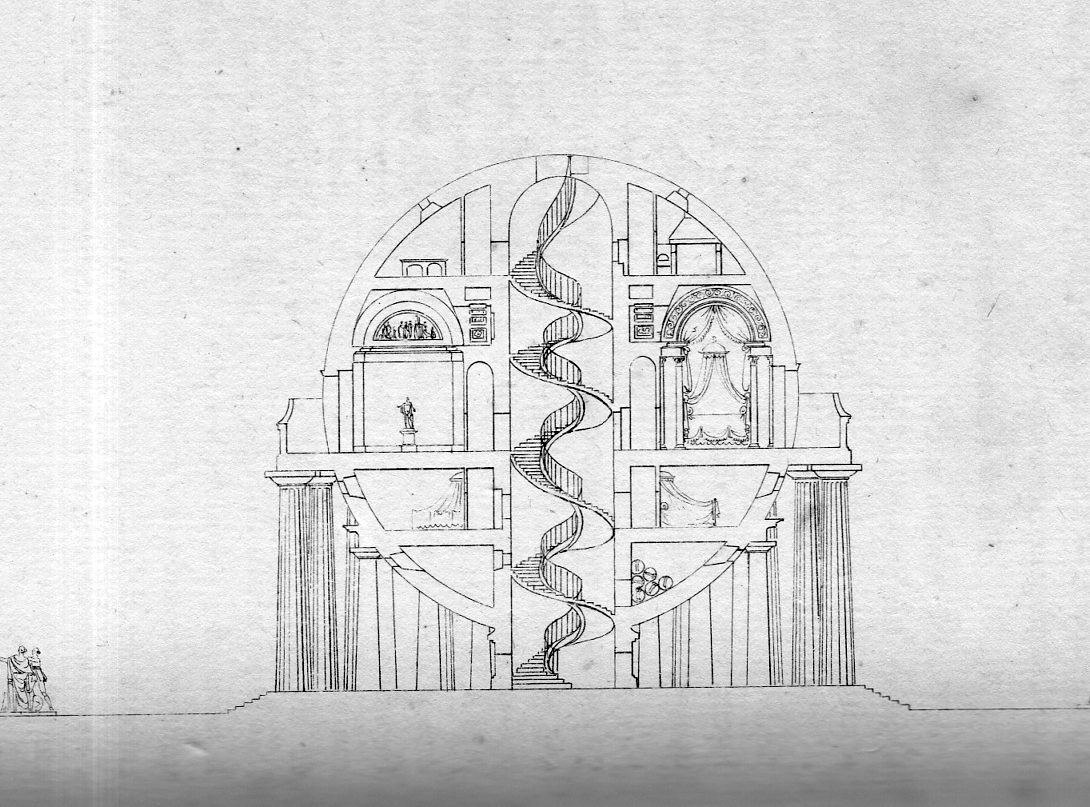
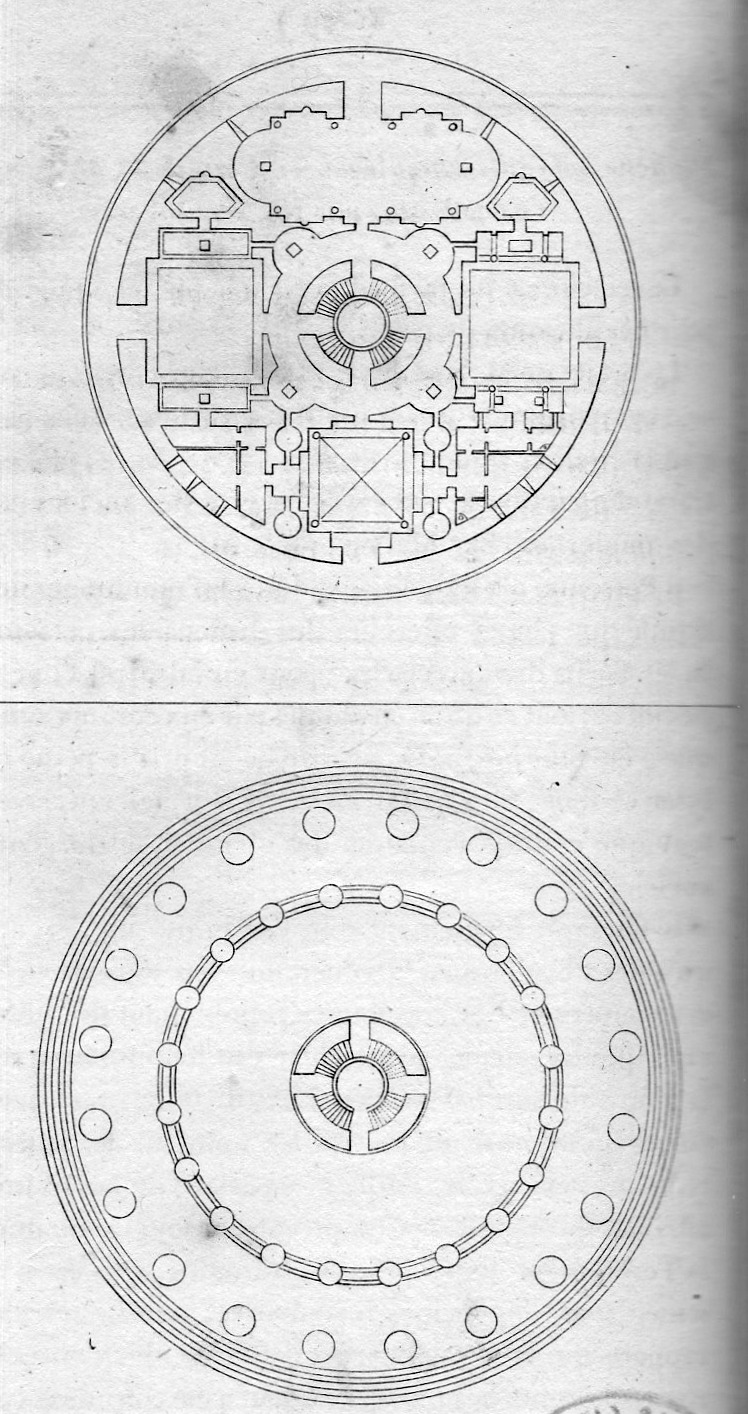
    Evidently M. Vaudoyer was a very early proponent of the spherical house, though (at least outside of architectural circles) his name is not nearly well known as Etienne Boulle, though perhaps if there was a movie1 constantly invoking a godlike reverence to his name he might be better known. The images below come from his time in  Rome at the French Academy, and are his designs for a “maison d’un cosmopolite”–it was a grand home and a temple it seems rolled into one unit, a celebration of design and universal knowledge displayed in the sense of the world, the building itself a globe with a girdle of constellations.  Boullee was very slightly earlier it seems (1784 compared to Vaudoyer’s not-yet-published pen-and-ink drawings of 1785), and bigger, and in general just far more grand, with his Cenotaph for Newton, which was an impressive (and massive at 500′ tall) and spectacular designs. In any event Vaudoyer was certainly encompassing a real visionary sense of architecture, which was an impressive thing to see here at the end of the 18th century.

    Vaudoyer _3_686

    [Vaudoyer engravings all from C.P. Landon, Annales du Musee, volume 2, 1815.]

    Here’s a bit on Vaudoyer from The Oxford Dictionary of Architecture (2015):

    “Vaudoyer, Antoine-Laurent-Thomas (1756–1846) French architect, pupil of A.-F.Peyre, his early unexecuted designs demonstrated a concern for stereometrical purity that was a feature of late-C18 French Neo-Classicism, perhaps influenced by Boullée and anticipating works by Ledoux. With L.-P.Baltard and J.-D.Leroy he founded (1793) a School of Architecture that became the École des Beaux-Arts. He was an influential teacher, and began (1838) the conversion of the Priory of St-Martin-des-Champs, Paris, into theConservatoire des Arts et Métiers. With Baltard et al. he published designs for the Grands Prix (1806–34), and he himself published much.”–The Oxford Dictionary of Architecture, 3rd edition, edited by James Curl and Susan Wilson.

    Vaudoyer _2_685

     Notes:

    1. Peter Greenaway’s very pretty if not occasionally trying Belly of an Architect, with music by Wim Mertens, which is worth the price of admission all on its own.  

    A small sketch study in pencil, ink and wash, dating from the elder Vaudoyer’s time at the French Academy in Rome, for his ‘maison d’un cosmopolite’: a vision of a domestic temple to universal knowledge that began to circolate widely in print and drawn form from 1785 and was ingrained in the architectural discourse for much of the early 19th century.

    Tandoyer’s was the best known and perhaps earliest of many late Enlightenment speculations on spherical dwellings and memorials that might capture an entire cosmos of natural BCience. Vaudoyer lays astronomical and astrological features on its outer surfaces, and organises the interior spaces to capture not just the range of human knowledge, but the varieties of mood, sense and feeling that mark our universal condition.


    ·Posted by :

    ·in: