A Daily History of Holes, Dots, Lines, Science, History, Math, Physics, Art, the Unintentional Absurd, Architecture, Maps, Data Visualization, Blank and Missing Things, and so on. |1.6 million words, 7500 images, 4.9 million hits| Press & appearances in The Times, Le Figaro, Mensa, The Economist, The Guardian, Discovery News, Slate, Le Monde, Sci American Blogs, Le Pont, and many other places… 5000+ total posts since 2008.

Category: Architecture and Building

  • An Unusual Bird’s-Eye View of Manhattan, 1877

    JF Ptak Science Books    Quick Post

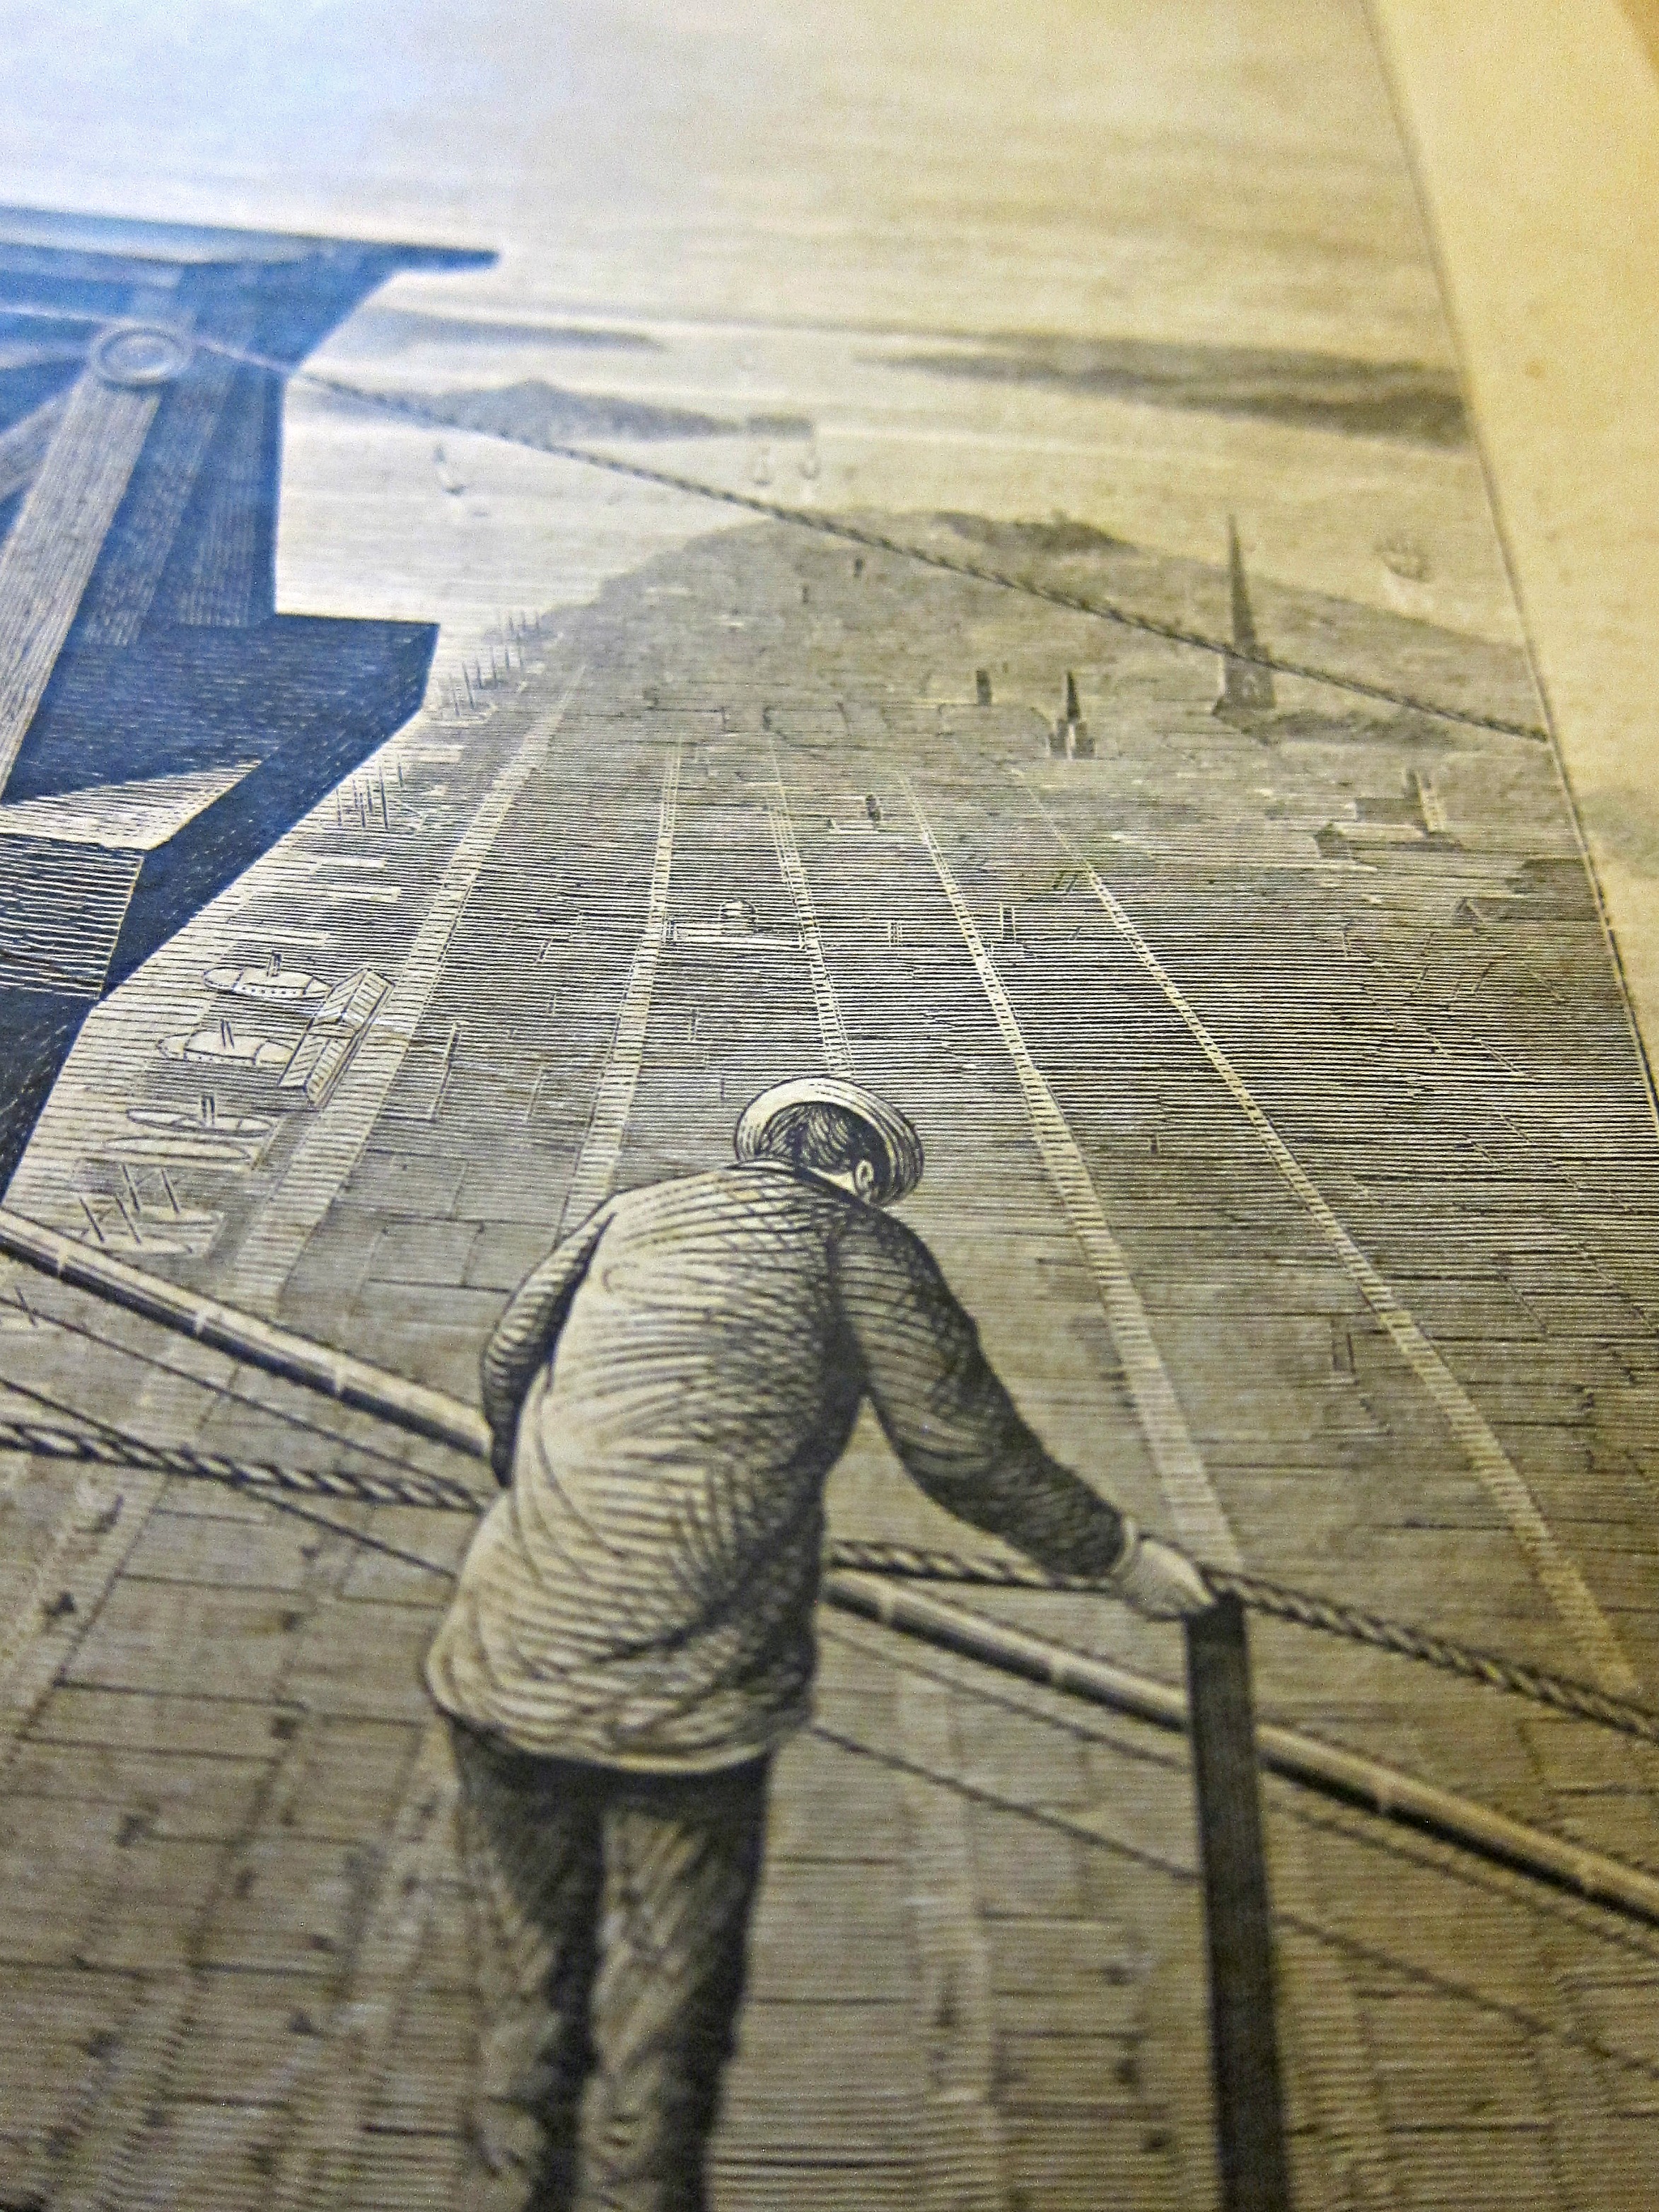
    This was about as high as one could be in a ground-based structure in Manhattan–at the top of one of the granite towers of the Brooklyn Bridge, 277′ (plus whatever wooden structure has been built on the top of the bridge, plus the height of a person). The image is found in Scientific American for August 16, 1877, and shows a bit of the bridge which was still six years away from completion, with workers looking out and down at the rest of the city. It is an unusual perspective, looking south, and seemingly far higher than what  must be Trinity Church (the present version completed in 1846)–Trinity’s sp[ire was actually seven feet taller than the finished bridge (at 284′), though from this angle it is dwarfed by the new structure. There wouldn’t be a building higher than 400′ until the very early 20th century.  In any event, I thought to share this view for its unexpected nature. 

    Sci Am brooklyn bridge view from 1877


  • The Society of Linoleum and the Loneliness of Italian International Design

    JF Ptak Science Books  Quick Post 

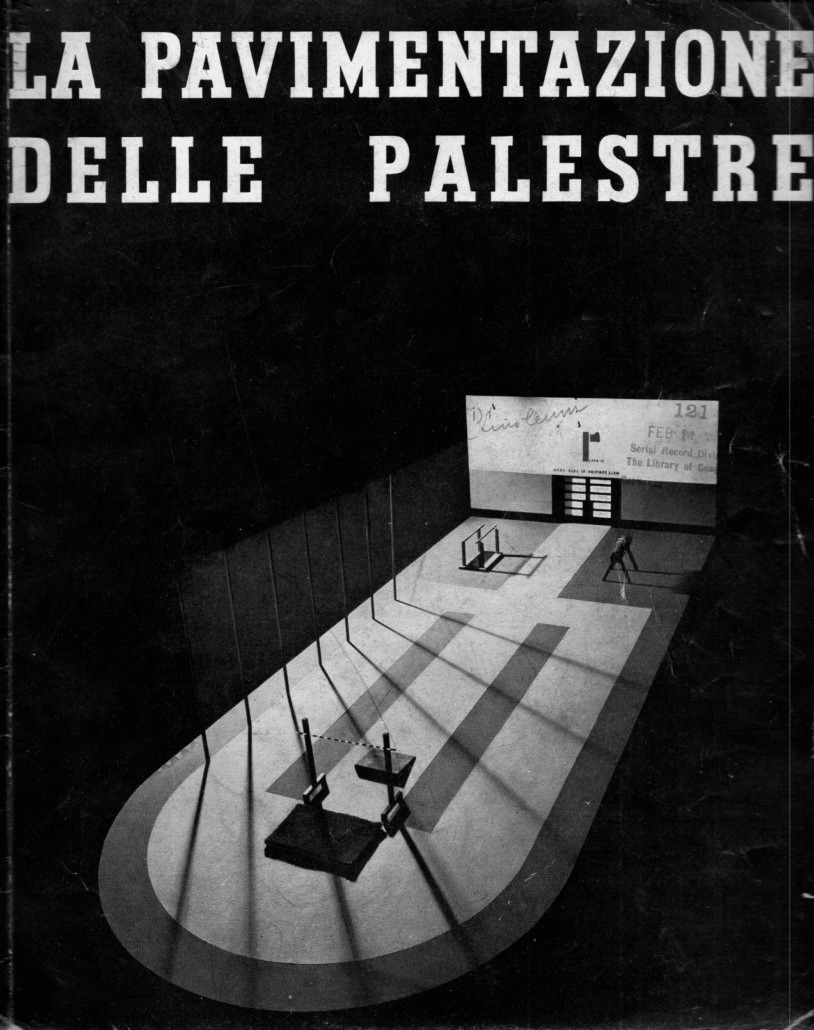
    I’ve encountered a few items like this in the massive pamphlet collection I purchased years ago–works on building and design in Fascist Italy that happen to be very, well, “lonely”. The few examples I’ve noticed have had a definite definite Rene Magritte qualities–mostly absent of people, spare human touches, and a sense of fear and foreboding.  It is hard to imagine that a pamphlet like tonight’s entry–La Paviemntazione delle Palestre (Gym Flooring/Pavement) could excite such a variety of observation and emotion, but it does.  The cover pretty much confirms this–it is striking, and dark, and maybe even a little vengeful–and all they are talking about is equipping gym floors with linoleum:

    Italian Linoleum090

    Impressionante, vero?


  • Structures Thankfully Unbuilt–the Lincoln Memorial

    JF Ptak Science Books   Post 2595

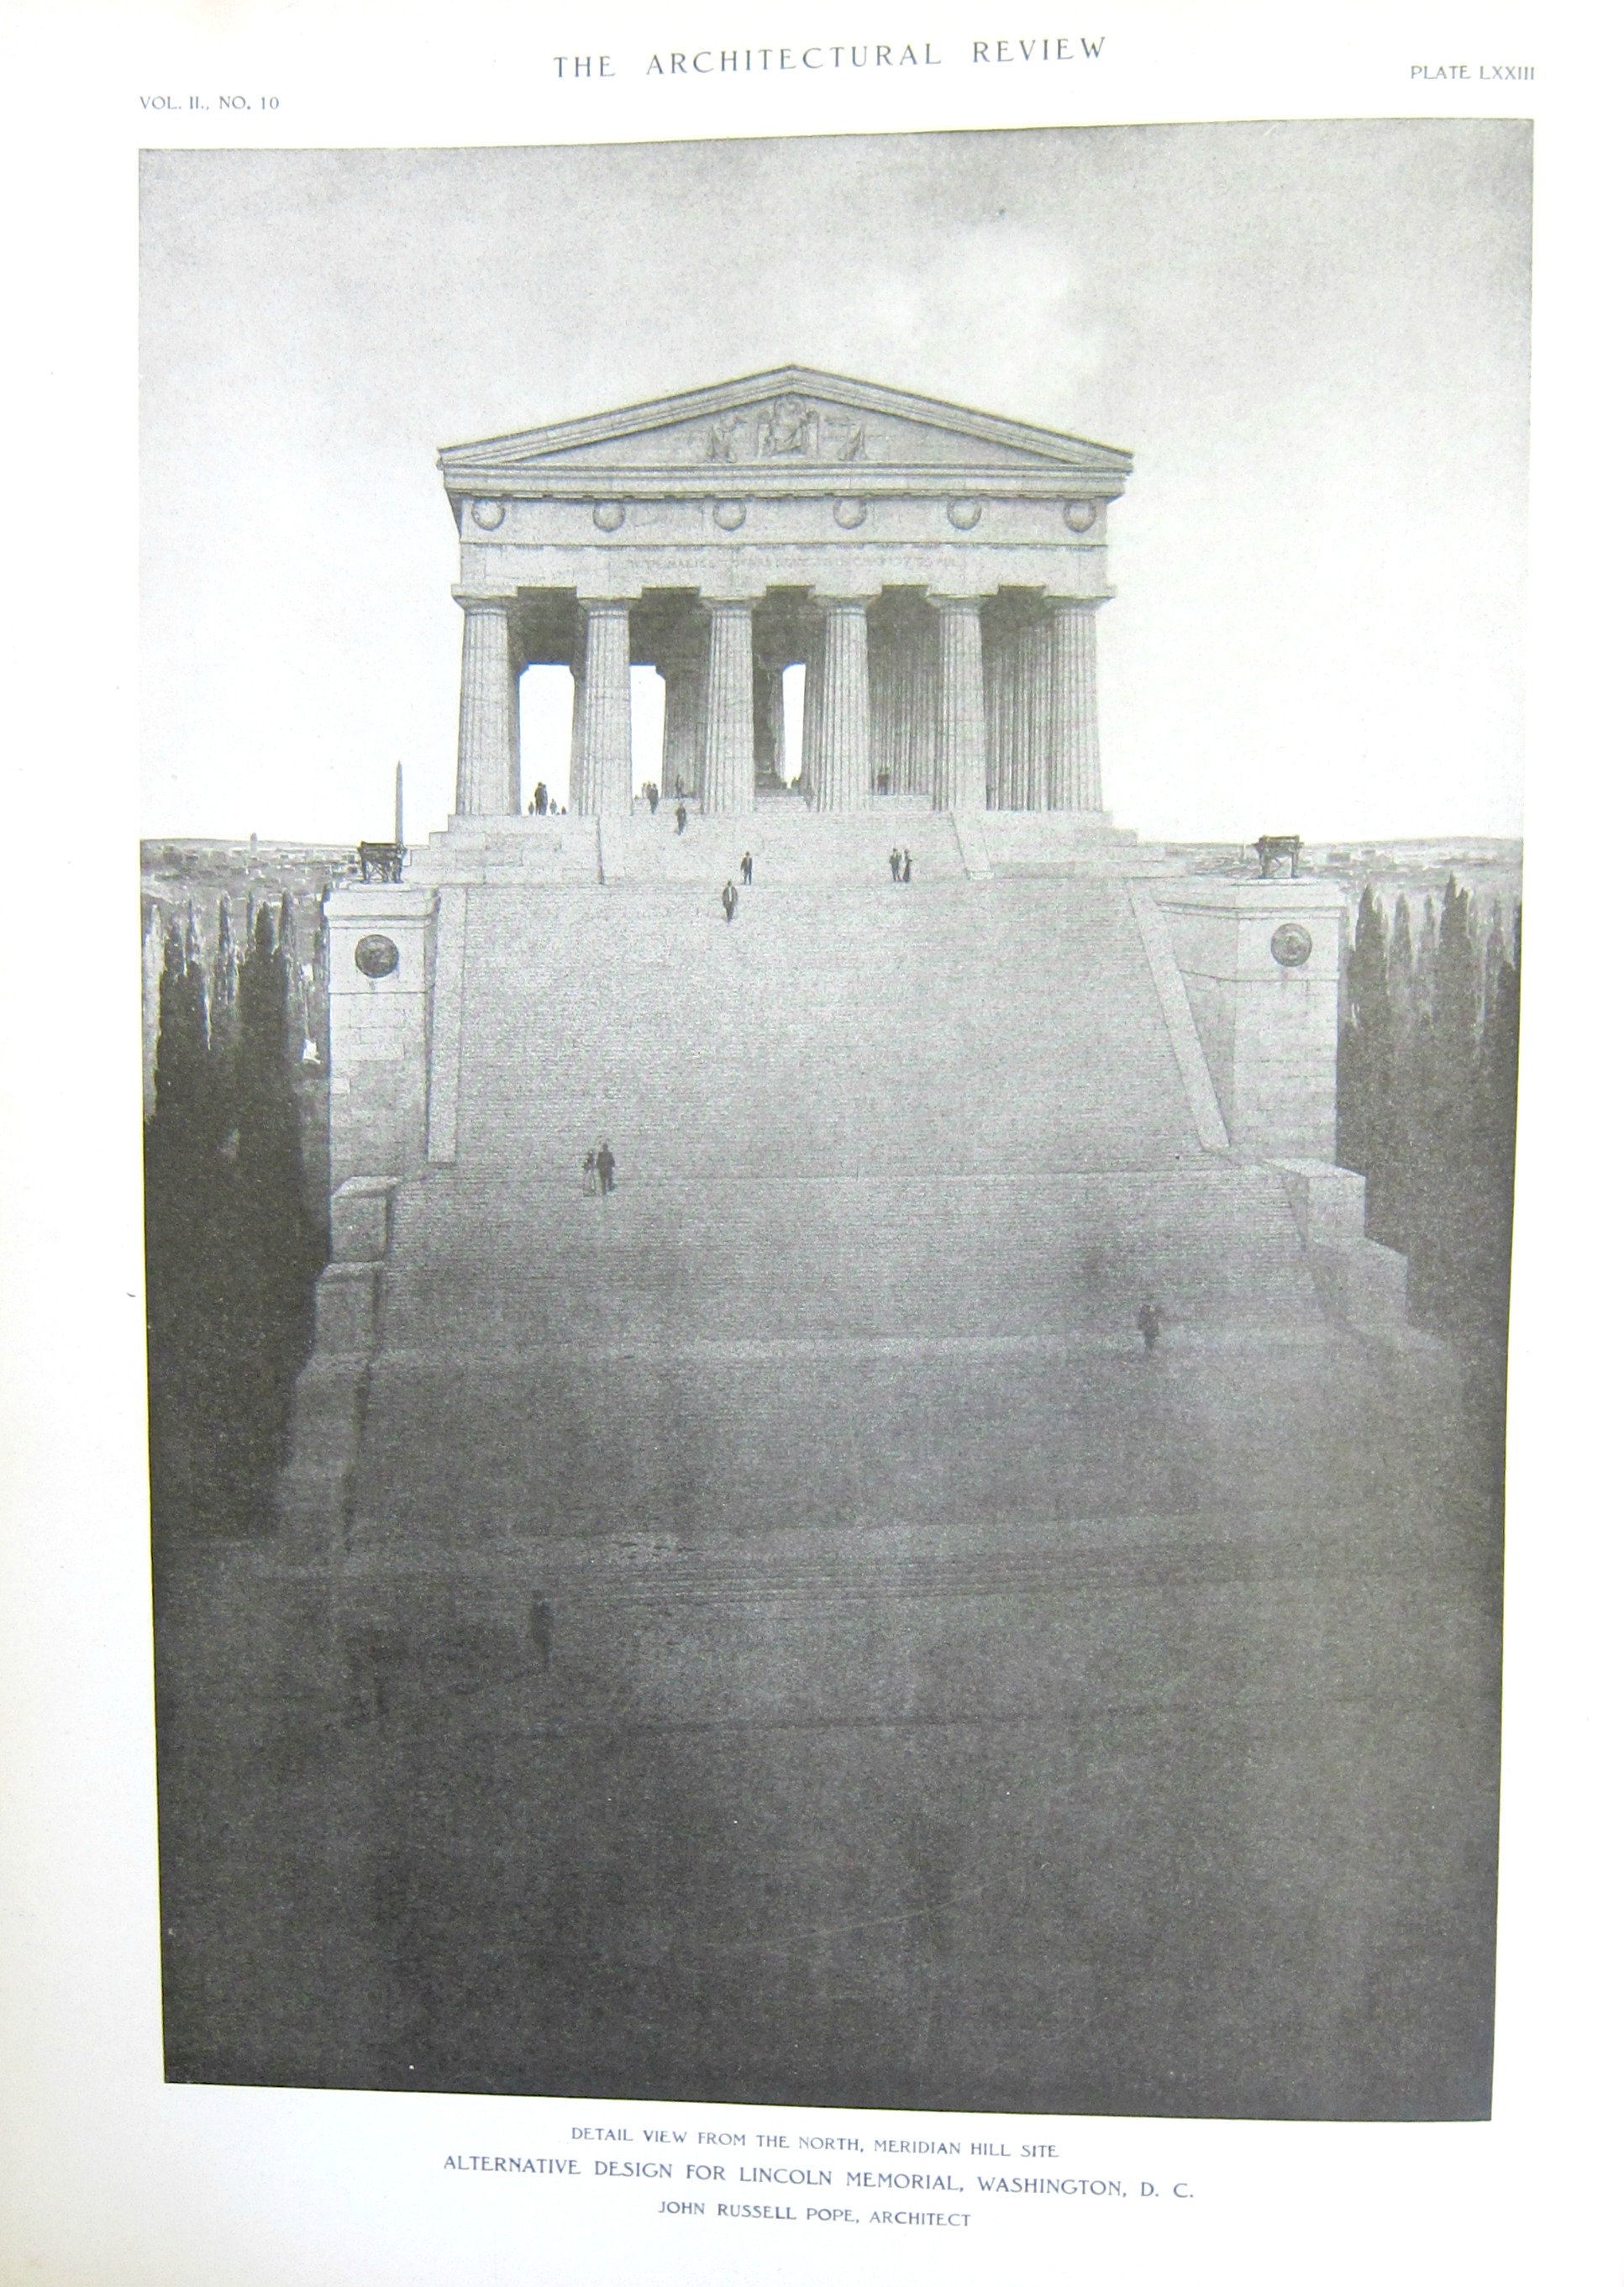
    John Russell Pope (1874-1937) was a “classical” Neo-classical architect whose designs had a profound impact on the way that people experience the U.S. past in Washington, D.C.  He created the Jefferson Memorial, the National Gallery  of Art, and the National Archives, buildings which have that particular beautiful geometry of Roman/Greek essence.  The designs that Pope submitted for the Lincoln Memorial, however, are quite a different story. They were magnificent, and gigantic, and in some ways very appropriate given the enormous nature of Lincoln.

    The plans were far too large–and unlike the other buildings, this one would have made Lincoln far more removed, and unreachable, than is worth the nature of the man. For example, in one of his proposals (just below) we see a Pantheon-like structure sitting at the top of stairs with probably 150 steps (if not more).  It is true that there are a lot of steps at Henry Bacon’s Lincoln Memorial today–58 to the pavement) but that seems just about right, as they give a little time for the statue of Lincoln to reverse-emerge at the top of the stairs.  Doubling the number of steps would be bad; nearly tripling them would have been terrible.  

    Lincoln Memorial big steps


  • History of the Future of Massiveness: Stadium-Seating Skyscrapers, NYC, 1938 [Part II]

    JF Ptak Science Books  

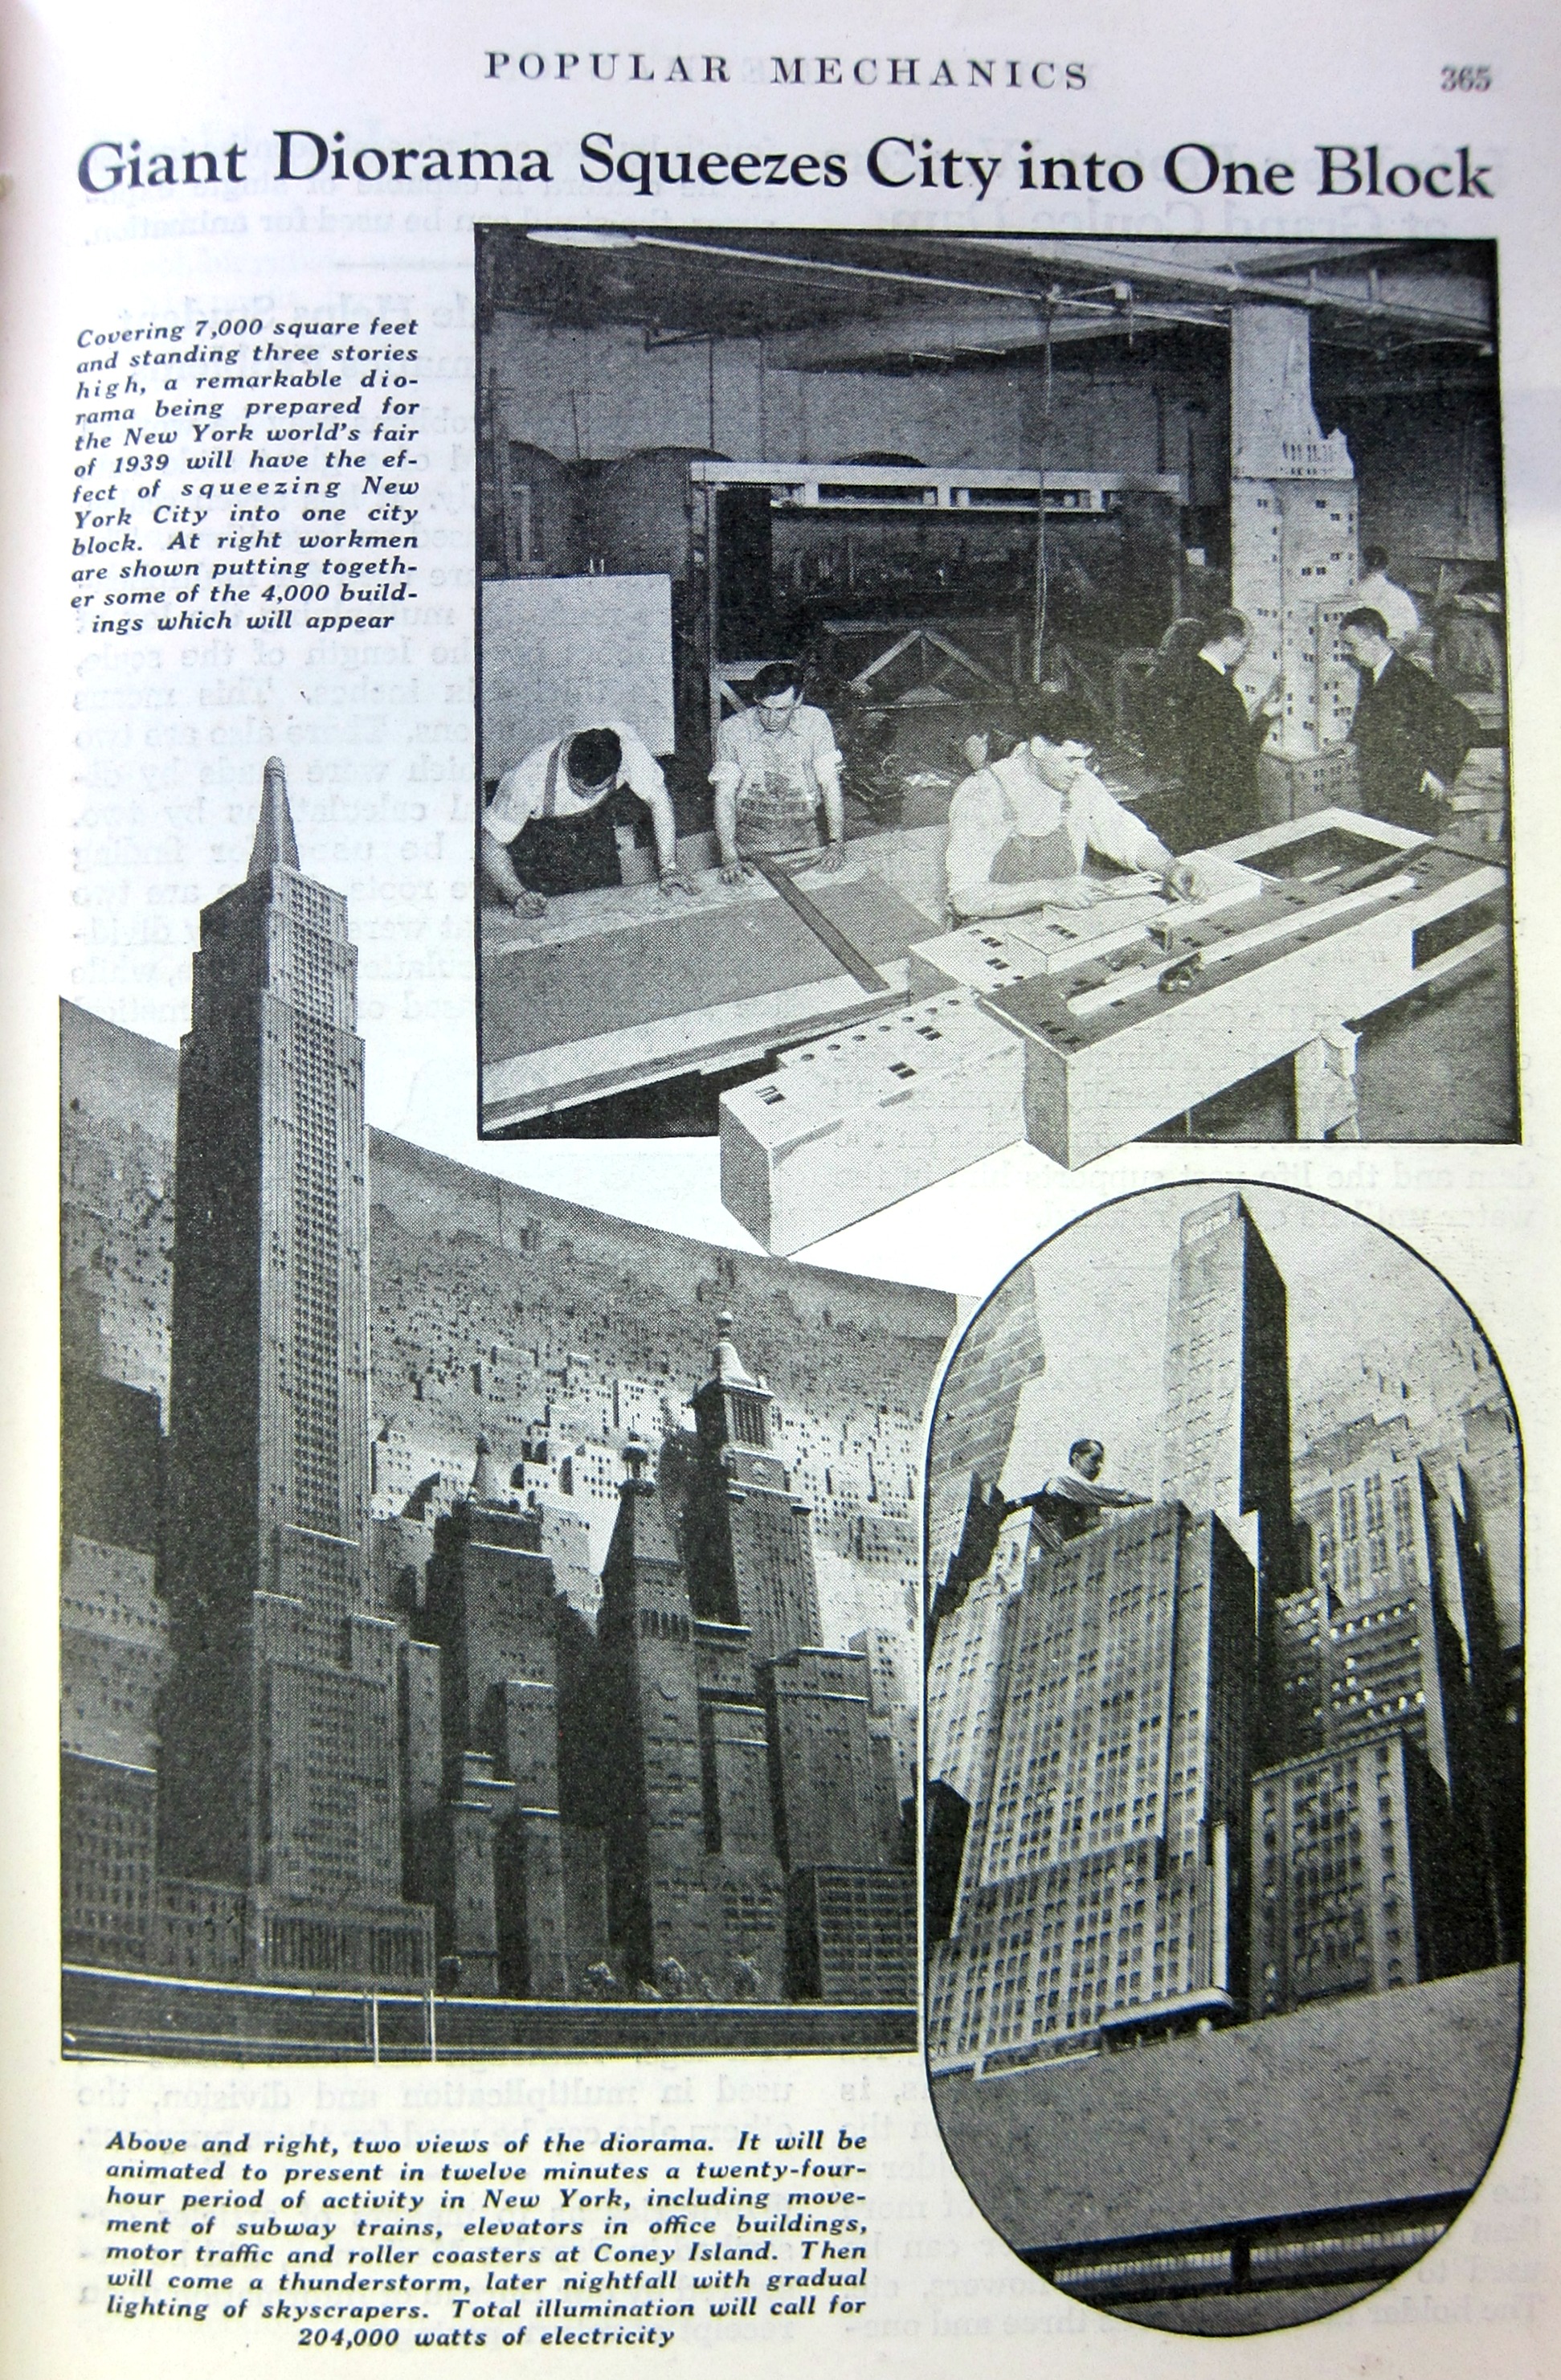
    I wrote earlier in this blog about a wonderful stadium-seating vision of New York City (here https://historyofideasblog.com/thesciencebookstore/2016/02/history-of-the-future-of-massiveness-stadium-seating-skyscrapers-nyc-1938.html)  produced by Con Ed for the 1939 World’s Fair.  What I didn’t realize was that this was a drawing of what was to be a 5,000 square foot model of the buildings of Manhattan, all made to fit on a single block.  The breakthrough for me came in a browse of the September 1938 issue of Popular Mechanics, where I saw a short article with a photo of NYC building models that looked very much like the jam-packed visionary cityscape of ConEd:

    NYC Architecture stadium seating


    Here’s one of the images I posted earlier:

    NYC stadium seating 1938

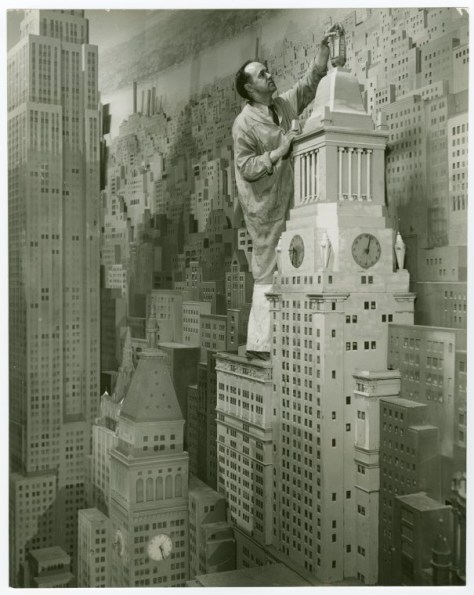
    It turns out that the first images that I posted were drawings for the models that were part of the Consolidated Edison “City of Light” pavilion at the fair, and which constituted the world’s largest diorama.  Here’s an interesting photo showing the scale of the project:


    NYC city of light 1939

    [Source for the image directly above from Architecturalogy which hosts a number of other interesting photos, here:  http://architecturalogy.com/new-york-diorama-the-city-of-light/]


  • Holes for the Living and the Dead: Prisoners & Roman Columbaria

    JF Ptak Science Books   Quick Post   Part of the History of Holes series

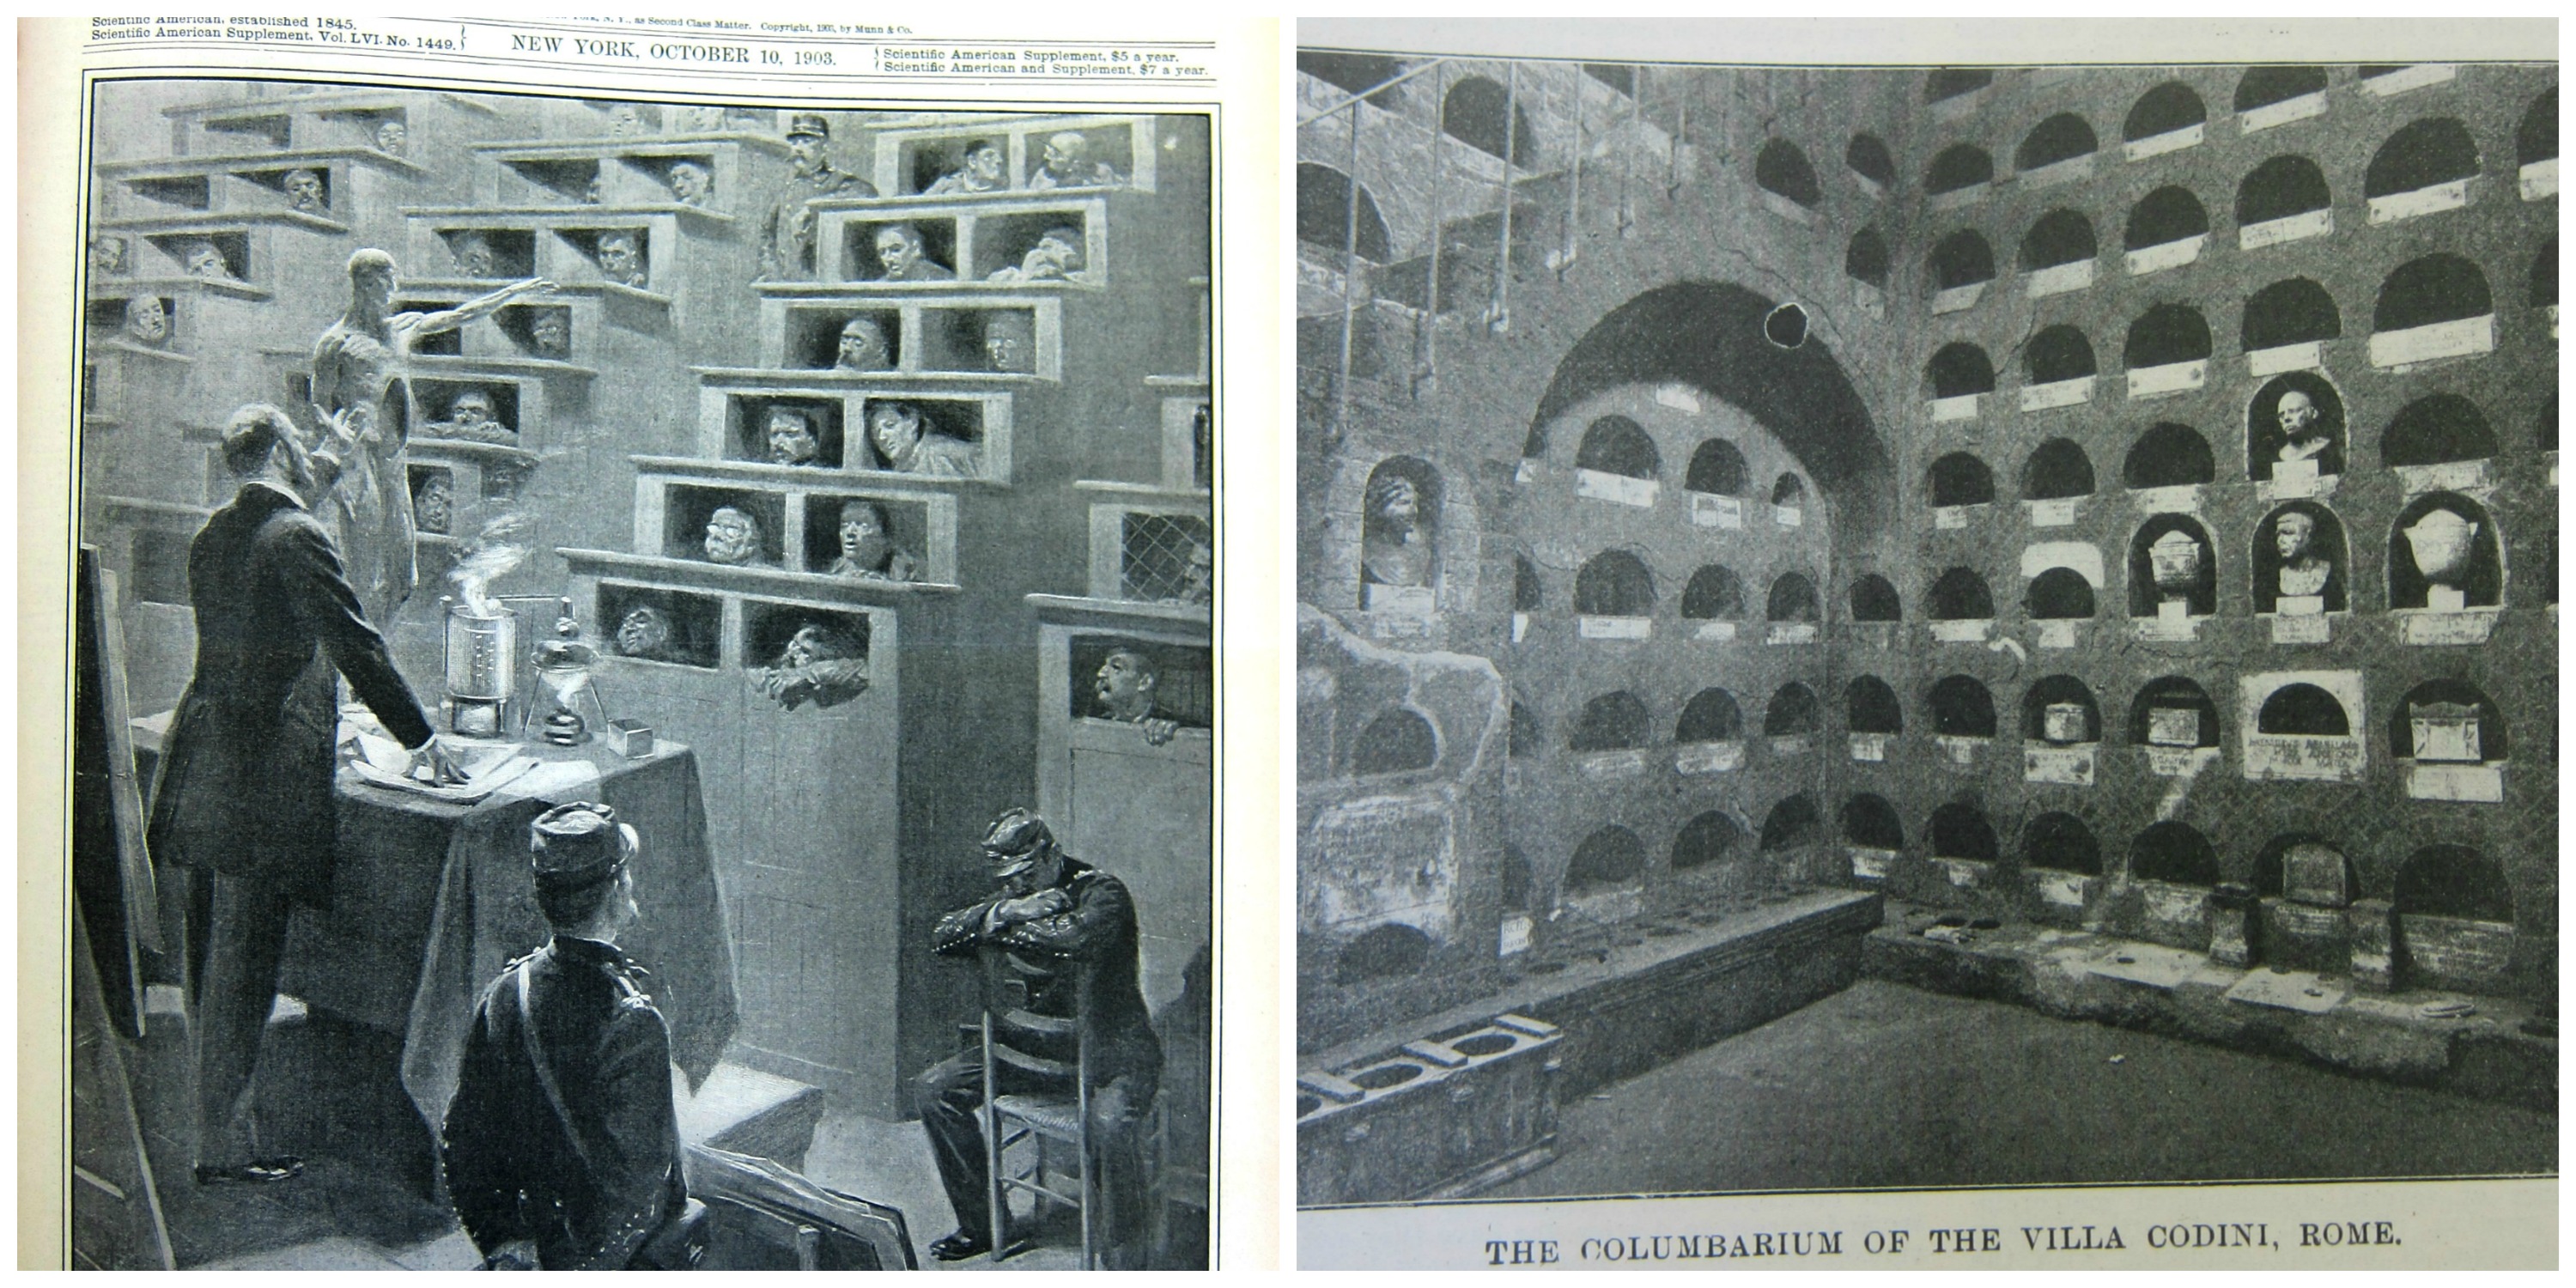
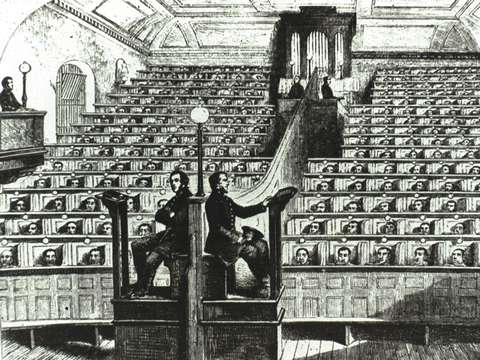
    While browsing a volume of the Scientific American  (Scientific American Supplement #1453, November 7, 1903) I came across a picture of the Columbarium of the Villa Codini, Licinian Gardens, Rome, and then within a minute I came upon a similar scene just dozens of pages away–a striking likeness, though this time the sculpted openings were for the living.  It showed a lecture being delivered to inmates of a criminal sanatorium, hearing about the evils of alcohol, each prisoner stored away in his own little box. “Columbarium” comes from the Latin word (“columba”) for “dove-cote”, and it is easy to see the similarity between the sepulchral images. 

    Columbarium collage


    There is another image that I’ve saved but which has no reference for origin. It depicts prisoners in a European institution attending a Sunday service:

    Hats heads


  • History of the Future of Massiveness: Stadium-Seating Skyscrapers, NYC, 1938

    Imaginary New York City Landscapes from CON-ED, 1938

    JF Ptak Science Books  Quick Post   

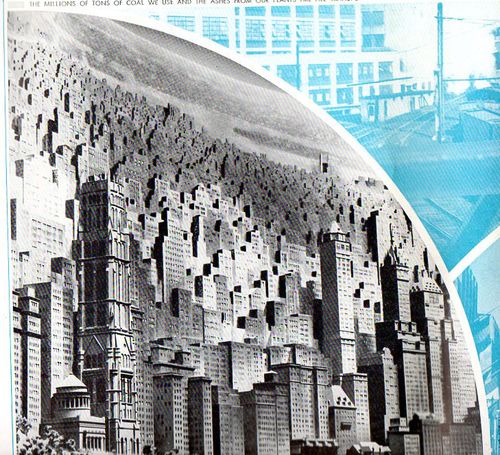
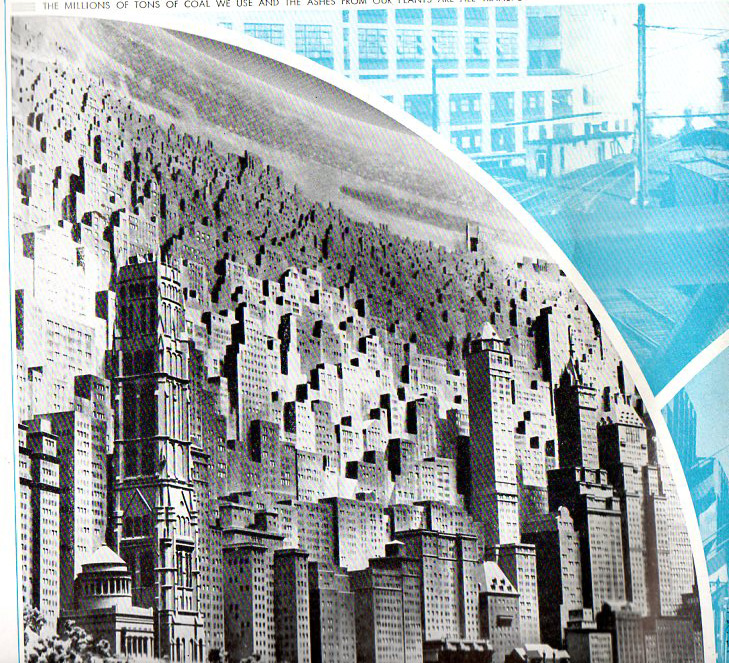
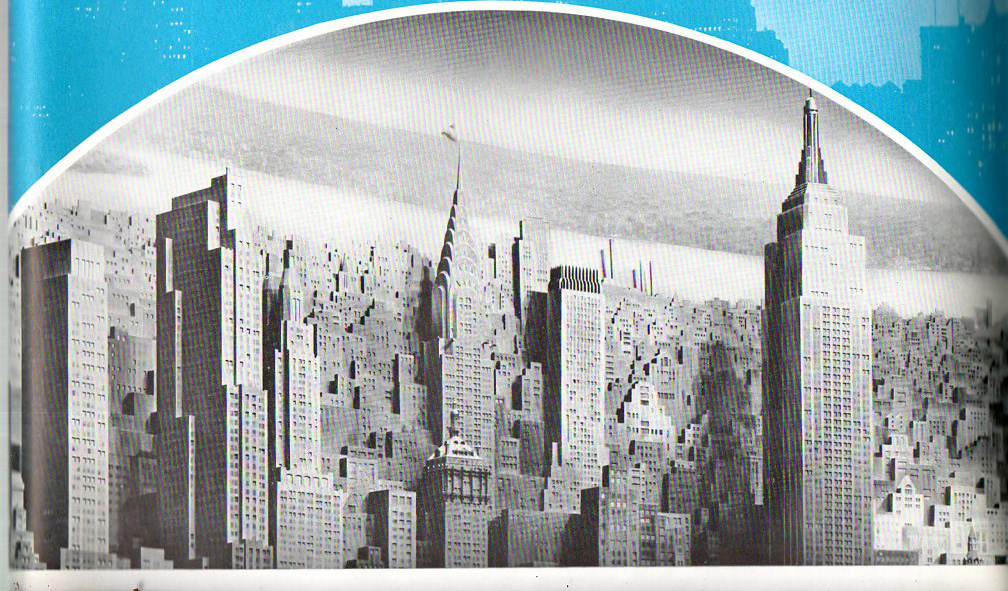
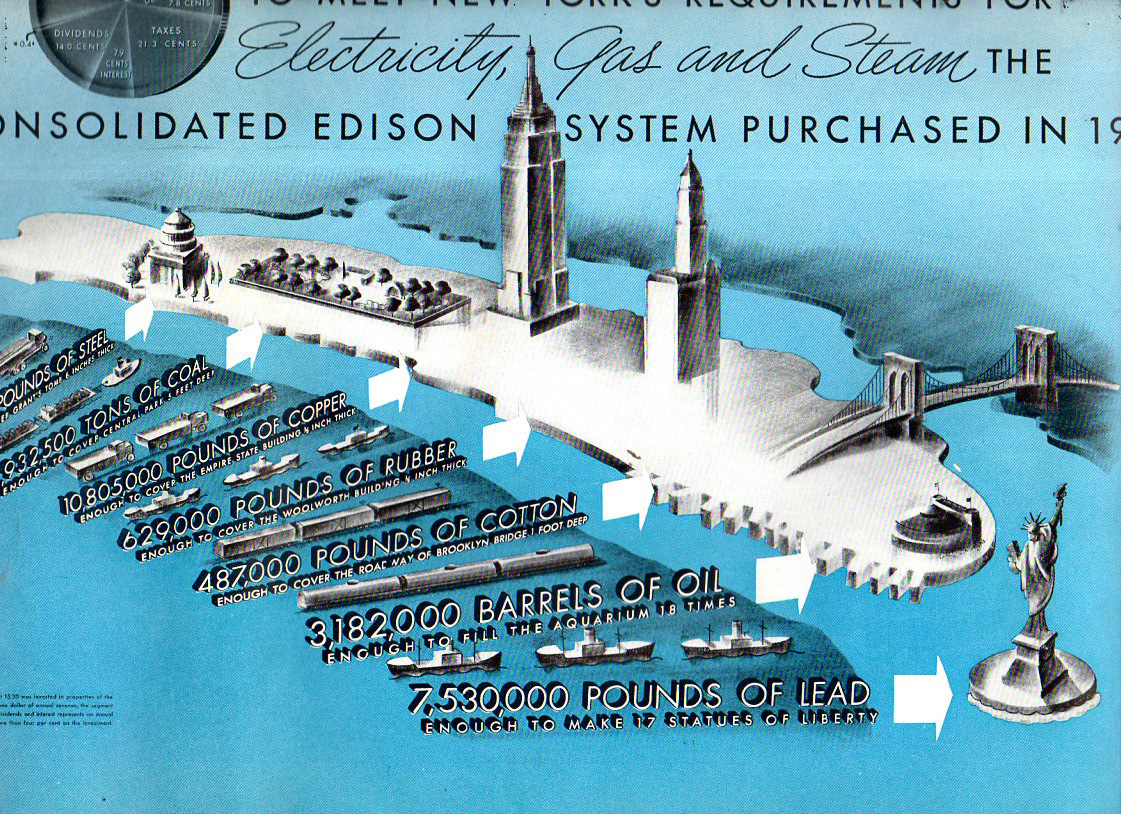
    These lovely images are found in a long, shining and slightly darkroom-scented The City of Light, which was a pamphlet made for the Consolidated Edison exhibition at the New York City World’s Fair of 1939.  Con Ed I think just wanted to get the point across that they saw into the future and were getting ready for it, NYC being stuffed to the gills with buildings and each window stuffed and outlined in Con Ed-supplied electric light.  The vision is vaguely threatening to me, though, the buildings are drawn in a very odd perspective giving the city a stadium-seating arrangement that is unsettling, like they’re part of our robot-overlord future–someone or something must be living in those room filled with Con Ed light, though…

    Nyc544

    Nyc547
    Nyc548
     
     
    And here’s the version of the map above with text removed–given that it looks as though it is a chromed-over Manhattan of some sort of future:
     
    NYC simplified edited

    Nyc546


  • The Coming Threat from the Air: Austria, 1935

    JF Ptak Science Books  Post 2582

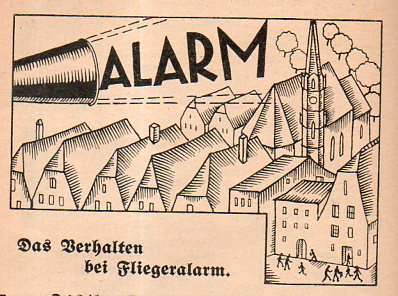
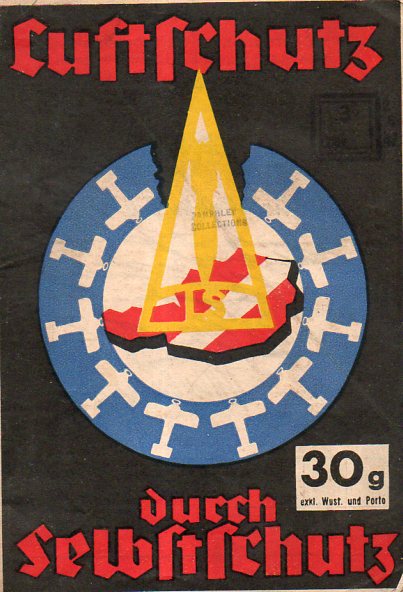
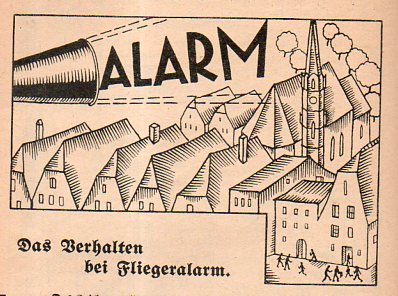
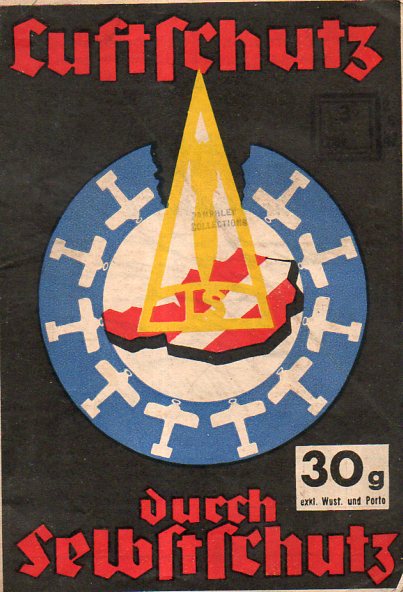
    1935 was not a particularly good year for Austria.  The country was fighting off the threat of Anschluss–the occupation of Austria by Nazi Germany–for several years, the cause hurt by the infamous assassination of the federal chancellor Englebert Dollfus in July 1934.  When this pamphlet was printed in 1935, the threat to Austria from Germany was real and advanced.  This publication, Luftschutz durch Selbstschutz (“Self Protection by Anti-Aircraft Defense” or so) addressed part of this issue. It sounds more militarily-based than it is; the story though is that the pamphlet was intended as a sort of civilian defense piece, for example, asking people to join an air defense club (“hinein in dem Luftschutverein”) for the protection of all (“Schutz fuer jedermann”) and to be general aware and prepared for the possibility of air raids.
    Austria air defenses cvr map001

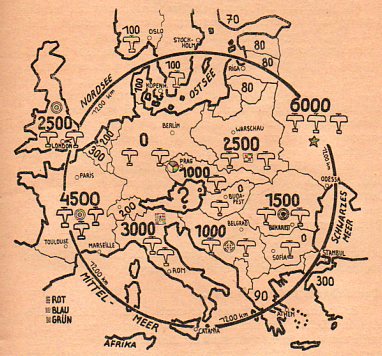
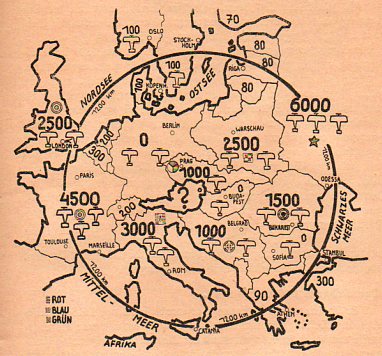
    What attracted me from the outset was the cover design which at first doesn’t actually appear to be a map, though it is–and an effective one at that.  In the middle of the circle is a red Austria with a white bar; on top of that, in yellow, is a bomb in a triangle; and surrounding Austria in a blue circle are the possible approaching/attacking/threatening air forces of its neighbors. Inside the pamphlet is another, more detailed map (below) showing the disposition of opposing air forces. It is interesting to note here that Germany is shown as having zero aircraft as dictated by the Treaty of Versailles, though it was in February of this year (1935) that the Luftwaffe was organized thus disbanding part of the treaty–at this point in 1935 the threat from Germany was not presently from the air.

    The pamphlet runs 64 pages and contains information for Austrians in preparing for aerial assault, in general: what to do when the bombs fall, how to prepare, what sort of supplies are needed to survive a sustained attack, and the like–plus ads for gas masks, survival goods, and such.  

    In the end, Germany did not bomb Austria–it disappeared as part of the Reich in March 1938 as a result of intimidation, embargo, political subterfuge, and finally the threat of war.  
    Austria air defenses cvr map003


    Austria air defenses cvr map004


    Austria air defenses cvr map002


  • The History of the Future of Massiveness (1907)

    JF Ptak Science Books   Post 2580

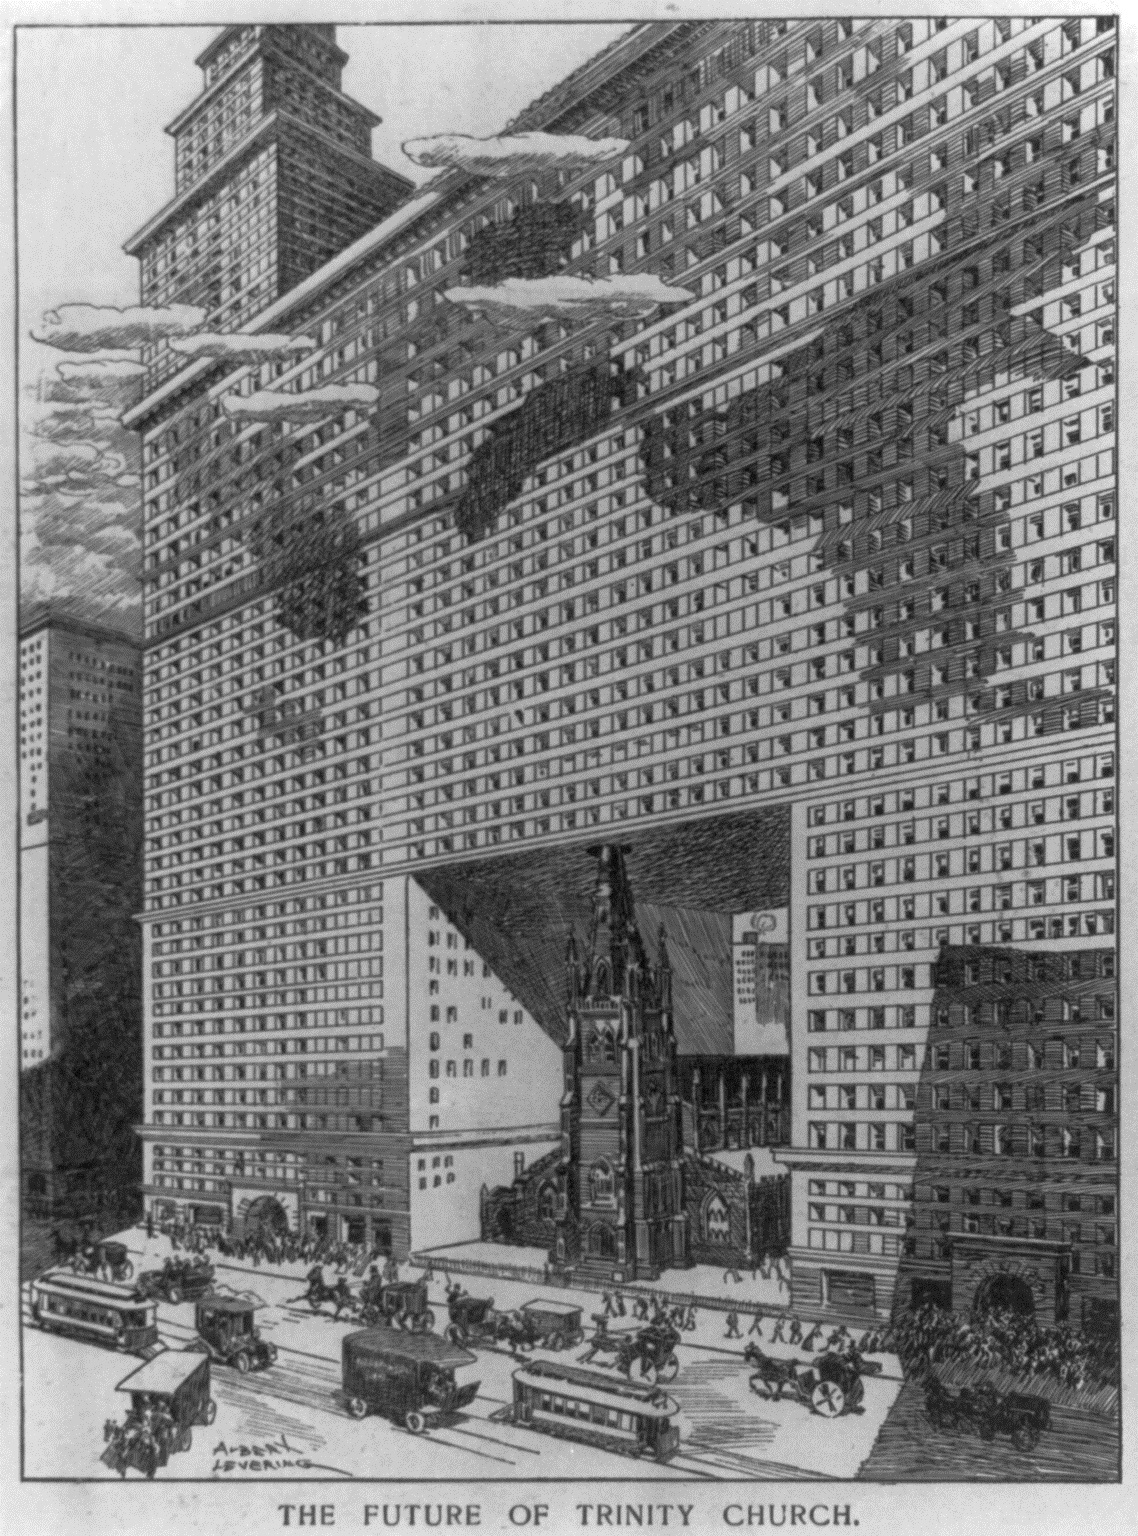
    For many years the steeple of Trinity Church was the tallest object in Manhattan, but by 1907 when the city was entrenched or engulfed in a skyscraper building adventure the future of massiveness and of height knew no bounds, especially when the limits of those boundaries were attainable.  And so this enormous structure grew around the church, with room-enough-for-steeple, built among the clouds.  It turns out that the 284′ spire was the tallest thing in Manhattan until 1890, when the World Building was completed (17 years before the publication of this engraving) raising the new highest heights ceiling to 348′.  If you iterated the scale of Trinity (below) to the rest of the imaginary building, the new structure would be about 750′ tall–the Metropolitan Life Insurance Company Tower would come close to that in another two years (and be the tallest building in the world until 1913), so the building shown below would have been probably the world’s largest in 1907, and easily the most massive.  


    Future of trinity church

    [Source: Puck magazine, March 6, 1907, wood engraving by Albert Levering]

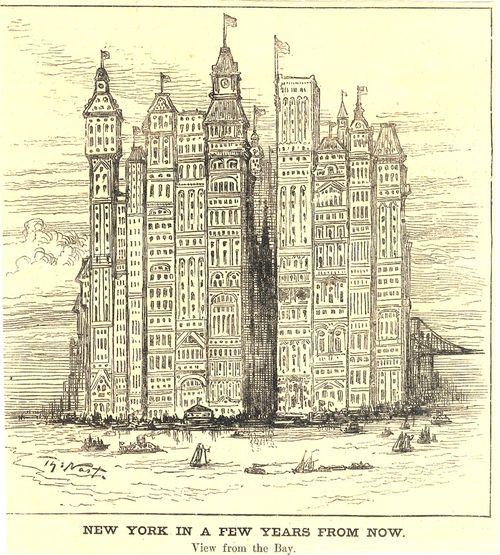
    This reminds me somewhat of an earlier vision of an engulfed Trinity–Thomas Nast’s future Manhattan skyline of 1881 for Harpers Weekly, where the church is visible still but crowded out almost entirely by enormous structures which were still/only decades away:

    Trinity Manhattan skyline


    [Source: an earlier post on this blog https://historyofideasblog.com/thesciencebookstore/2009/12/the-history-of-the-future-of-skyscrapers-thomas-nast-1881.html]


  • A Cross Section of Poor Relief: Paris, 1892

    JF Ptak Science Books  Quick Post

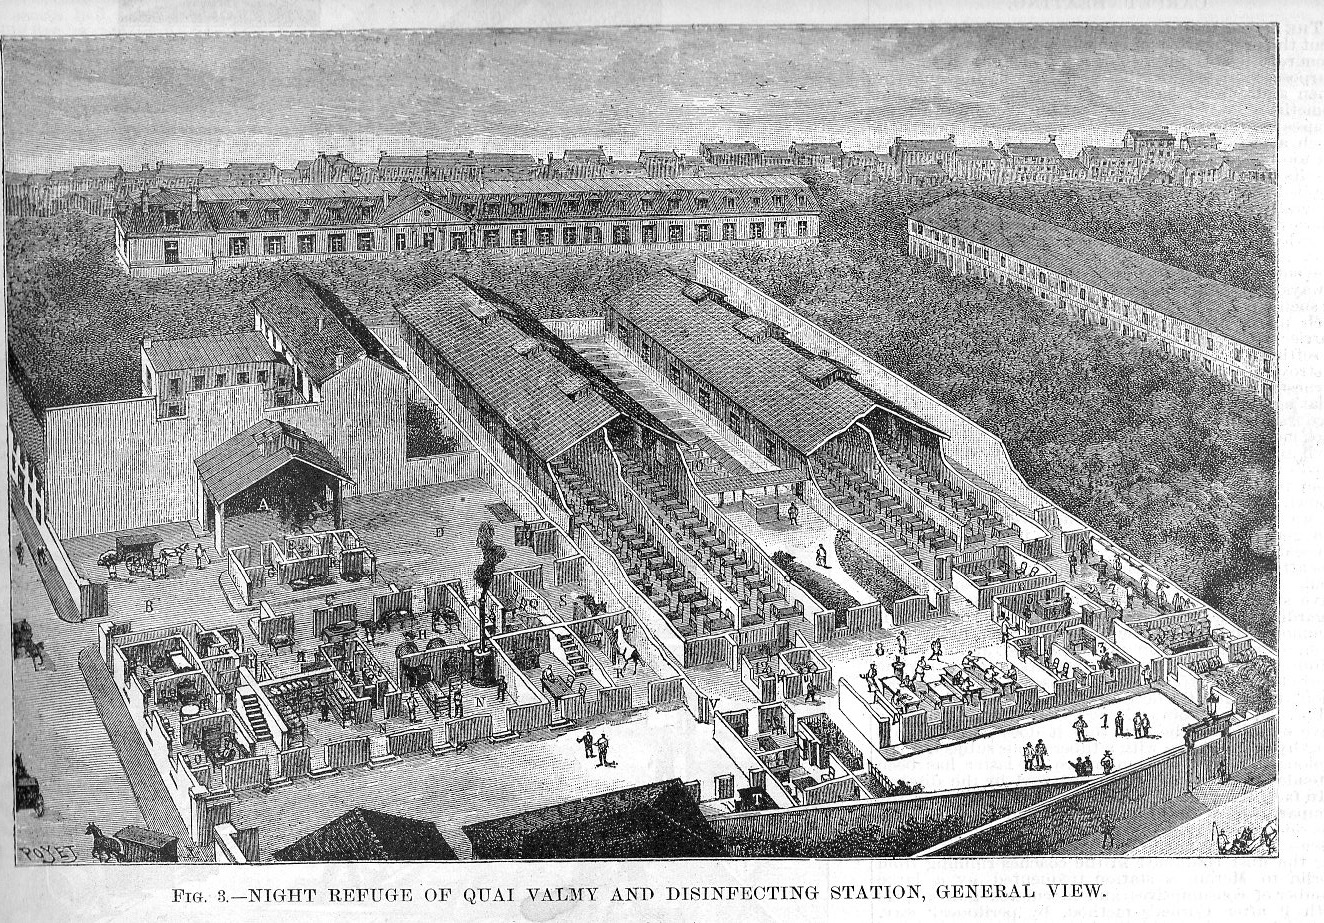
    Disenfection station431

    [Source: Scientific American Supplement #842, February 22, 1892]

    Browsing through the Columbian year of 1892 in the Scientific American Supplement I came across this interesting social-architectural cross section and story of poor relief (for men) in Paris.  It was seen as a great of comfort for men who had none, and model for how men of no means could be accommodated and assisted.  The poor refuge at Quai Valmy would be the nighttime home of 200 men for three consecutive nights every two months. They were provided with a bed, clean bedclothing while their own clothing was disinfected and washed, dinner, and a breakfast, and then sent again on their way.

    The description of the experience follows (the bold numbers refer to the numbers in the cutaway view):


  • A Very Good Address–19 York Street, Westminster

    JF Ptak Science Books  Quick Post

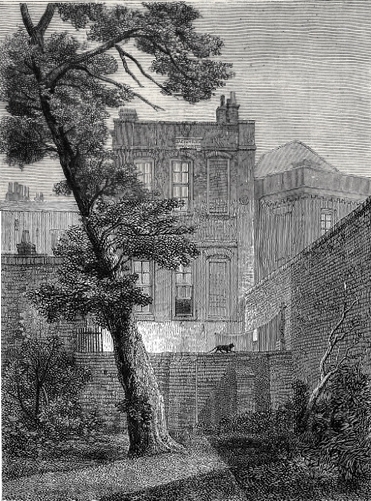
    I was doing a little reading on Mr. Milton’s version of “Chaos” in Paradise Lost, the great something-in-the-non-nothingness and source of creation, and bumped into this interesting factoid on one of his residences.  John Milton lived in a house in Westminster, in the 1650’s, a house that would later become #19 York Street. Later on this same address property would be occupied by Jeremy Bentham, James Mill, John Stuart Mill, and William Hazlitt.  And for some reason the property was demolished in 1877, taking away its memories and legacies. No disrespect to the 19 York Streets elsewhere (for example in Sulon Maine; Florence S.C., Gettysburg P.A., Watheroo, W.A., Oatlands N.S.W.) but I rather think that it would have been nice for this #19 to have survived. 

    The view of the house from the rear, plus cat:

    York Street Milton

    Image via Wikipedia Commons. 


    ·Posted by :

    ·in: