A Daily History of Holes, Dots, Lines, Science, History, Math, Physics, Art, the Unintentional Absurd, Architecture, Maps, Data Visualization, Blank and Missing Things, and so on. |1.6 million words, 7500 images, 4.9 million hits| Press & appearances in The Times, Le Figaro, Mensa, The Economist, The Guardian, Discovery News, Slate, Le Monde, Sci American Blogs, Le Pont, and many other places… 5000+ total posts since 2008.

Category: Architecture and Building

  • Smokestacks and Breweries–Germany, 1930

    JF Ptak Science Books   Quick Post
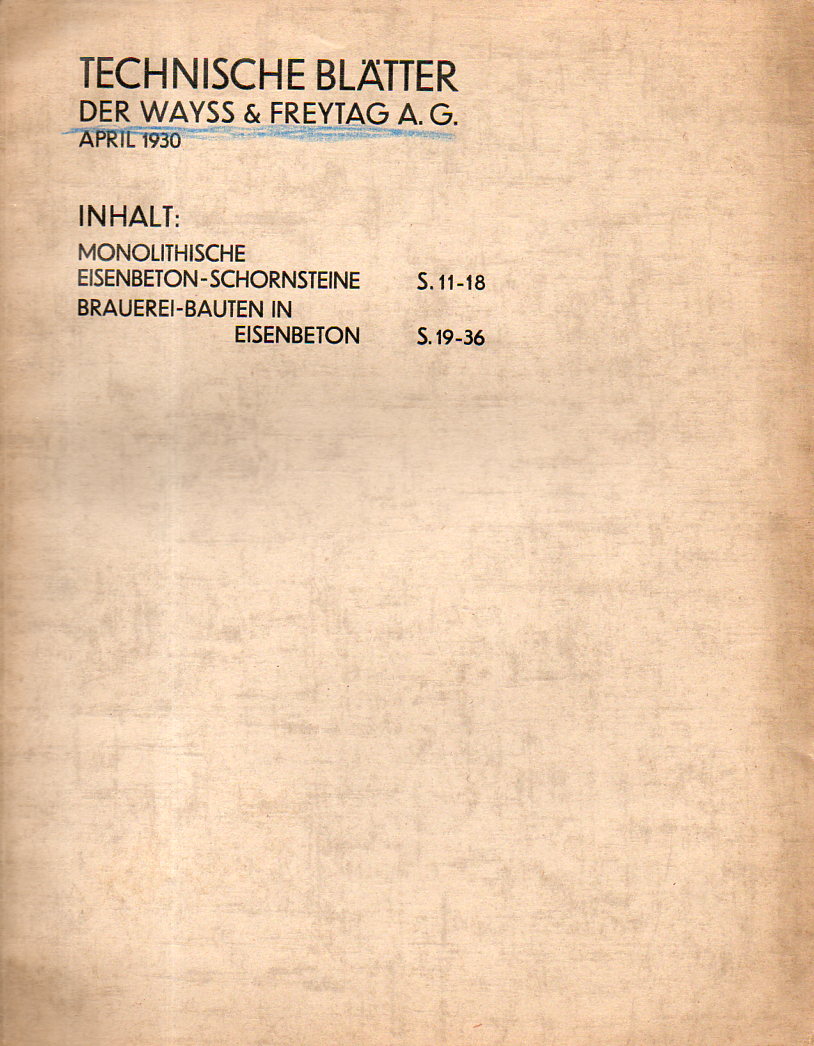
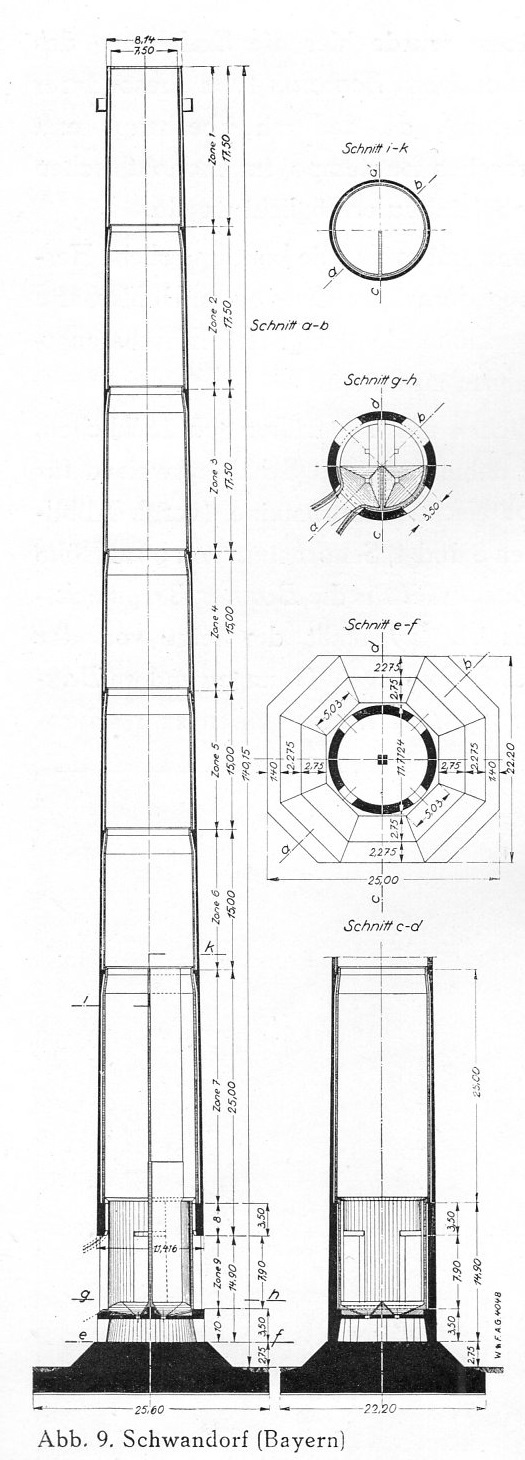
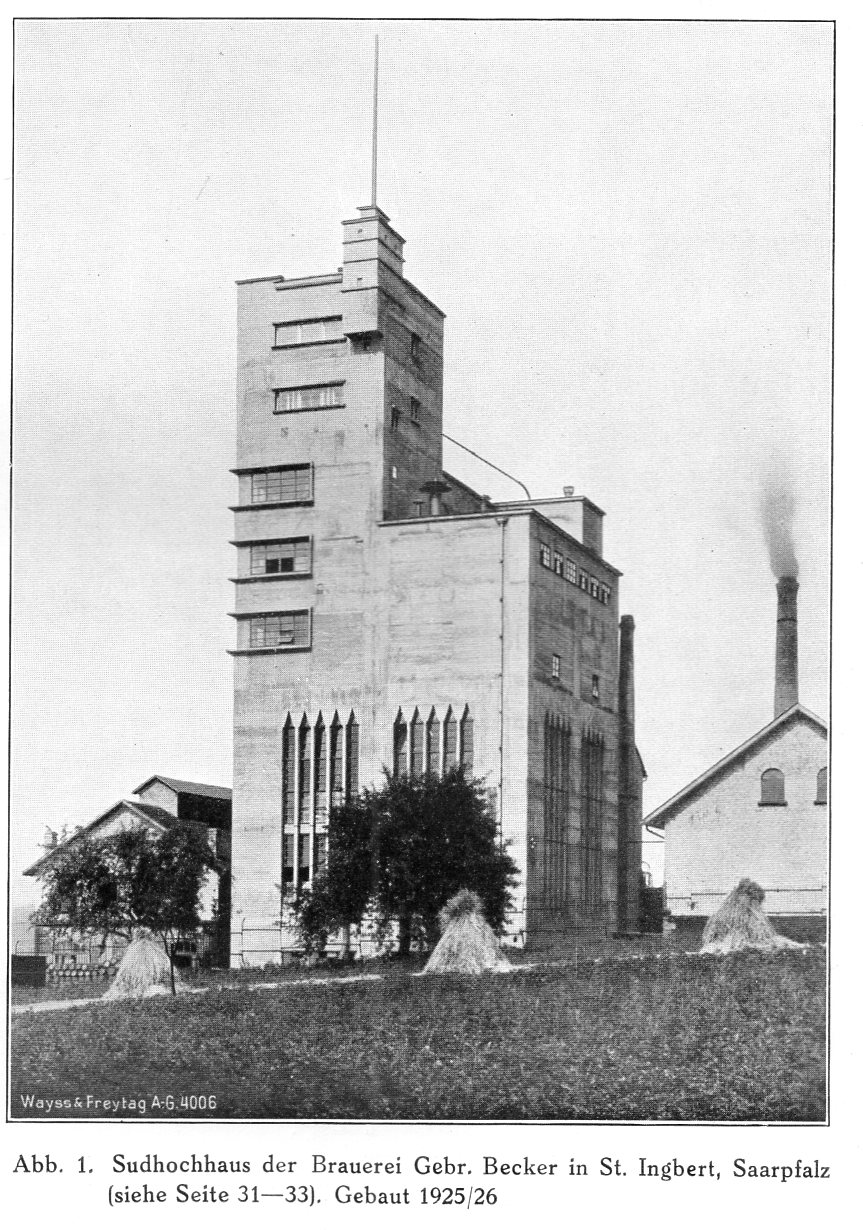
    Chimney-4-451This great pamphlet surfaced today from my mound of surfacing pamphlets–it is a prospectus/advertising/technical publication vehicle for Wayss & Freytag A.G., published in April 1930.  I wanted to share a couple of interesting photos that appear in the publication, which, (as the title states) centers on concrete reinforced smokestacks and breweries, which I guess in its way says a lot about the origin of the country of the company (Ruhr/beer).  Mainly though it is the one photograph (following) that sparked my interest in sharing this pamphlet, though the cross sections of the smokestacks harvest their own interest.  The images of the breweries are also entertaining, in a International Style kind of way, with the structures seeming far more interesting than the product they produced. (It is amazing in many ways that the Wrigley factory with all of its specialized equipment and beautiful plant and for all of the great effort that goes into their construction and maintenance that the end product of the massive engagement is chewing gum.)  The third picture below reveals a semi-Bauhausian project for a beer maker–in its concreteness it isn’t the hyperbolic paraboloids of Xenakis for the Phillips Pavillion of Expo ’58, or the Guggenheim, or (parts of) the Le Crobusier’s Ronchamp, but it is interesting, and was pretty unexpected. 
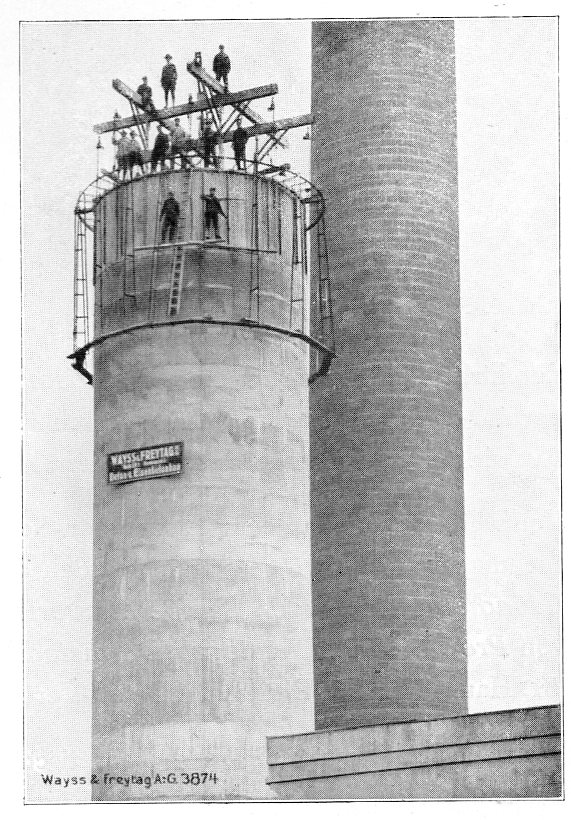
     

    Chimney-1-448(That is one long, very skinny ladder there in the middle…I’d prefer to use a ladder that was at least more than half the width of me–this one wouldn’t come close.)

    And the cross section and plan:
    Chimney-2-449

    And the interesting/confusing brewery:
    Chimney-2-450


    ·Posted by :

    ·in:


  • History of Lines: Lines in Public Baths

    JF Ptak Science Books Quick Post    The History of Lines series

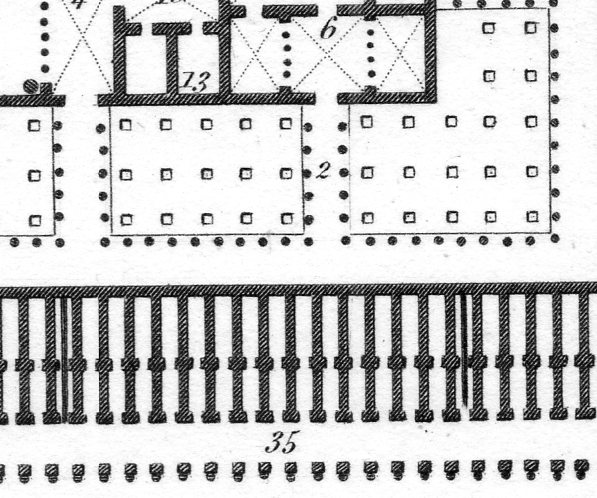
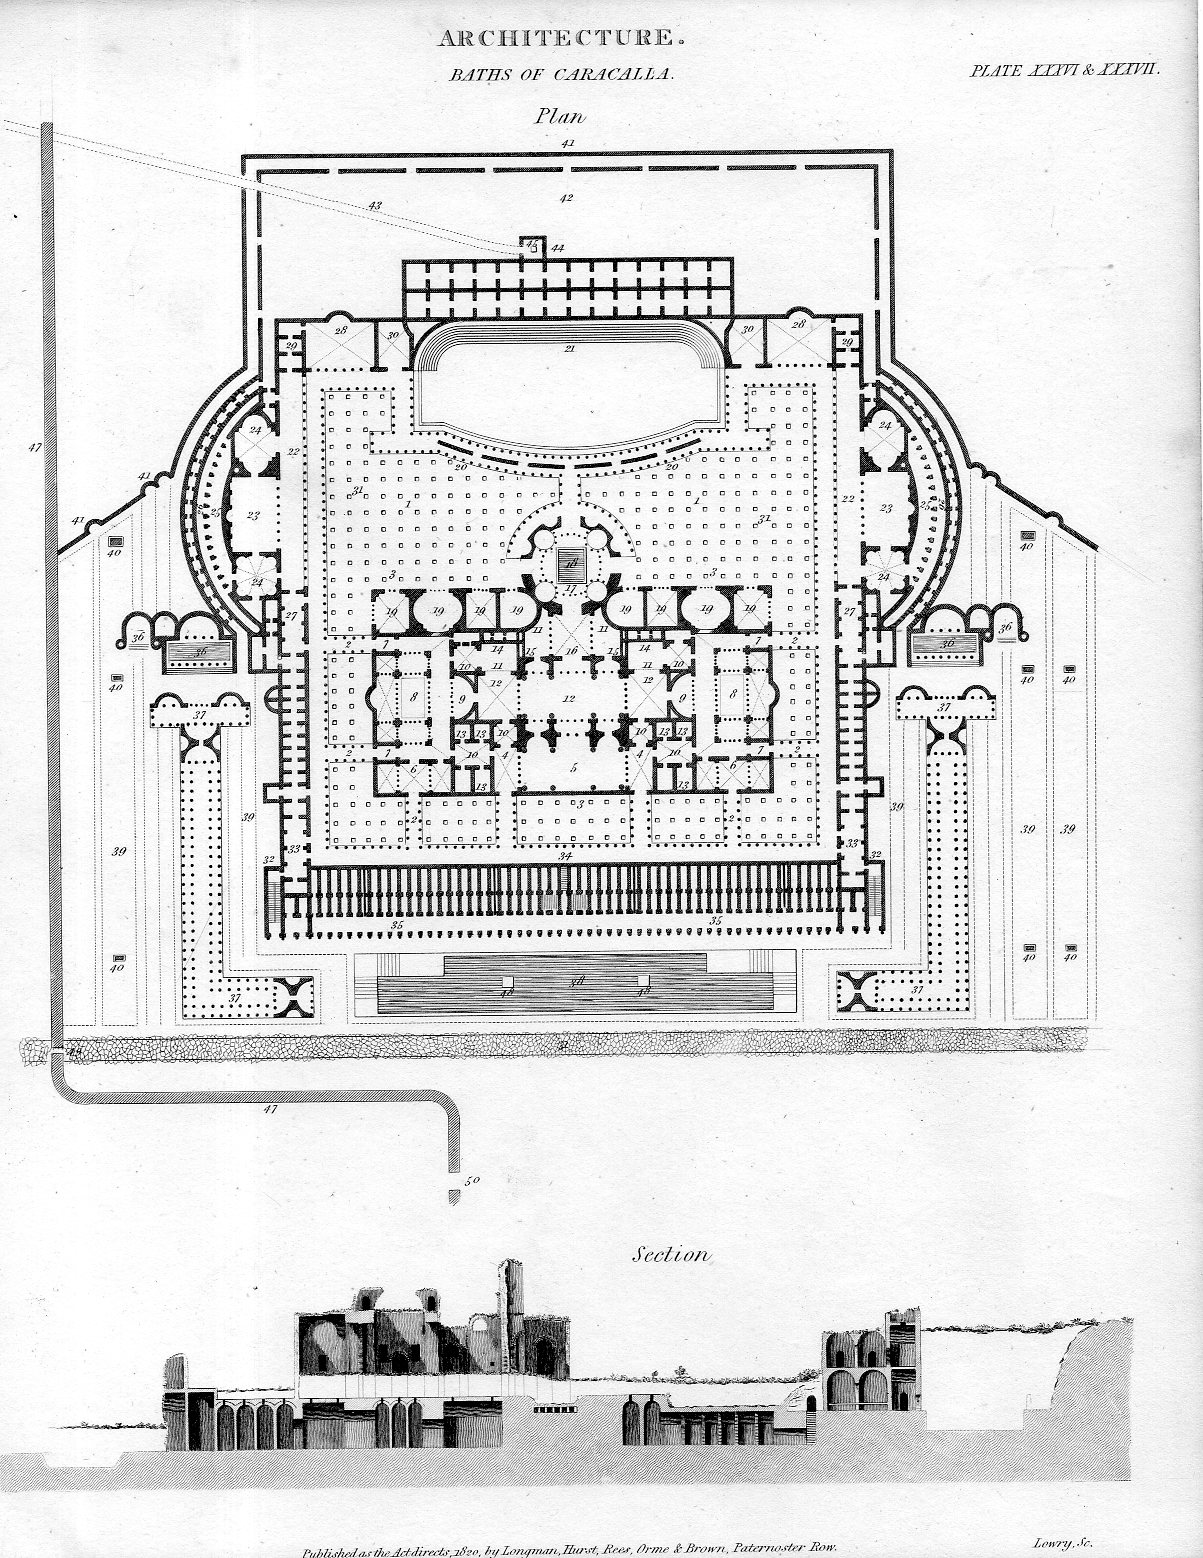
    The public baths of Caracalla served Romans for about 400 years–the complex was complex, and massive.  I’ve long liked this architectural plan of the place–it is necessarily neat and orderly, and fits a lot of data and detail on a 11×8″ sheet of paper while at the same time still having a lot of white breathable space on the page.  Here’s a sample of the detail, which in real life is less than one square inch: 

    Architecture caracalla383

    And the full engraved sheet (printed in 1820 for Rees’ Dictionary):

    Architecture caracalla382


    The following quote is from the great work by Rodolfo Lanciani, Ancient Rome in the Light of Recent Discoveries, Boston/New York, Houghton, Miflin & Company, 1898, pp 91-2, on the Caracalla baths (http://penelope.uchicago.edu/Thayer/E/Gazetteer/Places/Europe/Italy/Lazio/Roma/Rome/_Texts/Lanciani/LANARD/4*.html):

    “Next to forums I must speak of the baths as places of public resort. At the end of the third century after Christ, Rome numbered 11 large public thermae, and 926 smaller ones conducted under private enterprise. The baths of Caracalla alone could accommodate, at one time, 1,600 people; the baths of Diocletian, 3,600. Taking 1,500 as the average accommodation of each of the public thermae, and 50 as that of each of the private baths, we learn that in ancient Rome, at any minute, 62,800 citizens could restore their strength in baths of every nature and description; and this, without bringing into the calculation the Tiber, the Anio, the Lake of Agrippa, and the bathing accommodations with which every Roman house was abundantly furnished…”


  • Sound Landscapes of Lost Acoustics

    JF Ptak Science Books   Quick Post

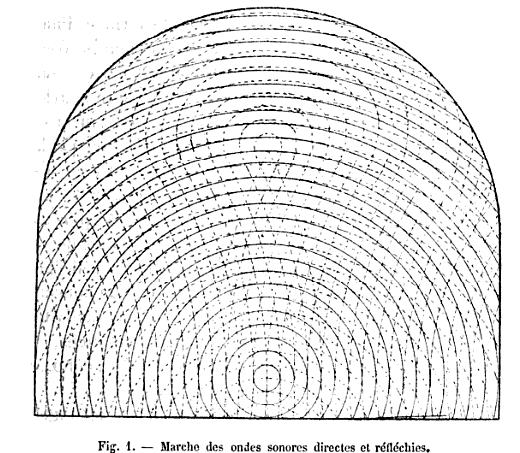
    There’s a LOT of artistic license in this title, but I like the idea of these acoustical plans as containers of what things sounded like in the halls and auditoriums that no longer exist. This is a big leap of faith given that the work that went into these images was conducted before the first truly scientific/mathematically rigorous architectural acoustics existed.  But I like tot think of them as reconstructions of sound in a particular environment. The drawings are also beautiful, inn their way.

    Image source: Theodore Lachez,  Acoustique et Optique des Salles de Reunions, printed in Paris in 1879. This is the second edition, with 116 text illustrations in the 518pp–these are almost entirely images of plans or elevations of music halls (for the study of seating and the room’s acoustics, etc.).  This edition also contains sections on the acoustics of “sales de debats parlementaires” and an examination of the “singular and curious” acoustics of the new Paris opera house. 

    The book is for sale on the blog’s bookstore; and/or you can have a look at it in full text online, here, at Google Books: https://books.google.com/books?id=MjoIAAAAIAAJ&pg=PA315&source=gbs_selected_pages&cad=3#v=onepage&q&f=false

    Acoustics


  • The Grande Lux of the Brooklyn Bridge

    JF Ptak Science Books  Quick Post

    Brooklyn Bridge Tall

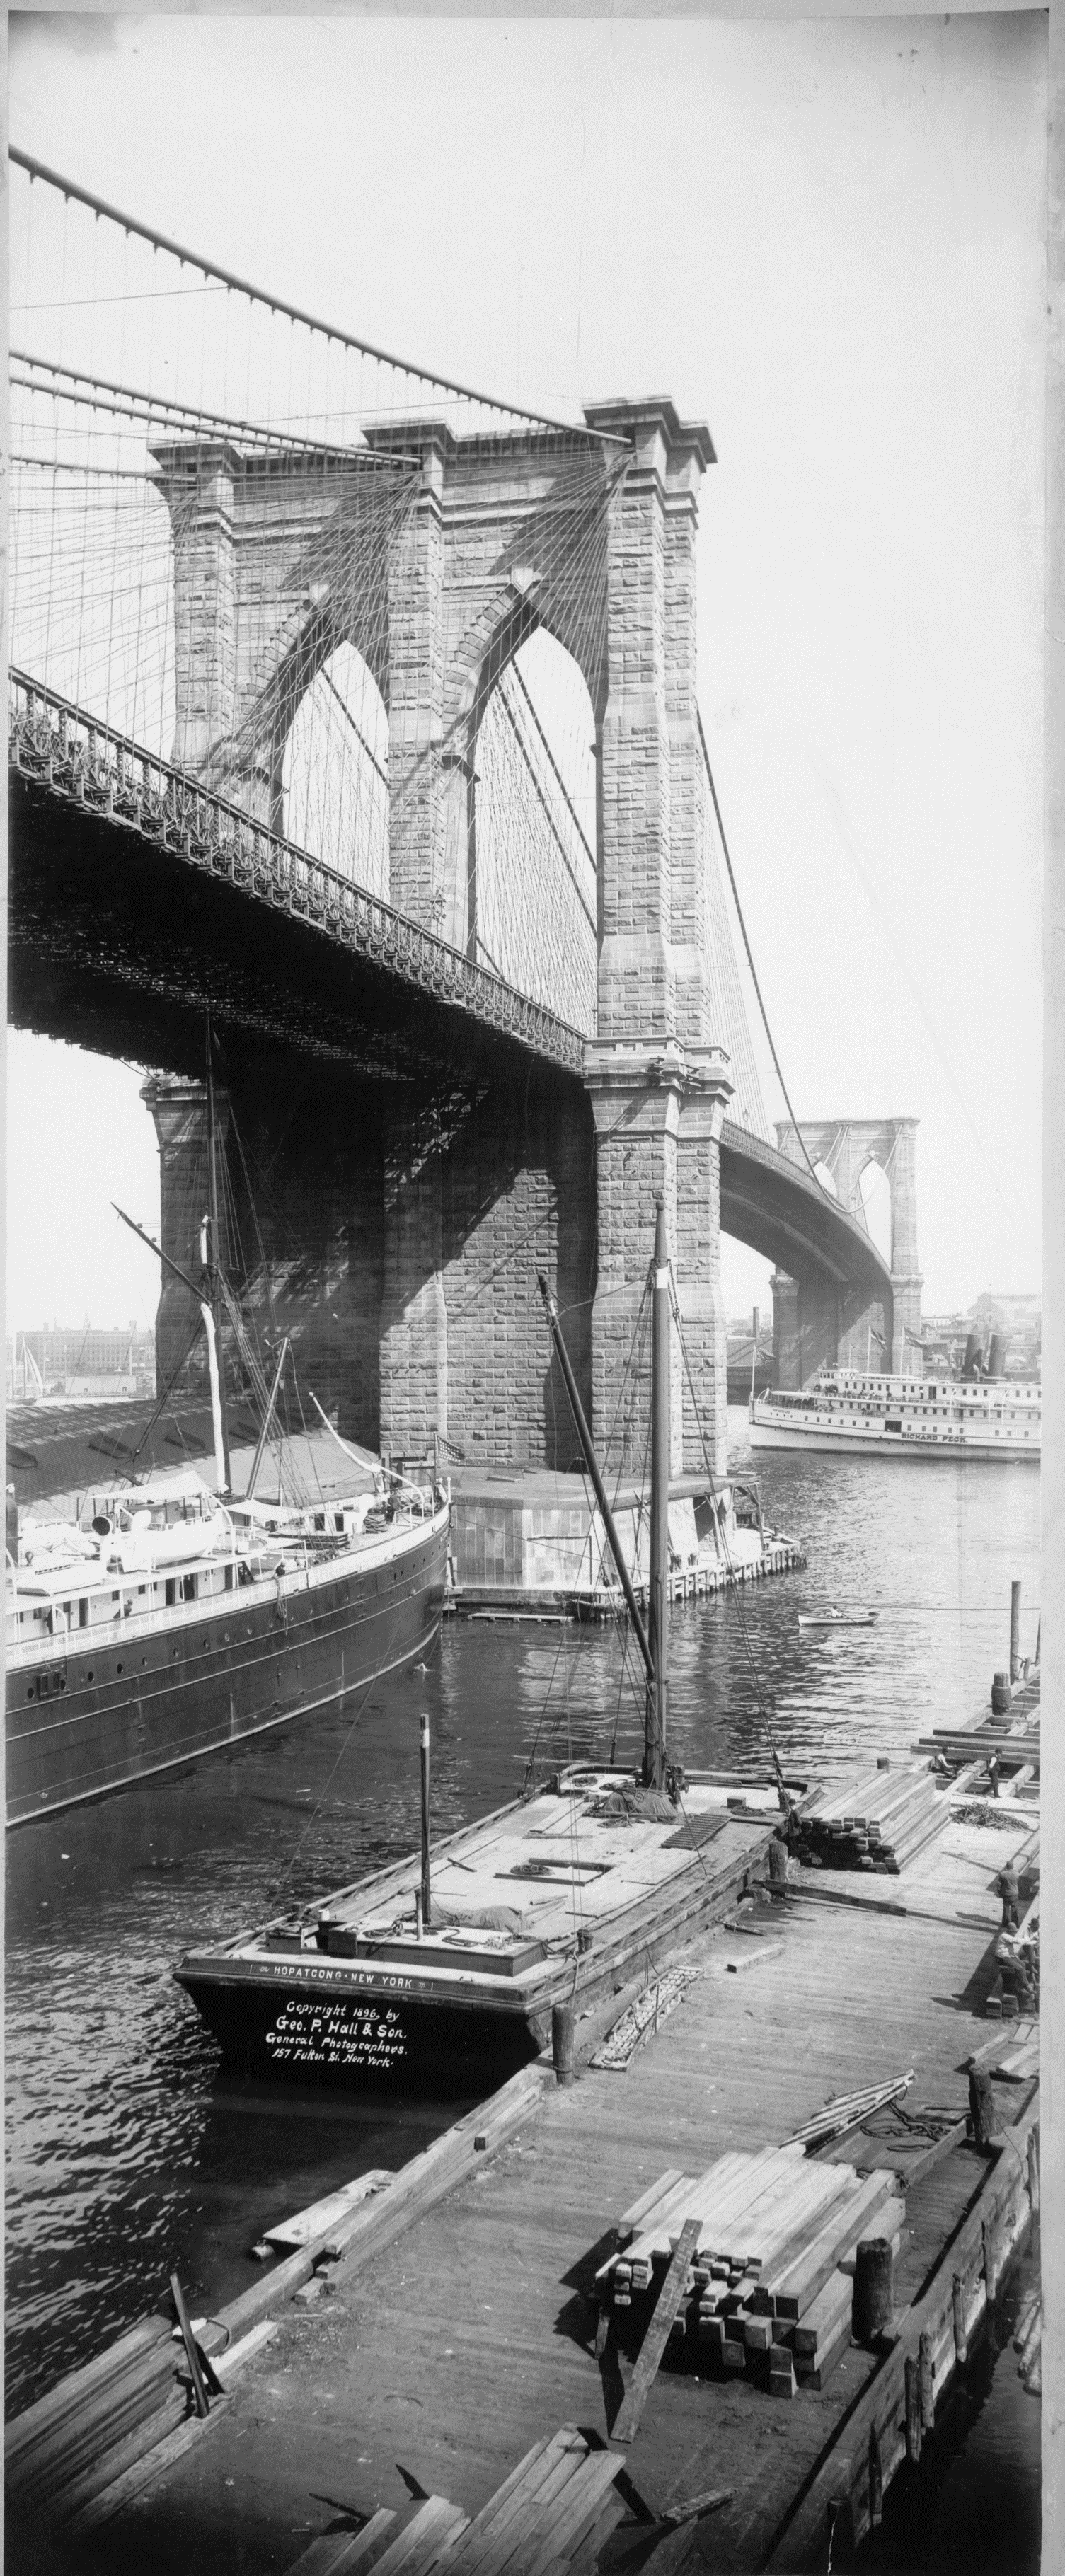
    Brooklyn Bridge, 1896. 

    I find this a very moving image of the bridge, encompassing the small bit of uneven workmens’ construction material in the bottom/foreground of the image, which for me was it center, and which caused my eye to scan from there to the top of the tower.  The full mega-file of this beauty is a vertical panorama 40″x12″, and it seems as though you could push this to at least 60″x18″, and perhaps a full double to 80″x24″–it is impressive just seeing it on a monitor this big–in the Grande Lux tapestry version, I am sure it would fantastic.  [Source, Library of Congress, http://www.loc.gov/resource/cph.3c04634/] 


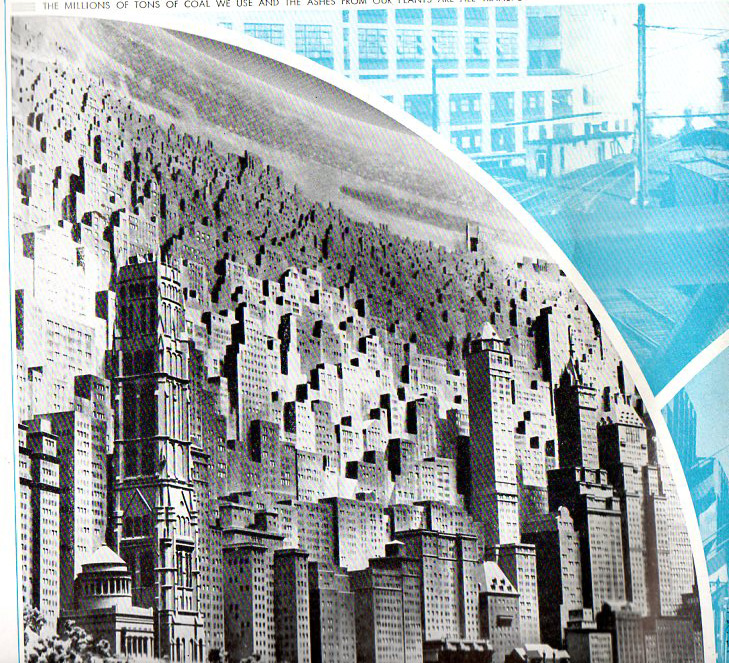
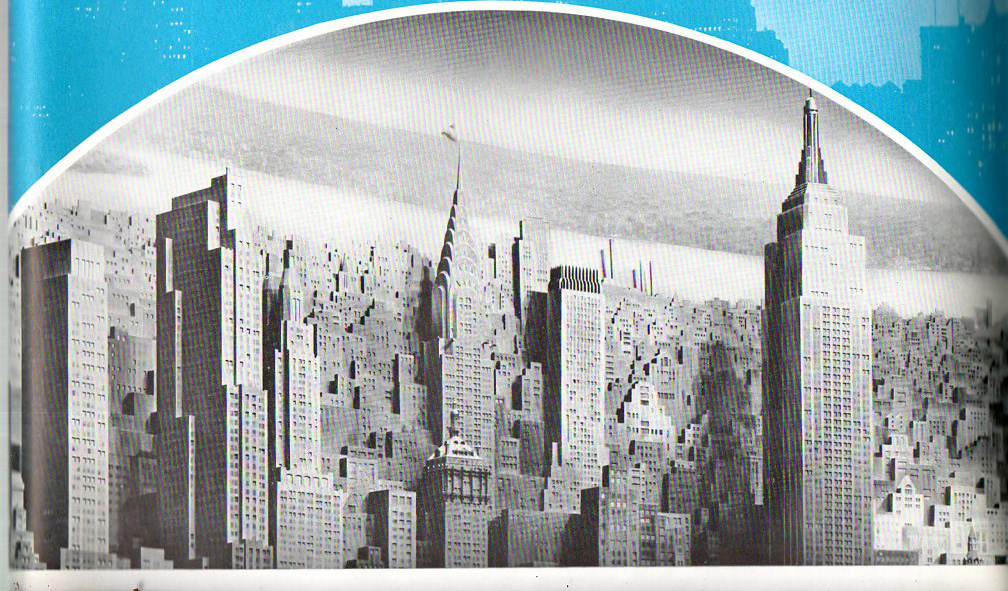
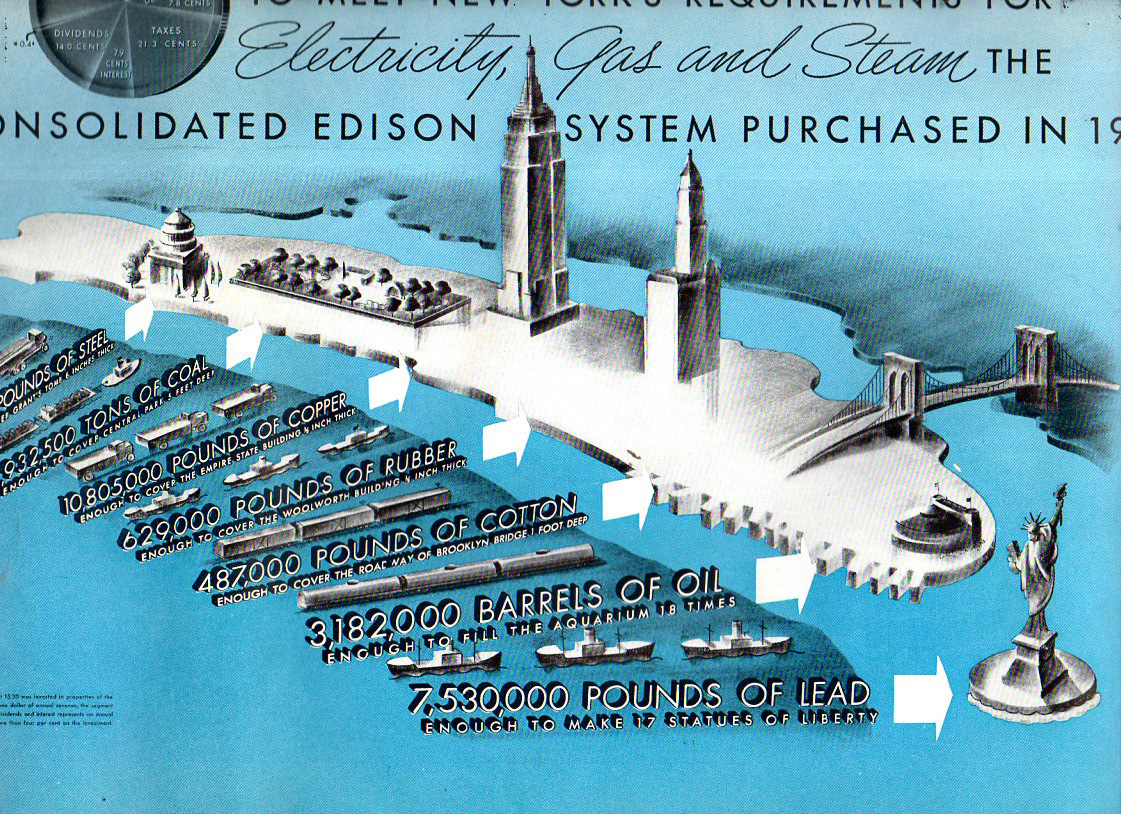
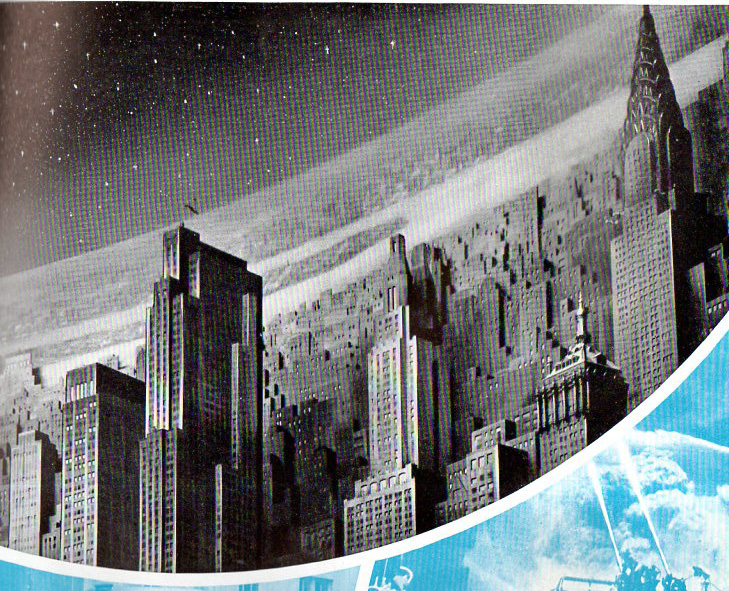
  • Fantastic Stadium-Seating Skyscrapers: Imaginary New York City, 1938

    Imaginary New York City Landscapes from CON-ED, 1938

    JF Ptak Science Books  Quick Post   

    These lovely images are found in a long, shining and slightly darkroom-scented The City of Light, which was a pamphlet made for the Consolidated Edison exhibition at the New York City World’s Fair of 1939.  Con Ed I think just wanted to get the point across that they saw into the future and were getting ready for it, NYC being stuffed to the gills with buildings and each window stuffed and outlined in Con Ed-supplied electric light.  The vision is vaguely threatening to me, though, the buildings are drawn in a very odd perspective giving the city a stadium-seating arrangement that is unsettling, like they’re part of our robot-overlord future–someone or something must be living in those room filled with Con Ed light, though…

    Nyc544

    Nyc547
    Nyc548
    Nyc546


  • A Note on the Future of the Future, 1911

    JF Ptak Science Books    Post 2560

    Bloghenard029

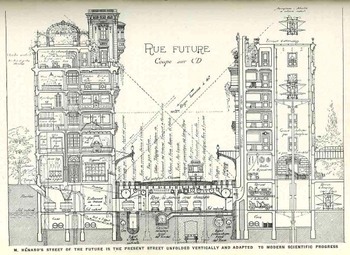
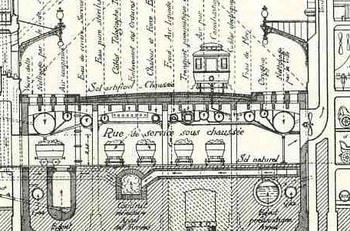
    This  cross section illustration (“Rue Future”/Future Street) is from Eugene Alfred Henard’s1 (1849-1923) article, “The Cities of the Future”, from American City, Volume 4, January, 1911. In this article Henard (architect of the city of Paris and from 1880 a life-long employee and advocate of public works in that city) looks into the future and sees the movement towards underground (or enclosed) vehicular traffic, “smart” buildings, pneumatic tubing for vacuum cleaners (“almost sure to come into general use”), an improvement in the system for water delivery and removal, replacing coal with natural gas, and more. He lays out a plan to implement his idea that, if implemented in the city  of Paris, would cost $420,000,000 (or approximately $15 billion in 2006 money) over 100 years. [This part seems a little off given that the area for public roads alone in Paris at this time was 3,700 acres–nevertheless this was an interesting appearing plan, a significant portion of which has found its way into building and community planning albeit on a far smaller scale].

    Bloghenard029_detail

    Henard was also acutely interested in the future traffic problems of Paris and other major cities, proposing revolutionary radial traffic patterns for moving cars around major metropolitan areas–which was really quite visionary as the mass production of automobiles had not yet really taken place–certainly automobiles were far more common by 1911 than 1905, but their numbers would be vaulted higher int he next decade with the first true approach to assembly line production of automobiles, making them affordable to the millions.  His plan for a ring-lime system around the city of Paris was influential to some of the ideas in the early American planning reports for San Francisco and Chicago by the great Daniel Burnham.

    What is particularly interesting for me in the Henerad plan is the room that he left for his future’s future–he attempted to make his plan adaptable for the time when the future he was writing about was becoming the past.  And so he was leaving room in his underground plans (in particular) to accommodate some of what the future might hold in store for his city, leaving unused spaces and tunnels, so that the city planners in the future would not have to go through the enormous expense of putting these things in for themselves.  Now that is future-forward thinking. 

    Notes:

    1.  Henard studied at the Ecole des Beaux-arts, graduating from there in 1880.  For a decent short bio of the man see the Wiki entry, here: https://en.wikipedia.org/wiki/Eug%C3%A8ne_H%C3%A9nard


  • Artistic Optics: Beautiful Shadows

    JF Ptak Science Books   Post 2521

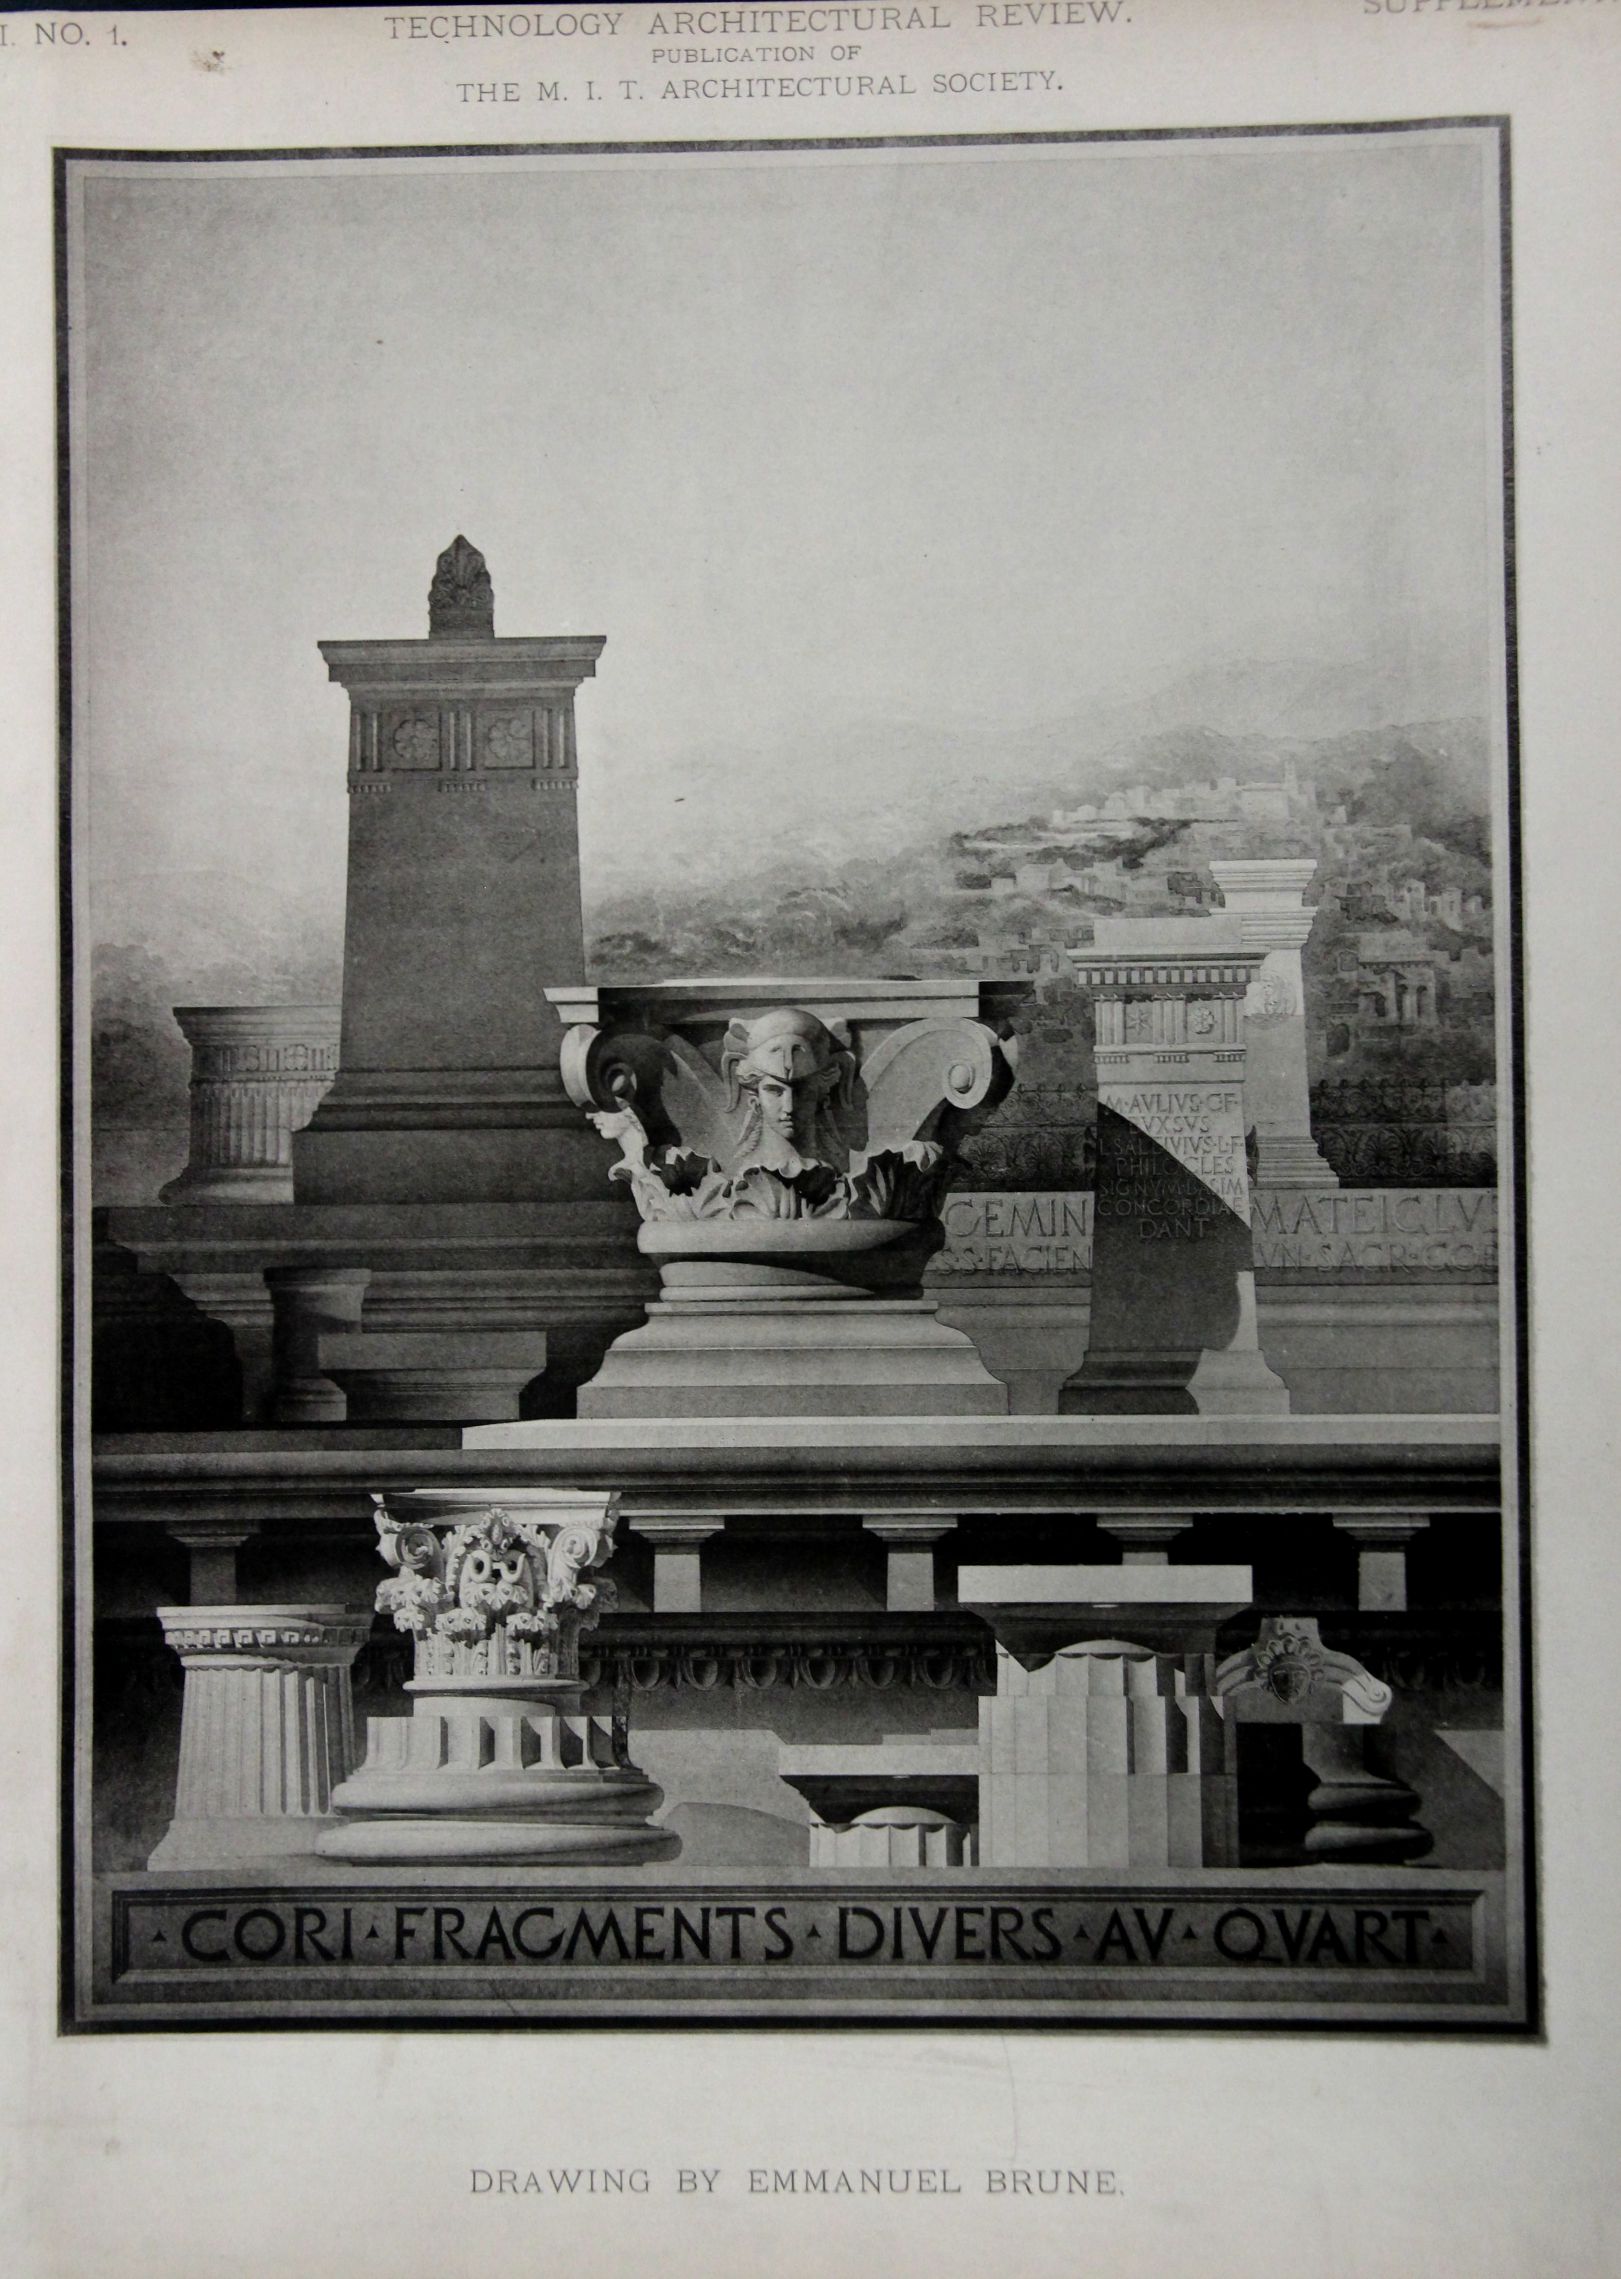
    “Let us leave our old friend in one of those moments of unmixed happiness, of which, if we seek them, there are ever some, to cheer our transitory existence here. There are dark shadows on the earth, but its lights are stronger in the contrast. Some men, like bats or owls, have better eyes for the darkness than for the light. We, who have no such optical powers, are better pleased to take our last parting look at the visionary companions of many solitary hours, when the brief sunshine of the world is blazing full upon them.”–Charles Dickens, Pickwick Papers, page 518.

    Architecture frammenti shadows MIT

    If I were on the Moon I think I would miss the obscurity of shadows–while being partially obscuring, they also enable highlight and brilliance in the place not in shadow. This is the controlled darkness of Goethe, who also found the production of color in the intersection of light and shadow. In the sciences ennumerating the optical art of shadow there is probably no one as poetic as Goethe on this subject, at least before 1900. The great master of optics, Isaac Newton, wrote on shadows (that is a pretty good title for an essay!) with seering insight but of course with no visual-literary poetry of any kind whatsoever, as a matter of fact his “‘Enumeratio linearum tertii ordinis” (“Enumeration of lines of the third order, generation of curves by shadows, organic description of curves, and construction of equations by curves) which was originally printed as an appendix to  Optics (and then published in Opuscula) was like a black hole of poetry, anti-poetic–except of course for the staggering genius that went into it all.  

    And so these dreamy thoughts were brought out by this not-so-simple study of frammenti, found in the volume 1/1 of MIT’s first architectural journal, Technology Architectural Review, published in 1887.  These shadows are excellent–there’s a lot going on in these layers of differentiated light.  

    • Check of other bits on this blog on shadows by entering that word int eh Google search tool.  

  • Looking Up at Buildings at Strong Angles

    JF Ptak Science Books  Quick Post

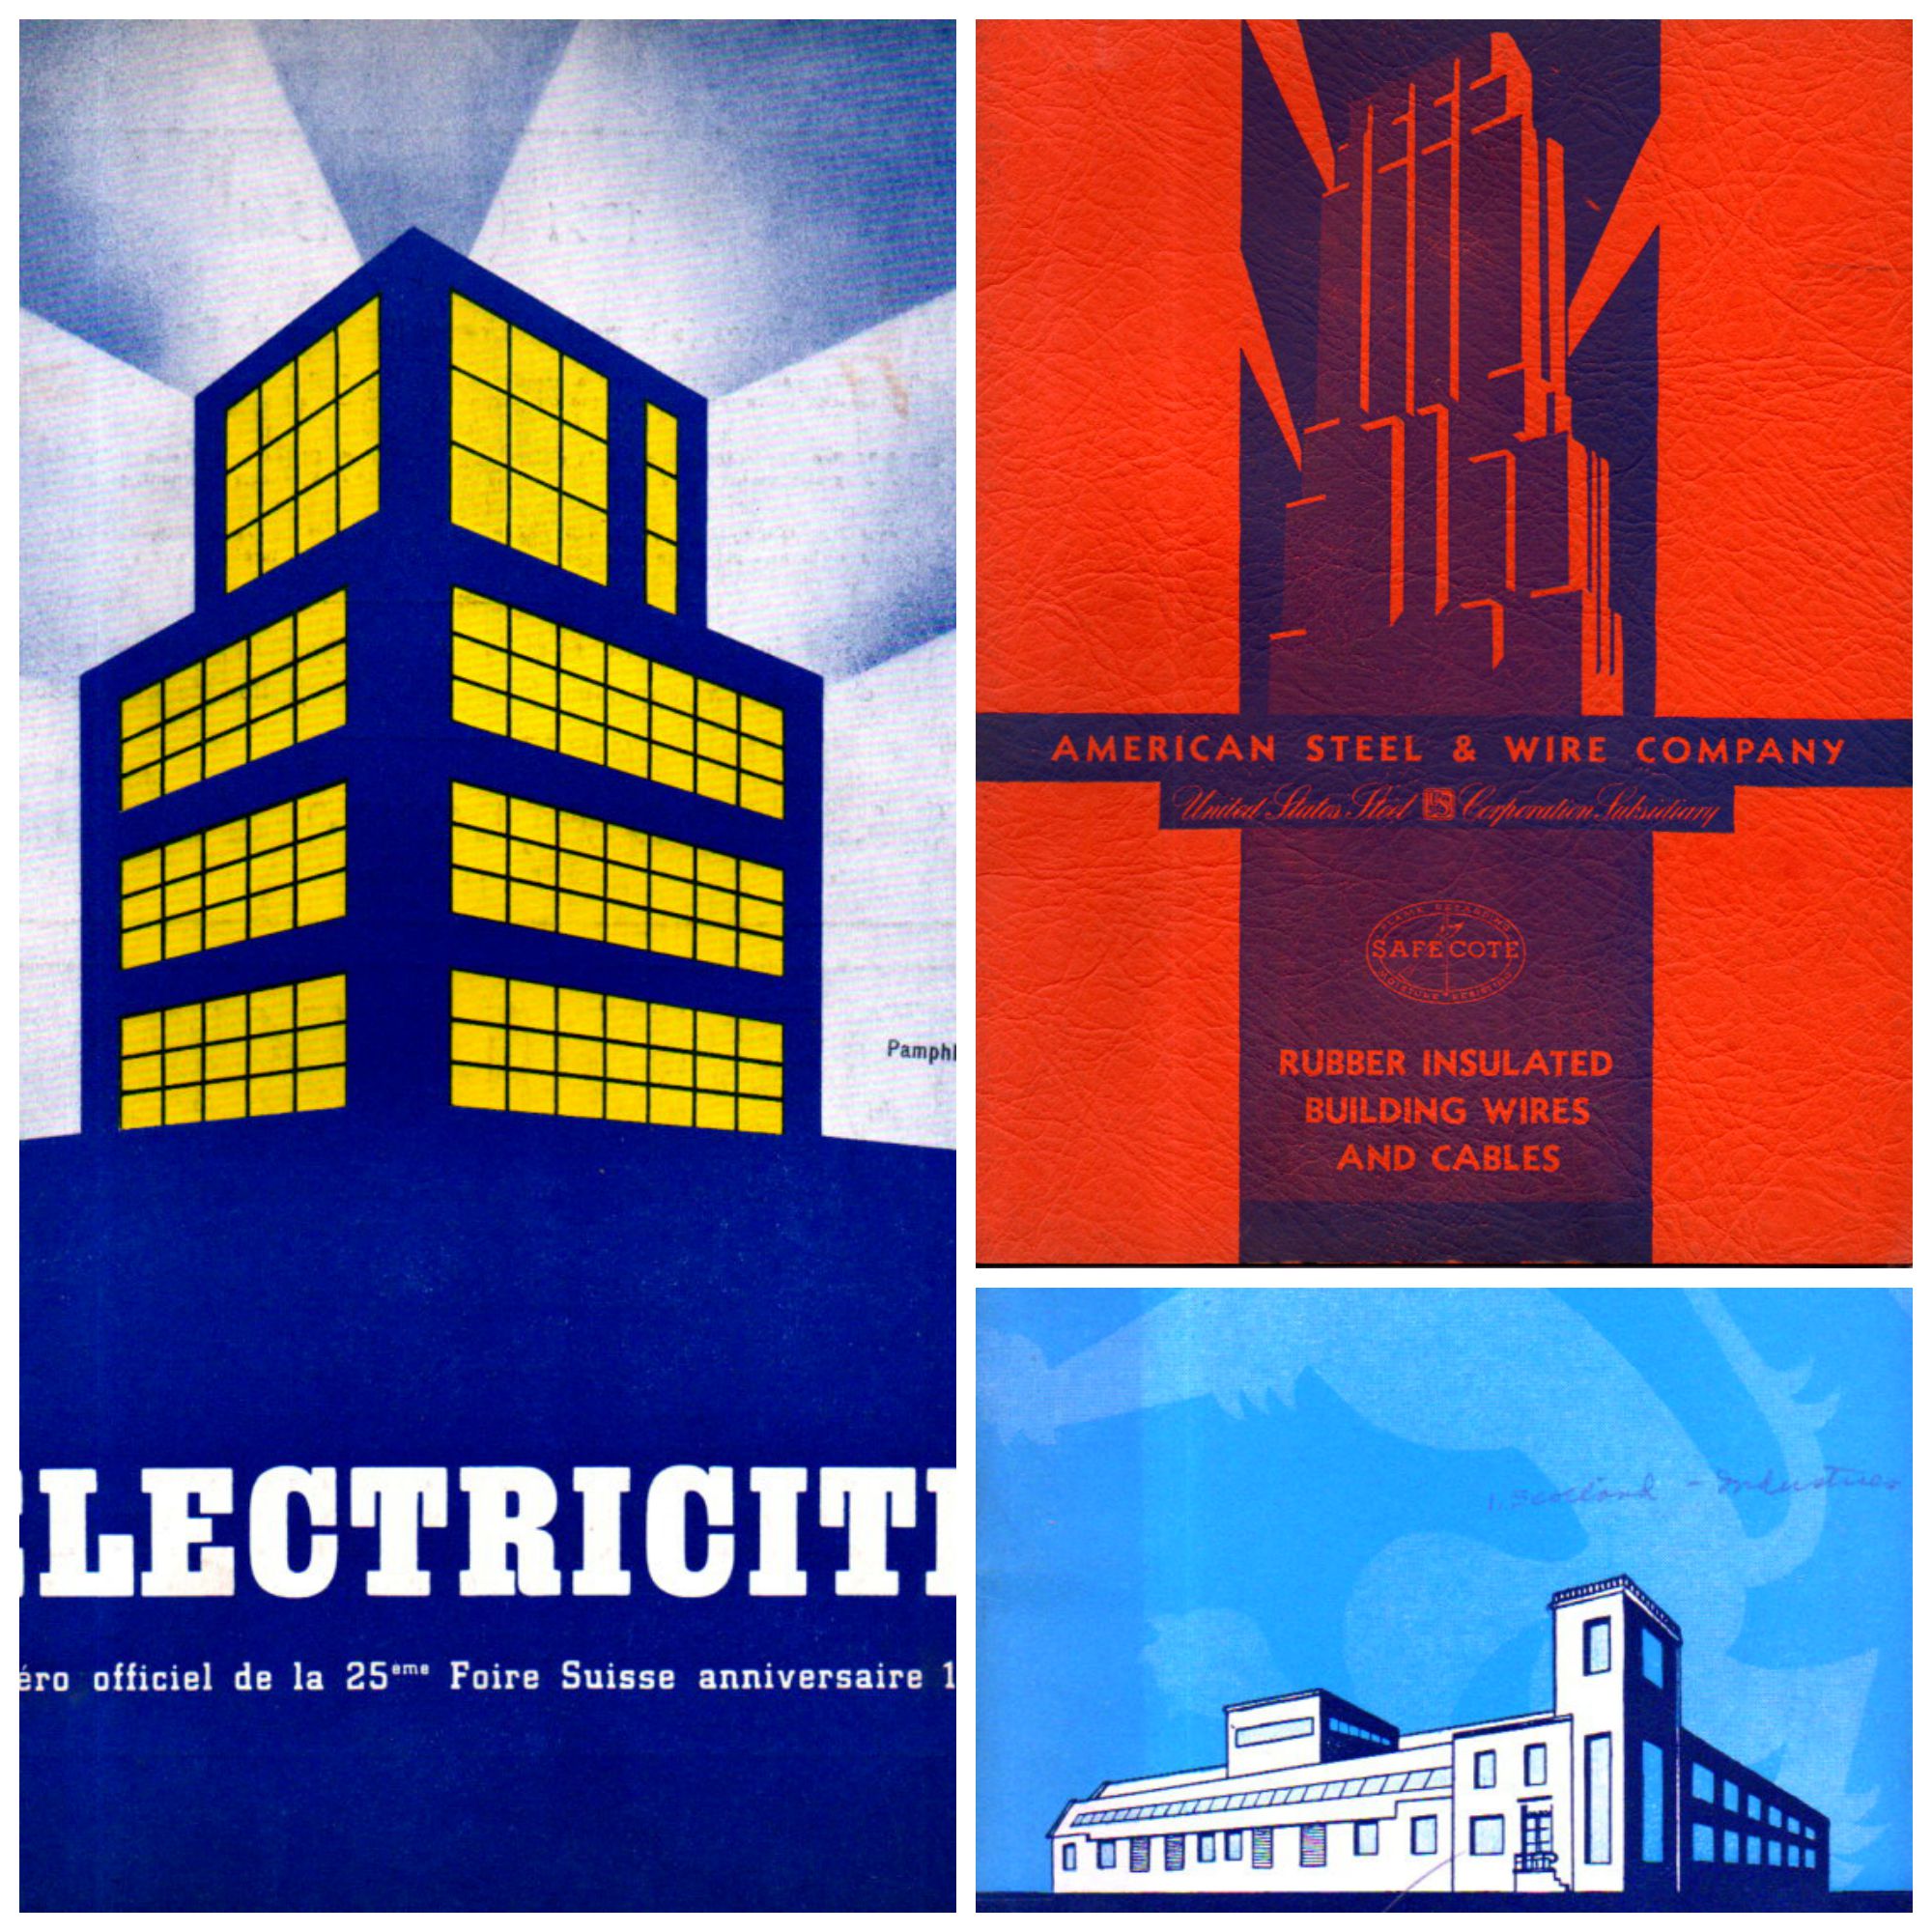
    I’m just taking a moment to share these three unusual pamphlets, with their very striking and unusual covers. The buildings suggest a different perspective, one from below-grade and looking up obliquely–something not-usual to me. There are small categories on this blog for views looking straight up, and views looking straight down–neither very common things–and this little gathering may be a new category of “uncommon perspective”.  

    Building light collage


  • Non-Observatory Telescope Houses and Rolling Homes

    JF Ptak Science Books   Quick Post   [Part of a series on the History of the Future]

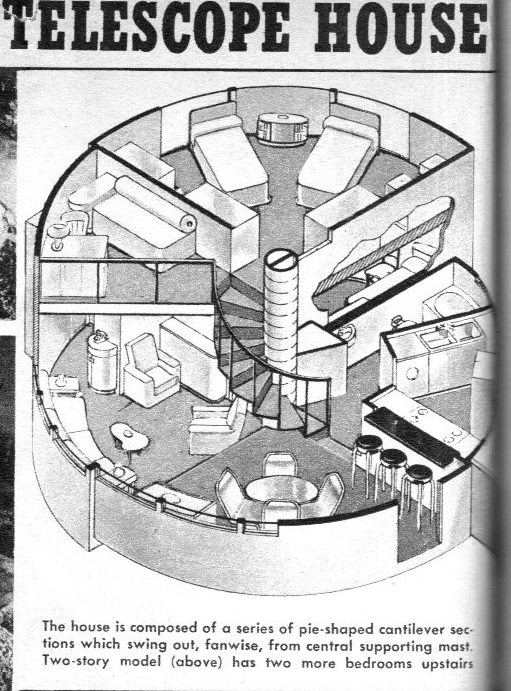
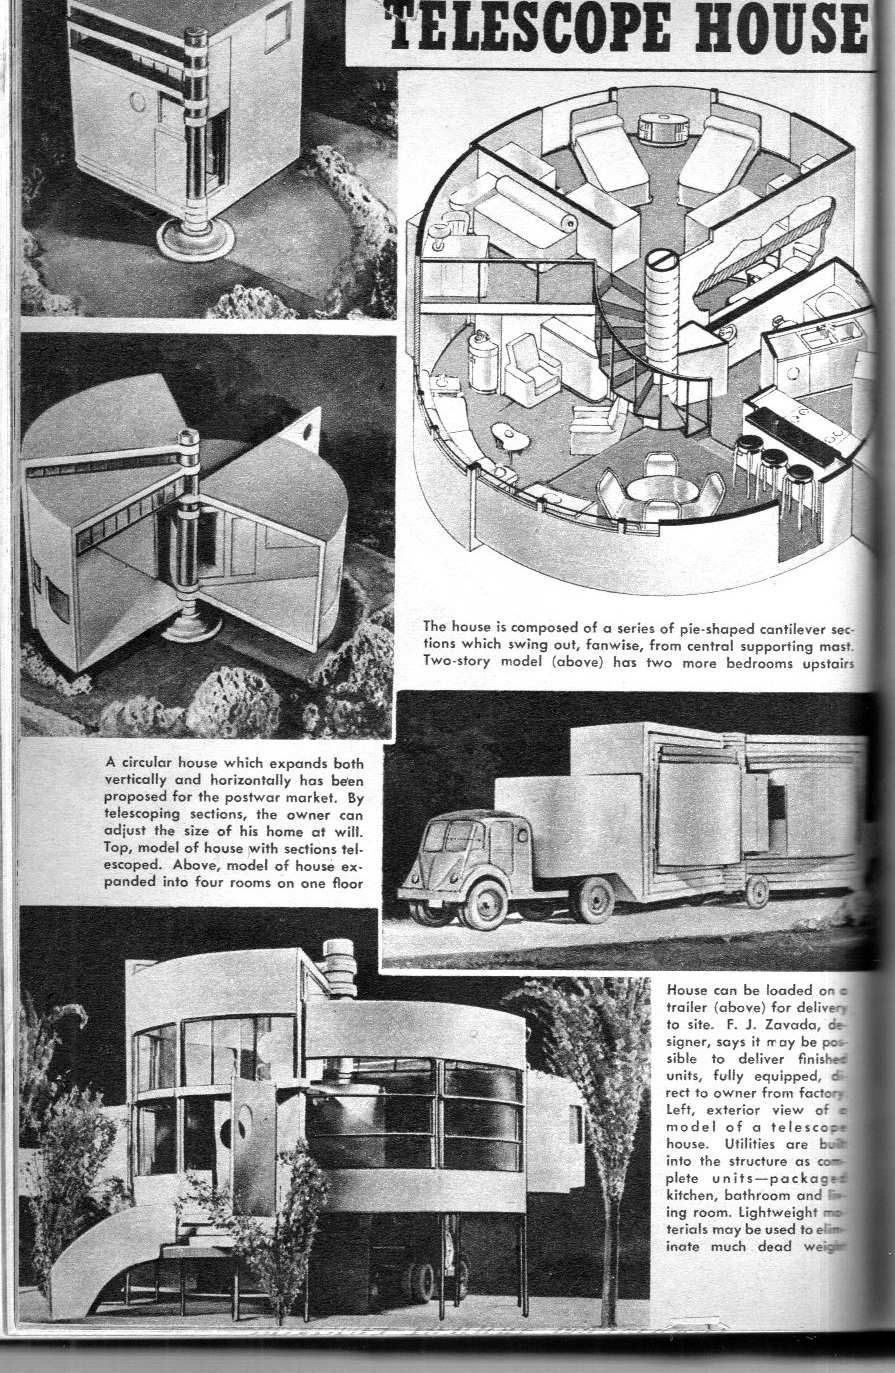
    Say “hello” to the “telescope house”, an unusual idea in small house design, found in Popular Mechanics for the March, 1945 issue, just before the end of WWII in Europe.  It was designed by F(rank) J. Zavada (1916-1998?), and it is a tidy little place:  four rooms on the first floor and two bedrooms on the second, the house is made to collapse and expand vertically and horizontally.  I don’t see area  mentioned, but it looks to be on the order of 400 sq ft or so. 

    Telescope house detail[Detail]

    Telescope house039

    This design put me in mind of a much-inferior idea: the rolling house of the future (offered in the September, 1934 issue of Everyday Science and Mechanics). Etienne Boullee it is not. The house does, however, roll, for whatever that is worth, and if that is a positive thing then that would be one advantage it would have over a non-rolling house. (I don’ get to write that phrase very often.) And it rolls exclusive of  some rolling platform, which somehow seemed like  a better idea than just having a more-traditional house with wheels.  Presumably the rolling house would be filled with E. Lloyd Wright nothingness, so there will be no displacement issues. 

    Rolling_house_large

    [Read more about the Rolling Houses and Glass Homes of Futurlandia here.]


  • An Outstanding Window That is Almost Not-a-Window (13th Century)

    JF Ptak Science Books  Quick Post

    “Rose is a rose is a rose is a rose.”–G. Stein,  (Sacred Emily, Geography and Plays)

    “A rose is a rose is an onion.”–E. Hemingway, For Whom the Bell Tolls

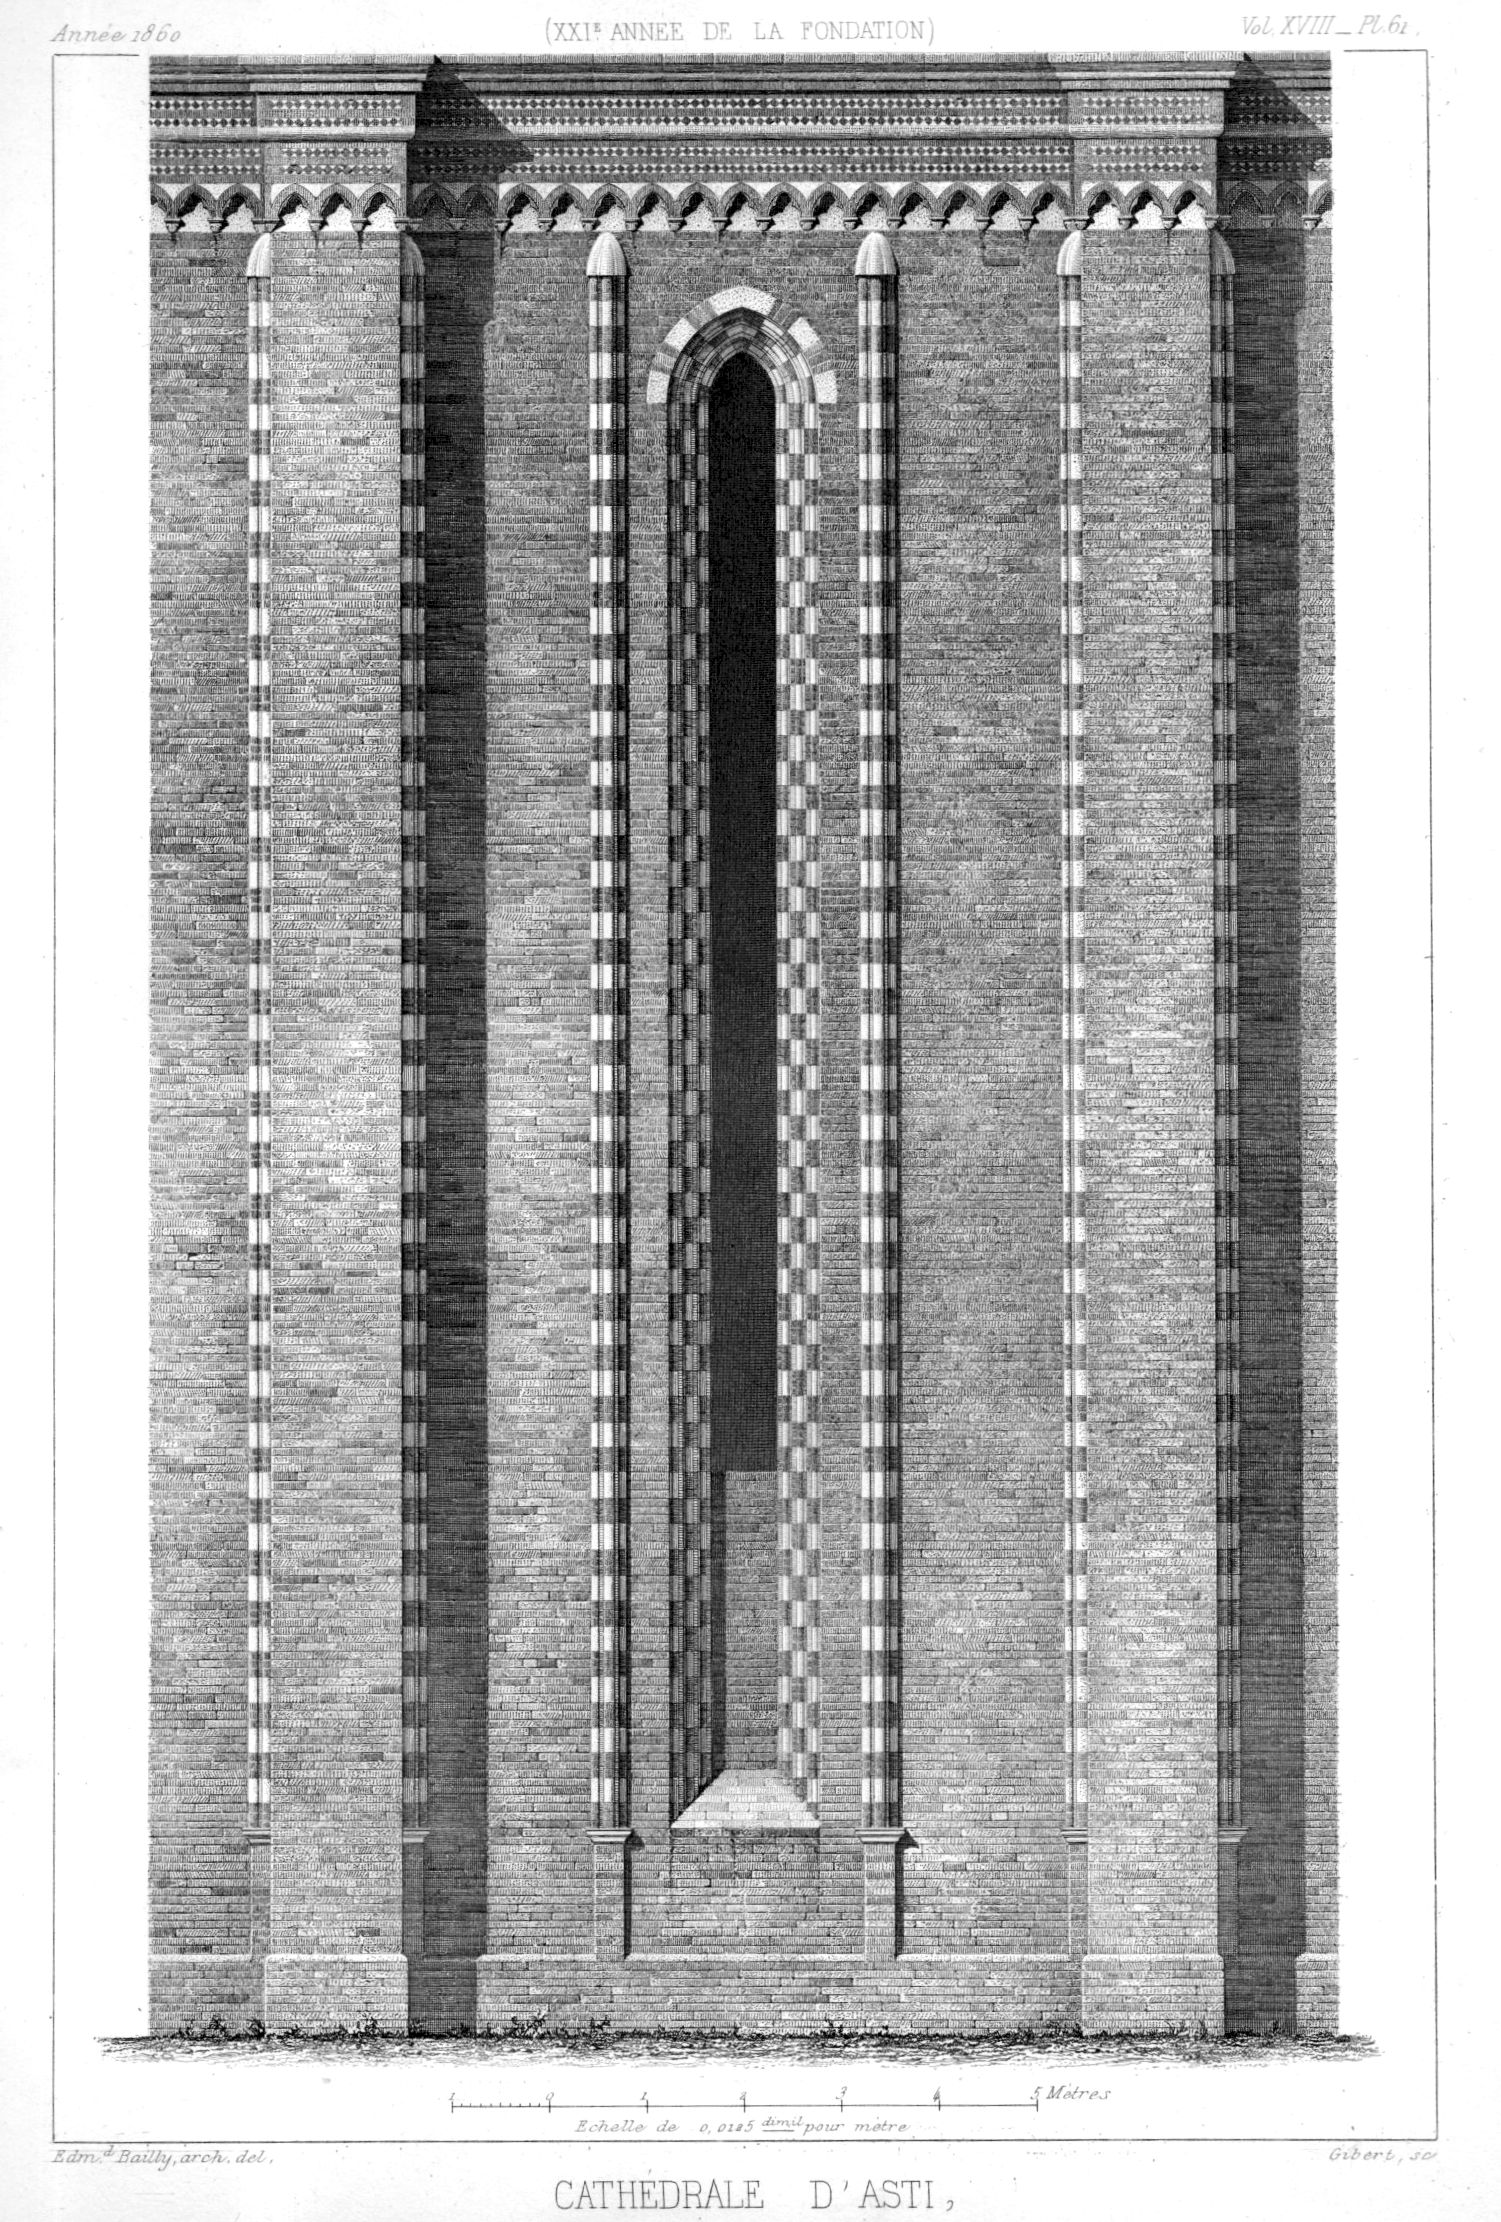
    By all measures, this window is of course a window. It is almost not a window because in the mass of the structure it is almost not there. But it certainly was–even if its height is great than ten times its width–when this cathedral at Asti was being built in the 13th century (and into the 14th). In any event, whatever the “is” might be here and in spite of the apparent isn’tness, it has a very appealing appeal.

    Architecture Asti036–Cattedrale di Santa Maria Assunta, found in Cesar Daly (editor), Revue Generale de l’Architecture et des Travaux Publics, ca. 1860 (not sure of the volume).