A Daily History of Holes, Dots, Lines, Science, History, Math, Physics, Art, the Unintentional Absurd, Architecture, Maps, Data Visualization, Blank and Missing Things, and so on. |1.6 million words, 7500 images, 4.9 million hits| Press & appearances in The Times, Le Figaro, Mensa, The Economist, The Guardian, Discovery News, Slate, Le Monde, Sci American Blogs, Le Pont, and many other places… 5000+ total posts since 2008.

Category: Architecture and Building

  • The Past and the Future Bridge, 1928

    JF Ptak Science Books  Quick Post

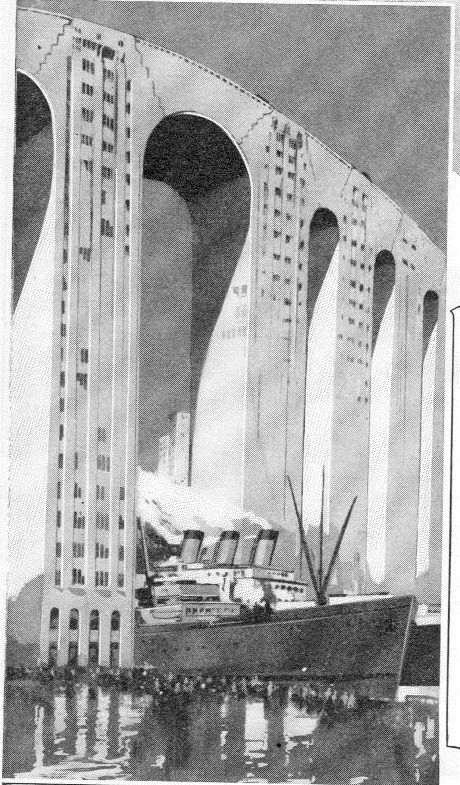
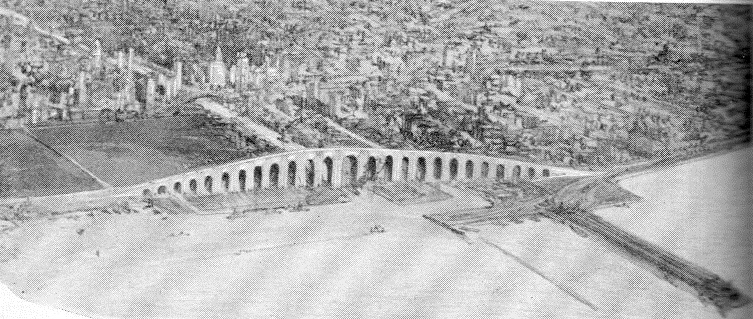
    This view of a future “skyscraper bridge” appeared in the May 1928 volume of Popular Mechanics (volume 48). It is an interesting idea , though very much on the high side, what with the structures being hundreds of feet high, towering over the shipping lanes. It is an old idea, the new bridge, and it reminds me of a lovely example in the Ponte Vecchio (literally, the “Old Bridge”) of Florence, the recognizable image of it rebuilt in the 14th century. (It was probably designed by the great Taddeo Gaddi (remembered so well in narrative by Vasari and in portraiture by Paolo Uccello.)  There was no Gaddi at work on this bridge, which was set to unite Chicago.  

    Future bridge558

    And the bird’s-eye view of the enormous structure:

    Future bridge559


  • The Beauty of Repair—Moving Heavy Stuff and Fixing the Impossible: Zabaglia and Fontana

    JF Ptak Science Books

    Blogzabaggi043web

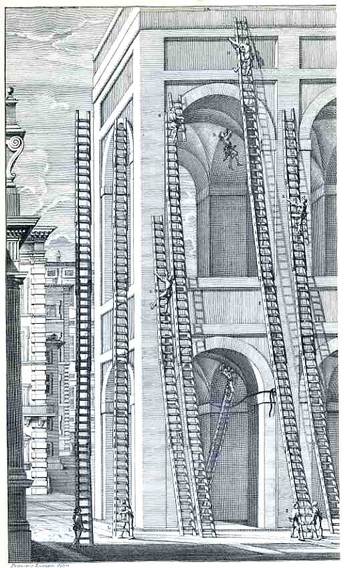
    This gorgeous, near-dadist image belongs to Niccola Zabaglia, who published it in his book Castelli, e ponti di maestro Niccola Zabaglia con alcune ingegnose practice, e con la descriziojne del trasporto dell’obelsico Vaticano, e di altri del cav. Domenico Fontana, in Rome, in 1743.  This is the literal and absolute height of pre-modern, pre-mechanized building construction in the soaring Roman Baroque, ordained by “maestro”, the master, Zabaglia (1664-1750), a spectacular (and necessary) proponent of practical mechanics as applied to the building trades.  Among the “Castles” and churches and bridges alluded to in the title of his book, Zabaglia was responsible for affecting the maintenance and repair of St. Peter’s (more particularly to the basilica and the vault)—specifically, he had to figure out how to get the workmen and materials into place, and into very difficult and very high places, without damaging or destroying any of the existing decoration, artwork, sculpture, frescoes, and so on.  This was no easy feat to perform back there in the dim, 265+ years-ago pre-electric pre-power past, with enormous technical and operational difficulties, and Zabaglia accomplished this was superior affect, devising complex and elegant moving and stationary scaffolds, hoisting and holding mechanisms for the ladders, and much else.  He did just beautiful work, and he is a patron saint in the history of repair. 

    Ladders and scaffolds were important of course but were among the least of Zabaglia’s numerous accomplishments and inventions—they were so plentiful and useful that two Pope Benedicts ago (Pope Benedict the 14th) ordered their publication with actual teams of artists and engravers performing specific tasks.

    Blogfontana045web

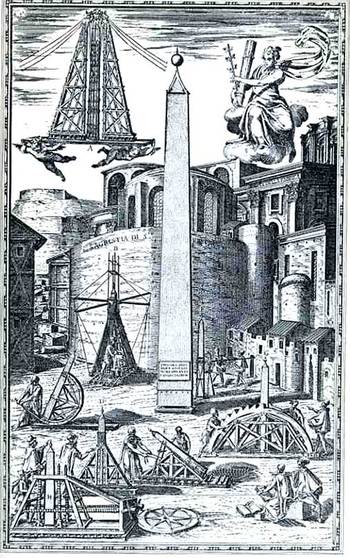
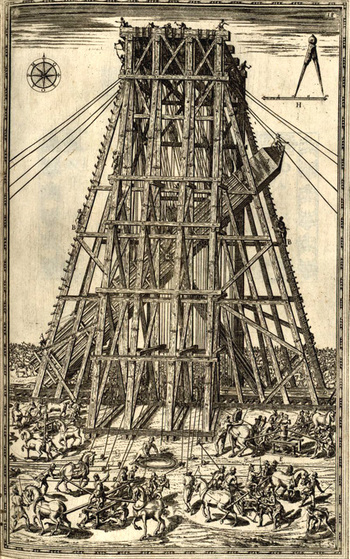
    This second image pertains to the tail-end of the Zabaglia title-page—the moving of the 500,000-pound Egyptian (carved during the reign of Nebkaure Amenemhet II, 1992-1985 BCE, and originally standing in the Temple of the Sun at Heliopolis) obelisk in 1586 by Domenico Fontana, which was one of the greatest engineering feats of the Renaissance.  Moving this enormous and relatively delicate object (from the Circus Nero, where it was placed by the emperor Caligula in 37 ACE,  to St. Peter’s Piazza del Popolo, 50 years or so before it would be more enveloped by Bernini’s flying wings) took years of (very) careful planning and months of motion and movement, not to mention an extra month to get everything into place and slowly raise the obelisk into its final position.  Fontana had to be cautious and correct, and he was, performing a not-so-minor miracle of pre-industrial magic to move the priceless 250-ton iconic relic and place it perfectly down in the center of Christianity.  now that must have been one hot Roman summer, especially for Fontana. 

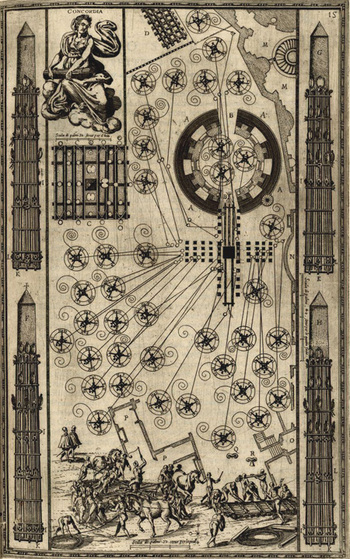
    This image comes from Domenico Fontana’s Della trasporatione dell’obelisco Vaticano…(published in Rome by Bassa in 1590), and shows some seven scale models for the armature of movement (in the foreground) of the great obelisk  An even more famous and luscious image is the plan of the moving implements as seen here, below:

    Blogfontana_moving

    And again, another beautiful engraving showing the placement of the obelisk:

    Blogfontana_placing


  • On Building a Vertical City in the Grand Canyon and Covering It Up

    JF Ptak Science Books   Expanding an earlier post from 2009…


    Blog Dec 17 underground city

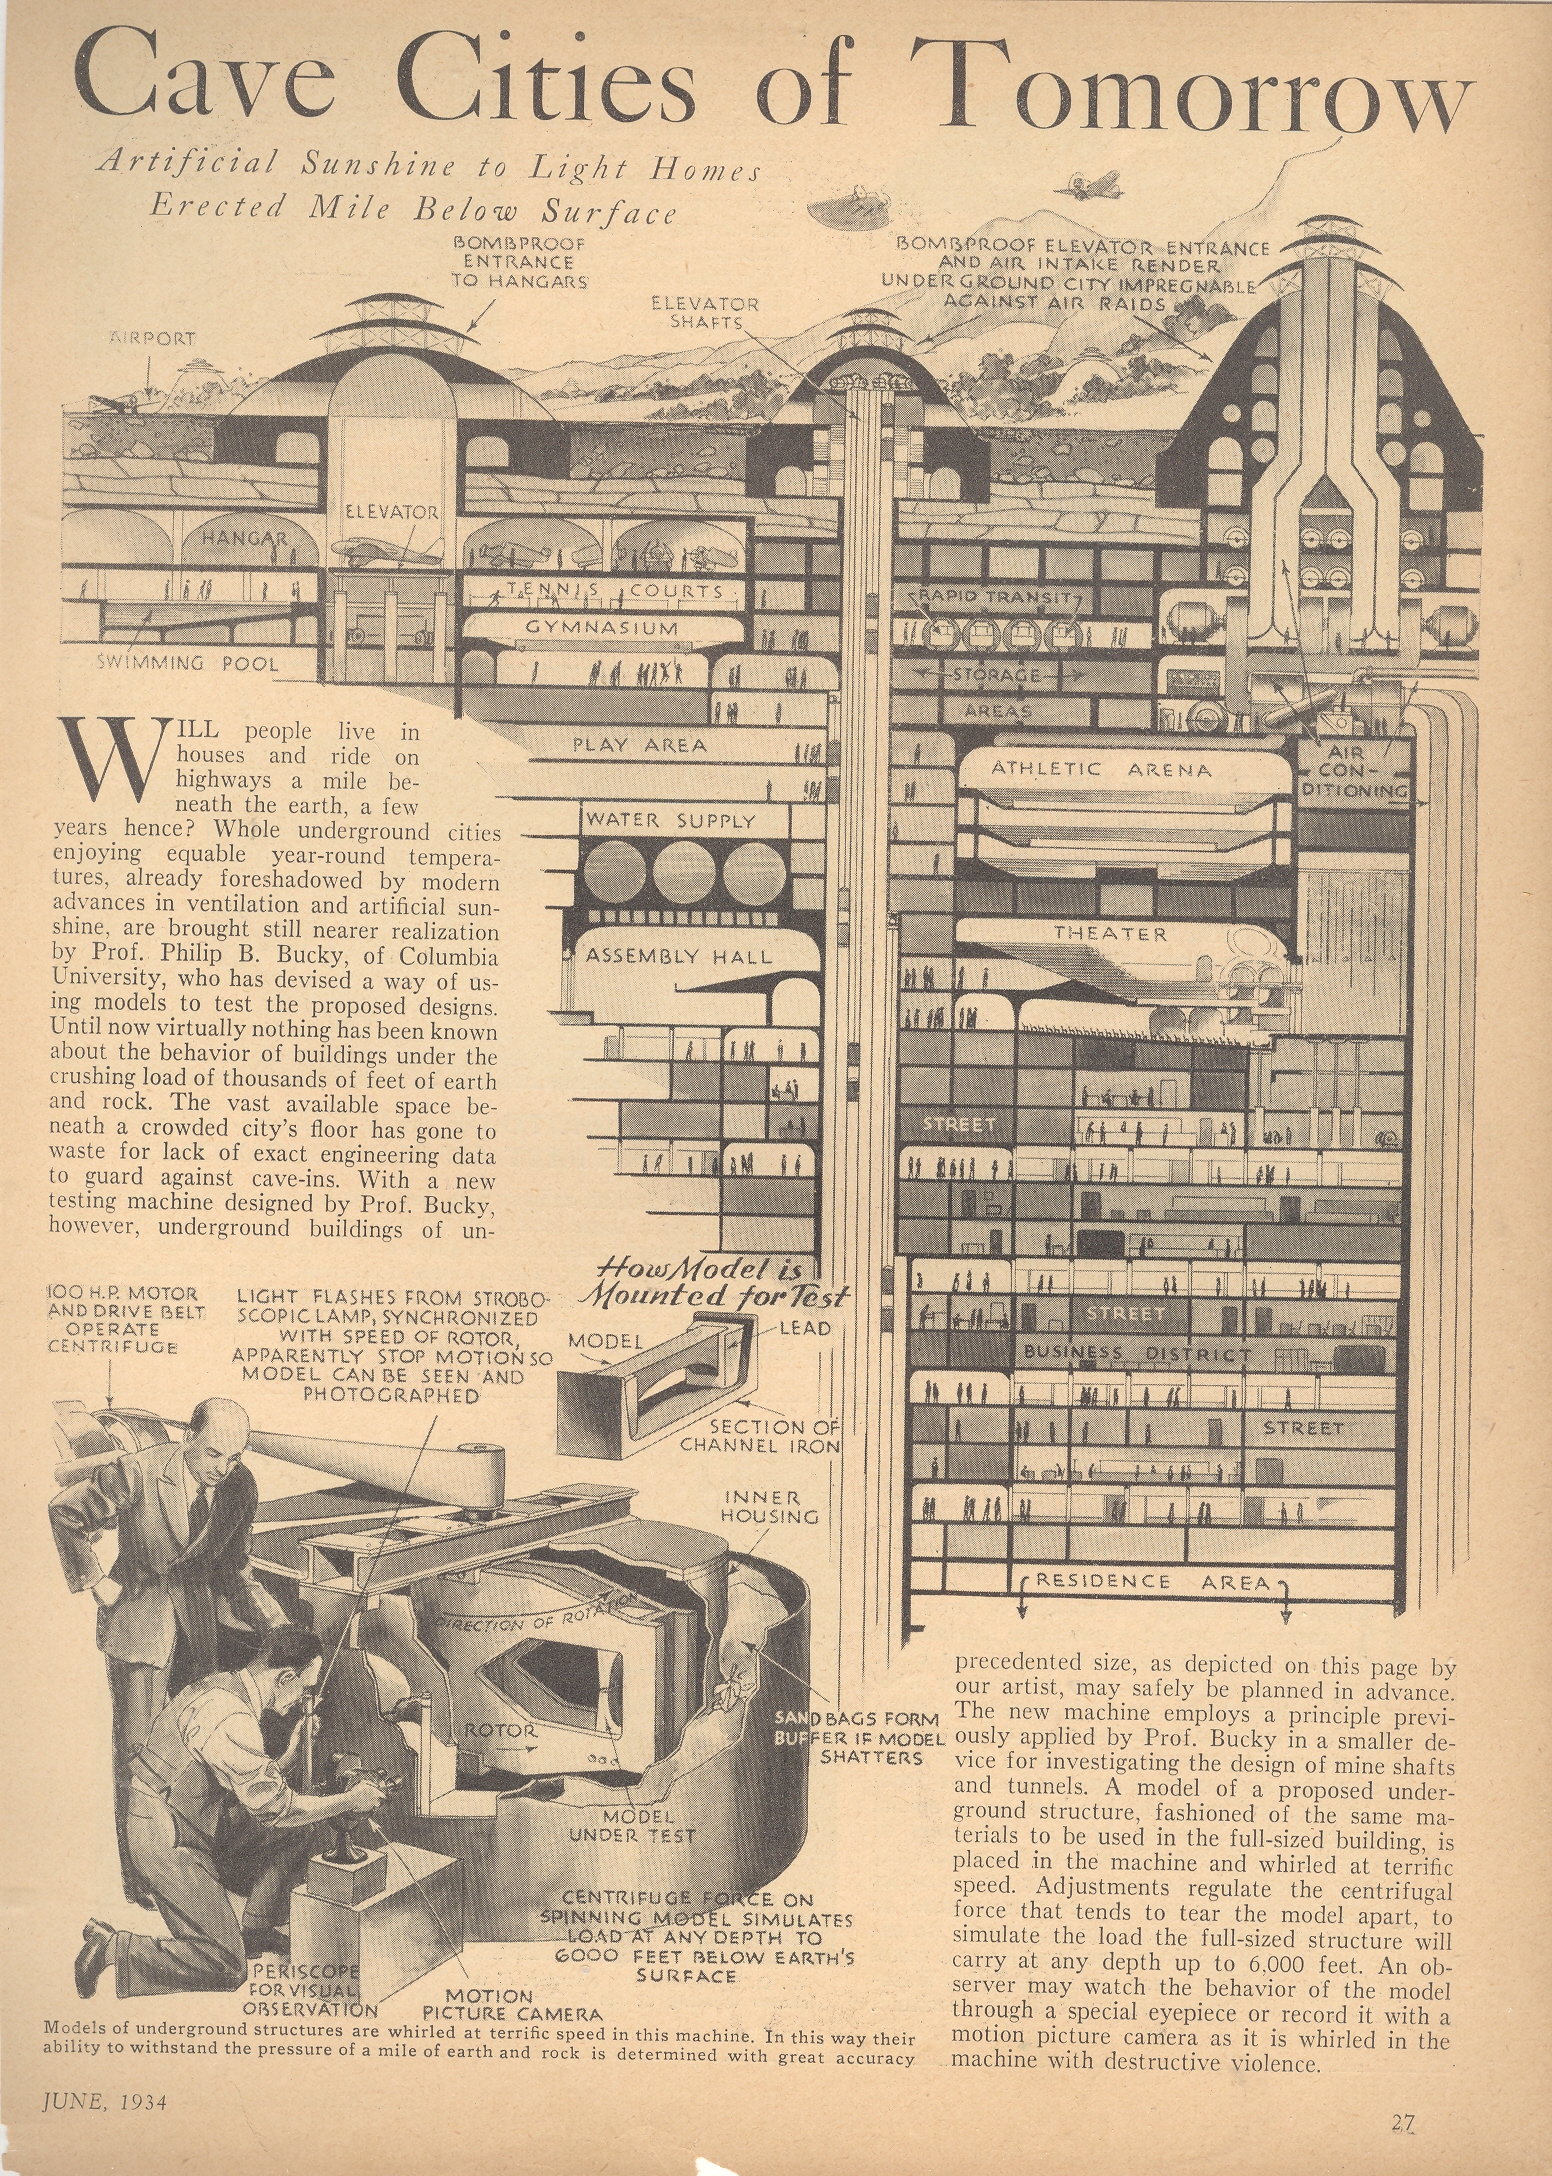
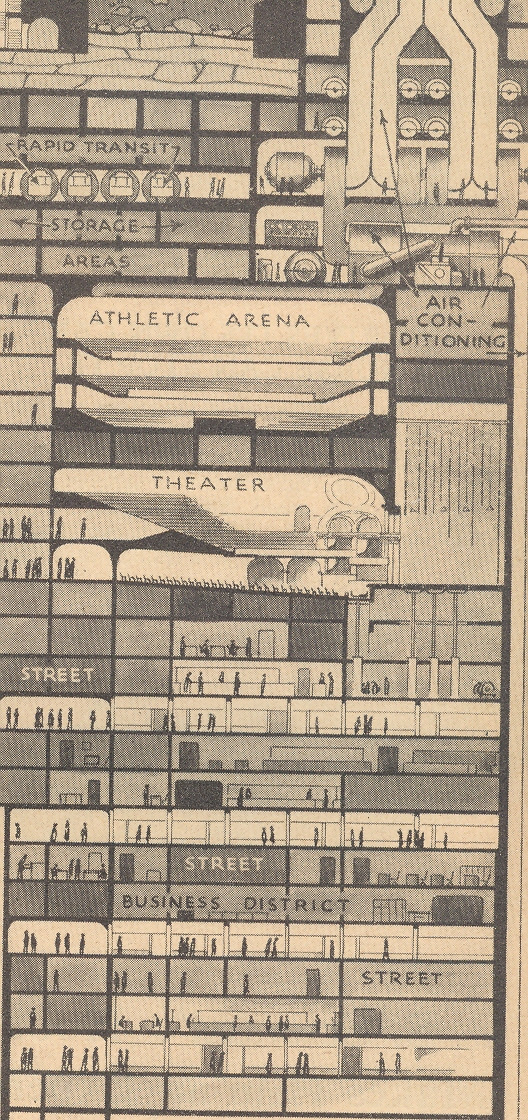
    I’m a sucker for cross sections, and this one has it all—nicely drawn, a glimpse into the possibilities of the future, and technoid removed from the realm of possibility.  This article appears in Popular Science Monthly for June, 1934, and presents the possibility of extending downward into the earth for future city development. (as a matter of fact, the fabulous  Modern Mechanix site has a similar story on display, asking the question “Are Skyscrapers Doomed?” for the same year, with the same engineers.) Well. It seems as though in this cross section that residences for people begin below the thirtieth floor, making living quarters starting at about 350’ down.  The story goes that it would be possible to dig these cities up to about 6,000 feet into the earth, which of course is a long way down.  Its difficult enough to drill an oil well hole to this depth; its difficult to imagine digging/outfitting/removing the earth from something—I’m not even sure what to call it—that was, potentially, thousands of feet deep and miles wide and long.   That’s playing with figures hundreds of billions of cubic feet. Of construction. Underground.  Well, I guess it wouldn’t be necessarily underground–it could be an excavated hole that is a mile or two wide and across and down, which would make the hole itself several times larger than the largest whole ever dug by humans, which is the Bingham Canyon Mine, a pit slope mine that is about .5miles x 2.5 miles. And then construction would begin after which the remaineder would be covered by earth.  

    Anyway, it is a big hole and a lot of construction, the volume of it at the beginner phases of say a cubic mile would be equal to the volume of 25,000 Great Pyramids or 5,400 Empire State Buildings.  It would be easier probably to build a vertical city in part of the Grand Canyon (or of course a “more modest canyon” and then cover it up–that’s an idea you won’t see in print too often. (I should poitn out that I’ve bumped into canyon-filling ideas every now eand then, one of my favorite truly-floated ideas being the one that would fill up Washington D.C.’s Rock Creek Park, which snakes its way north-south in the central part of the city.  Around 1890 the Federal government was trying to figure out how to best multi-task the area for parkland and roadway.  One incredible plan called for the creek, which in many places is bounded by some pretty steep embankments (25-75 feet or so) and extends about 8 miles north of downtown, to be filled in, leveled off, and paved over.  Now that  would’ve been a lot of dirt.  The final plan was perfectly fine and had a series of small roads snaking their way through the park, making it one of the nicest rides (Central Park-like) of any major metropolitan cities in North America.)

    Blog Dec 17 underground city det


  • A Room with a View: Hornor’s Panorama of London (1821) and its Cache of Irony

    JF Ptak Science Books  

    0 blog dec 30 room at the top328

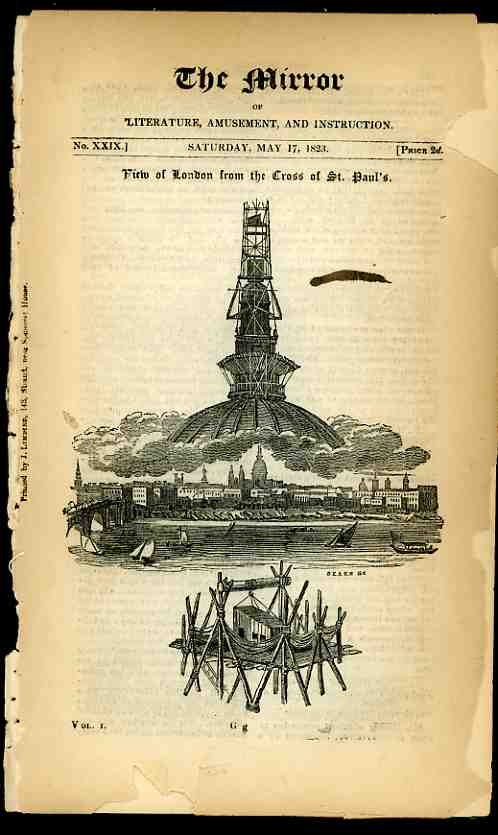
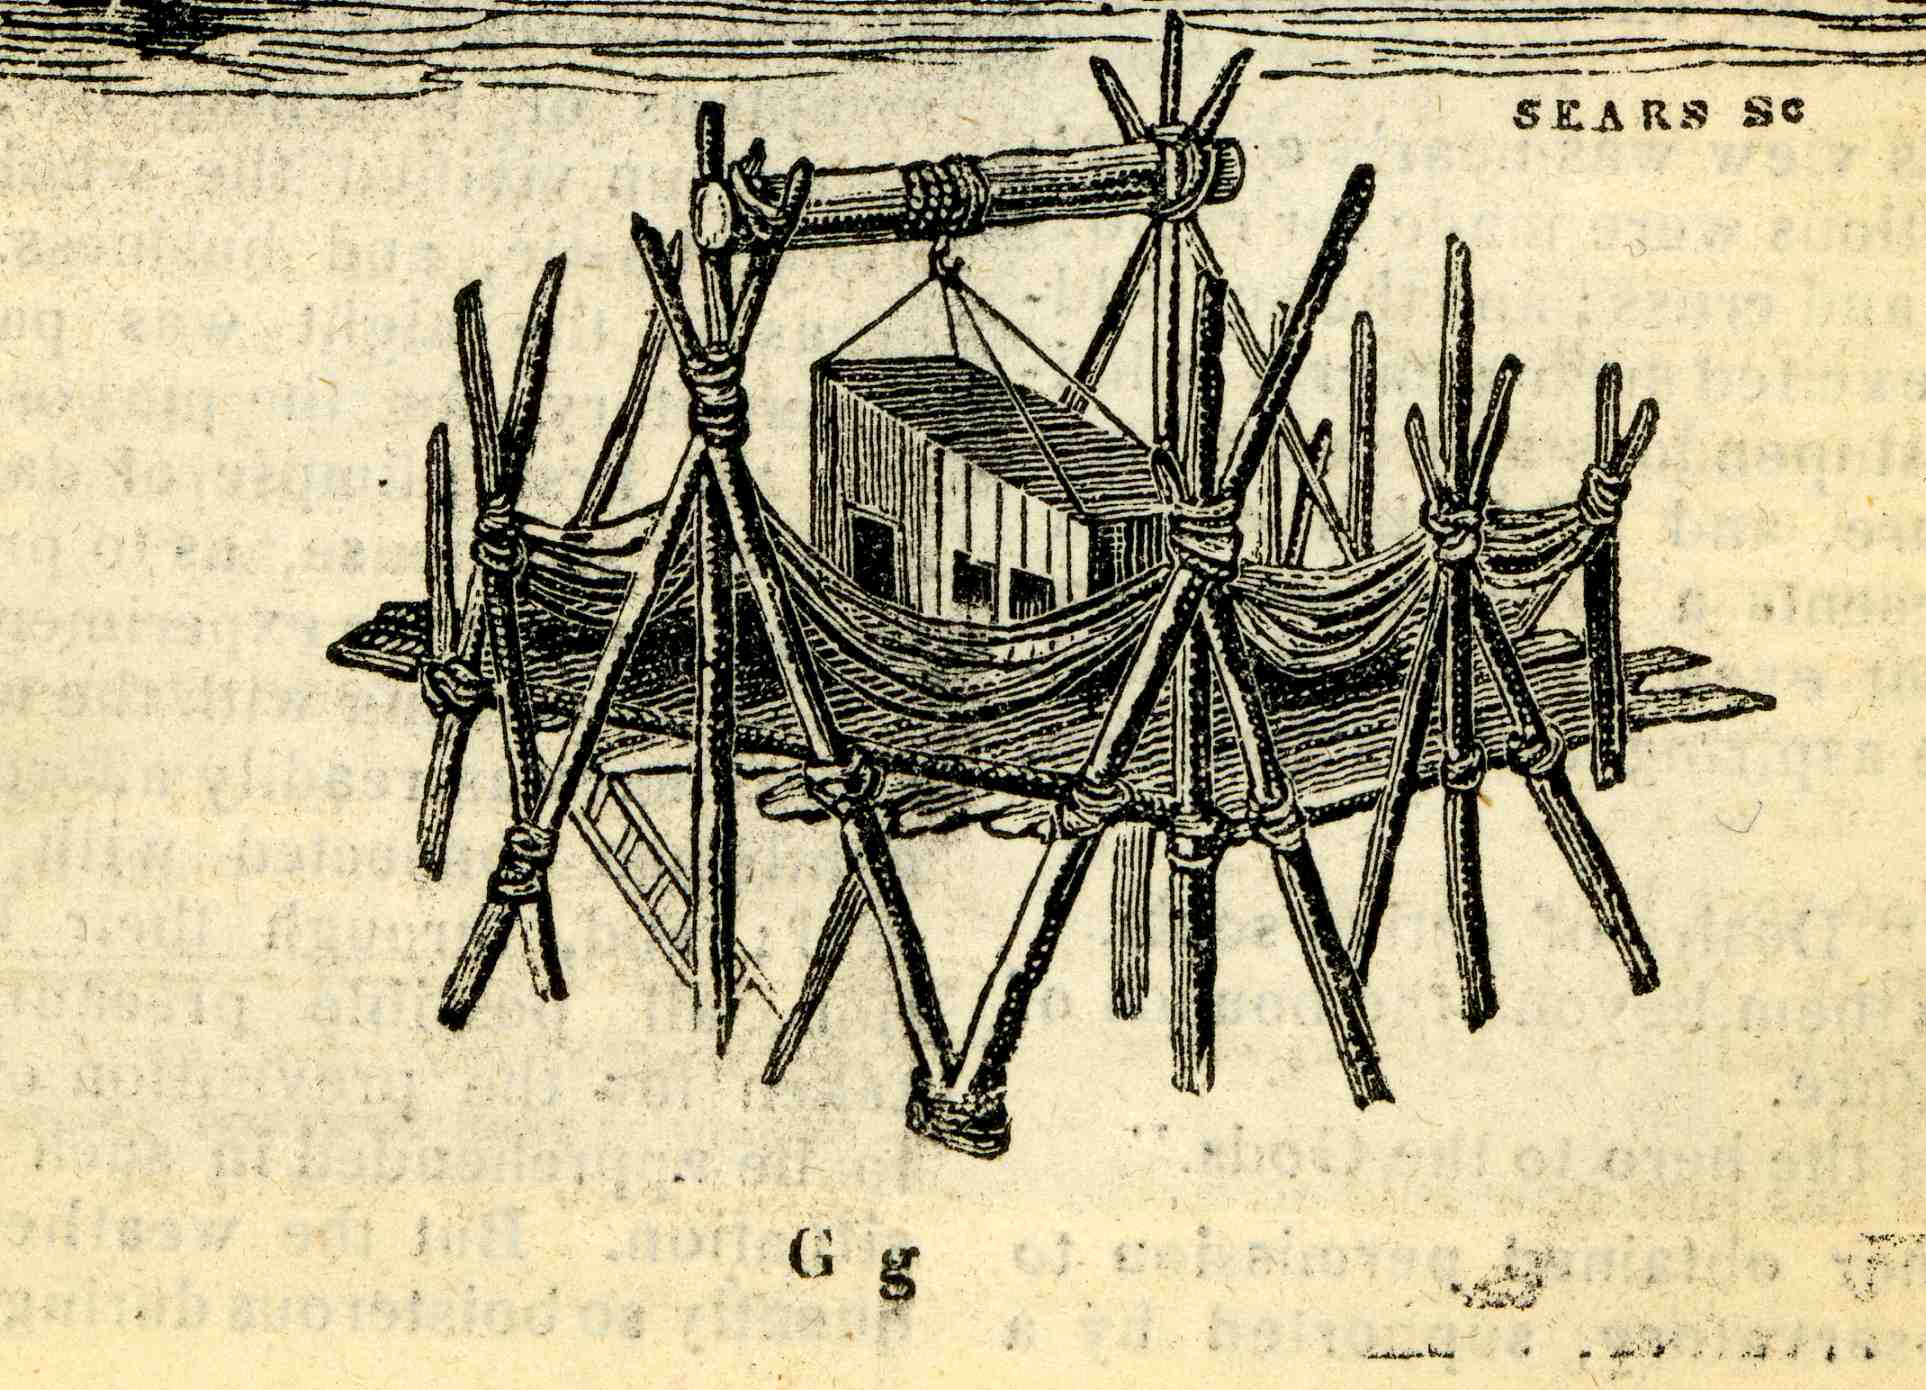
    Before satellite imagery, before airplanes, before balloons, and before photography, the only way of obtaining large-scale and factual panoramic views was to get to a good observation point and draw away.  Thomas Hornor (a surveyor and panoramist, 1785-1844) did just such a thing in 1821:  taking advantage of the cross being removed for cleaning from the top of St. Paul’s (London), he somehow convinced the powers-that-be to allow him to construct an observation post for himself in its place for  a long term, uninterrupted and altogether fabulous view of the city of London.  He set up shop up there, about 400 feet above the ground, and stayed, making minutely detailed drawings of the cityscape, working with a telescope and a great deal of reserve.  And some amount of courage–we can see from this detail of his story published in The Mirrour in 1823 that his shack was, well, not the safest-looking shack that has ever been built atop a cathedral. 

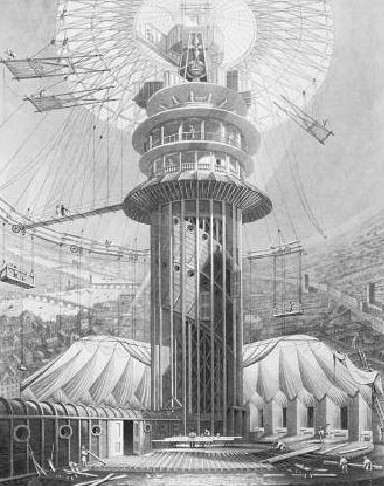
    The end result was an enormous, fantastically detailed acre-sized painting which was installed and displayed in Decimus Burton’s Colosseum. The installation was as much an artwork as the painting–it was affixed to the walls and people would view it from a multi-story observation deck in the middle of the building.  For those who didn’t want to climb the stairs to get to the viewing room,  an “ascending car” was fabricated, making the structure one of the earliest buildings to have an elevator.  There is some sort of irony in that:  people would pay to see a painting using London’s (perhaps)


    0 blog dec 30 room at the top329

    first elevator to get to the top of a small structure inside another structure to see a painting made from the top of a large structure of a scene that could be viewed for free by walking outside.  Nonetheless, the fantabulous painting was viewed by more than a million  people before moving on.

    I have a feeling that this may be an interesting category to develop (a “room with a View” that is), pursuing other rooms in other tall places.  
    For example the last little triangular window is the hole in the sky for something at the Chrysler Building in NYC.  I had heard that it was initially a bathroom that was built for the avuncular Mr. Chrysler, so that he could do his 

    Hornor2

    business higher than anyone else in the world, which seems to have fitted his personality.  After all, he did his fair share of this behavior, having dumped on people of all shapes and sizes, not the least of whom included thearchitect for his spectacular building, William Van Alen.  He was stiffed by Chrysler because of mysterious and misbegotten ideas arising from old Walter’s temperamental and stingy belly–that dear readers takes a lot of ____, not paying the architect who designed the world’s tallest building and then to put his name on it.  

    I should mention that this little room in the Chrysler building pops up every now and then, perhaps most famously in Kurt Vonnegut’s Jailbird, where beautiful Kurt stuffs the head offices of the American Harp Company.

    Check out Stephen Oetterman’s The Panorama, a History of a Mass Medium (1997) and Bernard Comment’s The Panorama (1995).


    ·Posted by :

    ·in:


  • Moving Manhattan and Brooklyn Together at the Speed of…Slow (1903)

    JF Ptak Science Books   Post 2299

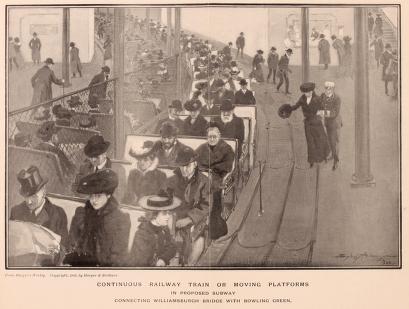
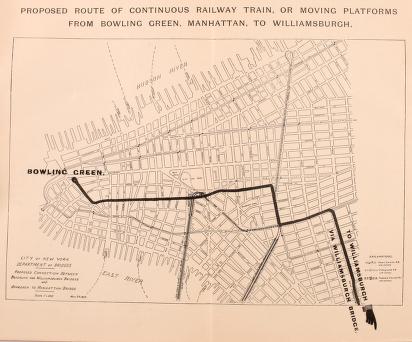
    If New York City was populated by nothing but people wearing hats, carried mink muffs, used gold-handled walking sticks, and really didn’t have to be anywhere at a particular time, then I think this invention might have been useful.  But seeing that off the engineer’s table that Manhattan was not god’s waiting room and far more Darwinian  than a high-Victorian imaginary noblese-chaste class of slow and deliberate people waiting to be waited on, then this idea wouldn’t have worked very well at all.  The seed of it all is found in Transportation of Passengers in Greater New York by Continuous Railway Train, or Moving Platforms.  Argument in favor of equipping the East River Bridges, and connecting subway to Bowling Green, Manhattan, with a continuous railway train or Moving Platforms, which was  prepared by Schmidt & Gallatin of New York in 1903.  It was only 20 pages, but it had  four folding plates, including two maps, and two drawings of the envisioned walkways, and that is the stuff upon which dreams are laid, made, and stayed.

    Sidewalks 3


    “Moving Platforms for the conveyance of passengers were recommended by Mr. Horace Greeley thirty years ago. They were successfully operated, first, at the World’s Columbian Exposition of 1893, where 2,700,000 people were transported. In 1896 they were installed at the Berlin Exposition, and again at the Paris Exposition of 1900, where they carried over eight million passengers. Few persons know what Moving Platforms are. From the face that sometimes they are called ” Moving Side- walks,” it is believed that they must be some sort of a pavement on rollers, on which it is difficult to step with safety and maintain equilibrium. The Moving Platforms are to all intents a railway, operated like other railways, propelled by electricity, with cars, seats, motors, passenger stations, ticket booths, guards, electric lights — in fact, everything belonging to a first-class railway.” 


    Sidewalks map


    “Where it differs from the ordinary railway is that the cars, or trains, are not running at intervals, but are coupled up continuously, so that there is no interruption of traffic at any time, but a large seating capacity at all times. It differs also in the construction of the cars, which are mere flat cars, provided with seats placed crosswise, and so ar- ranged that all rmssengers face in the direction of motion. Each of these seats may be made wide enough to accommodate one, two or more persons. The most approved plan is to provide seats on one side of the cars only and leave the other for passengers to walk, thus giving them an opportunity to further accelerate their speed if they so desire…”


  • Something No Skyscraper Could be Without: an Elevator (1893)

    JF Ptak Science Books  Quick Post

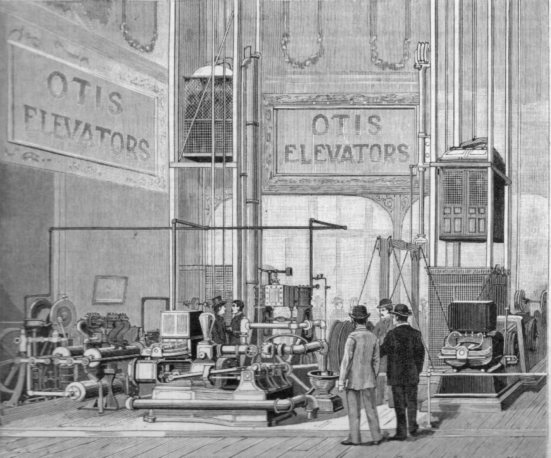
    The front page and very present image (running the full height of the magazine) of the Scientific American for the October 28, 1893 issue presents the Otis elevator on exhibit at the Columbian Exposition of 1893.  Otis was one of a dozen manufacturers showing their wares–it was also evidently the largest and most sensational display, with their demonstration (electric) elevator constructed in the center of the Manufactures and Liberal Arts Hall and rising 185′ from the ground.  At the time the nation’s tallest skyscraper was the New York World buildiing, recently finished in 1890 and 349′ high.  The tallest buildings of the previous decade weren’t close to this, and weren’t as tall as the Columbian Otis elevator, so the thrill of the folks who took the ride to the top of this great indoor structure must have been palpable.  

    And of course tall buildings wouldn’t be anything without an elevator; and elevators would be nothing without a great, reliable, and safe (Westinghouse) braking system.  

    Otis elevator 226


    And this, an accompanying image:

    Otis elevator 227


  • America Attacked, 1937–and the Unusual Architectural Response to Poison Gas and the Homeless Unemployed

    JF Ptak Science Books  

    [An earlier post on this blog, Mapping the Invasion of America, 1942, addressed another vision of the invasion of the United  States–it is also the most viewed post that I’ve written, having been read more than 400,000 times–Part II of this post may be seen here; and while you’re at it  consider a  related post on the Nazi sub-orbital Amerika Bomber.]
    America attacked poison962
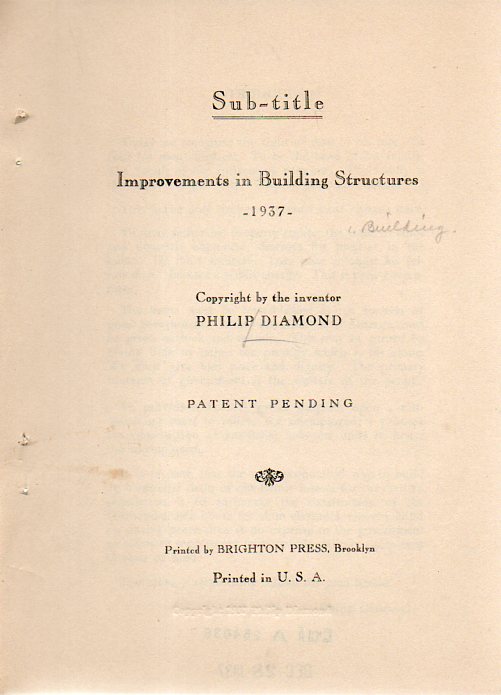
    Philip Diamond discovered an interesting concept in “blurryness” in the pursuit of building with a purpose.  In his pamphlet Should it Happen Here, self-published (and printed by the Brighton Press of Brooklyn, U.S.A.) in 1937, Diamond established a need for creating (1) inexpensive housing for the unemployed and (2) poison-gas-proof housing for Americans in general, and came up with (1.5) inexpensive poison-gas-proof housing.  In blurring the lines between the two needs I’m not sure that he satisfied anyone’s needs, spreading his engineering/architectural gifts jut a little (or a lot) of bit too thin.

    One thing Diamond was sure of was that the next war would be governed by “one man flying in an aircraft and releasing vapors of poisonous gas for destruction” and assured his readers that in this new war “there would be no front lines”.  “The future war will not be carried to the front line; it will be carried to the front door.”  That of course was true for hundreds of millions of people in Europe and the Soviet Union and South Asia, but not so in the same sense for anyone in America–unless those Americans happened to live on a remote chain of Alaskan islands.  Diamond was sure that war was coming directly to the U.S., and although he doesn’t name the country/countries that would be responsible for attacking America with poison gas, he did name one of the aircraft that would come here to do that–the HE112. (The HE 112 was a prototype fighter aircraft that wasn’t adopted, with fewer than 100 produced. How this would get across Europe and then across the Atlantic and then across the U.S. I’m not sure.)
    America attacked poison963
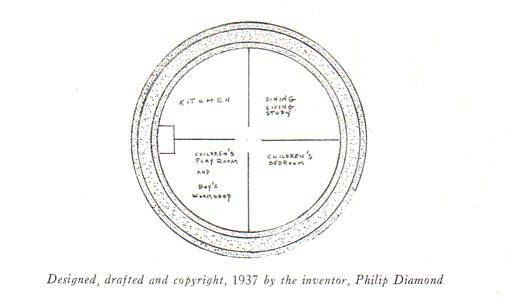
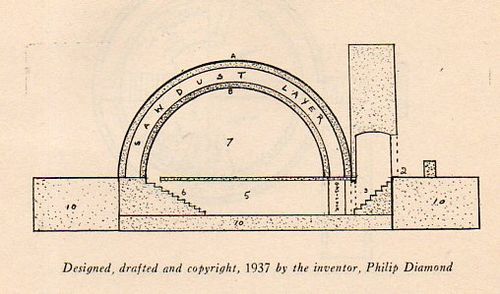
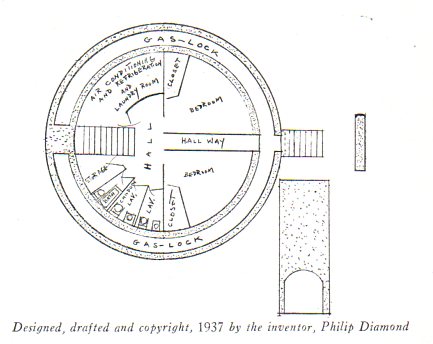
    Once Diamond gets to the design of his house things get a little fuzzy–and heavy./  Very heavy.  HE proposed a domed structure with a foot-thick “exterior roof” and a foot-thick “interior roof” of concrete, between which would be sandwiched three feet of sawdust.  The sawdust was supposed to act as both a filter to noise and soot and dust from the outside world, as well as a filter for poisonous gases. 

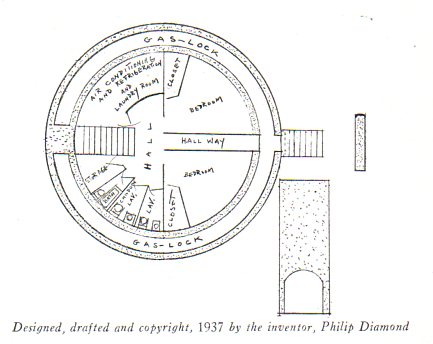
    The 5-foot thick structure would be embedded on a 10-foot thick concrete bed (for earthquake protection) and surrounded on its sides by another 10-foot concrete structure of something that I can’t figure out.  Not surprisingly, the author announced with a section headings that there would be “No WIndows”.  There would be a double entry equipped with an “air condition” that would wash folks entering the house and decontaminate the gases that might’ve impregnated their clothing or bodies (though Diamond says nothing about outerwear). 
    America attacked poison964
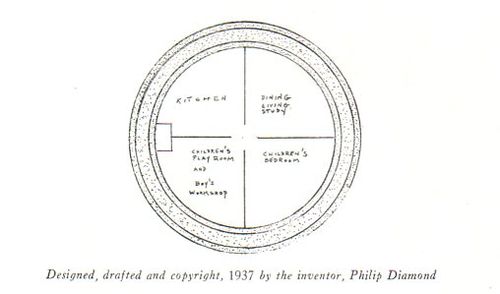
    Once inside (charmingly referred to as “the vault”) the occupants would find two bedrooms, a kitchen/dining room, and two lavatories (one “miniature” for the children, not so much for “hygiene”, but to “protect the delicate moal grace amongst the children”. That was the best line in the pamphlet, and about the only thing that really made any sense.)

    6 million of these houses could be constructed for the unemployed, costing $3,000/each, meaning that this part of the project could be funded with 18 billion dollars.  This was at a time when the New Deal was having a heart attack, unemployment was spiking again, and the entire GDP of the U.S. was $91 billion, which means that Mr. Diamond was seeking a 20% cut of the GDP pie.  In current terms, that 20% would mean $3 trillion. 

    So far as I can determine Mr. Diamond’s plan was not taken seriously. 

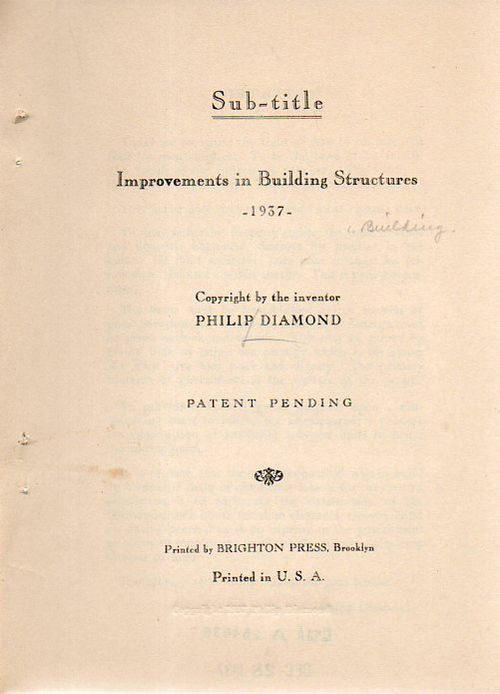
    Also, this I think is my only encounter with  a title pages that starts out with the words “Sub-title”.
    America attacked poison965


  • The Problematic, Beautiful, and Unspeakable History of Lines and Linoleum, Redux: Italy, 1935

    JF  Ptak Science Books   Post 1418–revisited and expanded   History of Lines

    This book is available for purchase at our blog bookstore, here.

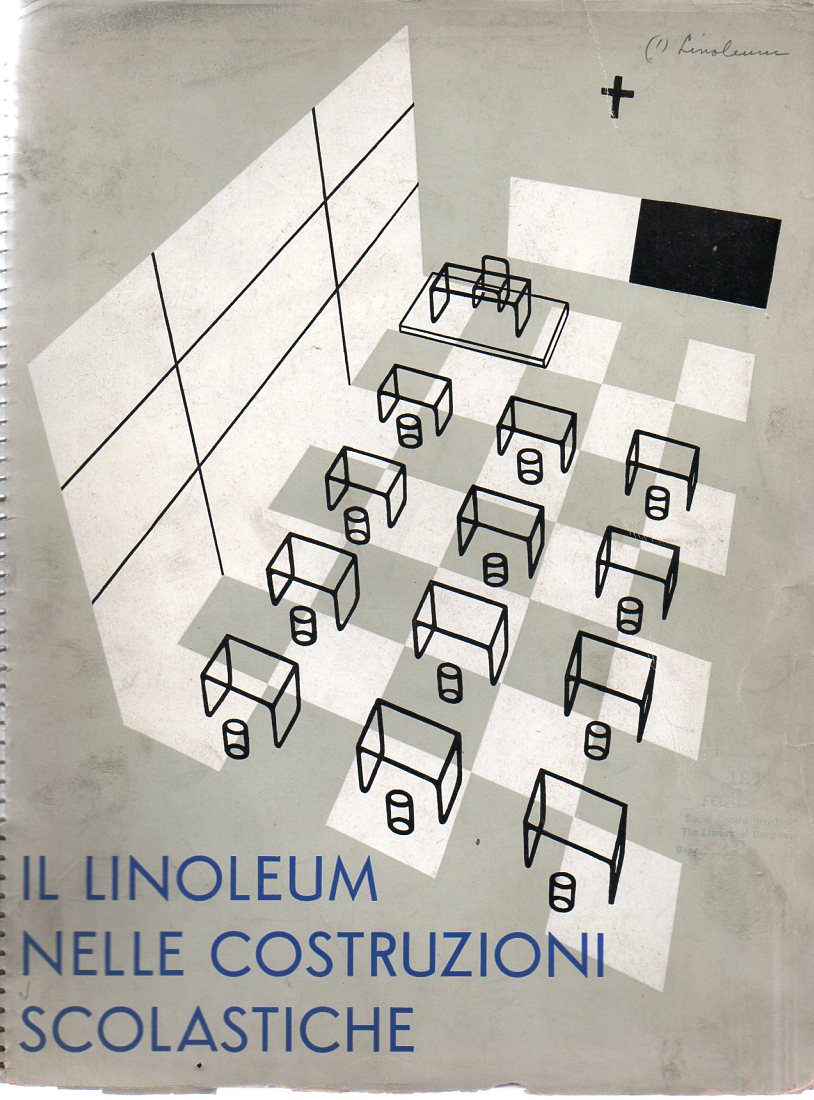
    Linoleum italian275
    In my imaginary History of Lines there is a chapter or two for humans-in-line(s).  In the history of the world, the fourth and fifth decades of the twentieth century—the 1930’s and ‘40’s—were big ones for human lines.   Big does not imply good, because as we all know lots of humans lined up for all manner of unspeakable nastiness during this time and well more than 100 million didn’t make it out alive (considering all of the wars, purges, revolutions and stupidity).

    The lines here are a little more benign, though with shriveled overtones of corrected respect.

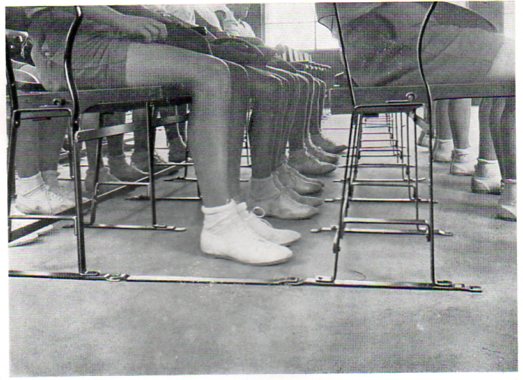
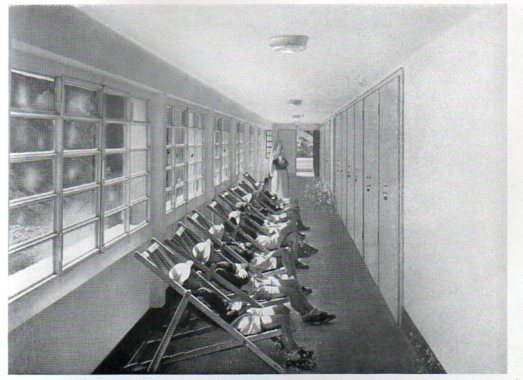
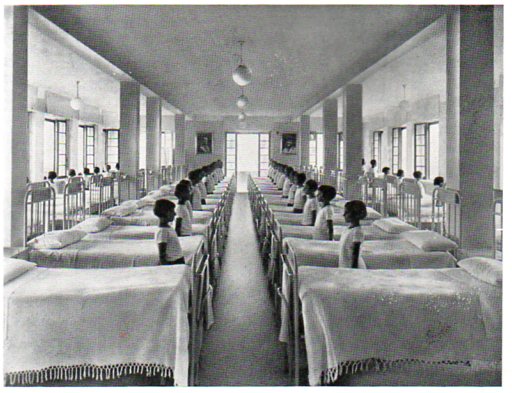
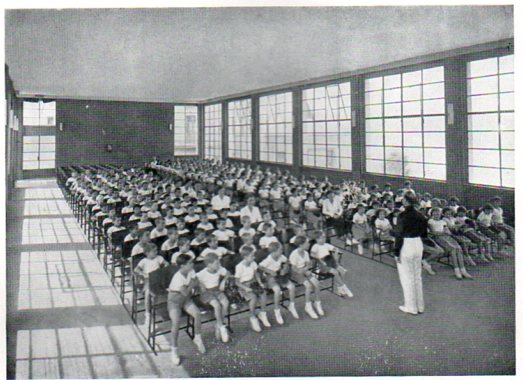
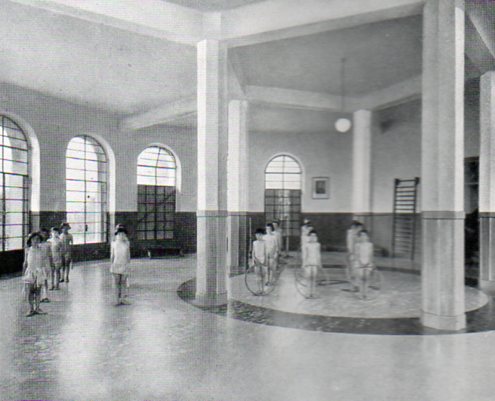
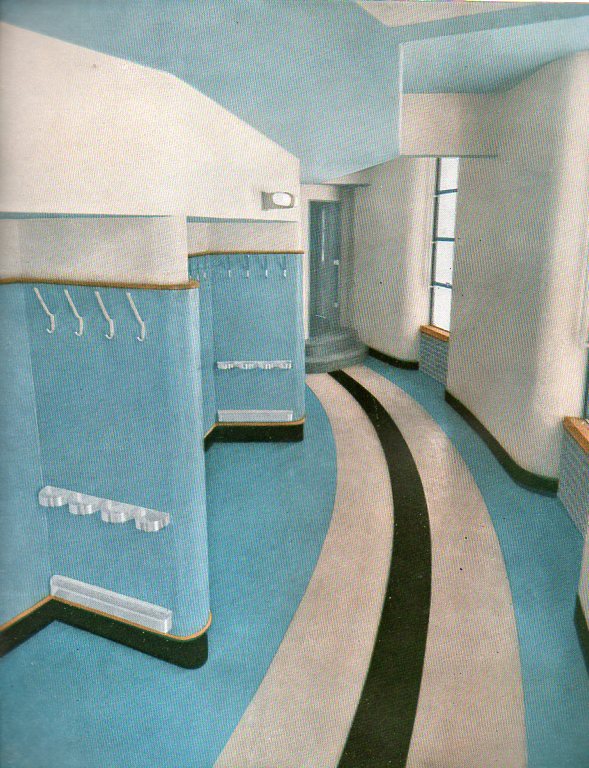
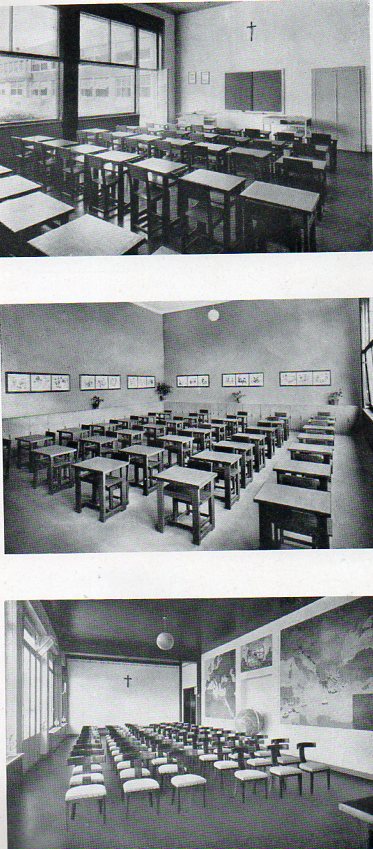
     Oppressive obedience in a well-designed environment is still like dressing your ear-infected 14-year-old St. Bernard/Jack Russell (?!) mixed breed in baby booties—its just not right, and these images attest to this simpy comparison. All of these photographs come from a delightful manufacturer’s catalog for linoleum products (Il Linoleim nelle Costruzioni Scolastiche), which was printed in Milano in 1935.(The original is available at our blog bookstore.)

    Linoleum italian277
     I’ll undoubtedly write a post on this stylistic beauty later on, but suffice to say for right now that it really is a lovely thing.  If only we could forget the Mussolini part.  Now I’m no fan, necessarily, of linoleum, but if I had to live on a linoleum island far removed from civilization and I had to choose a design for my world, I would choose the designs from this catalog, without hesitation. They’re spare, well-proportioned, beautifully design utilitarian designs; they are also very shiny and cold with a dispirited order, but so it goes.  The catalog seems to speak for its times, the inspired design bowing to the weighty needs of the flatulent state.

    Linoleum italian278

     Even though the people (mainly child people) are in very structured environments, they still look as though they really don’t believe in whatever it was was happening–of course the y were at school, or in an academic environment, or hospital, or something (as the titlf of the work states). There is something just wrong in the child-straight lines and seemless expanse of linoleum, something that looks as though details have been left out, that there is a ground-in sameness to everything, that the indifference to difference is so to make the children of a sort of sameness.  Ihope that they did okay–most would be around 80 or 85 by now, if they survived.

    Linoleum italian276


    Linoleum italian279

      Linoleum italian271

    Linoleum italian272 

    Linoleum italian270


  • The Building that Toppled the Earth

    JF Ptak Science Books   Post 2145

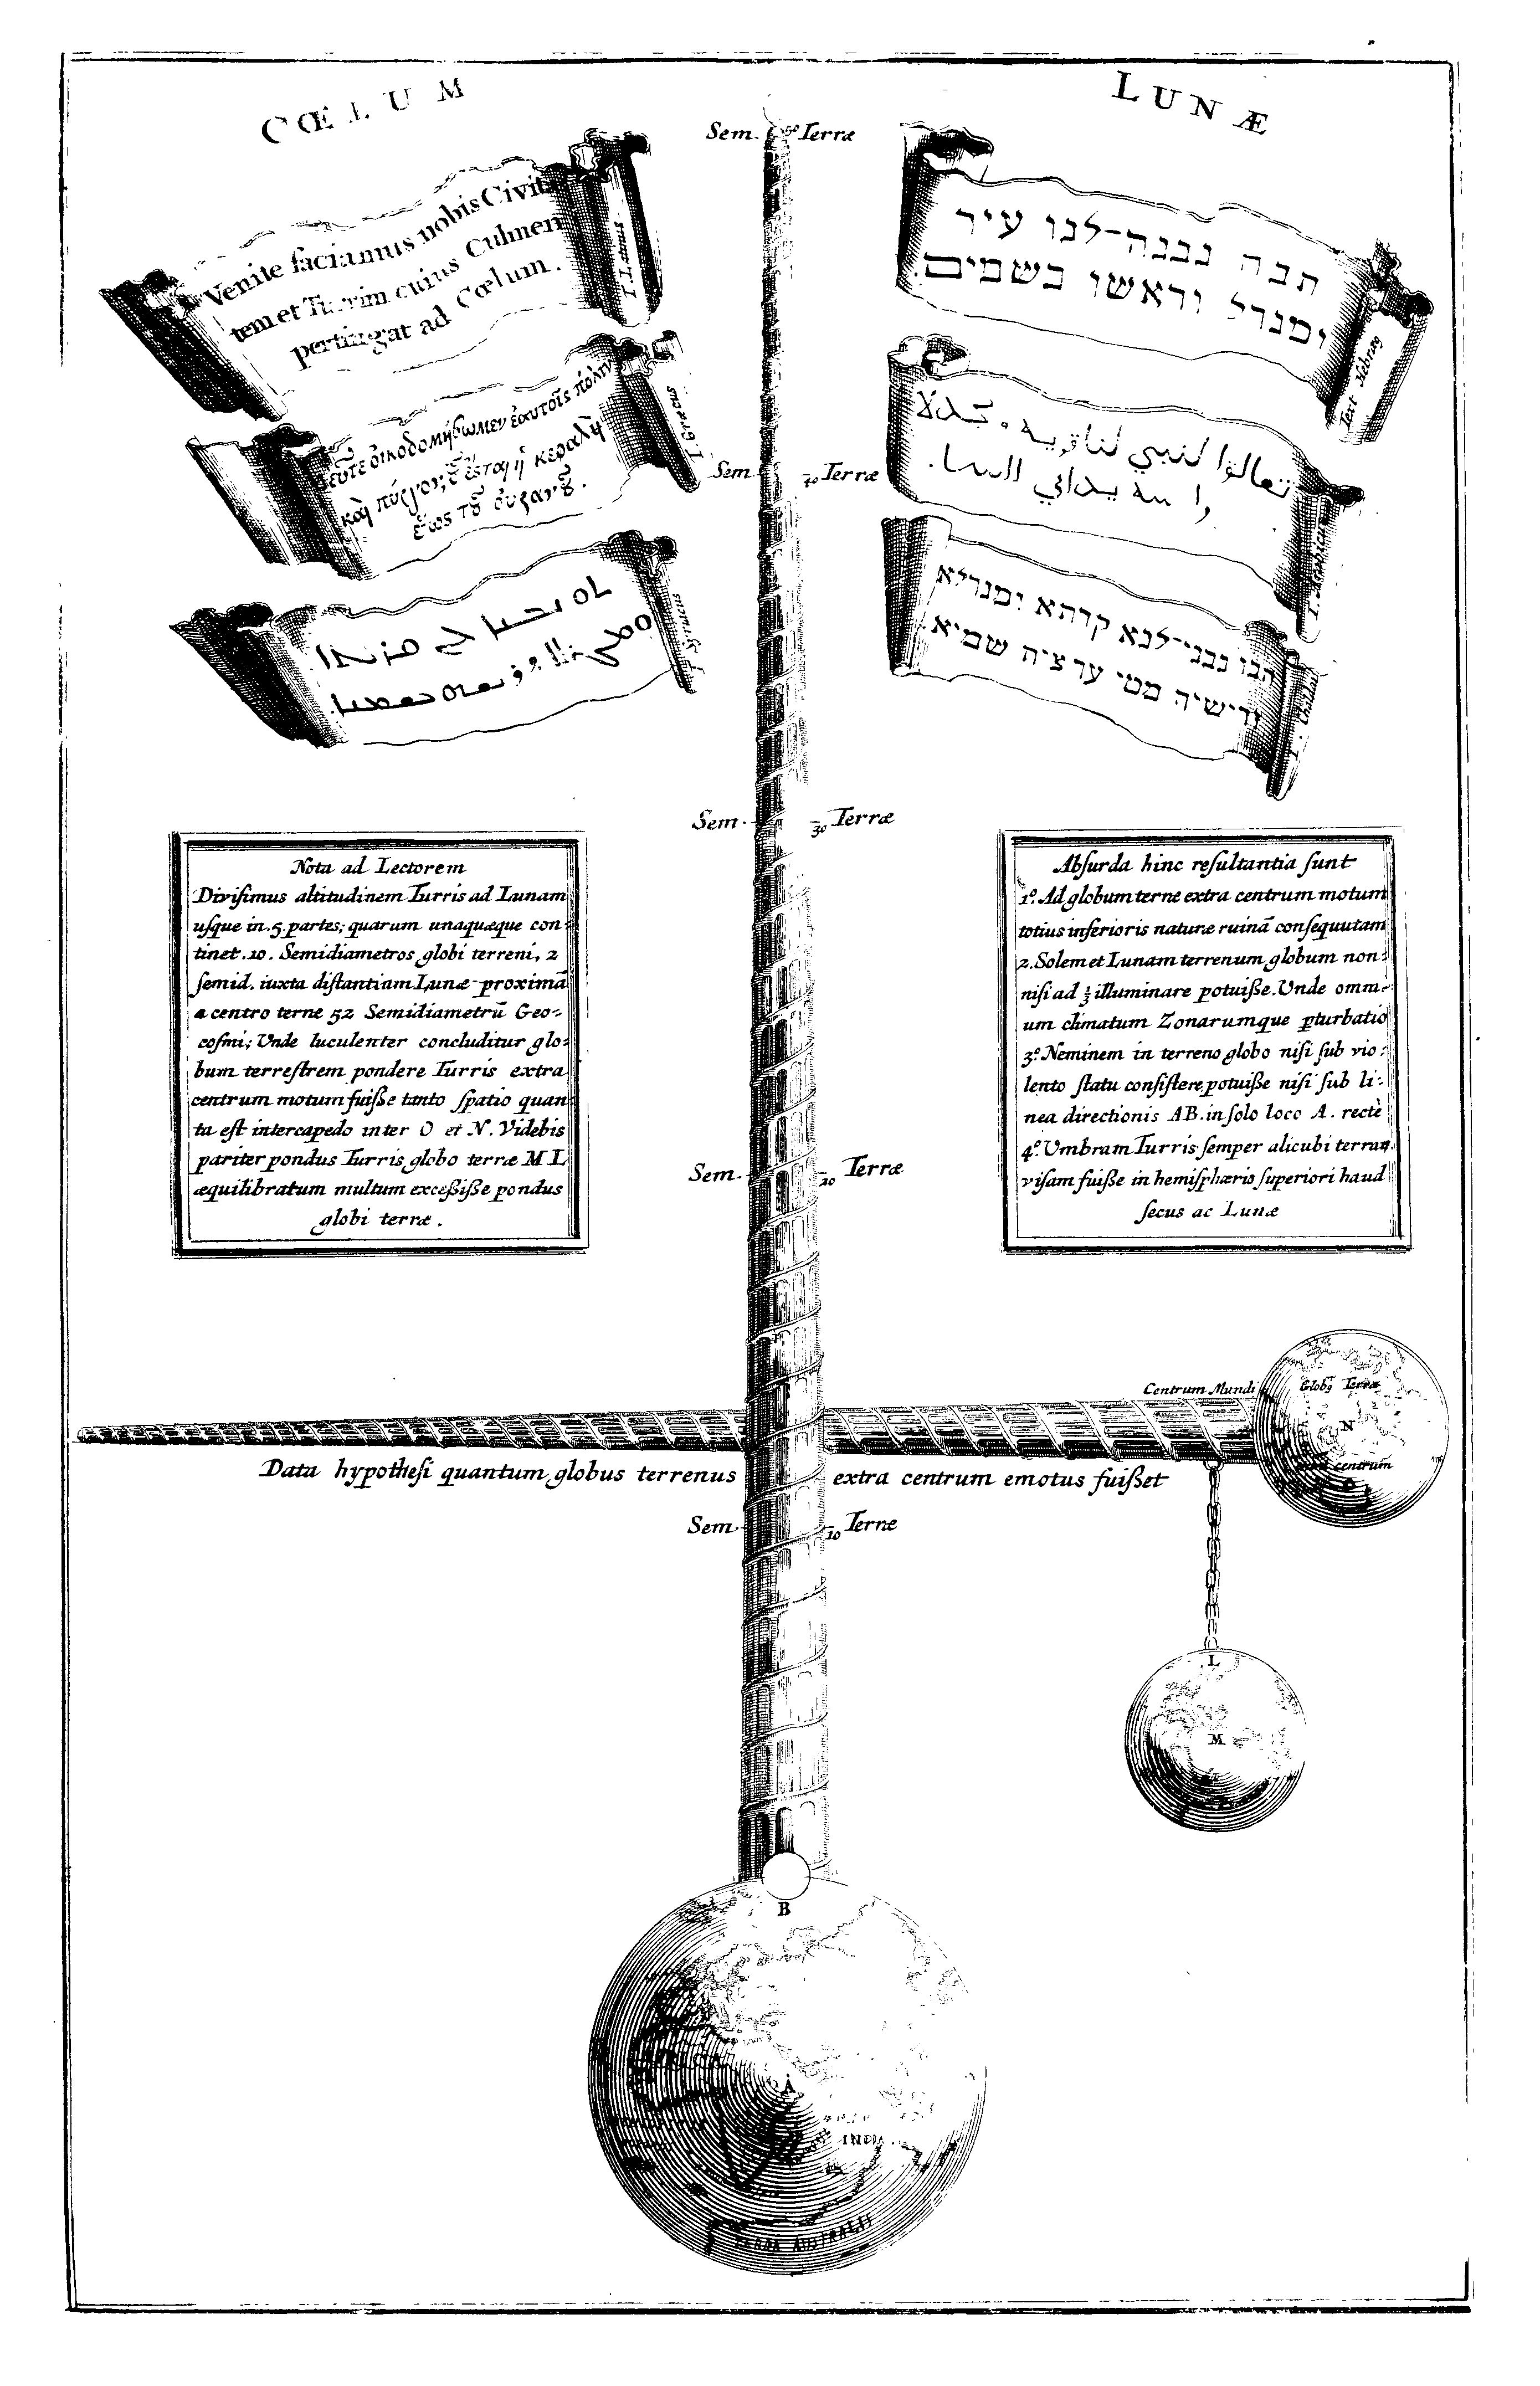
    When Nimrod set out to build his tower to the heavens (Genesis 10,11, amidst much begating and living to 207 years) he evidently did not consider the physical aspects of the structure and its impact upon its surroundings. The great and problematic Athanasius Kircher, the vastly learned and nimble and creative Jesuit scholar, did, and considered the tower of Babel in the last book printed during his lifetime, and found that there were certain problems associated with such a structure.  (The semi-mystifying polymath Kircher (1602-1680) lived for a long time and filled his life with ideas and words,  producing dozens of books during his time on Earth, some of which were never published even though written, some manuscripts lost forever. His was a massive output of extraordinary breadth, most of which was original to him, and a lot of which was original to others and not credited, as was often the case with some scholarship at this time in history.   He wasted little time what I can see, writing on a spectacular range of subjects, enlightening people, confusing people, generating great theories and some bad ideas.)

    Babel moon large image[This magnificent engraving is very expandable]

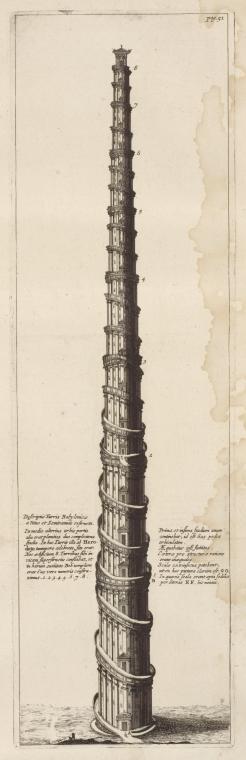
    Kircher considered the possibilities and necessaries of such a structure (in Turris Babel…, Amsterdam, 1679) and found in his investigations that the 178,000 miles-high building would be so massively heavy (3 million tons) that it would displace the Earth from its orbit:

    “to reach the Moon, the tower would have to be 178,672 miles high, comprised of over three million tons of matter. The uneven distribution of the Earth’s mass would tip the balance of the planet and move it from its position at the center of the universe, resulting in a cataclysmic disruption in the order of nature.”–nicely described on the Museum of Jurassic Technology, here.

    It was a nice piece of reasoning that didn’t extend itself to very many other stories of the Bible–Kircher was not concerned with disproving scriptural elements, just the foolishness of Nimrod to attempt such a feat, and was mostly interested in language than anything else in his short last book. 

    • The full title of the book: Turris Babel, Sive Archontologia Qua Primo Priscorum post diluvium hominum vita, mores rerumque gestarum magnitudo, Secundo Turris fabrica civitatumque exstructio, confusio linguarum, & inde gentium transmigrationis, cum principalium inde enatorum idiomatum historia, multiplici eruditione describuntur & explicantur. Amstelodami, Jansson-Waesberge 1679

    Kircher single tower babel[Source: NYPL Digital Collections, here.]

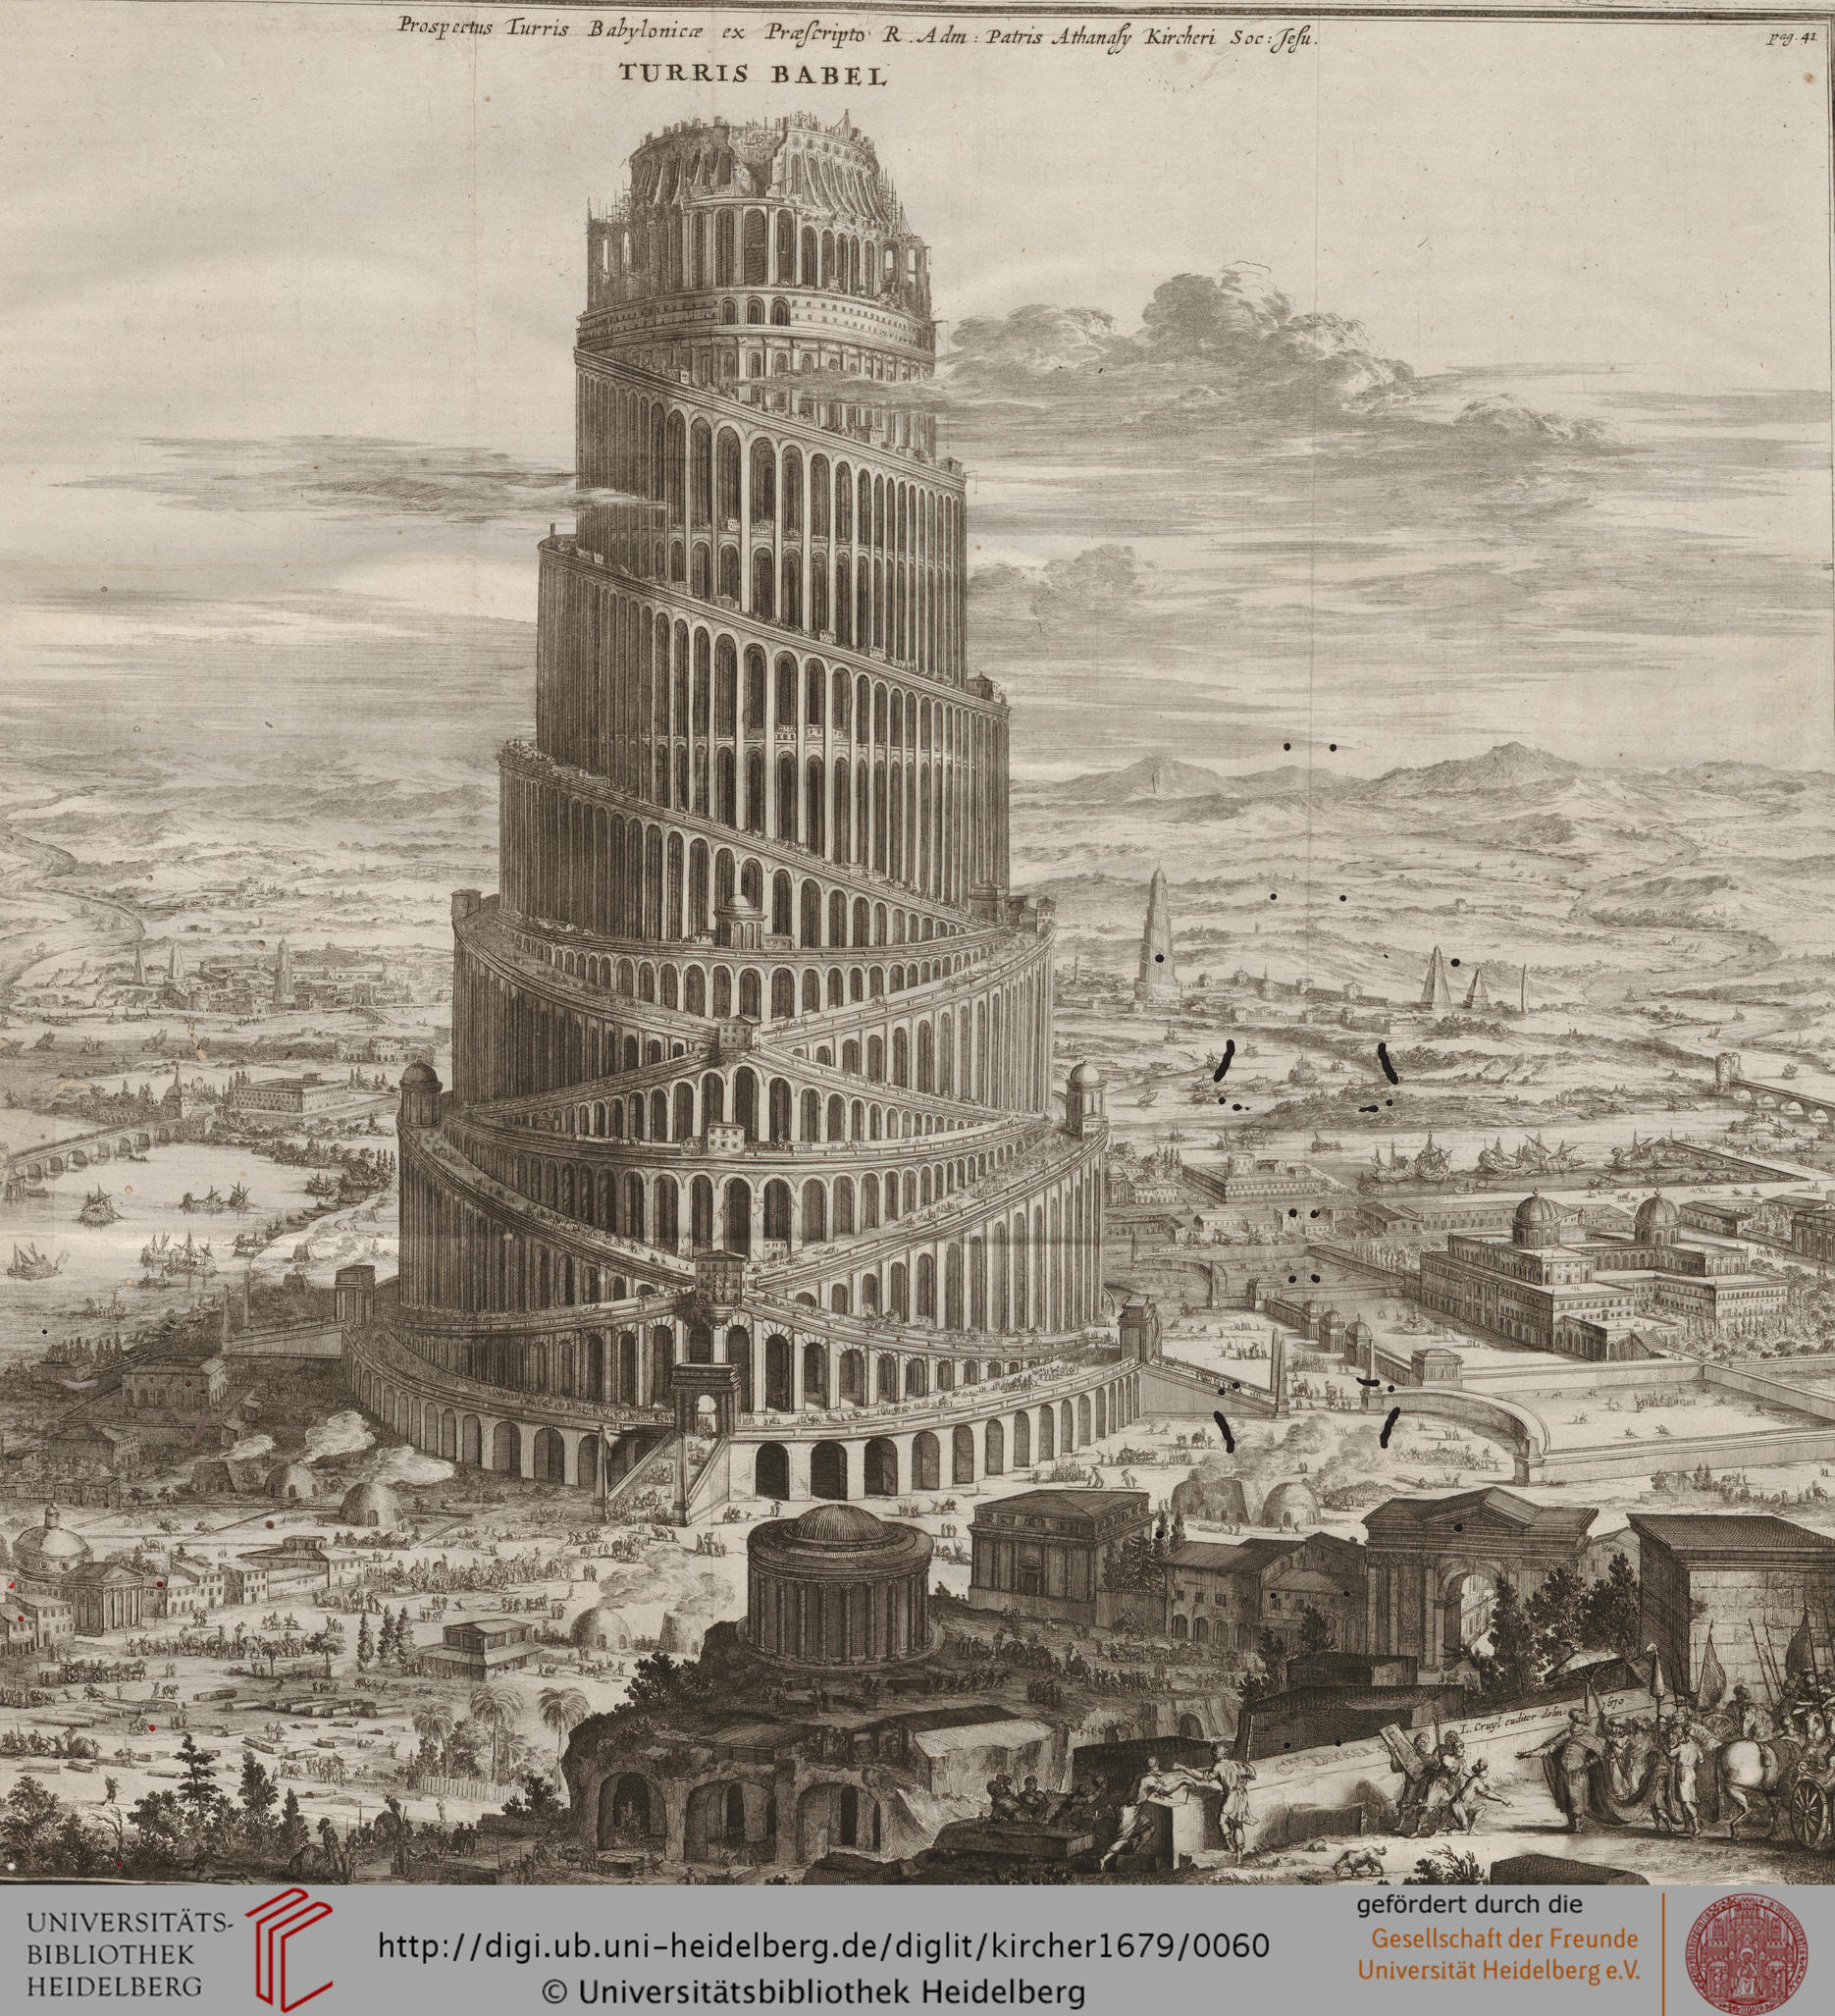
    Kircher babel perspective

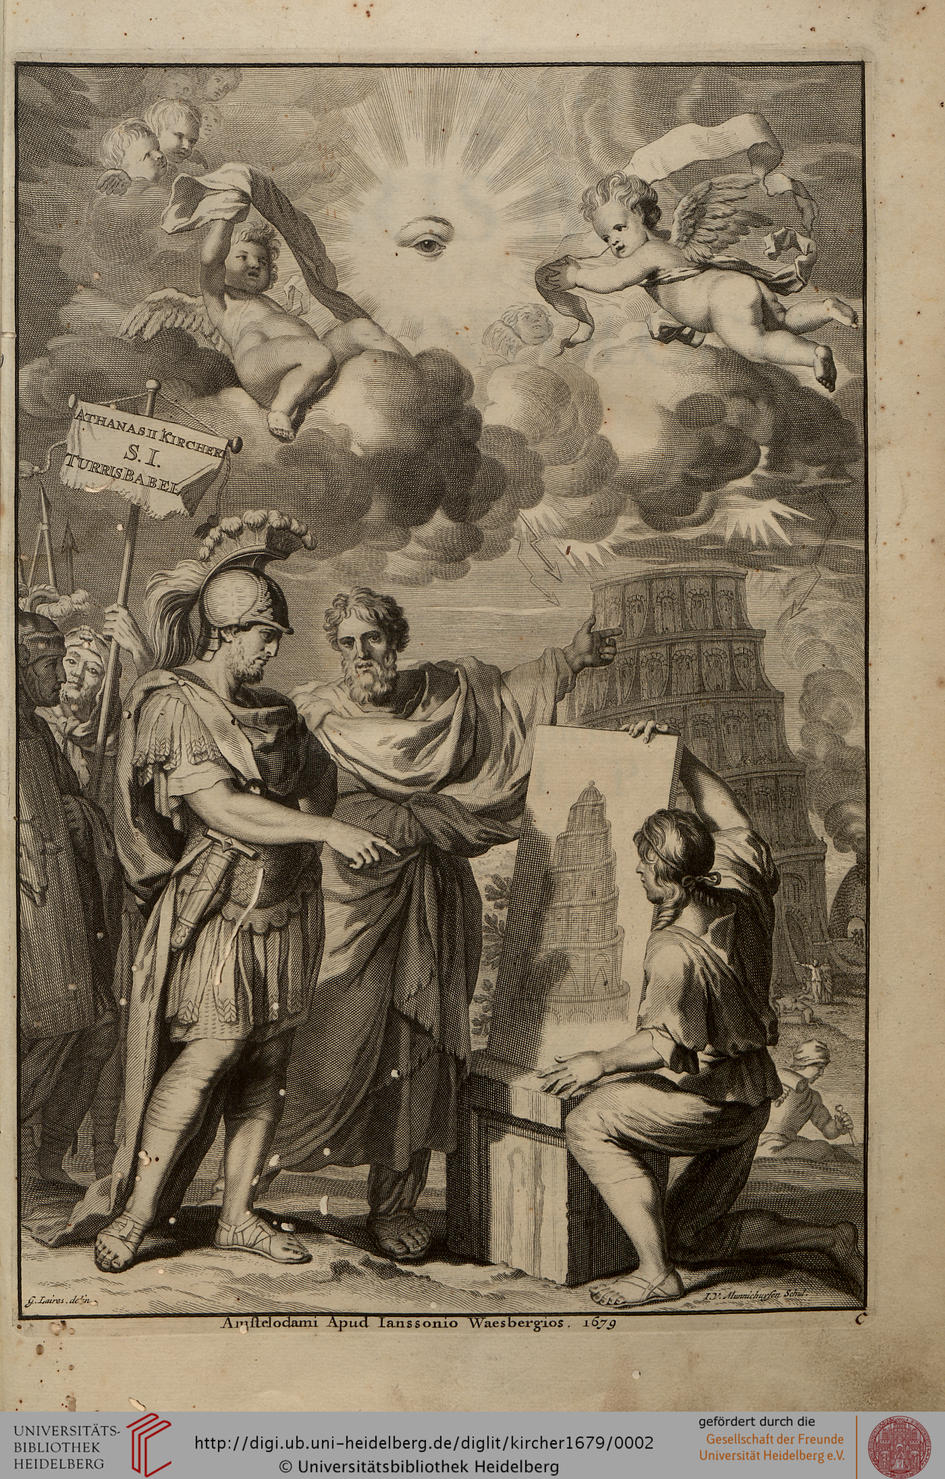
    The frontispiece (I believe, and not the title page) to the book shows the architect and supporters at work, with the Creator pretty-well present: (via University of Heidelberg Library, with the book available full-text, here):

    Turris babel title page


  • A Chicken in Every Pot, and a Car in Every Living Room

    JF Ptak Science Books  Quick Post  
    Follow Me on Pinterest

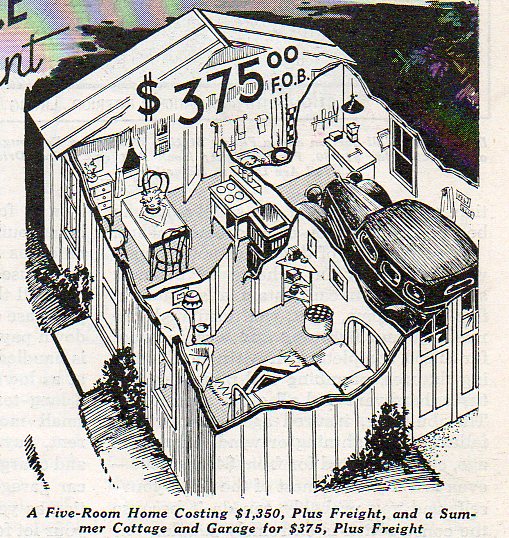
    Herbert Hoover–perhaps a better classical scholar than president–famously promised “a chicken in every pot and a car in every garage”.  Well, in this example of thrift and austerity, we see a summer cottage offered for sale for $375.00 (disassembled plus freight), with room for a car, and even for a family.  A small family. 

    Car living room793Which is a detail from: