A Daily History of Holes, Dots, Lines, Science, History, Math, Physics, Art, the Unintentional Absurd, Architecture, Maps, Data Visualization, Blank and Missing Things, and so on. |1.6 million words, 7500 images, 4.9 million hits| Press & appearances in The Times, Le Figaro, Mensa, The Economist, The Guardian, Discovery News, Slate, Le Monde, Sci American Blogs, Le Pont, and many other places… 5000+ total posts since 2008.

Category: Architecture and Building

  • Imaginary New York City Landscapes from CON-ED, 1938

    JF Ptak Science Books  Quick Post  

    Follow Me on Pinterest

    These lovely images are found in a long, shining and slightly darkroom-smelling The City of Light, which was a pamphlet made for the Consolidated Edison exhibition at the New York City World’s Fair of 1939.  Con Ed I think just wanted to get the point across that they saw into the future and were getting ready for it, NYC being stuffed to the gills with buildings and each window stuffed and outlined in Con Ed-supplied electric light.  The vision is vaguely threatening to me, though, the buildings in a stadium-seating arrangement that is unsettling, like they’re part of our robot-overlord future–someone or something must be living in those room filled with Con Ed light, though…

    Nyc544


  • Tuscan Ruin in Building the Tower of Babel

    JF Ptak Science Books   Quick Post  
    Follow Me on Pinterest

    Babel anonymous
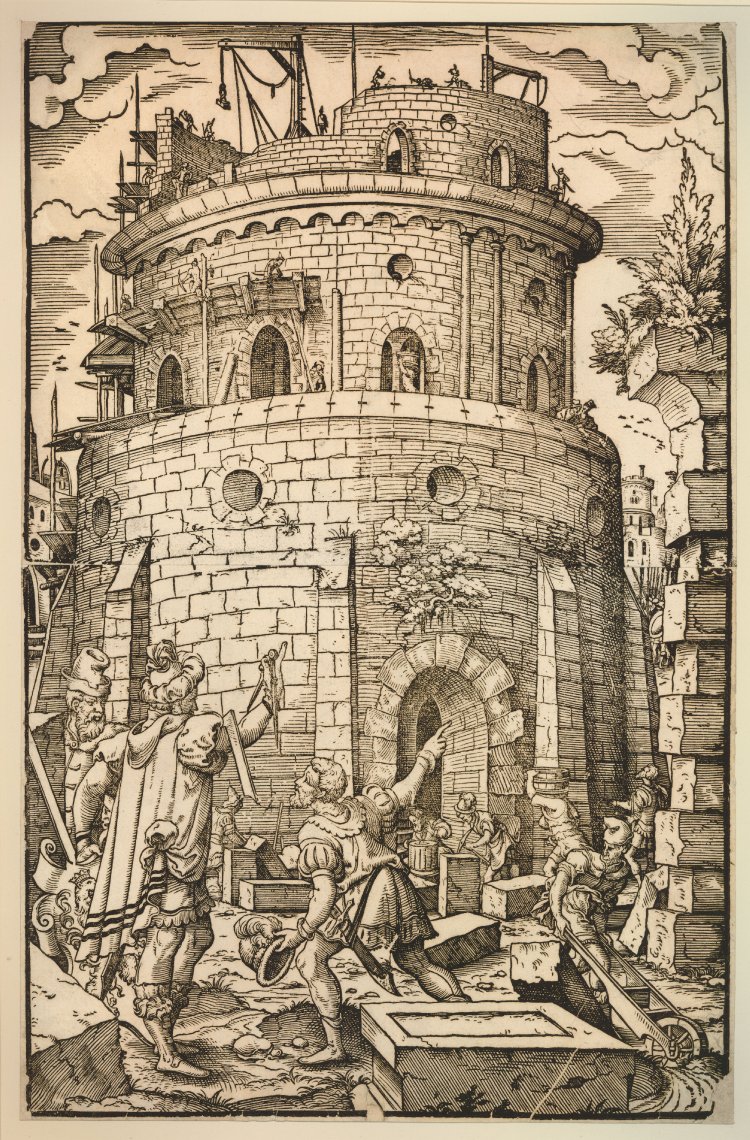
    This image of the construction of the Tower of Babel is interesting in a number of ways. For example, the general overt busyness of the construction sight is bright and refreshing, and the designer/architect seems enormous, and holds a compass skyward as the foreman (hat in hand) approaches with some skyward concerns of his own.  The skinny wheelbarrow at right is quite fine, as are the Renaissance cranes and scaffolding.   And as new as this building is, it seems to have some age built into it, what with the small trees and shrubs growing from it at different levels, a kind of Tuscan deteriorated elegance as the building is being built. This was not an uncommon motif seen in the engravings and woodcuts and paintings recording architecture during this period, but it is unusual to see it in a building under construction. 

    The print is identified as Anonymous, and a source says that it was printed around 1500, but it looks slightly newer than that to me, maybe more mid-century. 

    ·Posted by :

    ·in:


  • Crowded Scenes of Horizon-Busting Buildings

    JF Ptak Science Books  Daily Dose from Dr. Odd     

     
    Follow Me on Pinterest 

    Dr. Odd presents these two fine images as part of the developing series Stuff Blocking the Horizon.  The first image is a superb photo montage by Paul Citroen (1896-1983), called Metropolis–complex, controlling, massively detailed, and beautiful. 

    Metropolis1.jpg

    [Paul Citroen, Metropolis, 1923.]

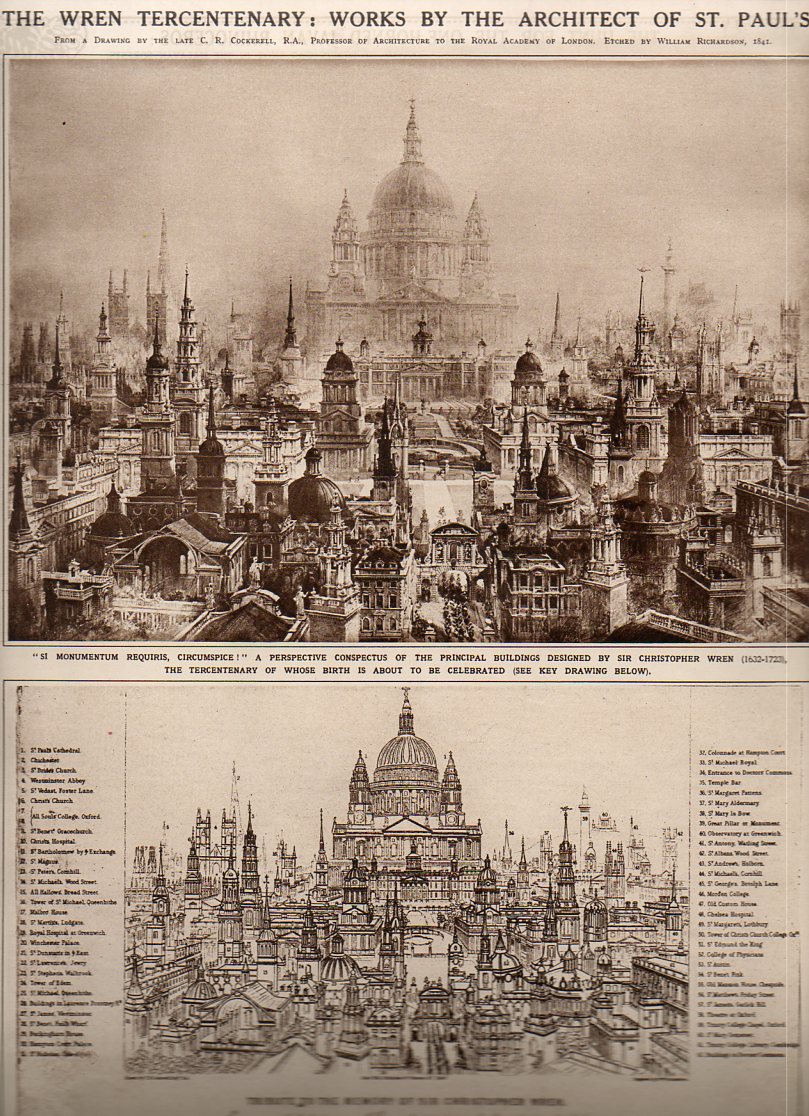
    The second image is another montage of the architectural works of Sir Christopher Wren (1632-1723)
    https://historyofideasblog.com/a/6a00d83542d51e69e20134897ab137970c-pi
    Wren was a complete package, working in many different fields at a high level. His great and polymathic genius fiend Robert Hooke said of Wren “”Since the time of Archimedes there scarce ever met in one man in so great perfection such a mechanical hand and so philosophical mind”–which was very true. In any event this image (from The Illustrated London News) shows the buildings designed by Wren, all of which are dominated by St. Paul’s (on Ludgate Hill), which was probably the greatest of his works and perhaps still the Great Masterpiece of the city of London (and where Wren would be buried).
    Photographs of the Wren buildings (courtesy via Wikipedia):

    ·Posted by :

    ·in:


  • Definitions of Columns and Shapes: d’Aviler & Vignola, 1710

    JF Ptak Science Books  Quick Post

    [Both of the following engravings are available for purchase via our blog store]

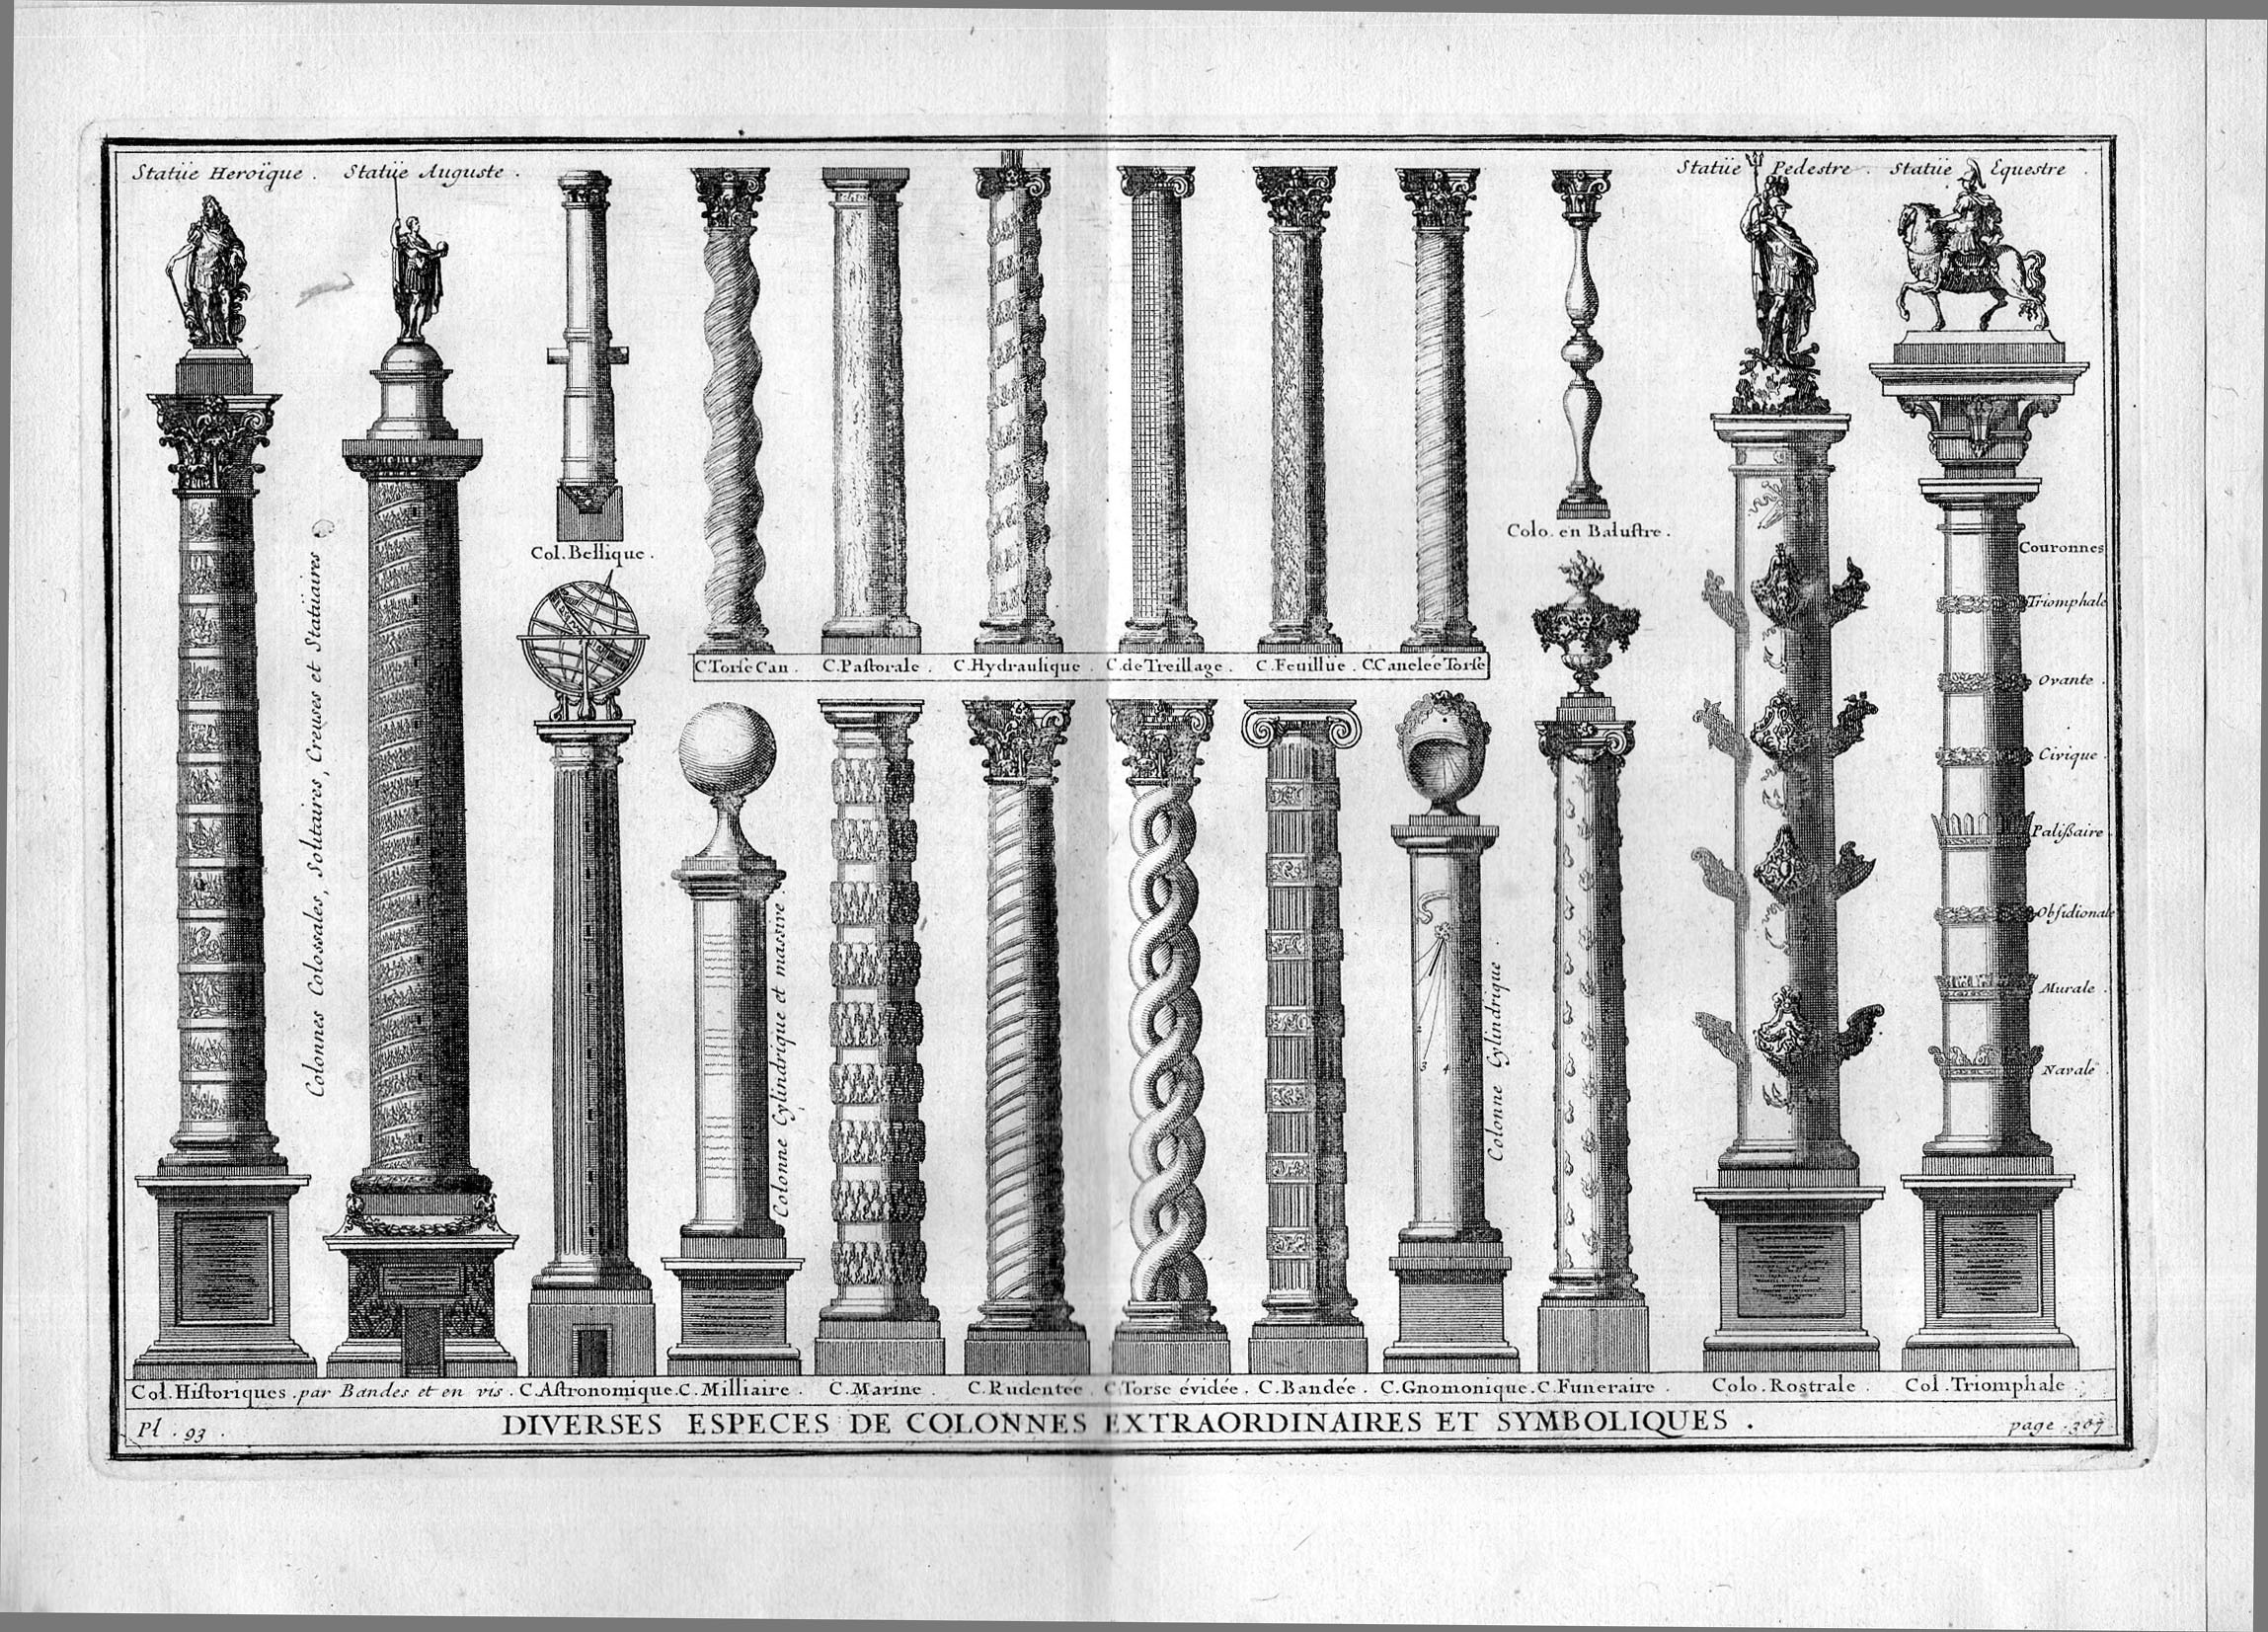
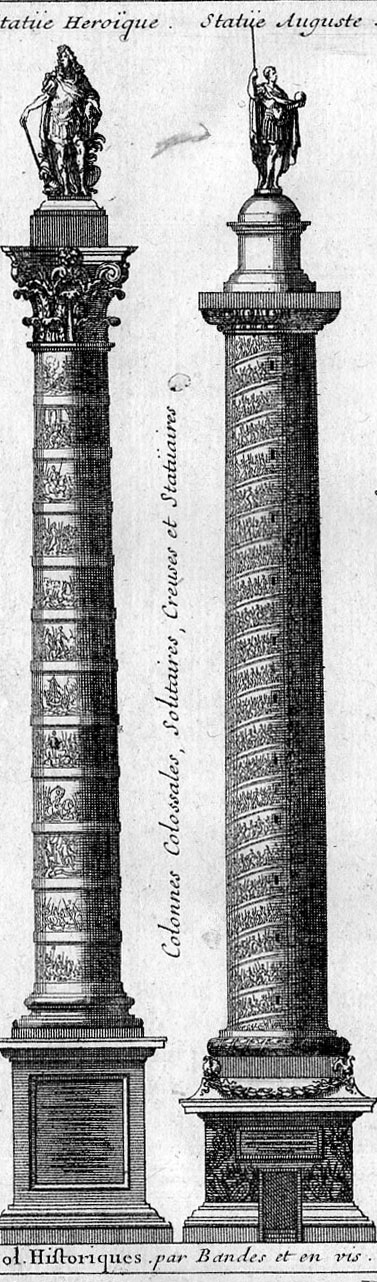
    Over the years I’ve seen many architectural prints, and I’ve come to determine that I most enjoy the comparative views.  It is uncommon to see a single-sheet engraving dedicated to different forms of columns, as we see here in plate 93 (page 307)  of volume one of A.C. Daviler’s Cours d’Architecture qui comprend les Ordres de Vignole…published in Paris in 1710. Daviler (1653-1701),was an architect and a student of Jean-François Blondel (1683-1756) who worked very extensively on the architectural theory of Giacomo Barozzi or Jacopo Barozzi da Vignola (1507-1573). Here he identifies and classifies 20 different types of columns, just to make sure that everyone was on the same page.   

    Architecture--vignole--columns429

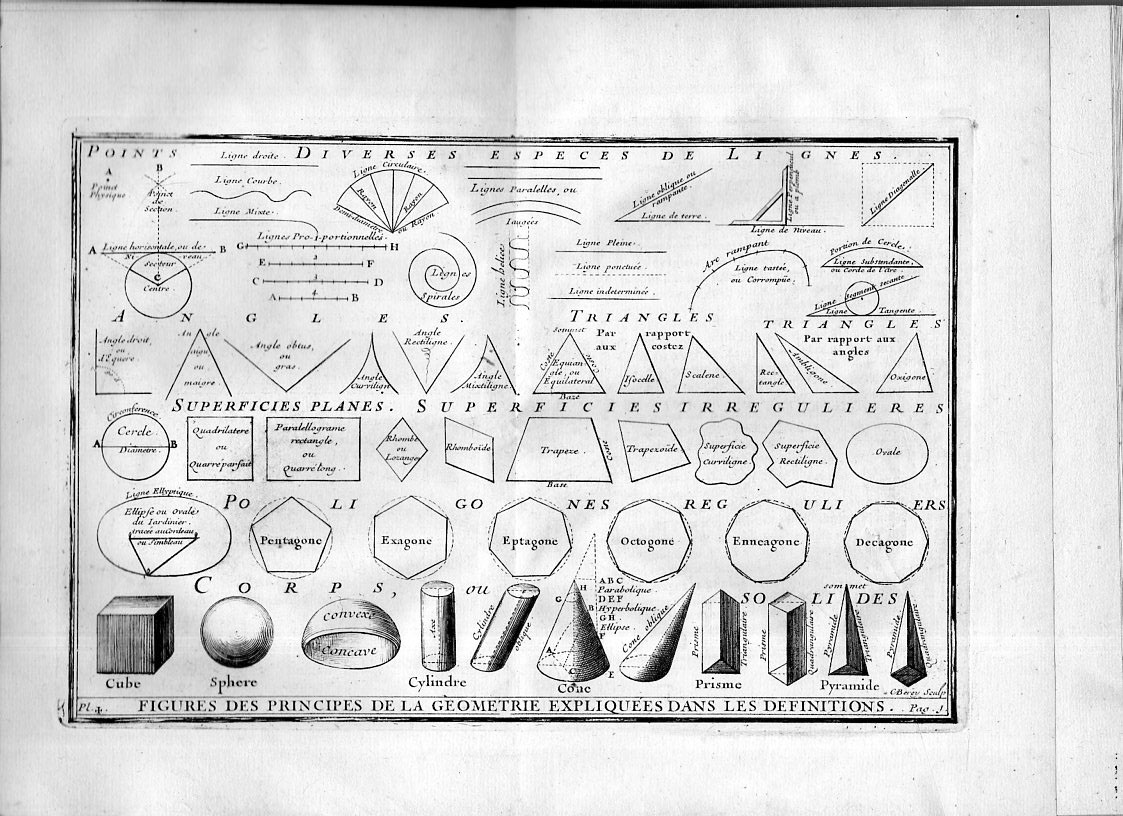
    Actually, the very first engraving in the work is dedicated to a definition of terms, establishing the basis for the forms that would be discussed over the following thousand pages.  It is an excellent way to start a book, making sure that everyone has a common identification for what standard words would mean. It is a standard and veery good idea but not often illustrated. 

    Architecture--vignole-shapes430


    And the detail:

    Architecture--vignole--columns429_edited-1

    ·Posted by :

    ·in:


  • Deep Depth: the DepthScraper or Deadscraper of 1931?

    JF Ptak Science Books Quick Post  Part of the History of Holes series

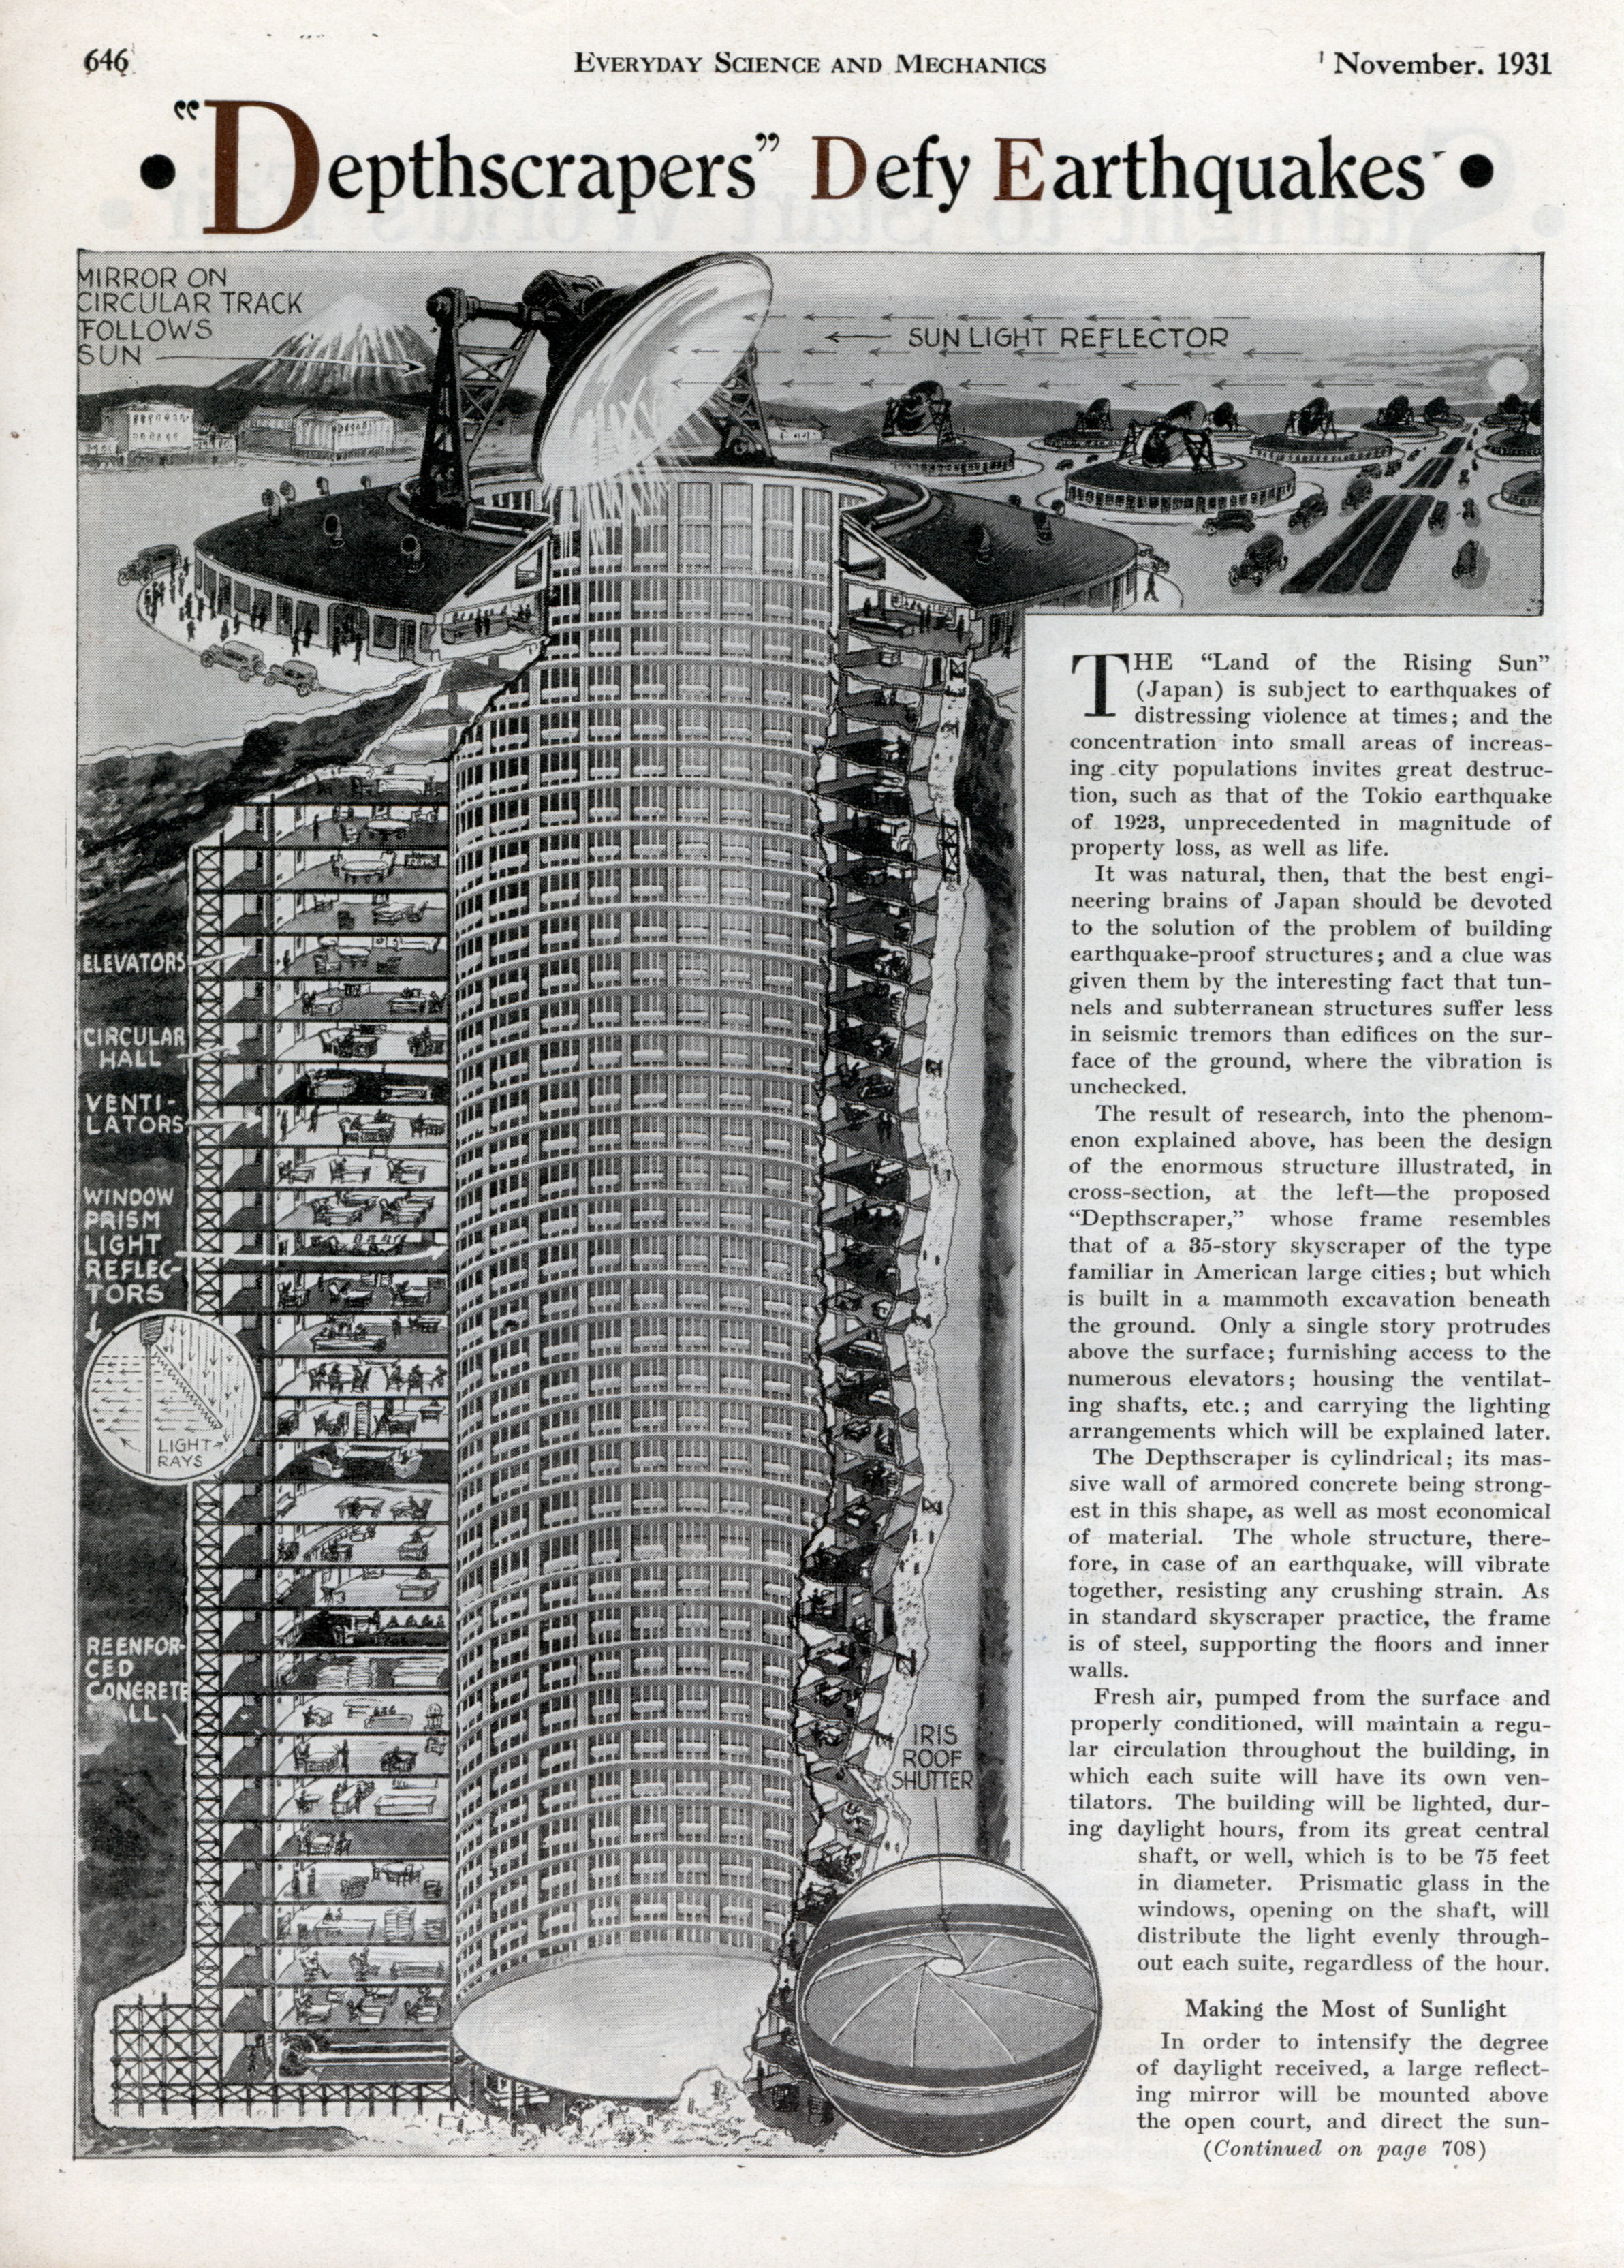
    I’m more interested in how this hole was dug and how it got filled up again than in what is filling it.  I estimate the “filled” aspect of this reverse-and-inside-out-upside-down monastery to be about 25,000,000 cubic feet, or about two-thirds of the volume of the Empire State Building (which was just being constructed when this article was published).  The 40-storey building would about 500′ low, and the surrounding supporting structures seem to make the whole of it at least 75′ in diameter–finished.  That makes for a big hole in the digging of the thing, substantially multiples the volume of the Empire State Building removed in order to achieve the construction needs.  That is a lot of dirt.

    Underground depthscraperAnd so how do we remove the dirt/rock from the 450′ level of a 75′-wide hole in 1931?  I doubt that  it is being hauled out by crane systems, and the hole is certainly wider than 75′ at  the bottom.  I guess these questions could only be answered with the information on what the material is that these folks would be working with.  But suffice to say–it would be a big project.

    Also:  I don’t know why this structure would be “earthquake proof”, though that is the impetus behind the construction of this monster–the Japanese architects who dreamed this building still had the 140,000 deaths of the 1923 Great Kantō earthquake fresh in their minds.  The building looks like it has the capacity to sustain major damage in an earthquake, making it perhaps a flaming and inescapable tomb. It would certainly make a neat if not inexpensive cemetery.

    [Image source: Popular Mechanics, 1931, from the great Modern Mechanix site–http://blog.modernmechanix.com/depthscrapers-defy-earthquakes/]


  • The Solar, Pre-Fab House–1944

    JF Ptak Science Books  

    Follow Me on Pinterest


    ++blog++solar houseThis
    interestin
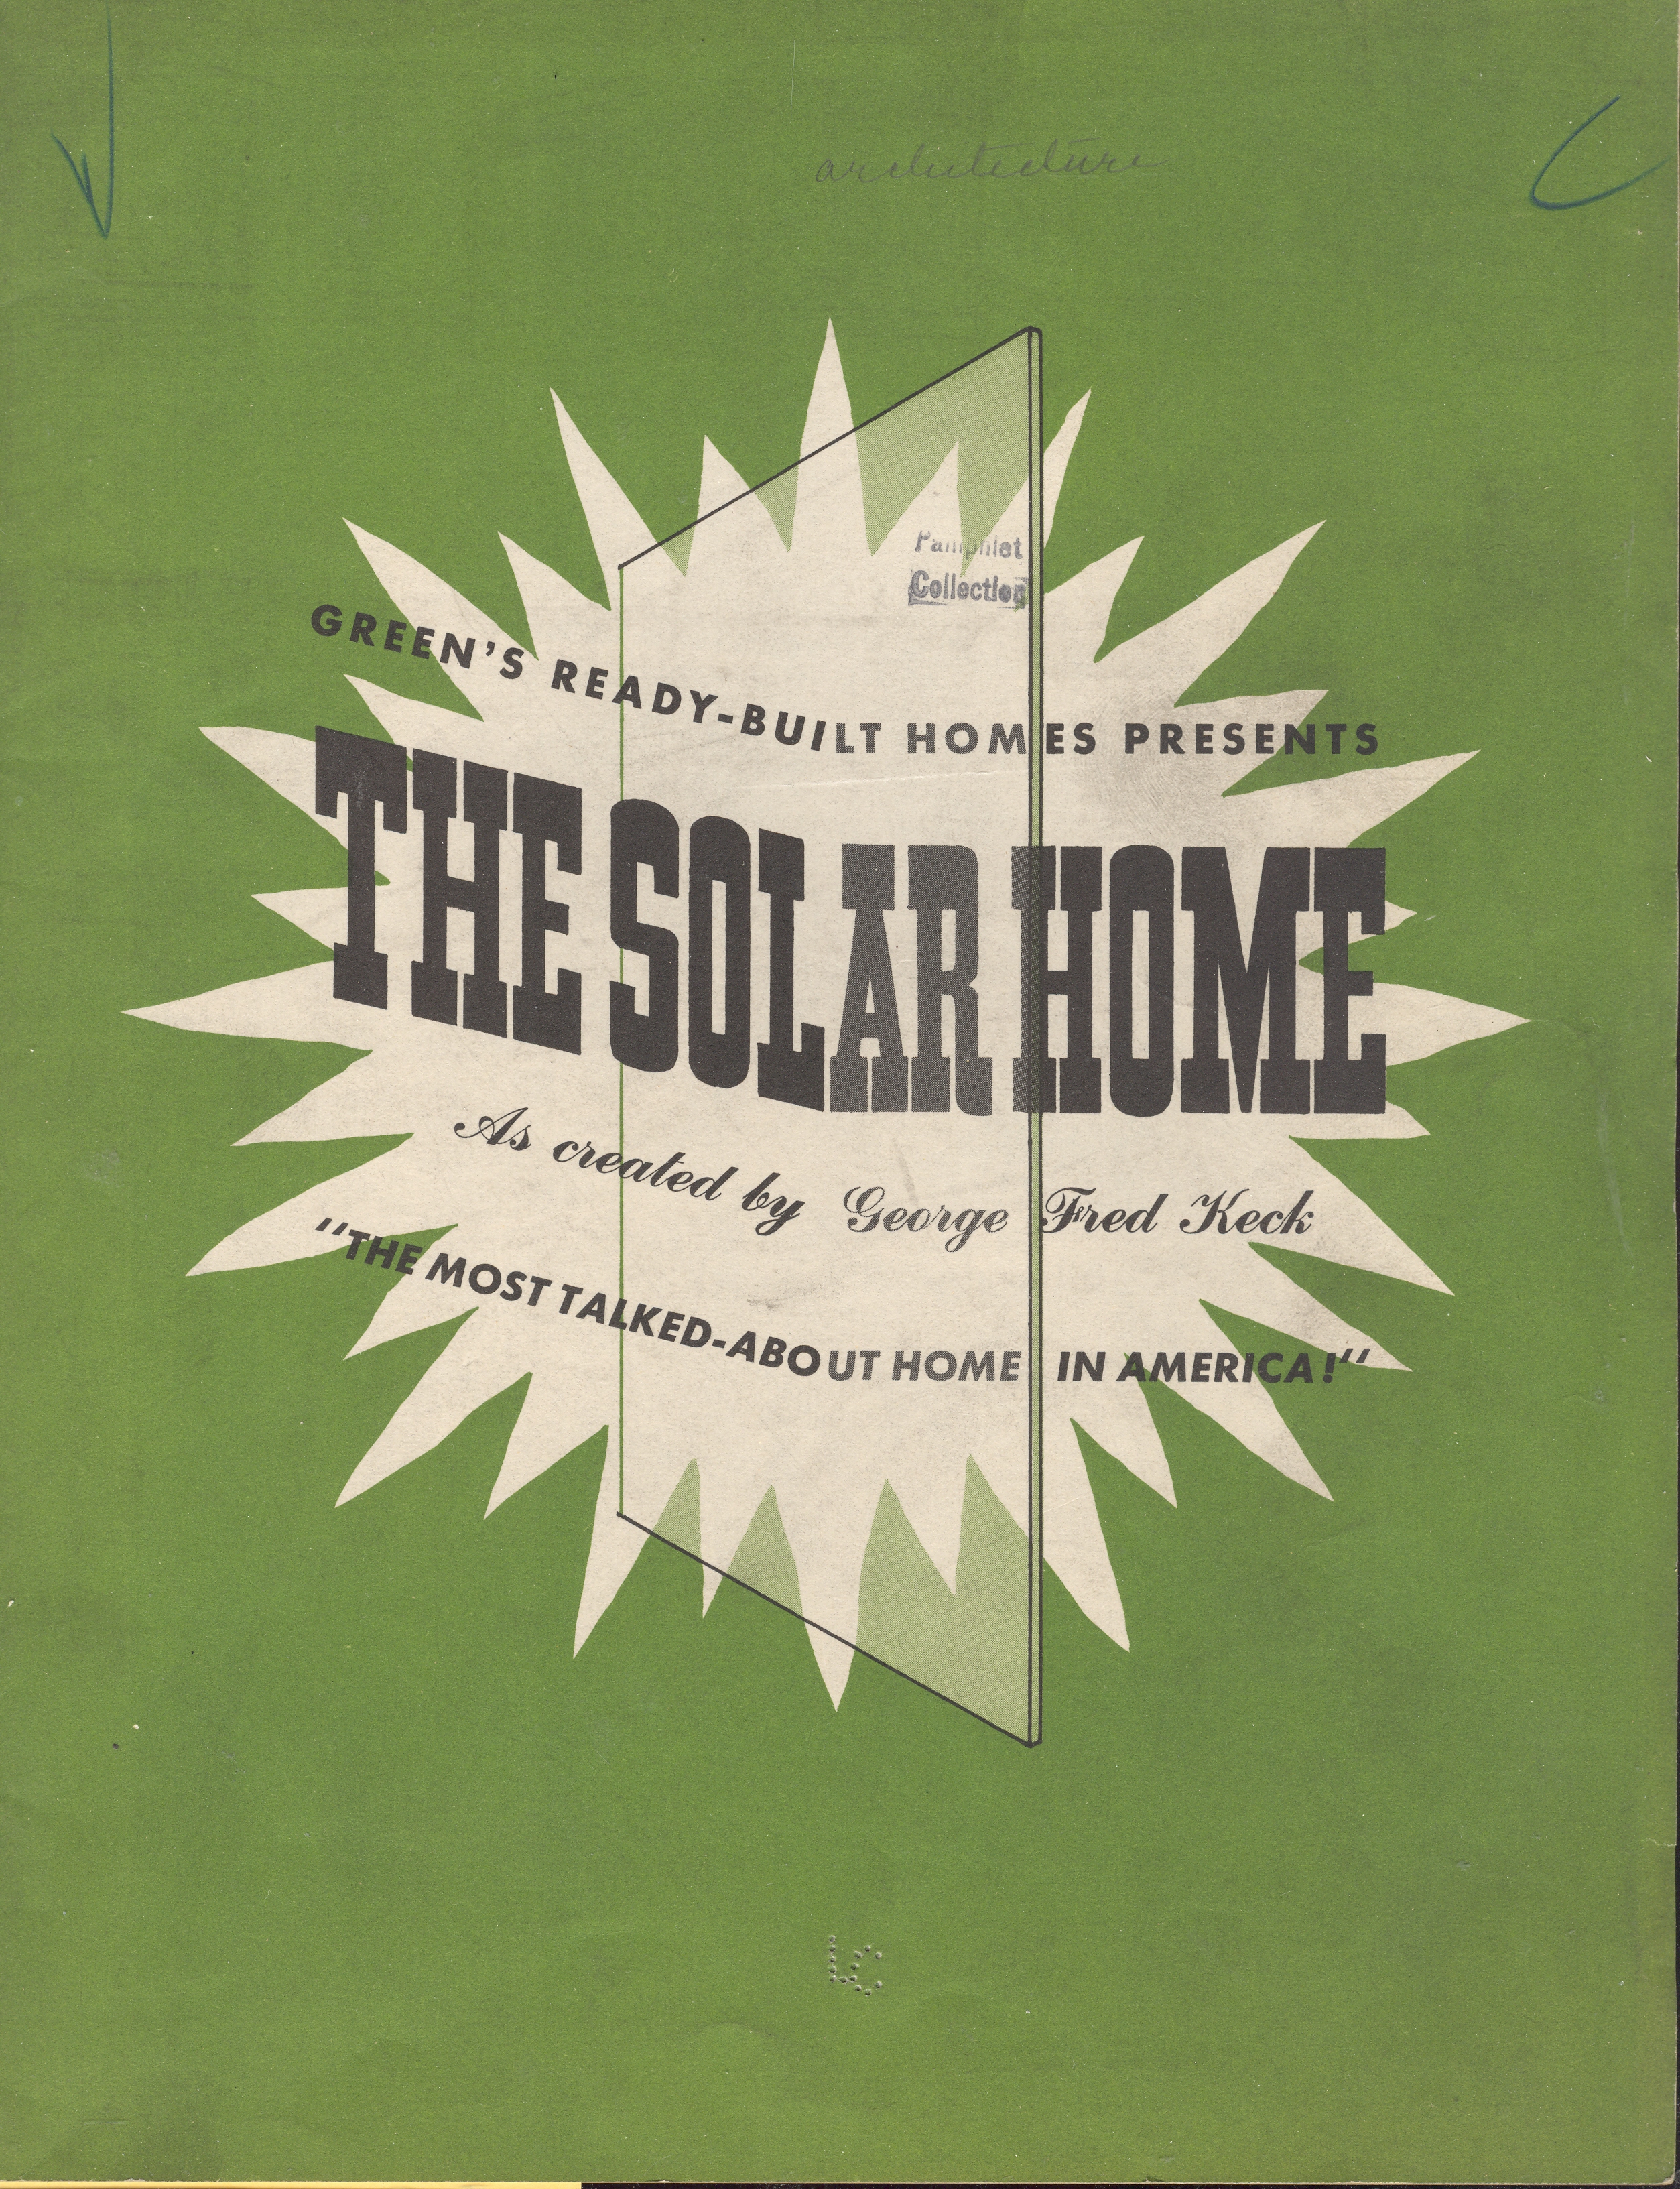
    g and somewhat futuro-paleo 1944 pamphlet combines two modern interests in one package:  Green’s Ready-Built Homes Present the Solar Home
    presented both a prefabricated, well-designed house that was also passive solar
    friendly. The former is a long-established architectural state of achievement; the later, not so–at least on a popular, let’s-have-everyone-own-one level.  The architect and engineer was
    George Fred Keck
    (1895-1980) , a true modernist, and designer of one of
    the twelve “Homes of the Future” for the Chicago “Century of Progress” World’s Fair in 1933–this effort (which is also the copyright deposit copy) was published in 1944.

     Soalr panels such as we have known them over the last few decades were not available back in 1944. The “solar home” that he offered here used seasonal variations and house
    location to regulate heating/cooling, glazing and siding, air movement, and the
    storage of thermal energy in building materials—mostly, there were lots and
    lots of transfer-friend++blog++solar house 001ly double-paned windows, all of which were
    forward-thinking ideas for 1944.  In
    addition the house was prefabricated, making construction easier, simpler, and
    quicker than any of the stick-built houses being constructed at that time.  There was also an impetus for quick, good
    construction given the housing shortage caused by the returning WWII veterans.
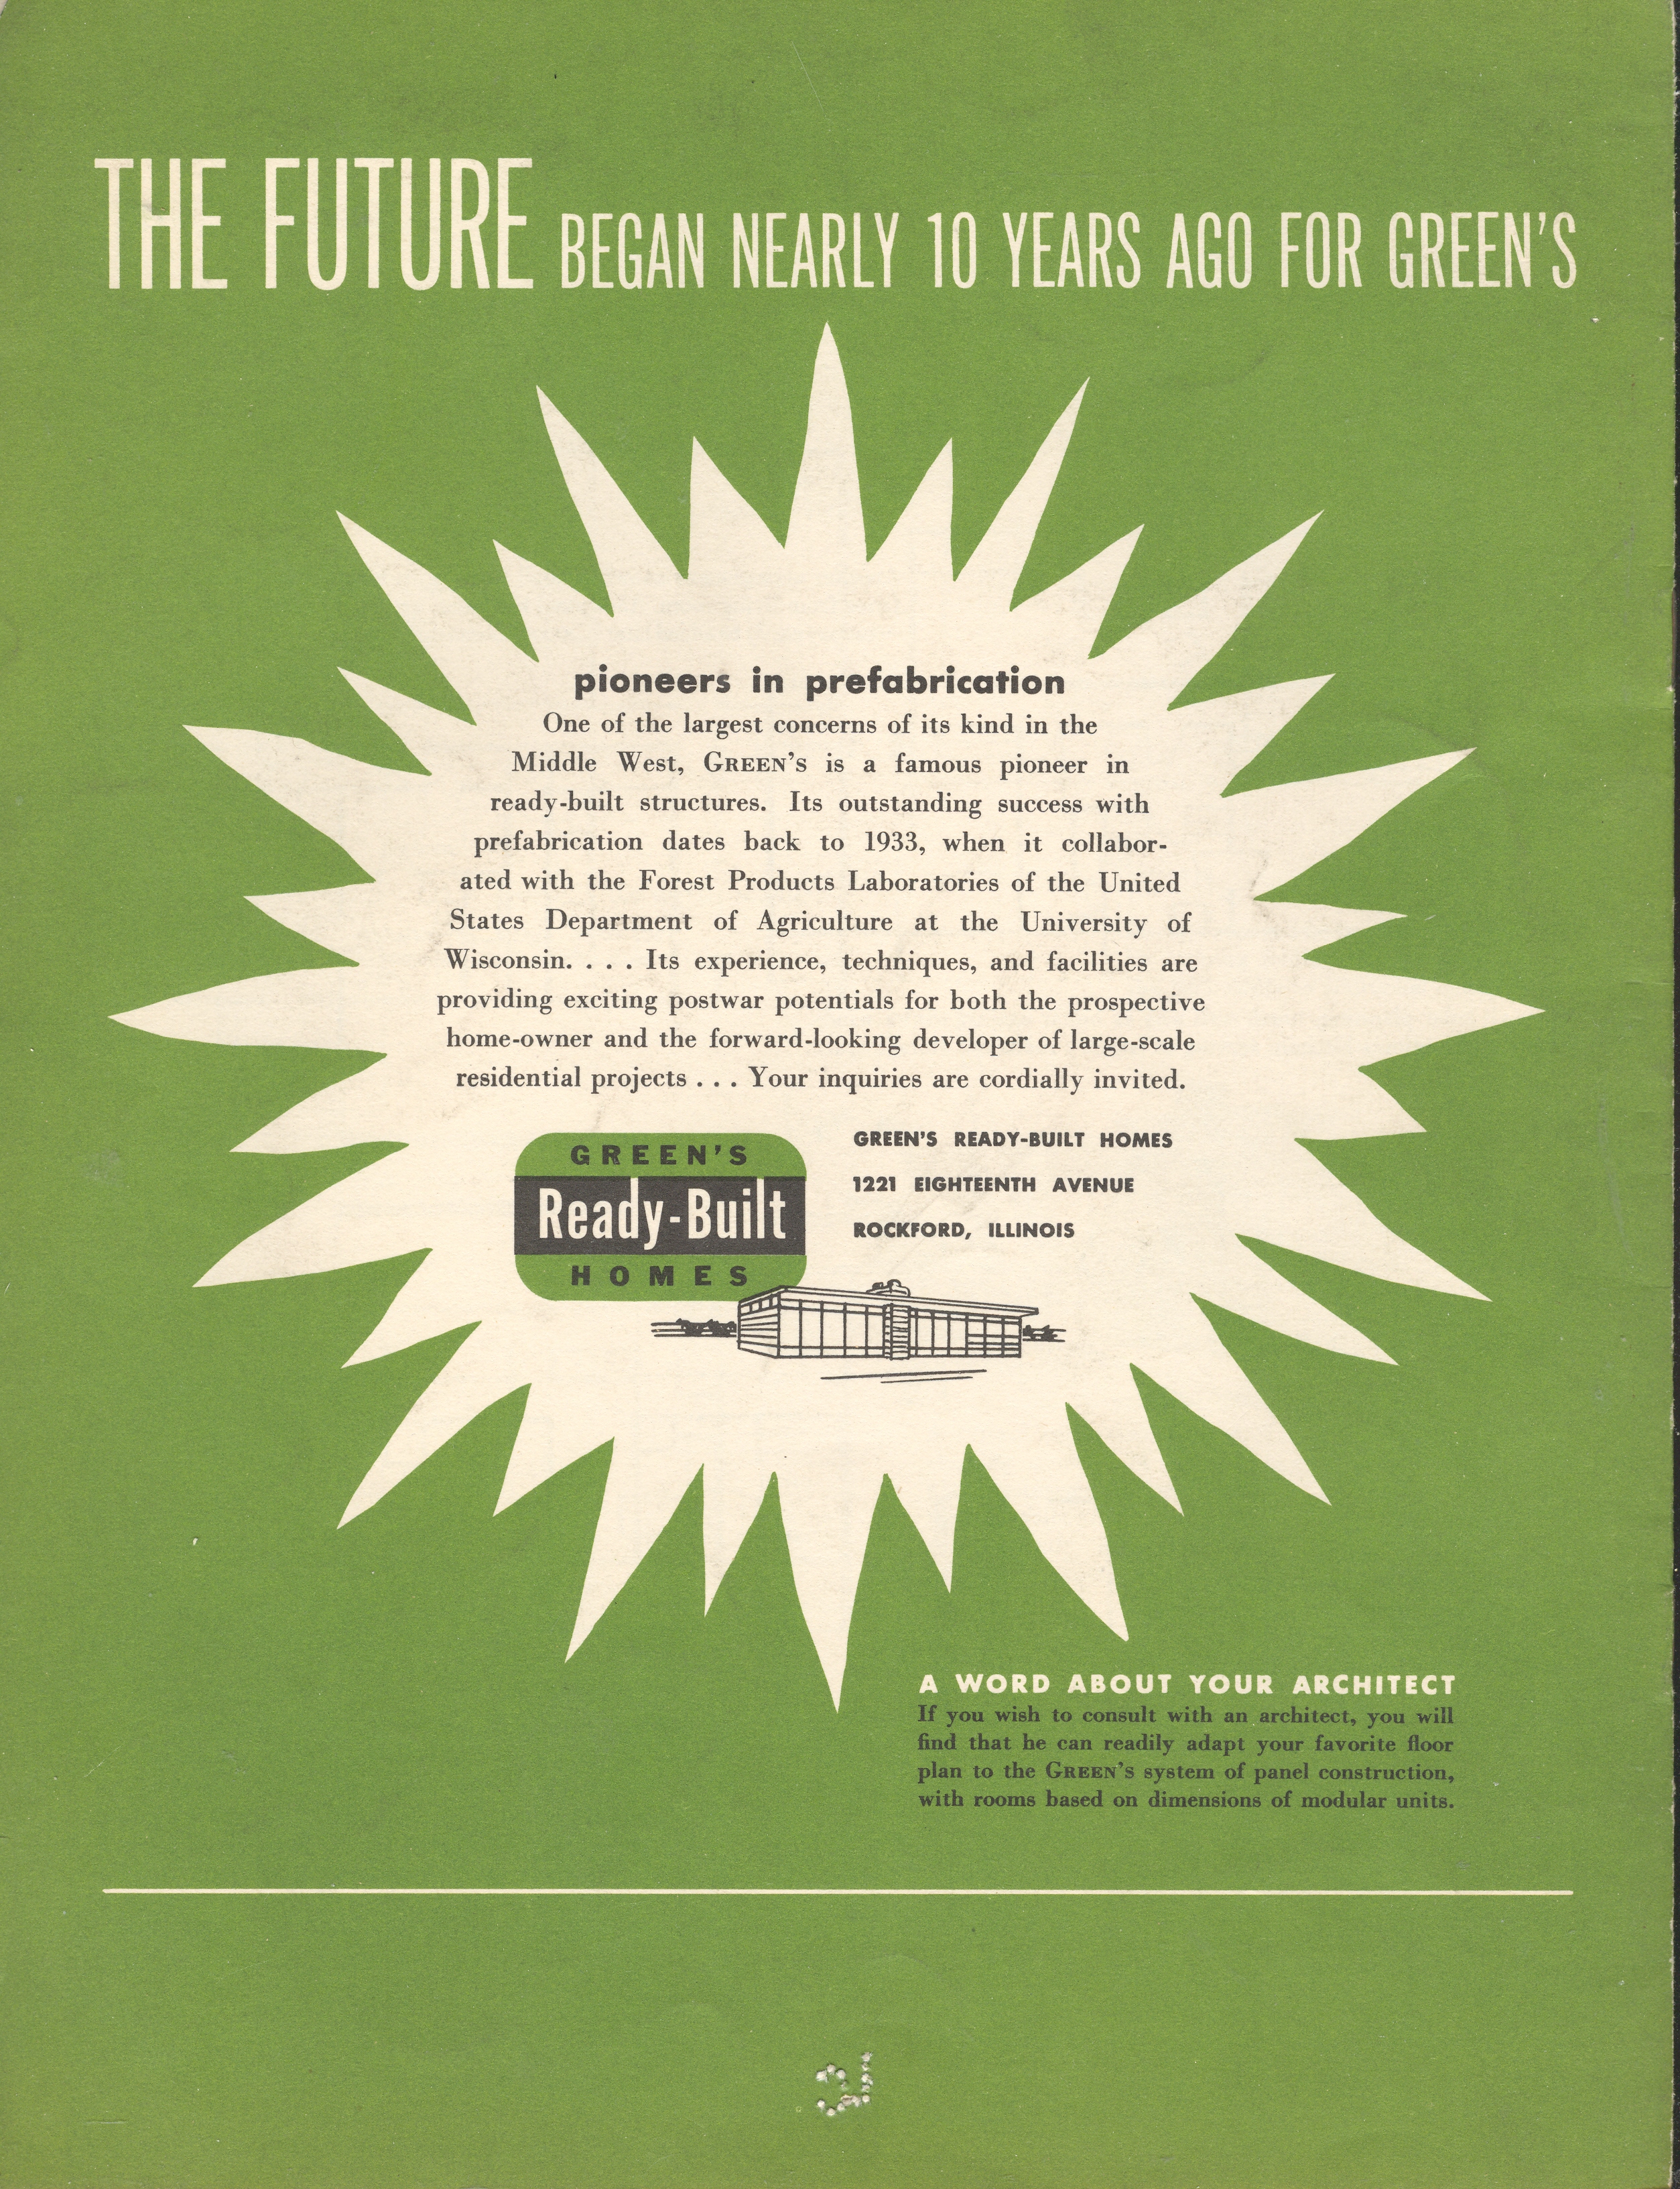
    The prefab idea was also a relatively new one in architecture—though there are
    instances of bits and pieces of prefab architecture reaching back hundreds of
    years, the first earnest attempts at providing such housing on a mass scale
    dates only to the 1920’s. In any event, the double-effort here was a fairly early effort at combining these two ideas–and certainly something that seems to have been about 60 years too early.    


  • City Plans and Snowflakes, 1842

    JF Ptak Science Books  Quick Post  
     
    Follow Me on Pinterest


    (Jean Baptiste) Amedee Couder wrote L’Architecture et l’industrie comme moyen de perfection sociale, which was published in Paris (by Brockhaus et Avenarius) in 1842. (Its actually a fairly scarce book, with only two copies found in the WorldCat directory.) I was surprised by this lovely plan among its slim 52 pages–it reminds me of a snowflake. (See also Snowflakes and Fort Construction, which appeared earlier on this blog, here.)

    Projet d’un palais des Arts et de l’industrie.  18×14 inches. 

    L'Architecture et l'industrie comme moyen de perfection sociale, par Amédée Couder. Plus bas dans la page de titre (n° 12.474) :

    [(Please not that the image below is from http://gallica.bnf.fr/ark:/12148/btv1b530065524–I’ve used their digital image rather than my own because my copy is folded in quarters and is too large and too-attached-to-the-book to get a decent image of it.]


  • The Lonely Gold Windows in Blue Skyscrapers, 1928

    JF Ptak Science Books   Quick Post 

    Skyscraper213
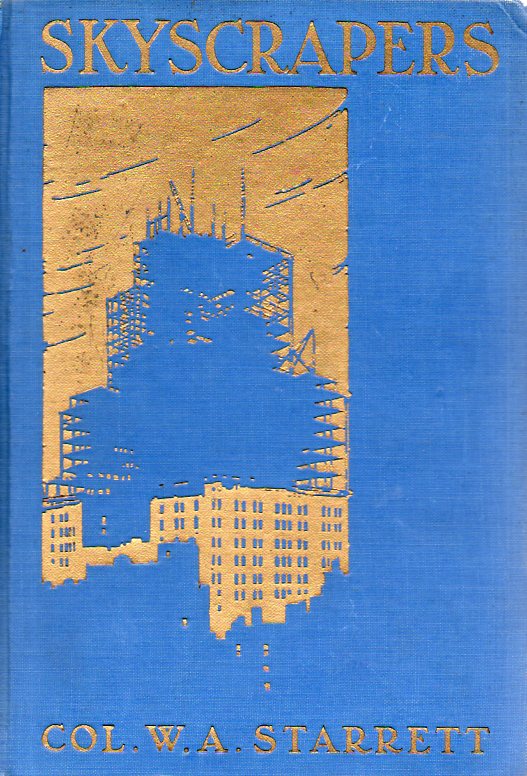
    This lovely cover belongs to W(illiam) A(iken) Starrett’s Skyscrapers and the Men who Build Them, published in 1928.  It is a design cut into the publisher’s blue cloth and highlighted a bit in gilt, and at least to my experience is fairly well singular.  Or at least very unusual.  The “skyscraper” as a building was at least seven decades old (as was the safety brake for the elevators–first referred to as “vertical rail car”– that made these six+ storey buildings  possible back in the early 1860’s) when the Starrett book appeared. Its an interesting achievement, and seems to be filled with a fair amount of history (he does talk about the history of elevators, for example) but mainly concentrates on the new buildings of the 1920’s.  Mostly, though, I liked the book cover. 

    Skyscraper211

    I like the foreground of the more-antique skyscraper in blue, giving way to the recent turn-of-the-century-esque skyscraper in gold, and then the massive under-construction monster in blue in the background–all set against a gold sky.  Its a job well done by the nameless designer.  The design has a Renaissance flavor to it, skyscrapers or not. 

    A review of the book appeared in the Town Planning Review in 1931 and is available in full text  here.
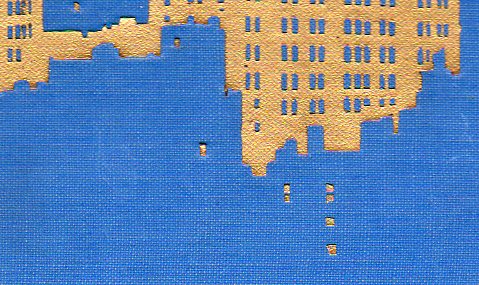
    And a detail of those lovely (2mm) windows at bottom:

    ·Posted by :

    ·in:


  • On Filling-in-the-Blanks, 1757

    JF Ptak Science Books  Quick Post   Follow Me on Pinterest


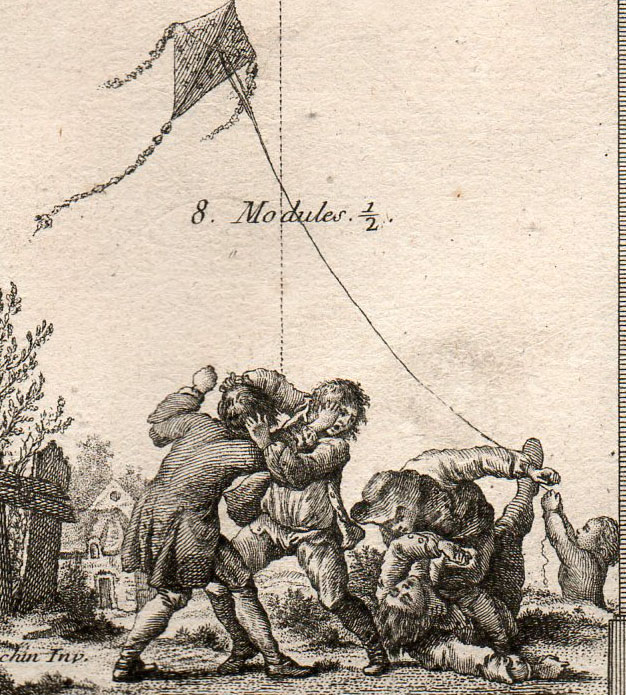
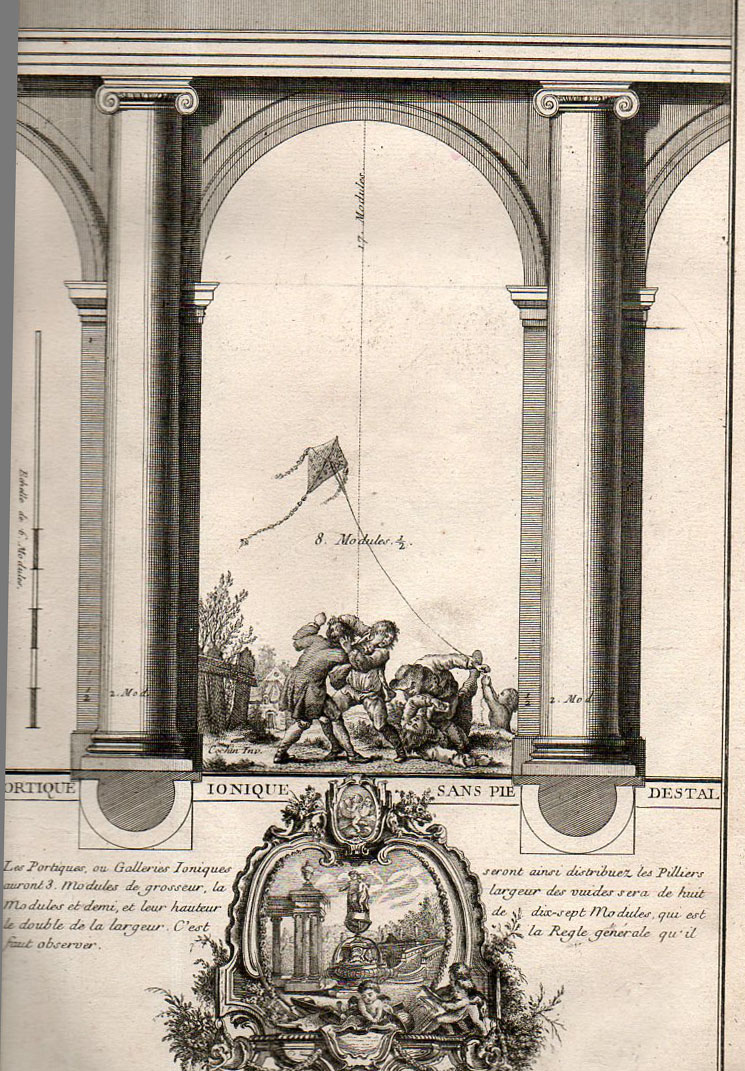
    This Rococo edition of Vignola [Jacopo (Giacomo) Barozzi da Vignola (Italian, Vignola 1507–1573 Rome)] features fabulous interpretations of the classic textbook, the images of columns and plans of buildings and designs of rooms and so on all are decorated with bits and pieces of 18th century humanism.  The detail above (with the nearly-full engraving below) is embellished with a very uncommon scene of children fighting and playing. It is one of many that are illustrated with scenes of everyday life which really have nothing to do with the image in which they find themselves, a little bit of When Worlds Collide happiness. 

    [Source: private.  The full title of the book:  Livre nouveau, ou, Regles des cinq ordres d’architecture / par Jacques Barozzio de Vignole ; nouvellement revù, corrigé et augmenté par Monsieur B*** architecte du roy ; avec plusieurs morceaux de Miche-Ange, Vitruve, Mansard, et autres célebres architectes tant anciens que modernes … ; le tout d’après Mrs. Blondel, Cochin et Babel, graveurs ..Edited by Jacques-François Blondel (French, Rouen 1705–1774 Paris); designed by Pierre Edmé Babel (French, 1720–1775); engravings designed by Charles Nicolas Cochin II (French 1715–1790); title page engraved by Jean-Charles Le Vasseur (French, 1734–1816).]


    Arch vignole 159

    Which is a detail from:

    Arch vignole 158


    ·Posted by :

    ·in:


  • Structure for Wide Thinking–Gropius as Teacher

    JF Ptak Science Books 

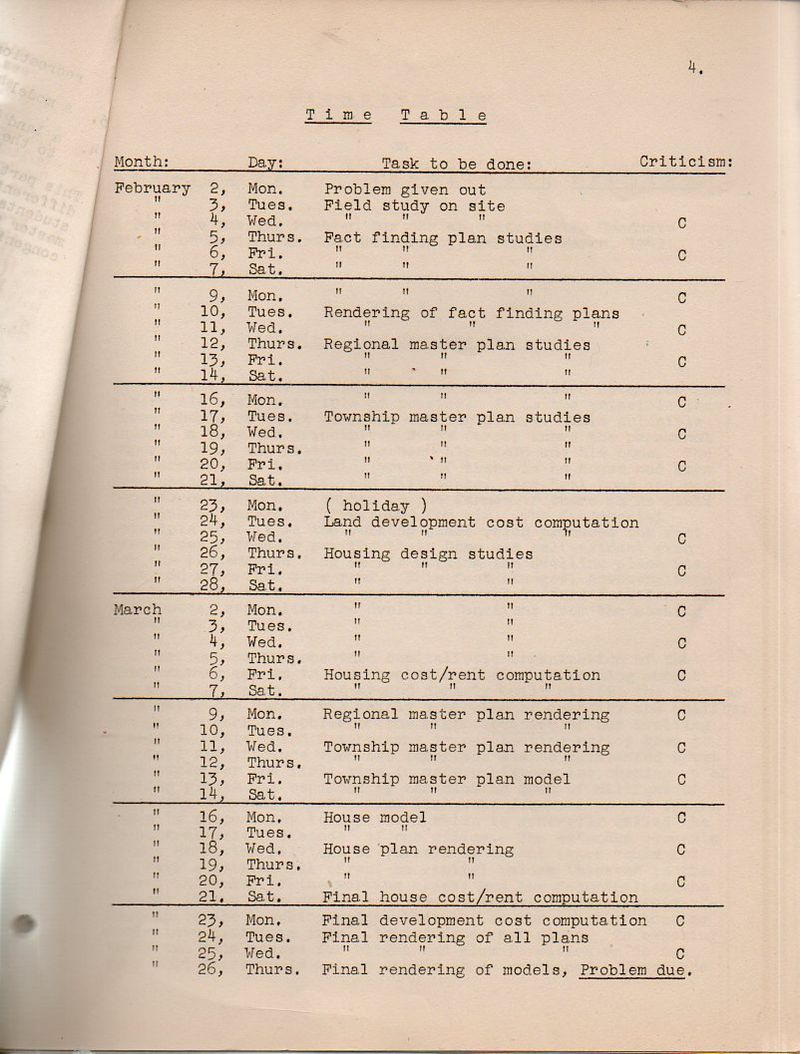
    Walter Gropius (1883-1969, founder of the Bauhaus School and one of the principle builders of modern architecture) and Martin Wagner (1888-1957) were thinking of a new type of “town”, of a different sort of settlement for people, when they wrote this exercise instructional for their Harvard course. Housing as a townbuilding1 problem, written during the war in 1942, was intended to be an exercise (or  “problem”), a case to be studied by the students in the departments of landscape architecture and the graduate school of design at Harvard. The class opened with this rare2 pamphlet as a basis for course work, given to the students on 2 Feb 1942, with the problem’s answers expected to be on Gropius desk five weeks later.  Gropius and Martin put a tough, wide-ranging, landscape-changing question and expected answers in a very short period of time, though they definitely had a very structured plan and approach to dealing with massive implications of their exercise.  The theory was outlined there in the paper, of course, and was expanded much more fully in class.  And then there was this: a full page of datelines and expectations, a way of dealing with a large problem in logical chunks, adding up the answered bits, and then delivering a larger answer at the end and on time. 
    Gropius table899
    [The original work is available at our blog bookstore.]

    I’m not an architecture or design historian, so much of this paper was a little lost on me–but I could definitely appreciate the way in which the great Gropius outlined the process of problem-thinking and solution for his students.  This may be the part of this paper that I liked the most. 

    In  “The Walter Gropius House Landscape: A Collaboration of Modernism and the Vernacular”3 (published in the  Journal of Architectural Education, 1984, 57 (3), p. 39) Eric F. Kramer wrote:

    “Sounding similar themes in a 1942 joint studio problem for landscape and architecture, Walter [Gropius] wrote of the inspiration of the vernacular landscape and of integrating with existing systems: ‘Such a landscape invites the artist planner to observe and preserve its variety of aspects, and to invent a settlement pattern that .ts into its natural beauty. Fortunately our forefathers have already traced out a settlement pattern that fits very well into the landscape.’ Gropius–the grand master builder and master teacher–set out the problem and the solution”.

    There are of course major statements in city-building and human resettlement in this work, but for now, I’m still concentrated on the Bauhaus-founder’s outline for problem solving.   

    Notes

    1.  The full title: Housing as a townbuilding problem; a post-war housing problem for the students of the Graduate School of Design, Harvard University, February-March, 1942.

    And in that publication Gropius writes: “When we speak of ‘new townships’ we think of a new type of human settlement “, with a redefined vision of what a “town” means, using an idea of “reception basins” for spheres of cities as centers of culture, art and commerce “and our open country as furtherer if an industrialized agriculture and of forestry and recreation”. (page 21).  And all of that to be manufactured along the lines of “planned super-highway systems, one branch of which is to go through New England region and will supposedly cut through the towns of Weston and Weyland”.–Gropius and Martin.

    2. This copy was in the Office for Emergency Management; only  six other copies have been found and these in excellent collections: MIT, Harvard Special Collections, Harvard College of Design, Cornell, Columbia and the NYPL (Special Collections).  So the publication is pretty scarce, and given its method of printing and distribution, it looks like not many survived, though it is difficult to say how many were actually printed.  In any event, few survived.

    3. The abstract of this paper is helpful: “The Walter Gropius House Landscape A Collaboration of Modernism and the Vernacular”. “The Gropius house landscape is a potent physical manifestation of the design debates of its era. The landscape is an element of both mediation and integration forging a reciprocal and evenhanded relationship between architecture and site. Shaped by modern architectural sensibilities translated to the landscape and developed at a moment when landscape architecture was struggling to .nd a modernist inspiration and voice, it is an object lesson in the development of a modernist landscape architecture in America…”   
    “In these studio problems, Gropius consistently encouraged students to find new form in the functional requirements of modern times and yet to integrate with existing systems through an understanding of their own functionally driven evolution.”

    ·Posted by :

    ·in: