A Daily History of Holes, Dots, Lines, Science, History, Math, Physics, Art, the Unintentional Absurd, Architecture, Maps, Data Visualization, Blank and Missing Things, and so on. |1.6 million words, 7500 images, 4.9 million hits| Press & appearances in The Times, Le Figaro, Mensa, The Economist, The Guardian, Discovery News, Slate, Le Monde, Sci American Blogs, Le Pont, and many other places… 5000+ total posts since 2008.

Category: Architecture and Building

  • On Perspective, Comparison, and the Reverse Tower

    JF Ptak Science Books  Post 2483

    As M. Chabat writes,”Considérés au point de vue de la forme et de l’ornementation extérieures un grand nombre de puits de toutes les époques peuvent être regardés comme de véritables œuvres d’art…”, which is certainly true of the well at the citadel of Turin–even the elevation and (particularly) the plan of the structure. 
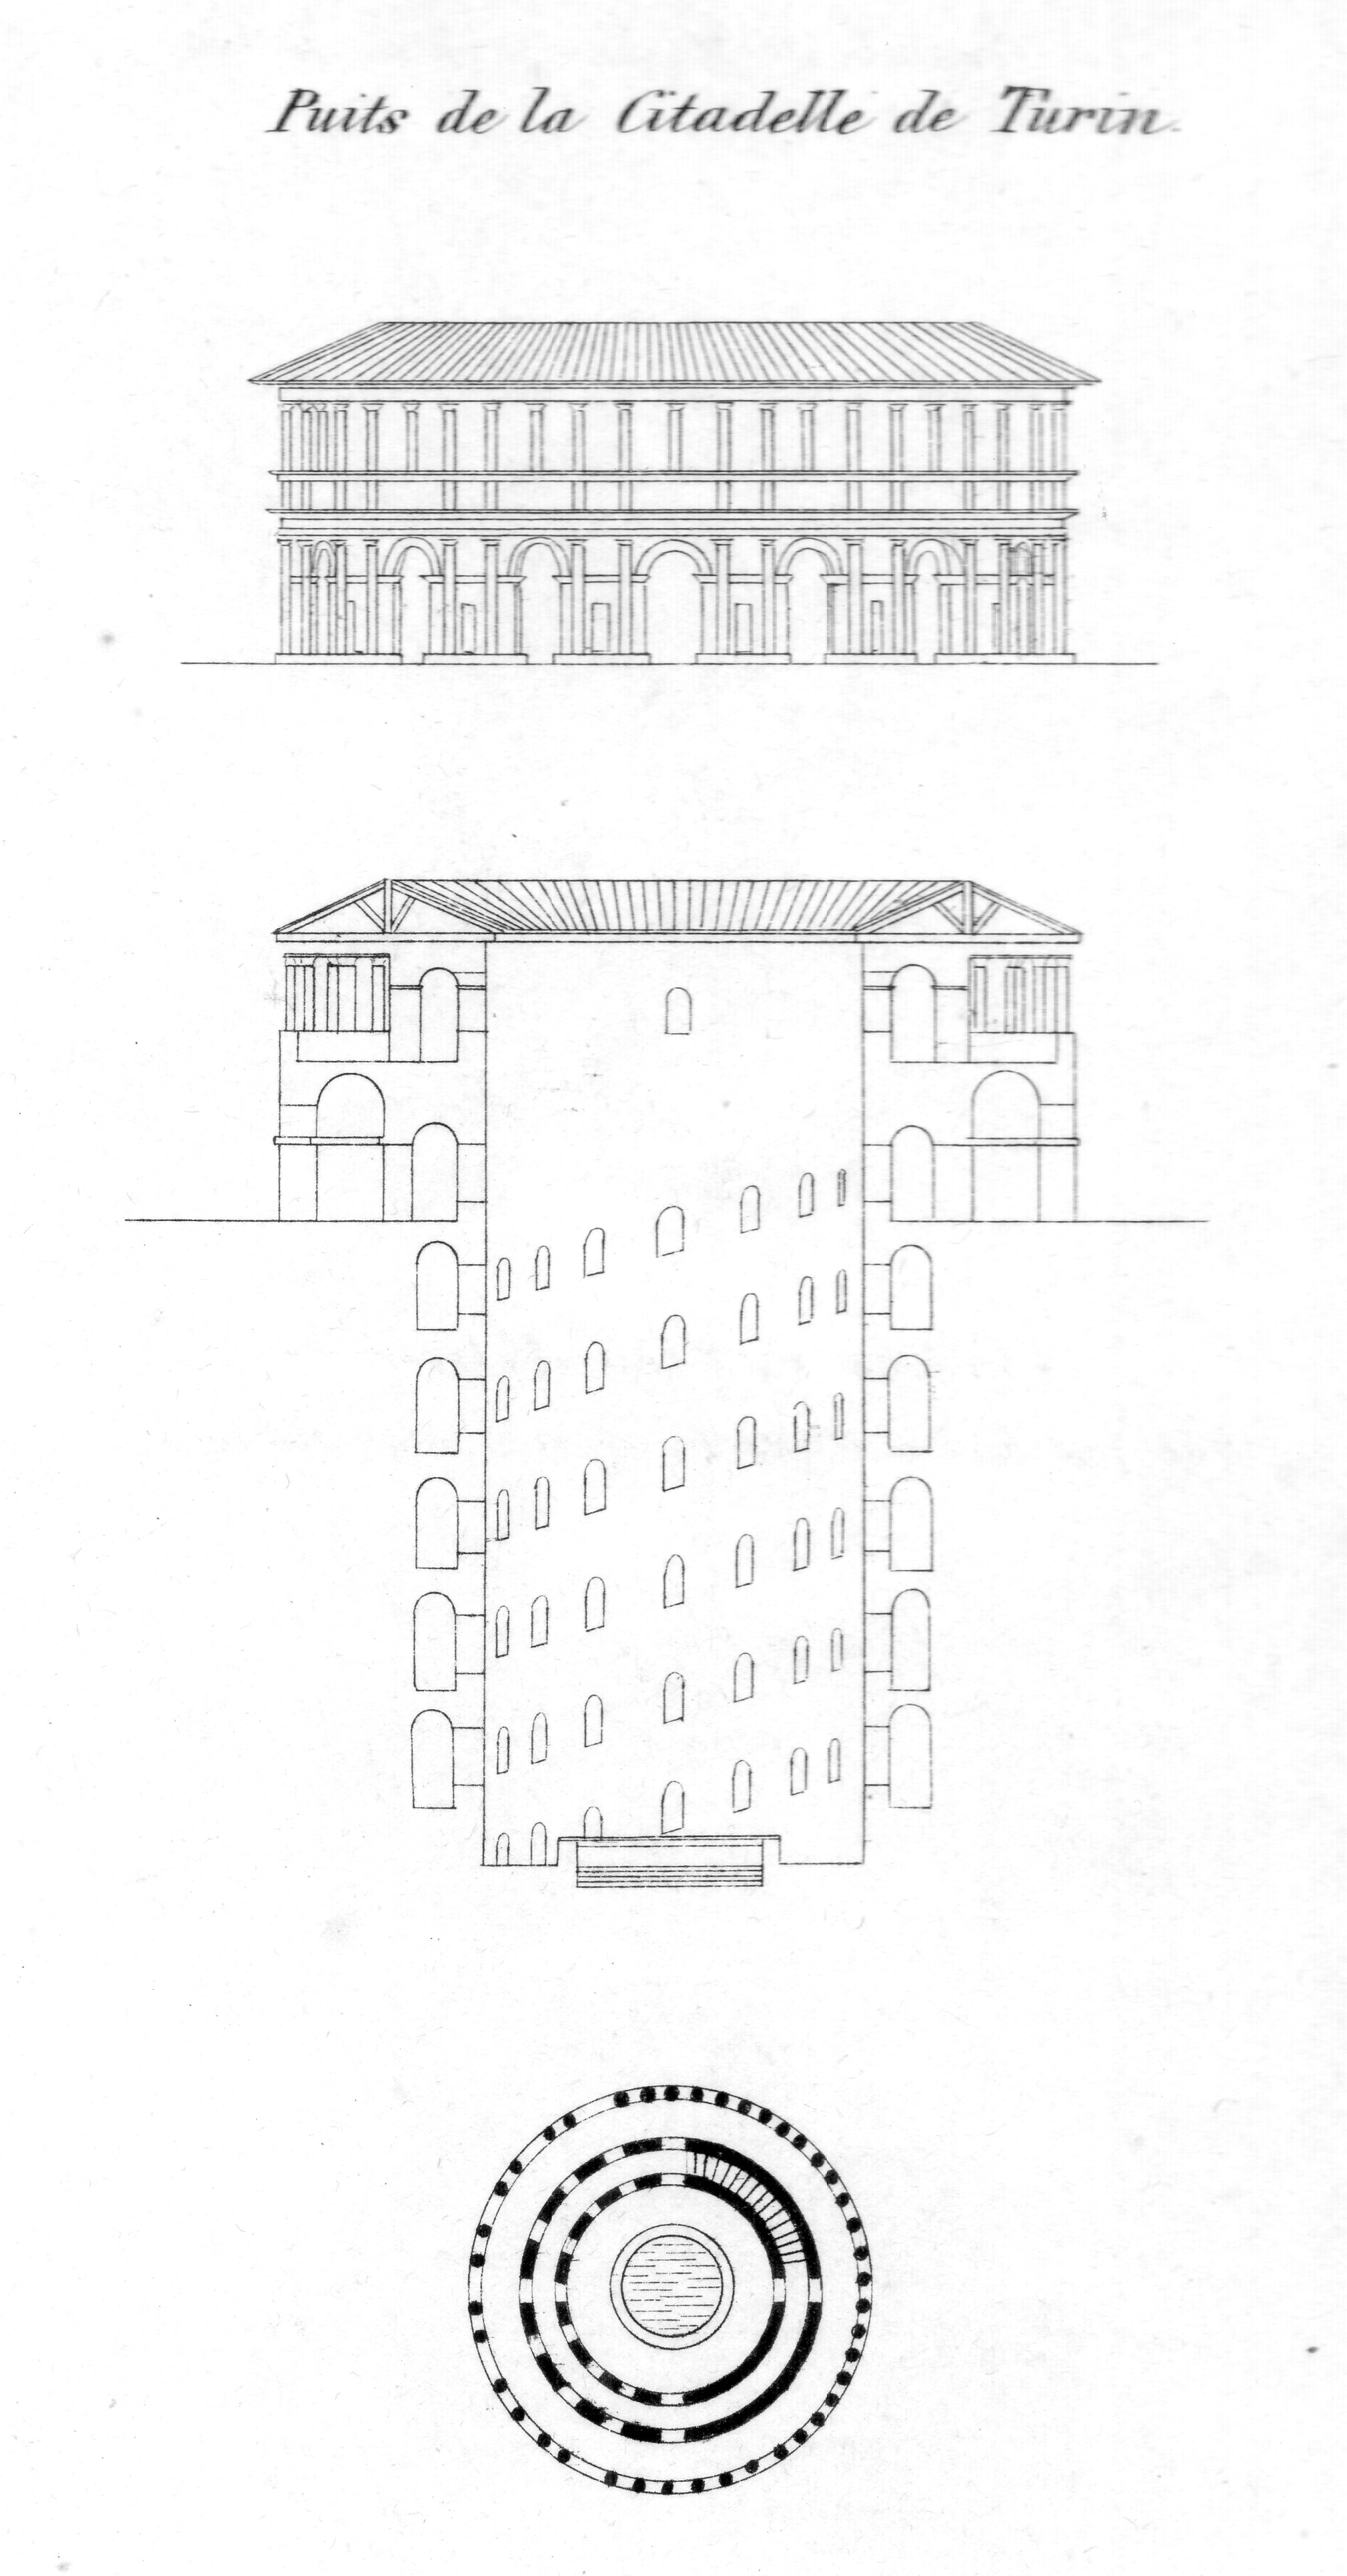
    Turin well133Funny that this is what I find most interesting in this big engraved sheet from Jean Nicolas Louis Durand’s monumental and important semi-biblical work on the history of architecture, but, so it goes.  (The work is Recueil et Parallele des Edifices, and was printed in Venice by Giuseppe Antonelli in Venice in 1833; it comes some 31 years after the appearance of the first edition, greatly expanded, with 273 plates compared to 90 in the first.)
    Architecture Canina towers

    • The original engraving is available for sale at the blog’s bookstore, here. 

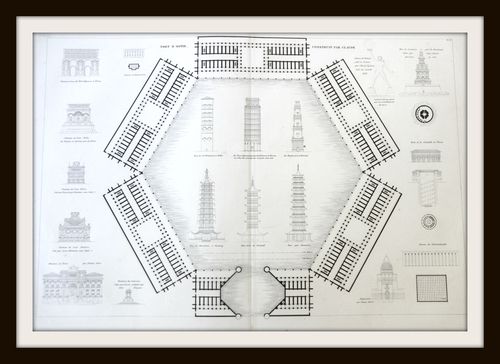
    There’s plenty on this sheet worthy of attention–and as the Durand work is concerned, it is one of the few to feature towers. And in the case of the Turin well, it may be considered (here at least and not probably by anyone who knows anything at all about architecture) to be a reverse tower.  This is slim pickin’s so far as engineering reasoning goes–or is it?  Why if it was so removed from logic would the considerable and considered Durant include the thing on his page of towers? 

    One of the remarkable points on this structure was the dual circular staircases that would allow the horses hauling water from the depths for go up and down without having to pass on another. 

    The other thing about Durand was that his work is considered a great scientific improvement in the description of architecture, and seems to me to be the first work to compare different sorts of buildings (and from different periods) all in the same scale, on pone piece of paper, side-by-side.  It seems that in the history of formalization and categorization and classification that this business of comparative architecture that someone would have used a single standard of description for size–but evidently not.

    • See here for an interesting appraisal of Durand along with 90 links for each of the images of the first edition.  (Quandom.com)


    “Le puits de la citadelle de Turin dont la fig 2413 représente la coupe et le plan à une échelle moitié moindre est établi dans les mêmes conditions. On ne saurait oublier de citer également le puits de Bicétre près de Paris achevé en 1735 d après les plans de Boffrand et qui a 57 mètres de profondeur sur 3 mètrrs de largeur L eau s en extrait au moyen de deux seaux contenant chacun près de 270 litres d eau et pesant 600 kilogrammes lesquels montent et descendent ù l aide d une charpente tournante mue par 8 chevaux cette eau est reçue dans un réservoir d où elle est distribuée par des conduits dans les diverses parties de l établissement. Considérés au point de vue de la forme et de l ornementation extérieures un grand nombre de puits de toutes les époques peuvent être regardés comme de véritables œuvres d’art…” Dictionnaire des termes employés dans la construction …: volume G.-Z,  by Pierre Chabat, 1872

  • “Visionary” Highways with Non-Visionary Engineering (1938)

    JF Ptak Science Books   Post 2480

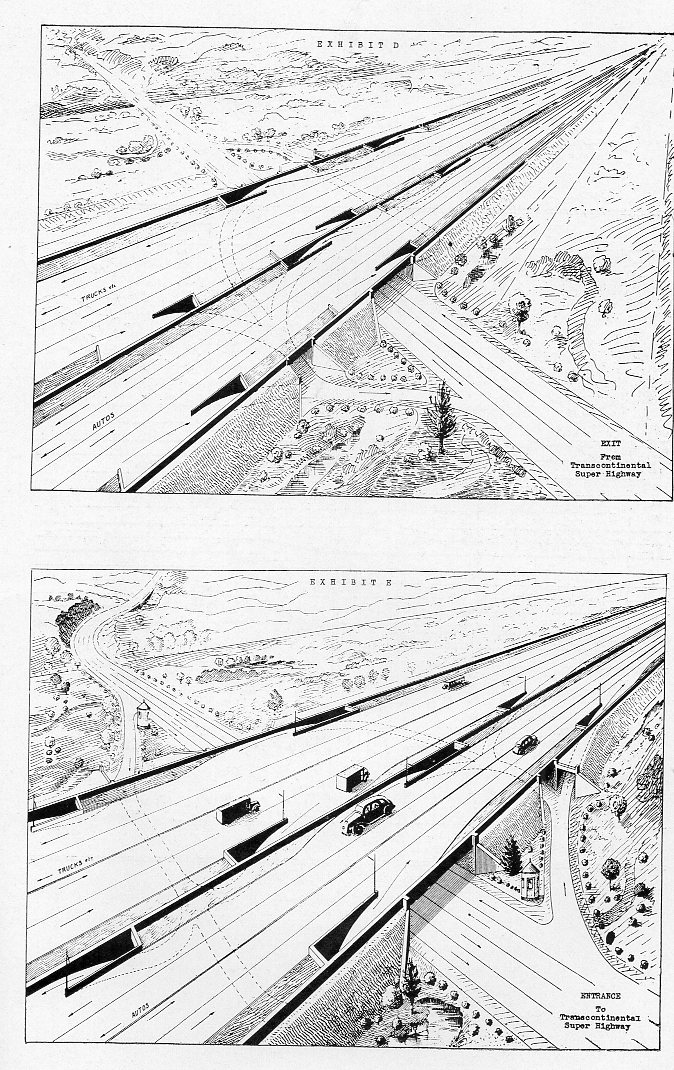
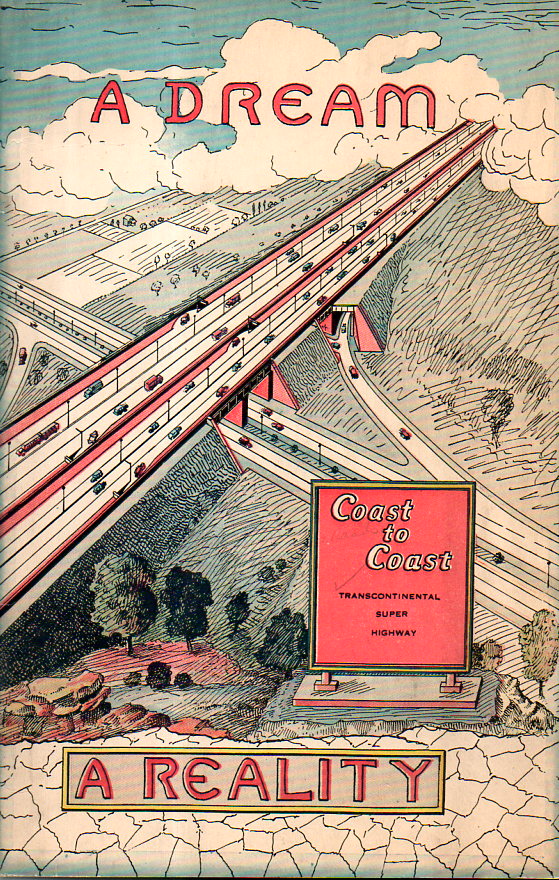
    I thought that I had mentioned this pamphlet before–mainly because of its provocative cover art–but no.  It comes from the bookstore’s collection of many hundreds (a thousand?) of unusual book/pamphlet cover art.  “A Dream, a Reality” and/or “Coast to Coast Transcontinental Super Highway” isn’t actually the title of this work even though they are on the cover; it is mostly a caption for an interior image though it somehow percolated topside.  The real title is The Highway of Tomorrow made Possible by the Ideal of Today, which gets to the subject of the work even though it is slightly unwieldy. It is difficult to say who wrote this though Mr. T.E. Steiner (“Sponsor”, of Wooster, Ohio) and which somehow found its way to a fourth edition in its two years of existence, published and promoted in undoubtedly small numbers by the “Transcontinental Stream-Lined Super Highway of the United States of America” in 1938.

    Highway visionary120

    This is all about super-highways, and mainly replacing the old roads with four new roads that are as straight as straight could be. A map of the proposals features one line of the highway is straight from San Francisco to Boston; another from Laredo, Texas (!) direct to International Falls, Minnesota (!);  a third not-straight shot from Boston-Allentown-near-Valdosta Ga-Miami; and another from near-Valdosta to Cleveland. A schematic of this map though drops near-Valdosta for Jacksonville, and has the Boston-Miami route further east to include NYC and D.C., which are omitted from the map.  Ah, well.

    • This item is available for sale at the blog bookstore, here.

    I think that the author–an accomplished “business man” was was the head of a “manufacturing company” in Ohio and a coal company in West Virginia (and “employer of labor”) –was not much of an engineer, because the plan ignores topography and the highway design itself is pretty bad, especially the parts on exit/entrance (which the author takes particular care to note are separately copyrighted (?)) bits, which are killers. 

    Highway visionary121

    In any event, the super highway extending into the clouds on the cover is all I’m here for.  Mr. Steiner no doubt attracted some attention for the project because of the enormous pork and public works potential, what with the building of 6,000 miles or whatever of an 8-lane highway, which is billions of square feet of paving times some multiplier.  So a lot of money would be spent, which means, well, a lot of possible interest–after all, it did get so far as a hearing before the Committee on Roads, U.S. House of Representatives, on May 18, 1937.

    This no doubt was a “visionary”proposal of some sort, though the engineering aspects of it were more imaginary than anything else. 


  • Lavish Chromolithographs of the Mosaics at Basilica San Marco (1886)

    JF Ptak Science Books Post 2479

    • [The originals are large–27×21″ or so–and files average about 2 meg; so in this program when the images are reduced so much much of the detail gets removed; however, all the detail is gloriously back when you click in to each image to expand.  Also just scroll below for a full lineup.]

    Ongania 10 framed

    Ongania Mosaic 1 frame


    Ongania litho collage 4x4

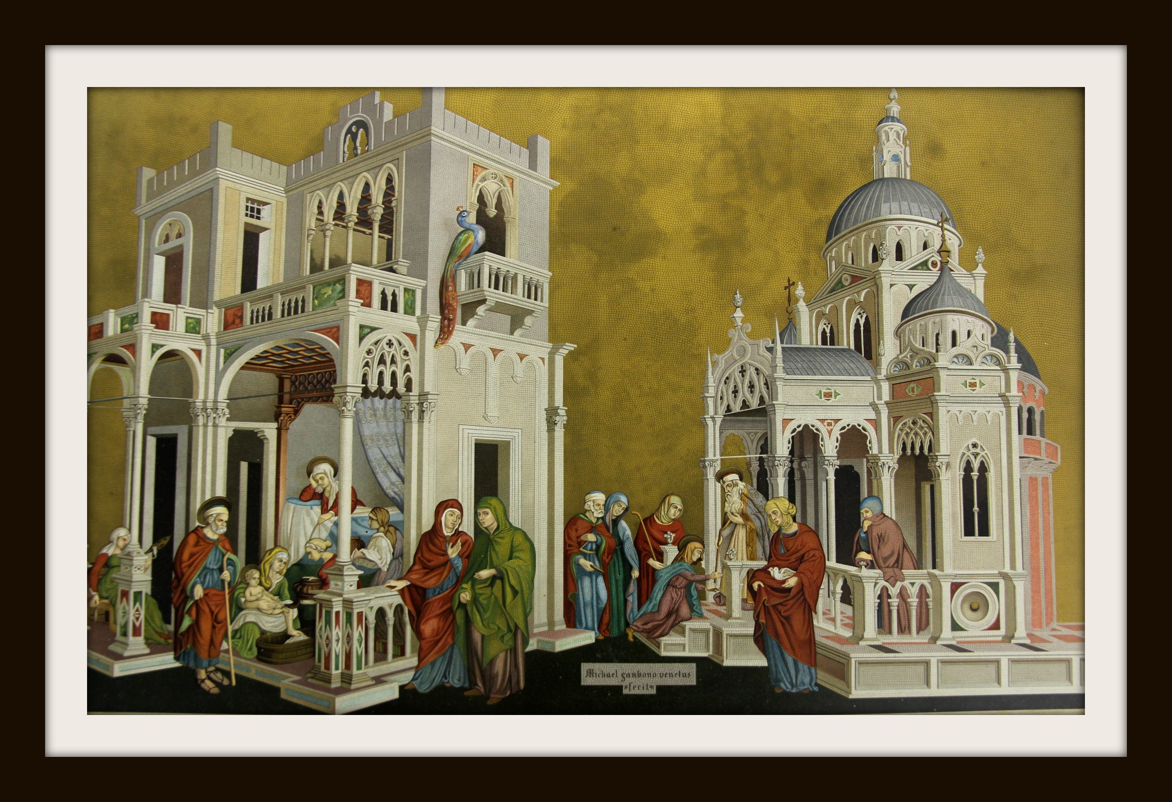
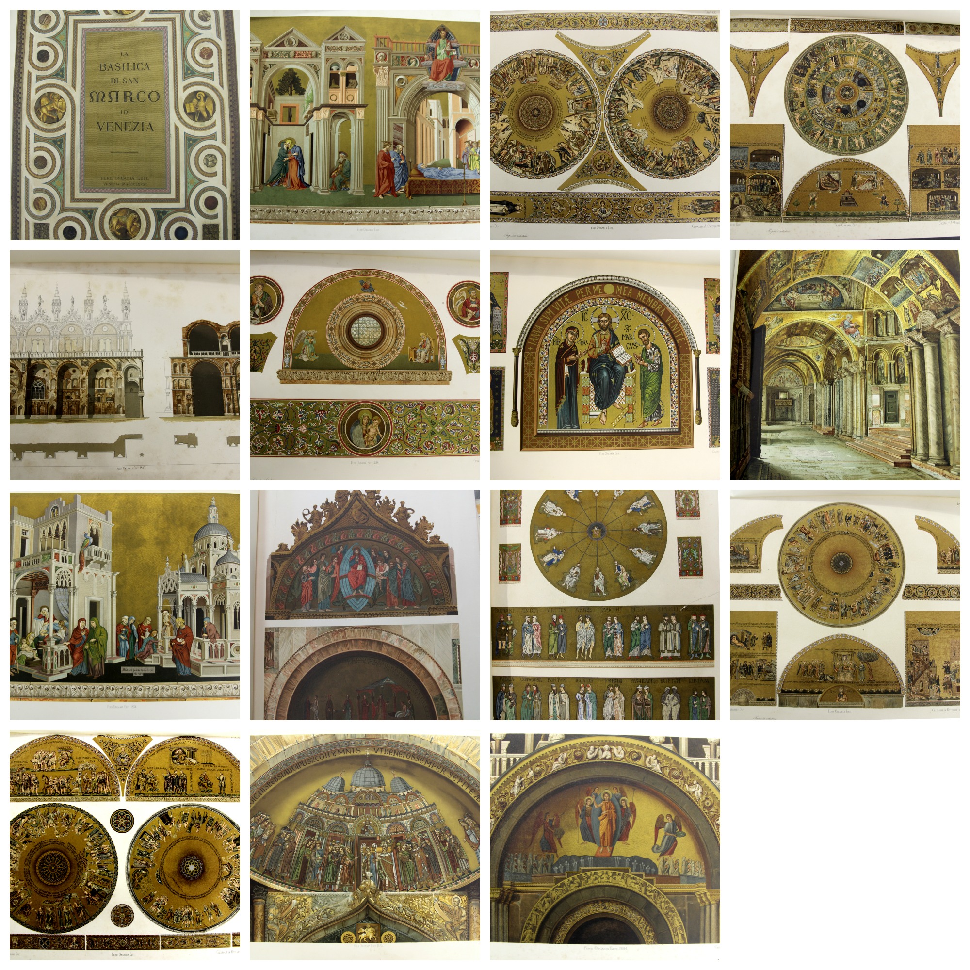
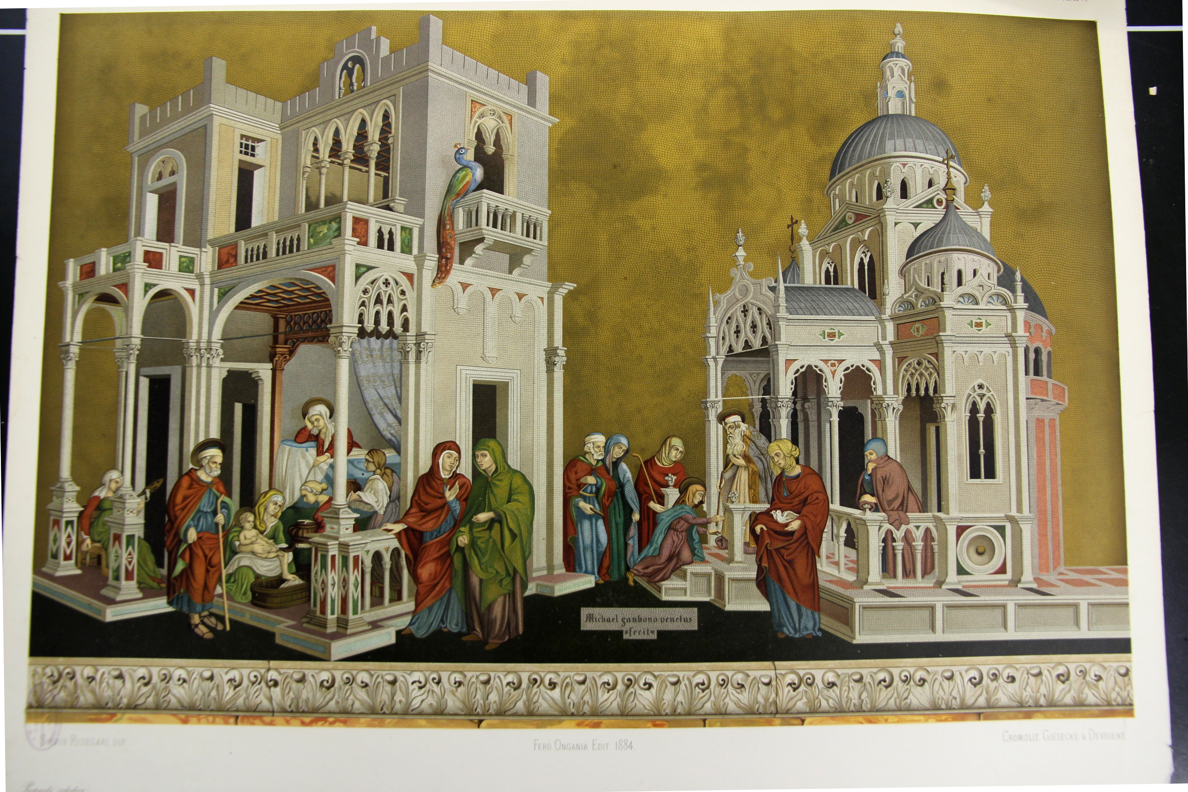
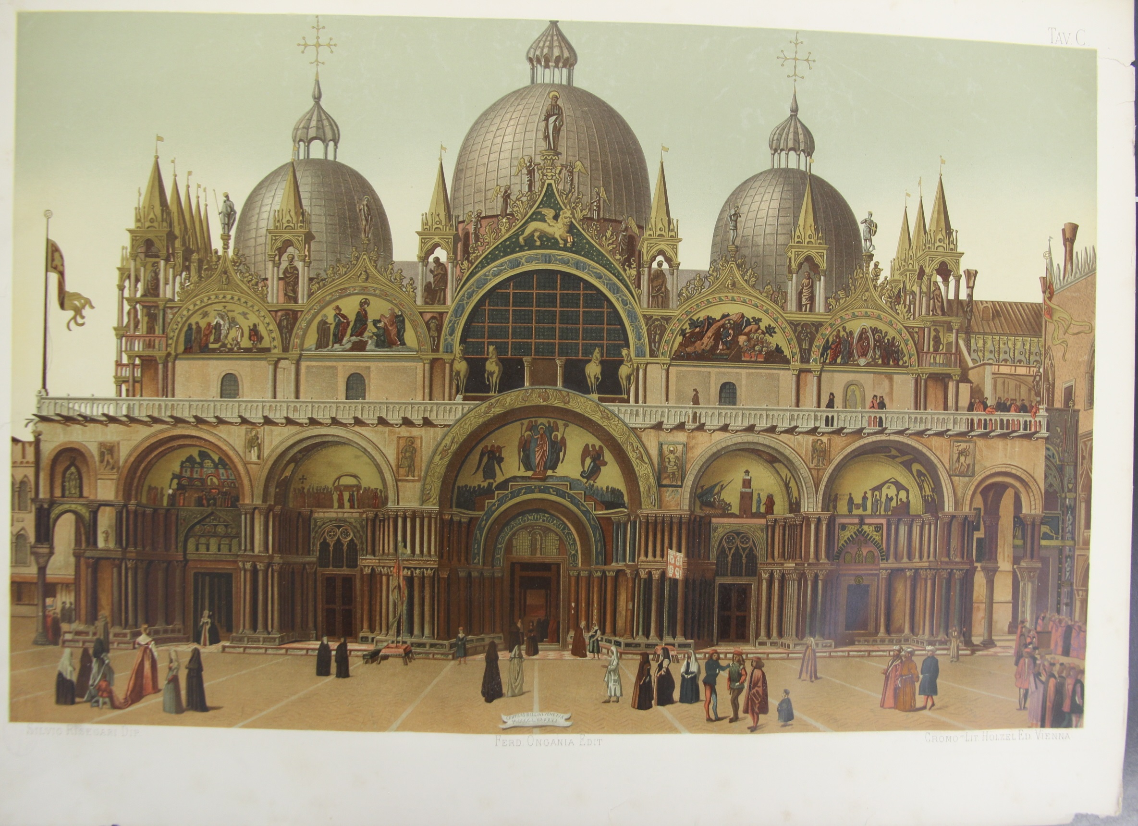
    The chromolithographs and engravings featured on this page appeared in the massive La Basilica di San Marino du Venezia, published by the prolific Ferdinand Ongania in 1886.  It is an exhaustive study of the iconic building, the publication being known chiefly I think for its very large and sumptuous chromolithographs of the building’s architecture, art, and endless detail. It forms two volumes of an overall monumental 12-volume epic, though these images comprised volumes that were complete in themselves.

    The images (again, they are large at 27×21″, 68x53cm, and are packed with detail) are printed on a  very thick paper that will now crack if you try the double-fold test, so although the paper is stable you do not want to bend it, though you wouldn’t want to do that, anyway.  Each sheet has a protective paper guard attached to it on the left side, covering the entire image–the reason why you may see a shadow along one long side is just from the rolled-back protective sheet not getting completely out of the way.  Also all of the margins are not necessarily included in the photos–there were certain limitations in making the photographs, and some margins just didn’t make it entirely into the picture.

    So I decided to post these pictures to the interwebtube because there aren’t any others there–perhaps the images will be useful to someone.  (Also they’re all for sale, so if you’d like one, just ask.) 

      Ongania 10

    Ongania 21

    ·Posted by :

    ·in:

    —

  • Sumptuous and Large Depiction of the Old Testament “Creation”, 1886

    JF Ptak Science Books   Post 2478

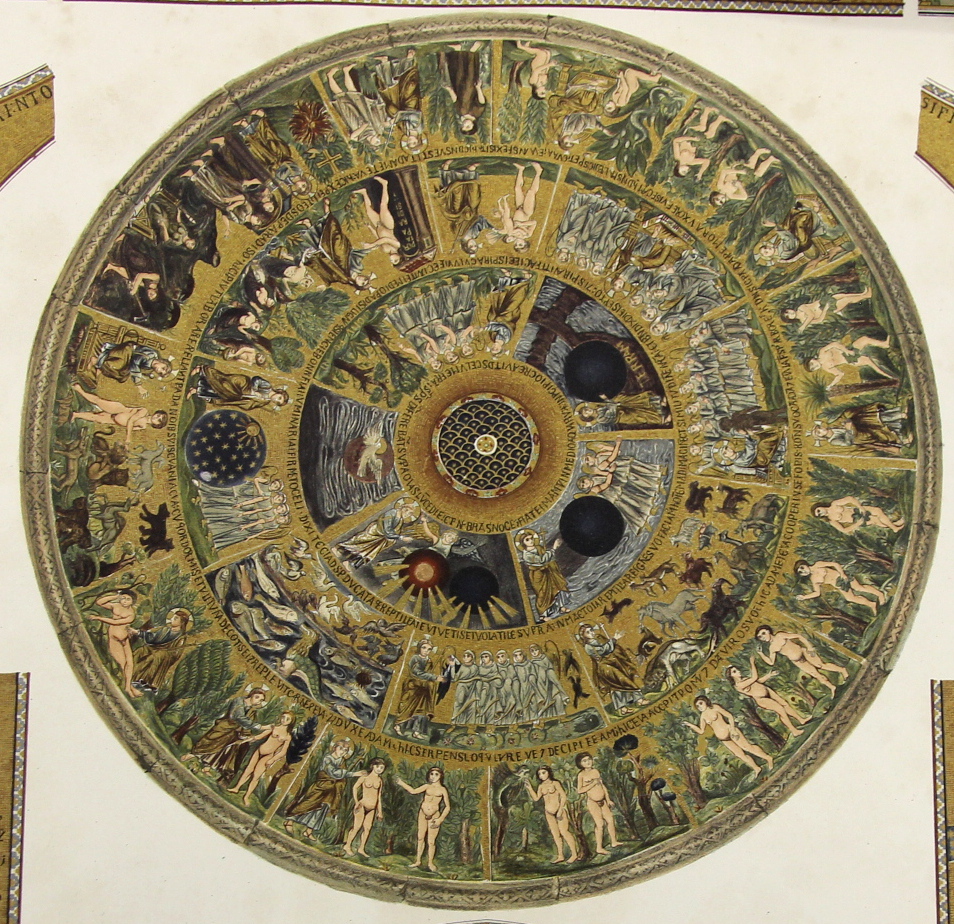
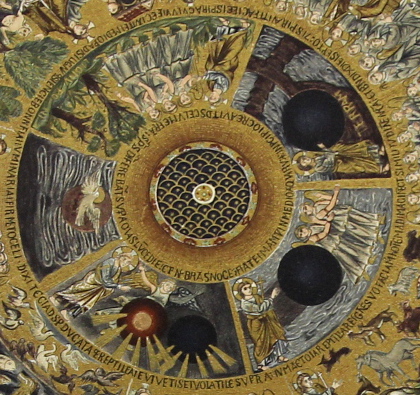
    I’m in the midst of making several posts relating to a group of large (27×21″) chromolithographs of the mosaics in San Marco (sumptuously published by Ferdinand Ongania in Venice in 1886.  The main part of this image is the story of creation, starting in the innermost circle of images, where we find the creation of light (and darkness),  and the rest, followed by the larger concentric circle showing the starry realms, the creation of the birds and fishes, then the land-based animals, and then (around “12 o’clock” on the second circle) comes the creation of life in Adam, where it all seems to go downhill.  In the outer ring we see the creation and presentation of Eve, the various temptations, the nakedness realizations and then the banishment–not all together a happy ending.  But the artwork is lovely, highlighted in gold. 

    Ongania 16 creation detail

    • The original image is available for sale via he blog’s bookstore, here.

    Detail of the inner circle of images:

    Ongania 16 creation detail 2_

    ·Posted by :

    ·in:


  • Massively Detailed “Hyper” Geometric Mosaics, San Marco, 1886

    JF Ptak Science Books   Post 2477

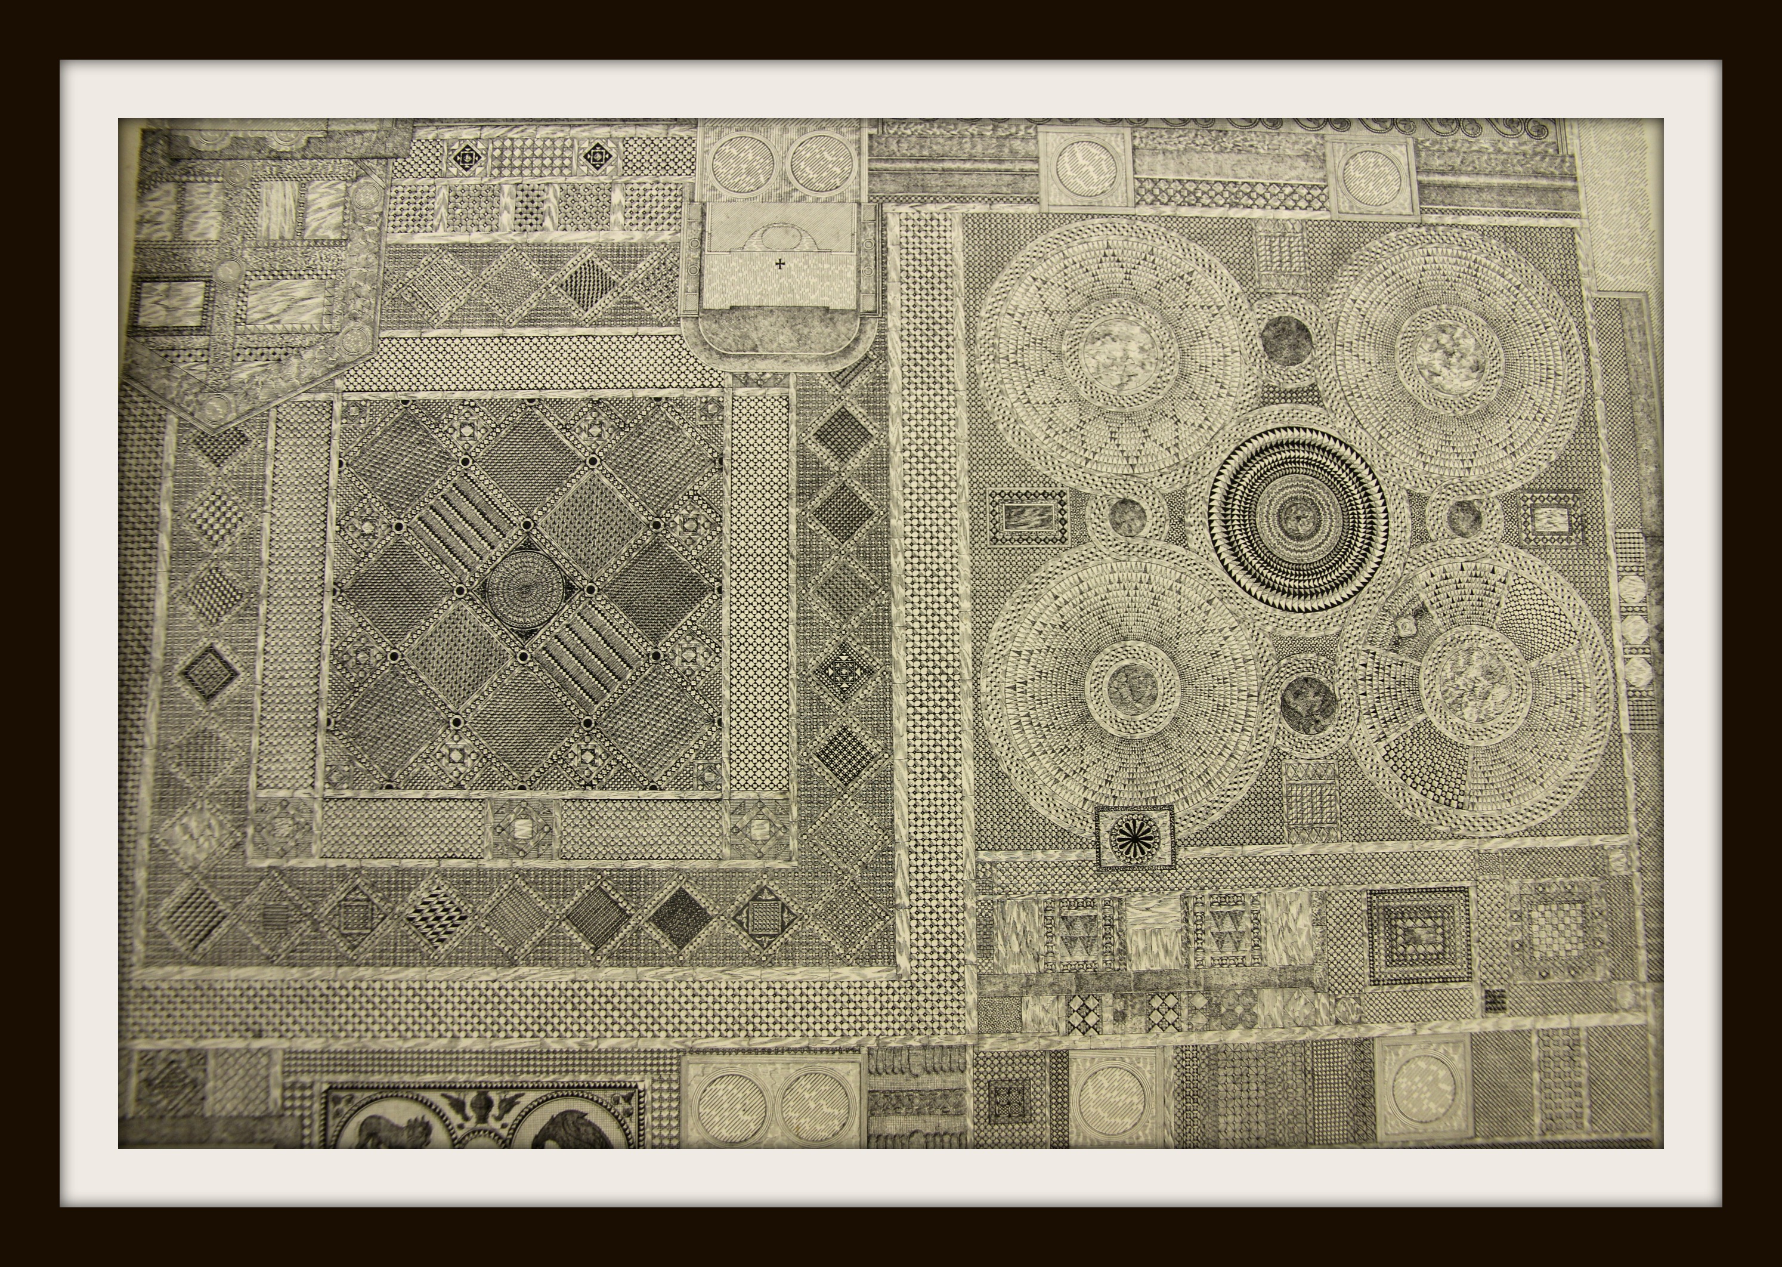
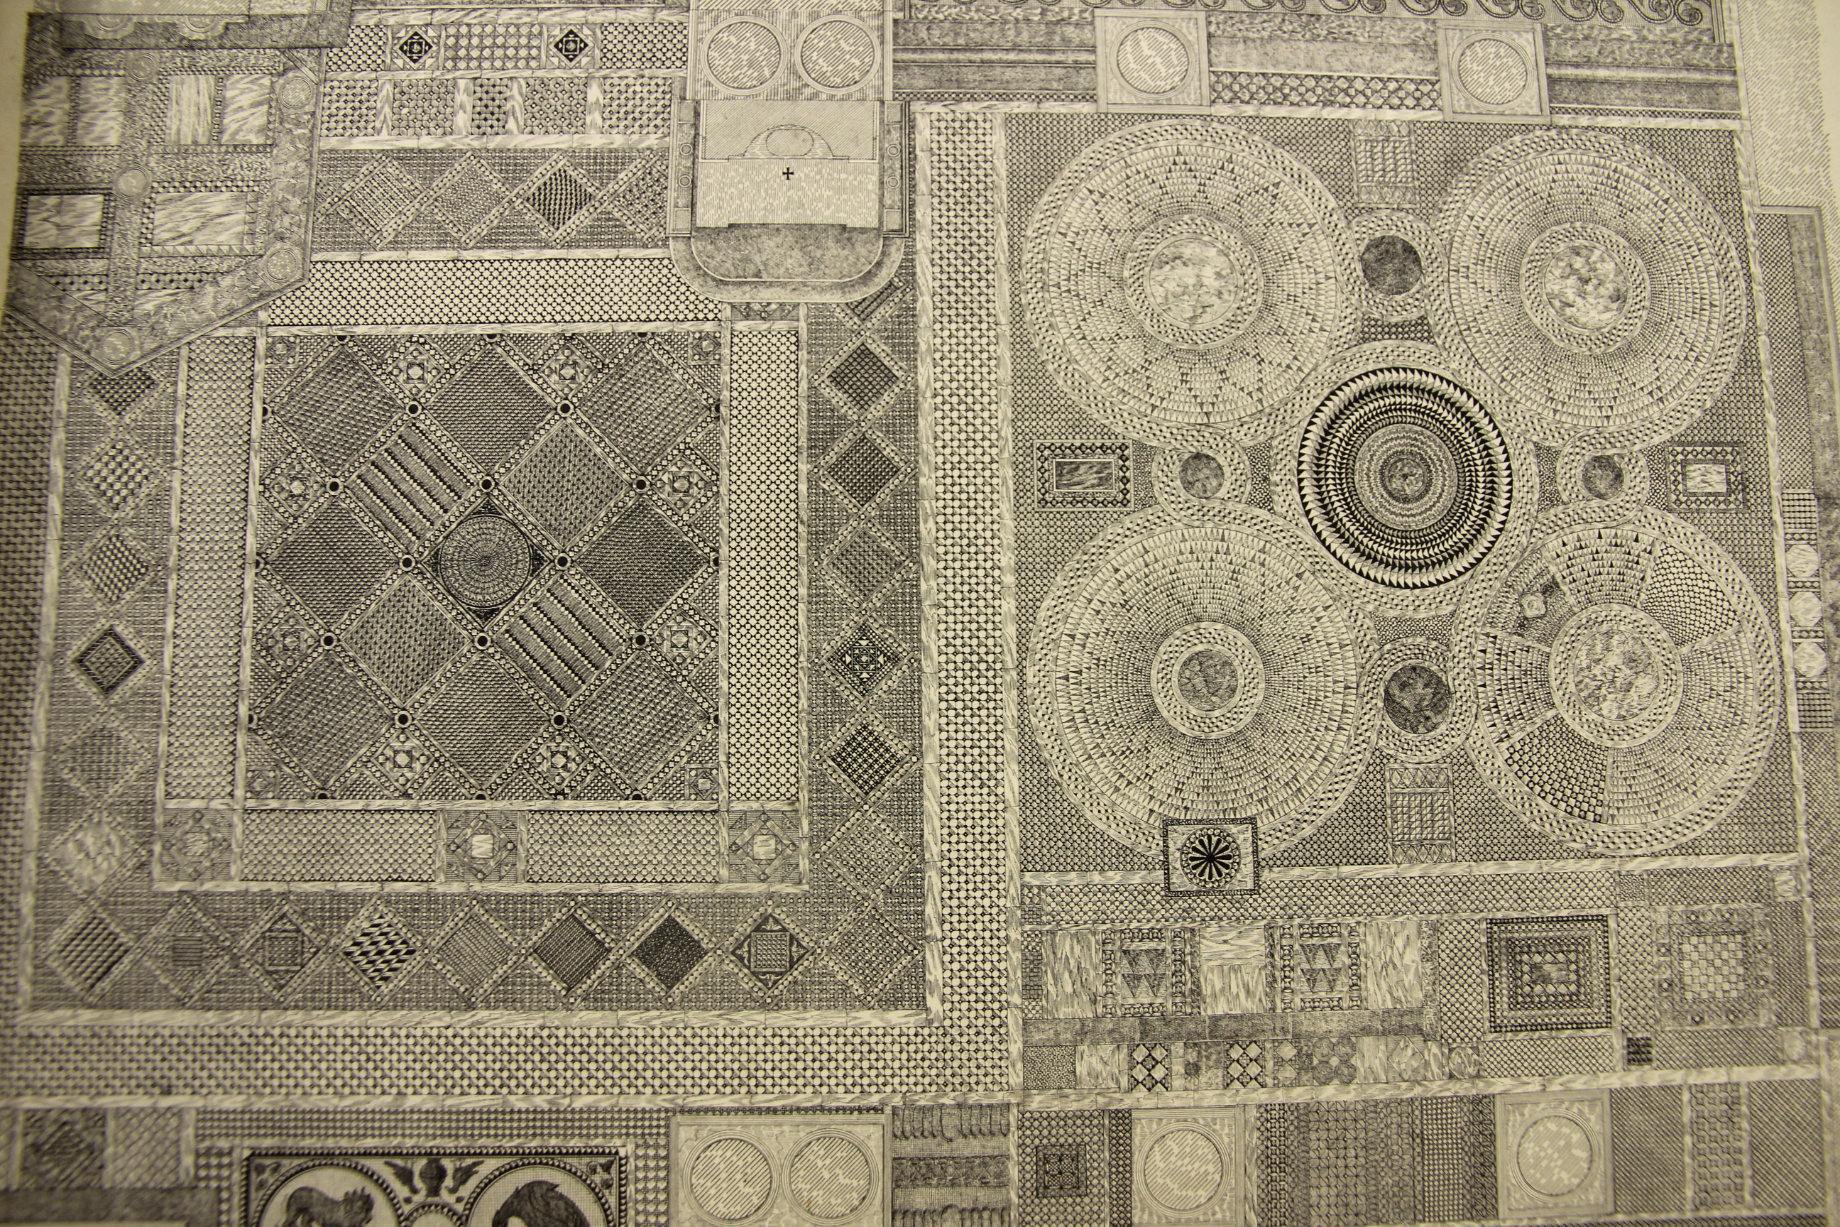
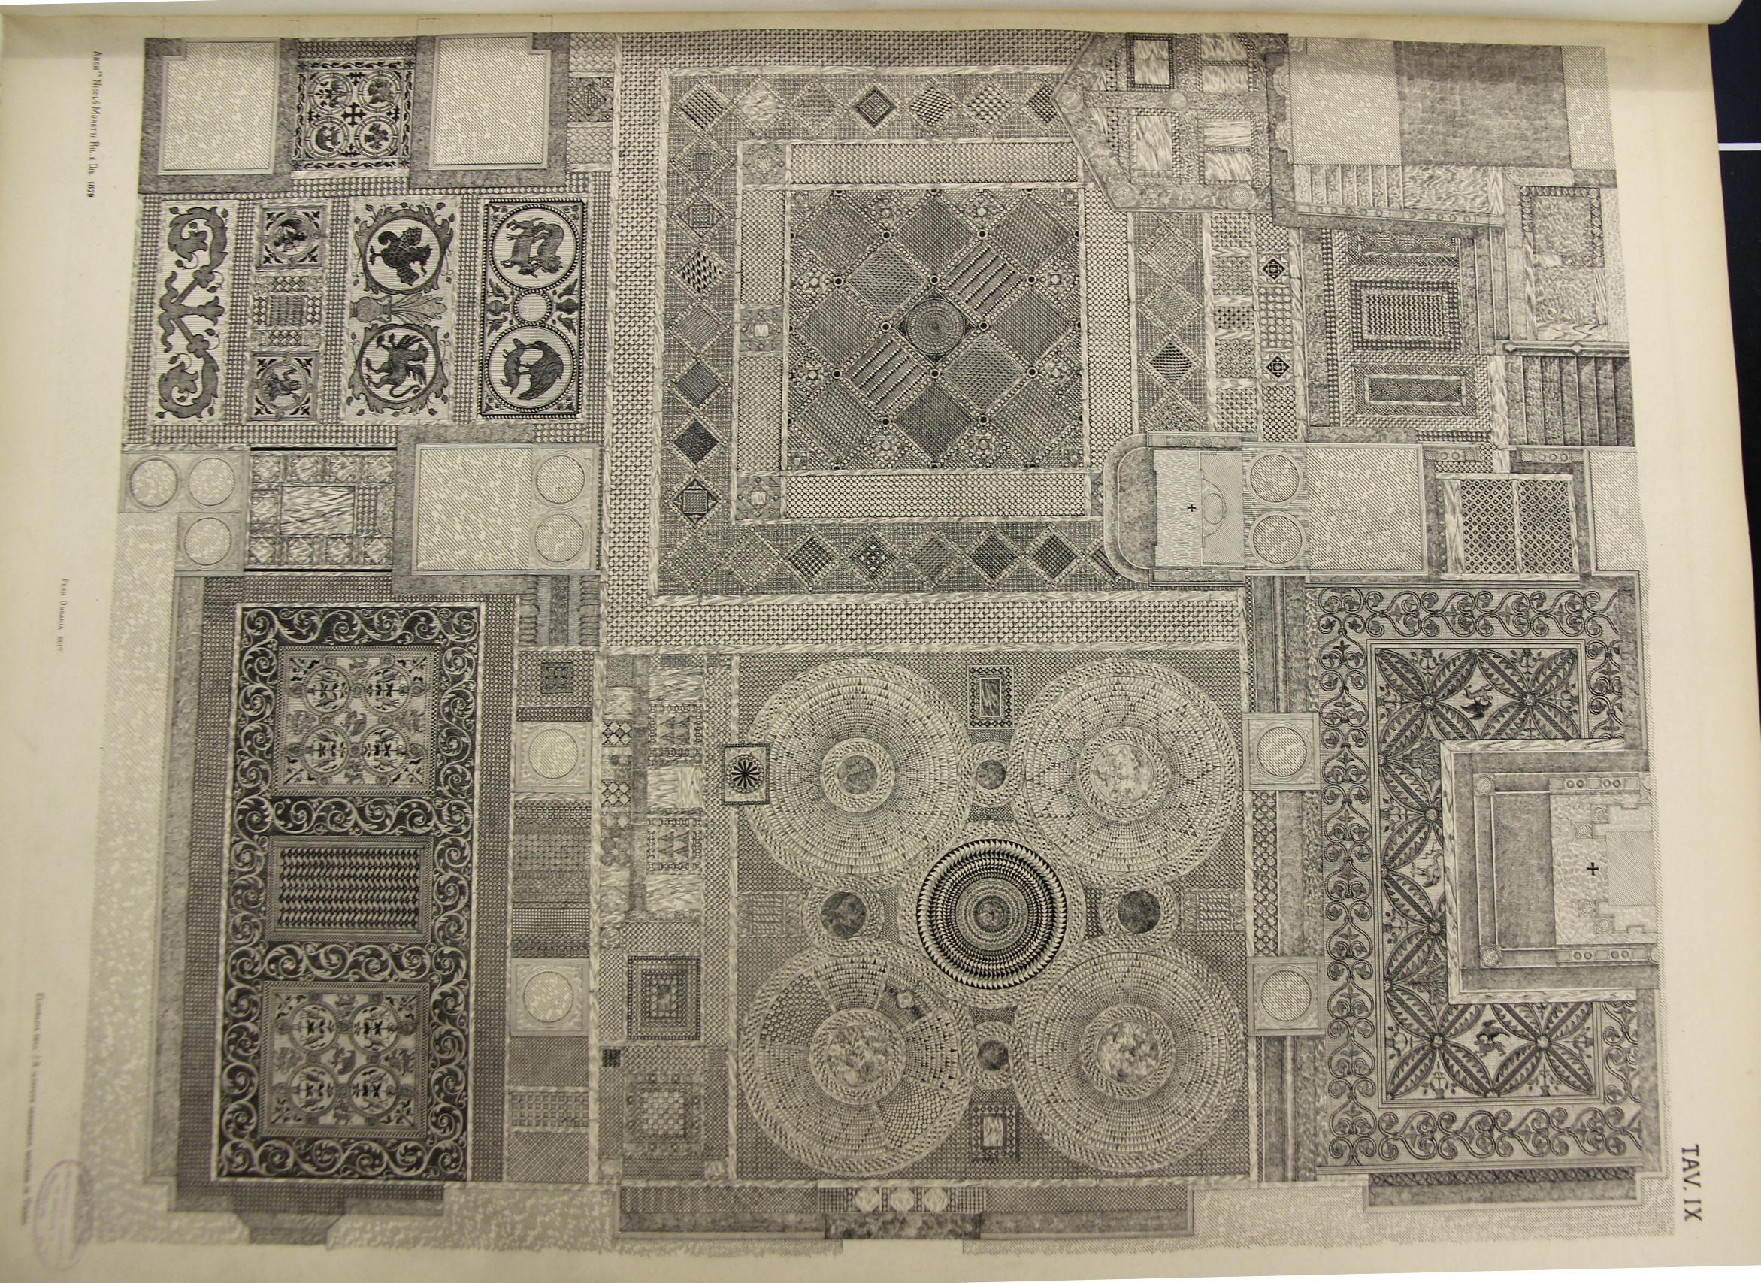
    The following four engravings appeared in the massive La Basilica di San Marino du Venezia, published by the prolific Ferdinand Ongania in 1886.  It is an exhaustive study of the iconic building, the publication being known chiefly I think for its very large and sumptuous chromolithographs of the building’s architecture, art, and endless detail. It forms two volumes of an overall monumental 12-volume epic, though these were complete in themselves.

    But then there are these engraving, in wonderful black-and-white, showing with fantastic detail and with a deft touch the mosaics of the basilica.  I believe that there were six overall but I sold two some time ago and hadn’t made a digital record of them.  Since I have these and another 22 images from that great work, and since I can’t seem to find them online, I thought to make at least rudimentary photographs of them and share.  (Making the pictures was a little problematic, as they are pretty large at 27×21″, so some of the lines are a little parabolic, though I think they’re good enough given limited time to spend on them–also each image is at least 2 meg, so they can stand some amount of enlarging.)

    • I’ll be selling all of them, with the mosaics being the first installment–so if you’d perhaps be interested in buying them, they can be found at the blog’s bookstore, here. 

    The engravings (again, they are large at 27×21″, 68x53cm, and are packed with detail).

    Each image is very expandable–click in to see the enormous detail:

    Ongania Mosaic 1


    Ongania Mosaic 2

    ·Posted by :

    ·in:


  • Visionary Architecture and City Planning of an Industrial/Scientific Community (1842)

    JF Ptak Science Books  Post 2477

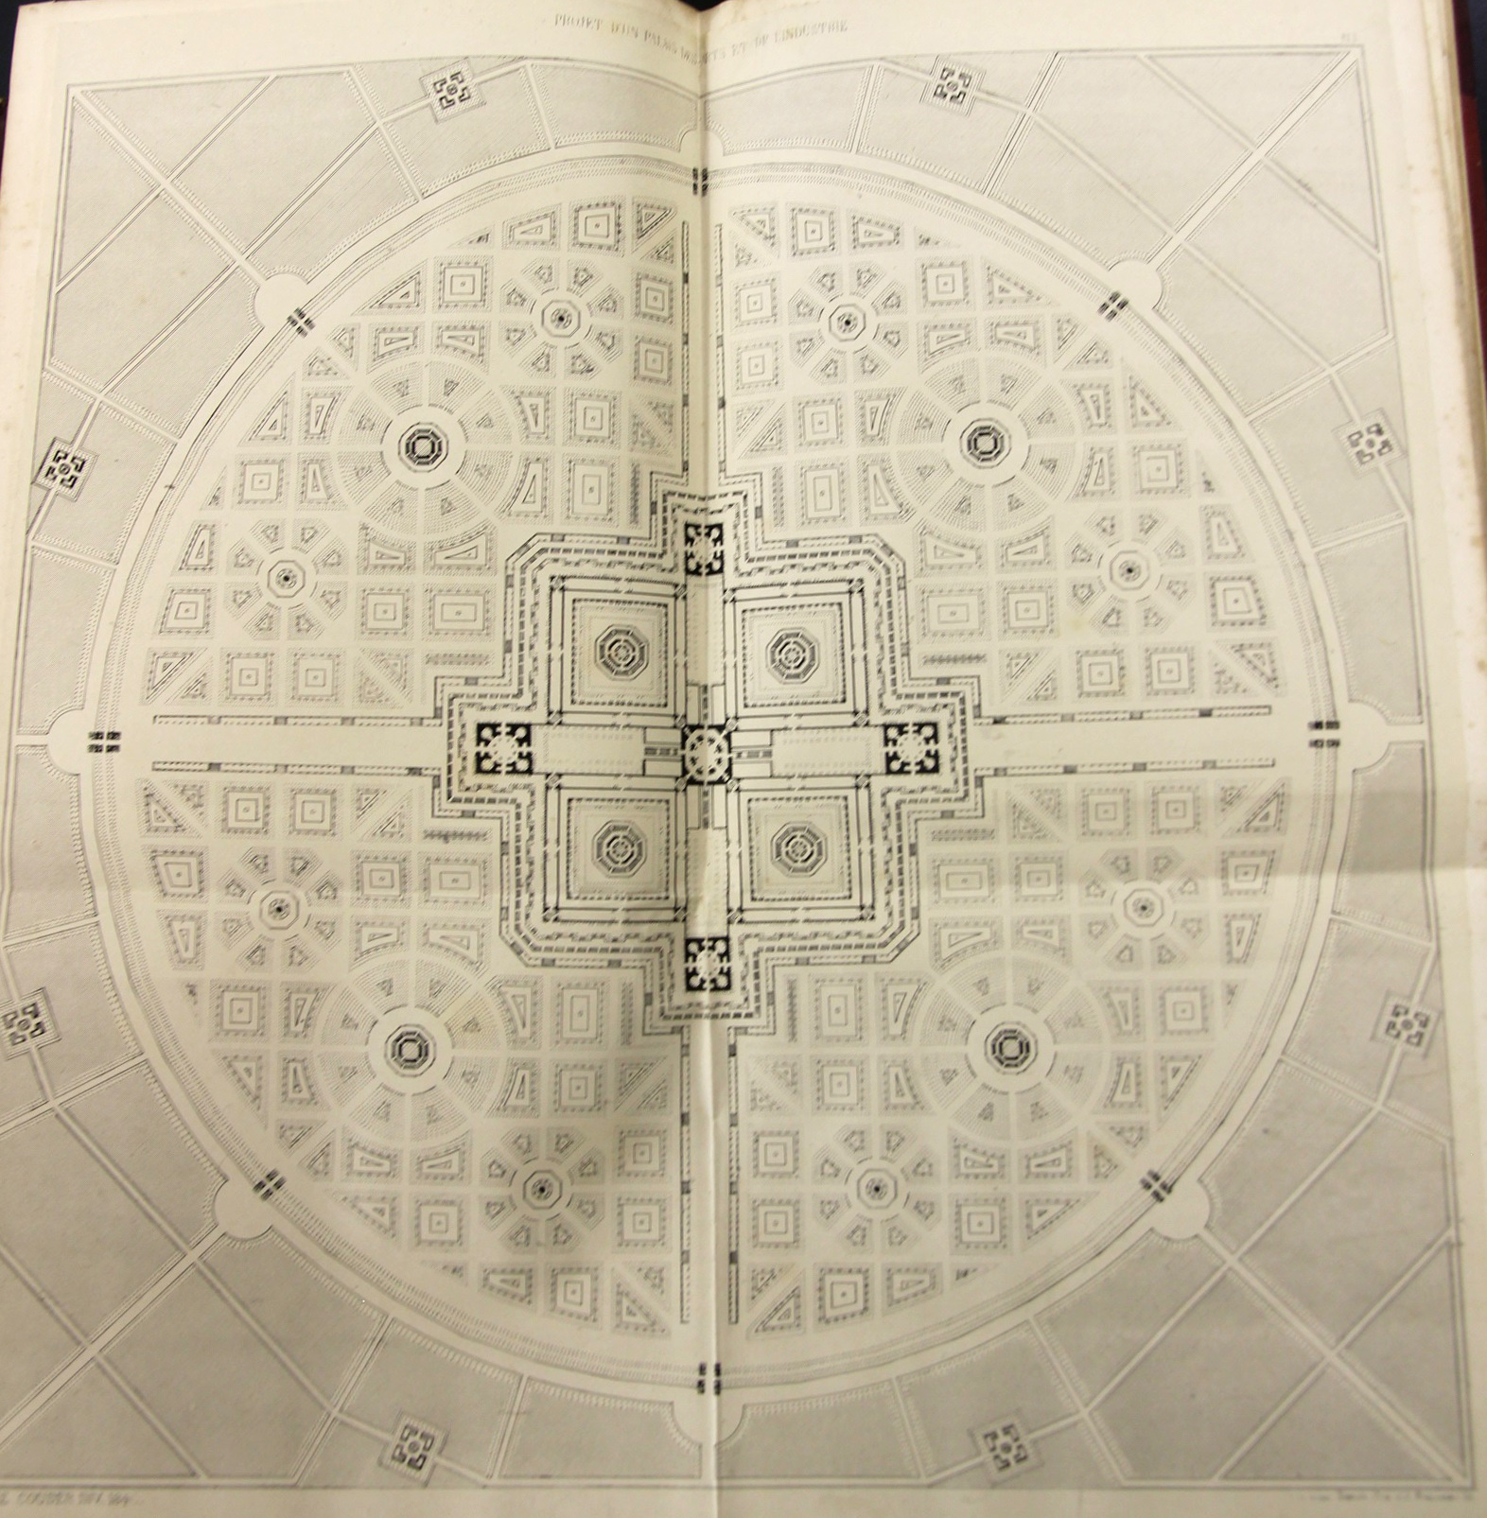
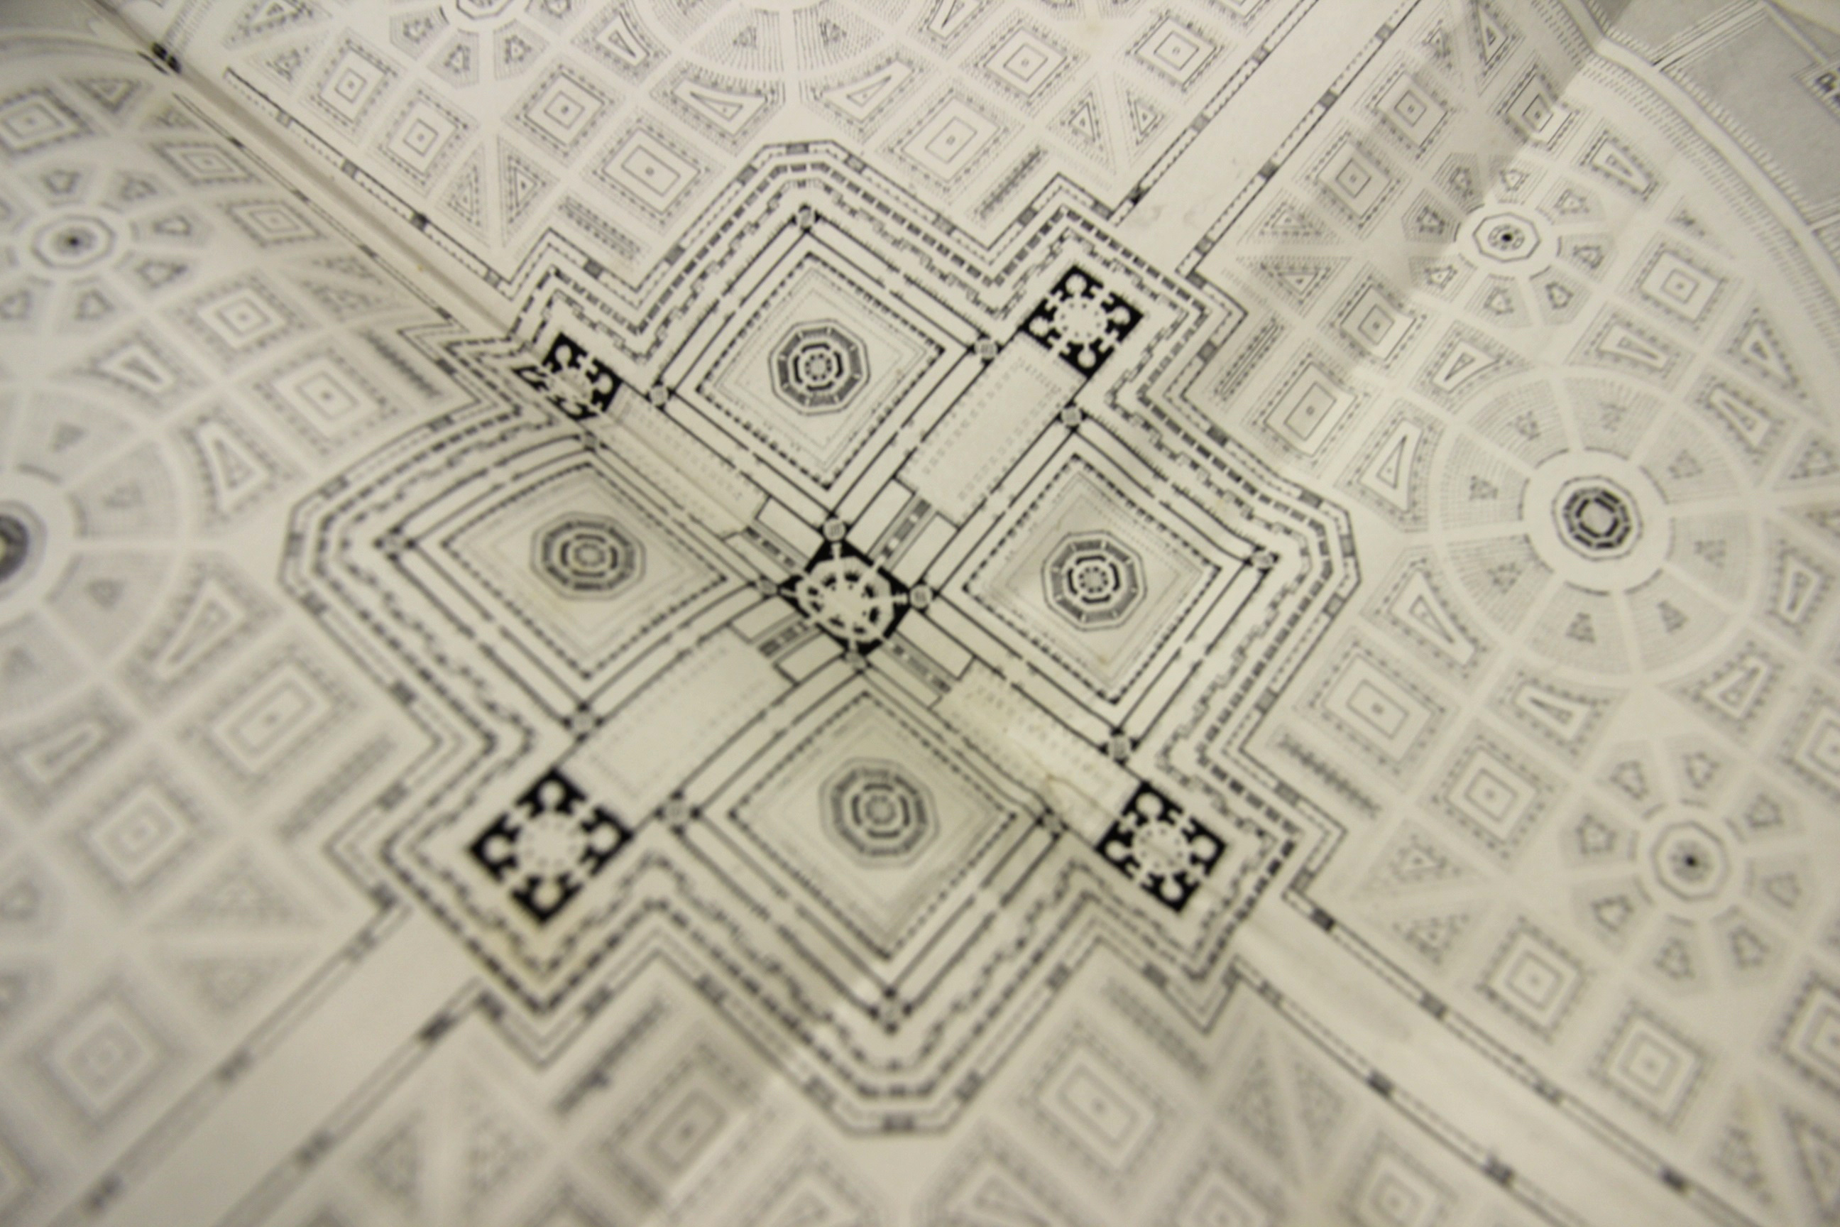
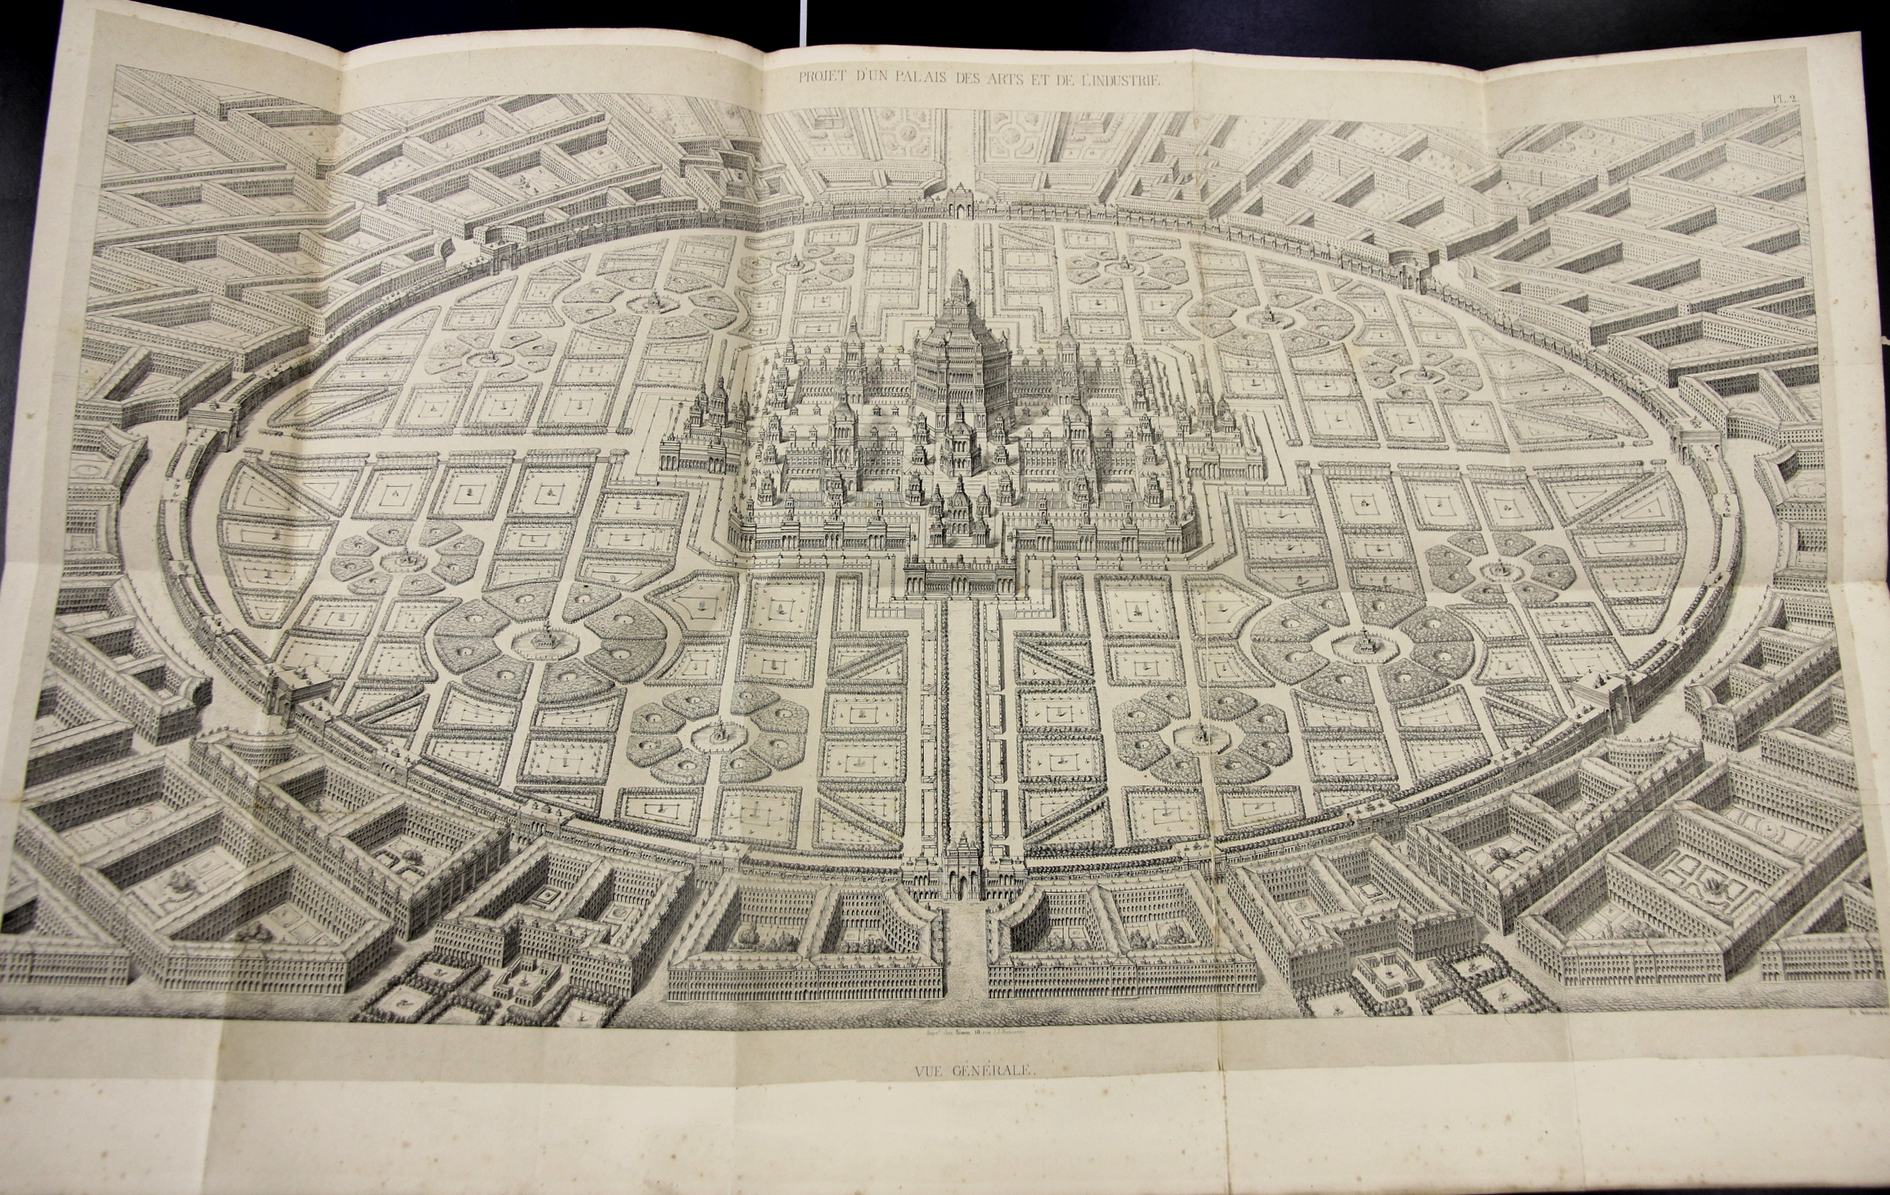
    (Jean Baptiste) Amedee Couder wrote L’Architecture et l’industrie comme moyen de perfection sociale, a fine work that was published in Paris (by Brockhaus et Avenarius) in 1842.  The work presents Couder’s rather stroing visionary plans for a perfect city of industrial and scientific harmony, laid out in suggestively-fractal harmony, with the suggestions of a Renaissance-laden snowflake design. Whatever it was, it was beautiful to look at, at least on paper, though I’m not so certain that I’d care to live in the canyonlands of stone and shadow on the other side of the garden wall of the perfect scientific-industrial conclave. 

    (Its actually a fairly scarce book, with only two copies found in the WorldCat directory, so I’ve reproduced the book’s larger folding plates)

    Couder 1

    Couder 2 detail

    • The original volume may be purchased via the blog’s bookstore, here.

    Couder 5

    Projet d’un palais des Arts et de l’industrie.  18×14 inches.


  • Frank Lloyd Wright and the Benefits of a Bombed-Out London, 1940/1

    JF Ptak Science Books  (Expanding Post 1866 from 2012)

    Wright London bombing–article header from the Milwaukee Journal, 22 June 1941.

    • [I’ve written earlier on a related and very bad idea, Atomurbia, for atom-bomb-proofing American cities, here. The idea was to spread out the population and industry of the United States all over the country, so that there would be no centers of industry and no concentration of population, that every smallish city could be a target, thus making the many thousands of them un-bombable. This idea was the product of very influential people, and did not appear in a comic book.]

    Reading Nicholson Baker’s Human Smoke I found several unflattering and semi-unbelievable quotes from the unpretty Frank Lloyd Wright (see here).  Present at a MoMA exhibition he was sharing with D.W. Griffith (detailed in the publication Two Great Americans published by the museum in 1940), Wright chose the background of the Battle of Britain, in which German bombs were falling on cities in Great Britain cities killing thousands, to promote his city design idea of Broadacre.

    In development since 1932 (appearing in his book The Disappearing City) and kept on until his death in 1959, Wright’s idea for city /suburban development spread a “city” to its limits, nearly stripping it of its citiness and expanding it towards the horizon in a wide and low wave of a complete suburbia.  With this, Wright must have reasoned, Broadacre City must have seemed “bomb-proof” compared to the normal concept of the city, and decided to make the best of a horrible situation to promote his idea.

    And with this, he was quoted in November 1940 in the New York Times, saying:

    “I would not say that the bombing of Europe is not a blessing, because at least it will give the architects there a chance to start all over again”

    Wright is quoted in the Milwaukee Journal talking about the blessing-in-disguise of the terror bombing and the benefits it would give to the future and to city planning, saying that a few nights of bombing would have cleared the “slums and ugliness” that otherwise would have taken “centuries” (“”blasted out of the way in a few days”).

    I’ve never thought of Wright’s buildings as structures for people, even the lovely Fallingwater is iconically beautiful outside but not-so-people-friendly inside–it may be a minority opinion, but so it goes.  It is clear to me that for whatever record he was speaking to here in 1940 that he had no regard for the people who would have been in those destroyed areas; of course that was his executive orders, as all he was interested in was the idea of planning the city and responding to his own genius.

    He went on, this reported in Time Magazine for November 25, 1940, describing his bombing-as-a-benefit idea:

    “Broadacre is going to England as soon as there is a chance for it to be shown there. This will be immensely beneficial to England.” 

    To say that this was an idea best left to the imagination rather than in the pages of the Paper of Record goes without saying.

    And what of the architects whose buildings were lost during the Blitz?  Say, like Christopher Wren?

    “I don’t think that anyone will miss Wren’s work very much” (This, and the quote above, found in Baker, page 248.)

    And also this:

    ‘After all,’ says he, ‘what is St. Paul’s? An imitation of St. Peter’s in Rome. I don’t think anyone will miss Wren’s work much.” —Time Magazine, November 25, 1940

    I’ve had a problem with Wright for a long time, but had never bumped into this part of his thinking before.

    [Wright’s wrongs on the Bombing of Britain are also recorded in Peter Shedd Reed (ed), The Show to End All Shows: Frank Lloyd Wright and The Museum of Modern Art, 1940 (MoMA 2004, here), and here, in the Milwaukee Journal for 22 June 1941, and also in the News Chronicle of London in”How I would Rebuild London”]


  • Another Rooftop Airport/Helipad, 1945

    JF Ptak Science Books   Quick Post

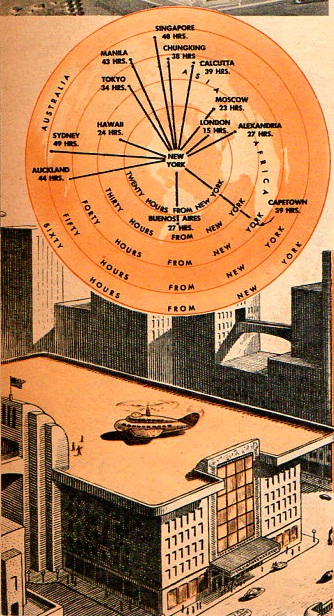
    There have been several posts to this blog regarding unusual airport construction–covering part of the Thames, floating in the NYC bay, on top of numerous/differential rooftops, floating and/or moored in the ocean, on top giant airplanes, landing and launched from dirigibles, and so on (including a vertical airport where the aircraft are dropped in tubes).  The example I have just found this morning is a mild twist on this topic, as it is a helipad–a futuristic one, judging from the Harley Earle/Buck Rogers-style design.  

    See, for example:

    • Floating and Airborne Airports: https://historyofideasblog.com/thesciencebookstore/2015/03/floating-and-airborne-airports.html
    • Underground Airports 1935-1941: https://historyofideasblog.com/thesciencebookstore/2015/04/underground-airports.html
    • Rooftop, Elevated, Floating Inner-City Airports  https://historyofideasblog.com/thesciencebookstore/2010/08/elevated-rooftop-innercity-circular-airports-1919.html

     (There are other examples scattered around the blog–just check out “airports” in the Google search box for more.) 

     There is also a time/distance map of air travel originating from NYC:

    Airport helipad rooftop014

     [Source: Popular Mechanics, February, 1945]


  • A Naval Battle on Land: the Flavian Amphitheater of Caesar Domitian

    JF Ptak Science Books  Quick Post

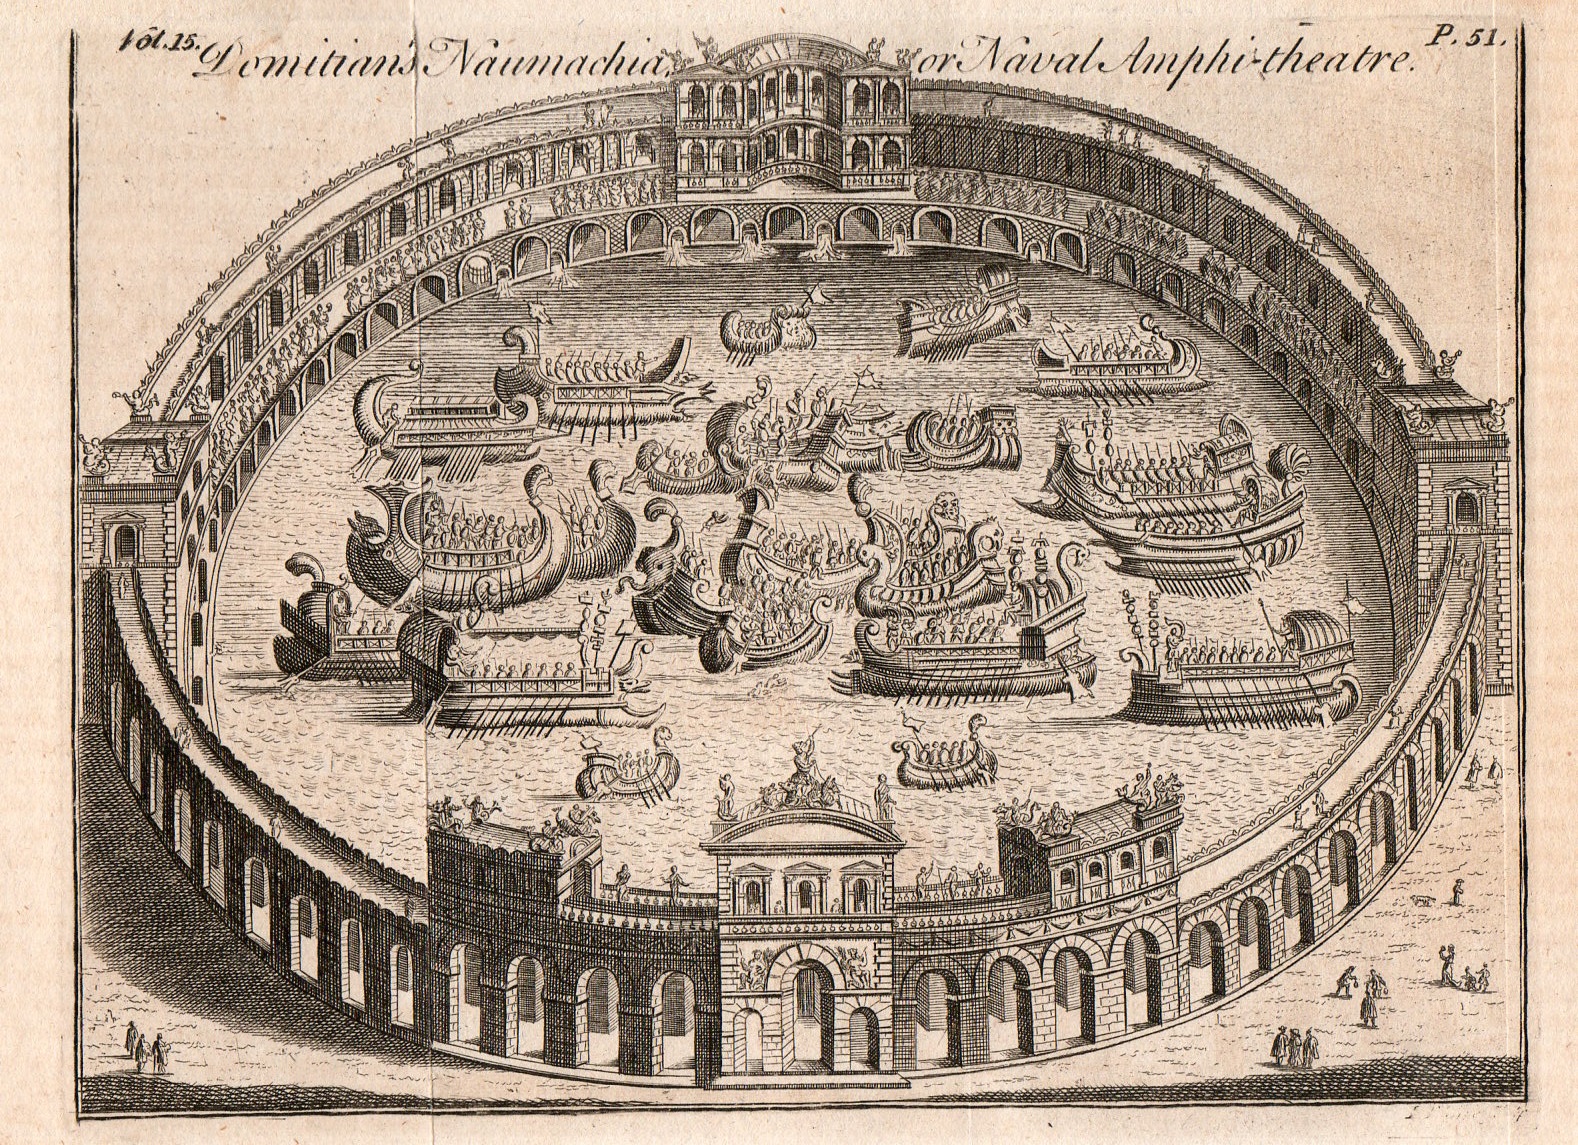
    The content of this antique print was expected (on some level) though it was still surprising.  “Domitian’s Naumachina or Naval Amphitheatre” is from an unknown source though the basis of the image has been used and reused a number of time in the 18th century–I expect this one to be mid-18th or so. Domitian was not the happiest of Caesars, and from time to time engaged in enormous spectacles, which may or may not have included scenes like that below, flooding the amphitheater and launching ships for combat and amusement of the spectators. Or not–the issue is evidently a debated one among people who know this period; the image, however, is interesting.  

    Domitian amphitheater997

    The following–describing Domitian and his compounded public display interests is from –Readings in Ancient History: Illustrative Extracts from the Sources. II. Rome and the West, edited by William Stearns Davis (Boston: Allyn and Bacon, 1913, pp. 194-195, Source:   http://www.shsu.edu/~his_ncp/Domit.html

    • The original print is available for sale at the blog bookstore, here.

    “Despite their control of the army and the subservience of the Senate, the average Emperor quailed before the hootings and ill will of the Roman mob. Thus Domitian (81-96 A.D.), a bad and tyrannical Caesar, tried to win popularity by providing the idle masses of the capital with their favorite games and arena massacres.”

    “He frequently entertained the people with the most magnificent and costly shows, not only in the amphitheater, but in the circus; where, besides the usual chariot races, with two or four horses abreast, he exhibited the imitation of a battle betwixt cavalry and infantry; and in the amphitheater a sea fight. The people too were entertained with wild-beast hunts, and gladiator fights even in the night-time, by torchlight. He constantly attended the games given by the quaestors, which had been disused for some time, but were revived by him; and upon those occasions, he always gave the people the liberty of demanding two pair of gladiators out of his own [private] “school,” who appeared last in court uniforms.”

    “He presented the people with naval fights, performed by fleets almost as numerous as those usually employed in real engagements; making a vast lake near the Tiber, and building seats around it. And he witnessed these fights himself during a very heavy rain.”

    ·Posted by :

    ·in:


  • Dirt in the Sky–a Floating Sepulcher

    JF Ptak Science Books  Quick Post   

    I have not made an entry to the Strange Things in the Sky department in a while, though I’m happy to have made my way to this one this morning. While many entries in this category truly are strange and actually in the sky, many are not–they are strange and unexpected, though appearing ‘in” the sky by virtue of placement in an image, which is what we have here.

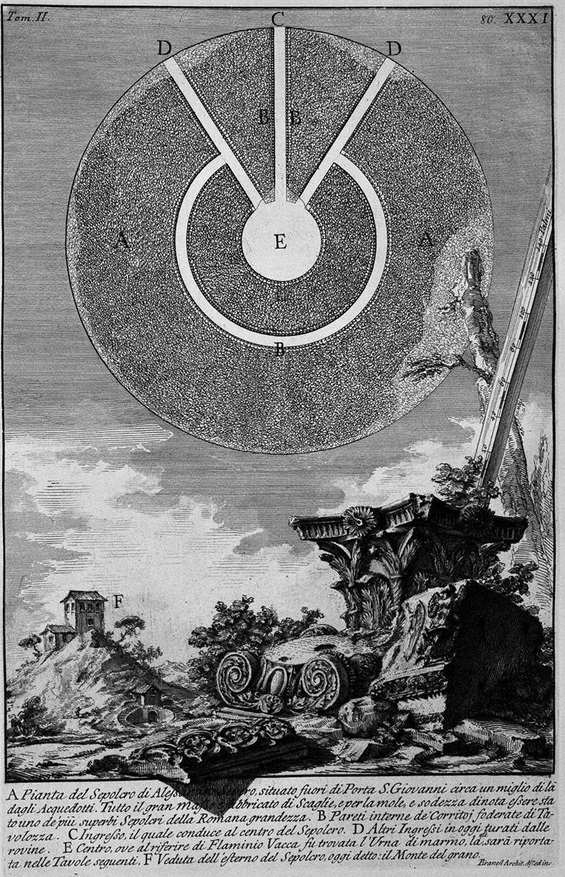
    Giovanni Piranesi’s collected works on the antiquities of the Roman empire are astonishing in form and function, and scope and breadth, and sometimes all of the above plus the placement of the represented objects on a piece of paper.  In this case we have the plan of the sepulcher of the last Roman Emperor of the Severi dynasty, Alessandro Severo, who reigned at age 13 from 222-235 in a bitter part of 3rd century Roman history.  The bumpy plan appears to float in the sky above unindexed ruined bits, while in the far background (lettered “F”) is the building/construction itself, occupying perhaps only 5% of the image space.  

    Piranesi fragment alessandro severo[Source: http://www.wikiart.org/de/giovanni-battista-piranesi/the-roman-antiquities-t-2-plate-xxxi-fragment-of-stucco-gouged-by-the-time-of-nicchioni-is-one-1756#supersized-artistPaintings-262292]

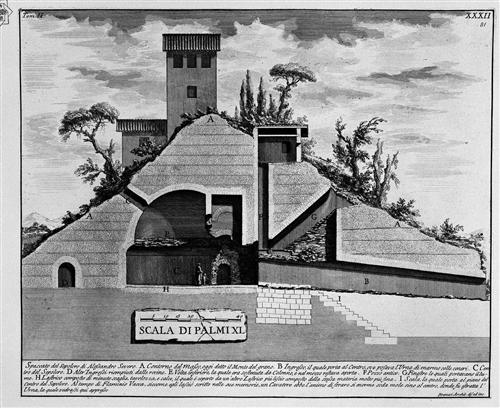
    And the next etched plate in Piranesi’s book gives a fuller appreciation of the tomb: 

    Piranesi alessandro severo tomb

    [Source: http://www.wikiart.org/de/giovanni-battista-piranesi/the-roman-antiquities-t-2-plate-xxxi-fragment-of-stucco-gouged-by-the-time-of-nicchioni-is-one-1756#supersized-artistPaintings-262291 The Roman antiquities, volume 2, Plate XXXII. “Plan and external view of the tomb of Alexander Severus located outside Porta S. John about a mile from the aqueducts”, 1756.]

    Piranesi is filled with treasures of all shapes and descriptions, but what I find to be among the most sensational in the gigantic work are the arrangements of the found bits and the unexpectedly-placed objects.