JF Ptak Science Books Quick Post
There have been a few dozen posts on this blog concerning the history of the future, and the present addition
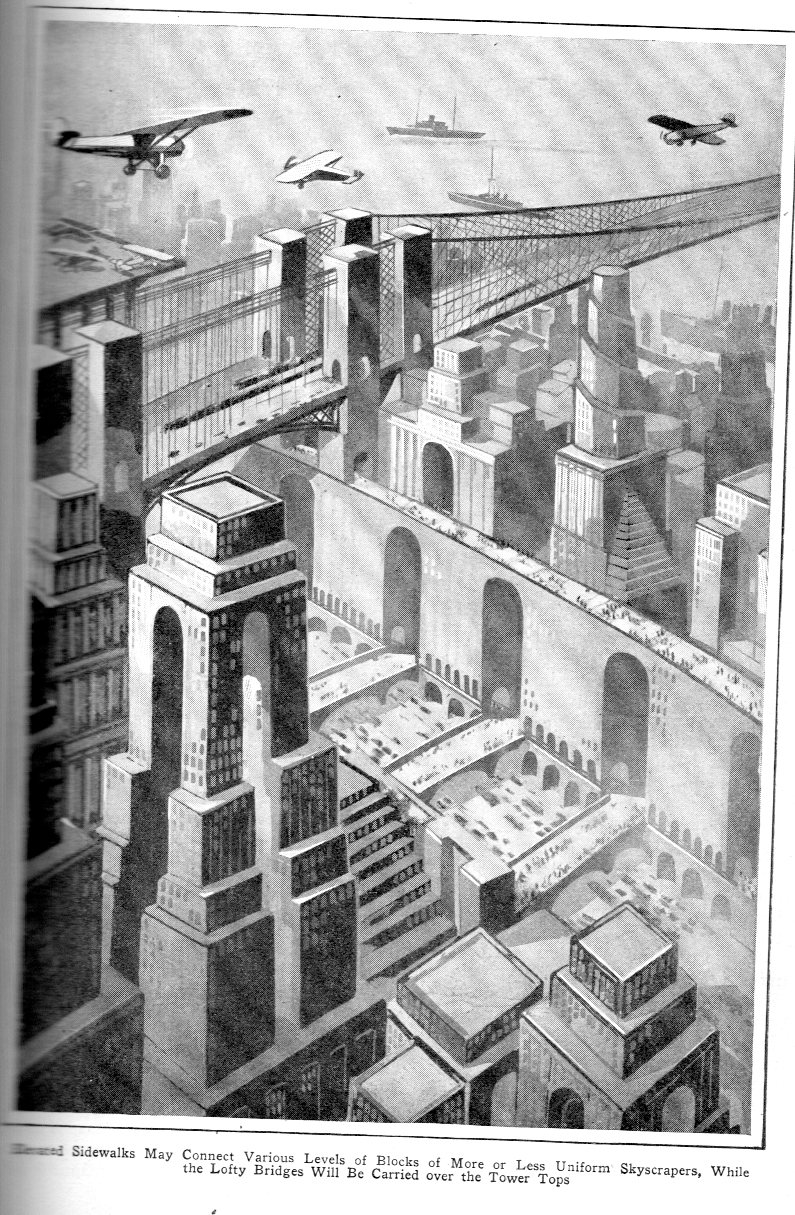
The near-future of urban living evidently includes a lot of walking space for pedestrians, because in spite of the enormous increase in airplanes and cars and trains and so on, there is still a need for massive construction for folks to walk on. For example, take a look at this Babylonia-International style cityscape–it is a sort of concretized Craddle of Italo-Fascist Civilization, with lots of space pancaked one on the other, including skyscraper pedestrian bridges:
[Source: Popular Mechanics, January, 1928]
And further on we see another example of very segmented spaces for the comings-and-goings of urban progress, with people able to mill about on vast rooftop-like structures while the mechanized conveyances take place on three different levels. One of these levels is above-ground, and two are below: the slow traffic of commerce and delivery is still above ground, though beneath that and segmented again are the fast/slow traffic and buses and trains:
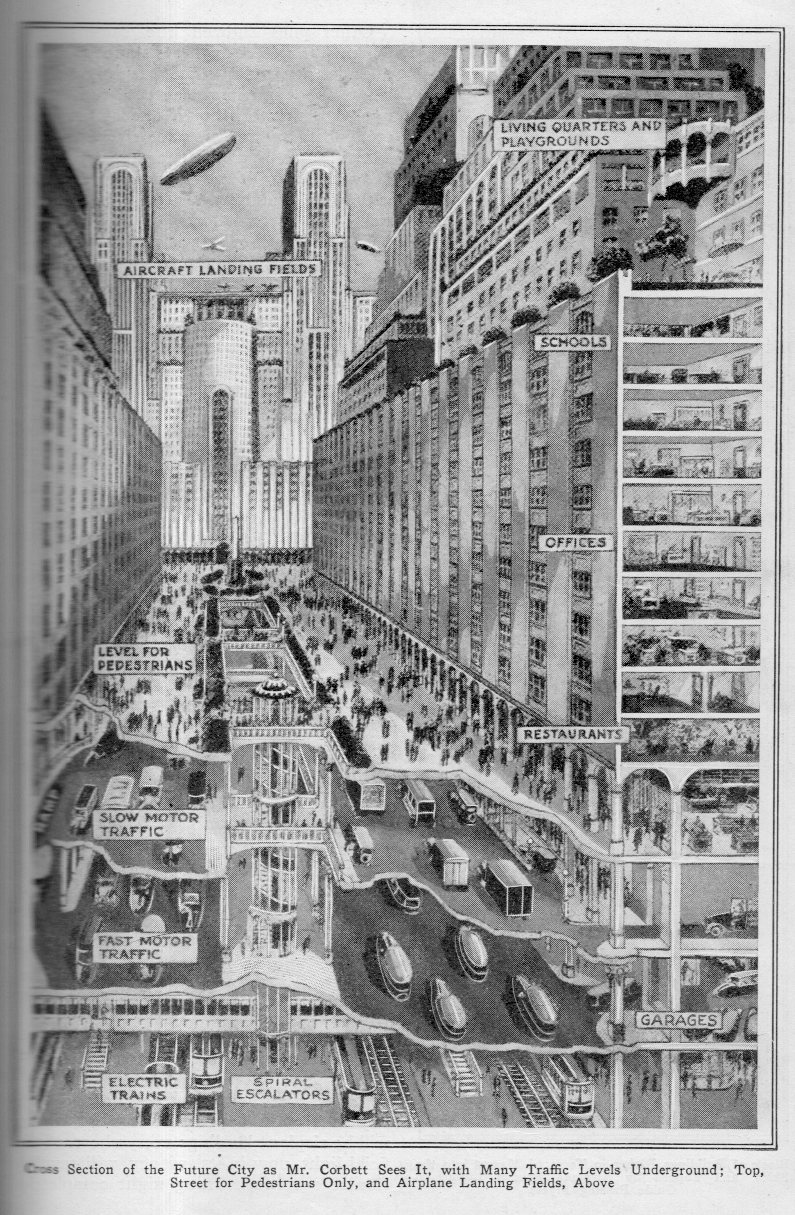
In the massive blocks of buildings is where the other living-of-life things occur–shops and restaurants at bottom, followed by offices , and the above them are the schools, and then finally above all else are apartments and playground. Oh: and atop it all are dirigible airfields.
Looks like it would all be pretty dark, to me.