JF Ptak Science Books 
About a mile from my house is a sign for a small housing development called “Solar Vista”–interestingly the road that leads to it is called “Shadow Lane”.
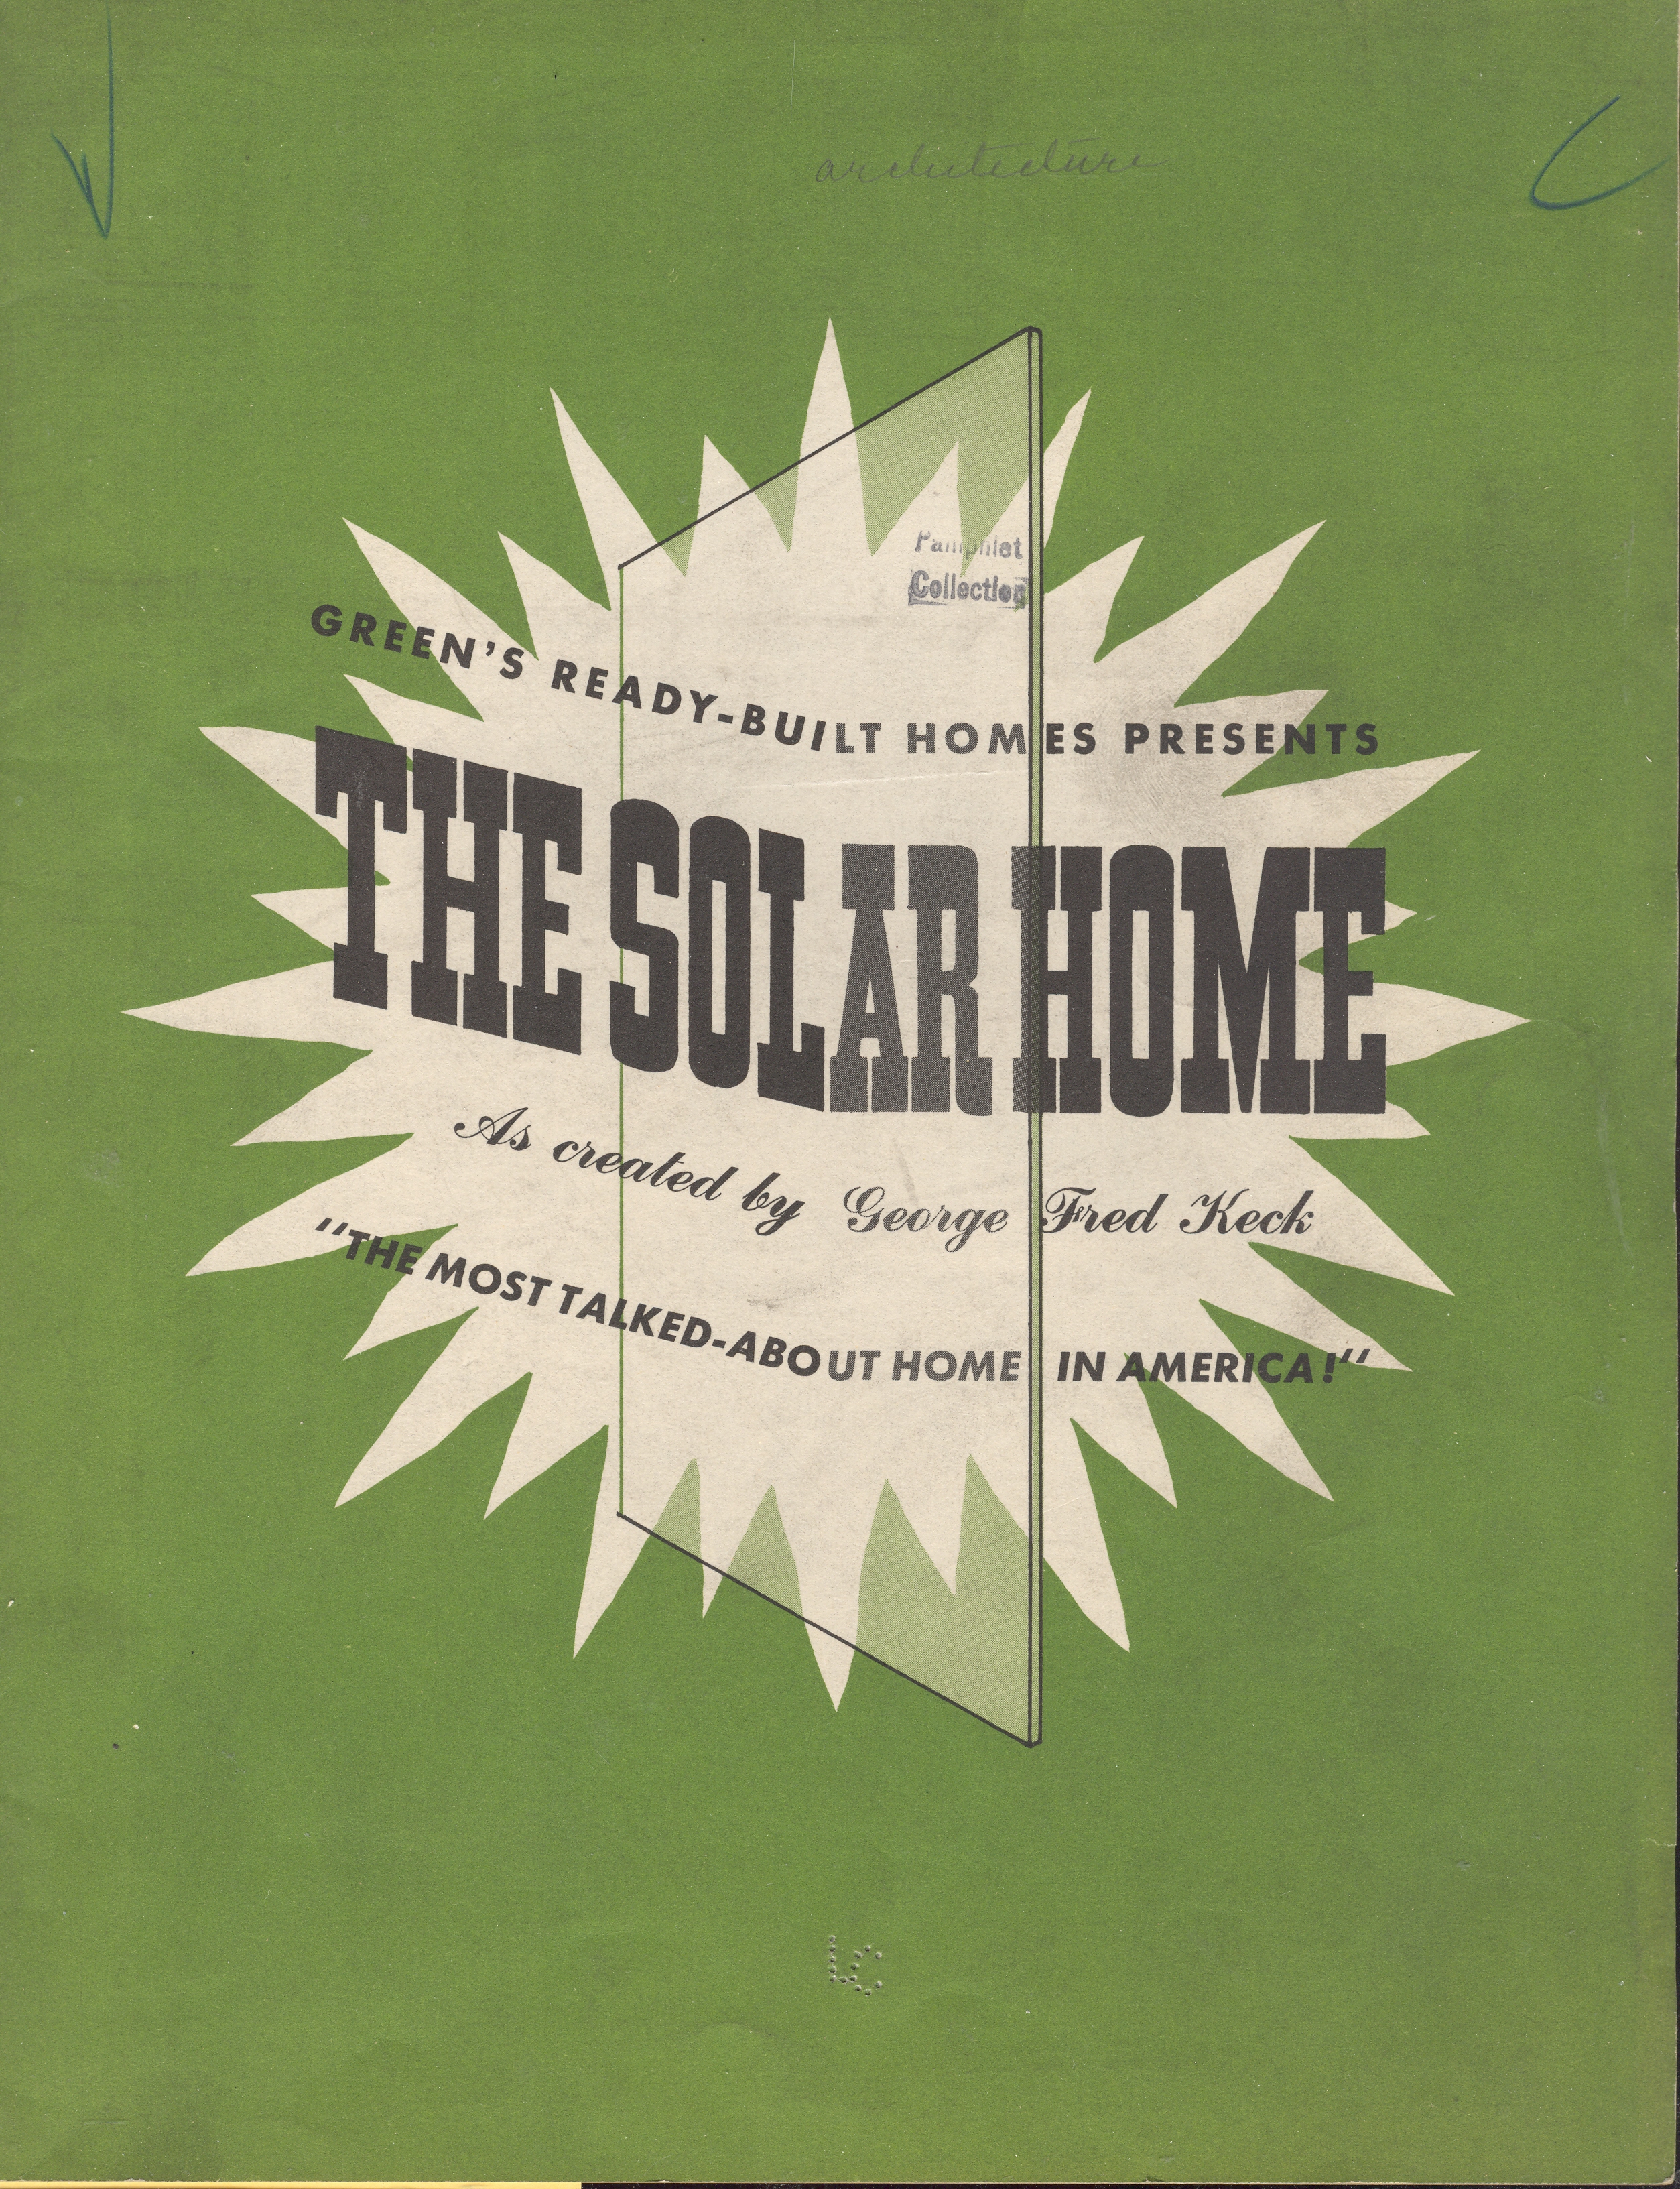 This interesting and somewhat futuro-paleo 1944 pamphlet combines two modern interests in one package: Green’s Ready-Built Homes Present the Solar Home1 presented both a prefabricated, well-designed house that was also passive solar friendly. The former is a long-established architectural state of achievement; the later, not so–at least on a popular, let’s-have-everyone-own-one level. The architect and engineer was George Fred Keck (1895-1980) , a true modernist, and designer of one of the twelve “Homes of the Future” for the Chicago “Century of Progress” World’s Fair of 1933–this effort (which is also the copyright deposit copy) was published in 1944.
Soalr panels such as we have known them over the last few decades were not available back in 1944. The “solar home” that he offered here used seasonal variations and house location to regulate heating/cooling, glazing and siding, air movement, and the storage of thermal energy in building materials—mostly, there were lots and lots of transfer-friend ly double-paned windows, all of which were forward-thinking ideas for 1944. In addition the house was prefabricated, making construction easier, simpler, and quicker than any of the stick-built houses being constructed at that time. There was also an impetus for quick, good construction given the housing shortage caused by the returning WWII veterans. The prefab idea was also a relatively new one in architecture—though there are instances of bits and pieces of prefab architecture reaching back hundreds of years, the first earnest attempts at providing such housing on a mass scale dates only to the 1920’s. In any event, the double-effort here was a fairly early effort at combining these two ideas–and certainly something that seems to have been about 60 years too early.