JF Ptak Science Books Post 1474
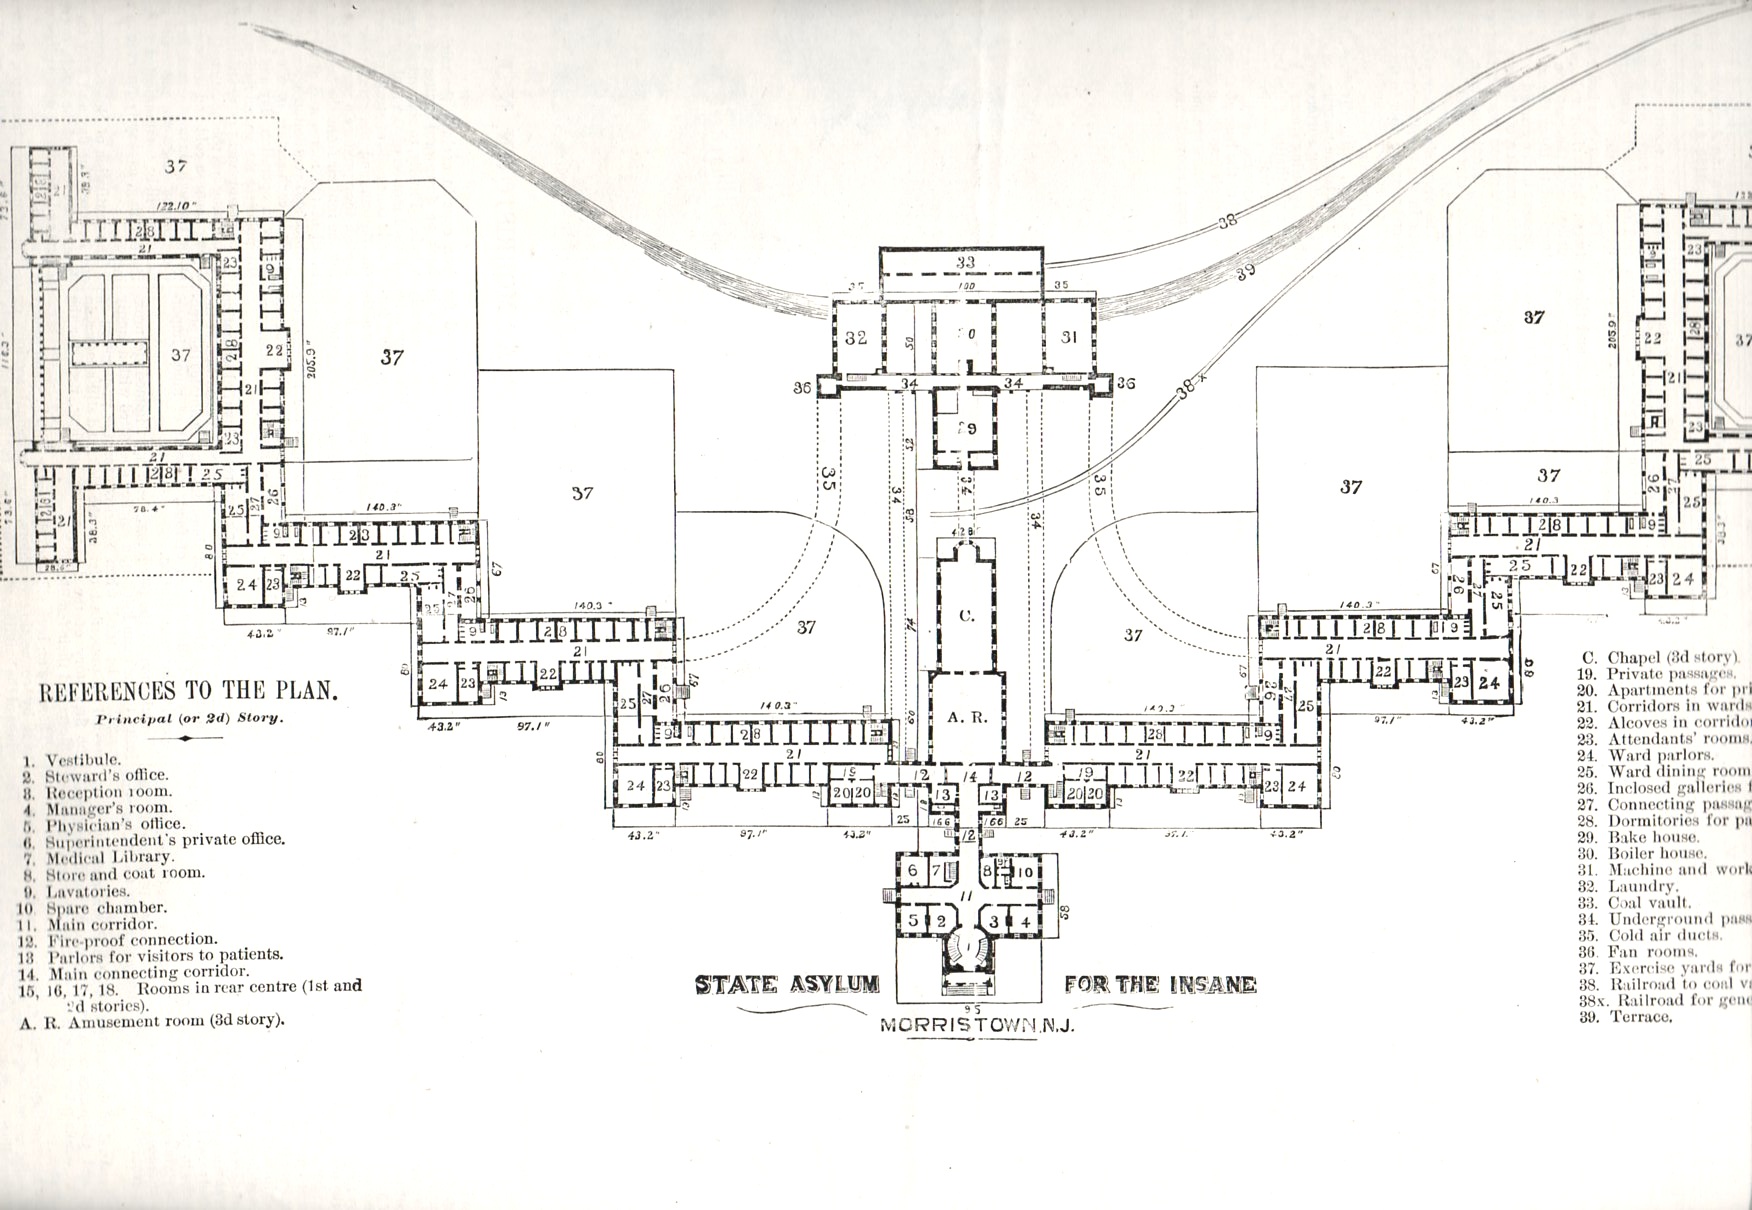
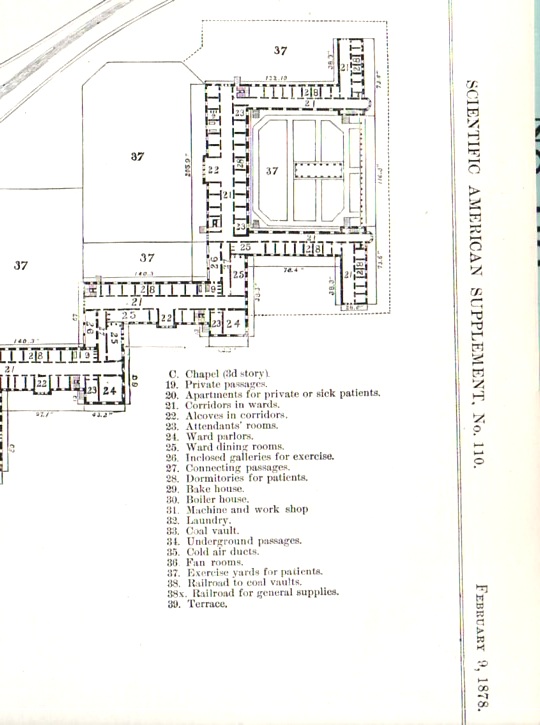
I was browsing an 1878 issue of The Scientific American, looking for an article on torpedoes, when I came across this stunning architectural plan of the Morristown (New Jersey) State Asylum for the Insane–I recognized its design as something I had seen before, several times, at least. This design required a lot of land and a lot of bricks–the building was a few stories high and laid out far and wide, built to accommodate 2,000 patients. The design was intended to allow patients comfortable living space, room for privacy as need be, exercise area and plenty of open yards around the structure for sun and fresh air. Of course building like this were quickly filled and filled some more, requiring the space for rehabilitation to be used for stockpiling other patients until more appropriate situations arose, which they mostly seemed not to.
And so I went looking around the web for other examples of mental/insane asylums, places constructed for the good of the society and partially to aid people who were suffering from some sort of yet-to-be-defined mental illness. From what I have found so far, there is a definite them to a good many of them, resembling in some fair manner the Morristown design (above).
(An interesting and lush/ruinous photo essay on Morristown can be found here.)
I suppose that in some ways these architectural plans are maps, outlines to an elusive wellness; given the (generally) small staffs, the abilities of the time to diagnosis mental illnesses, the limited capacities for treatment, and general overcrowding, that the “wellness” part of the desired ends of these plans/maps was almost entirely allegorical. I suspect that if for some reason you found yourself in an extended stay in a place like this and weren’t insane, then you would be after a while.
The Glasgow Lunatic Asylum, designed by the architect William Stark (1770 – 1814):
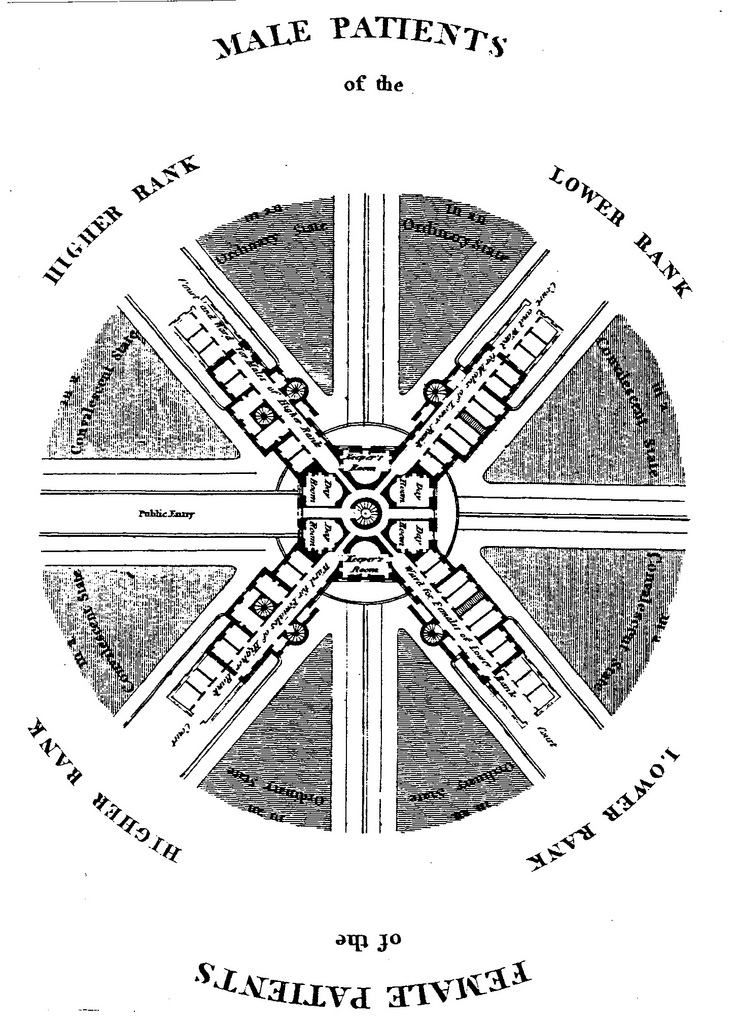
[From: Thompson, John D. & Grace Goldin. The Hospital. A Social and Architectural History. Yale University Press, New Haven and London. 1975.]
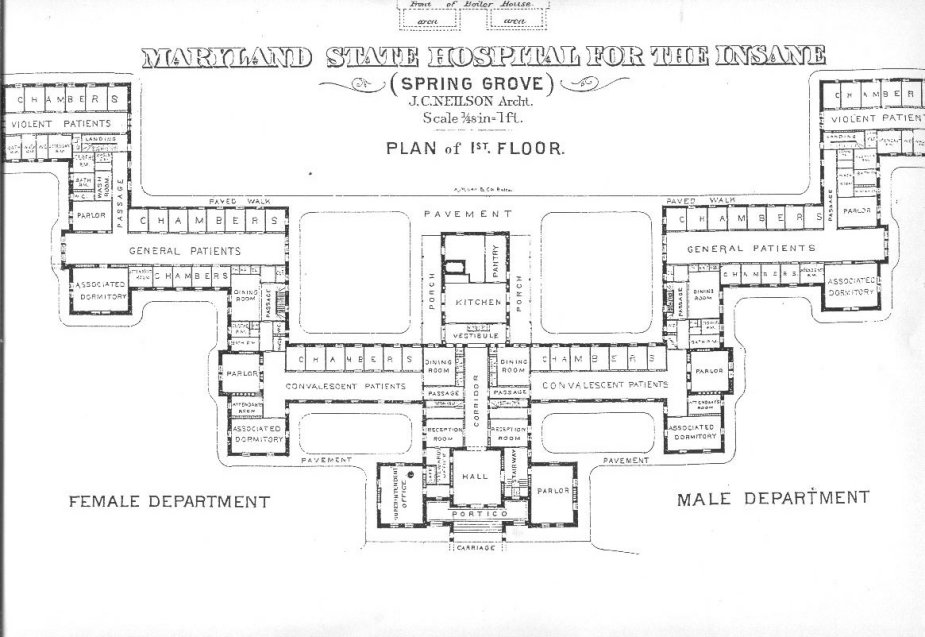
Maryland State Hospital for the Insane (here)–in this plan, the further away you get from the main entrance, the more deeply “disturbed’ the patients. It must have been a long walk from the “violent” ward to freedom.
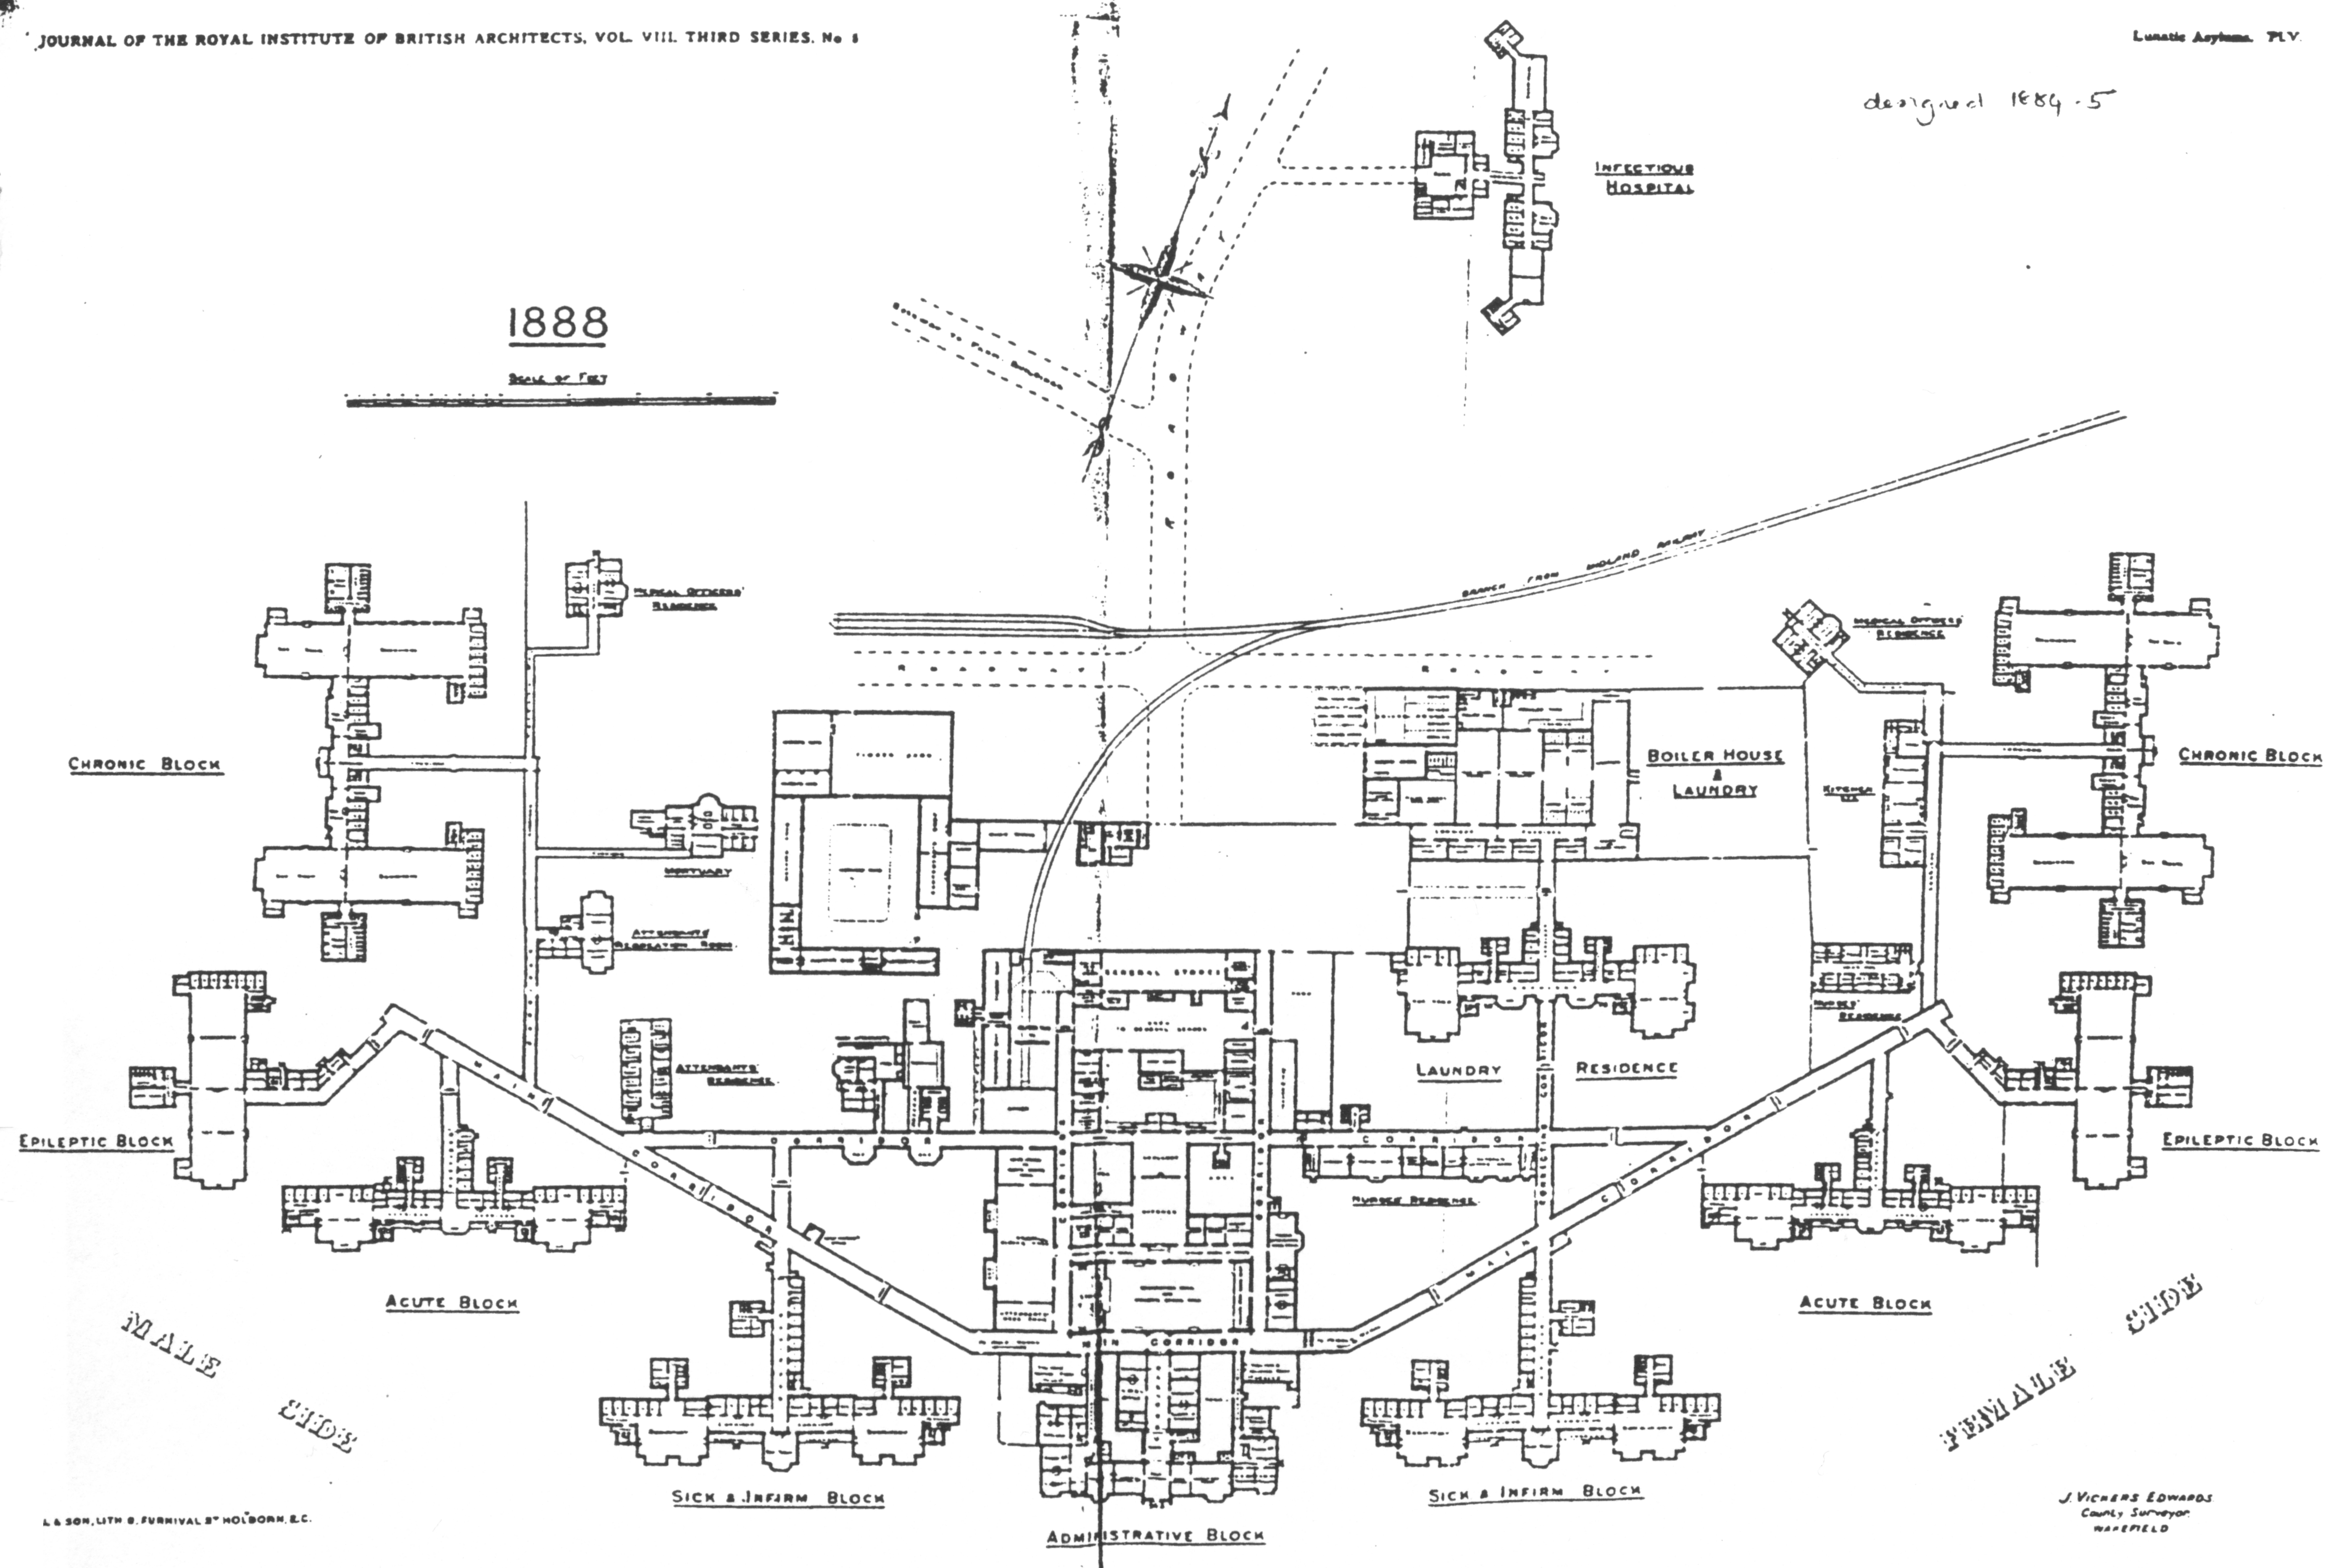
Cane Hill, the Third Surrey County Pauper Lunatic Asylum, built 1882 (details here)
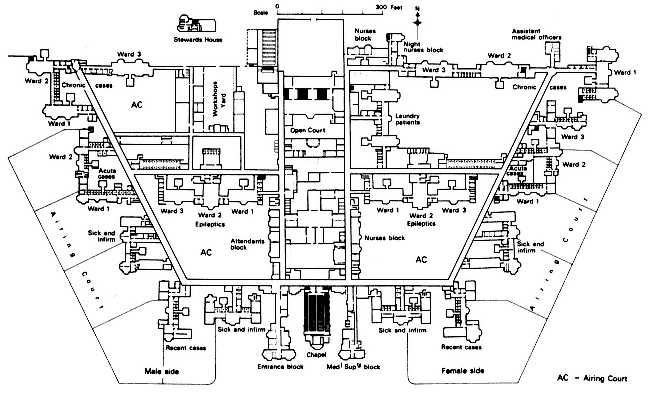
Claybury Lunatic Asylum, Woodford, Essex:
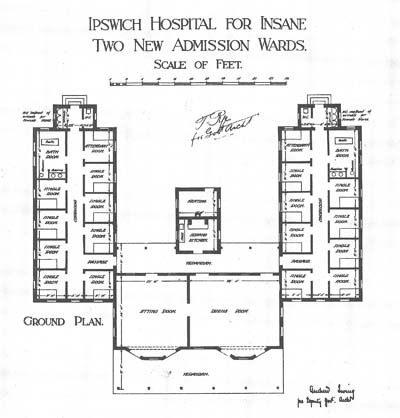
The Byron House, constructed 1915, at the Ipswich Lunatic Asylum (Byron house was to become the infamous Karrala House.)
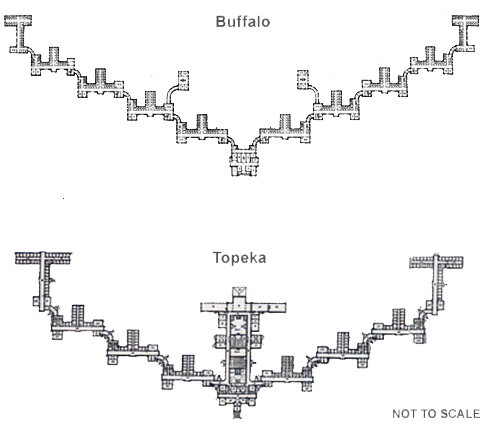
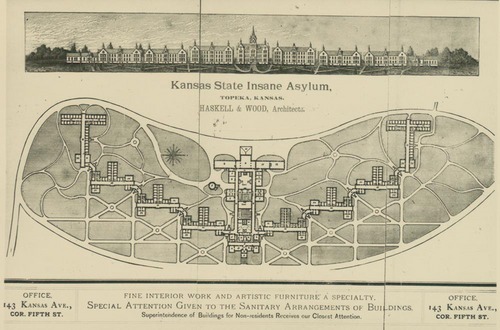
Buffalo lunatic asylum, a spectacular structure designed by H.H. Richardson, with grounds and landscaping by none other than Frederiick Law Olmstead and Charles Vaux The image above (and below) are the Kansas State Lunatic Asylum constructed 1880. Information on these two institutions and the man who brought them about is located at the Kirkbride Buildings blog, here.
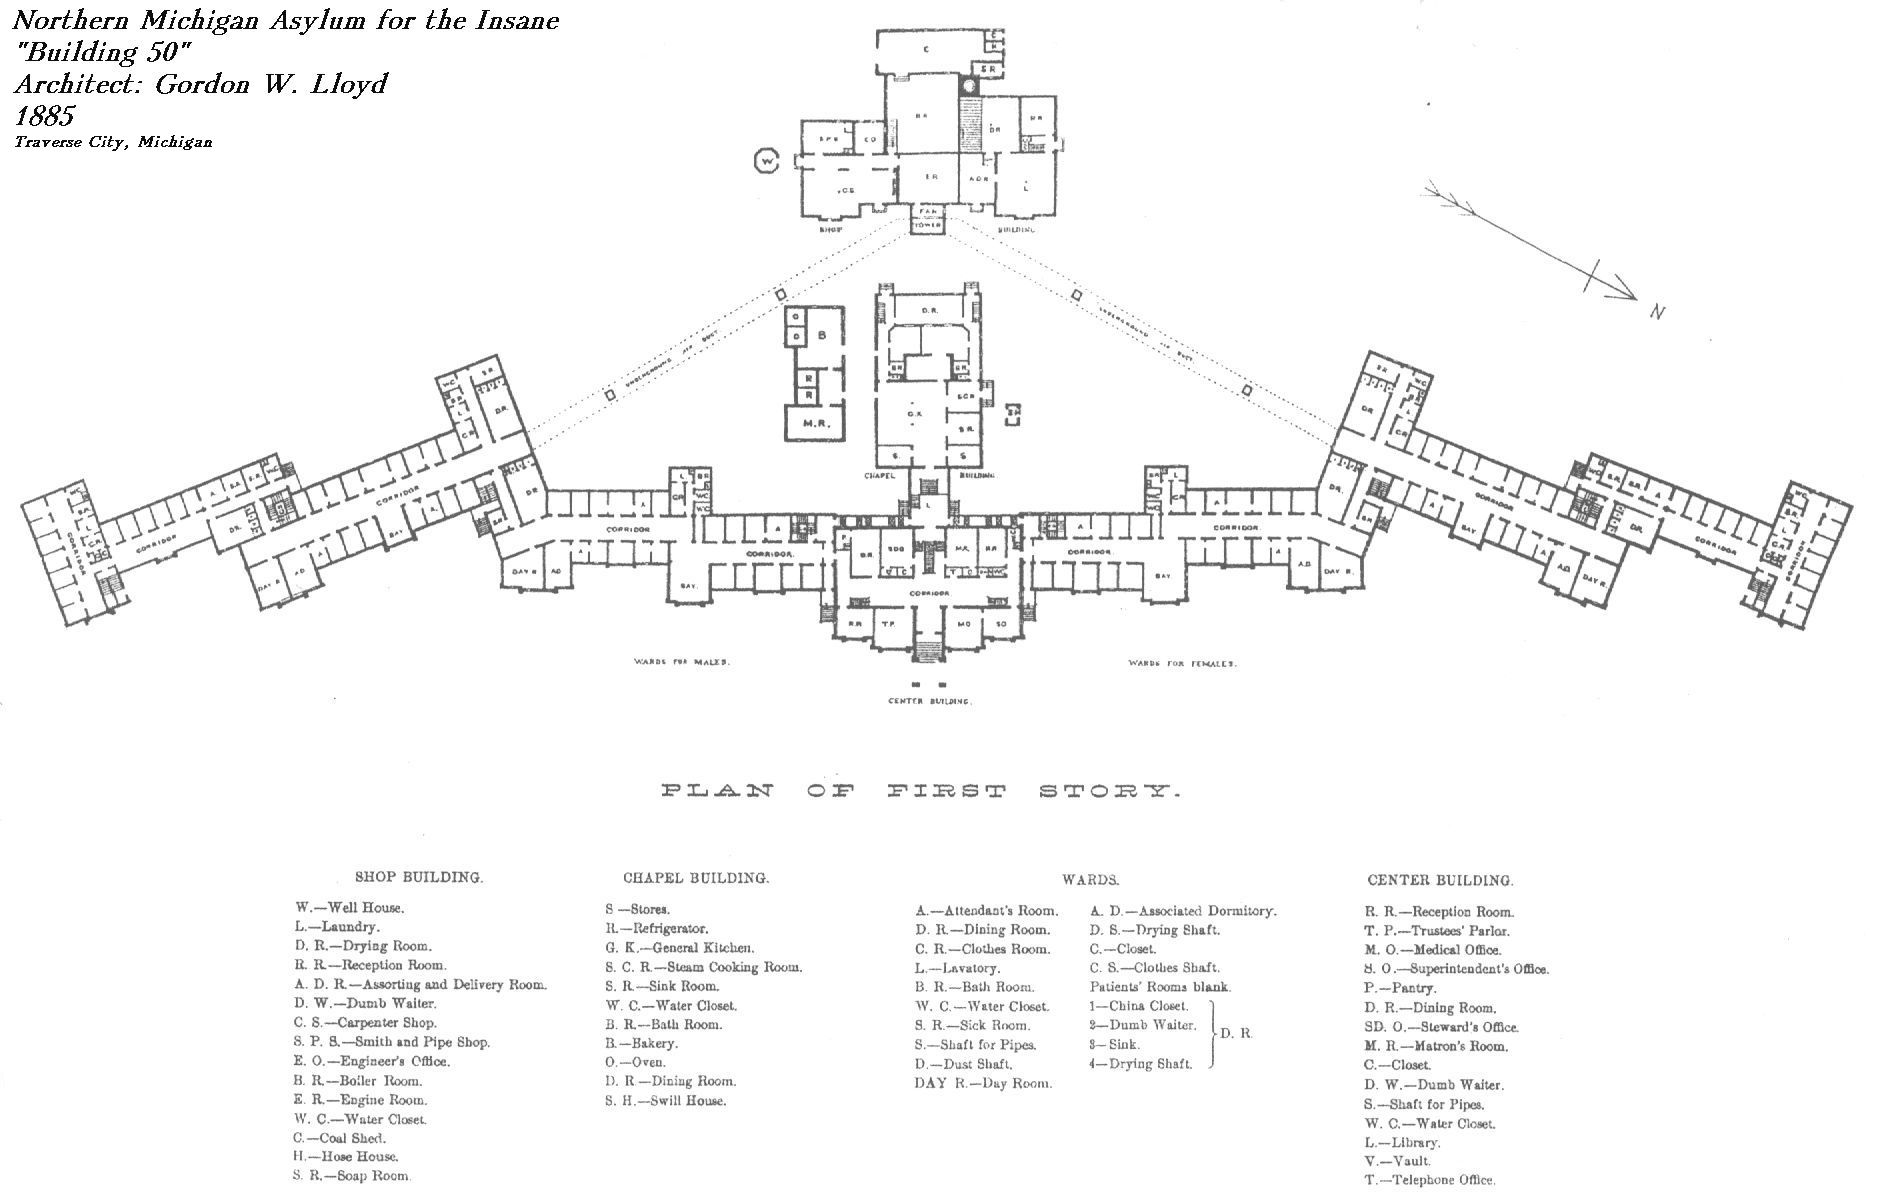
Northern Michigan Asylum for the Insane, built by Gordon W. Lloyd in 1888:
Seacliff Lunatic Asylum, New Zealand:
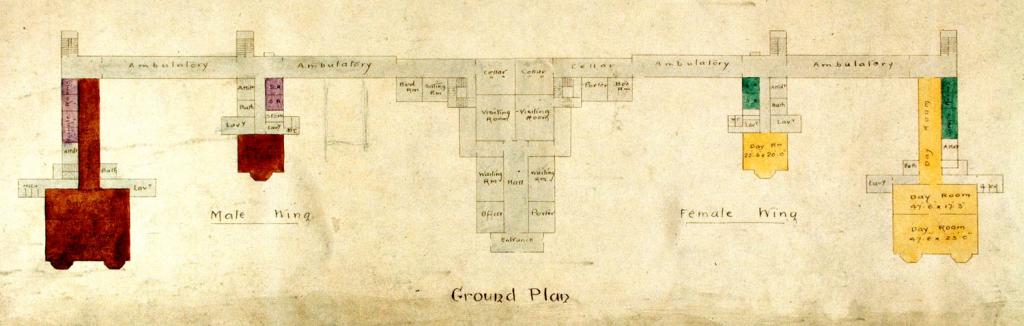
HArrisburg (PA) State Lunatic Asylum, the first to be built according to the Kirkbride Plan:
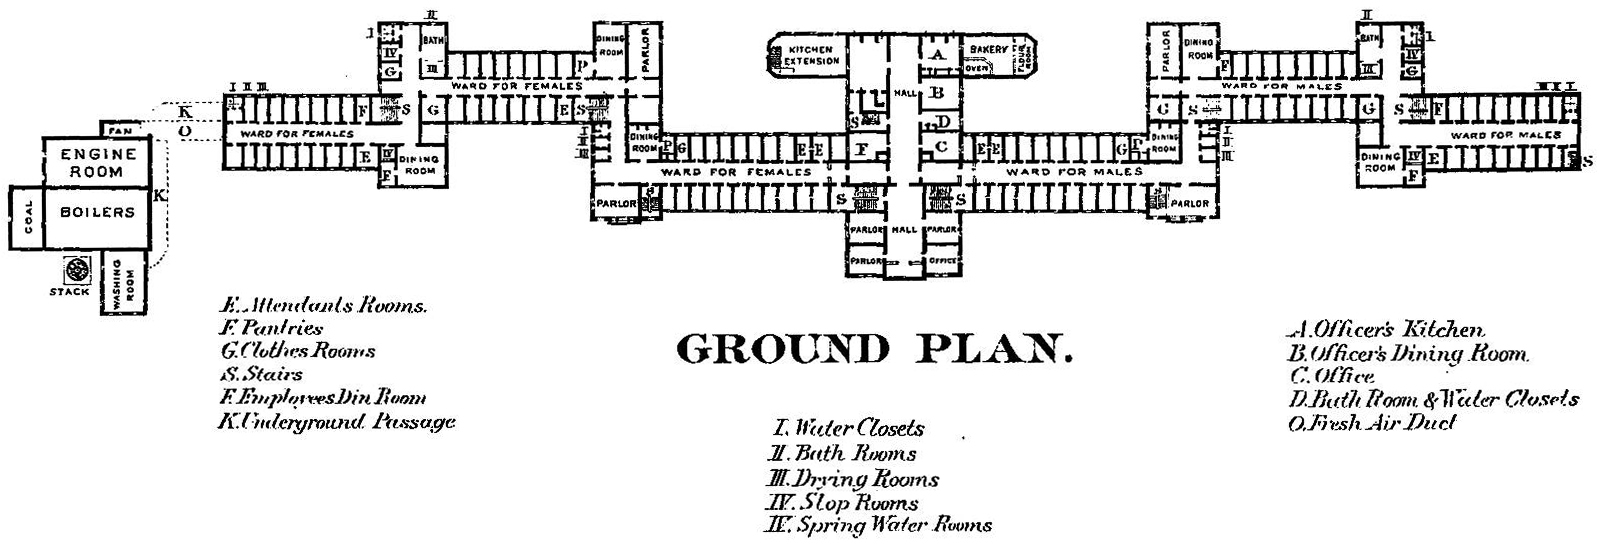
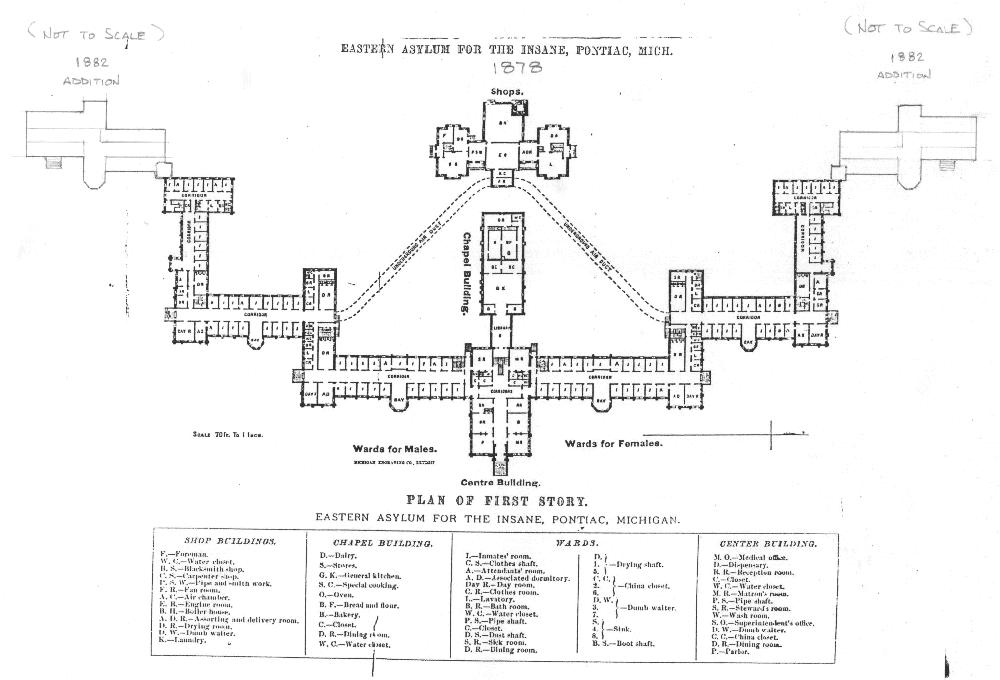
Eastern Asylum for the Insane, Pontiac, Michigan, constructed 1882:
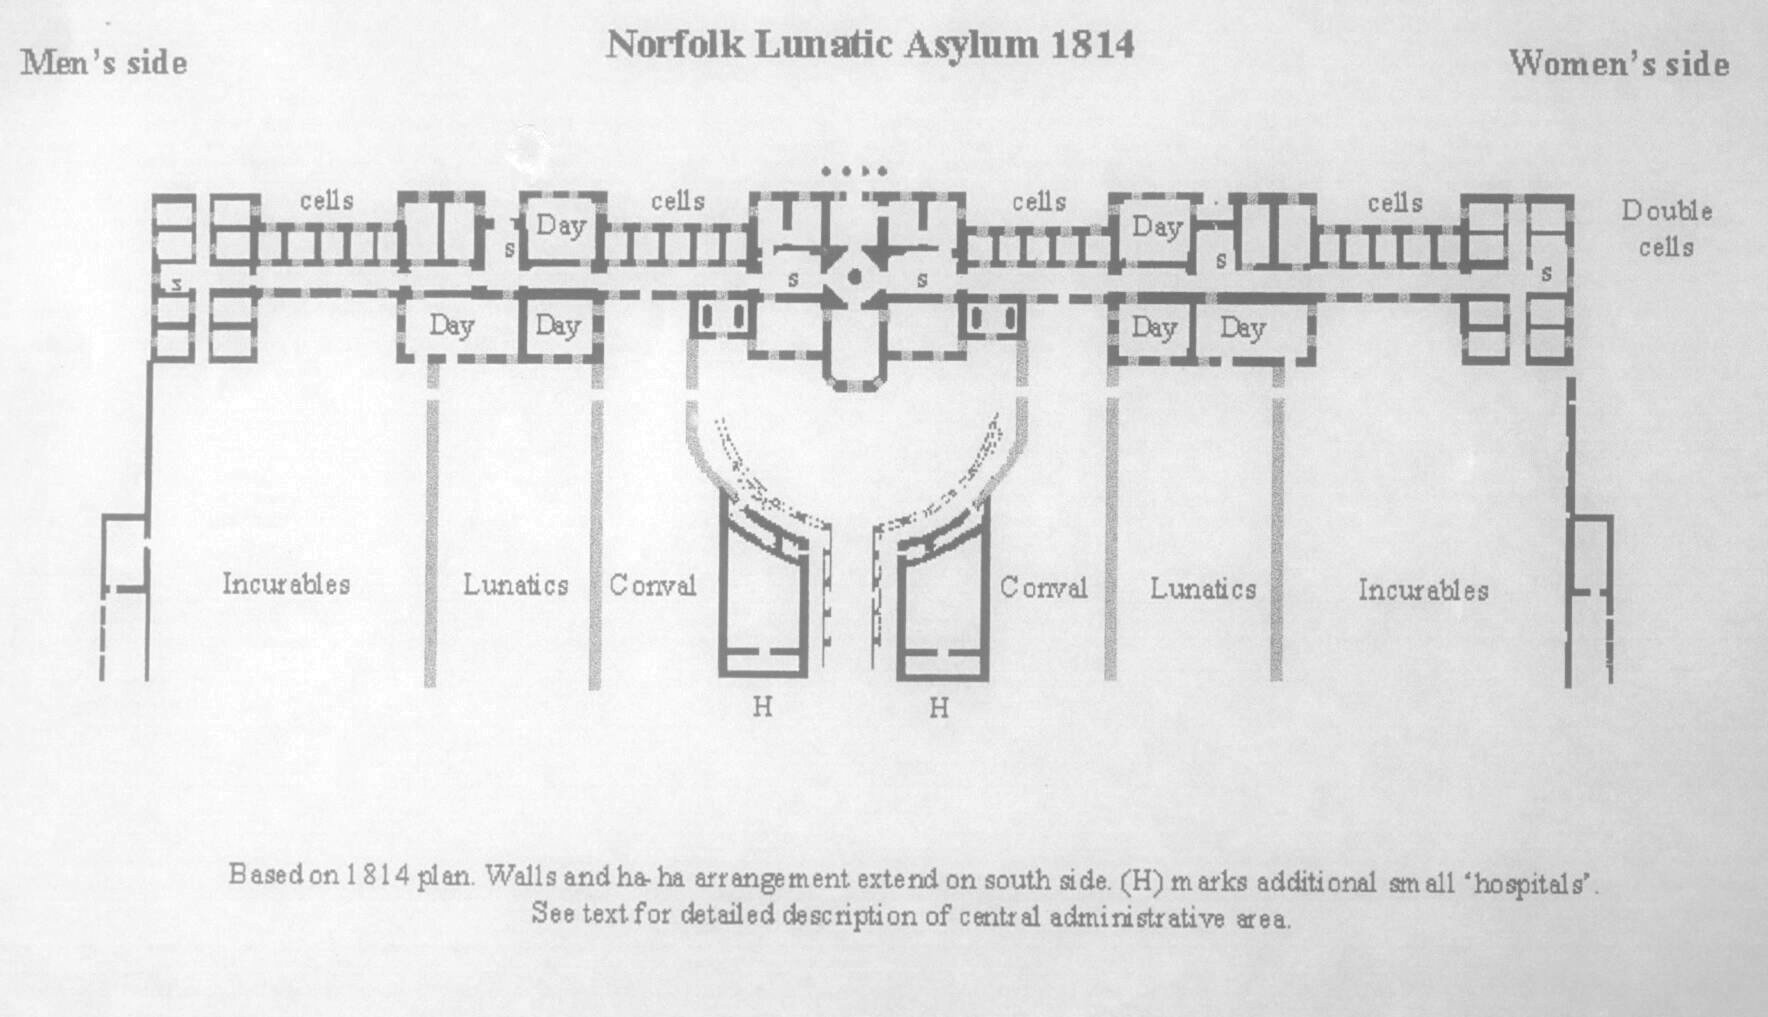
Norfolk, England, Lunatic Asylum, 1814
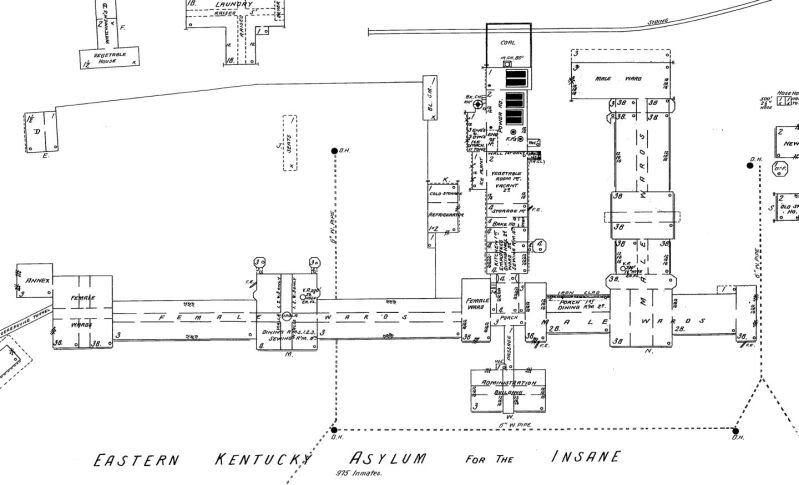
Eastern Kentucky Asylum for the Insane:
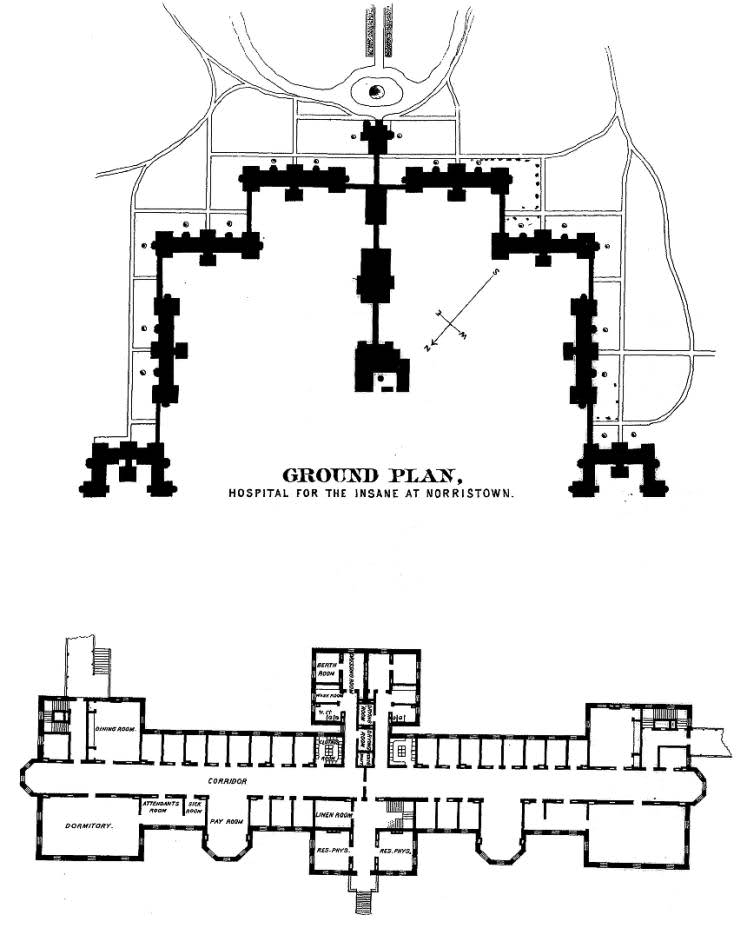
Norristown Hospital for the Insane: