JF Ptak Science Books LLC Post 6
The State of the Art in Advanced Computing, 1965
Six-Foot-Long Blueprint for the Installation of an UNIVAC 490 at the UNIVAC Headquarters in Herkimer, NY
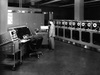 This is a rare blueprint for the layout of the new
UNIVAC 490 computer for installation at
the UNIVAC Utica (NY) headquarters. What
makes this blueprint particularly interesting is that it gives an overview for
the placement of the entire 490 system. The central attractive feature of this blueprint is the church-like feel
of the placement of the components, with the “control console” being roughly in
the center of the plan. The operator
would sit at the central console facing about 25 feet worth of Uniservos, with
the 490 itself located 18 feet away on the left; various drums (about 20 feet
worth) were located behind the CC as were various processors and the 1004
(card) punch. The whole plan seems to
incorporate something like an 18×40 foot space, *plus* five exterior rooms
(manager, confernece, tape storage, tab room, and (my favorite, service and
repair).
This fills me with memories of Victorian steam whistle
designs (lovely, ornate) and water-driven mills in
Lowell (long and narrow, utilizing river bank and available sunlight). It is a document that speaks of its time,
elegantly portraying the size and scope of one of the leading computers of the
day and its placement at one of its
maker’s principal headquarters.