A Daily History of Holes, Dots, Lines, Science, History, Math, Physics, Art, the Unintentional Absurd, Architecture, Maps, Data Visualization, Blank and Missing Things, and so on. |1.6 million words, 7500 images, 4.9 million hits| Press & appearances in The Times, Le Figaro, Mensa, The Economist, The Guardian, Discovery News, Slate, Le Monde, Sci American Blogs, Le Pont, and many other places… 5000+ total posts since 2008.

Category: Architecture and Building

  • Structure for Wide Thinking–Walter Gropius’ 1942 Design/Exercise Book

    JF Ptak Science Books  Post 1247

    Walter Gropius (1883-1969, founder of the Bauhaus School and one of the principle builders of modern architecture) and Martin Wagner (1888-1957) were thinking of a new type of “town”, of a different sort of settlement for people, when they wrote this exercise instructional for their Harvard course. Housing as a townbuilding1 problem, written during the war in 1942, was intended to be an exercise (or  “problem”), a case to be studied by the students in the departments of landscape architecture and the graduate school of design at Harvard. The class opened with this rare2 pamphlet as a basis for course work, given to the students on 2 Feb 1942, with the problem’s answers expected to be on Gropius desk five weeks later.  Gropius and Martin put a tough, wide-ranging, landscape-changing question and expected answers in a very short period of time, though they definitely had a very structured plan and approach to dealing with massive implications of their exercise.  The theory was outlined there in the paper, of course, and was expanded much more fully in class.  And then there was this: a full page of datelines and expectations, a way of dealing with a large problem in logical chunks, adding up the answered bits, and then delivering a larger answer at the end and on time. 
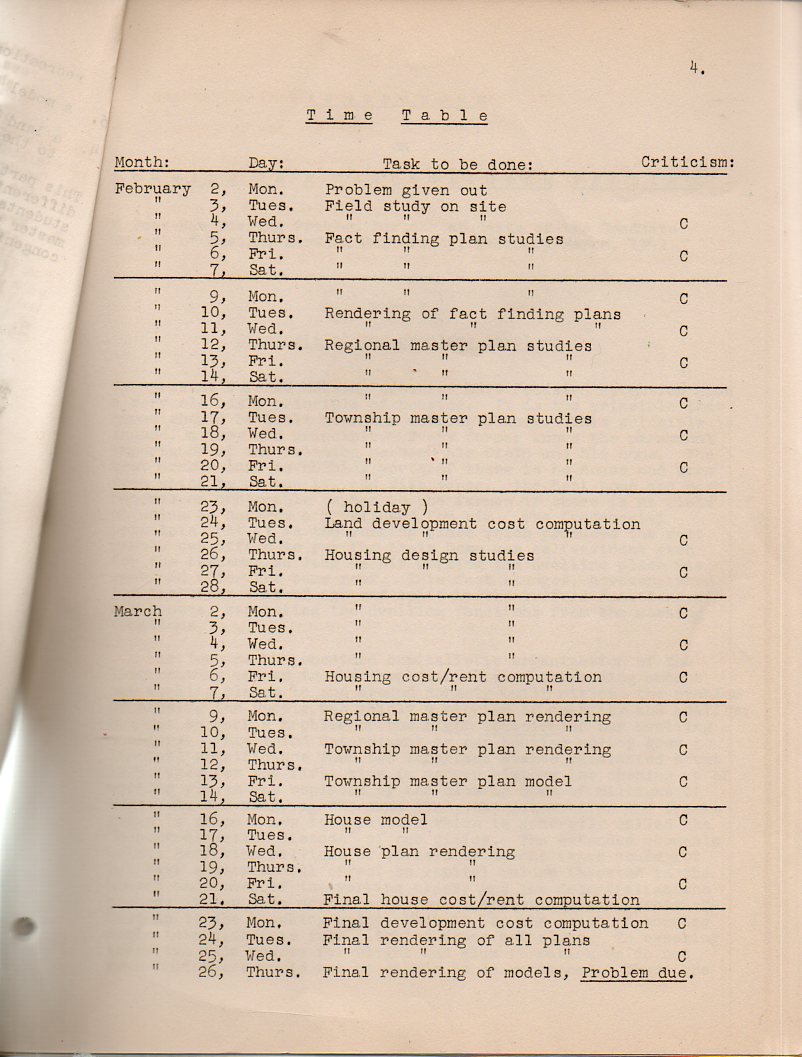
    Gropius table899
    [The original work is available at our blog bookstore.]

    I’m not an architecture or design historian, so much of this paper was a little lost on me–but I could definitely appreciate the way in which the great Gropius outlined the process of problem-thinking and solution for his students.  This may be the part of this paper that I liked the most. 

    In  “The Walter Gropius House Landscape: A Collaboration of Modernism and the Vernacular”3 (published in the  Journal of Architectural Education, 1984, 57 (3), p. 39) Eric F. Kramer wrote:

    “Sounding similar themes in a 1942 joint studio problem for landscape and architecture, Walter [Gropius] wrote of the inspiration of the vernacular landscape and of integrating with existing systems: ‘Such a landscape invites the artist planner to observe and preserve its variety of aspects, and to invent a settlement pattern that .ts into its natural beauty. Fortunately our forefathers have already traced out a settlement pattern that fits very well into the landscape.’ Gropius–the grand master builder and master teacher–set out the problem and the solution”.

    There are of course major statements in city-building and human resettlement in this work, but for now, I’m still concentrated on the Bauhaus-founder’s outline for problem solving.   

    Notes

    1.  The full title: Housing as a townbuilding problem; a post-war housing problem for the students of the Graduate School of Design, Harvard University, February-March, 1942.

    And in that publication Gropius writes: “When we speak of ‘new townships’ we think of a new type of human settlement “, with a redefined vision of what a “town” means, using an idea of “reception basins” for spheres of cities as centers of culture, art and commerce “and our open country as furtherer if an industrialized agriculture and of forestry and recreation”. (page 21).  And all of that to be manufactured along the lines of “planned super-highway systems, one branch of which is to go through New England region and will supposedly cut through the towns of Weston and Weyland”.–Gropius and Martin.

    2. This copy was in the Office for Emergency Management; only  six other copies have been found and these in excellent collections: MIT, Harvard Special Collections, Harvard College of Design, Cornell, Columbia and the NYPL (Special Collections).  So the publication is pretty scarce, and given its method of printing and distribution, it looks like not many survived, though it is difficult to say how many were actually printed.  In any event, few survived.

    3. The abstract of this paper is helpful: “The Walter Gropius House Landscape A Collaboration of Modernism and the Vernacular”. “The Gropius house landscape is a potent physical manifestation of the design debates of its era. The landscape is an element of both mediation and integration forging a reciprocal and evenhanded relationship between architecture and site. Shaped by modern architectural sensibilities translated to the landscape and developed at a moment when landscape architecture was struggling to .nd a modernist inspiration and voice, it is an object lesson in the development of a modernist landscape architecture in America…”   
    “In these studio problems, Gropius consistently encouraged students to find new form in the functional requirements of modern times and yet to integrate with existing systems through an understanding of their own functionally driven evolution.”

  • Making Tubes of out Holes–the History of Holes, Extended

    JF Ptak Science Books  Post 1184  [Part of this blog’s History of Holes series.]

    Taking inspiration from Edwin Abbott’s Flatland1 (a superb book  excursion into perception and difficult envisioning in which a two-dimensional world tries to comprehend three-dimensional objects) I’ve decided to extend my History of Holes section with their extruded, cylinderized extension cousin–the tube.  After all, If you take a hole by its edges, shack it out, rough it up, reposition and throw some sides on it you wind up pretty much with a tube, which could be seen as elongated holes with (generally) defined beginings and endings. Sometimes.  This is a natural continuation of my series on dots, which can be regarded as holes, or points, and thus into tubes.  “Spots” on the other hand really doesn’t work into the dot/hole thing, as spots can be irregularly-shaped, and I like the dots/holes to be more rounded than the potentially jagged spot, or blotch.
    When you start thinking of tubes, though, they turn up everyhwere: from gigantic cannon, to impossible flying machines, to telescopes, pneumatic railways and delivery systems, test tubes, subways, pressurized health restorers, television screens, and so on.

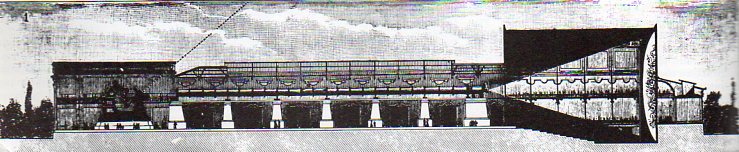
    I’m not sure where this idea came from–perhaps in the post on massive tubeless telescopes (here), reminding me of the most massive tubed telescope, the longest telescope with a tube, belonging to James Bradley, who produced a monster over 200′ long. Connecting the tubeless and tubed telescopes was the image that I had in mind; the hole following naturally from that. Anyway the Bradley  tubed construction–antithetical to the DNA/carbon/membrane nanotubes–were enormous for their time, and as moveable tubes are still very impressive.  Another massive telescope was constructed on speculation for the Paris Exposition of 1900 {the cross section of which is depicted below)–it was 187′ long, spectacularly made and exhiited, and could find not a single buyer.  Positioning the scope of course would’ve been very problemtaic. 

    Tube 1500 ft telescope621
    There are other, more massive and mobile tubes, like, say the smokestacks of the Titanic (which were 24×19 feet, with a fall of 150′ from the top of the smokestack’s sweep to the boilers)–these weren’t mobile in and of themselves, but they did move, if only for a short time (laterally), and then for a very short and cold time (vertically).

    http://www.titanic-titanic.com/pic/funnel_bogie.gif

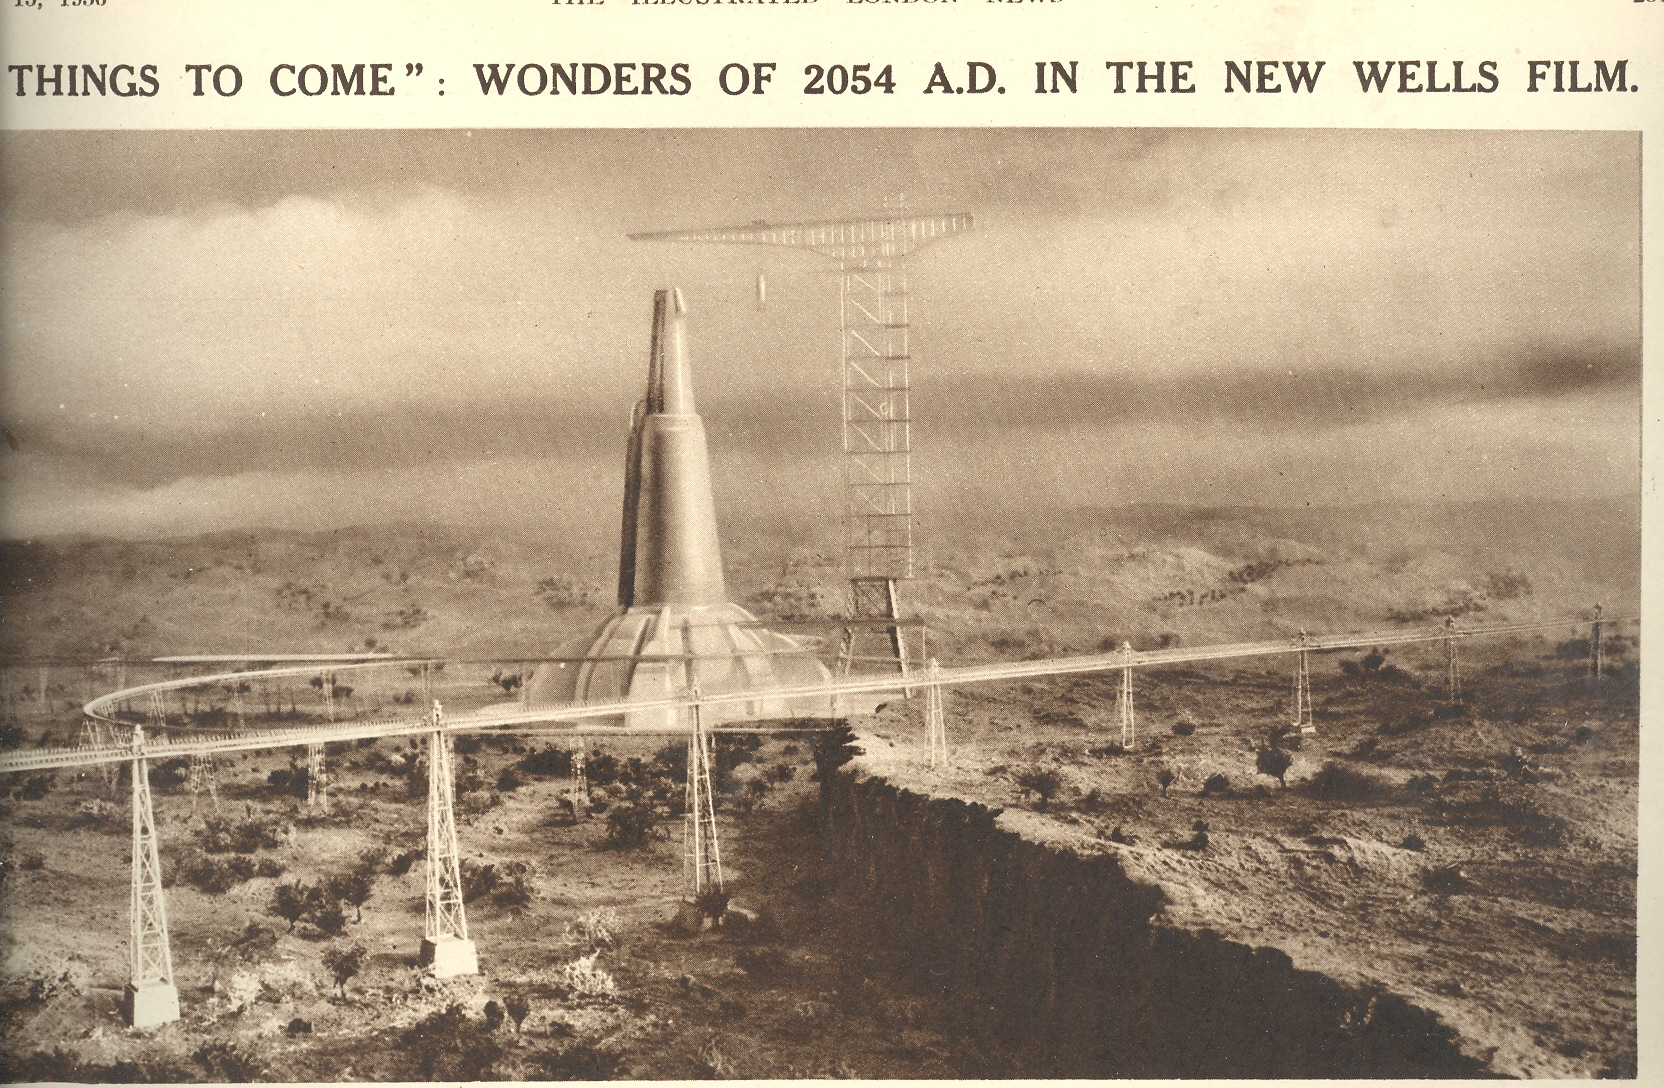
    Massive, monster canons have existed for many years in idealized and theoretical, speculative worlds, like Tom Swift and his Monster Canon.  In the history of early imaginary big gun tubes H.G. Wells’ Babel-like cannon (pictured below in a still from the movie Things to Come (1936), an adaptation his The Shape of Tings to Come (1931)) is fabulous–1500 feet tall, with I figure a  750′ base, it launched a 75′ tall capsule beyond the Earth’s

    Blog jan 6 wells

    gravitational pull with a spectacular explosiveness that would’ve made its occupants into instant jelly.  (Paul Drye points out that one of the biggest sci-fi guns comes to us via Arthur C. Clarke, who had his Lunar inhabitants fashion a gun by drilling into the Moon’s surface until they reached a depth where it would tap and “shoot” molten rock at attacking space ships.  This is more of a hole than a tube, and as such probably ranks it as the biggest hole gun ever constructed, even in science fiction. In the same veinish vein is Robert Heinlein’s railguns, seen in The Moon is a Harsh Mistress.  It has been suggested that E.E. Smith may have concocted gravitational weapons enabling planets and entire galaxies as wepaons, but I’m not sure about this, and they’re definitely not tubes.)

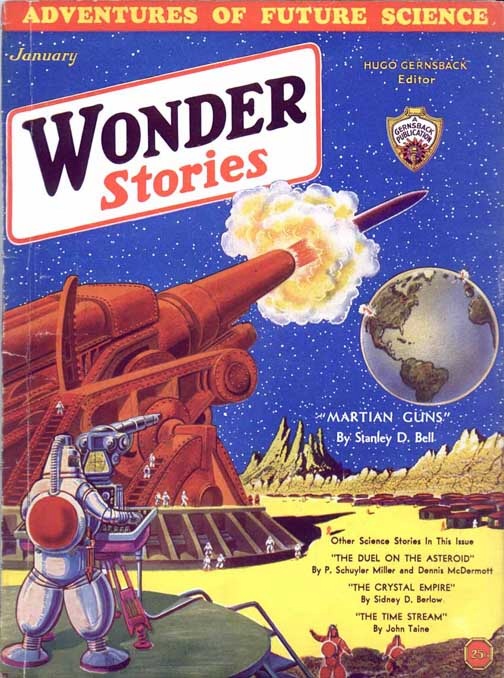
    Just to round out the Solar System cannonry a bit, here’s an example of a gigantic tube coming from the fabulous Frank R. Paul for Stanley D. Bell’s “Martian Guns” found in the January 1932 issue of Wonder Stories.  There’s really no way to determine how big the gun is except to say that it is probably “big”–there’s just nothing to place the thing in perspective, as the figures in the foreground, being Martian, don’t have a specific height.  They could be 6′ tall, or 60′–perhaps they’re only 1/10 of an inch tale, and the projectile they’re firing to the earth is so devastatingly powerful that size doesn’t matter.

    Strange things in sky--martian guns

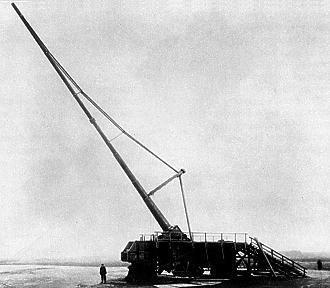
       Back here on Earth and in the real world,  the Kaiser Wilhelm gun (or “Paris Gun”, the Kaiser Wilhelm Geshutz) was

    http://farm4.static.flickr.com/3169/2951816593_c2d2e5c875_o.jpg


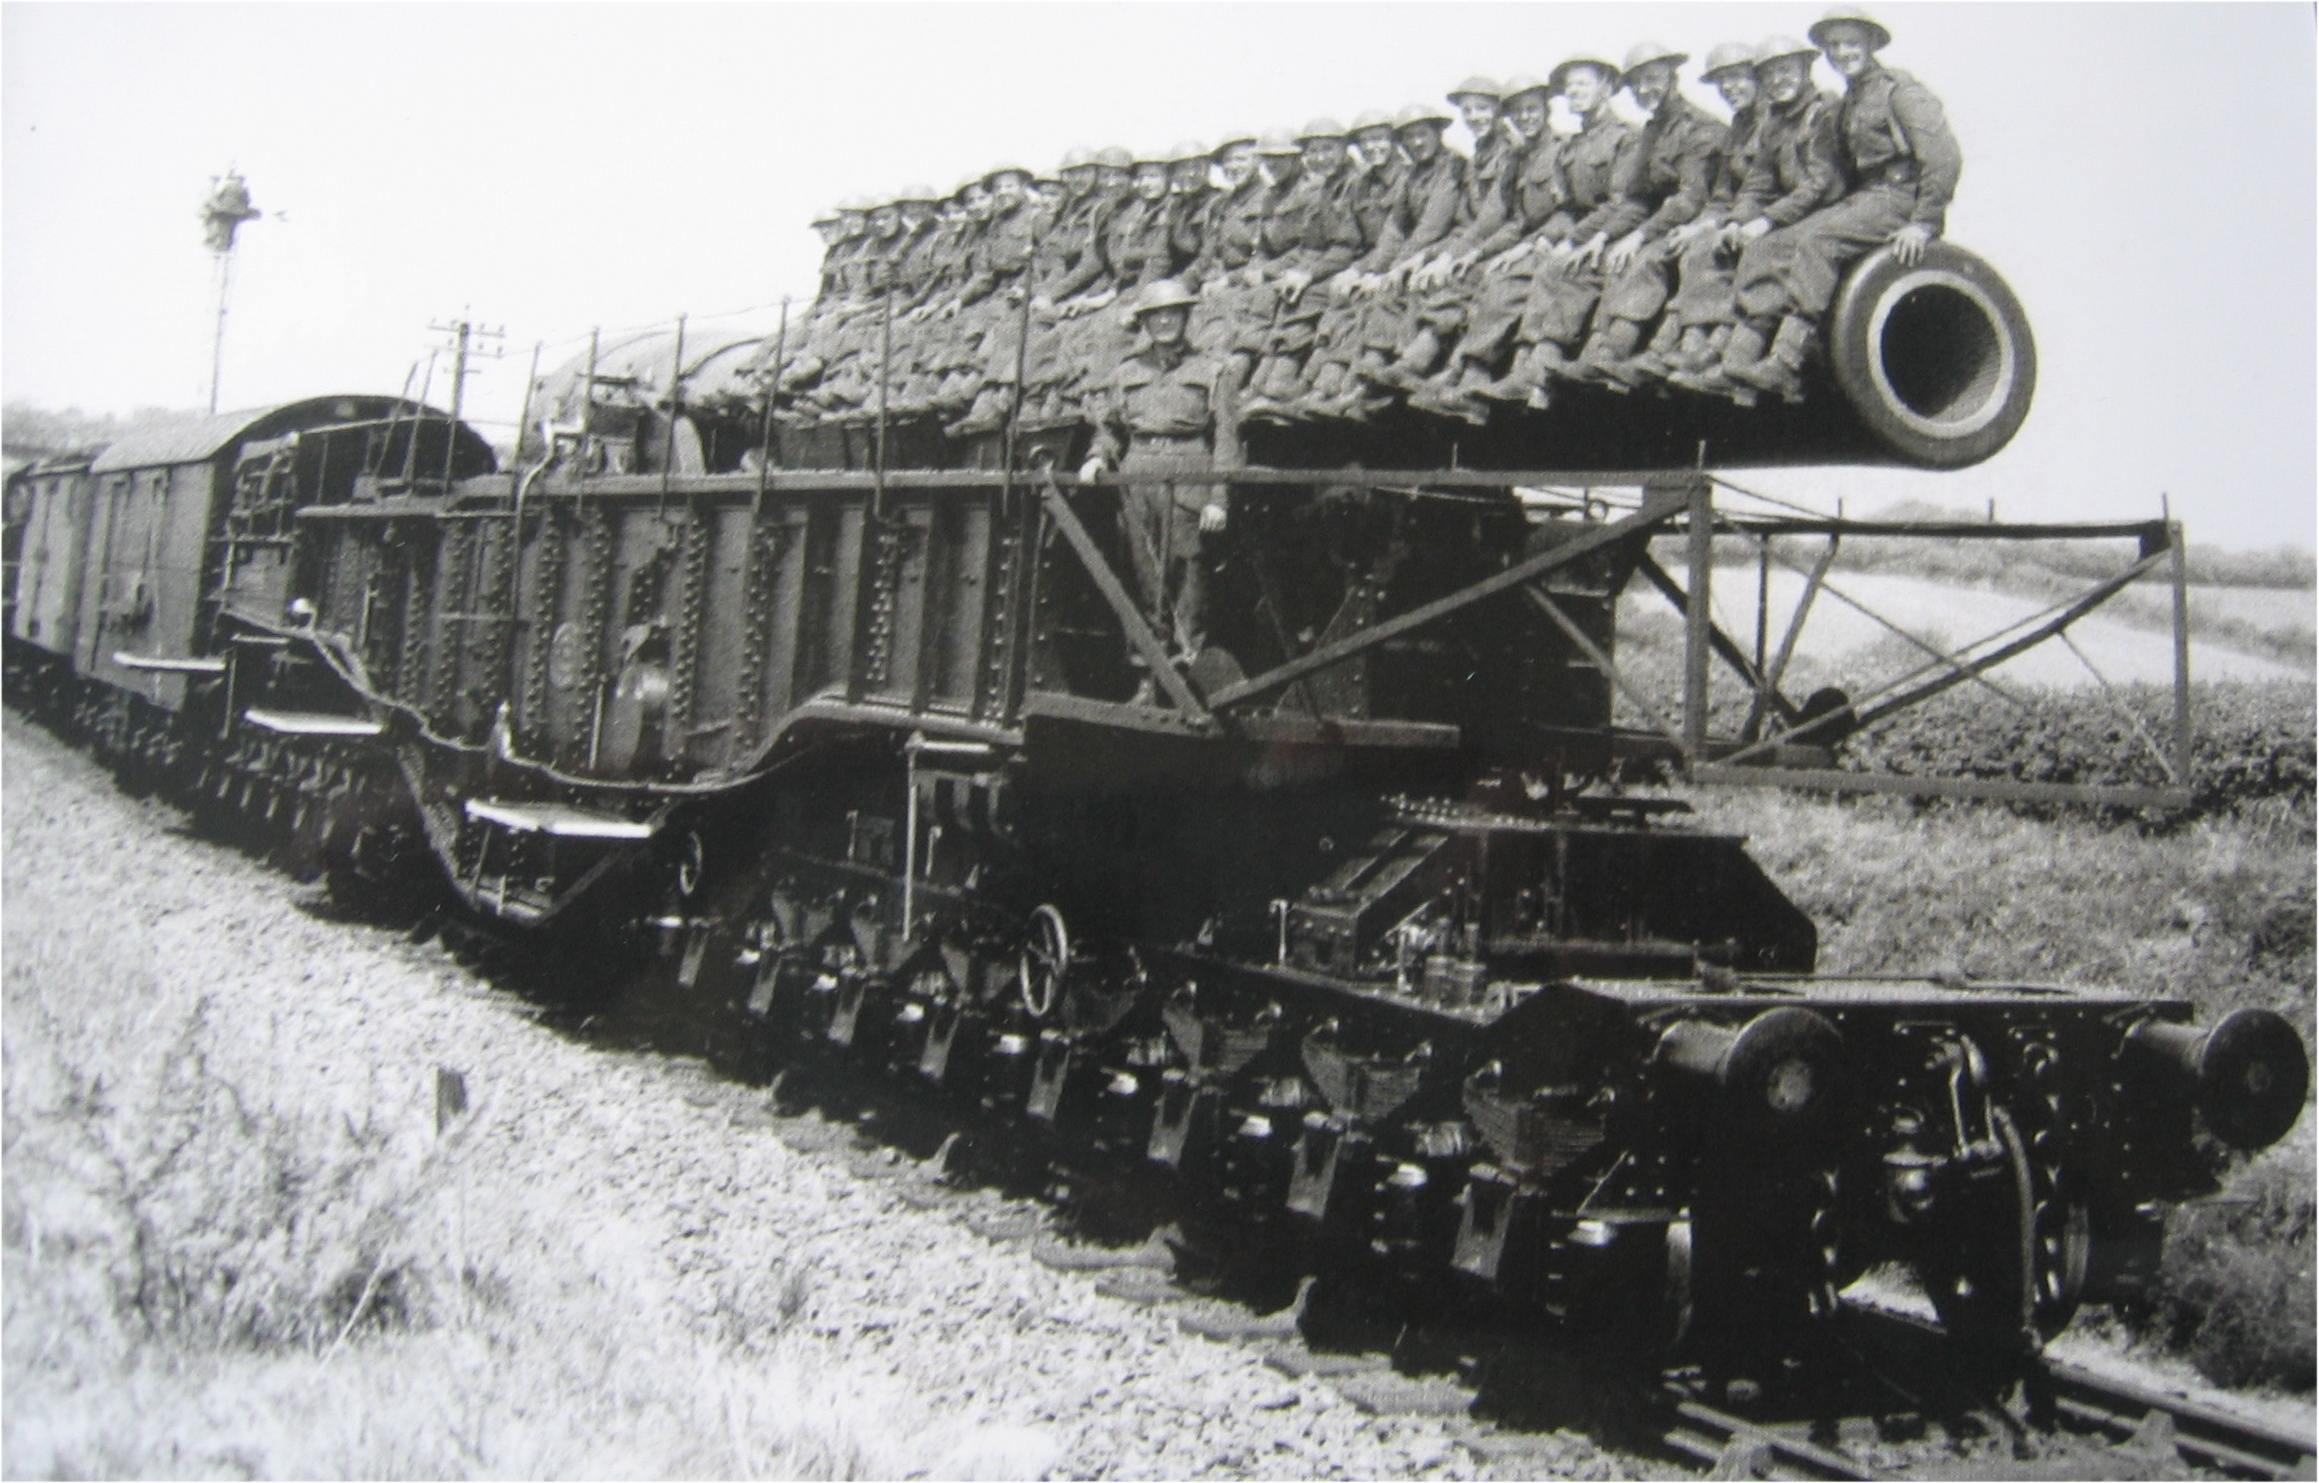
    a long-barreled, light shelled monster: its 92′ long barrel (plus a 20′ extension) launched a 94kg shell about 130 km, reaching a maximum height of 40km (about 25 miles) high. For all of its mass (the gun weighed 256 tons without the railway cars) the shell that it fired didn’t weight much at all….though the shell did reach an extreme height. (Ironically, the gun was built for attacking the deepest of the deep bunkers of the fortresses along the Maginot Line; it was never needed for that, as the Maginot Line was simply left behind in the Nazi assault on France.)  The British Ordnance BL 18 inch howitzer (below) was developedjust as WWI was enidng, but did not enter service until nearly two years after the war ended.

    File:BL 18 inch Howitzer Ashbury Station WWII.jpg

    The Schwerer Gustav was a 1350 ton beast which fired a 14,000 pound shell (!) about 20 miles. A  little later came the Nazi V-3 (the lesser known of the V-weapons), the Vergeltungsewaffe 3, a 130 metre (!) long, 150mm gun built alongthe side of a hill, launching a 140 kg shell. The Iraqi Big Babylon gun was sort of like this one, though never built–it was to have a 500′ barrel and would be supported by a hillside. Then there was the Nuclear Tube: the Atomic Annie (M65) cannon, which was another bruiser, being an enormous 85′ cannon that delivered the worst punch of all cannons, a nuclear warhead.  The weapon was test-fired in 1953 at Frenchman Flat at the Nevada Test Site and delivered a 15kt explosive device to a target seven miles away. There were 20 of these made, but given their diffiult-to-deploy-and-keep-secret status, and the nature of the shells, and the development of more sophisticated weapons, the M65 was obsolete almost as qickly as it was introduced, but was removed from the frontline only in 1963. 

    VWM240mmAtomicAnnie01.jpg

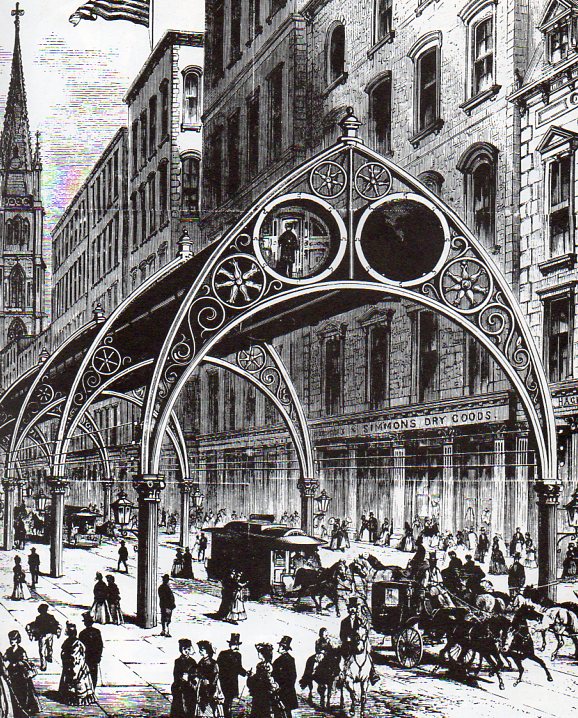
    I guess what people think of first though in regard to tubes in “The Tube” in London, though a more tubey tube was presented here in the pages of the Scientific American for the NewYork City subway:

    Tube nyc623

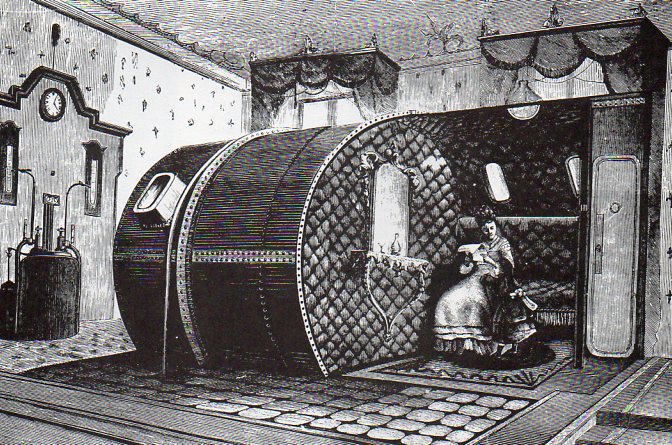
    Here’s yet another strange tube, this a tube-within-a-rectangle, an aerotheraphy device that was supposed to cure people of whatever they needed curing for, just like any other good quack device, though this may well have been the heaviest of them all.  Cushioned, well-appointed, and with a hint of luxury, this burst of fresh air was inteneded to render diseases and other complaints harmless–only for a lot more money than electro-shock or beer cures or massive purgatives or bleedings or copper amulets or whatever else you can come up with.  It does make a nice image, though:

    Tube aerotherapy625

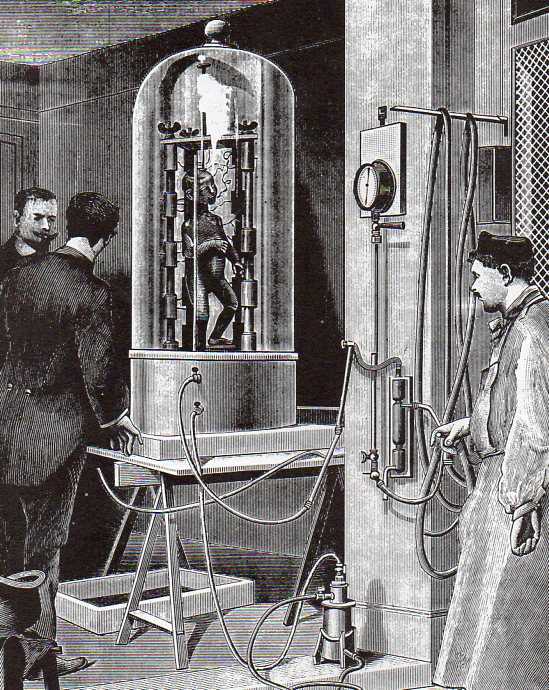
    The tube below may well have been the largest glass tube to hold the body of a dead person–and in this case, a dead child.  It was design for a practice that was evidently not practiced–electroplating the dead.  Someone thought it might make a good practice to deposit a one millimeter coating of copper on the skin of a cadaver, and published their success (and image) in the Scientific American for November, 1891.  The practice didn’t catch on.

    Tube test tube dead622

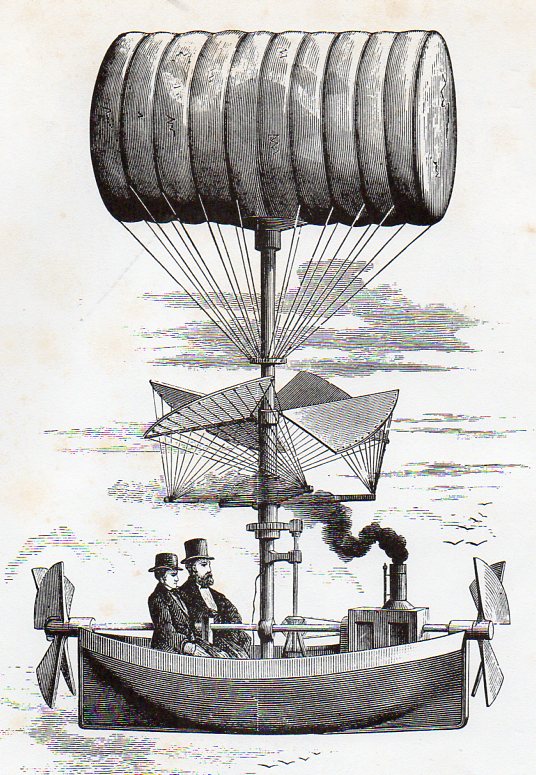
    Then of course there are submerged and flying tubes; submarines have certainly become a long-established part of the technological landscape, and the flying tubes, not. 

    Tube  flying620
    Still, the steam-driven helium-filled flying tube boat looks dignified and lovely, if impracticable.

    There were proposals in the late 19th and early 20th centuries for pneumatic railroads and pneumatic people movers (in one case in the 1930’s, for a plan to move individuals from New York to Philadelphia in chair-like objects in one of these tubes), but for all intents and purposes the closest that these plans came to fulfillment were pneumatic operations like thoe found in R.H. Macy in New York.  It was in the massive department store where you could find miles of pneumatic vacuum tubing that connected department tellers to a main counting office, where little cylinders were filled with cash and receipts and sent along for accounting.  The logical outocme of Macy’s tubular world for Terry Gilliam was seen in the director’s masterpiece dystopic flic, Brazil, where we see a world crowded with gargantuan and suffocating nothinness, filled with bazillions of miles of ductwork whose purpose is a mystery, making for a cold and disturbed world. 

    Brazil screen capture

    End part I of Making Tubes of out Holes–the History of Holes, Extended.

    Notes
    l. Edwin Abbott’s slender Flatland is perhaps one of the best books ever written on perception and dimensions, a beautifully insightful book that was quick and sharp, and in spite of all that was also a best-seller.  Written in 1884 when Abbott was 46 (Abbott would live another 46 years and enjoy the book’s popular reception), it introduces the reader to a two dimensional world with a social structure in which the more sides of your object equals power and esteem.  Thus the lowest class would be a triangle (three sides) while the highest (priestly) class would be mega-polygons whose shape would approach a circle.  Abbott’s magistry comes in explaining to the three-dimensional reader what it was like to be in a two-dimensional world.


  • Note on the History of Eating: the Quiet Magnificence of the Soda Fountain

    JF Ptak Science Books   Post 1162

    A soda fountain banner 497
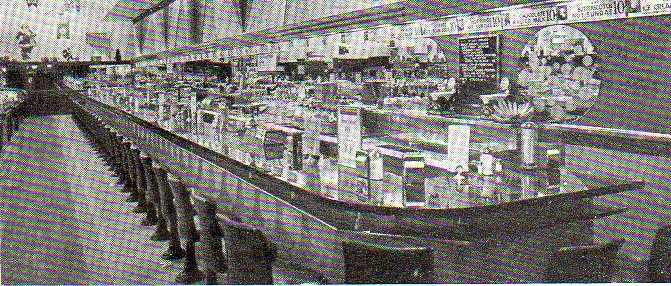
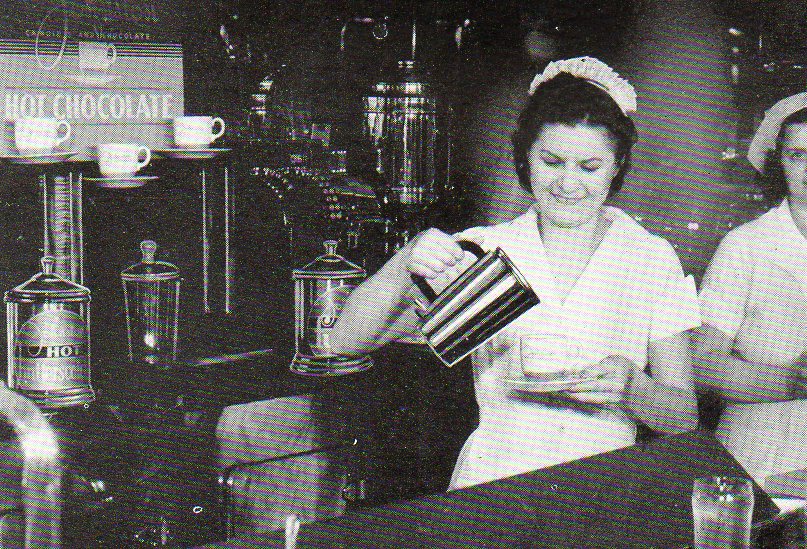
    In the U.S. perhaps there have been few things of soft luzury so reachable to so many than the soda fountain.  For a small fraction of a daily persistence-existence income, a person could go into one of these restaurants and enjoy a cup of coffee and a donut.  Not only that, the soda fountain was approachable to younger people, including A soda fountain cvr486 teenagers–perhaps the first time in this country when children and adults could indpendently visit a social place (that did not include organized religion) for paid entertainment, a sure sign if any indicating the growth of a real middle class, realish dispersal of capital* and a real sense of leisrure time. 

    For a while in the 30’s and 40’s and 50’s the soda fountain occupied what might have been a real keystone position in the panoply of American entertainment.  It seemed to be everywhere, in every city and town, in reality and in the imagination–it made a big appearance in literature and art and in the movies, a staple of average in the average American’s life.

    Of course there were taverns and saloons and wayside inns and restaurants, but these institutions were different, more removed from the population of “everyone” that the soda fountain drew on, and in.  Even the idea of the “leisure time” that it took to enjoy such a place, a place in public that involved consuming products for money, an entertainment, was still sort of new.  For example the idea of travel for the sake of leisure and entertainment was virtually unknown in the U.S. in  he 18th century, and only started somewhat in the 1830’s/40’s, but even then under the guise of movement for hygiene or health benefits, taking the water (as in spas and hot baths, hyrdotherapy) and–a little later on–the airs. Vacation as we know it today would have still be almost entirely unfamiliar to Americans at the late 19th century and even into the early ‘teens of the twentieth.  Mass production and inventions like the automoble (and a decent income) really gave birth to the idea of leisure time, which would’ve preceded the soda fountain by a decade or two. 

    A soda fountain man stand496

    Somehow, I can’t help but thinking about Henry James and the Soda Fountain. No doubt due to the remarkable Larry McMurtry’s Walter Benjamin at the Dairy Queen, though what I’m thinking about is different, about what  the brahmin James would’ve thought about the new development had he been around to see it. .  Mostly this idea comes from James’ obervations on NYC after his return from being abroad for decades, seeing the city in the Gilded Age unseen for so many years, and thinking of it all in terms of being “wasteful”, putting him a in a funny category that would include folks like Thorstein Veblen and T.S. Eliot.  Whereas I’m sure the later two (especially with Mr. Eliot) would see the development of such an affordable bit like the soda fountain as a Wasteland, I have a feeling that James would appreciate it as the small haven for new social activity that it was, if only he could have seen one (as he died in 1916).  (I’m only slightly familiar with James, but this sentiment seems right to me, coming from the man who never wrote a bad sentence (or so Mr. McMurtry has sorta said). I think that he would have enjoyed its appearance.  For others.)

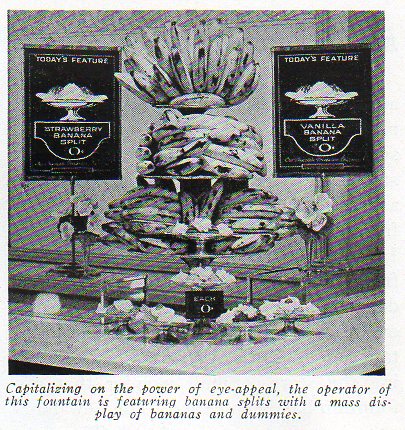
    A soda fountain display a490
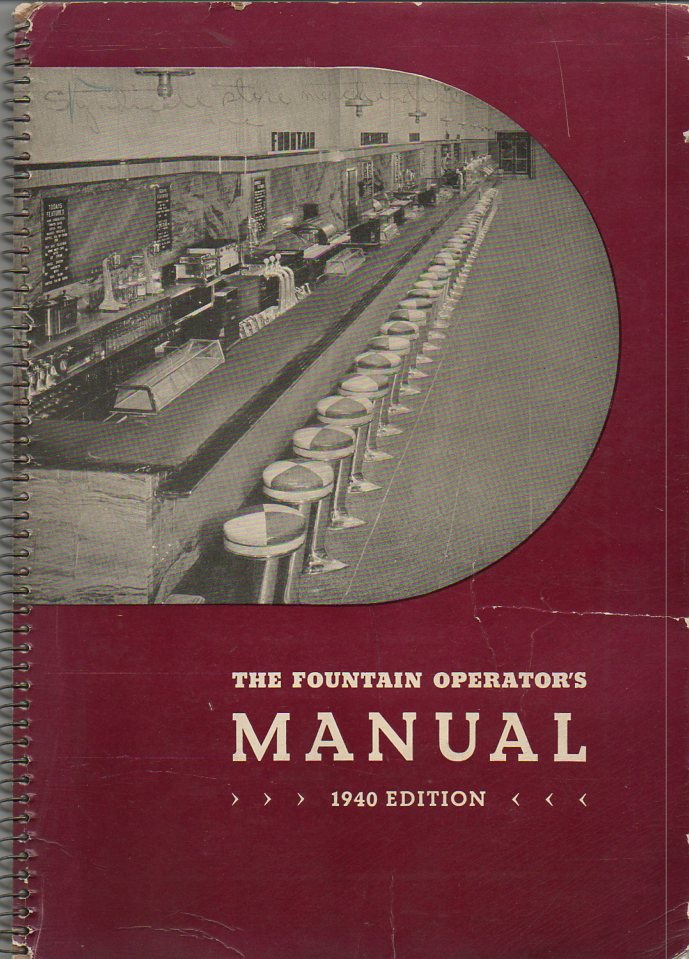
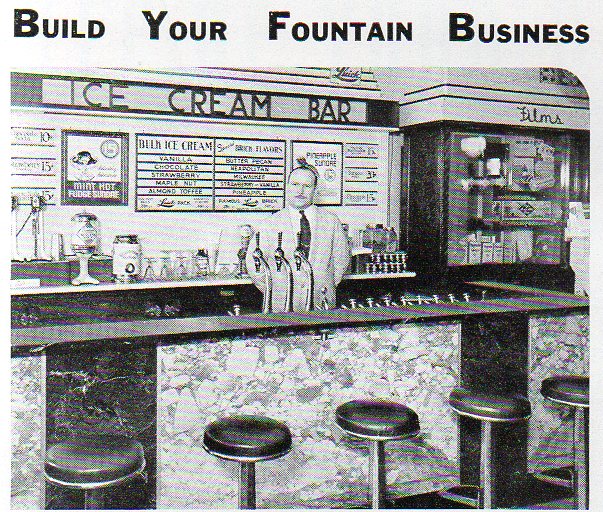
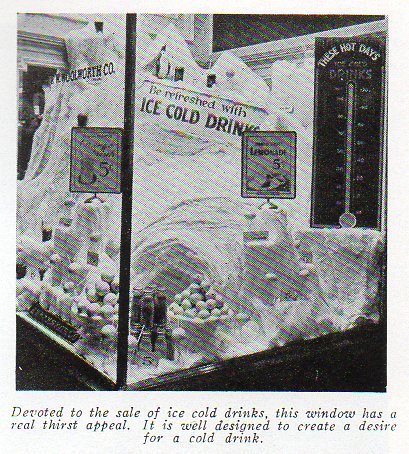
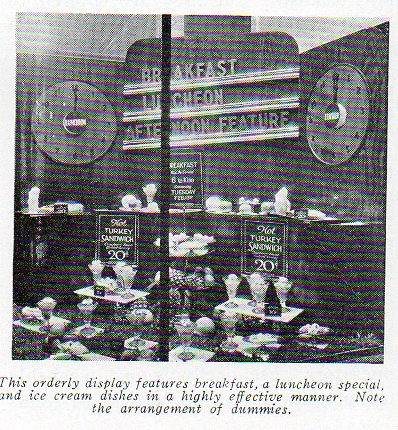
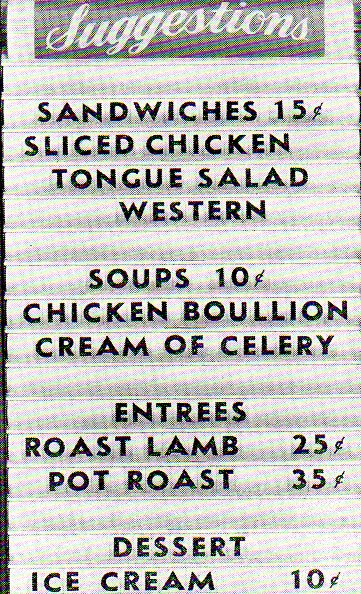
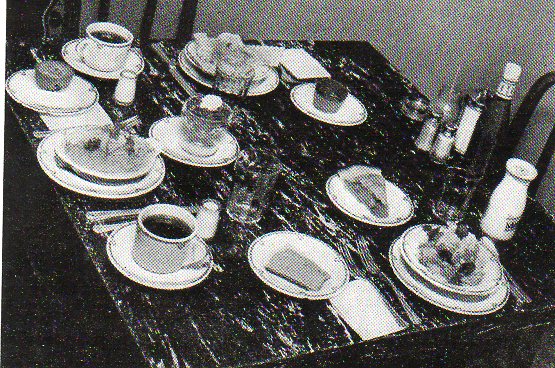
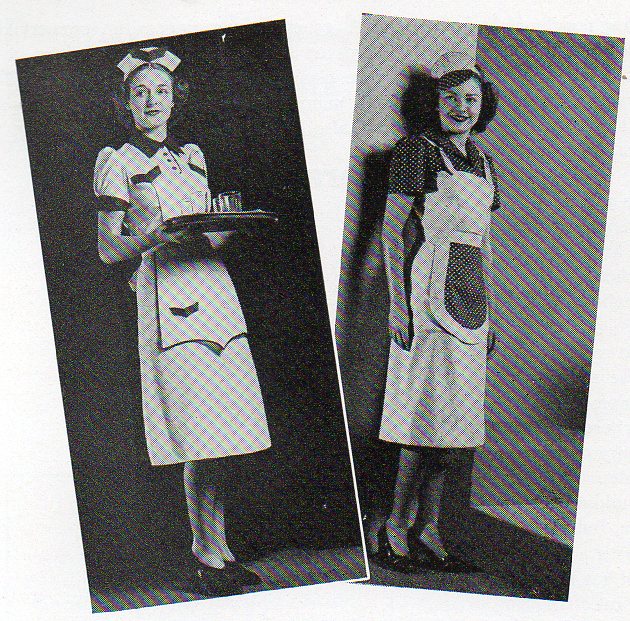
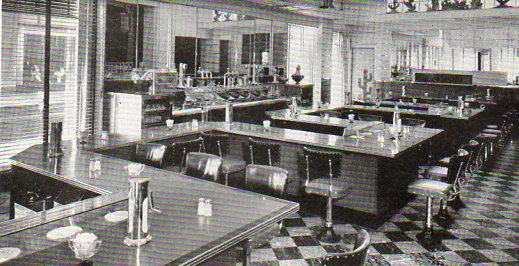
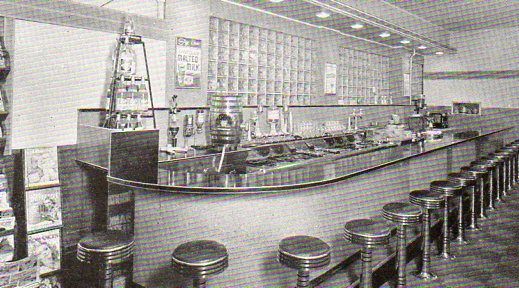
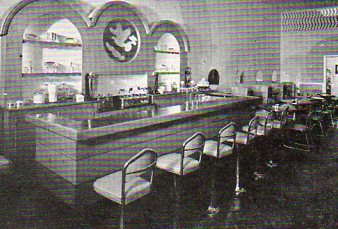
    All of this came about from reading a bit of the pamphlet (pictured above) the Fountain Operator’s Manual (1940), a lovely and crisply written how-to for folks interested in operating their own soda fountain (and the source for all of these images).  It contains advice on set-up, menus, figuring cost of foods, the beast preparations for the least amont of expense, trreatment of customers, advertisemet, and the like.  It couldn’t be edited out to anything finer than what it is–a simply refreshing, highly commendable job of writing.  And through it all it builds such an anticipation of want, and paints such a glorious picture of life in a soda fountain, that I wish I could be in one, right now.  Even if that “now” was 1940.

    A soda fountain display b491

    Notes

    * I’m just talking about little “c” capital here; I don’t mean at all that there was a significant distribution of wealth from the  top 1% or 5% or 10% to the other classes.  Just that there was a middle class, and that there was such a new thing as bona fide leisure time that reached so far down that non- or semi-working kids could go out and pay for food at a restautrant alongside adults. 

    A soda fountain ladies495

    A soda fountain menu492

      A soda fountain display c493

      A soda fountain setting494
    A soda fountain uniforms499

    A soda fountain view 1487
    A soda fountain view 2488
    A soda fountain view 3489


  • French Visionary Architect and Creator of Bad Taste: Jean-Jacque Lequeu.

    JF Ptak  Post 1124

    The history of bad taste is like a history of bad food–you need them to tell you what’s good. — Imaginary quote of Hank Hill

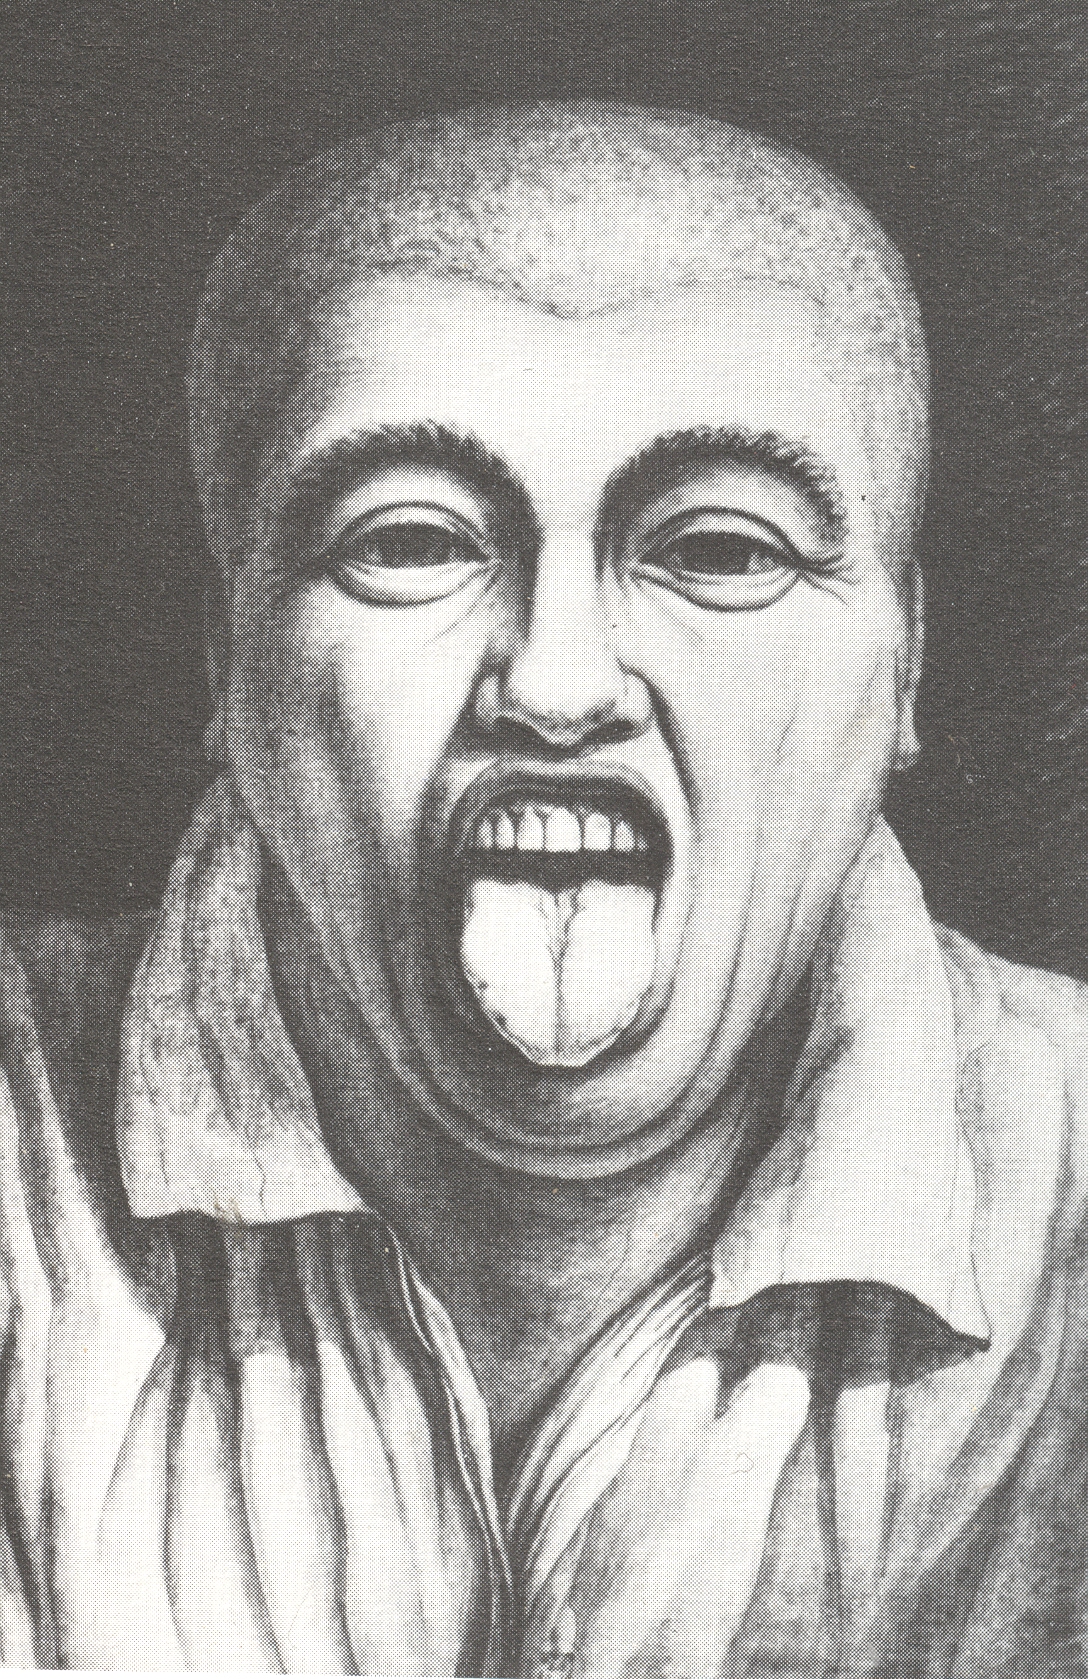
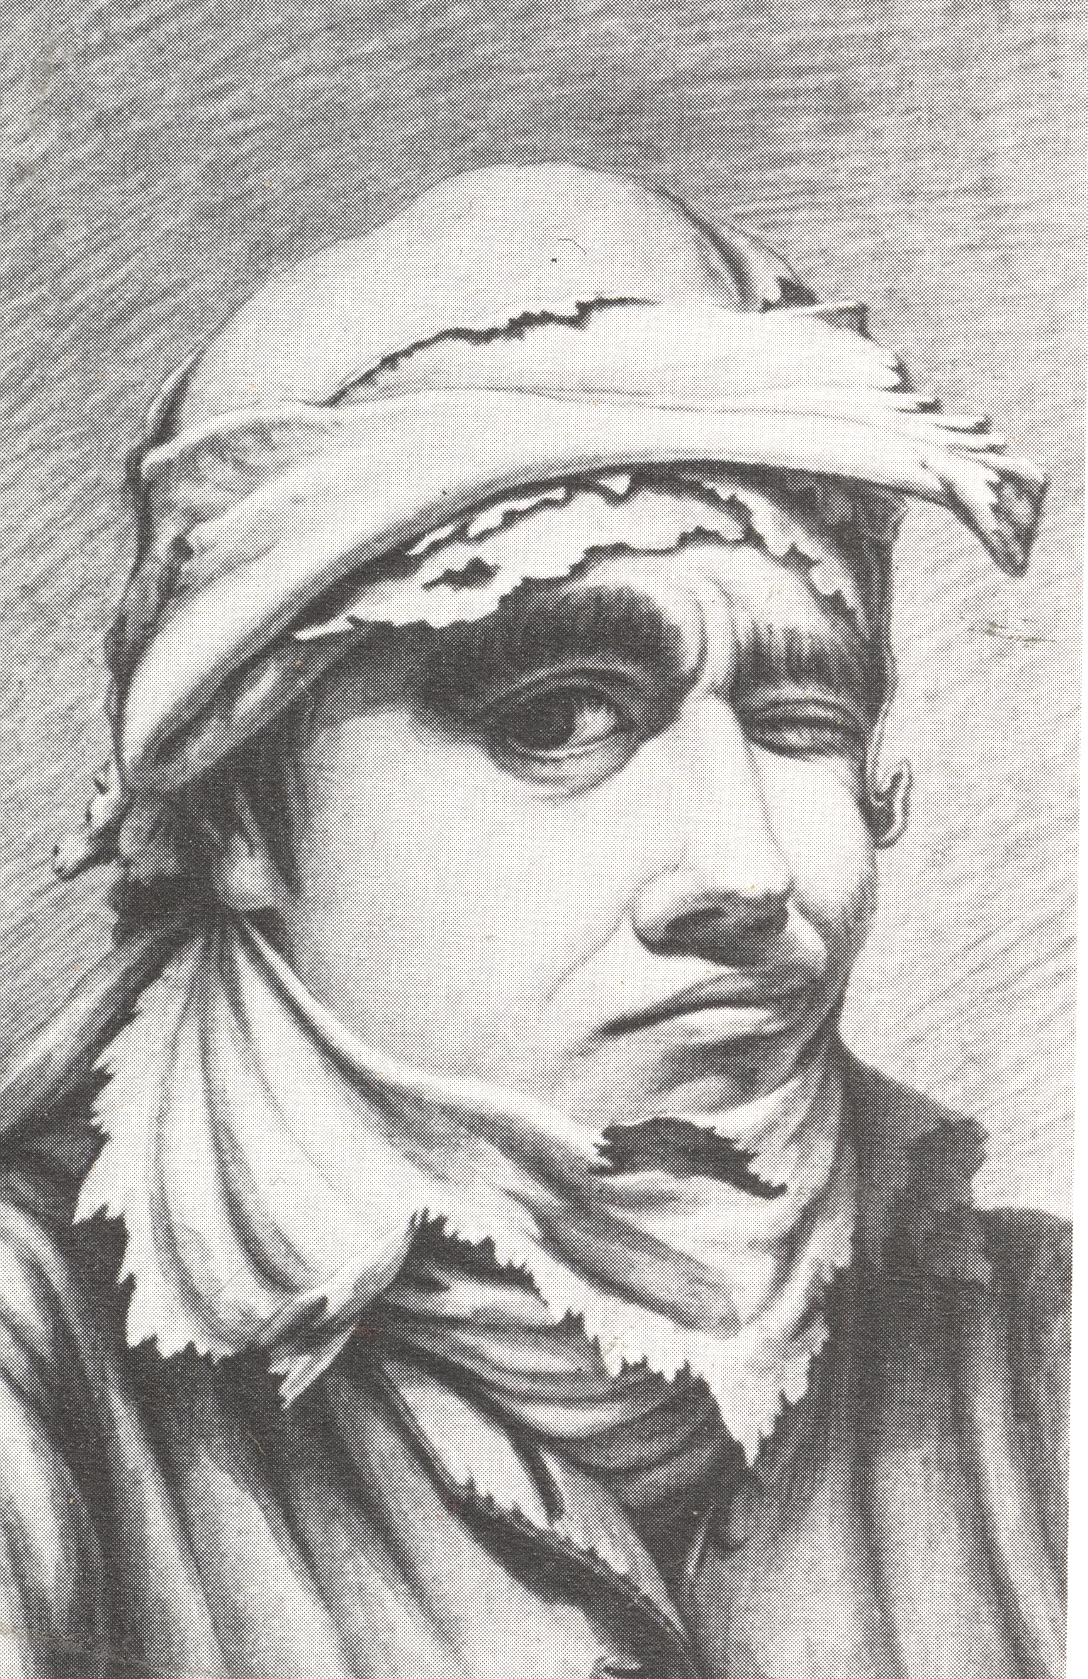
    I you look hard at some of the leading styles of architecture and design of the 1880-1920 periods, you will see elements of the work of the great visionary architect, Jean-Jacques Lequeu,  The Rouen-born and Paris-educated Lequeu’s major problem in this is that he was long dead in some forgotten place before any of this very-late recognition occurred.  Too late for accolade, too late to brand his isolation as something other than bizarre (famous people doing the same sorts of things would be “quirky”), and of course too late to get patrons or backers or clients for him to actually be able to build something.  Anything.  He had a brilliant command of fancy and imagination, coupled what extreme senses of design and composition and material, and also how to make something constructed of all of that stuff stand up. And that’s certainly the promise that he showed when he and his more public-centric work were in favor.  But that was back before the Revolution–before the end of the American Revolution.  Things happened, and Lequeu would spend four decades in high obscurity and low solitude.

     He could’ve been just about anyone after this point, after his acceptable brilliance wore off:  instead, he became a government worker/draftsman, lived in a series of small apartments, and finally wound up taking residence in a brothel room, where he created unequaled images of imaginary/inspired architecture. And between his scrambling for a government existence and creating vast Utopian cities and complexes and bizarre anthropomorphic structure, Lequeu might also have invented Bad Taste, being an early version of Charm City’s own John Waters (sorry Mr. Waters, but you know its true). By virtue of his station in life, I think, Lequeu was exposed to many sides of French impolite and exploratory society which he managed to witness, and capture, and portray in a manner vastly uncommon to almost every other artist of his day. 

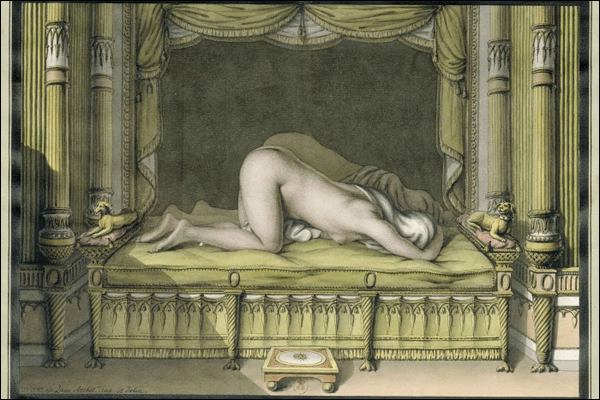
    I did want to concentrate just on Lequeu’s self-portraits here, but I feel compelled to share at least a couple of Lequeu’s fanciful and Columbian adventures into the world of Bad Taste–these are not by any means his great contribution to the history of art, nor do they come anywhere near his great architectural visions, but they are significant  For example, while others (actually, everyone else) was exploring reclining nudes in one refined way or another, Lequeu explored the image from a different angle:

    Lequeu reclining nude
    Not only is the model in an unusual position, and in front of a mirror, but her face and head are completely obscured. A lovely piece of technical gaudiness, this still was not a crowd-pleaser in 1815.  Its not the only thing that Lequeu should be remembered for by any means….but it is something.

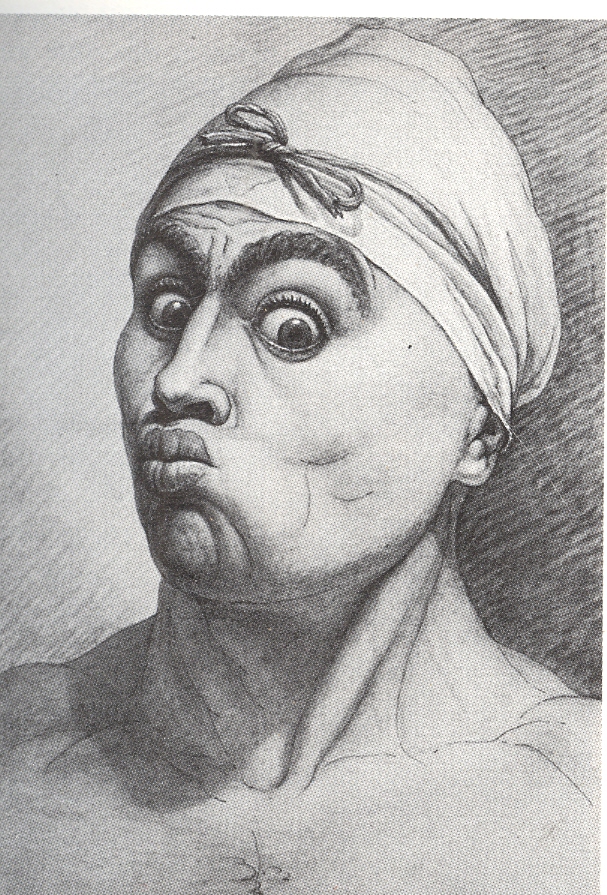
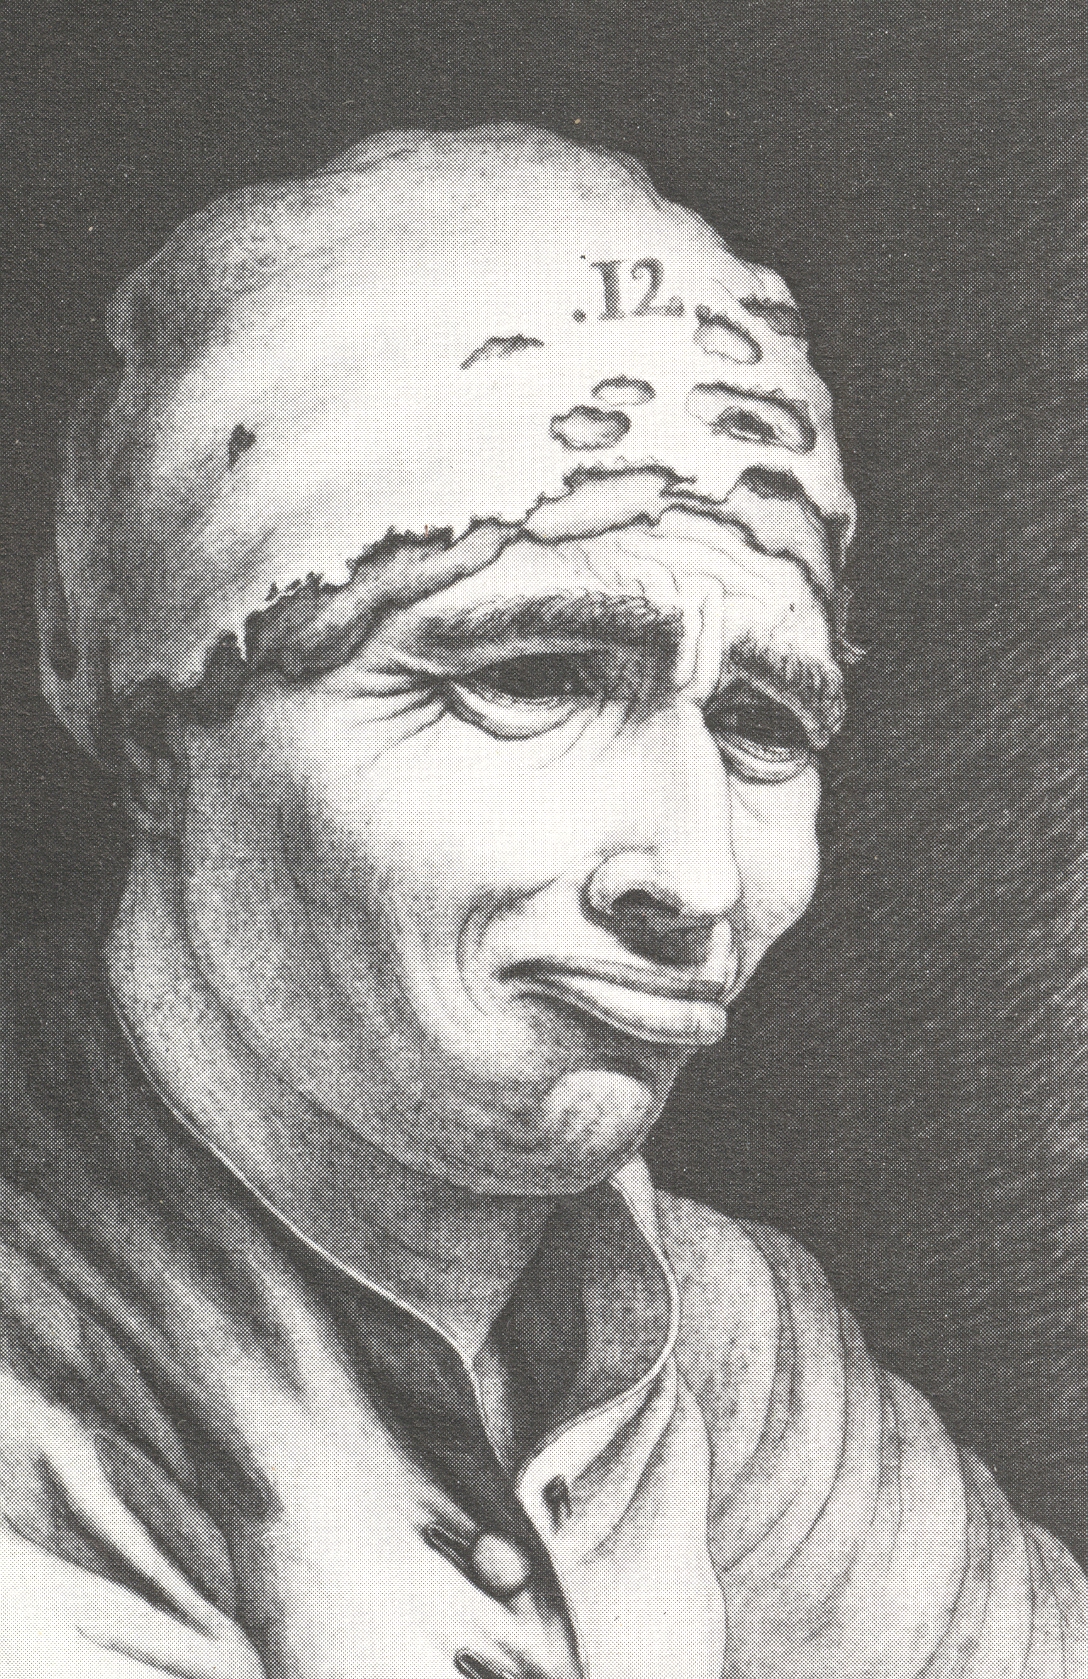
    But on to Lequeu’s fearless self-portraits:

    Lequeu 

    Lequeu 8

    Lequeu portrait 003
    Lequeu portrait 005
    Lequeu portrait 006

    Lequeu portrait 007

    I think that you’ve got to admire the guy for his out-loud living. 

    Notes and examples of Lequeu’s architecture, below:


  • The Revolutionary Importance of the Non-Cookie Toll House

    JF Ptak Science Books   Post 1121    

    Toll House339
    I think that in a way the introduction of the toll house was as a significant a development in the history of the industrial revolution as the toilet.  Without the toilet, you can’t really have a concentrated population to run industries–or at least without making everyone sick because of unsanitary and pestilential conditions. If you create the possibilities for having industries that employed 100 or so people, and had a bunch of them in a city setting, it wouldn’t much matter if you didn’t have the people to run them, and you can’t have the people far-flung and living apart if there’s no way for them to get to their work.  Concentrated living called for lots of innovation, and perhaps the most important of those was how to get rid of human waste. 

    Without good roads you can’t get your produced goods to a market outside of the one you’re in, isolating chances for growth and development.  If you have a good serviceable, dependable road to transport your stuff, then you have an expanded market; that means you can sell more, produce more, and theoretically charge less, which means you expand your consumer base, and on and on.  But that means you have to be able t depend on your road.  And a good road needs to be paid for.  And one of the chief ways of funding these early roads was by a toll, which called for a toll house and a little gate.  And a person to collect the money.  Merchants figured out very quickly that it was much cheaper to pay a toll to use a good road than it was to use a bad road for free and have to depend on the graces that it be maintained; and since the graces weren’t kind, there would be all sorts of repairs necessary because of the poor road: harnesses, wheels, wagons, horses, and the like, not to mention food and such that could spoil along the way, or goods damaged in transport. 

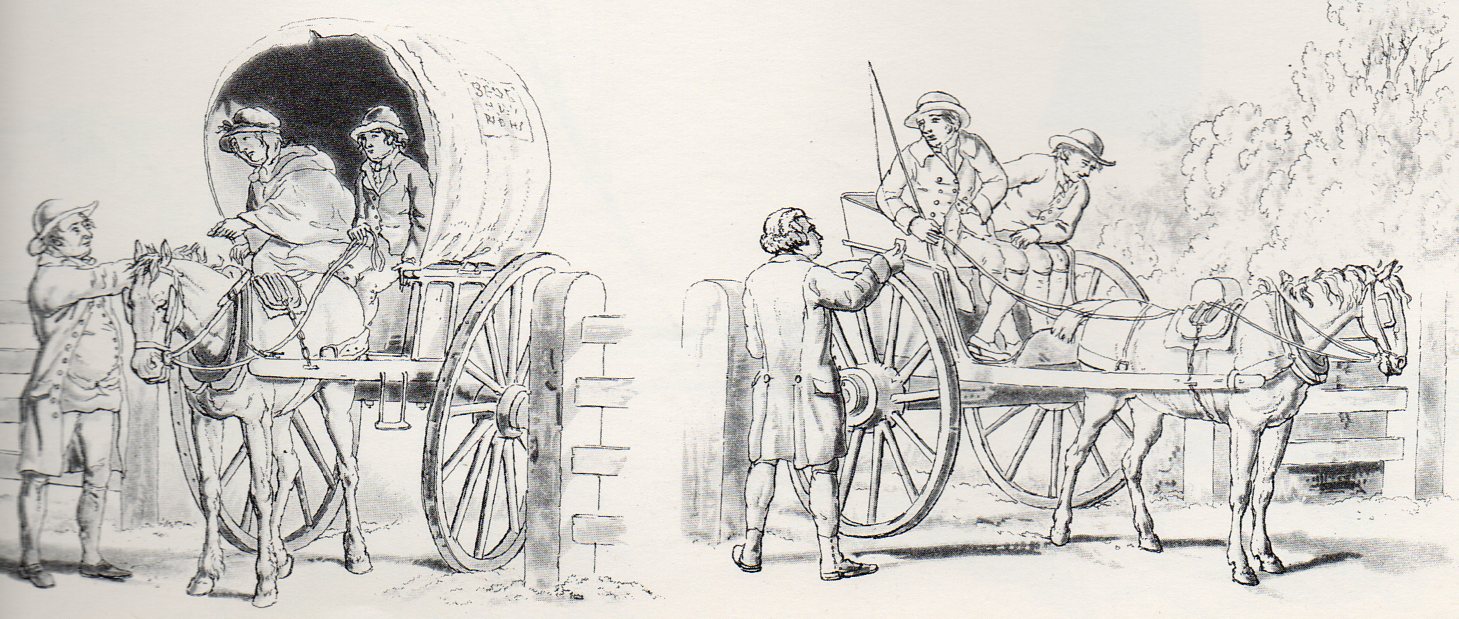
    This all comes up from looking at a curious book by WH. Pyne1, who provided a thousand or so images of “picturesque” (meaning “working or laboring) life that could be used by artists to populate more general images of landscapes or cityscapes or seascapes.  I’ll address this in a later post. It was several small pictures of toll houses that caused this thinking about the industrial revolution….pictures of things intended for gentle artists who may never have seen such sights in their life, and who might need to fit a curious little image of a gate-keep in their picture of some prosaic cow-filled landscape.

    In the 17th and 18th centuries the introduction of serviceable roads over old trails and bad roads that connected towns wound up expanding markets for farmers and cottage industries, lowering prices because of easier availability of the product, and creating more consumers.  And so on.

    I realize that this might very well be a “turtles all the way down” argument, but since I’ve already named one turtle in a post here, I might as well name two. 

    Notes
    1. William Henry Pane (1769-1843), Picturesque groups for the embellishment of landscape : in a series of above one thousand subjects : comprising the most interesting accessories to rural and domestic scenery, shipping and craft, rural sports, pastimes and occupations, naval, military and civil employments, implements of trade, commerce and agriculture, etc. , the whole forming an encyclopaedia of illustration of the arts, agriculture, manufactures, &c. of Great Britain  Publisher: London (Bedford Street, Covent Garden) : M.A. Nattali, 1845.


  • Darkpunk City Architecture: Psycho-Noir Cityscapes of Hugh Ferriss

    JF Ptak Science Books   Post 1104

    The work of architectural delineator Hugh Ferriss (1889-1962) gives me the same sort of feeling that I get from Martin Scorsese’s  Gangs of New York–a blistering, gritty, taut film that doesn’t really add up to anything but it really doesn’t matter; getting there being all of the fun…we know its just made up, even by Marvelous Marvin.  We know that Mr. Ferriss wasn’t going anywhere with these designs, that he wasn’t going to kill us, trapped  in his  psycho-noir cityscapes. These designs are beautiful, and a wonderful background for something, so long as no one has to live in them.  (Much more on Ferriss here.)

    Why didn’t I use Fritz Lang’s Metropolis?  The emotional (and not necessarily visual)  metaphor just didn’t work as well as The Gangs does for me; makes little sense, I know, because Ferriss knocked pretty loudly on Lang’s door.  It just didn’t work for me.

    In a way these designs could fit in my Blank and Empty Things category, lacking life, inspiration–even in their solitude these images have an advanced emptiness to me, moving well beyond simple solitude.  Edward Hopper’s 1942 Nighthawks  is a painting of solitude, but it isn’t necessarily empty.


  • World Trade Center as Optical Canvas, 1973.

    JF Ptak Science Books  Post 1047

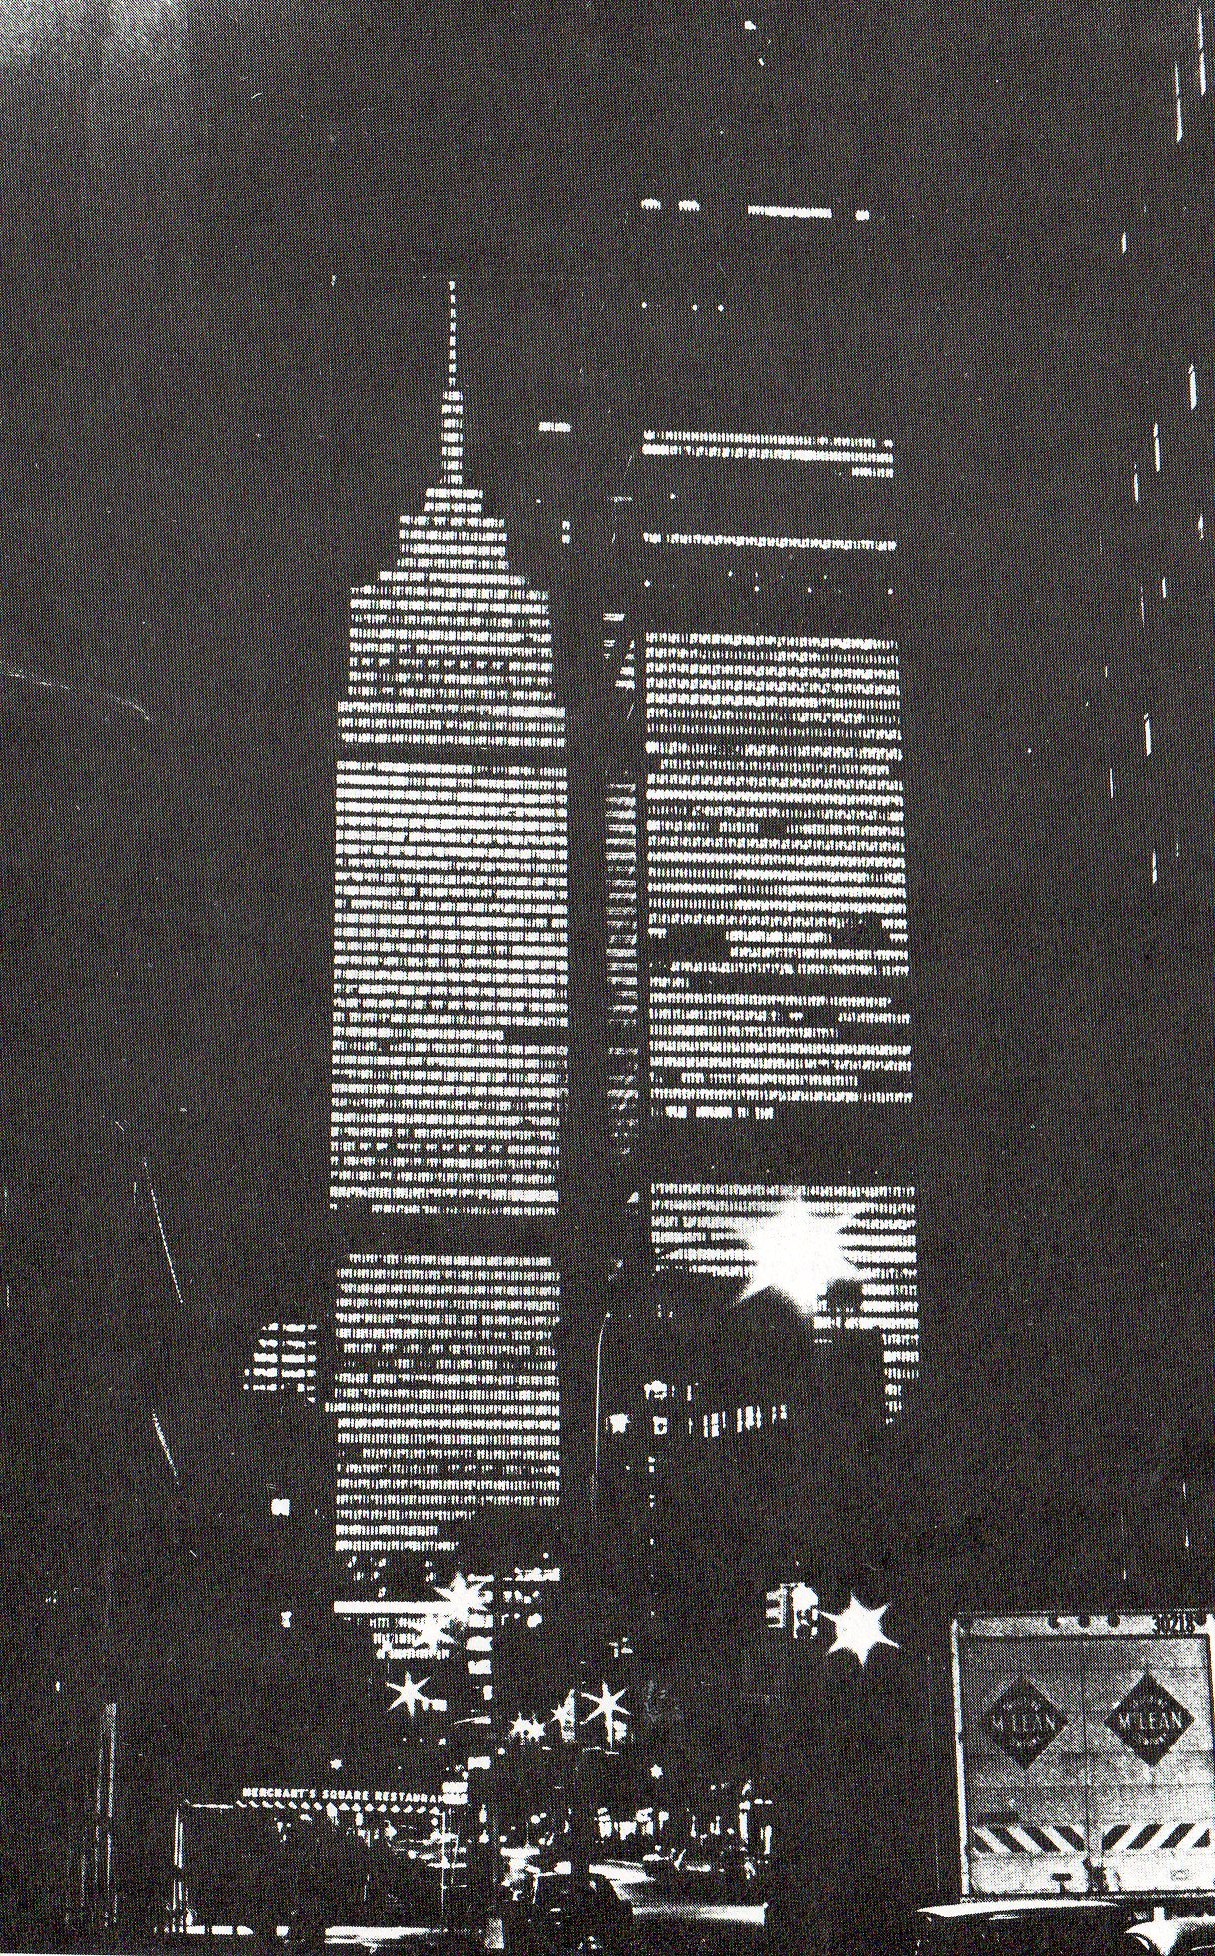
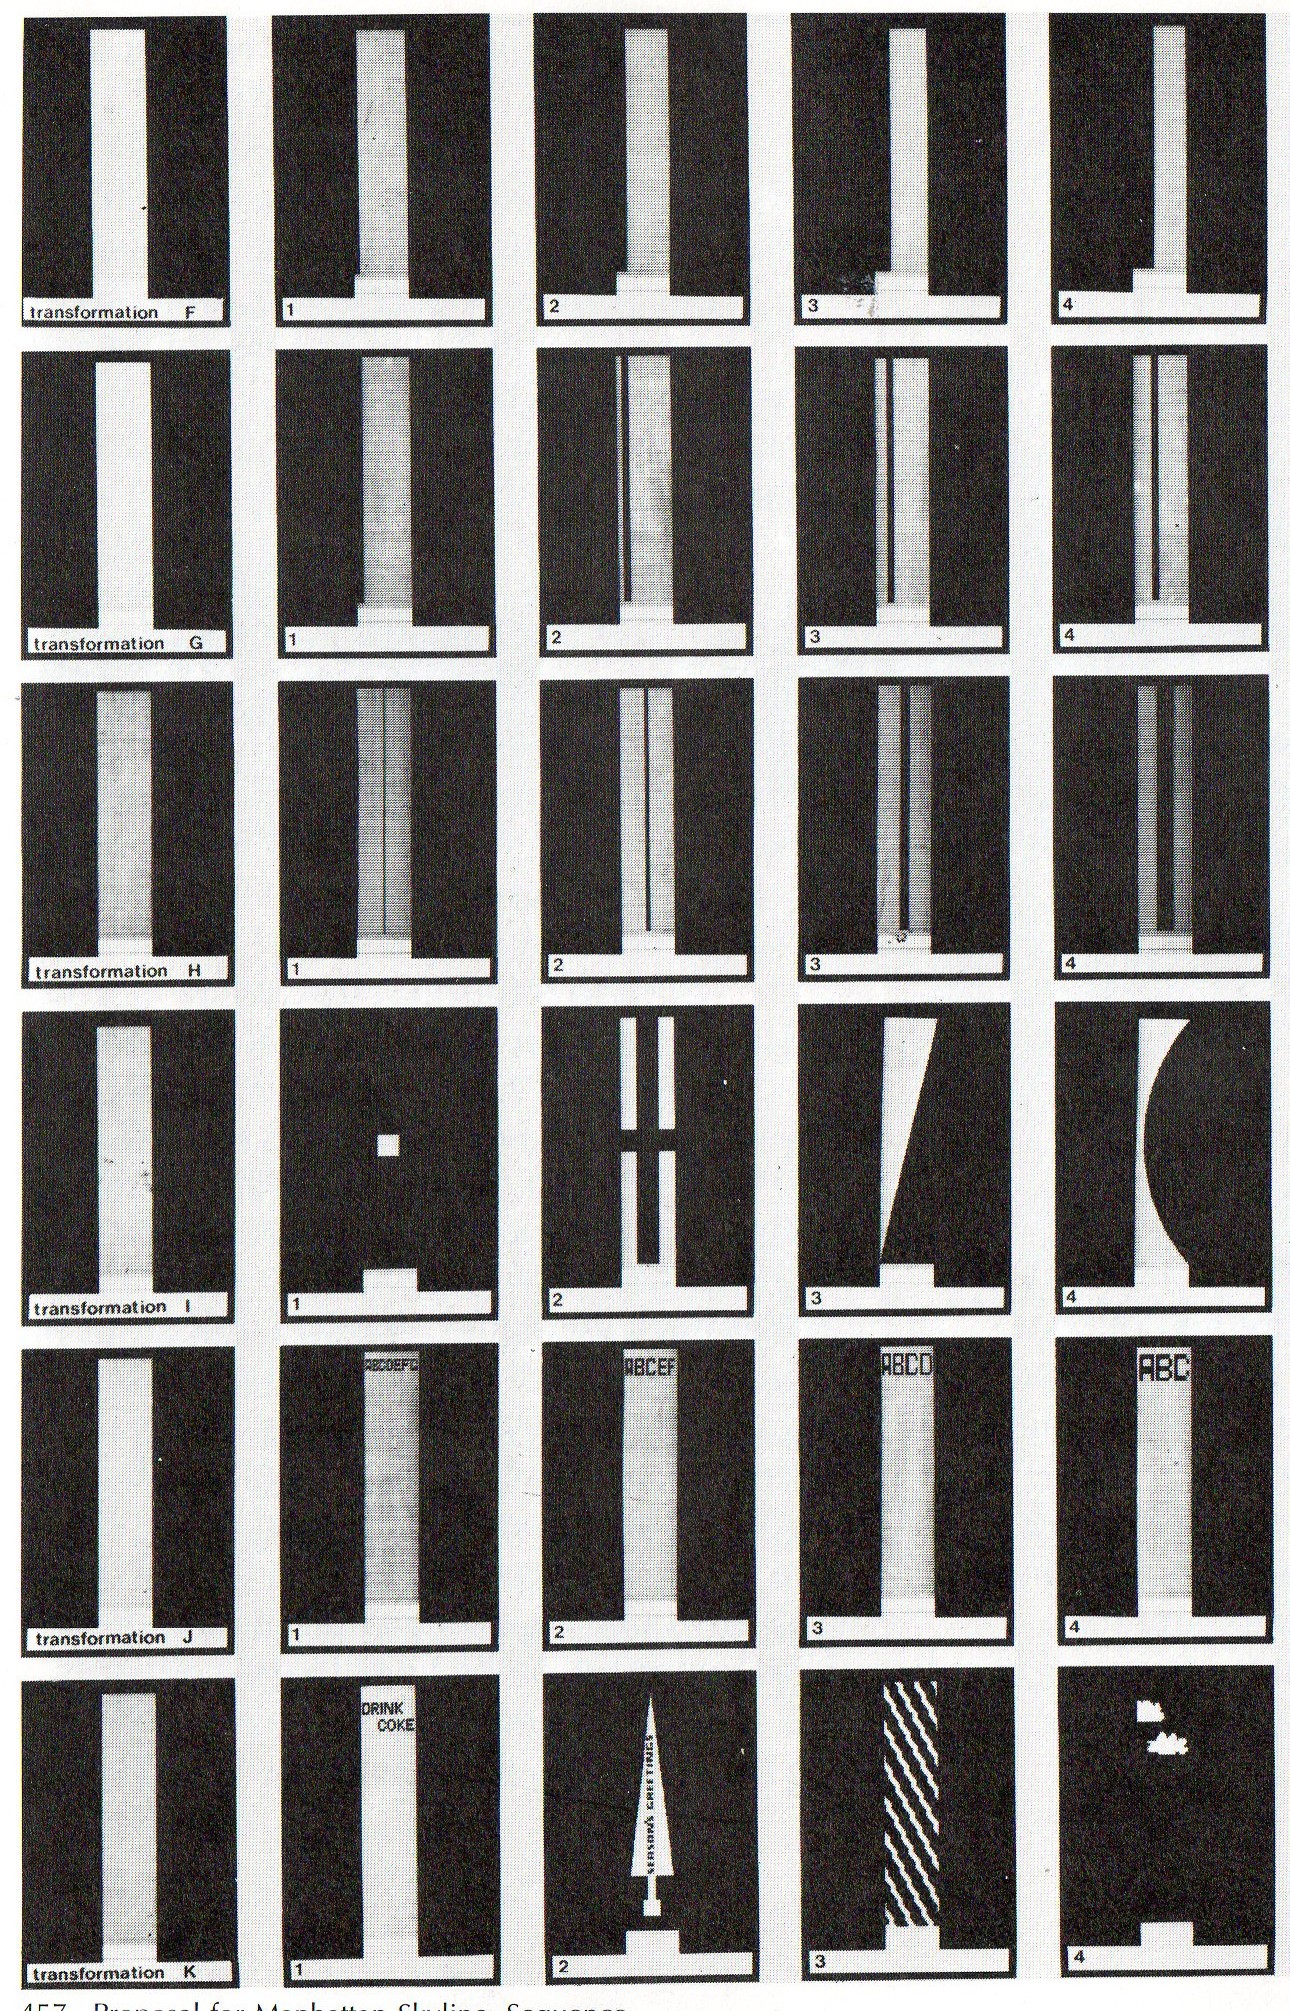
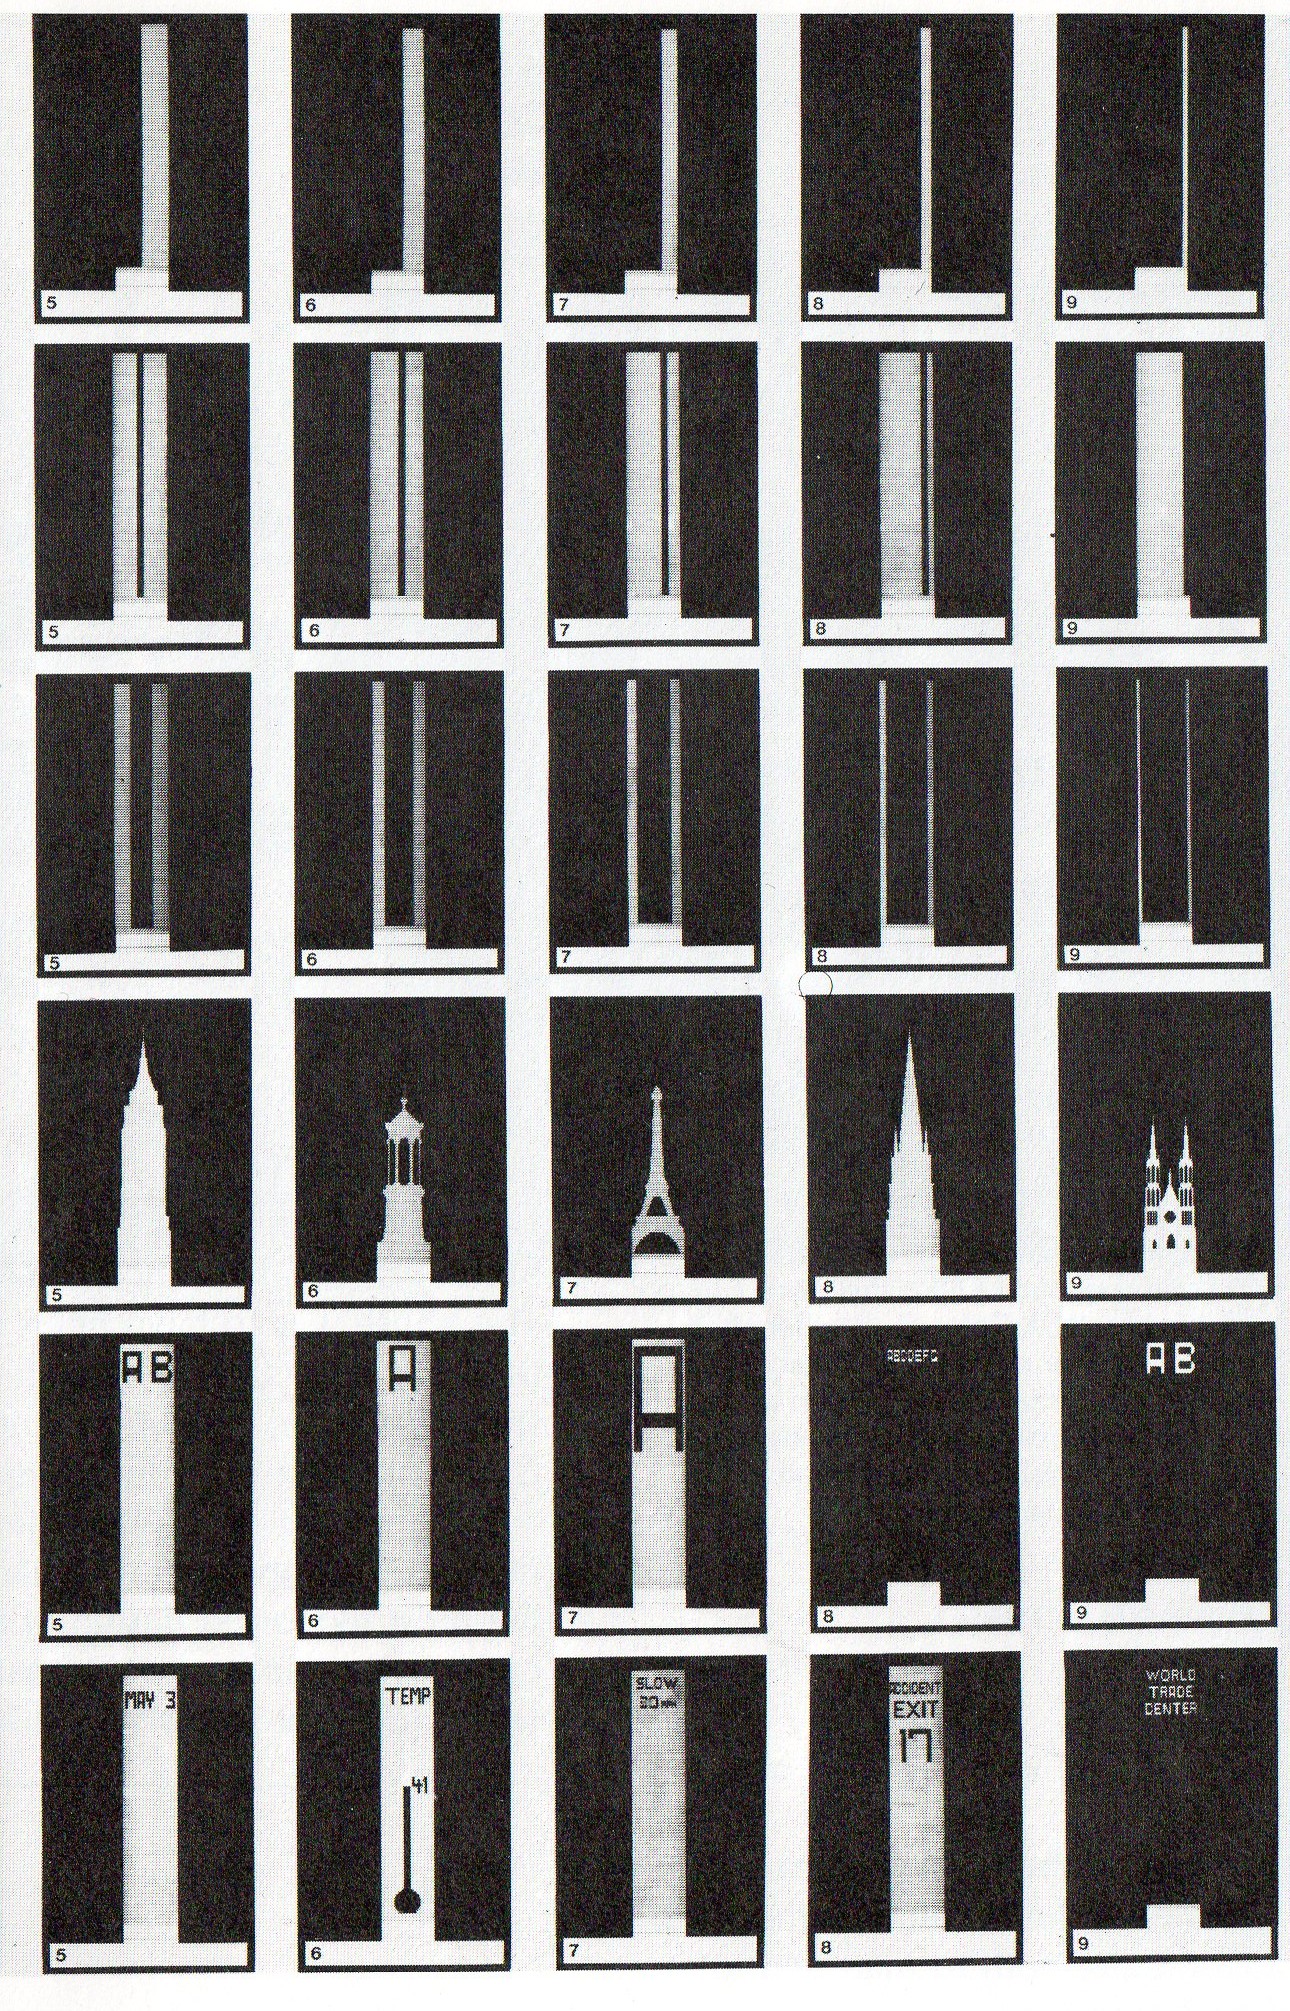
    Allan Wexler (b. 1949), a conceptual artist, came up with a splendid idea for using the newly-completed WTC as a canvas for optical art.  The buildings–which were far from being universally admired in its early life–would be used to illustrate the outlines of other famous nearby structures, the lighting being coordinated with the offices to leave slights on or off (whatever was appropriate) to construct the massive 100-story -tall displays. 

    00--WTC 3027

    [Source: Unbuilt America, McGraw Hill. 1976, edited by Alison Sky and Michele Stone.]

    Tall structures have certainly been used as billboards in the past–the Eiffel Tower, for example long displayed electrically-lighted ads for Citroen)–but using the interior sources of illumination in a building as part of an exterior artistic display is very uncommon. (Architect Richard Haas has created faux surfaces using images of buildings, and perhaps none more famous than his idea to paint the full-scale  shadows of the Chrysler Building and the Empire State Building right there on the facade of the WTC towers.)   It was a lovely idea, really, but the whole of it was struck down during the great gas crunch and economic crisis of that year.  It would’ve been a great cooperative effort to produce monumental works of art but conspiring elements of uncontrollable economic problems and controllable painterly ones kept the project from happening. 

    00--WTC 1025
    00--WTC 2026


  • Dis-inventing the Left-Hand Turn–City Planning with Le Corbusier

    JF Ptak Science Books  Post 1038

    Somebody must’ve invented the automotive right-hand turn, and someone too must’ve come up with the idea of dis-inventing the left-hand turn–for the sake of this post and brevity that person might as well have been Le

    Right hand turn 2006

    Corbusier.  I know that city planners and traffic engineer types must’ve been working on the idea of how to push new traffic through old city streets, and the notion of making traffic not cross against itself must’ve come fairly early on, but I just offhand don’t know when.  It makes sense to me to not have cars make left-hand turns against oncoming traffic–it adds immeasurably (?) to the gas guzzling stop-and-go adventures in driving, the chain reaction of so many cars stopping and piling up behind one solitary driver waiting to make a left-hand turn against a stream of oncoming cars is just enormous.  Restricting the left-hand-turn to three right turns would slash the waiting/idling business and allow traffic to proceed quicker. (In a similar line of thinking my friend Richard Rudman from New Zealand points out that studies prove that restricting highway lane changes also makes enormous sense as well–it gets people to were they’re going quicker and with greater fuel economy if the flow isn’t interrupted by constant starts and fits of changing lanes.)            

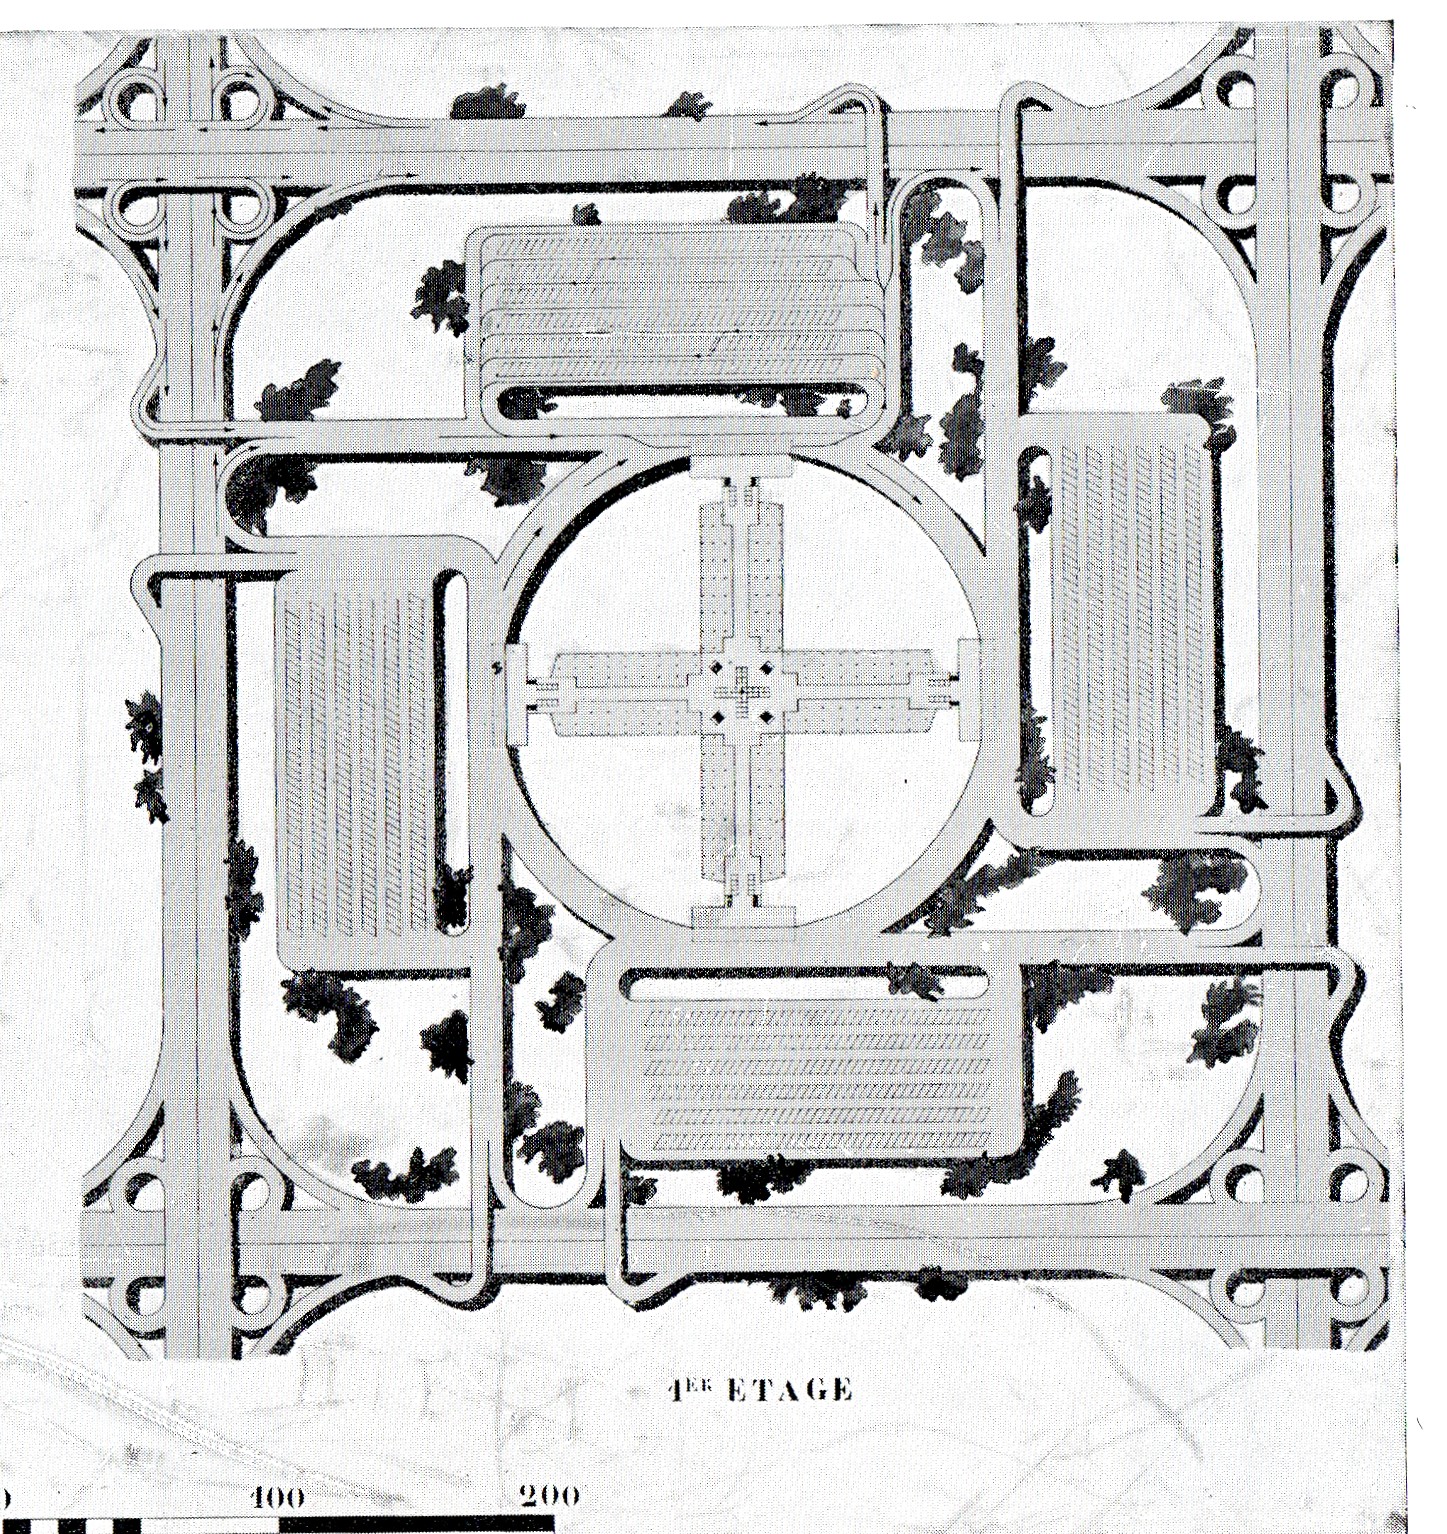
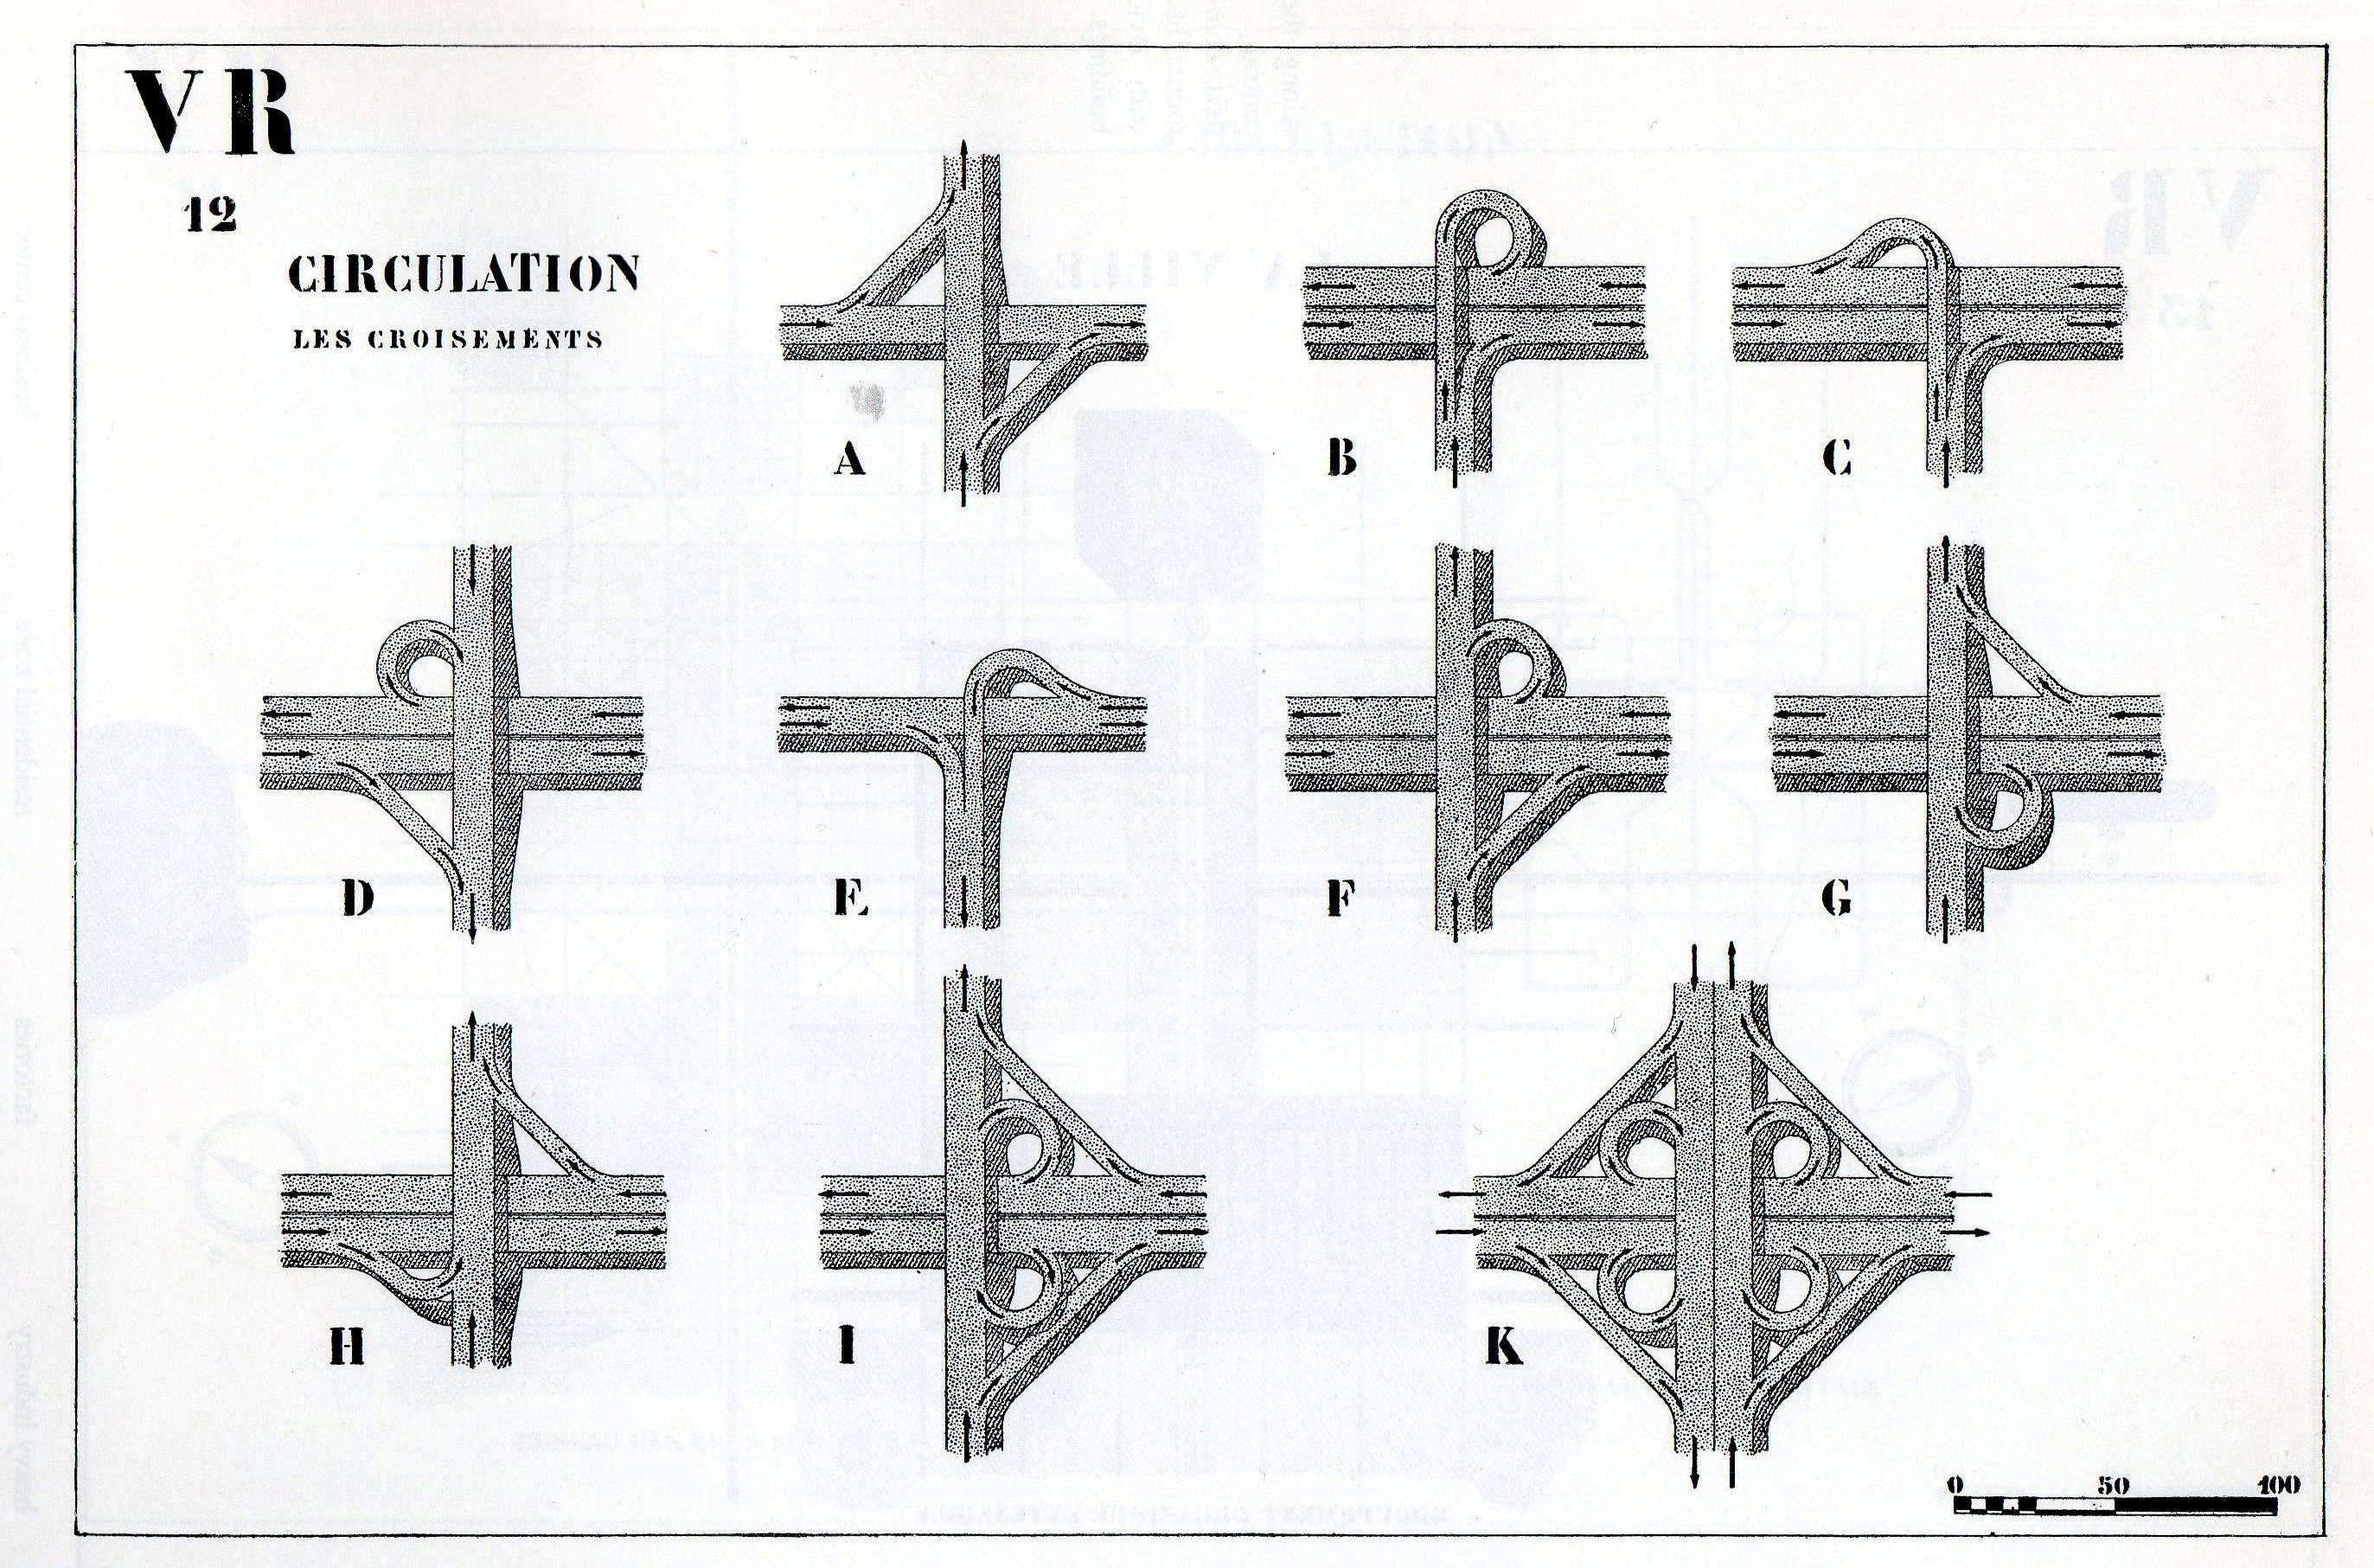
    Further on in The Radiant City we find this visual encyclopedia of right-handed turns:

    Right hand turn 10

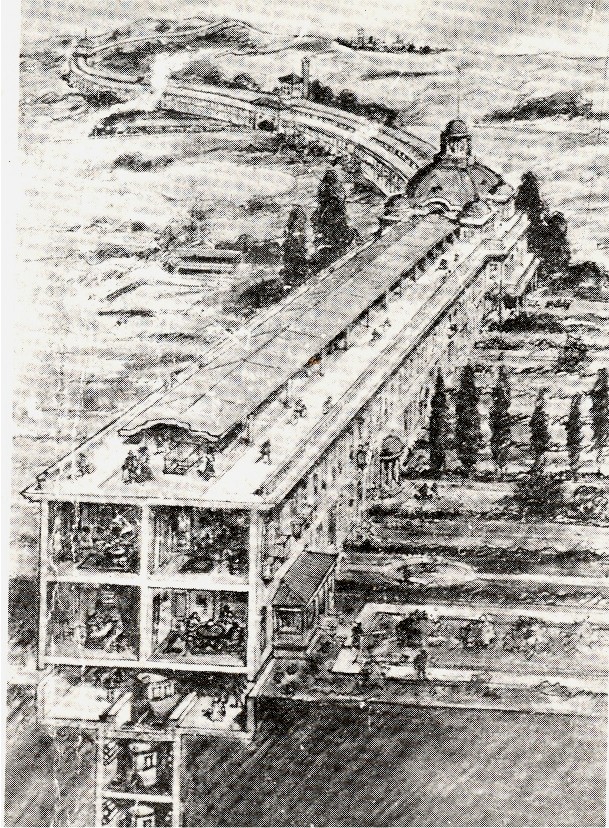
    And so we come to this plan, a part of the 1930’s Radiant City of Le Corbusier.  It is a section of a series of “horizontal skyscrapers”, “Cartesian (works) in steel and glass”, 220 meters tall buildings set in 400 meter square sections.  All of the architecture aside, the street plan is what interests me–all of the traffic here in this section of the Radiant City is in one direction along streets that are largely lacking right angles.  Elsewhere in the book Le Corbu presents his ideas for intersections for large cities–all of the designs remove the cross-traffic turn, keeping traffic flowing without those series of infinite stops.

    I’ve not been a very big fan of this man, but this is the stuff that seems to make sense to me. 

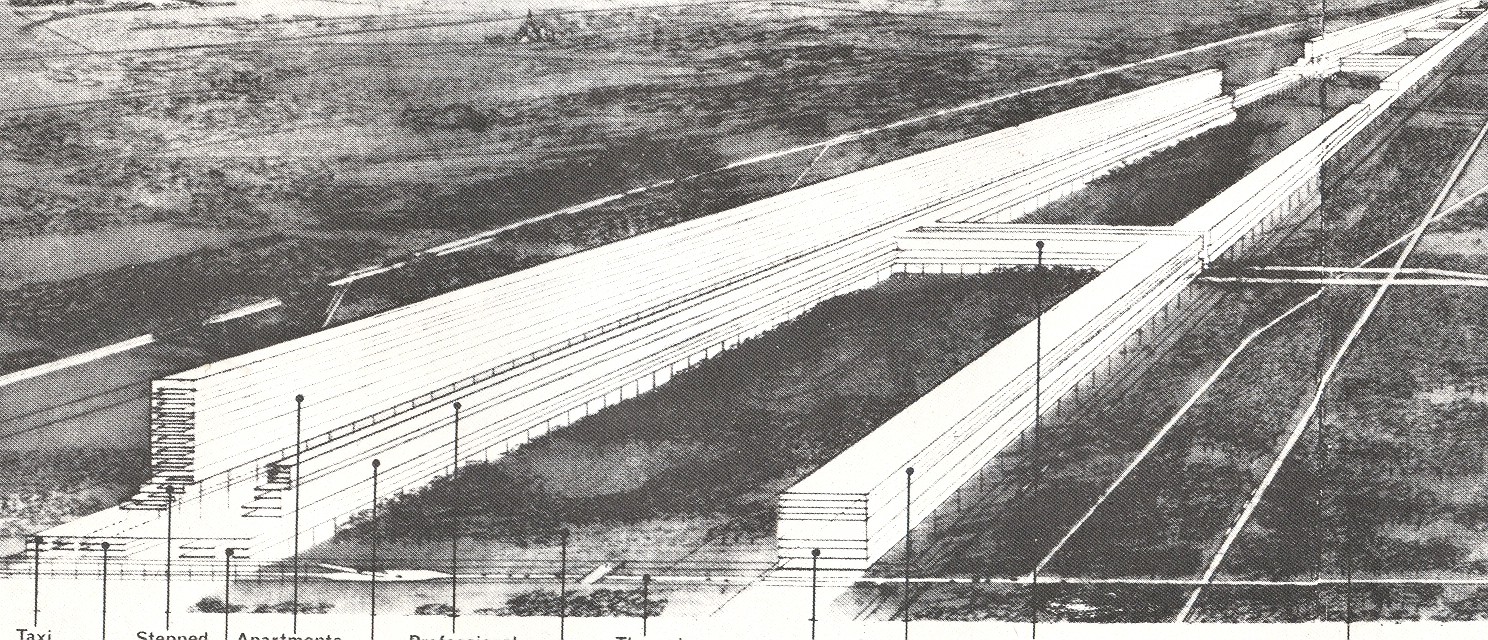
    These ideas are also in vast contrast to the city plans of linear cities (which I wrote about earlier here), seen in the 1910 Chambless image (below) and the 1932 Popular Science city (below that).

    Linear cities 2

    Linear cities

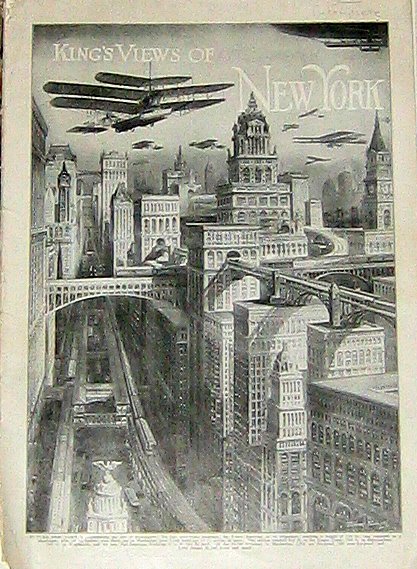
    It is also entirely different from the methods of dealing with traffic that were seemingly very popular in the early/first-third part of the century–massive 12-lane roadways, suspended garganutan affairs with traffic turning everywhere, some of which took place high in the air and in the interiors of massive skyscrapers. (Some of which I wrote about here.)

    Kings new york


  • French Visionary Architecture: Jean-Jacque Lequeu. Image Dump.

    JF Ptak Science Books LLC   Picture Dump

    I’ve made a number of references to the great French visionary architect, Jean-Jacque Lequeu, throughout this blog, here. (Included are a number of Lequeu’s unusual self-portraits…)

    Lequeu


  • French Visionary Architecture: Ledoux. Image Dump.

    JF Ptak Science Books LLC   Picture Post/Image Dump

    For the  posts and references on this site to the great French visionary architect, Claude Nioclas Ledoux, see here.

    Ledoux