A Daily History of Holes, Dots, Lines, Science, History, Math, Physics, Art, the Unintentional Absurd, Architecture, Maps, Data Visualization, Blank and Missing Things, and so on. |1.6 million words, 7500 images, 4.9 million hits| Press & appearances in The Times, Le Figaro, Mensa, The Economist, The Guardian, Discovery News, Slate, Le Monde, Sci American Blogs, Le Pont, and many other places… 5000+ total posts since 2008.

Category: Architecture and Building

  • Advanced Utopian Martian Communities, 1911

    JF Ptak Science Books LLC  Post 904
    Blog jan 9 mars This futuro-Utopian homage to
    ET-civilizations and space travel was written just too early to have been
    sucked up by period-appropriate Hollywood
    script raptors.  Reading it is a little
    out of the question and left to the domain of sci-fi archaeologists; the book
    is stuffy and dry  and very stiff
    (brittle !) without being terribly interesting and doesn’t stop for the right
    word when four will do. (See below for an example of the writing.)   The ideas though lurking beneath the surface
    though are pretty good for its time, though they are hardly the great undertow
    that rips you away and out of the clutches of the stuff that make this a pretty
    object rather than a book.
     

    Blog jan 10 mars

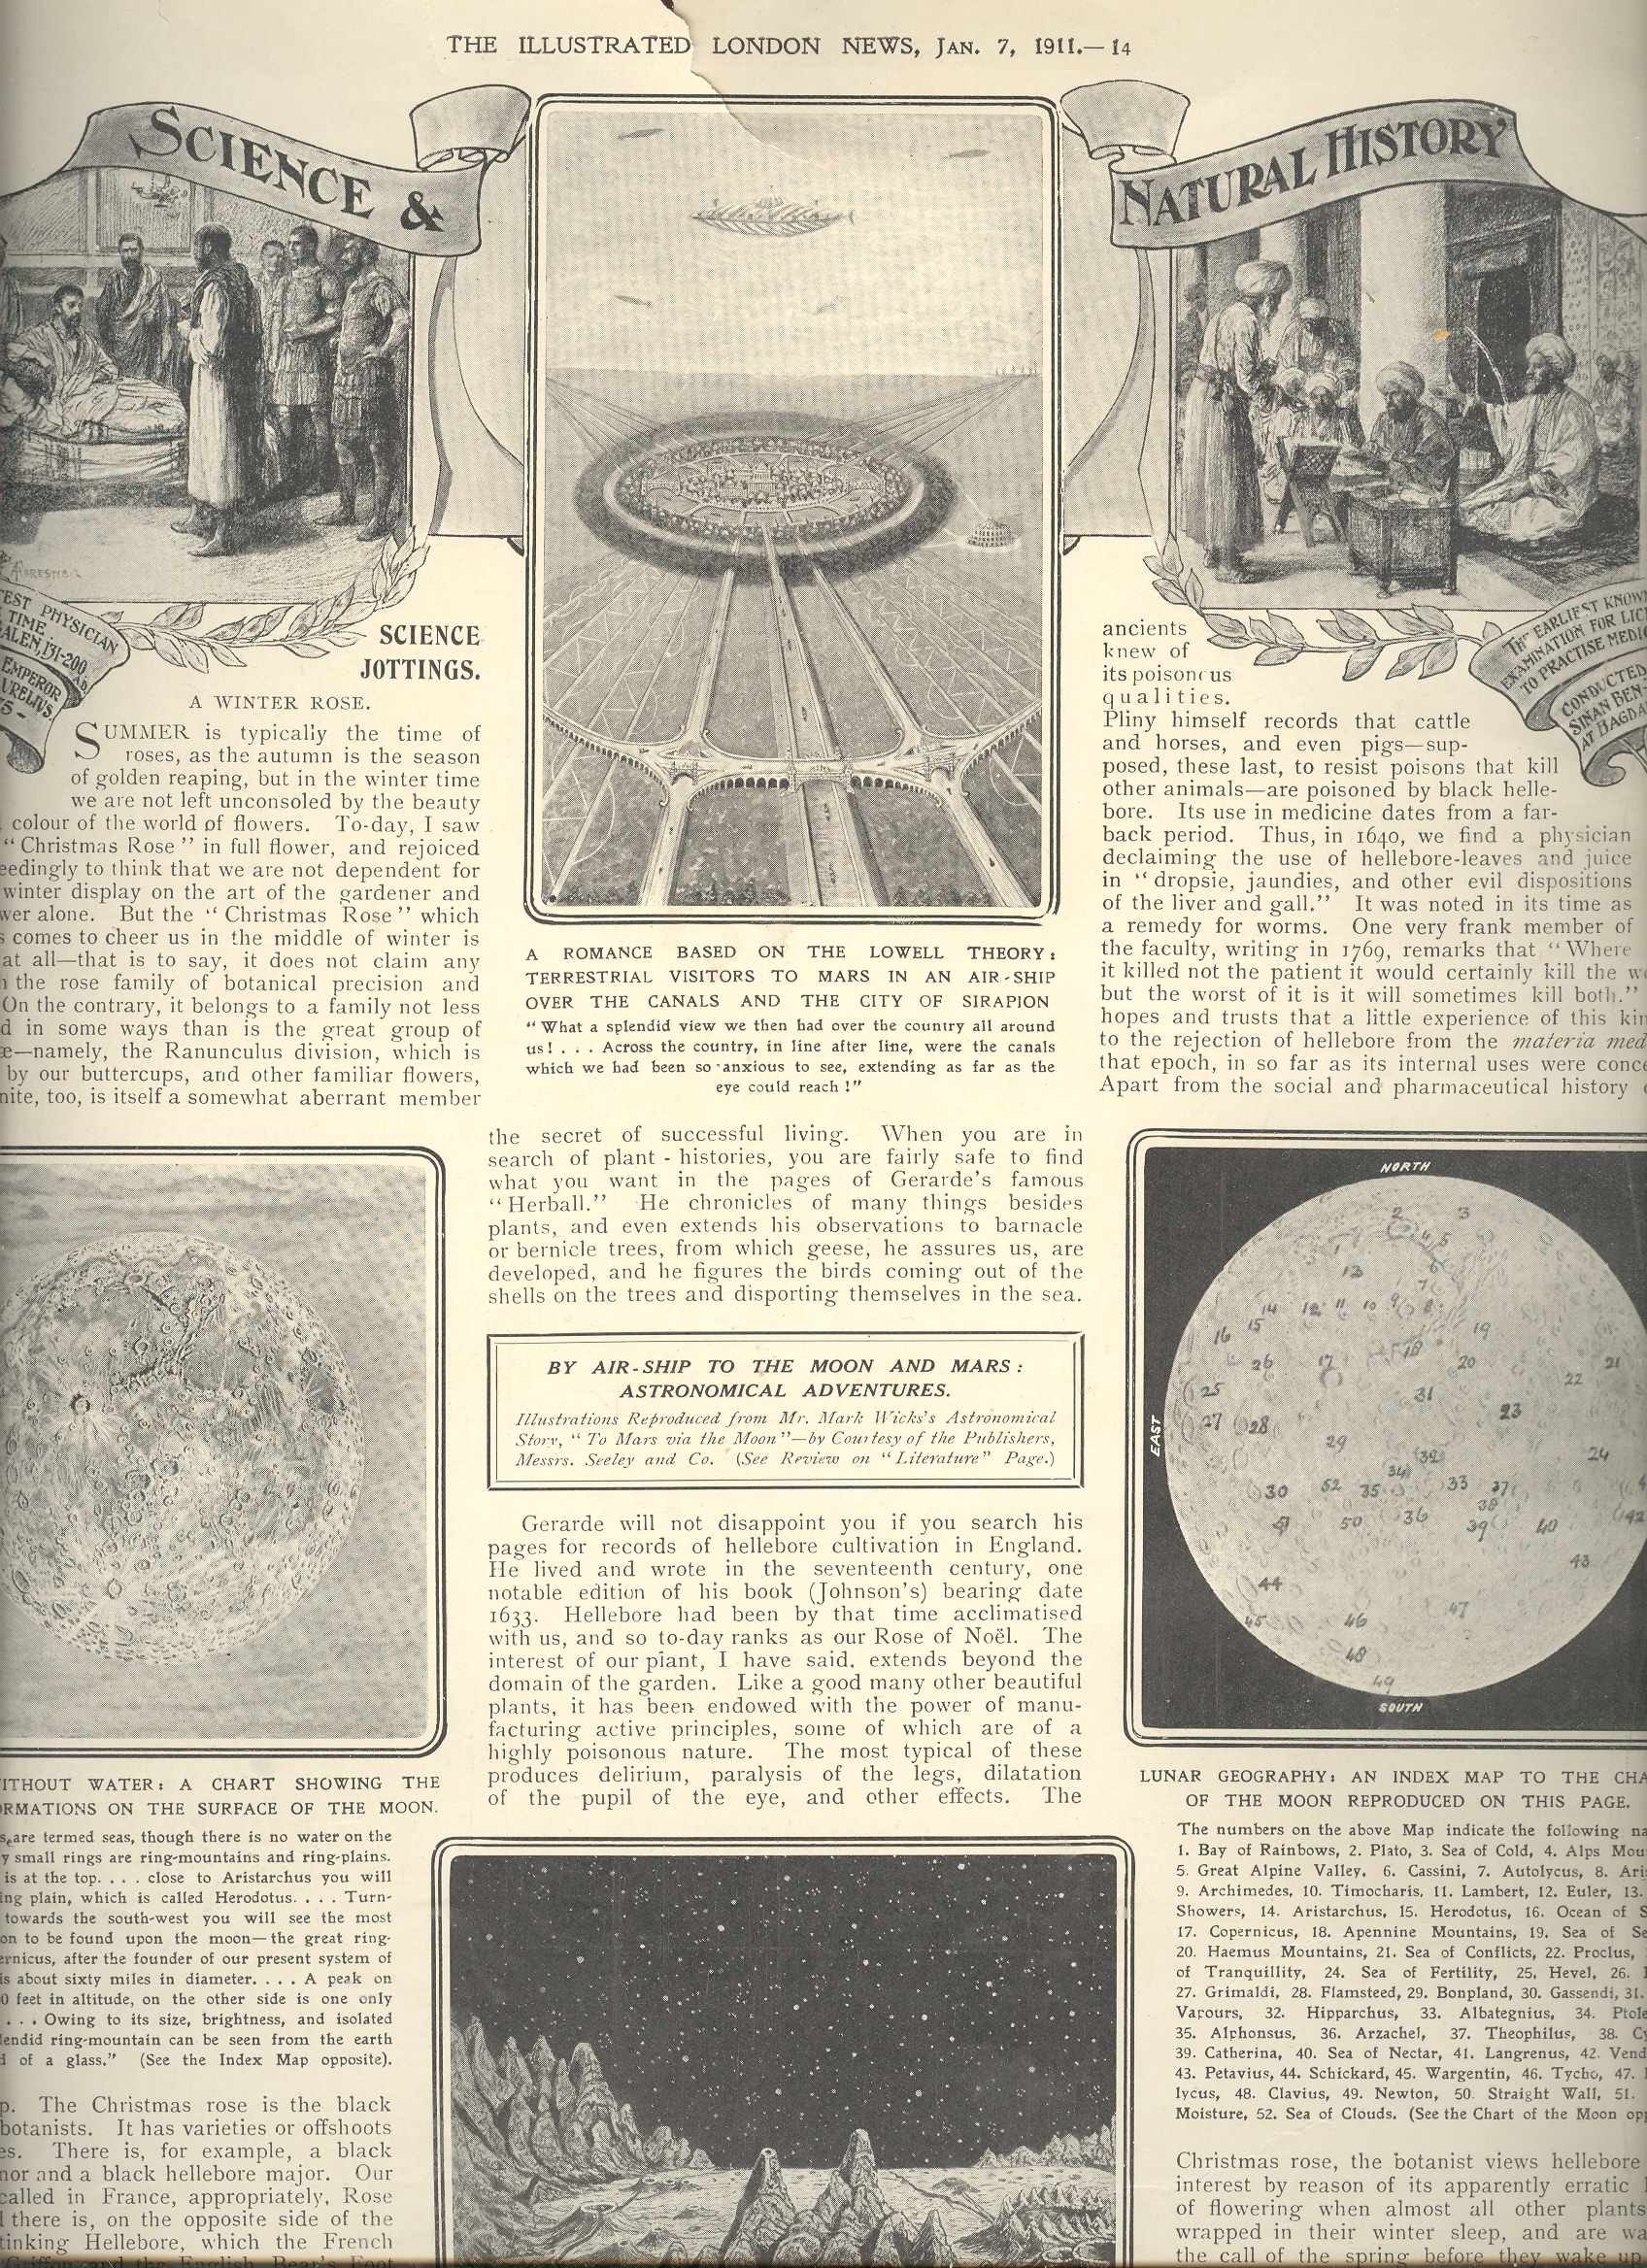
    To Mars via the Moon, an
    Astronomical Story
    . written by Mark Wicks
    and published in 1911, left the Moon quite behind in its literary assault on a
    super-advanced civilization that the space travelers find on the red
    planet.  Wicks owes a big nod (and gives
    it) to the astronomer and faded theorist Percival Lowell and his
    Mars as
    an Abode of Life
    (1908)1.  Wicks’ Mars is enormously advanced
    techno-superpower filled with telepaths and mega intelligence, as well as a
    reincarnated version of his own dead son. 


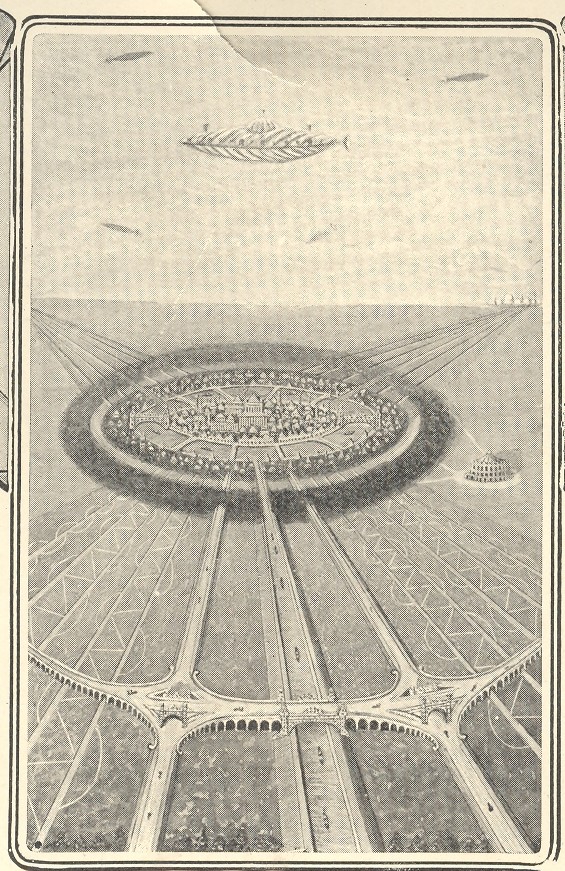
    Okay, enough.  I’m really just stopping here because of the noble
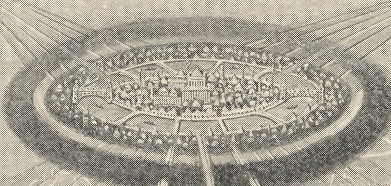
    outsider-like Martian city/landscape, a circular city with canal2-like
    connectors. It’s a busy environment, with the perspective-challenged city
    looking vaguely bathed in a holy halo, car-like objects skimming along the
    canal-roads, and “pre-flying saucers” in the air.  It is lovely in its own way—certainly the
    publishers thought so, as they incorporated the design right on the spine of
    the book. 
     

    Blog jan 10 mars extra detal

    Notes

     
    1.Lowell’s
    hypothesis was rounding criticized by many, including Alfred Russell Wallace
    ’s 
    Is
    Mars Habitable?.
     Blog jan 9 mars spine
    2. Giovanni Schiaparelli reported these features
    first, in 1877, referring to them as
    canali in his native Italian, which means something more
    like naturally-occurring grooves or channel; English-speakers like Lowell
    stopped just short with the word, lopping of the final “I” and going with
    “canals”,  with its overt implications of
    intelligent design.  And thus are
    religions born
    .
     
    The entire book can be found on the
    Gutenberg site:
    http://www.gutenberg.org/files/2763/27633-8.txt

    The sample of the writer’s ware is below, the final two paragraphs of the book: the penultimate paragraph being one long run-on sentence including four embedded exclamation points, and the final two sentences of the final graph ending in an exclamation point and a dot dot dot question mark:
     
    “Yes, we are doing well–there is no doubt about that; but,
    notwithstanding my present very satisfactory circumstances and the certainty of a brilliant future if I stay here, ideas have long and persistently been running in my mind that it would be far better for me to go back to Mars, and–by Jove! strange indeed that I never thought of it before!–perhaps those very persistent ideas are actually the outcome of Martian influences!!”

    “The wonderful music I heard upon Mars still rings in my ears; and, at times, so thrilling and peculiar is its effect upon me, that I feel as though I were being almost irresistibly impelled to return to that planet. Well, I should very much like to see the dear old Professor and Merna again, and also my many Martian friends. Then there’s Siloni, whom I can never forget, for mentally her image is ever before me. What a nice girl she was! If I were to return to Mars, I wonder whether…?”

    First edition spine source: http://www.sumnerandstillman.com/Catalog/sumner.cgi/9691


  • Boullee, Lequeu and Ledoux: Reposts of Two Musical Slideshows

    JF Ptak Science Books LLC  &   Blog Bookstore

    (1) The Fantastic Self-Portraits of the Visionary Architect, Jean-Francois Lequeu

    I guess it is easy to want to call M. Lequeu (1757-1825 (?)) an outsider, though
    he was hardly that.

    He was an exceptional talent who was exceptionally well-trained (and who won
    the highest awards offered by his school), and started out in a staid and
    brilliant way, a successful draftsman in his own right, and student of
    Scoufflot, helping to design ancient-inspiration buildings for the super
    rich. He was at the pinnacle of the drafting trade, though not so on the
    designing end.  Along came the Revolution
    and away went his architectural career—he wound up a surveyor and a
    cartographer until his retirement in 1815, after which he enters social and
    historical oblivion, until he finally dies in total obscurity ten years later
    (or so, the date is unclear).  His post-revolutionary vision was as
    phenomenal as his success in selling his ideas were dismal.  Well, this is
    really a cheap shot—his imagination was shockingly large, enormous, his designs
    fantastic and beautiful, and completely unexpected, and they seemed to grow
    larger/loftier and more interesting as time wore away at him. But he was far in
    front of the curve so far as popular (public) opinion was concerned.  Even among the other visionaries of the time
    (like Ledoux and Boullee) it was Lequeu who staked out the furthest reaches of
    architecture, and also with great depth and virtuosity.

    I think that as Lequeu was cleaved away, cell by cell falling through the
    floorboards of his single rented room, he reached further into time and deeper
    into space than almost any architect of that hundred-year period.   I
    also think that he was very well aware of his genius being seen as pure
    eccentricity—his half-dozen or so self portraits are among the most reaching
    that I’ve seen (in the pre-modern era). 

    If Lequeu’s visions existed at all in the world of French architecture it
    was in the Deep Underground—a place that he may have founded.  He was certainly, at the very least, its
    geologist.

    His
    self portraits are striking, but perhaps not so much more so than those
    by Rembrandt–he was certainly exploring modes of expression (Raphael’s
    series of engravings on the emotion of the human face is a good example
    of this study)–Lequeu though seems to always manage to suggest that he
    is an observed inmate somewhere.  There is a great undercurrent of
    “otherness” and great remove to them–something that makes places the
    self portraits into a different–empty, lonely–class.

    (2) Etienne Boullee, Images with Music

    I’ve been collecting images by some of  the great, visionary
    architects of 18th century France:  Etienne Boullee (1728-1799),
    Claude-Nicolas Ledoux (1736-1806) and the semi-impossible Jean-Jacques
    Lequeu (1737-1825).  It was a tough time for these architects to see
    far into the future at the time of the Revolution, as people who were
    even less deserving than these men lost their heads.  In any event I’ve
    compiled a short three minute video exhibiting some of their works,
    using the music of Wim Mertens for Peter Greenaway’s love poem to M.
    Boullee called The Belly of an Architect. 
    I couldn’t but help using this music in this context, sorry to say–it
    just goes perfectly with these images.  (Also, I’ve written about M.
    Ledoux here.)


  • Killing London with the Future: City Planning with the Bressey Report, 1937

    JF Ptak Science Books   Post 920

    Sir Charles Bressey
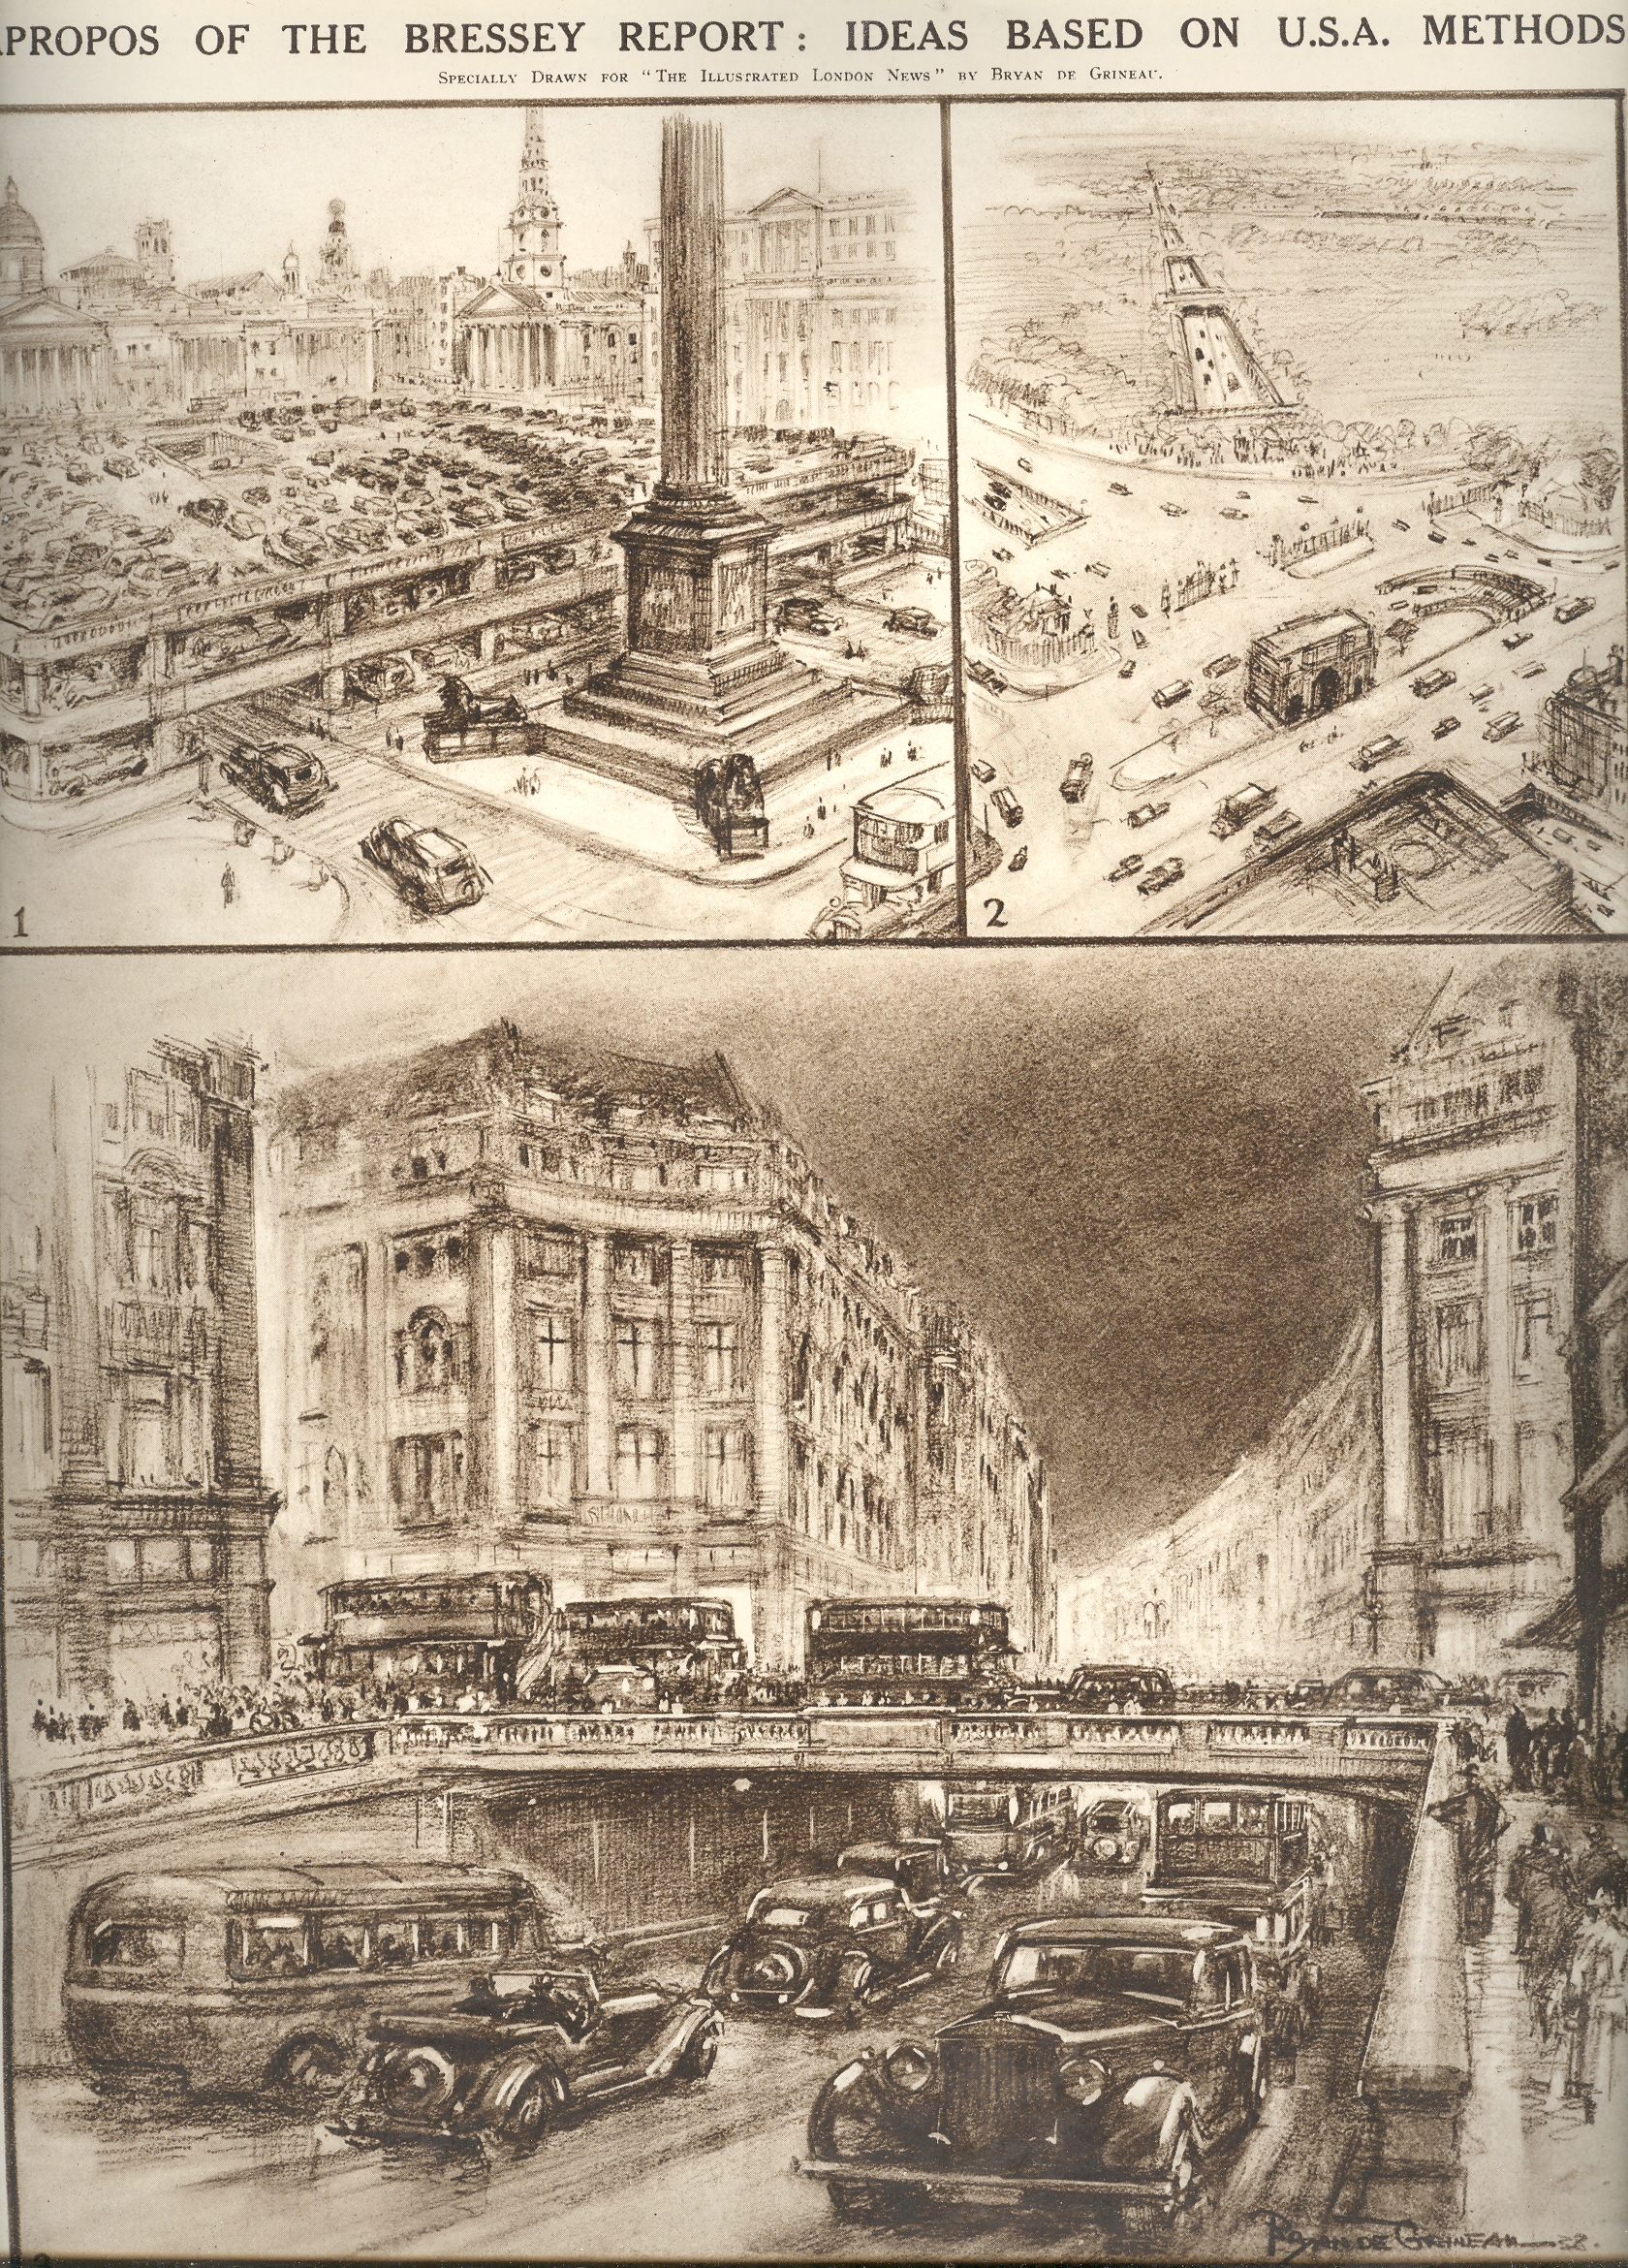
    didn’t really try to “kill” London, of course, though parts of his Greater London plan for redirecting and accommodating increasing vehicular traffic certainly would’ve destroyed some great beauty had some of his suggestions been implemented.

    Blog jan 25 traffalgar

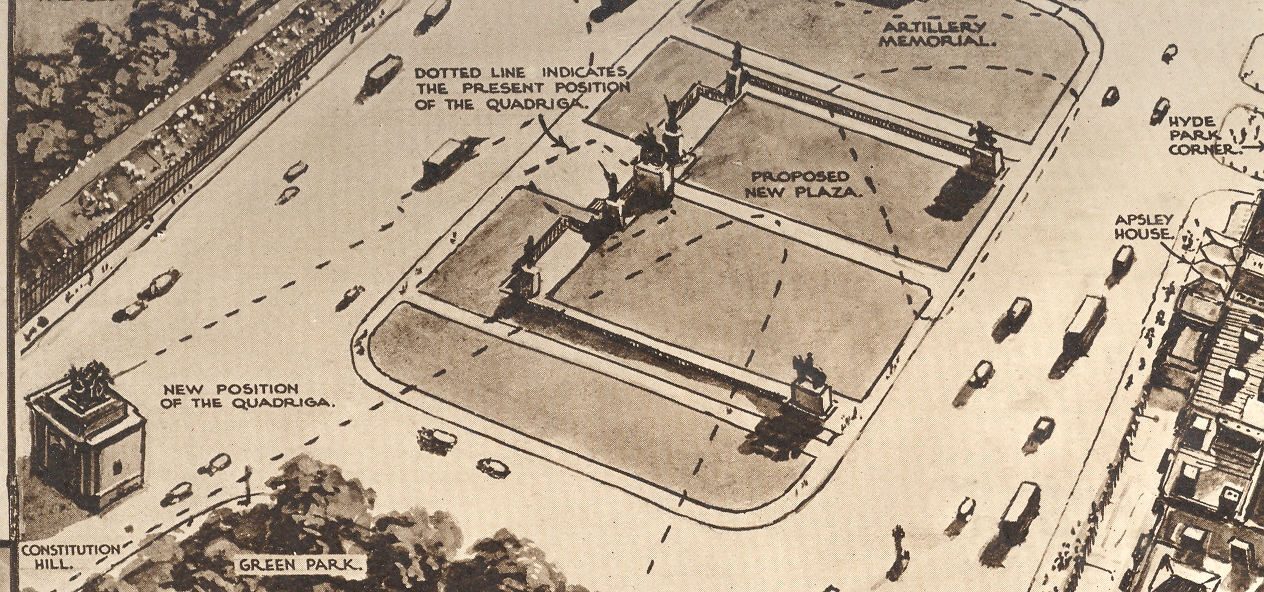
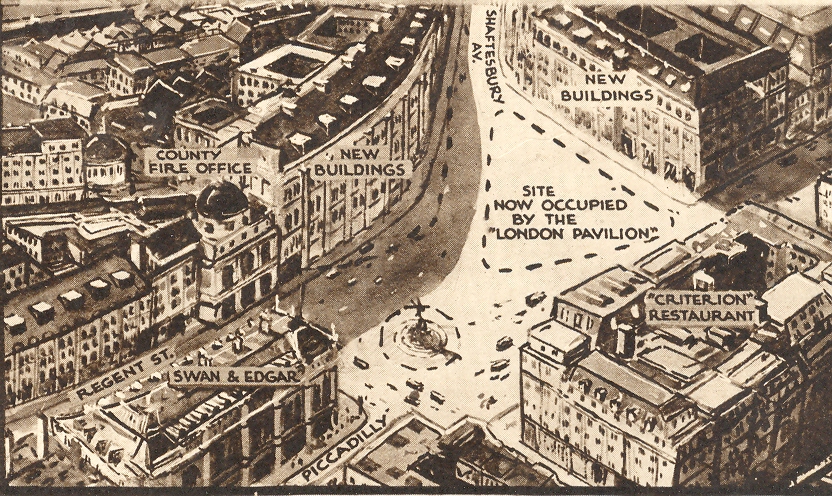
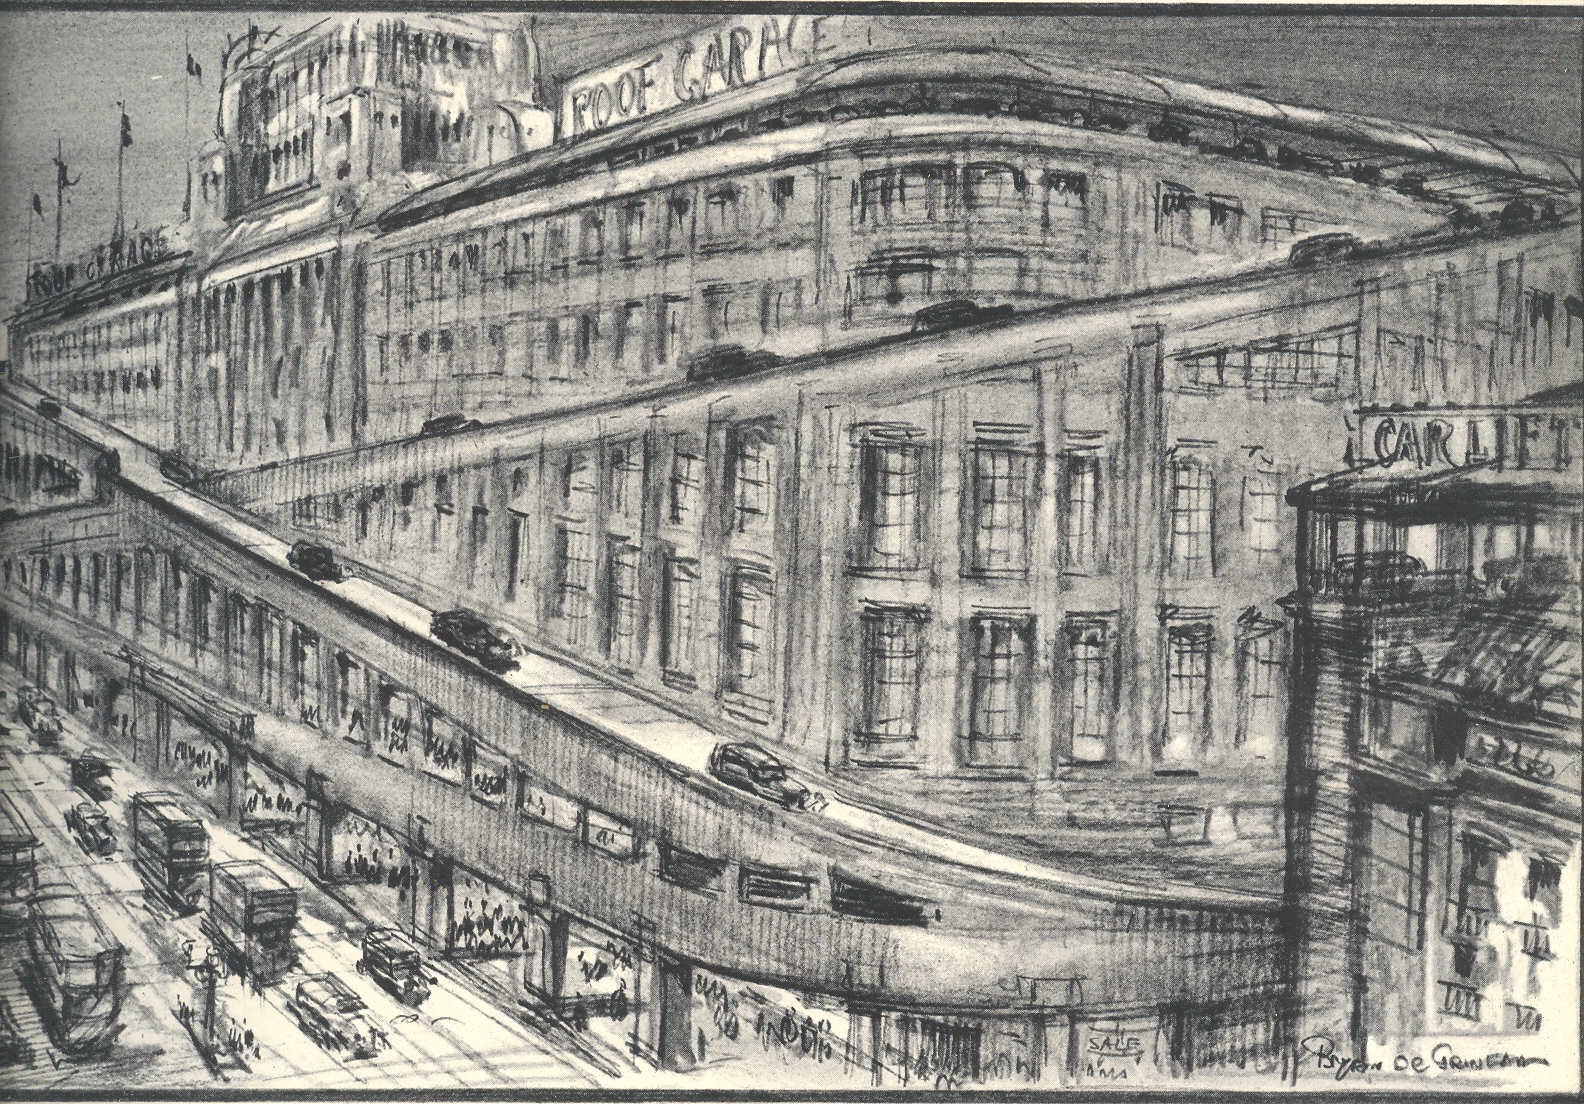
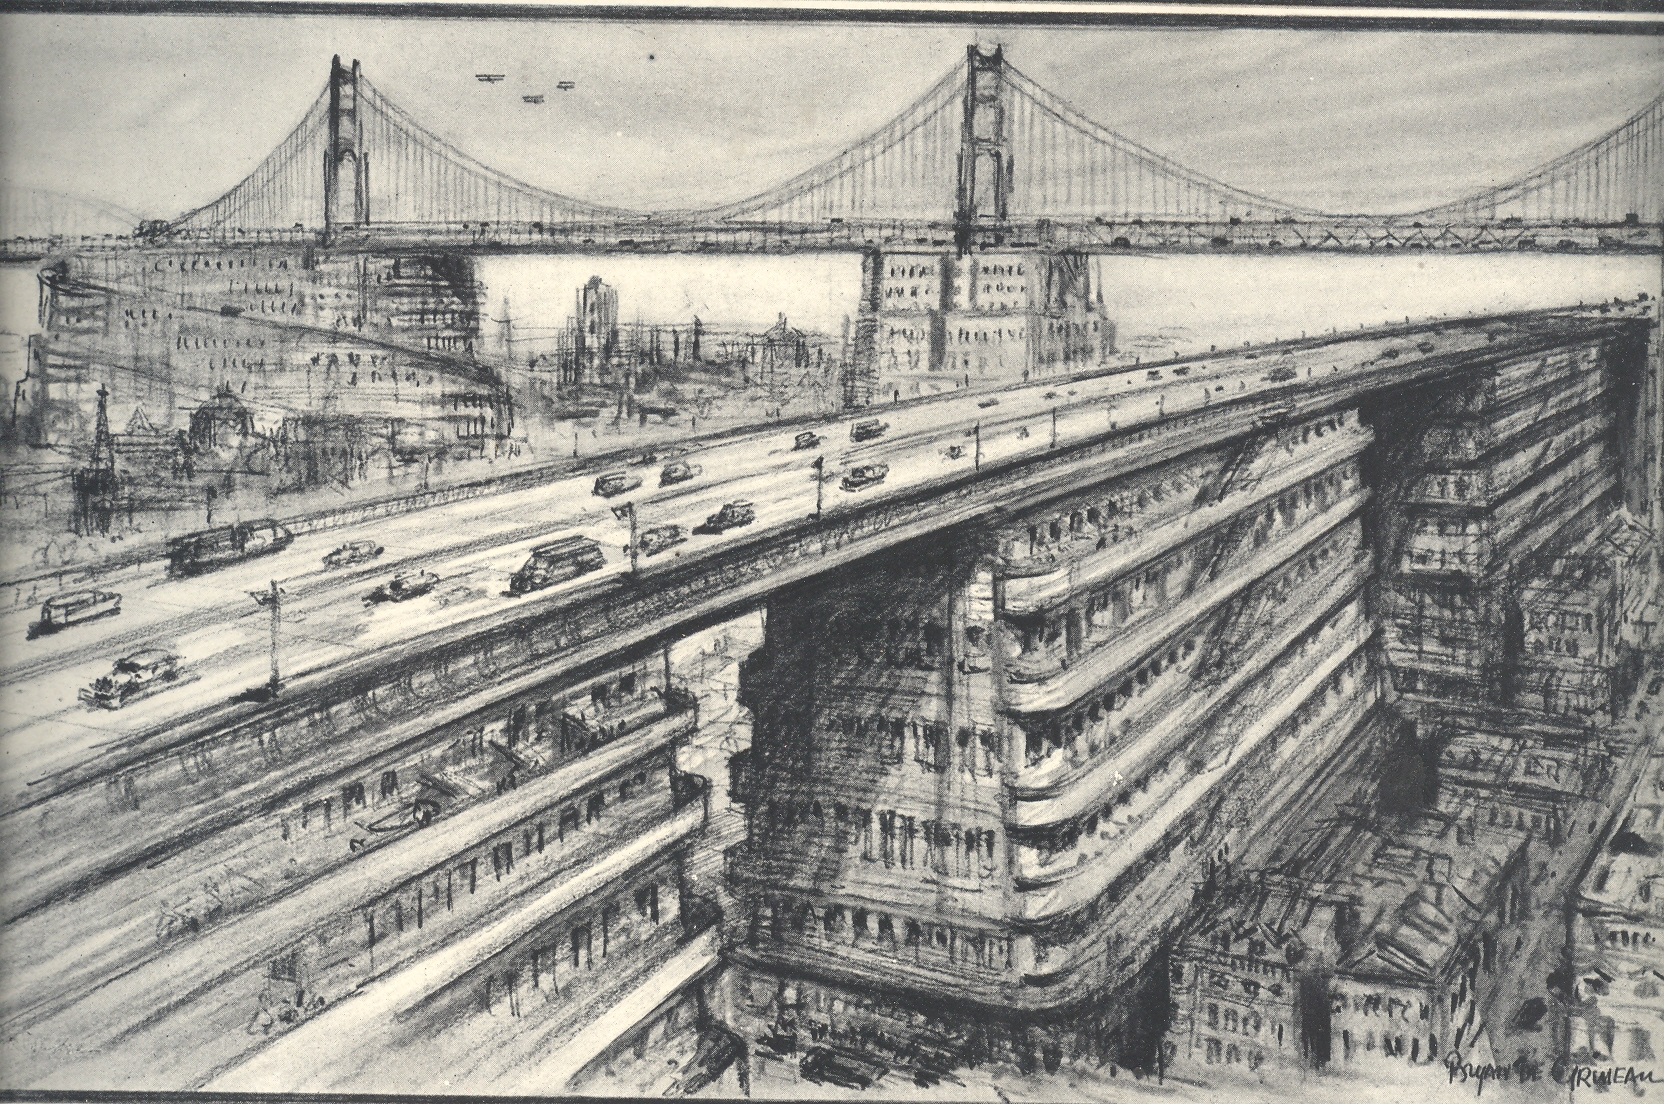
    I have no doubt that Sir Charles was on the right path to something, here and there, but all I have access to regarding his work appears as an article in The Illustrated London News (28 May 1938), and much of it looks like a absurdo-horror/sci-fi setting for a film by Terry Gilliam or Tim Burton.  I can hear the noise of this city, and it ain’t pretty:  a road through Hyde Park, floating pontoon car parks in the Thames, , elevated highways sitting on top of apartment buildings, removing Piccadilly “Circus”, removing the “park” part of Hyde Park, and so on.

    (Very slightly related is this post from 2008 featuring a self-defence plan that would semi-encapsulate London (1938))

    And so I’ll pass along these images of “traffic improvements” without too much comment, letting them speak for themselves.

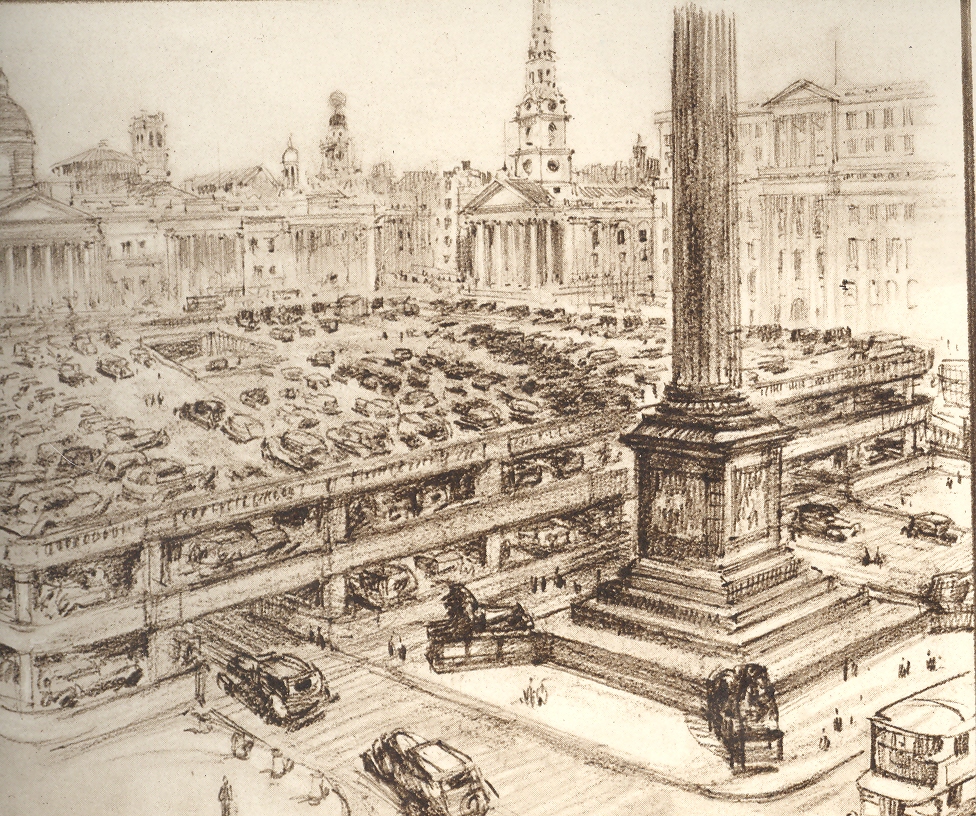
    Trafalgar Square as a triple-decker parking deck. (What can one say?)

    Blog jan 25 traffalgar det


    Hyde Park, with a semi-submerged road cutting through the heart of the place.

    Blog jan 26 lhyde park

    Blog jan 26 lpicadi circus 


    Blog jan 26 london bottom right

    Blog jan 26 london bottom left 


  • The History of Holes, Part 8: Prison, Blackwell’s Island, East River, NYC

    JF Ptak Science Books LLC  Post 886

    Blog dec 25 blackwell cell det

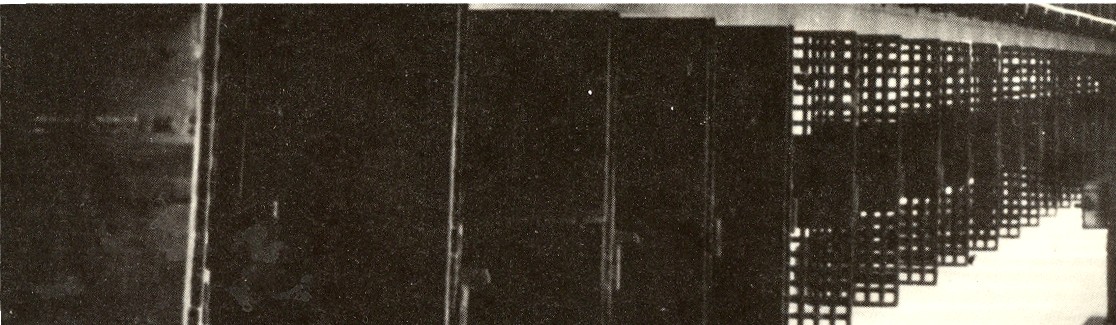
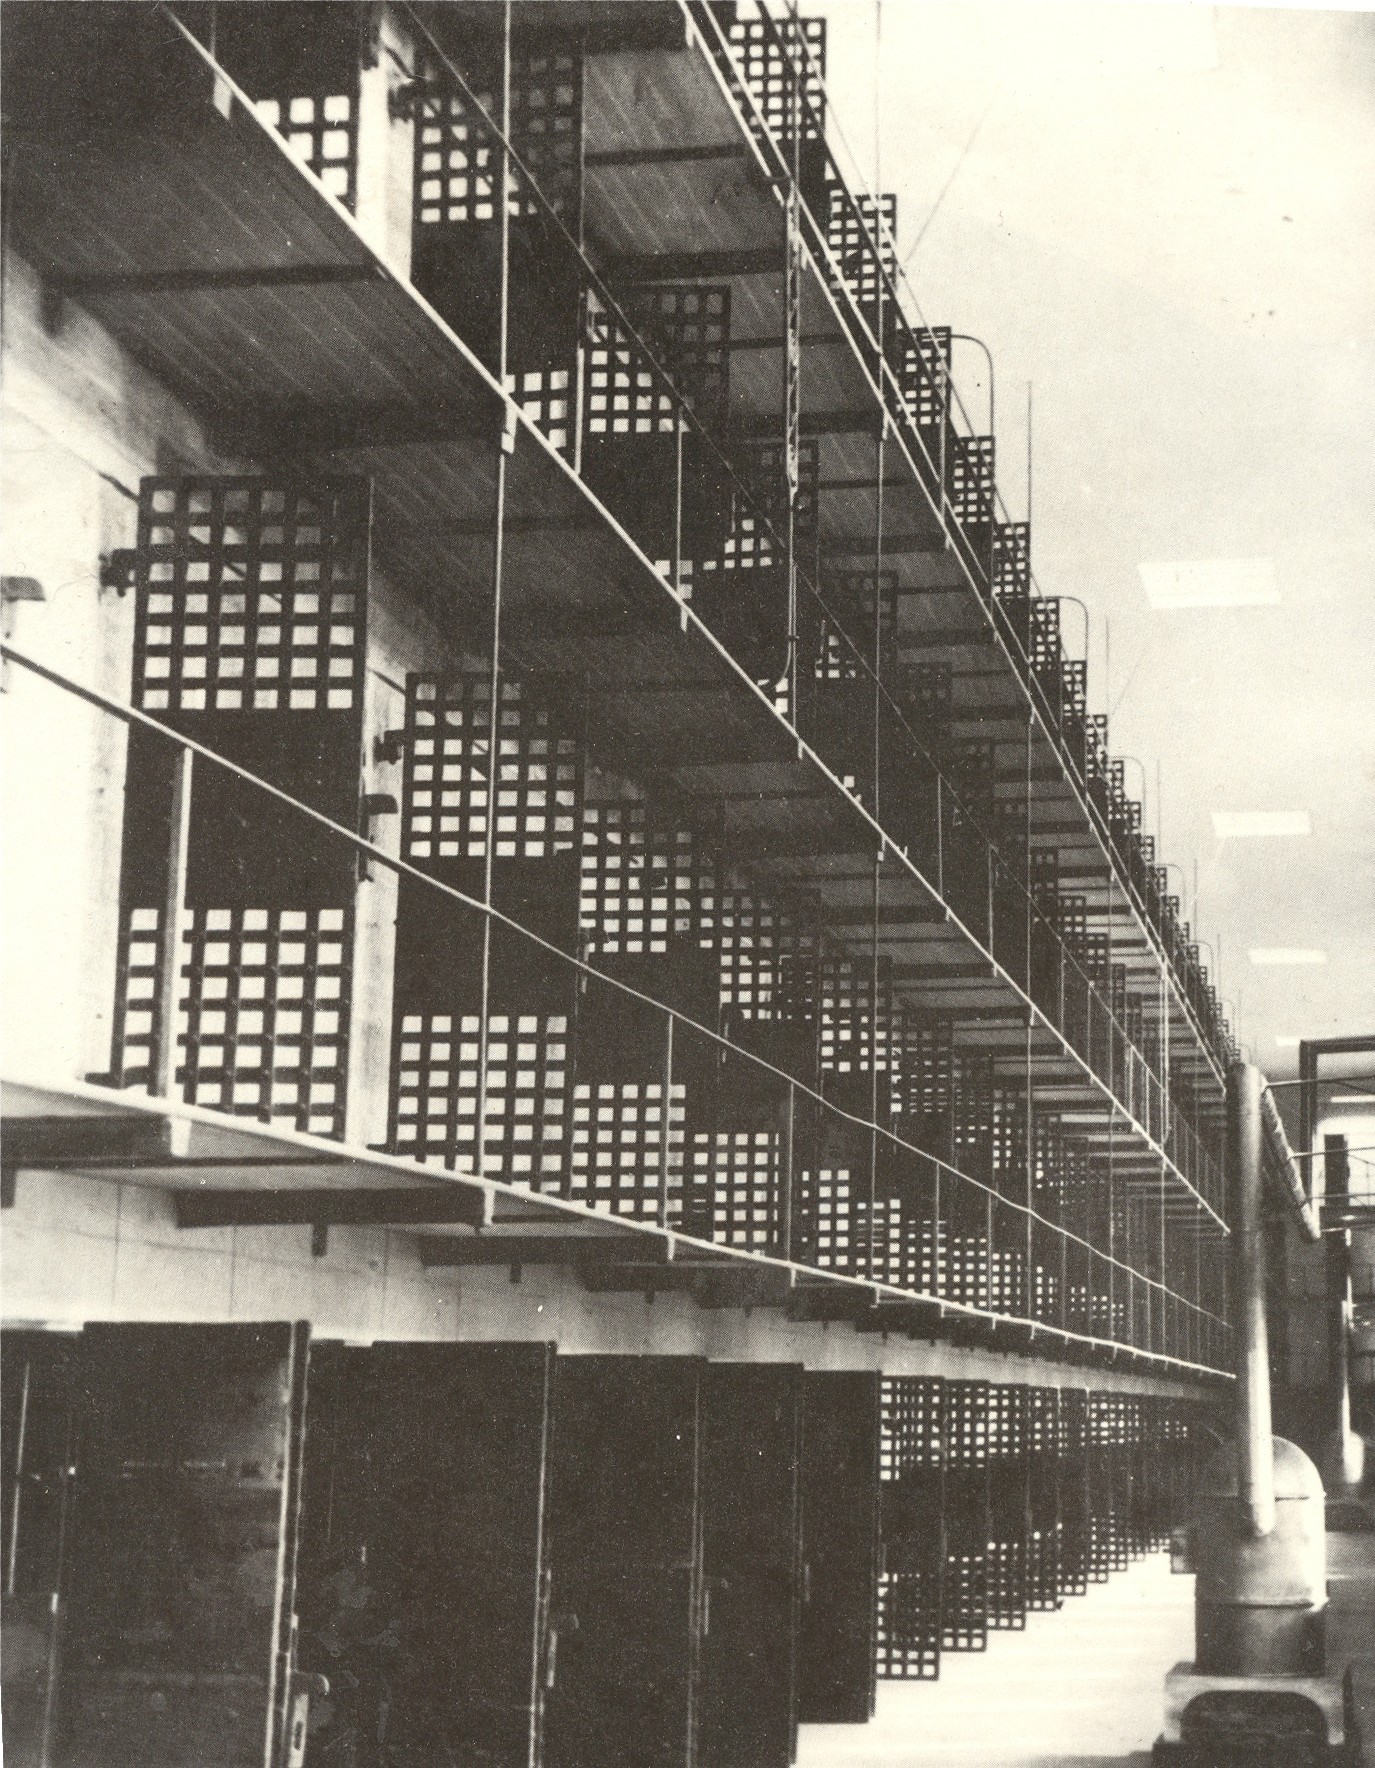
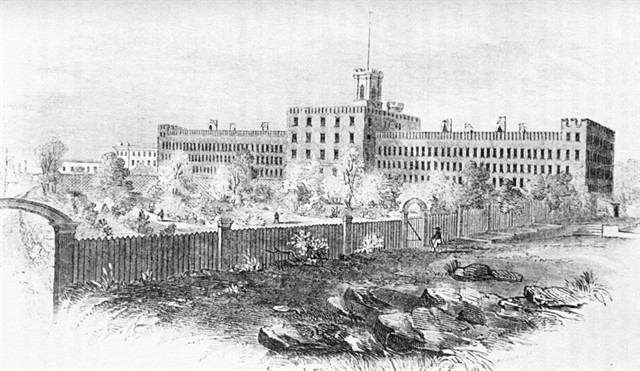
    This image shows two different forms of holes, neither being good and one being decidedly worse than the other.  It shows one of the multi-tiered decks of cells in the prison at Blackwell’s Island, a nicely designed place of hideous treatment, a thousand prisoners squeezed into a 600-foot long building on a very skinny island in the East River in New York City. 

    Blog dec 25 blackwell cell

     The island has a long history, ownership going back and forth a bit from Indians to the Dutch tio the English and to Mr. Blackwell, before being bought by the city of New York in the early 19th century.  The prison was built in 1832, an unhappy affair followed shortly thereafter by an even unhappier thing. Blackwell was the site of America’s first publicly-funded hospital for the insane, a large stone-and-brick structure completed in 1839.  It was intended to be a showplace for the care of the mentally challenged. Dr. John McDonald, a consulting physician in the design of the Blackwell Island asylum, was more insightful and thoughtful than most of his colleagues.  Even so, his reaches into the sensitive treatment of the mentally challenged, while advanced for its day, looks painful to the modern reader. “He suggested that patients be divided into four specific classes: the ‘noisy, destructive, and violent,’ ‘the idiots,’ ‘the convalescents,’ and an intermediate class for ‘those in the first stages of convalescence and such incurables (who) are harmless and not possessed of bad habits’ “

    The ideals for the hospital dissipated with its funding, and the place almost immediately slipped into the template of the standard institutionalization–even less so, as the guards are orderlies were supplied by the neighboring prison, meaning that it was criminals who were policing the “patients” at the hospital in a situation that went from bad to worse.

    The prison and the insane asylum, needless to say, were bad places to be.  A famous expose was written by Nellie Bly (Elizabeth Jane Cochrane Seaman, 1864-1922) documenting the horrendous conditions at the hospital, written after her undercover infiltration of the place.  Committed as a patient for ten days, she documented her experiences (in book form, following a series of articles that appeared in the New York World in 1887)) in Ten Days in a Mad-House1, (published with “Miscellaneous Sketches: Trying to be a Servant,” and “Nellie Bly as a White Slave), causing an enormous scandal and resulting in systemic overhauls at the hospital. 

    Back to the holes:  we can clearly see the holes in the massive cell doors; on the bottom tier, though, the cell doors a re solid, which would make the cell into the dreaded “hole”. 

    The hospital would receive its attentions over the decades, as would the prison, though the prison suffered longer under the weight of functional neglect, abuse, and inhuman demoralizations and abuse—and this deep into the 20th century, so far so that John Garfield starred in a movie detailing the disgust of the place (“Blackwell’s Island”) in 1939.  The Blackwell’s Island prison proved that a hole isn’t just a hole. (Also there is more than just a slight resemblance from the inside of the prison to its exterior–a reminder of what is to be found within.)

    Blacwell
    NOTES

    1. The full report is found here.  The conditions were spectacularly bad.  Bly describes, for example, her first meeting with a physician (an “insane expert”), an examination in which she felt sure to be detected—her eyes, tongue and pulse were examined, and she was simply sent on her way to the island.  After just ten days in the place, Bly felt sure that even if you weren’t crazy going in, the hospital would make you crazy in short order.  One detail that really stuck to me:  the non-violent women prisoners were all given white straw hats to wear when they went outside.  The effect of the hats, Bly wrote, was to make the women anonymous—she couldn’t tell one person from another because of the headgear, further isolating already-isolated people.  Bly was a fascinating person, a proto-feminist, socially-conscious newspaper reporter who married great wealth after she became famous.  She’s up in Woodlawn Cemetery in the Bronx, buried like any other person, and evidently went into the ground without a headstone.  A very modest marker was erected by the New York Pres Club in 1978 to stand over her grave. 


  • Found Dadaist Art–Architectural Imperialism in Fashion, 1931

    JF Ptak Science Books LLC  Post 885

    [I’ve
    written a few times in this blog 
    about what I think is
    found/unintentional antiquarian Dadaist art, as in
    Floating Eyes and Ears, 1650,  (and also
    (here, here and here) and would like to continue that thread with this found bit of 1930’s Costumery.]

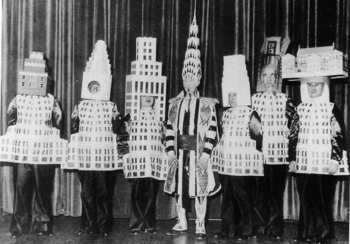
    The Beaux  Arts Ball, Halloween 1931, featured a dozen or so of some of the principal architects in NYC dressed as their most esteemed structures.  The end result in this uncomfortable assembly is delightfully absurd–the outfits could have easily been found on stage in Berlin in 1923 than as this salute to privilege. (For example see my post from last week on Oskar Schlemmer.)

    Beauxartsball

    For the record, we see:

    A. Stewart Walker, dressed (and almost completely engulfed) as his Fuller Building at 57th Street (and not the Fuller building which is today known as as the Flat Iron Building);

    Leonard Schultze as the Waldorf Astoria;

    Ely Jacques as the Squibb Building (so delightfully nestled in  there with the Plaza and Savoy Plaza);

    William Van Alen as the Chrysler Building (which, three years now after its groundbreaking, was still the tallest building in the world, though it would be eclipsed within months by the completed Empire State Building. The New York Times Building is the exact height of the Chrysler Building, though this bleak structure in no other way can compare to Alen’s masterpiece.)

    Ralph Walker as One Wall Street;

    D.E. Wood as the Metropolitan Life Building;

    J.H. Friedlander as the Museum of the City of New York.

    Source:  Blom’s New York Photographs, 1850-1950, page 48.

    ·Posted by :

    ·in:


  • The History of the Future of Skyscrapers: Thomas Nast, 1881

    JF Ptak Science Books  Post 881  Blog Bookstore

    Thomas Nast (1840-1902) was an extraordinary talent who created the politically/socially influential political cartoon.  He worked tirelessly for Harper’s Weekly, joining the weekly illustrated newspaper in 1858 at the age of 19, contributing at least one large (usually front cover) political statement and two smaller cartoons every week, for 26 years. 


     Blog dece 18 nyc

    He wielded an enormous social influence, electing a president (Hayes) and toppling Boss Tweed.  He was a staunch Republican who endlessly fought for balanced budgets, free education, and equal rights for Indians and Blacks, fair economic play to the working classes, and was viciously anti Klan.  He also created the popular images of Santa Claus, Uncle Sam, the Republican elephant Democrat donkey, and the Tammany tiger.   The man got a lot of things right1.

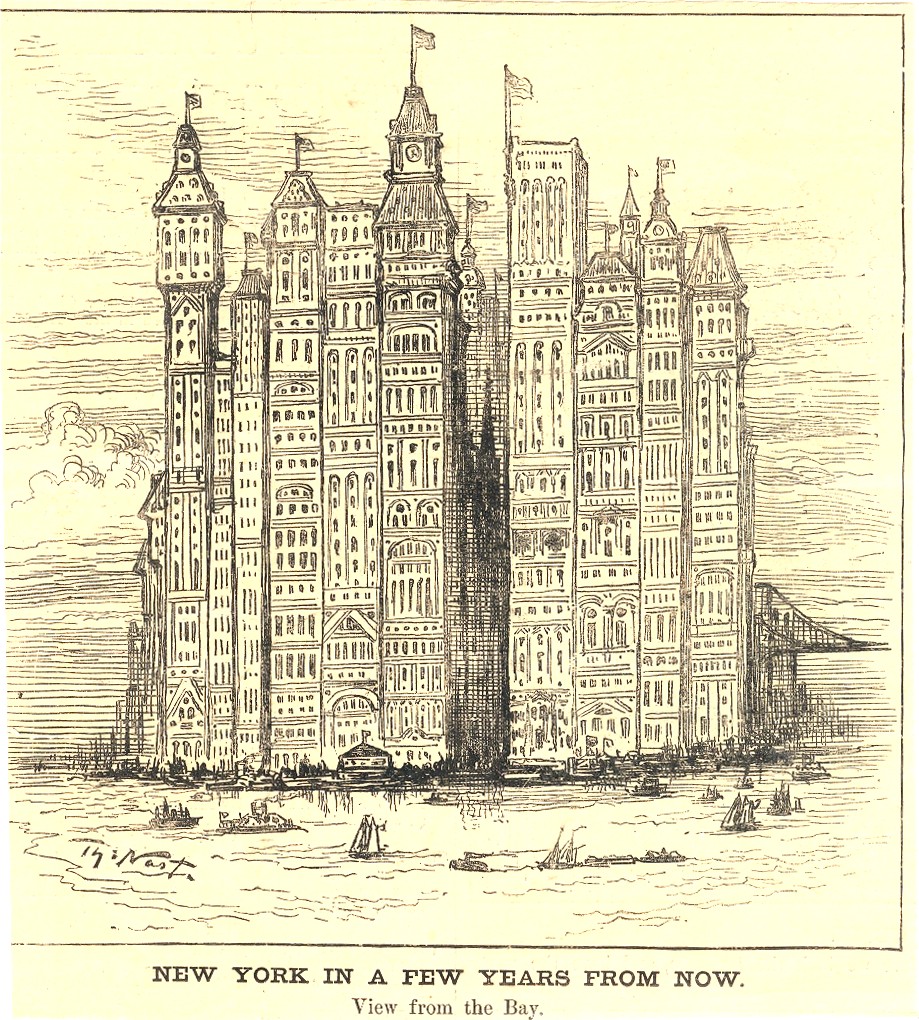
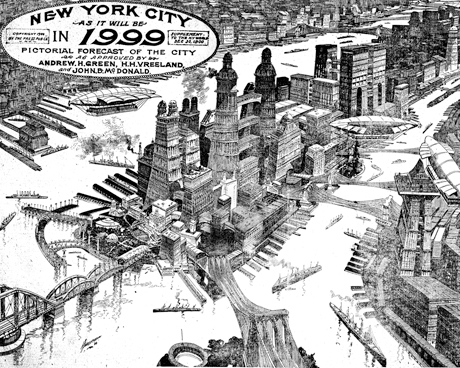
    Another bit of the future that came to a pretty accurate light under his pen was this view of New York City.  Printed in 1881, “New York in a Few Years from Now, View from the Bay”, shows a NYC skyline that—if the scale was returned to normal—would’ve looked pretty accurate at the turn of the century. Nast drew a grouping of large skyscrapers rising from around the battery (a ferry terminal visible at front-center), reaching about 30 stories or so.  Since he was a caricaturist/cartoonist, the buildings are drawn out of scale to enhance the vision—given the other available details (including the way too tall Trinity Church lurking in the shadows), the skyline would’ve been about half the size if drawn for accuracy’s sake.  But Nast wasn’t looking for accuracy, but a vision.  If everything were scaled to a more accurate perspective, he would’ve been pretty close to the skyline in 1900.

    It was a very commendable job by Nast, who produced the drawing at the very dawn of the modern skyscraper age, just at the very beginning of the building and design practices tat would make it possible to build structures that were dozens of stories tall. The greatest advance was the introduction of cage frame construction, which started to appear ten years earlier, but most of the other stuff necessary to have tall structures—heating and cooling capacities, electrical lighting, plumbing [with appropriate, siphon jet toilets], elevators with dependable brakes—weren’t really introduced until just after this cartoon appeared.  As a matter of fact, Nast’s work even preceded the great building boom that would occur just after publication, which was a response of sorts to the depression and malaise of the middle/.late 1870’s.  The greatest of these early tall buildings, the Joseph Pulitzer  New York World building, looked quite like one of these Nast structures—and was built in 1889/90, rising 300 feet or so into the air. 

    Nast’s buildings even preceded the invention of the word “skyscraper”, which would appear in his own Harper’s Weekly in 1893. 

    Given his workload, Nast’s drawing was undoubtedly a quick work.  Greater, grander, more science-fiction-y views o the future of NYC were to come, but generally these were almost entirely post-airplane/automobile.

    City--Kings New York cover


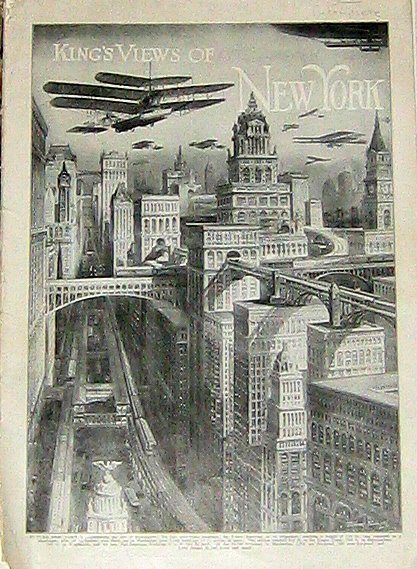
    Works like King’s Views of New York 2(1911)  featured colossal structures with roads connecting the tops of buildings, perilously airplane-congested skies, and so on—but generally appeared after the necessary technologically-based innovations supplied more necessary imaginative/creative tools to create more incredible cities.  But that’s another story.  As I said, I think Nast did a marvelous job with the materials on hand.

    Notes:

    1. “The Historic Elephant and Donkey; It Was Thomas Nast “Father of the American Cartoon,” Who Brought Them Into Politics.” (PDF). New York Times.


    2. See Edison Effect blog, here, for a nice post on King’s Views.

    City--NEw York World, 1900


  • Bad Ideas Department: Underground Cities, 1934

    JF Ptak Science Books LLC  Post 880

    Blog Dec 17 underground city

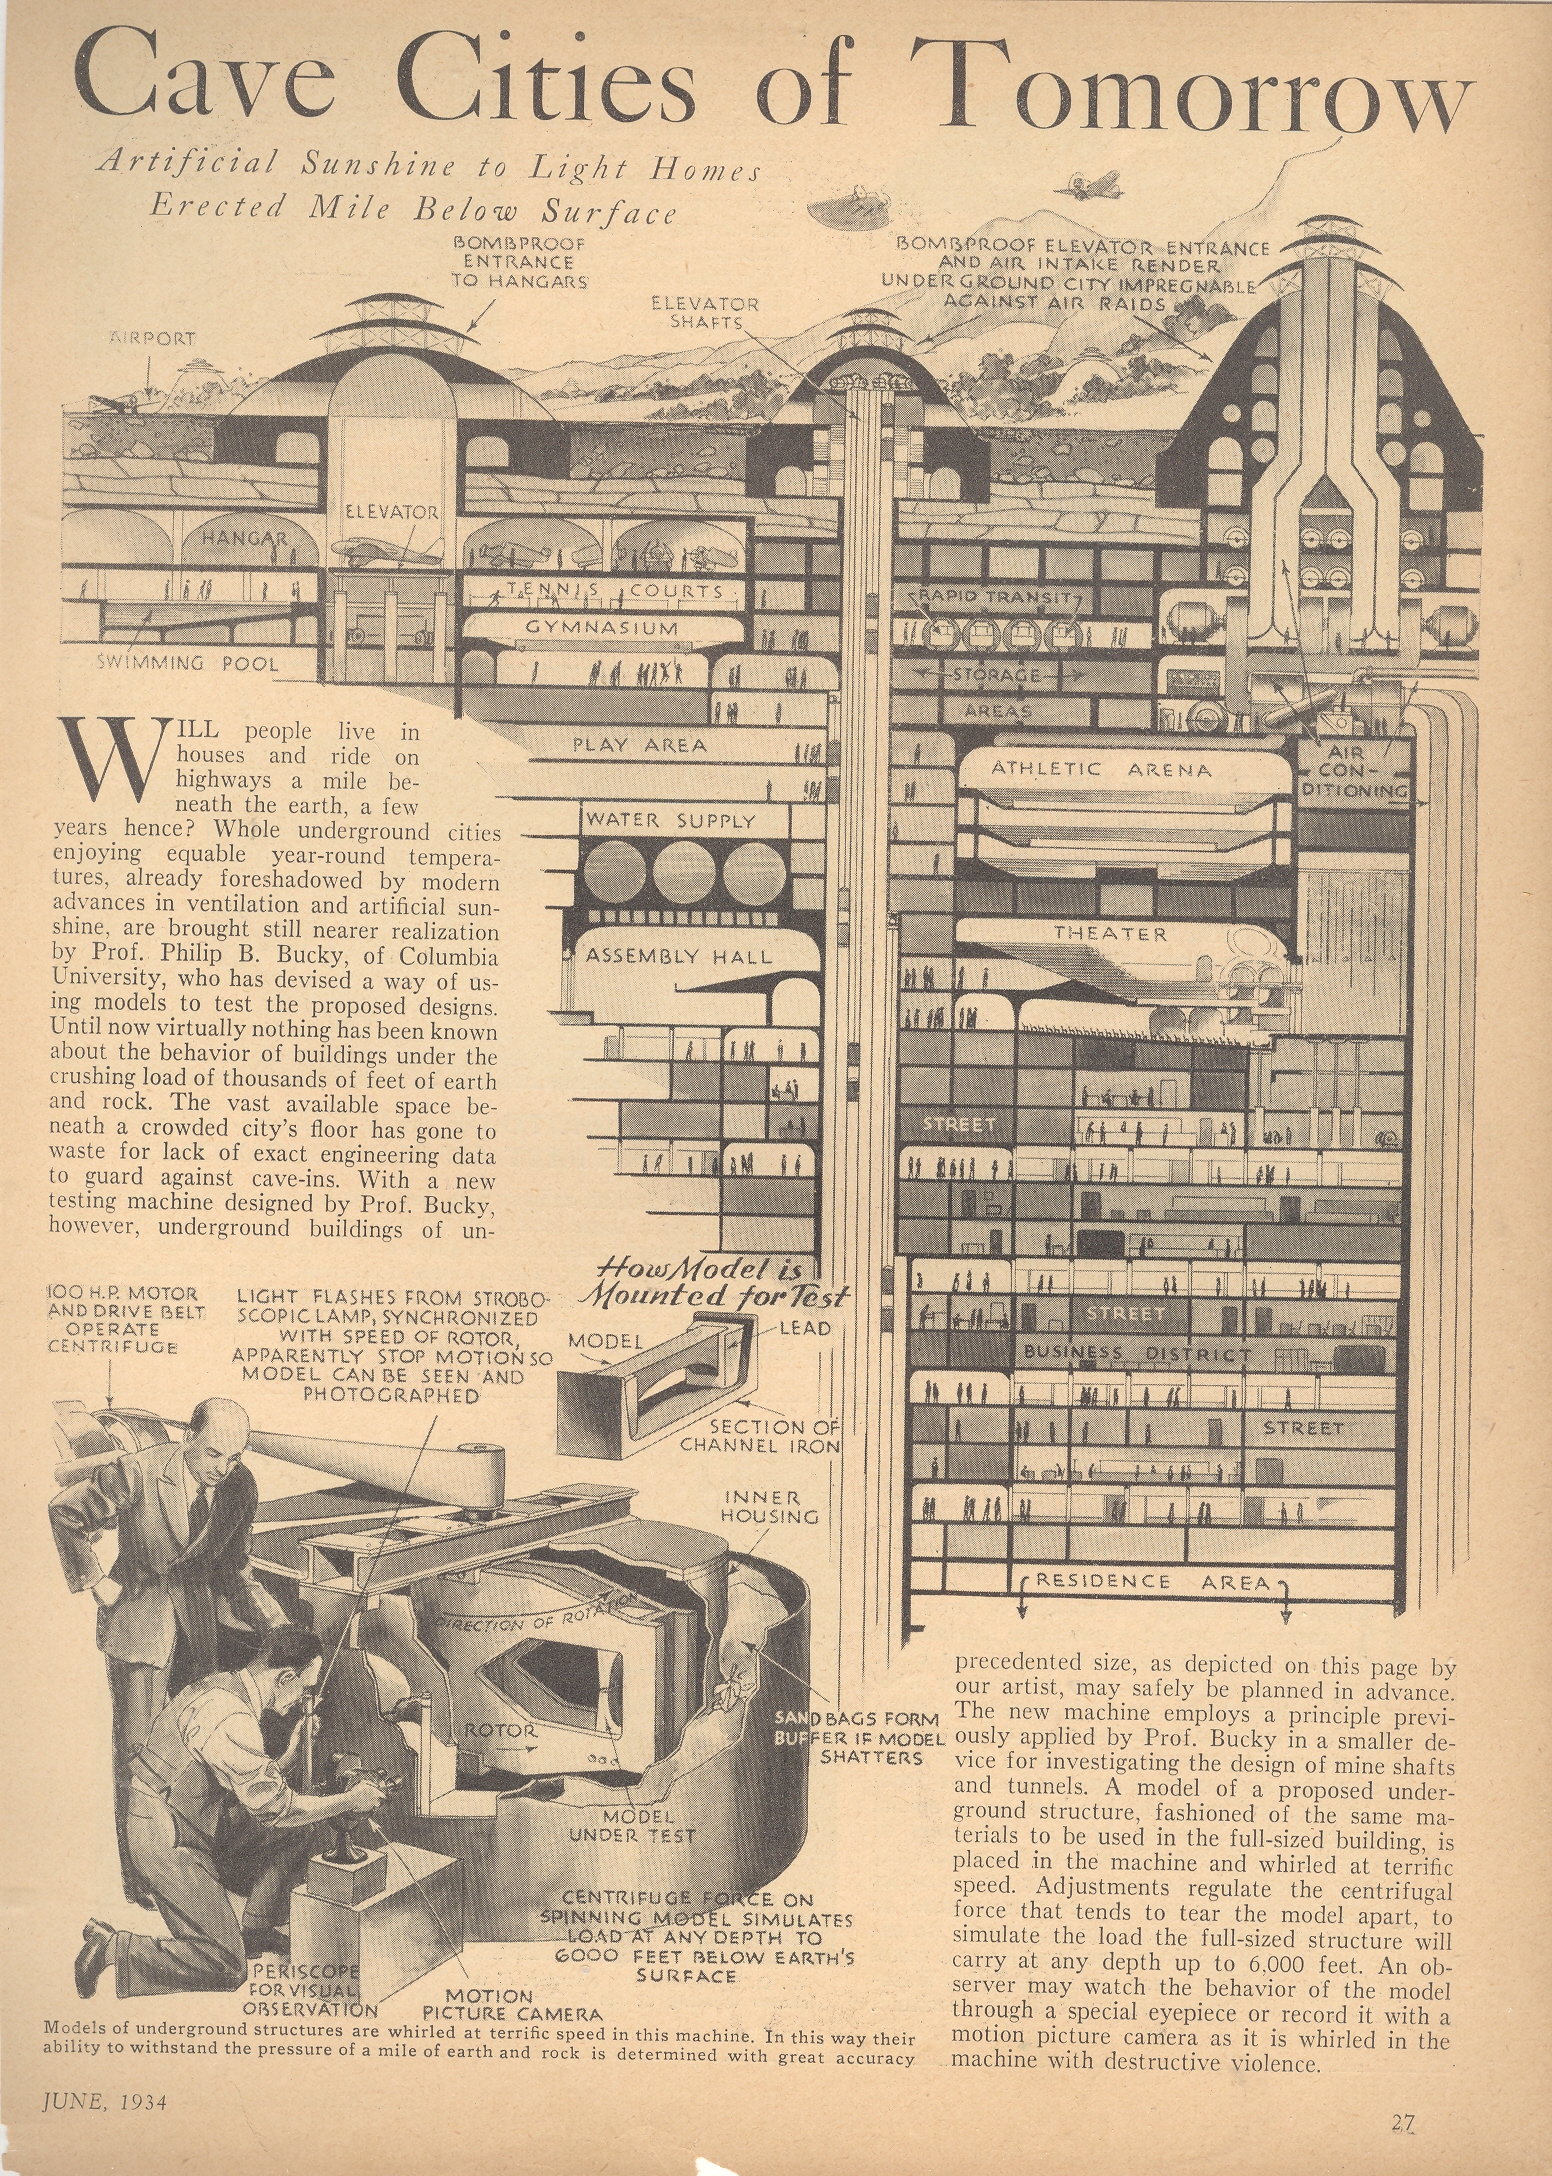
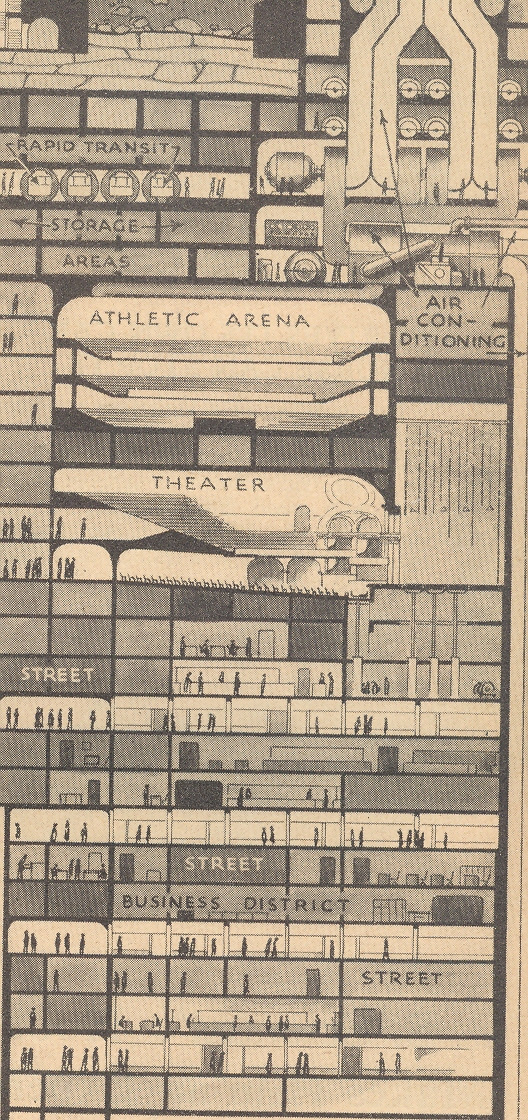
    I’m a sucker for cross sections, and this one has it all—nicely drawn, a glimpse into the possibilities of the future, and technoid removed from the realm of possibility.  This article appears in Popular Science Monthly for June, 1934, and presents the possibility of extending downward into the earth for future city development. (as a matter of fact, the fabulous  Modern Mechanix site has a similar story on display, asking the question “Are Skyscrapers Doomed?” for the same year, with the same engineers.) Well. It seems as though in this cross section that residences for people begin below the thirtieth floor, making living quarters starting at about 350’ down.  The story goes that it would be possible to dig these cities up to about 6,000 feet into the earth, which of course is a long way down.  Its difficult enough to drill an oil well hole to this depth; its difficult to imagine digging/outfitting/removing the earth from something—I’m not even sure what to call it—that was, potentially, thousands of feet deep and miles wide and long.   That’s playing with figures hundreds of billions of cubic feet. Of construction. Underground.  Well, I guess it wouldn’t be necessarily underground–it could be an excavated hole that is a mile or two wide and across and down, which would make the hole itself several times larger than the largest whole ever dug by humans, which is the Bingham Canyon Mine, a pit slope mine that is about .5miles x 2.5 miles. And then construction would begin after which the remaineder would be covered by earth.  

    Anyway, it is a big hole and a lot of construction, the volume of it at the beginner phases of say a cubic mile would be equal to the volume of 25,000 Great Pyramids or 5,400 Empire State Buildings.  It would be easier probably to build a vertical city in part of the Grand Canyon and then cover it up–that’s an idea ou won’t see in print too often. 

    Blog Dec 17 underground city det


  • The Architect’s Lament (Writ in Stone): Stockholm, 1914

    JF Ptak Science Books LLC  Post 870


    Blog 12 8 archiects complaint

    Years ago when I lived in DC,  a neighbor in Georgetown who was suitably
    upset about being told how he could decorate the front of his townhouse spray-painted
    the rules and regs of private house decoration right on the front of his
    home.  In colors, urban-graffiti style, about
    10 feet high.  As it turns out, his (influential)
    neighbors were wrong about how restricted the colors were that he had chosen to
    paint his house, and that he was perfectly within his rights to answer his
    complaint by painting that n the front of his house.  He made his point.  For several years. 


    An extreme case of venting and protest—in the pre-mass
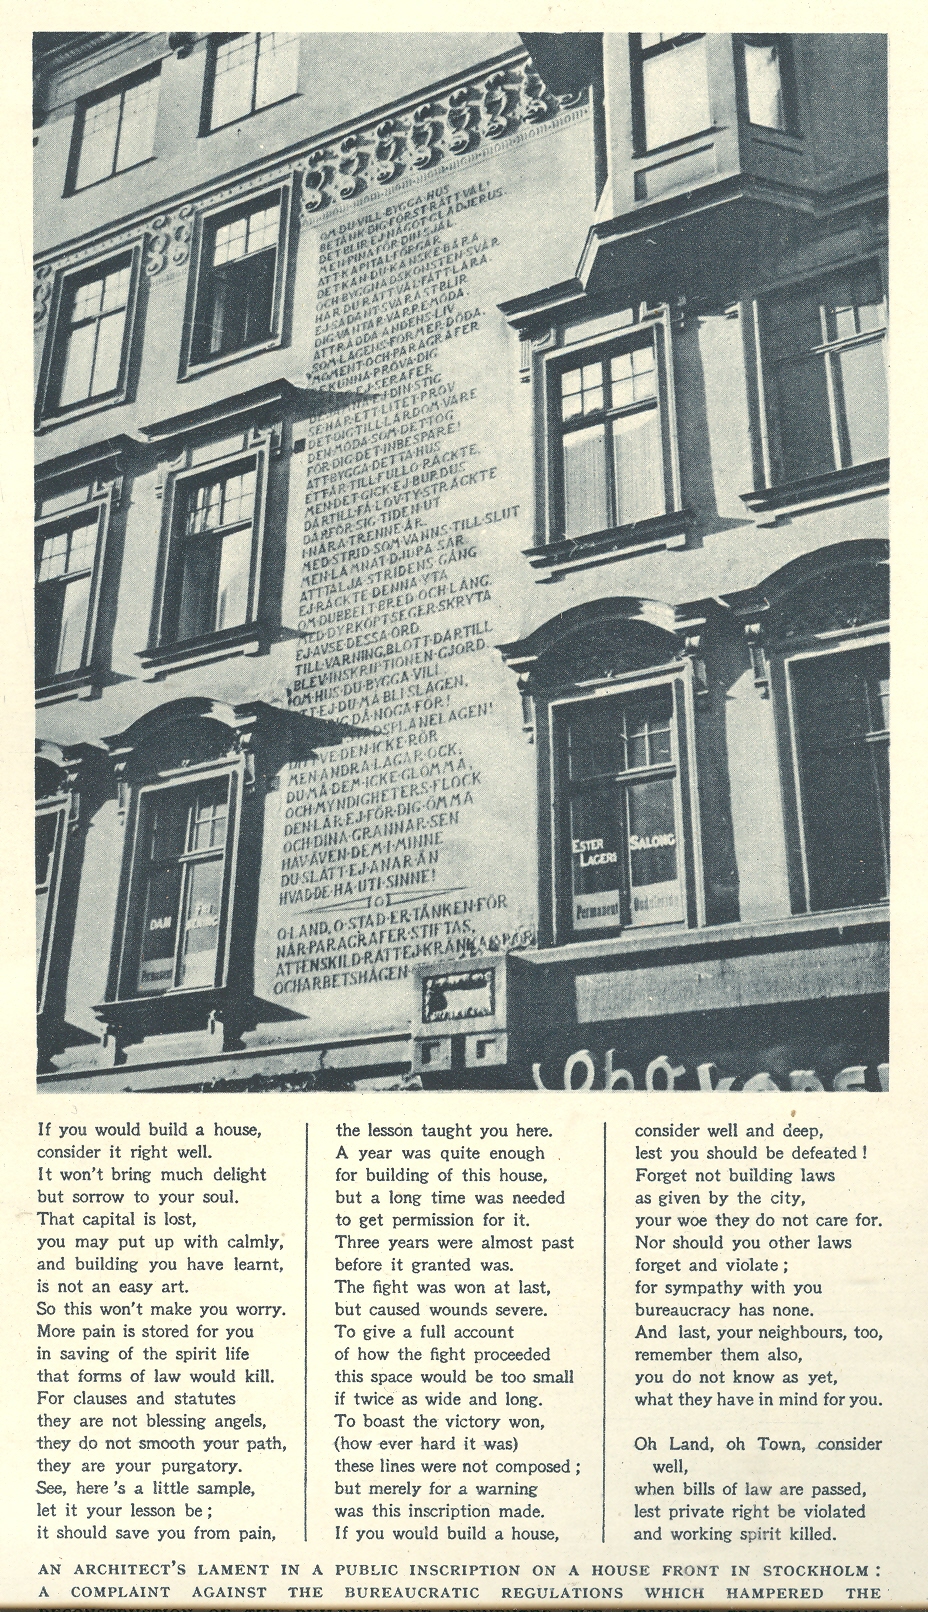
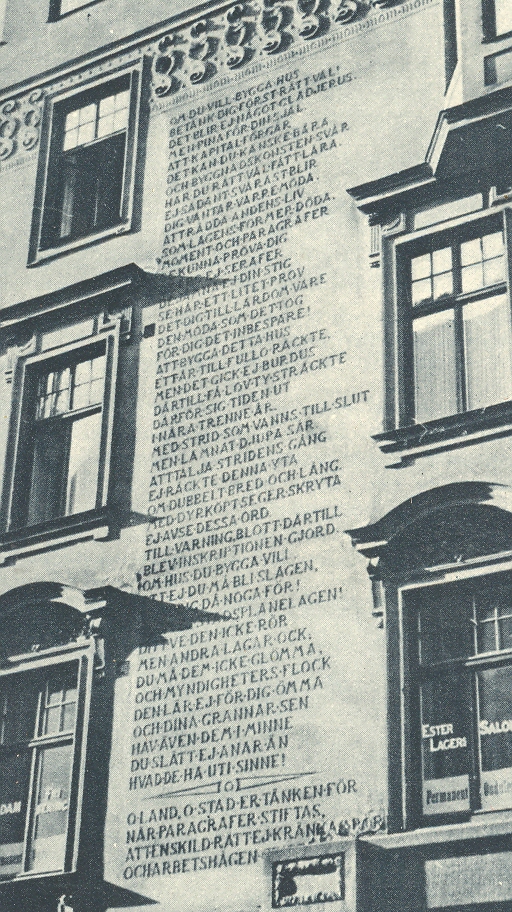
    communication era—was found in Stockholm.  The façade of the house designed by the
    architect Klemming is decorated with his 40-foot high incised complaint against
    the building bureaucracy of the city.  As
    it turns out Klemming was not allowed to proceed as he wished, running into
    regulations preventing him from carrying out the design that he wanted.  Defeated, he built what was allowed, and then
    found a way to revenge—ironically, there was no regulation to keep him from his
    permanent, stone-cold anti-reg voice. 


    I suspect that few architects, or builders, would disagree
    with Kemmling’s sentiments.

     (The text is clickable)Blog 12 8 archiects complaint 2

    The rant reads, in part:

    “A year was quite enough

    For the building of this house,

    But a long time was needed

    To get permission for it.

    Three years were passed

    Before granted it was.

    The fight was won at last,

    But the wonds caused were severe.

    To give full account of

     how the fight
    proceeded

    this space would be too small…”

    And ends:

    “Oh Land , oh Town, consider well,

    When bills of law are passed, lest private right be violated

    And working spirit killed.”


  • Roadtown, Linear Cities, and Living in a Line: Edgar Chambless and Michael Graves

    JF Ptak Science Books  Post 855 


    I wonder what our human world would be like if we had evolved living in horizontal linear cities?  

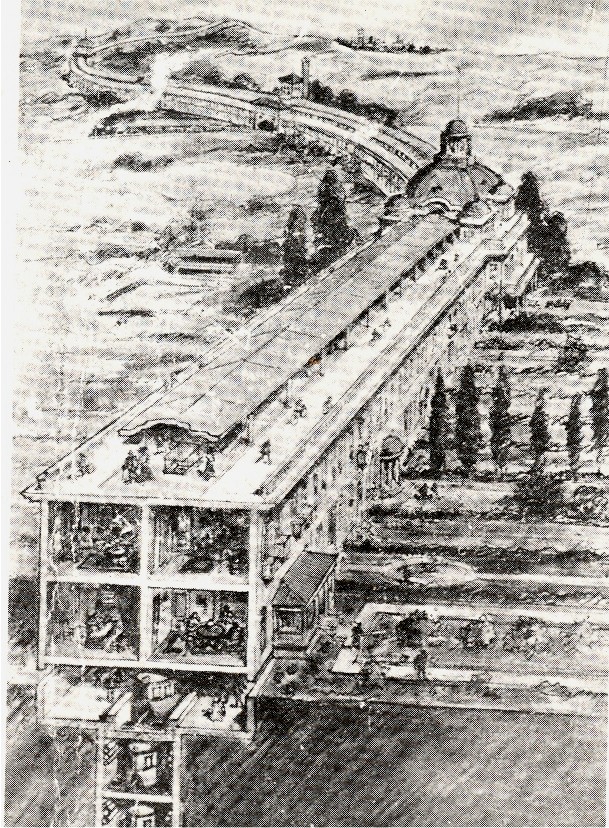
    ++ Nov 29 roadtown chambless 1

    The idea had never occurred to me before seeing the work of Edgar Chambless, whose Roadtown (the entire 172pp of the 1910 work located here) projected the idea of super long linear road-cities.  Actually it was the illustrations that attracted me more than Chambless’ pamphlet, though I’m surprised to admit, there’s some interesting bits and pieces in that exceptionally odd work of city/future planning. 

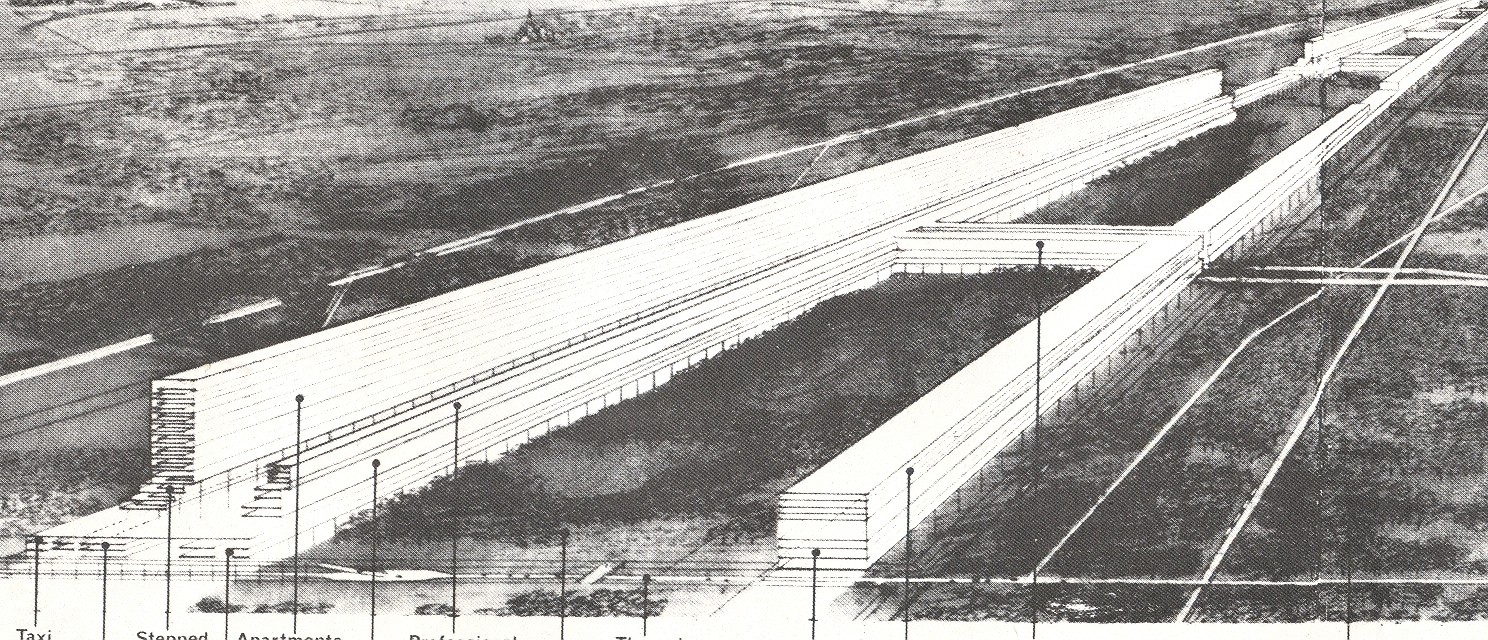
    Michael Graves also proposed a linear city [aerial perspective below] to form a contiguous, living corridor between New Brunswick and Trenton, and alluded to the development of “consequent new patterns of life” though doesn’t say what they might be.  

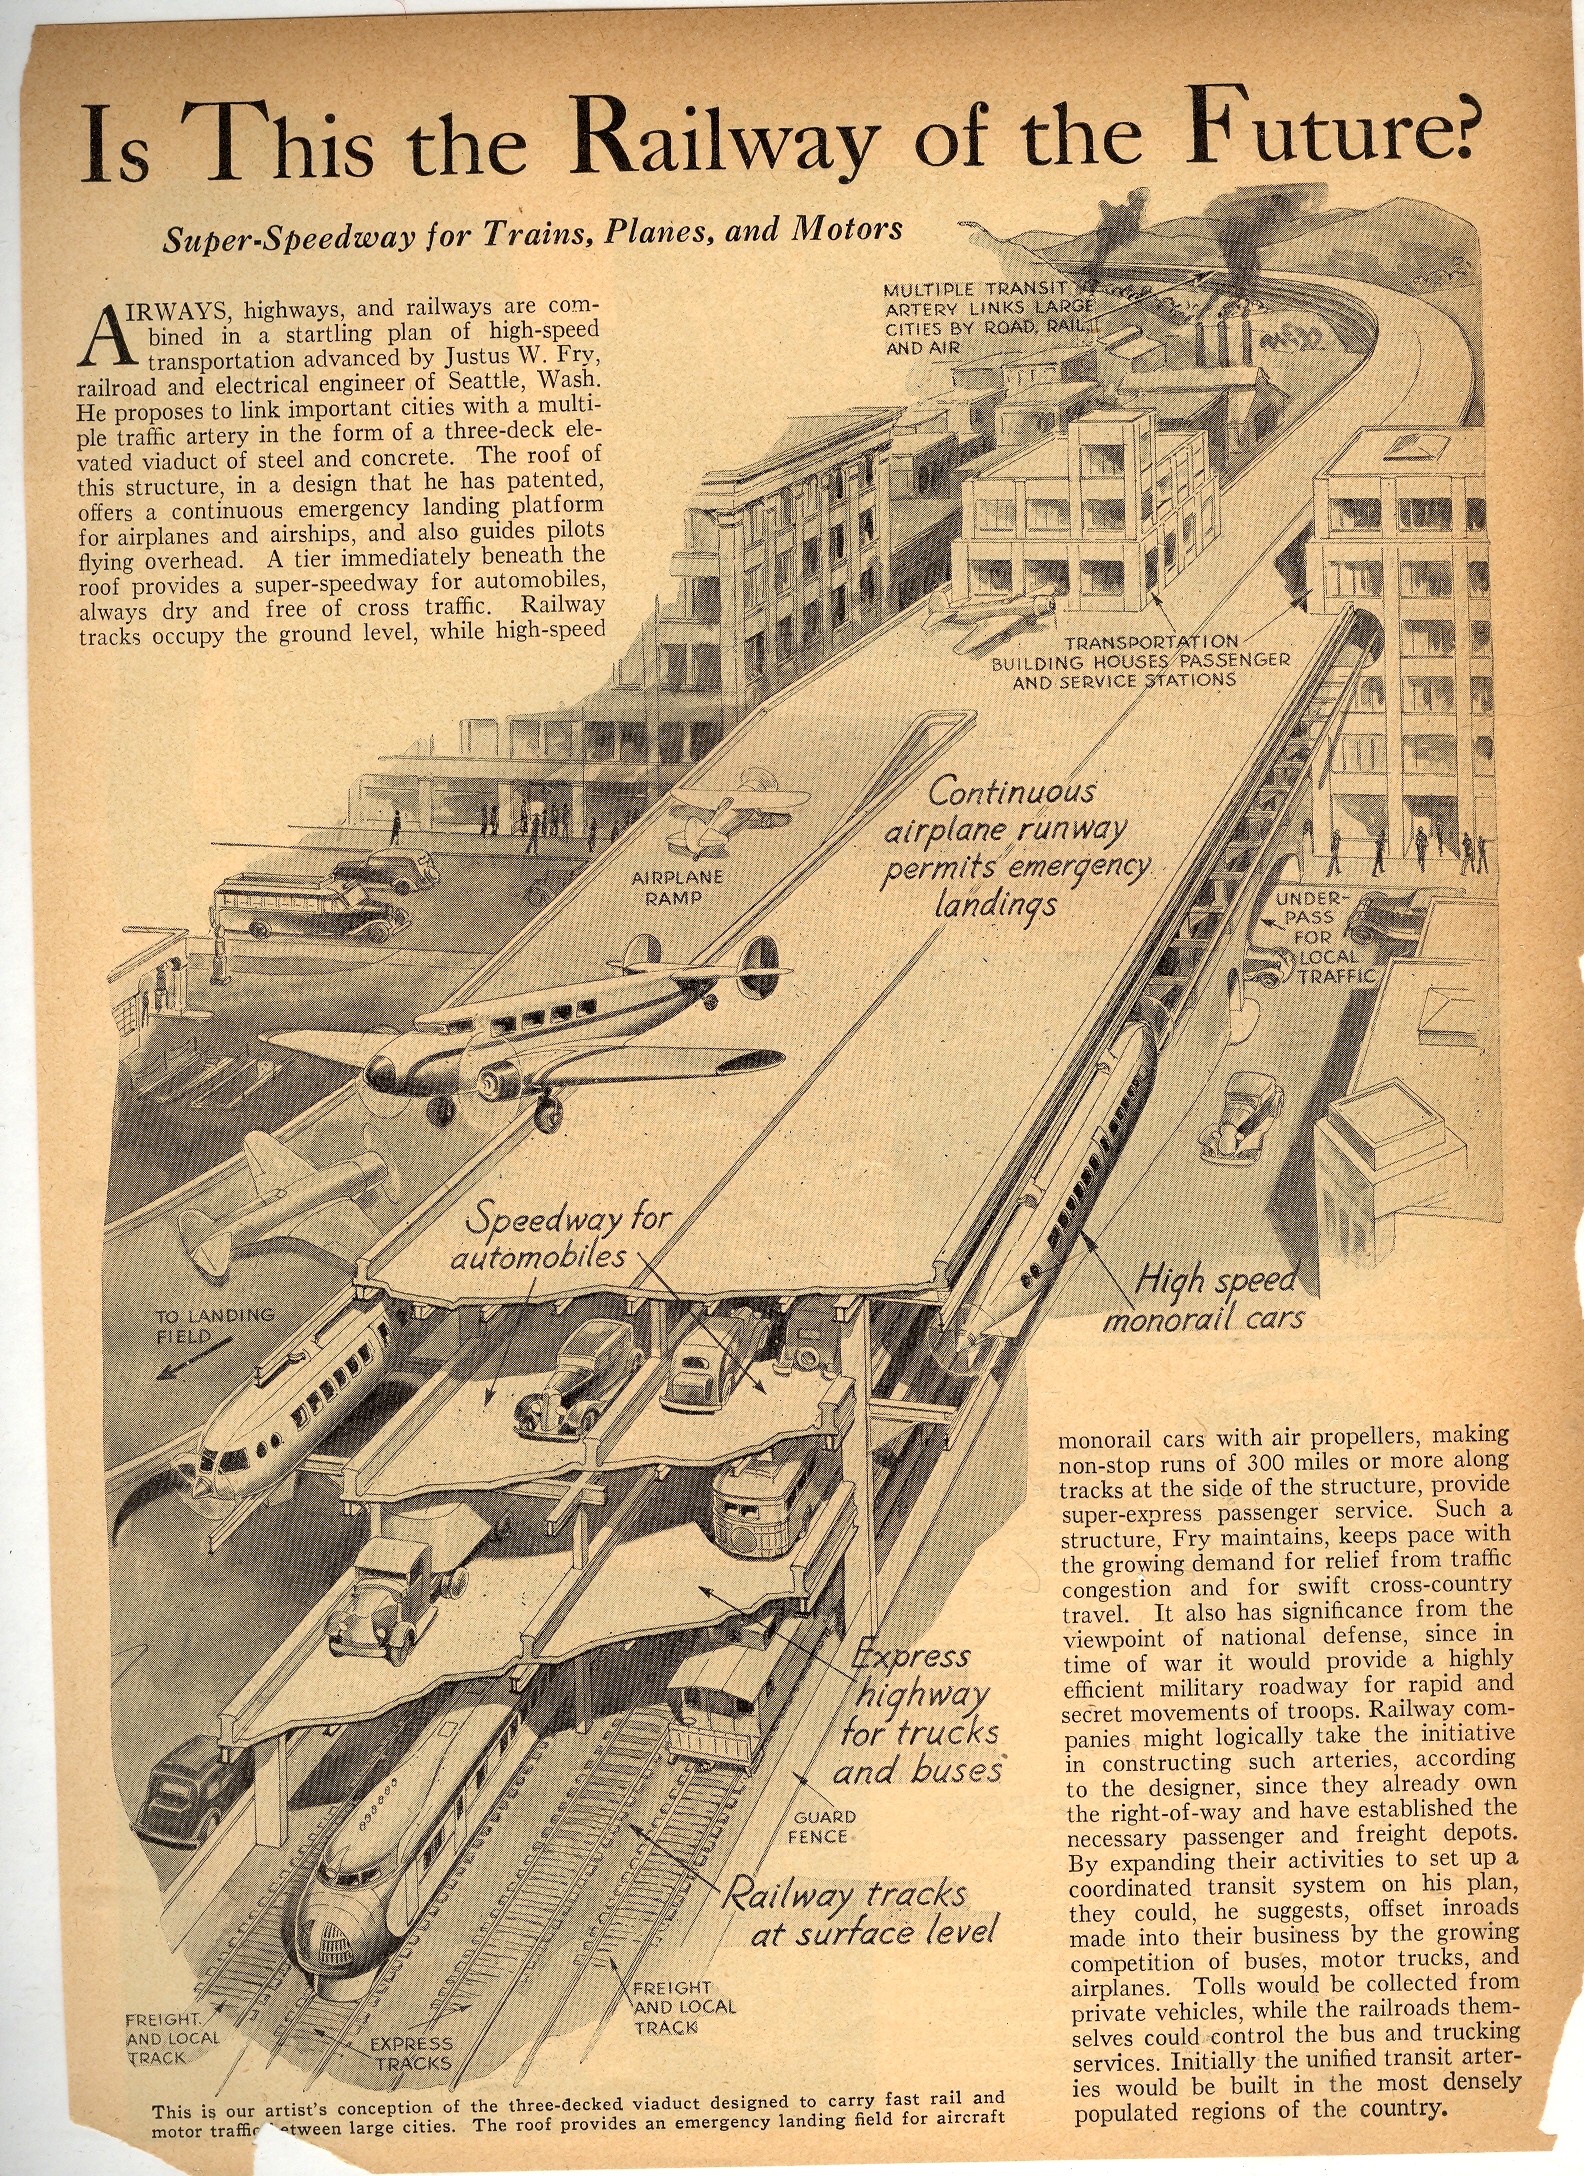
    And certainly there have been many plans for incorporating, engulfing, transportation systems into the very fabric of a city (as seen in the “Is This the Railway of the Future” image that ran in Popular Science in 1932), though the idea of combining transportation and the city itself into a linear creation is far more uncommon. 

    ++ Nov 29 roadtown graves


    But getting back to this living-in-a-line part:  according to some rough napkin-logic, I figure that in order to house 300 million Americans in one long structure, it would take something like a building 400′ wide, 12 storeys high and 3000 miles long (not including infrastructure and so on) to allow 400 square feet of living space for every person.  Oddly enough I randomly chose an individual unit of 400x800x120 feet to work with, which is within just a percent of two of the total volume of the Empire State Building (bizarre!), meaning that it would take about 20,000 Empire State Buildings placed end-to-end to perform the housing of every American in this straight J.G. Ballard-like world. 

    Now Chambless offered an architectural-something  much less complex1 than this notion I just imagined, though his philosophy of life and living in such a city was developed well enough to get the interest and attention of major movers and shakers (including Tom Edison).  There was evidently quite a buzz about Roadtown though that’s all that ever happened–buzz and no sting, meeting after meeting, happy attendees, then off to another meeting with apparently nothing to show for it all in the end, an interesting idea that took a decade or two to die. 


    ++ Nov 29 roadtown underground

    Notes:

    Edgar Chambless and Michael Graves images from the wonderful book, Unbuilt America, by Alison Sky and Michele Stone. (Sky and Stone–very close to sky above/mud below.)

    1. (From The People’s Almanac, 1981):  “In cross section, Roadtown would, beginning at the top, consist of: (1) a roof promenade–a glassed-in sun parlor in winter, shaded walk in summer, with bicycling and skating paths and towers housing schools, nurseries, recreation facilities, stores, and power plants; (2) a two-story, above-ground house, with a workroom at street level, a living area above it, and utility lines (electric wires and gas and water pipes) enclosed in a runway beneath the house; and (3) three below-ground levels of railroad lines for expresses and locals, to carry both passengers and freight”


  • Bad Ideas Department: Really Big, Really Bad–Mussolini’s Monster.

    JF Ptak Science Books LLC  Post 849  Blog Bookstore

    “Building
    skyscrapers is the nearest peace-time equivalent of war. In fact, the analogy
    is startling, even to the occasional grim reality of a building accident where
    maimed bodies, and even death, remind us that we are fighting a war of
    construction against the forces of nature.”
    -Col. William A. Starrett, Skyscrapers and the Men Who Build
    Them
    (1928)

    Indeed!  I wonder if Starrett (whose book, or at least
    its cover, is beautifully designed and a roaring bore to read) had this
    proposed building (below) in mind—if so, we could’ve skipped right past WWII
    and declared WWIII. 

     00 blog nov 23 rome

    It’s a good thing
    that the Roman skyline isn’t punctured here and there by skyscrapers—especially
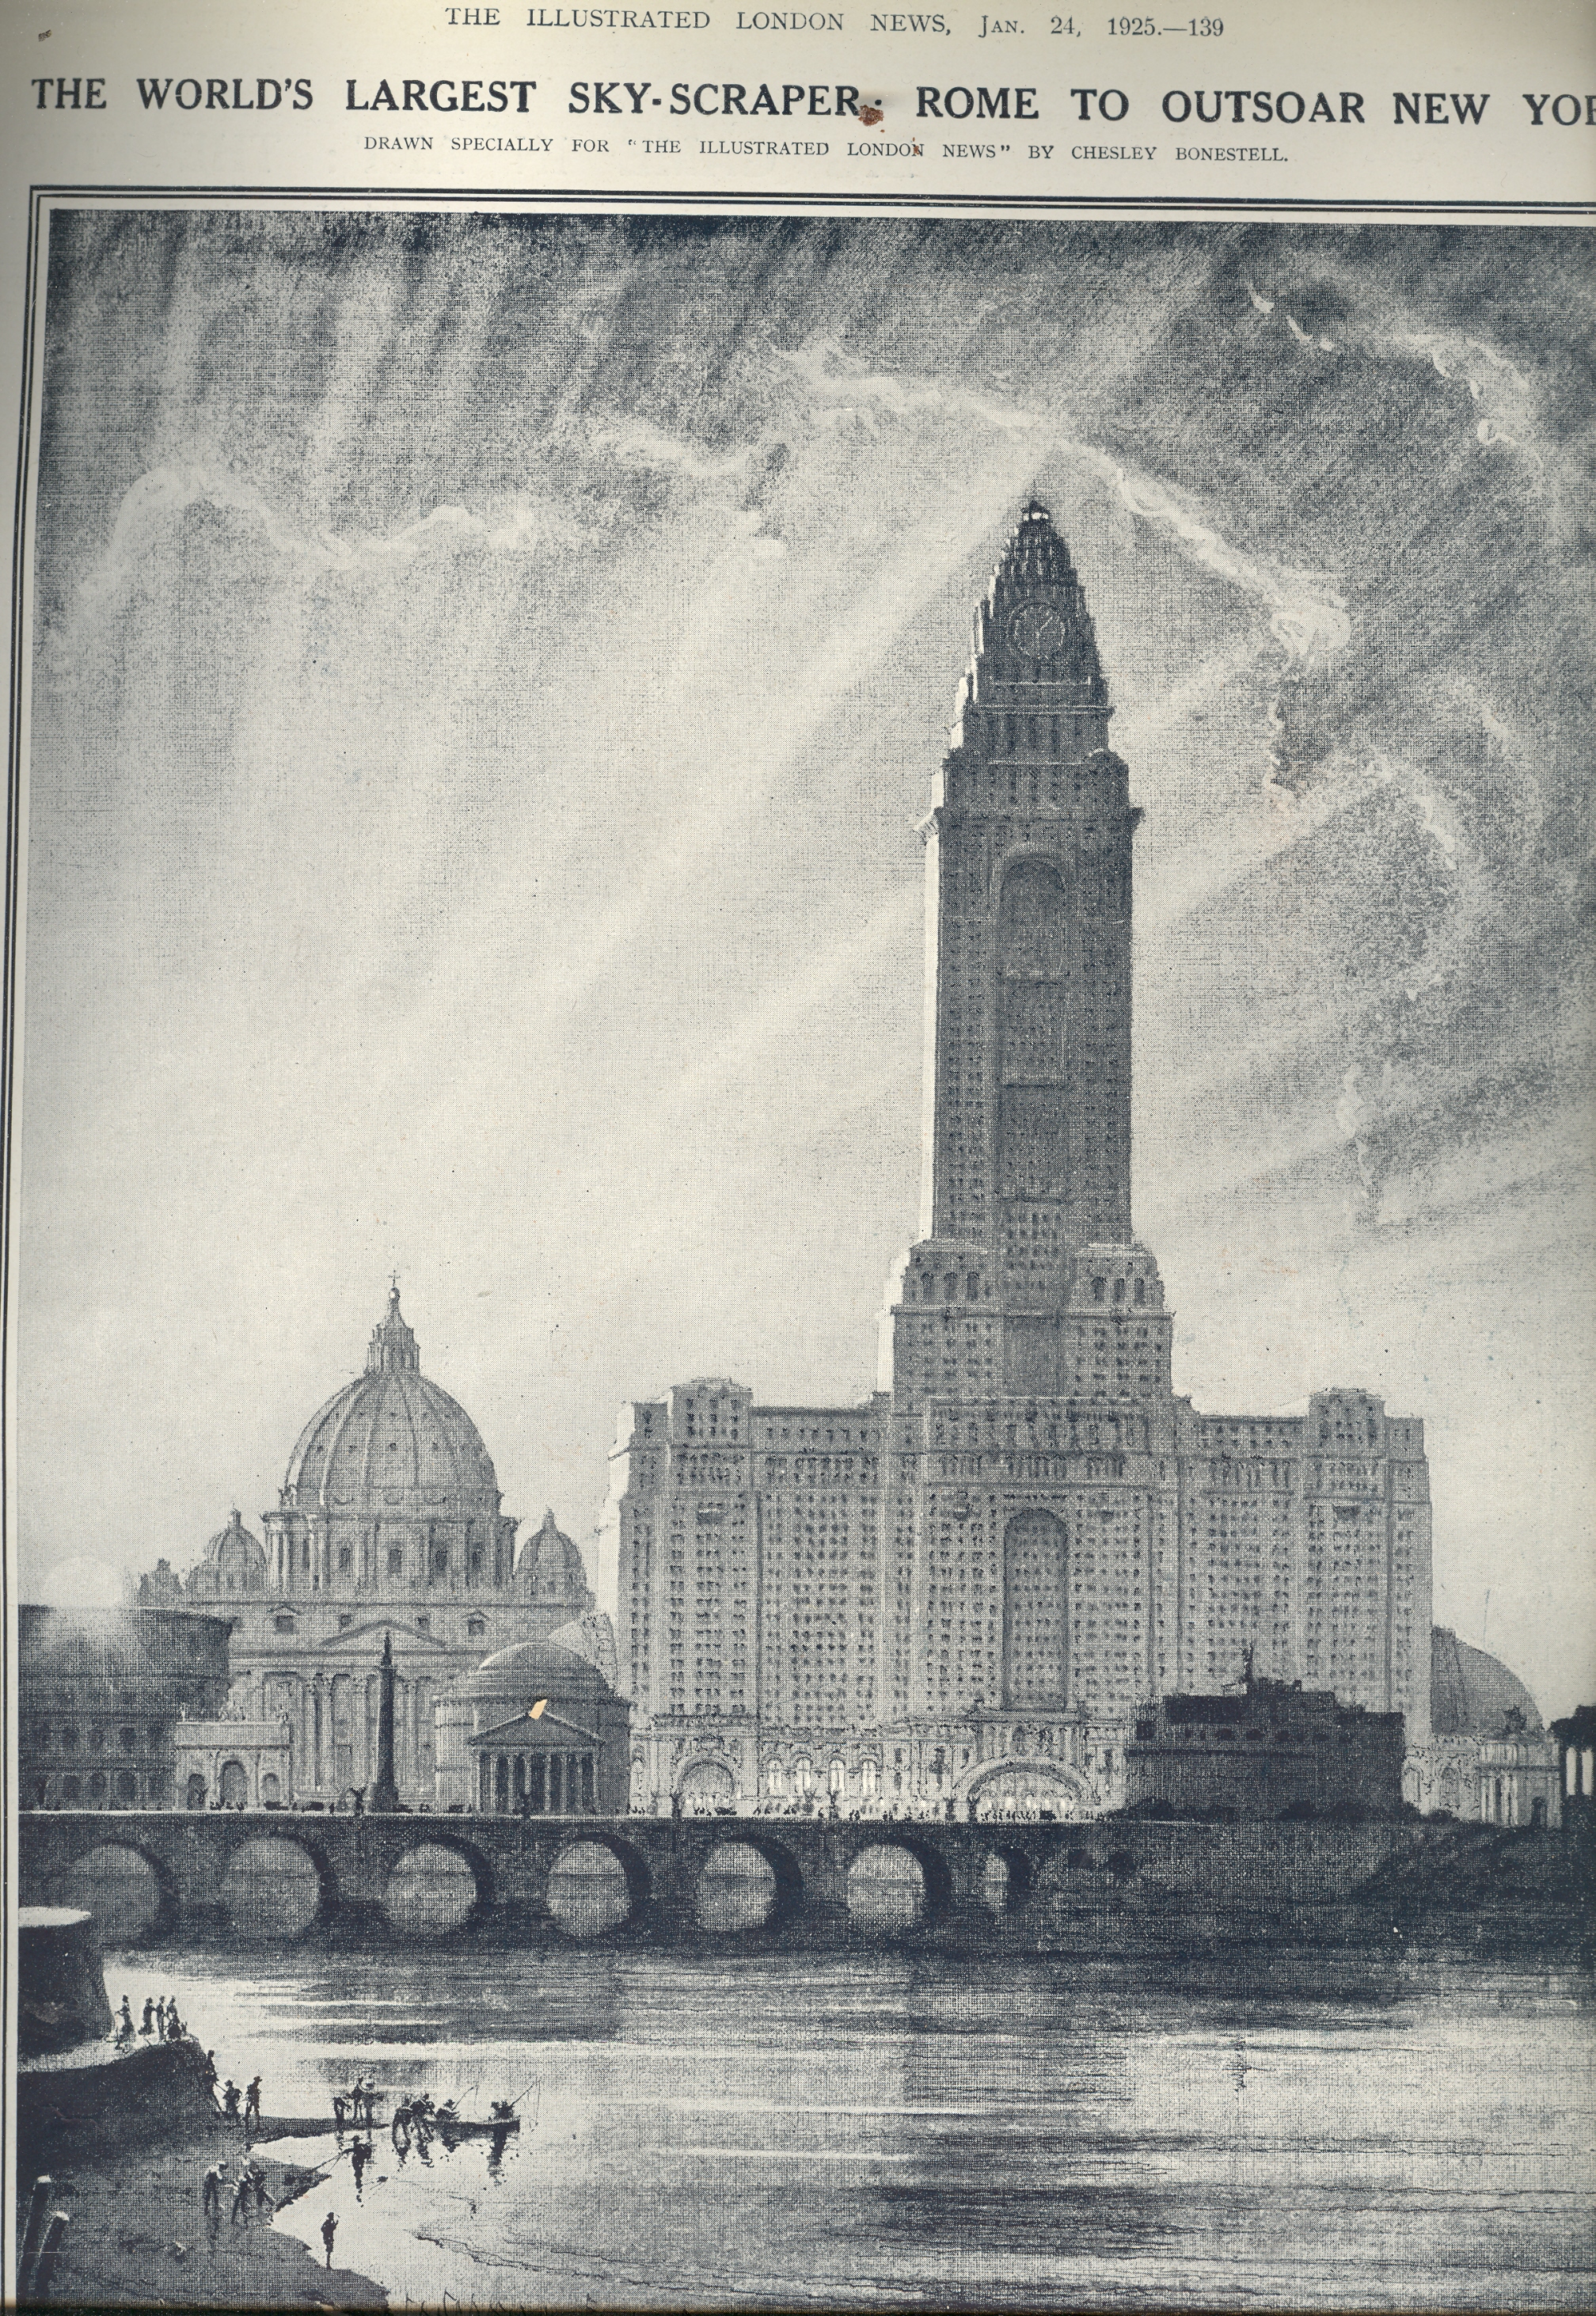
    those that would’ve been built during the Fascist era.  Take, for example, this planned 1100-foot
    monster, proposed in 1925, in the third year of Mussolini’s government.  This is an idealized cityscape of course,
    created to show height comparisons with famous buildings, but this thing
    (looking very much like Moscow
    University
    ) would’ve
    created a hole in the sky and thrown a suffocating, shadowing presence all over
    the city.  Granted it isn’t as monstrous
    as many of the international style buildings could’ve been had they been a fifth
    of a mile high–that work was left to the cobbled hand of Philip Johnson in
    America—but it is still horrible enough all on its own.  More horrible to think that it could’ve
    swallowed whole the seven biggest buildings in Rome, and was taller than the seven greatest architectural
    wonders of the ancient world stacked one on top of the other. 

    It is curious to
    note that this spaceship-like building was drawn for The Illustrated London News (24 January 1925) by Chesley Bonestell
    (1888-1986), an artist and designer, and known as “the Father of Space Art”.  The best thing that this building could’ve
    done was to light its afterburners and take off.