A Daily History of Holes, Dots, Lines, Science, History, Math, Physics, Art, the Unintentional Absurd, Architecture, Maps, Data Visualization, Blank and Missing Things, and so on. |1.6 million words, 7500 images, 4.9 million hits| Press & appearances in The Times, Le Figaro, Mensa, The Economist, The Guardian, Discovery News, Slate, Le Monde, Sci American Blogs, Le Pont, and many other places… 5000+ total posts since 2008.

Category: Architecture and Building

  • Bad Ideas Department: Really Big, Really Bad–Mussolini’s Monster.

    JF Ptak Science Books LLC  Post 849  Blog Bookstore

    “Building
    skyscrapers is the nearest peace-time equivalent of war. In fact, the analogy
    is startling, even to the occasional grim reality of a building accident where
    maimed bodies, and even death, remind us that we are fighting a war of
    construction against the forces of nature.”
    -Col. William A. Starrett, Skyscrapers and the Men Who Build
    Them
    (1928)

    Indeed!  I wonder if Starrett (whose book, or at least
    its cover, is beautifully designed and a roaring bore to read) had this
    proposed building (below) in mind—if so, we could’ve skipped right past WWII
    and declared WWIII. 
     00 blog nov 23 rome

    It’s a good thing
    that the Roman skyline isn’t punctured here and there by skyscrapers—especially
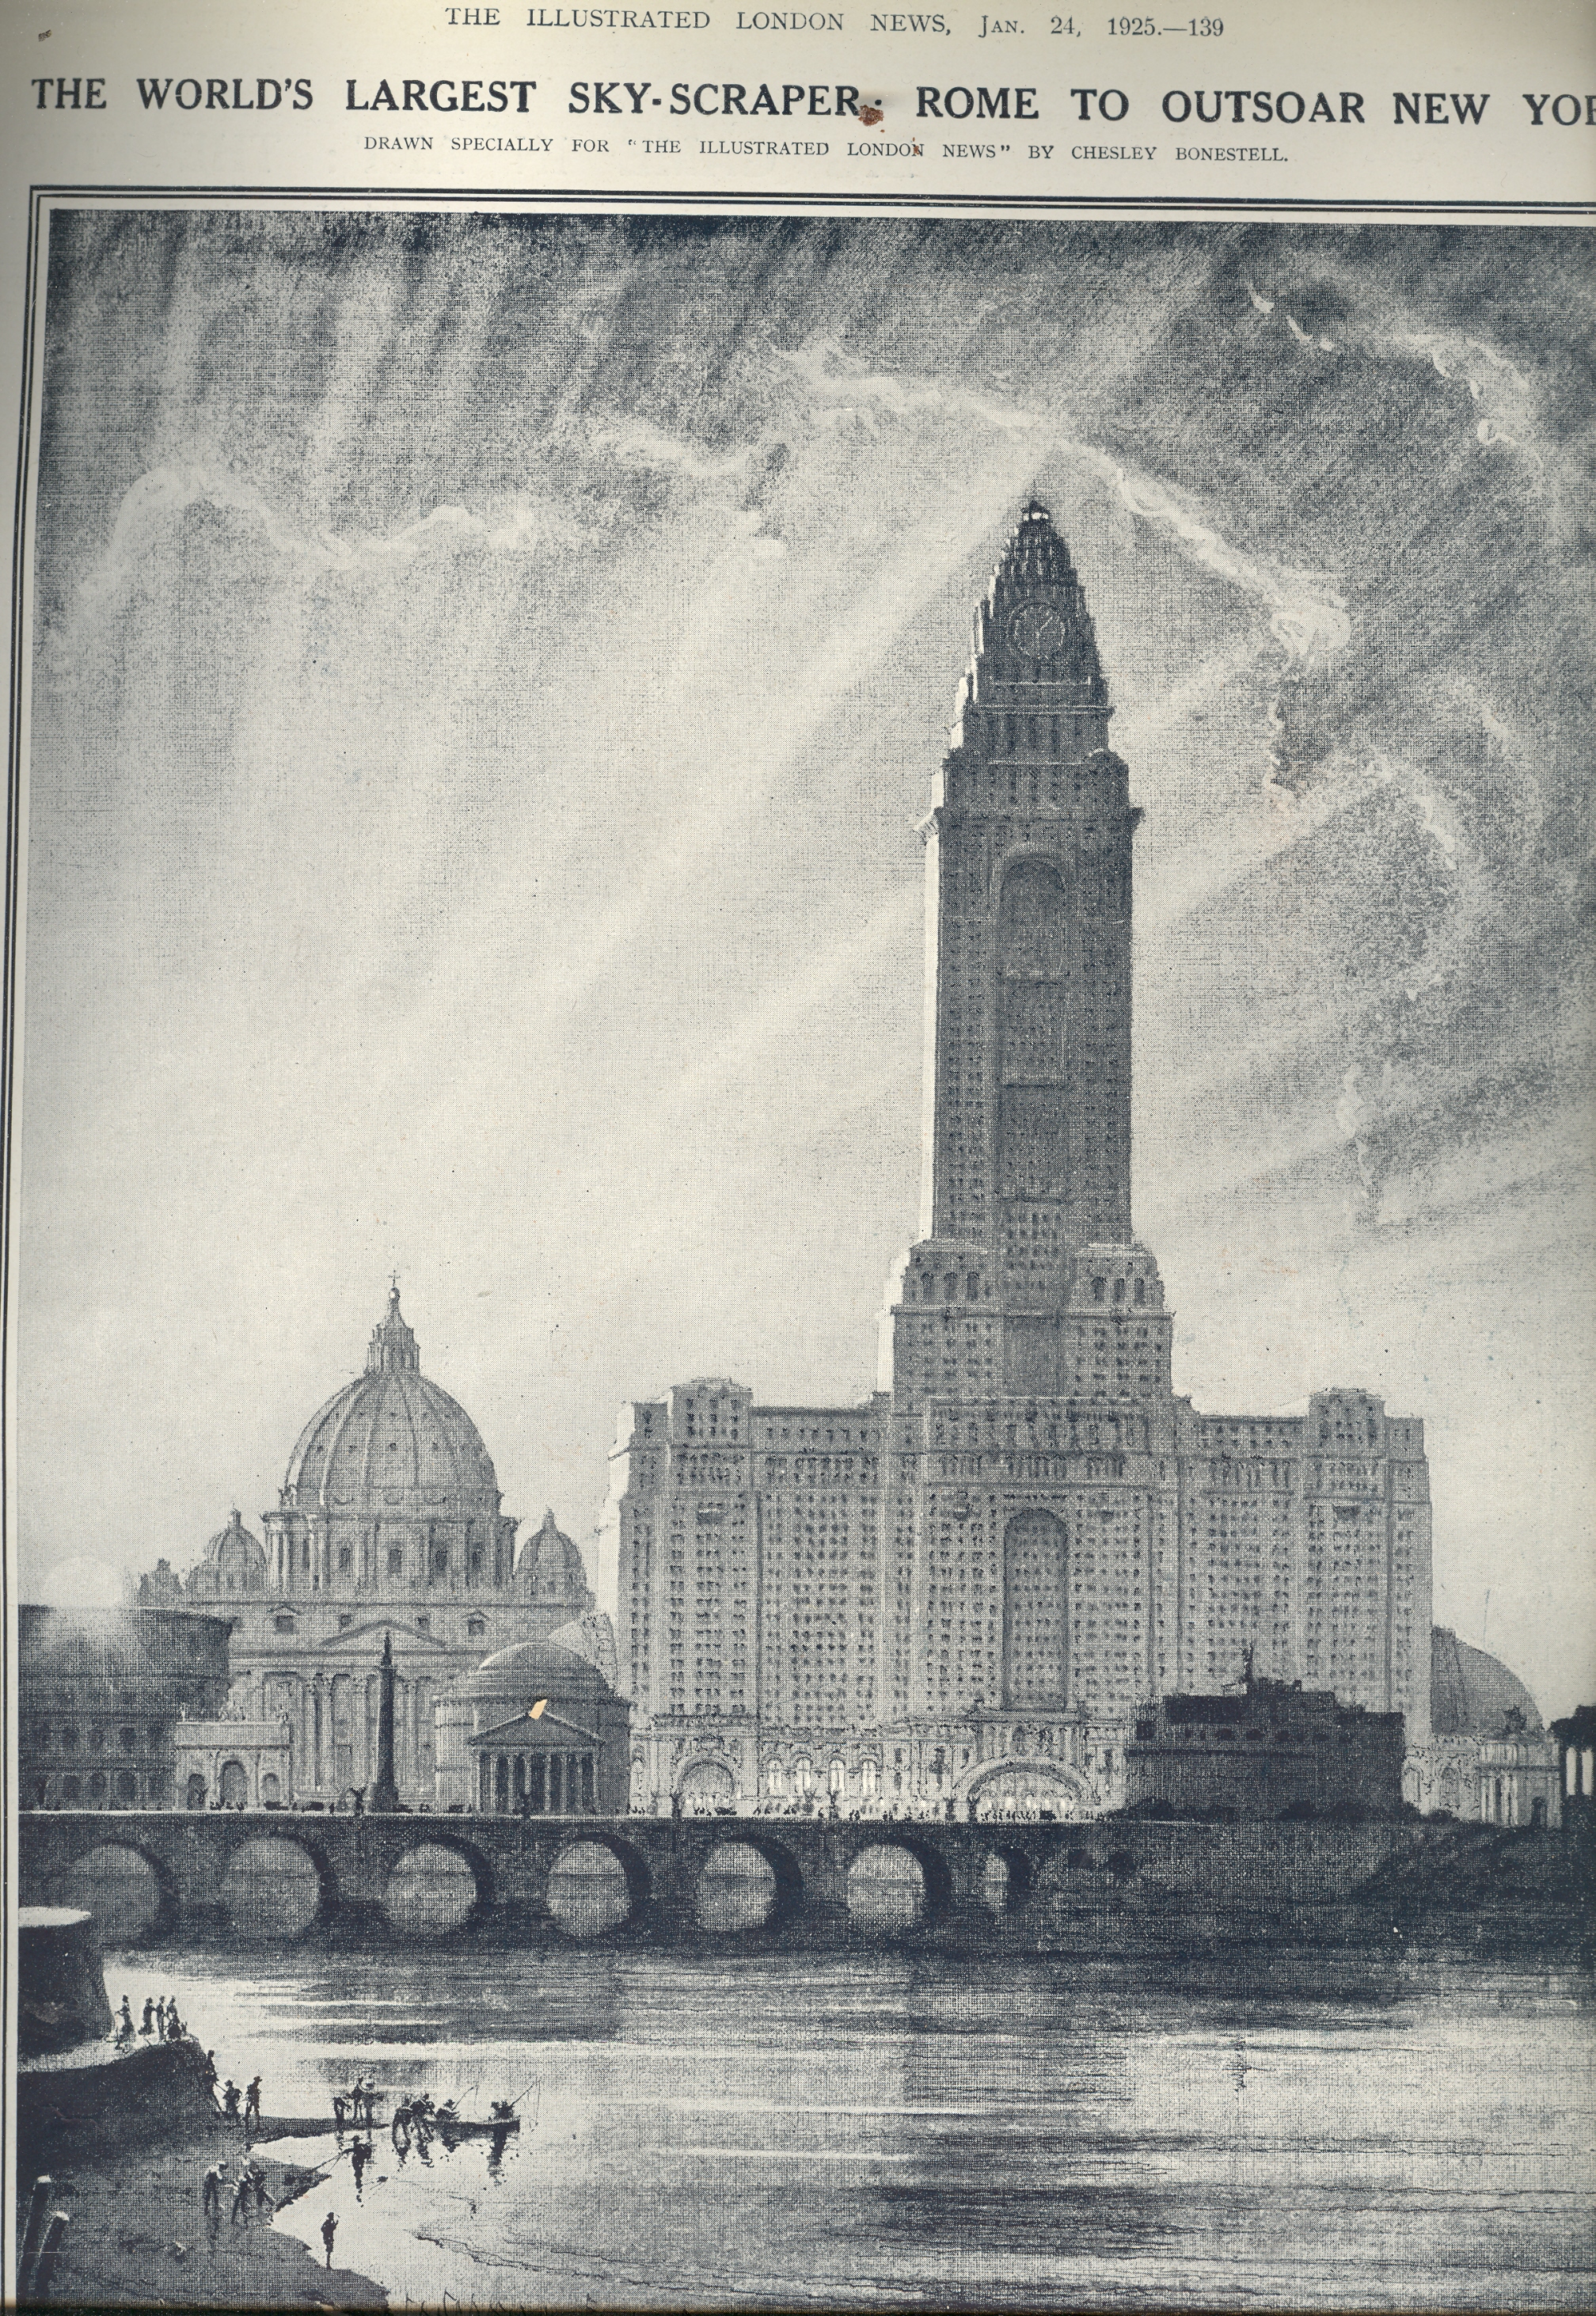
    those that would’ve been built during the Fascist era.  Take, for example, this planned 1100-foot
    monster, proposed in 1925, in the third year of Mussolini’s government.  This is an idealized cityscape of course,
    created to show height comparisons with famous buildings, but this thing
    (looking very much like Moscow
    University
    ) would’ve
    created a hole in the sky and thrown a suffocating, shadowing presence all over
    the city.  Granted it isn’t as monstrous
    as many of the international style buildings could’ve been had they been a fifth
    of a mile high–that work was left to the cobbled hand of Philip Johnson in
    America—but it is still horrible enough all on its own.  More horrible to think that it could’ve
    swallowed whole the seven biggest buildings in Rome, and was taller than the seven greatest architectural
    wonders of the ancient world stacked one on top of the other. 

    It is curious to
    note that this spaceship-like building was drawn for The Illustrated London News (24 January 1925) by Chesley Bonestell
    (1888-1986), an artist and designer, and known as “the Father of Space Art”.  The best thing that this building could’ve
    done was to light its afterburners and take off. 
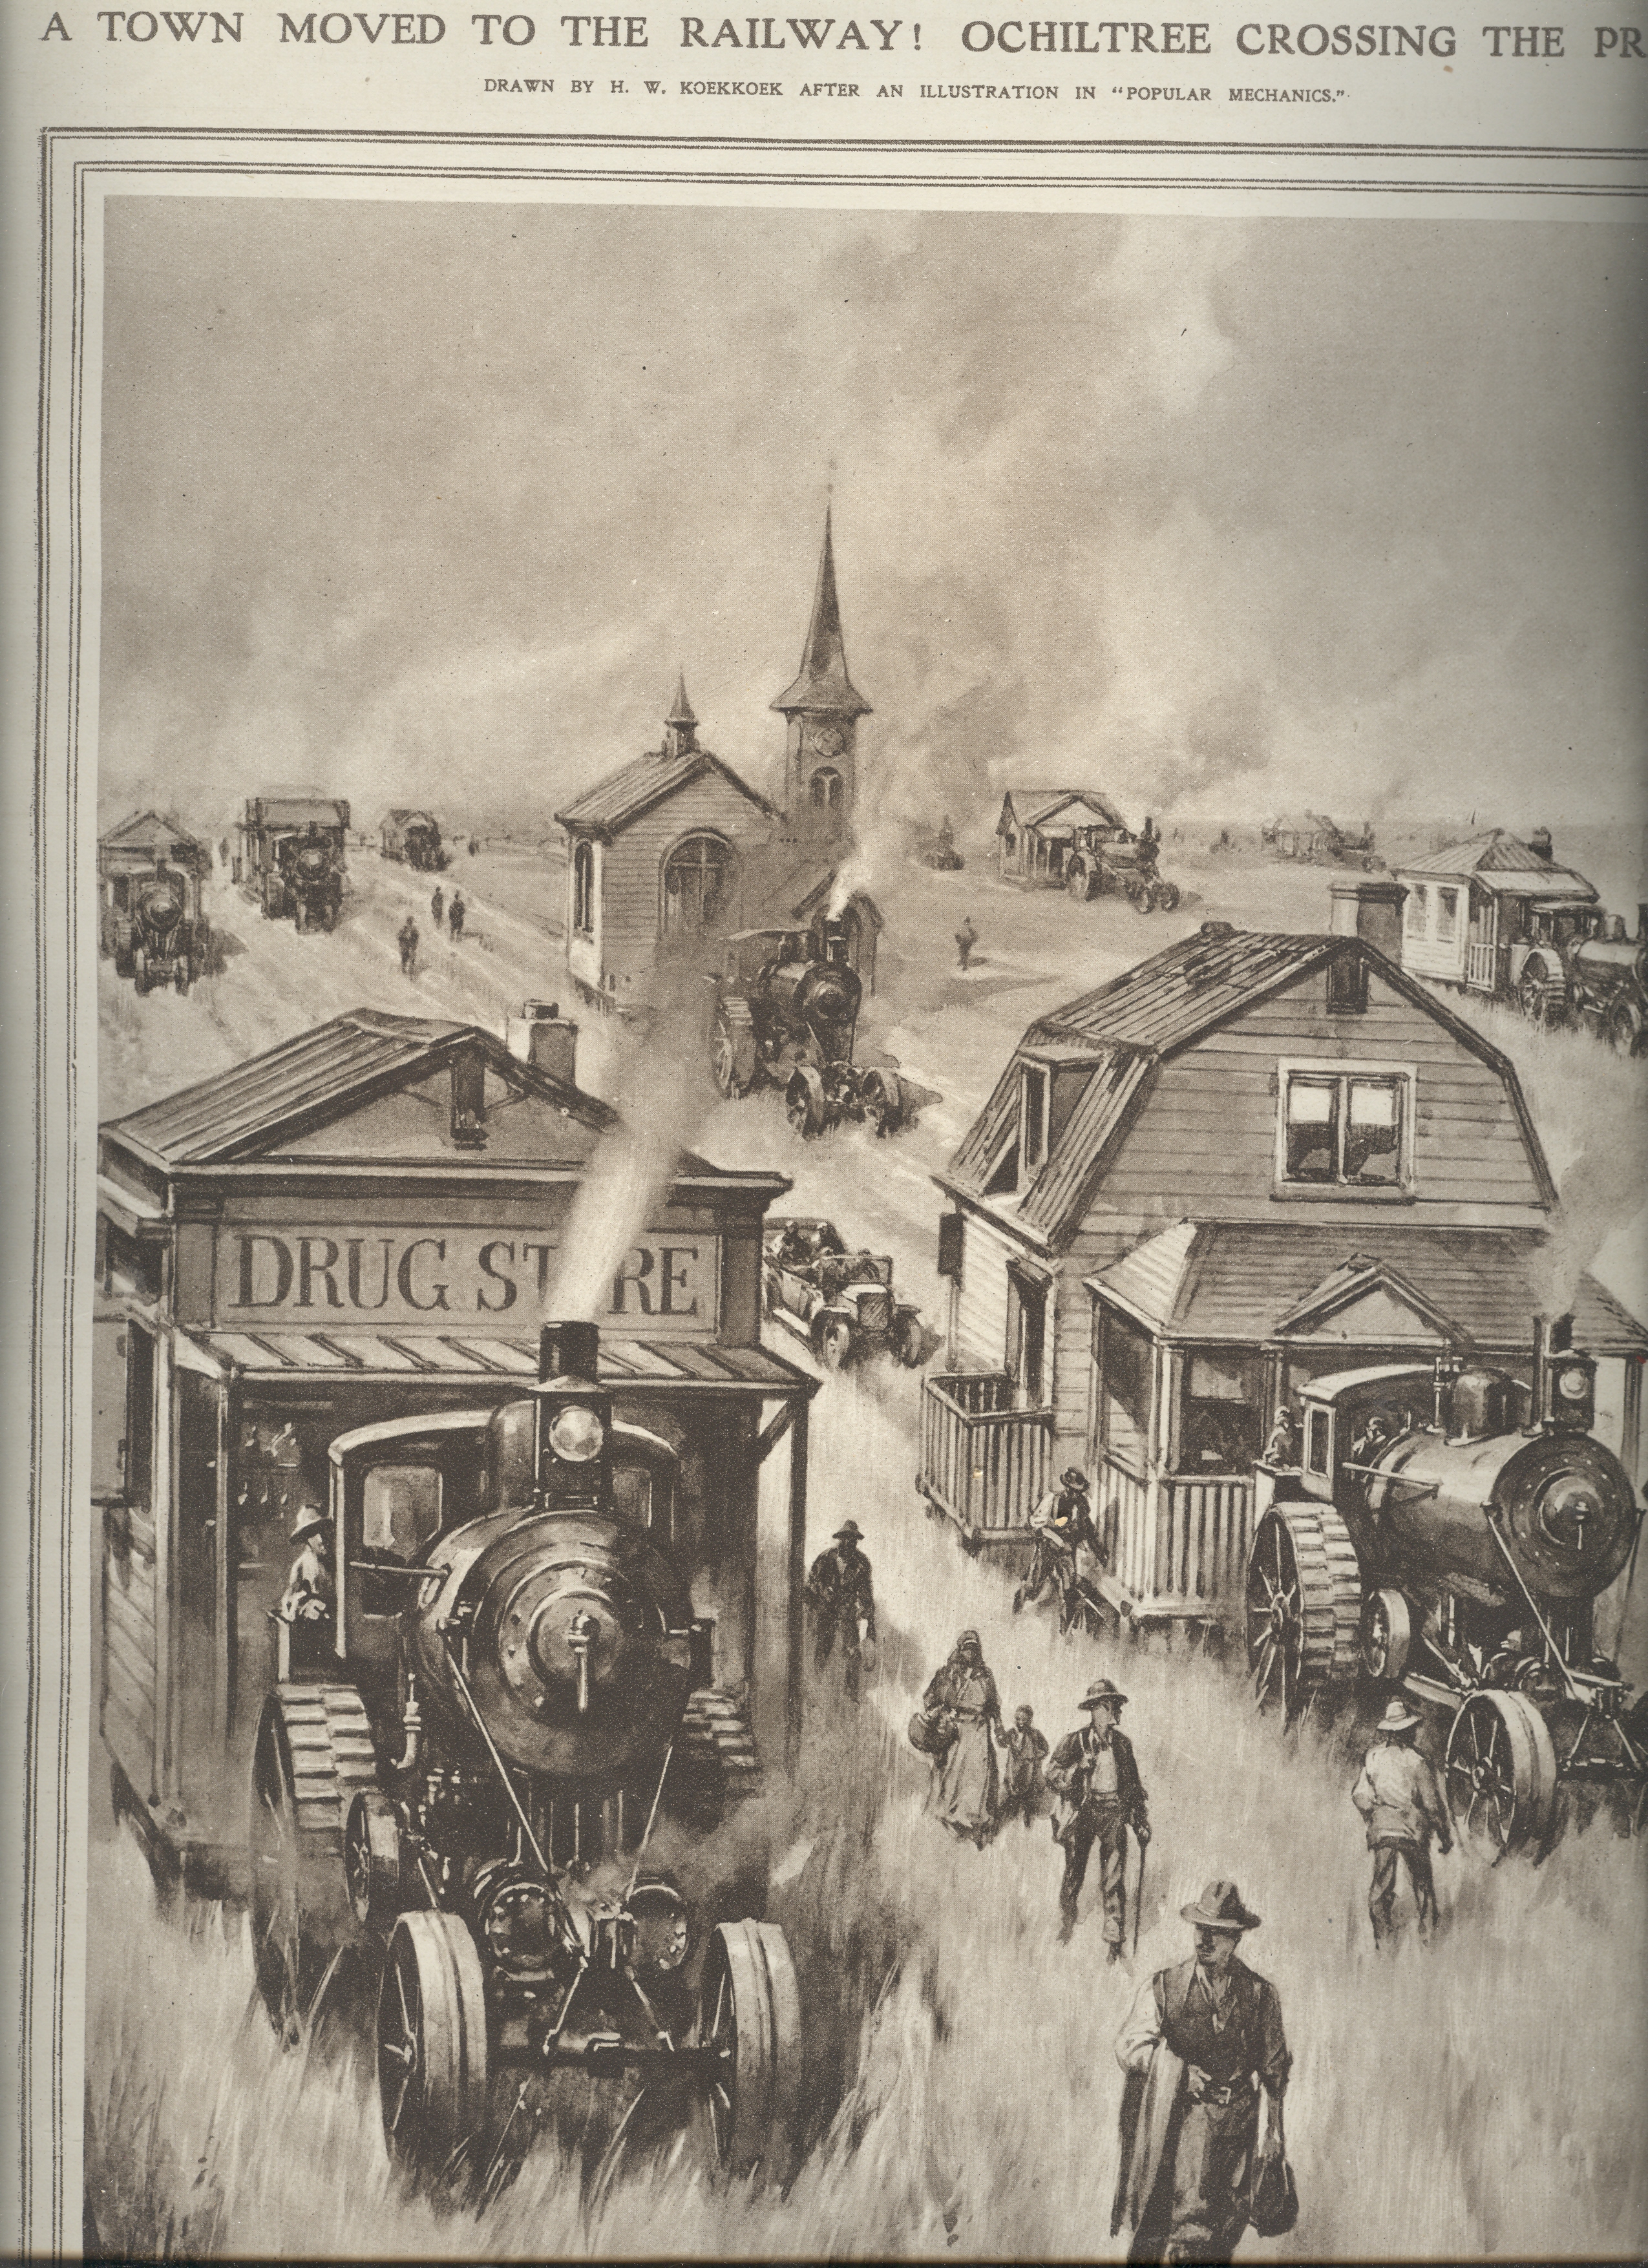

  • Racing Houses and Lost Cemeteries: Ochiltree, Texas, 1920

    JF Ptak Science Books LLC   Post 768  Blog Bookstore

    ++00++ 9.25 ochiltree, texas

    Dateline:  Ochiltree, Texas, 20 October 1920.  Mr. Ralphsted Winston has been racing houses for the 30 years.  “Yep.  House racing is older’n auTOWmobiles by a large space; we’ve had tractors for a good time longer than cars, and more powerful, too.  It was just natural to do something with them more than find black soil”.  And so evidently came house racing.  A reporter wondered if there was one particular house that was best to race with.  “Sure” replied Mr. Winston, “houses with porches.  Let’s the breeze to let the breeze come out to show them” he explained, somewhat. 

    For the last ten years Mr. Winston has been racing a different sort of house.  “God’s house” he said firmly.  “Churches.  Round here, in North Texas, they’re small-built with wood and such, and aren’t too heavy, makes for nice tight turns and a solid straightaway”. 

    “And chapels?” came a question.

    “Not allowed.  Got to be a church” came Mr. Winston’s reply, his jawline cracking.

    “The only problem with churches”, he continued, “is that not one of them has ever won a race.  Ever. Even in the best conditions, we get bested by porches, schoolhouses, even soddies”.  “Yup”, and then came a long, ponderous spit, “not a one, won”, extended a chuckling Mr. Winston.

    A reporter asked, “Why don’t you have a race with nothing but churches. Then at least you’ll have a winner.”

    “There will be a whole LOT of losers.  Maybe ever one” replied an eyebrow-raised Winston. “I do guess that someone would have to win, even if they were from Oklahoma, they’d be a winner too.  Not everybody has to wind up in a drown ditch.  But in the land of the blind , you don’t have to be a happy one-eyed king.”

    Well, this really isn’t a race of houses, though I’d much rather think of this picture in these terms.  (The church is passed on the left, on the right! There’ll be hell to pay for those maneuvers!”) What is happening here is that the town of Ochiltree is being moved closer to the railroad that passed the town by, by 15 miles or so. It was the North Texas and Santa Fe RR (Shattuck, Oklahoma to Spearman, Texas) that left Ochiltree behind; and just after that, a new town called Perryton appeared, established there on the railway line, taking all of the interest (and the county seat) away from Ochiltree.  So what happened was that Ochiltree decided to move to Perryton, to become part of that town, evidently leaving nothing but space wherer the town used to be. (The Handbook of Texas said that the town “disappered completely”.) I wonder though if there weren’t a few people who decided to stay, who just wouldn’t move; who in 1921 found vast new distances between them and whoever else was left, all of the other buildings gone, pulled up out of the ground, lock, stock and barrel.  And what about the cemeteries for the two churches that were moved? According to the good folks at the Perryton Memorial Library, the cemeteries were left, and still there, in a town that isn’t.  (On the other hand I can’t imagine how a small town would’ve moved a cemetery–there may have been 500 people in Ochiltree at the point of departure, and perhaps another250 or so who were over the years already departed…that means that every able-bodied person would have had to dis-and-re-inter one fallen town member, which may have been way to much to ask of anybody given that they were already moving the entire town.)


  • Fantastic African Found Architecture vs. a Color Catastrophe in Fort Wayne

    JF Ptak Science Books  Post 765  Blog Bookstore

    • A  great job done with access to nothing, and a bad/period job done with access to everything.

    Part I:

    ++00++ 9.23 petrol town 005

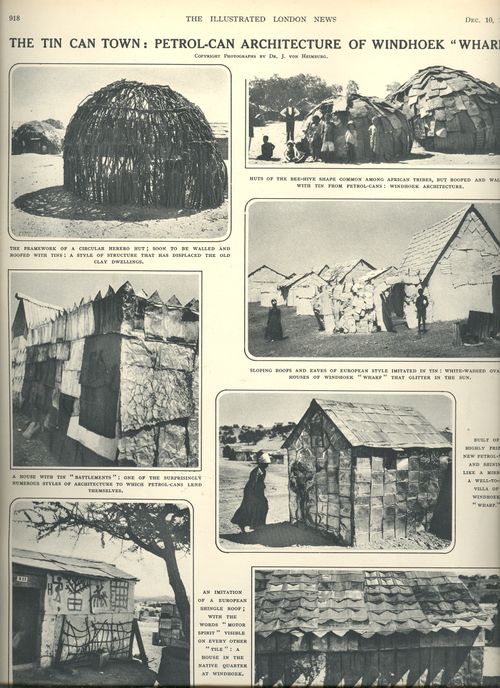
    The town of Windhoek (at least so-named by Imperial Germany, which moved in in 1884, claiming this part of Africa for themselves against British desires) was growing at the edge of the Namib desert–a mile high, 14 inches of rain a year, an situated between two rival tribes, and for 35 years under the control of Germany.  Barren, dry, and far from anywhere.  This report appears in the Illustrated London News for 10 December 1932, a story from a German traveler at Windhoeck 13 years after Germany was forced to give everything up after the terrible Great War. 

    ++00++ 9.23 petrol town 001

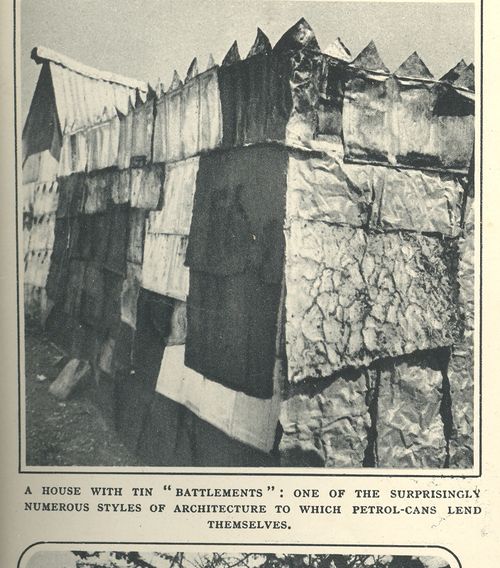
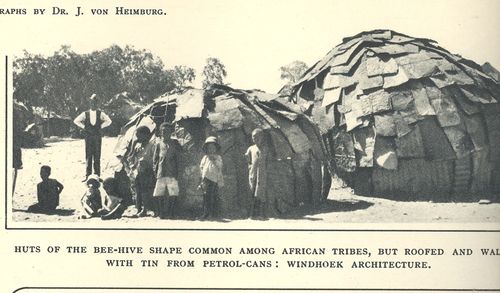
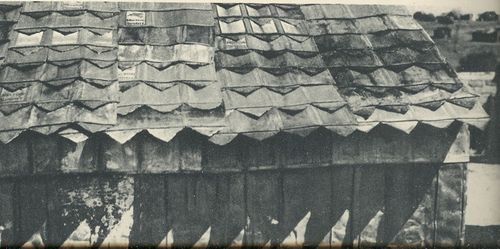
    And what this traveler sees is quite shocking, spectacular:  Windhoeck had become a town made of discarded tin petrol cans.  Thousands of cans flattened and battered and fashioned and fabricated to fit over wooden skeletons–and then whitewashed–all arranged around a city plan of roundabouts and looking vaguely like Washington DC in plan.  

    ++00++ 9.23 petrol town 004


    In a place with little resource the people living there were applying whatever they could that made sense to its fullest use–the found, discarded petrol tins were of exceptional utility, rewriting a certain amount of economic theory of value.  The vernacular landscape for this community was intelligent and lovely, making artful use of scarce commodities.  

    ++00++ 9.23 petrol town

    Part II:

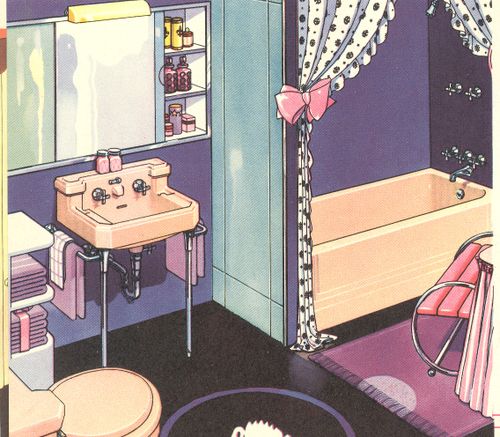
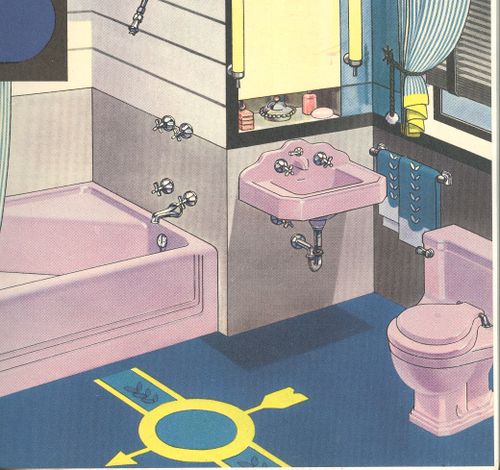
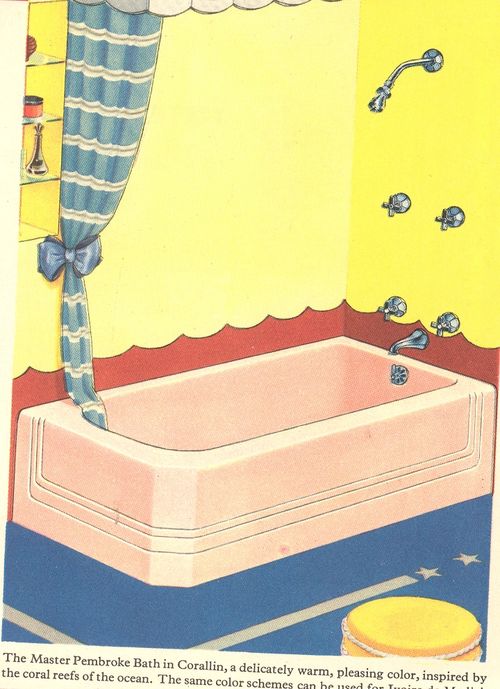
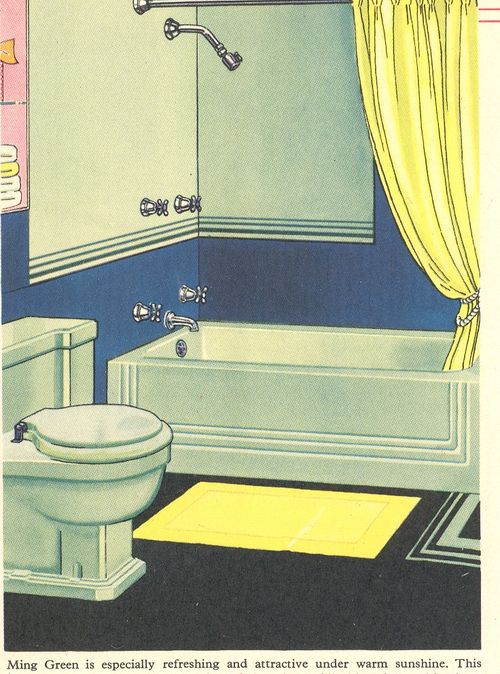
    The National Mills Company catalog—purveyor of bathroom and plumbing supplies to the trade of Fort Wayne, Indiana—of 1939 is like a trip back in time to grandma’s Great Barrington bathroom, comforting and sort of pleasing, until you get to the color illustrations.  It is there that the Turner colorized classic movies seem to have gone and speewingly bled their incredible neo-technicolor blood—colors not found in nature do battle amongst themselves in brilliantly chromo-deranged bathrooms and kitchens. 

    ++00++ 9.23 bath 002

    These things certainly seem benign enough in black and white (and gray tones), but in color we are left with “oh, wow!” reactions as the cones in our eyes plead for mercy, and anyone who ever lived with any ability of color sense goes a-spinning in the ethereal night, corkscrewing themselves into a-chromatic corners of the beyond.  

    ++00++ 9.23 bath 001

    Seeing these right on the heels of my post on beautiful, simple vernacular architecture of found objects makes these samples of bourgeoisie pre-war post-depression excess all the more awful, like that knowing lump in your throat when you know something is going to go badly.  The experimentation with extreme color for the middle class in the National Mills catalog seems to have survived itself, many of these colors were evidently sold In big enough numbers to warrant reappearances in the next few catalogs.  Go figure.

    ++00++ 9.23 bathroom3 great


    ++00++ 9.23 bath


  • Paleo-futurology: Solar House, 1946

    JF Ptak Sc++blog++solar houseience Books LLC  Post 746 Blog Bookstore

    This
    interestin
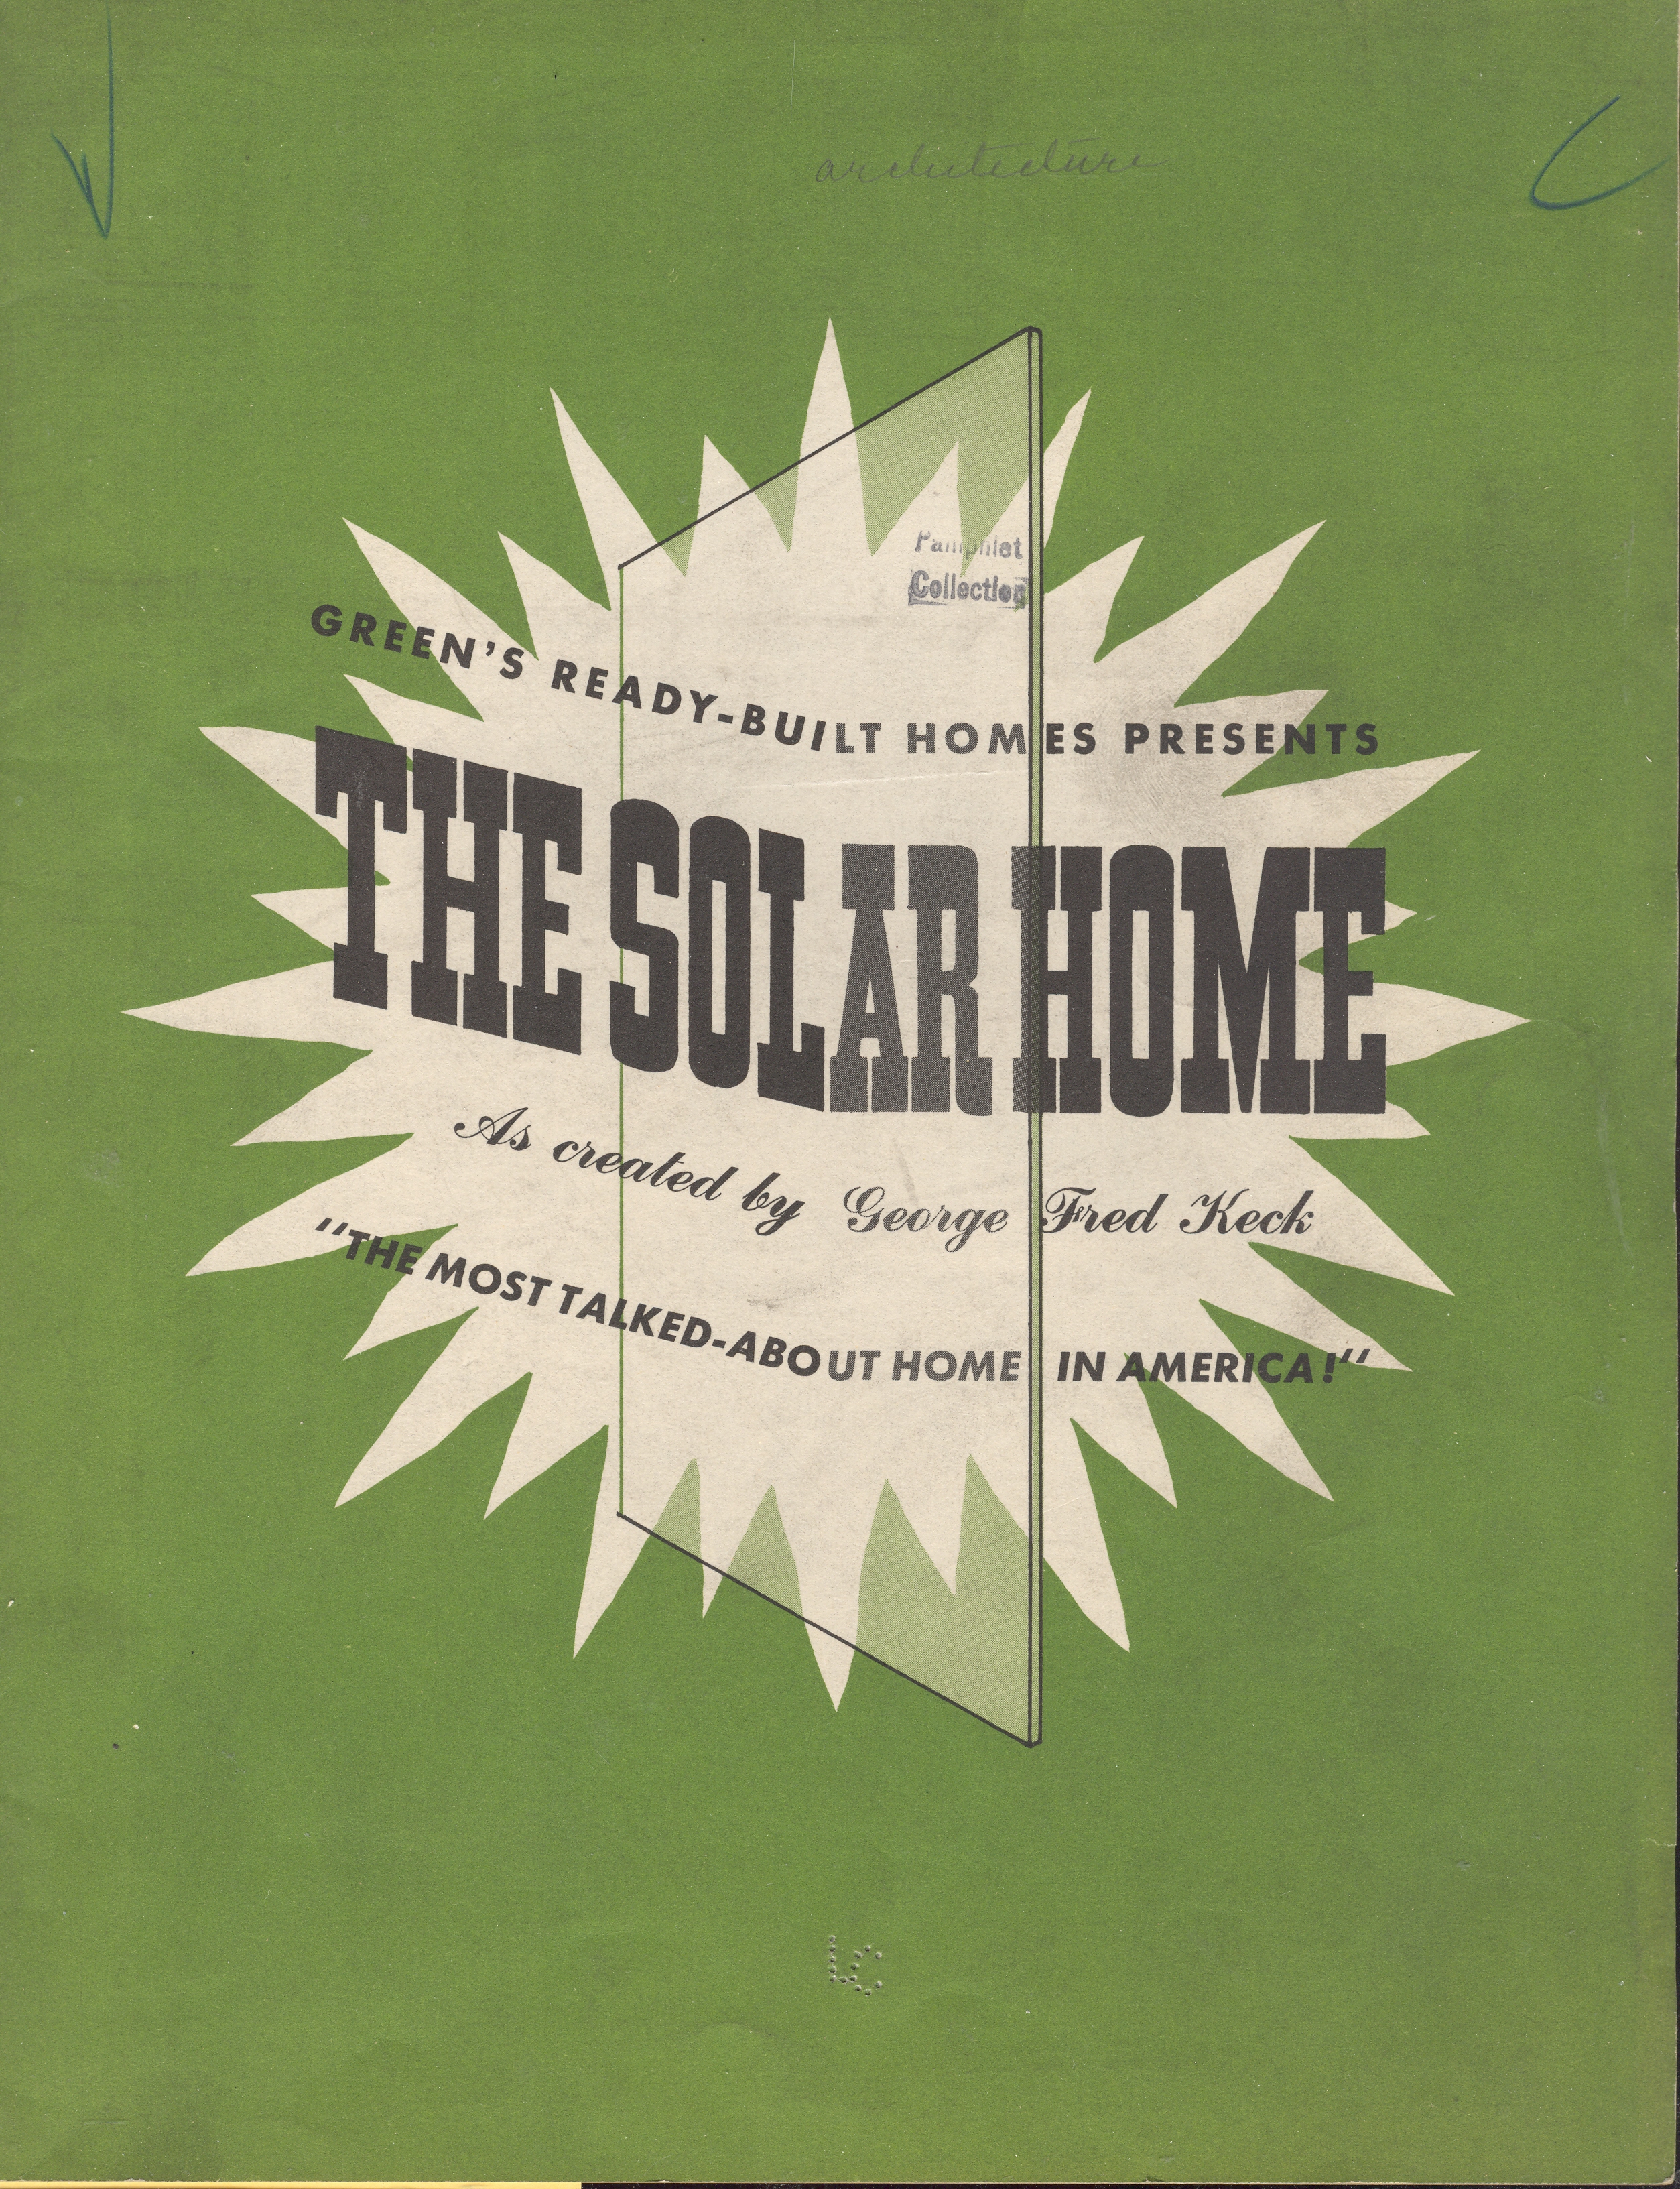
    g 1946 pamphlet combines tow modern interests in one package:  Green’s Ready-Built Homes Present the Solar Home
    presented both a prefabricated, well-designed house that was also passive solar
    friendly.  The architect and engineer was
    George Fred Keck
    (1895-1980) , a true modernist, and designer of one of
    the twelve “Homes of the Future” for the Chicago “Century of Progress” World’s Fair in 1933. 

     The “solar home” that he offered here used seasonal variations and house
    location to regulate heating/cooling, glazing and siding, air movement, and the
    storage of thermal energy in building materials—mostly, there were lots and
    lots of transfer-friend++blog++solar house 001ly double-paned windows, all of which were
    forward-thinking ideas for 1946.  In
    addition the house was prefabricated, making construction easier, simpler, and
    quicker than any of the stick-built houses being constructed at that time.  There was also an impetus for quick, good
    construction given the housing shortage caused by the returning WWII veterans.
    The prefab idea was also a relatively new one in architecture—though there are
    instances of bits and pieces of prefab architecture reaching back hundreds of
    years, the first earnest attempts at providing such housing on a mass scale
    dates only to the 1920’s. In any event, the double-effort here was a fairly early effort at combining these two ideas–and certainly something that seems to have been about 60 years too early.    


  • Dreaming of the 10-Ton Eiffel Tower Bullet, 1891

    JF Ptak Science Books  Post 736

    ===blog==aug 30--eiffel People find inspiration everywhere, insight to creativity in the obvious and not so.  Great statues have been envisioned in the depths of slabs of marble, solutions to mathematical problems in the step of a bus, the beginning of a new physics in the rolling ball in a wagon.  Its an old and very warn cliché, but the world can be seen in a grain of sand if you could just pieces together the bits of glass:  just as pointillism was seen in the not-simple intercession of two colors and cinematography in the latent image and the structure of the universe in a patch of dancing dust.

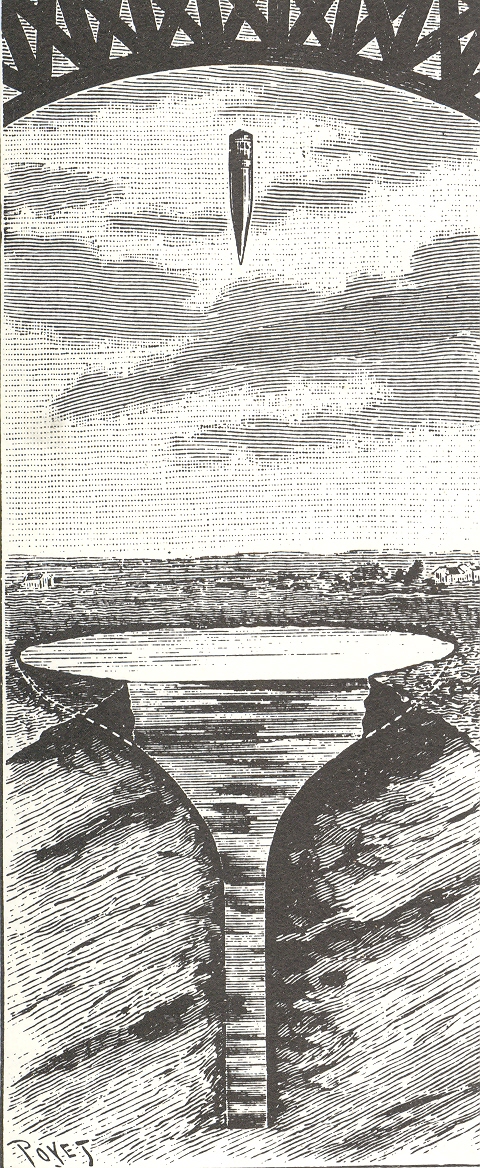
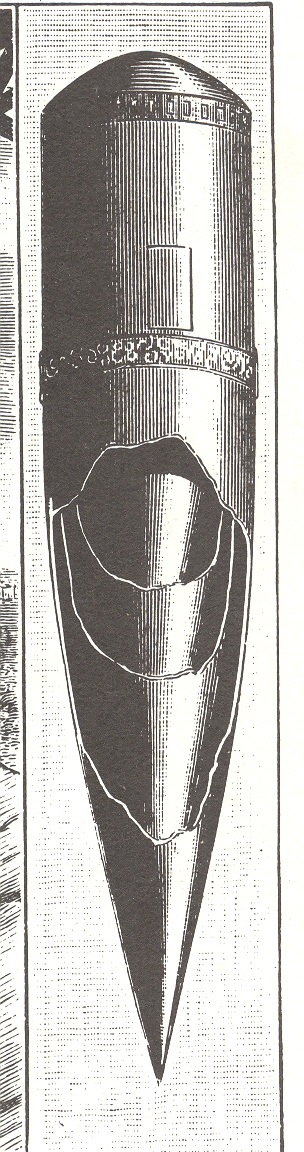
    The Eiffel Tower has had its own way with the visions of people, from it representing the birth of The Modern, to an icon of passion, to architecture and engineering innovation, and to general  adventure and the call of possibility.  It has moved other people to think “special” thoughts:  like, for example, what a lovely canvas it would be to place a 700’-tall electrified sign.*  And to M. Carron of Grenoble, who may have the most unusual inspirations from M. Eiffel, the tower was the perfect place to drop a 40-foot tall, 20,000-pound bullet filled with 20 people in leather armchairs into a 200-foot deep champagne-glass pool.

    ===blog==aug 30--eiffelbullet

    This is certainly a singular insight.  But in 1891 it represented something a little more than just giving people a thrill ride.  Physics of impact aside for the moment, M.Carron’s bullet capsule would be released from the top of the interior of the Tower, about 1000 feet high, and released to fall into an excavated pool 150’ across and 200’ deep.  The idea was that in addition to the springs inside the capsule, the water would act as a “shock absorber”, and so “the shock felt by the occupants on landing will be in no way unpleasant”.  

    [Okay, so the thing would hit at 178mph or so, and, assuming that the whole thing didn’t get completely crushed on impact, I’m not so sure that 200’ of depth is very much wiggle room for the thing to come to a halt (if it didn’t deform).  I Also it would have to not have any wind deflection so as to not veer off its perfect entry into the water.  And so on.  Calculating the force of impact is difficult without knowing how far down the bullet would go, but hitting the water at 80 m/s and stopping at 30 meters would yield something like 28,600,000 KE and 1,274,000 N. There are lots of problems….]

    ===blog==aug 30--eiffelinside

    The thing is, though, the thing that made this so appealing, is that for the 20-francs that get a person a seat in the bullet, that they would each get to go twice as fast as any human had ever traveled before ( 65 miles per hour was about the speed of the fastest train constructed).  So it was an extraordinary claim, an done that doesn’t get made all that often in the history of locomotion.

    And so this wasn’t a practicable or workable idea; but, well, so what?  It was an unusual idea, inspired by some sort of different thinking, which are both good places to be in according to the Gazetteer & Atlas of Ideas.  Sometimes thinking like this is just prelude to something else, thought avenues that had to be explored before the real thinking could get done, introducing you to a new geography of thought.  That’s what M. Carron had going for him; the newness of his thinking was much more important than the wrongness of it.

    *This story comes at the end of a post called Bad Ideas Department:  the First Image of a Hypnotized Chicken, so in spite of the title you’ll wind up in Paris.


  • A Long, Low, Massive Circle: Circular Building, 1938

    JF Ptak Science Books LLC  Post 639  Blog Bookstore

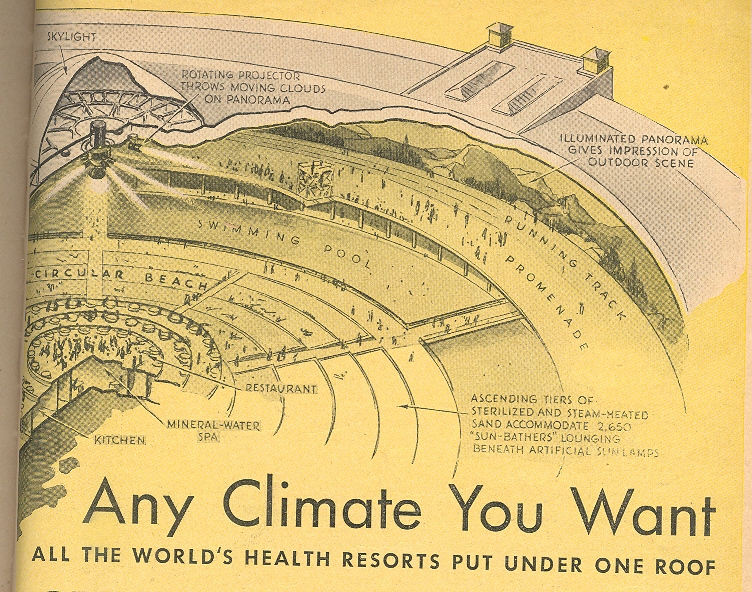
    This re-surfaced idea for a
    mega-spa was very wide, very long and very low. 
    Karl Stoldeck and J. Goldmerstein—architects and planners in Berlin—published
    a broad idea in 1928 called Thermenpalast (Thermal Palace, Spa Space, something
    like that), and although it seemed to satisfy almost everyone, the idea was
    consumed in the general economic malaise of the depression of 1929.  It looks as though the idea had a little life
    again in 1934, but there was a problem with fund raising.  The idea came back again, broader, bigger,
    and more defined, finding some idea-space in the Popular Science Monthly for
    March, 1938.

    Blog--jun 6 1

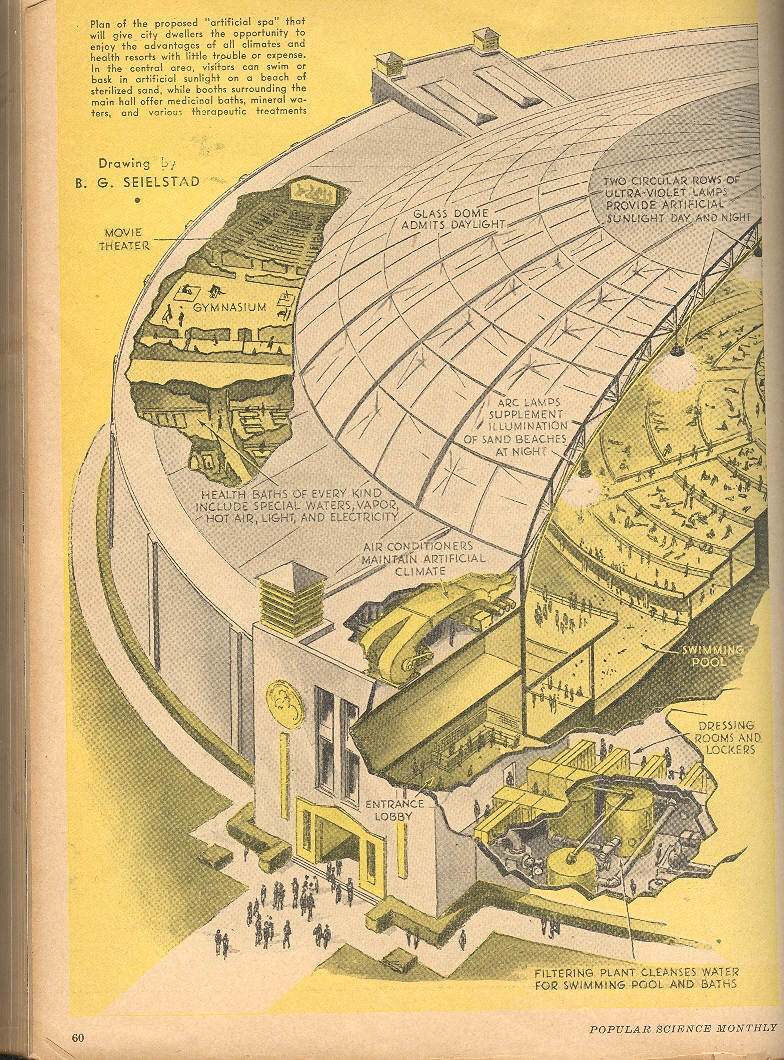
    The structure for health and
    exercise was massive—as a matter of fact, it would’ve been the most massive
    circular project in history.  The
    building had 6.5 acres under glass, which makes it 280k or so feet, giving the
    building a diameter of 1,800 feet and a circumference of something just over a
    mile.  IT looks as though the ceiling
    reached a maximum of 250’ or so; seeing that the dome would also be about 1200,
    that presents a little engineering problem. 
    But no matter:  it would never be
    built, anyway, even with Nazi dollars from home.

    The building was quite a feast
    of the body—there was a mountainside panorama around the exterior wall,
    illuminated from a  series of light sources
    from the ceiling.  In diminishing concentric
    circles: there was a mile-long running track, a promenade just inside that,
    followed by a spectacular pool which looks to be 4000’ long and 100’ wide!  Interior to the pool was a wide “beach”, a
    restaurant, park and lounging area.

    Blog--jun 6 2

    This was also a multi-floor
    building, with gyms and restaurants and a long series of health baths.  The entire spectacle would offer many
    different climates depending on the needs of the clientele. 

    The cost:  6 million, U.S. A few years earlier the Empire State 
    building was built for $24,718,000. The
    architectural firm Foster + Partners

    released designs for a the largest building (“Crystal Island”)  ever built: 
    2.5 million square meters (8.2 million feet, or 35 times bigger than
    this 1938 idea), with a tower 1476 feet tall, all sort of circular, and to be
    built in Moscow.

    Had the thing been built in Berlin and started in
    1938, it would’ve been about ready to bombed on the day of its completion. 

    Here’s an interesting read on water parks:  Water, leisure and culture: European historical perspectives, Susan C. Anderson, Bruce H. Tabb, 2002.


  • Detail in Renaissance Paintings: Carpaccio’s Venice

    JF Ptak Science Books LLC  Post 627   Blog Bookstore

     While finishing yesterday’s post on the occasional
    nothingnesses of details in Renaissance painting and using one of the painting
    by Vittore Carpaccio to make my point, I stumbled upon another image by this
    Renaissance master that was almost all detail,
    and of great somethingness. 
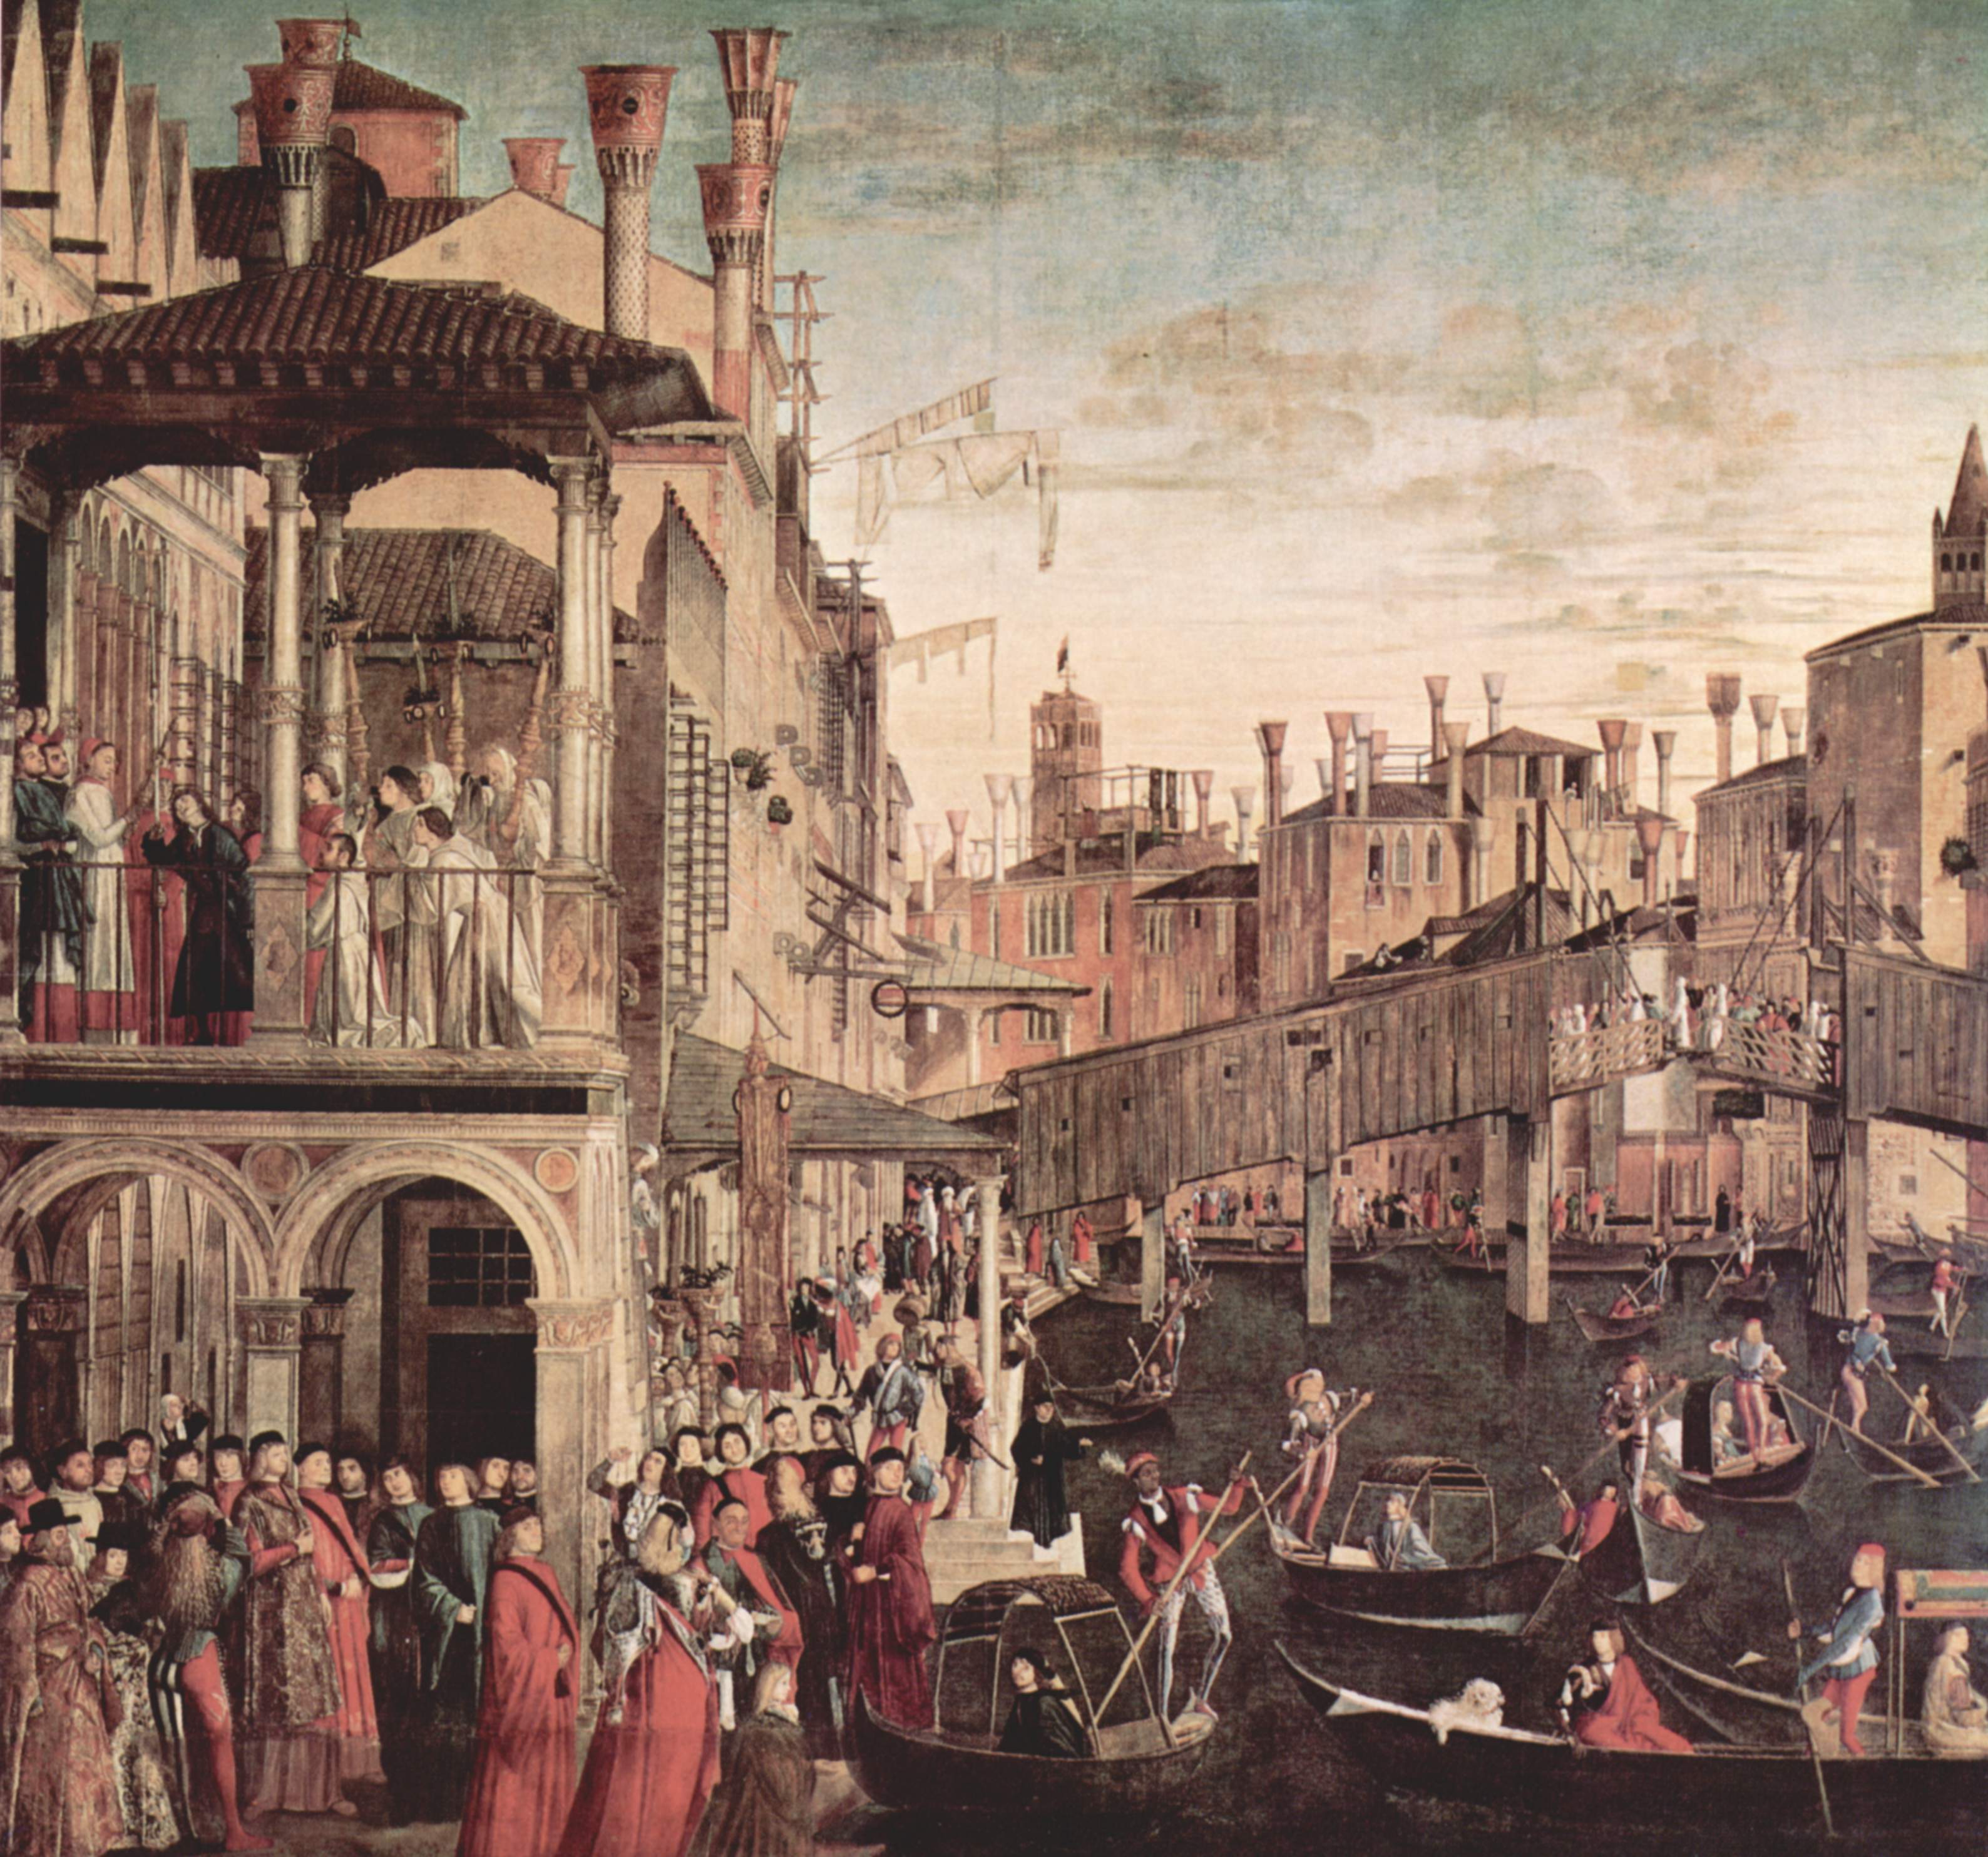
    Blog--may 25--madmanThe painting
    is
     Il miracolo della reliquia
    della Santa Croce
    (“The Healing of a Madman”, painted in 1494), which is a
    large, extraordinary and detail-filled canvas of a street scene in Venice. The subject of the painting is Francesco
    Qerini, the Patriarch of Grado (which was the old name for the Patriarch of
    Venice, one of the four Sees, with patriarchs reaching back to the 6th
    century), who was healing a mad/possessed man of whatever aliments finding
    safety in him, and evidently accomplishing the task with a tiny piece of the original
    cross of Jesus, given to Qerini ‘s patriarchy in the 14th
    century.

    The miracle itself takes up only a very small portion of the painting—you
    can find it in the upper left, in a spacious loggia, the “madman” (I think)
    crooking his head to look up at the outstretched crucifix; a quiet, almost
    secondary acquiescence to all of that other energy in the painting.  Even though not the intentional subject of
    the painting, it is the wooden  Rialto Bridge  (the version built in 1458) that takes center
    stage, though I guess one could say that the key area of interest was the city
    of Venice 
    itself.  Or the throngs of its citizens
    enjoying the airy passage through the city. 
    The focal point does seem to be the bridge, which had the capacity to
    open for taller ships, and was a focal point of transfer for the
    community. 

    There is some reason for this outside of the artistic sense—the paining was
    one of nine commissioned by the Confraternity of the Scuola Grande di San
    Giovanni Evangelista, which was a major concern in Venice.So it would seem that Venice
    was meant to be as much a part of the appeal of the painting as was the miracle
    that called for the attention in the first place.  

    This was a very crowded scene, the foreground and background material and
    subjects as important as the subject itself; it was a greatly democratized work
    calling as much attention to the city of Venice as the miracle being worked
    within it—and it still remains a calm and quiet vision  Perhaps it is the steadfast of the objects
    above the street, like the pot-like chimneys (at least 26 showing) and the
    clothes-drying poles with their flag-like fare that contribute to the quietness
    above the bustling city street.  Experts
    say that this is a superb rendering of the cityscape, with accurate coloring, a
    beautiful documentary of life in Venice 
    just at the end of the 16th century. 
    In addition to the cityscape we see all manner of small life in the many
    people in the painting:  passengers in
    the gondola are carrying pets (at least one dog and a bird), the stores at the
    foot of the bridge, an open air market (with sellers lined up with small
    tables), plus all manner of styles in dress.

    It is a wonderful example of the opposite of yesterday’s post:  something where all of its comparative “nothings”
    were the most important part of the unit.


  • The Fantastic Self-Portraits of the Visionary Architect, Jean-Francois Lequeu

    JF Ptak Science Books LLC  Post 603   Blog Bookstore

    I guess it is easy to want to call M. Lequeu (1757-1825 (?)) an outsider, though
    he was hardly that.

    He was an exceptional talent who was exceptionally well-trained (and who won
    the highest awards offered by his school), and started out in a staid and
    brilliant way, a successful draftsman in his own right, and student of
    Scoufflot, helping to design ancient-inspiration buildings for the super
    rich. He was at the pinnacle of the drafting trade, though not so on the
    designing end.  Along came the Revolution
    and away went his architectural career—he wound up a surveyor and a
    cartographer until his retirement in 1815, after which he enters social and
    historical oblivion, until he finally dies in total obscurity ten years later
    (or so, the date is unclear).  His post-revolutionary vision was as
    phenomenal as his success in selling his ideas were dismal.  Well, this is
    really a cheap shot—his imagination was shockingly large, enormous, his designs
    fantastic and beautiful, and completely unexpected, and they seemed to grow
    larger/loftier and more interesting as time wore away at him. But he was far in
    front of the curve so far as popular (public) opinion was concerned.  Even among the other visionaries of the time
    (like Ledoux and Boullee) it was Lequeu who staked out the furthest reaches of
    architecture, and also with great depth and virtuosity.

    I think that as Lequeu was cleaved away, cell by cell falling through the
    floorboards of his single rented room, he reached further into time and deeper
    into space than almost any architect of that hundred-year period.   I
    also think that he was very well aware of his genius being seen as pure
    eccentricity—his half-dozen or so self portraits are among the most reaching
    that I’ve seen (in the pre-modern era). 

    If Lequeu’s visions existed at all in the world of French architecture it
    was in the Deep Underground—a place that he may have founded.  He was certainly, at the very least, its
    geologist.

    His self portraits are striking, but perhaps not so much more so than those by Rembrandt–he was certainly exploring modes of expression (Raphael’s series of engravings on the emotion of the human face is a good example of this study)–Lequeu though seems to always manage to suggest that he is an observed inmate somewhere.  There is a great undercurrent of “otherness” and great remove to them–something that makes places the self portraits into a different–empty, lonely–class.


  • French Visionary Architects–Boullee, Ledoux, Lequeu

    JF Ptak Science Books LLC  Post 599      Blog Bookstore

    I’ve been collecting images by some of  the great, visionary architects of 18th century France:  Etienne Boullee (1728-1799), Claude-Nicolas Ledoux (1736-1806) and the semi-impossible Jean-Jacques Lequeu (1737-1825).  It was a tough time for these architects to see far into the future at the time of the Revolution, as people who were even less deserving than these men lost their heads.  In any event I’ve compiled a short three minute video exhibiting some of their works, using the music of Wim Mertens for Peter Greenaway’s love poem to M. Boullee called The Belly of an Architect.  I couldn’t but help using this music in this context, sorry to say–it just goes perfectly with these images.  (Also, I’ve written about M. Ledoux here.)

    ·Posted by :

    ·in:


  • Things Out Of Place Department: Ledoux’s Architecture of Multiple Planets

    JF Ptak Science Books LLC   Post 592              Blog Bookstore

    A Cosmology Seeded in Salt?

    It  is, I admit, mere imagination; but how often is imagination the mother of truth?–Sherlock Holmes

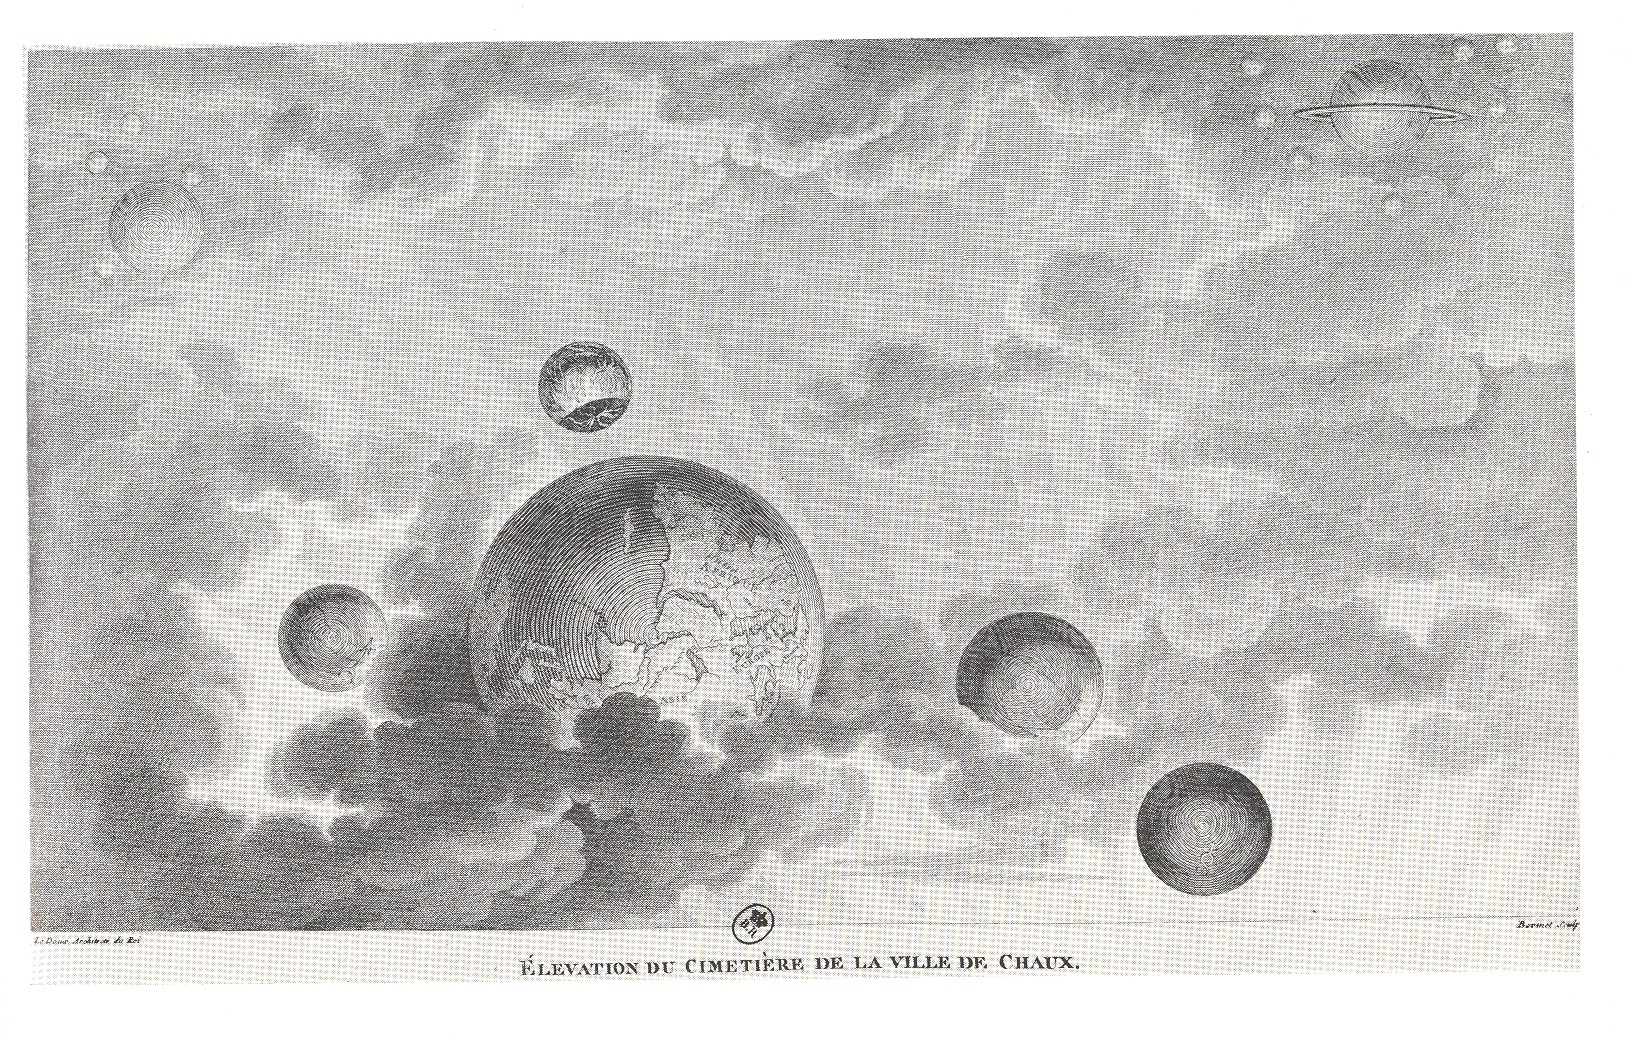
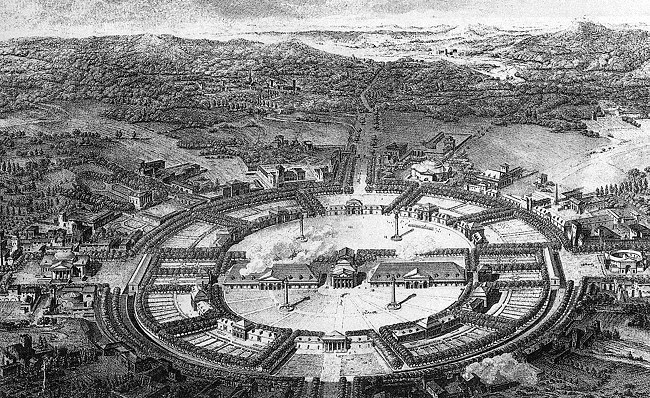
    I’ve written a little earlier in this blog about the beautiful Claude-Nicolas-Ledoux  (1736 —1806) being the 18th century Marcel Duchamp (or vice versa).  I was struck by this image by the master–a depiction of the Earth nestled in clouds amongst other  planets in exceptionally close proximity.  There was evidently very little explanation to go along with this idea, except that it was inspired by his utopian plan for the saltworks of the factory-village at Chaux. On the face of it there seems to be no physical connection between the two–it must be the philosophical connection that Ledoux was thinking about.  From my point of view the idea for the city of Chaux was of course idealistic, perfect, communal, with a vast sense of fairness and correctness, and of great sensibility.  It was a “gathering of brothers” as Ledoux wrote, a city of lodges of workers, gathered together for mutual profit.

    Blog--sphere--boullee

    Perhaps this vision of cushioned planets was a larger expression by Ledoux of heavenly gratuity?

    Anthony Vidler points out (in his book The Writing of the Walls) that Ledoux described his utopian Chaux as a “galaxy of…utopian forms” (page 101).  Since Ledoux also described the architect as the “delegate of the Creator”, perhaps he reverse-engineered a cosmology describing a mutually beneficial community of planets from a community of brotherhood gathered around the (admittedly important in 1780) production of salt. 

    Blog--ledoux--chaux

    Or perhaps not–this may just be way to simple and, well, just wrong.

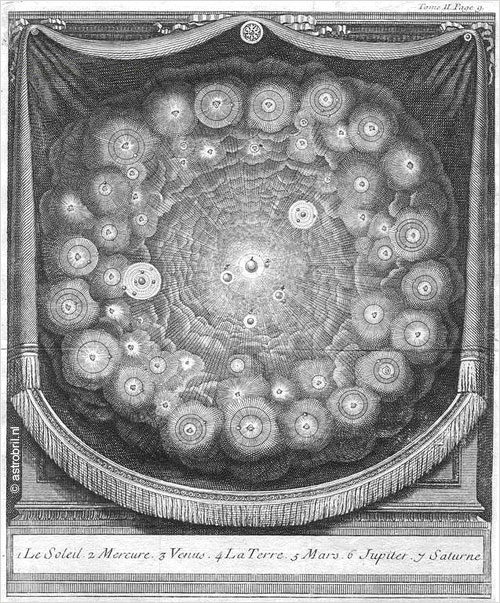
    Blog--plurality of world fontenelle NOTE:  I do just want to point out here (and discuss at another
    time) that Ledoux was by no means the first to describe multiple-world
    systems.  One of the prettiest of the earlier attempts, for example,
    belongs to Bernard le Bovier de Fontenelle who published this
    delightful rendition of an extra solar-systemic galaxy in 1682 in his Entretriens sur la pluralite des mondes.  This
    sort of thinking was somewhat well-established by the time Ledoux
    offered his idea around the time of the turn of the 18th century.  

    Should we not come to the rescue of a cosmic phenomenon  trying to reveal itself in a sea of errors?  Peter van  de Kamp (1983)


    For a beautiful romp, have a look at Ledoux’s L’Architecture considérée sous le rapport de l’art, des mœurs et de la législatio. I’ve included a short list of projects (with links) in the expanded reading section below.