A Daily History of Holes, Dots, Lines, Science, History, Math, Physics, Art, the Unintentional Absurd, Architecture, Maps, Data Visualization, Blank and Missing Things, and so on. |1.6 million words, 7500 images, 4.9 million hits| Press & appearances in The Times, Le Figaro, Mensa, The Economist, The Guardian, Discovery News, Slate, Le Monde, Sci American Blogs, Le Pont, and many other places… 5000+ total posts since 2008.

Category: Architecture and Building

  • The Rolling Houses and Glass Homes of Futurlandia

    JF Ptak Science Books   Post 1806  [Part of a series on the History of the Future]

    The rolling house of the future (offered in the September, 1934 issue of Everyday Science and Mechanics) promised at least one thing–the ability to be towed by a tractor.  (And seeing that the thing is being pulled along by chains, let’s make sure that there’s no downhill towing, yes?) Rolling_house_large


    The spherical houses seemed to come with their own railroad tracks for easier motion–a continuously self-laying track, which would make the new American suburbs a Suburbia Mobilia.  Cheap cars, cheap houses, and a Great Depression might have made for a picture of the future that was very self-sustaining.  On the other hand, the one thing that would not have been in the gunsights of the American manufacturing center is the size of the houses, which seem to me to be on the order of 500 square feet or so, which does not make for a lot of room to store all of the consumables that were waiting just around the next decade or so, waiting for the first real generation with a large amount of disposable income to loosen on all manner of never-to-be-purchased-before-by-the-working-classes consumers.  In this respect I am sure that these small buckets for human life would seem unacceptable, leaving little room for purchases. 

    ++00++ 9.25 ochiltree, texas

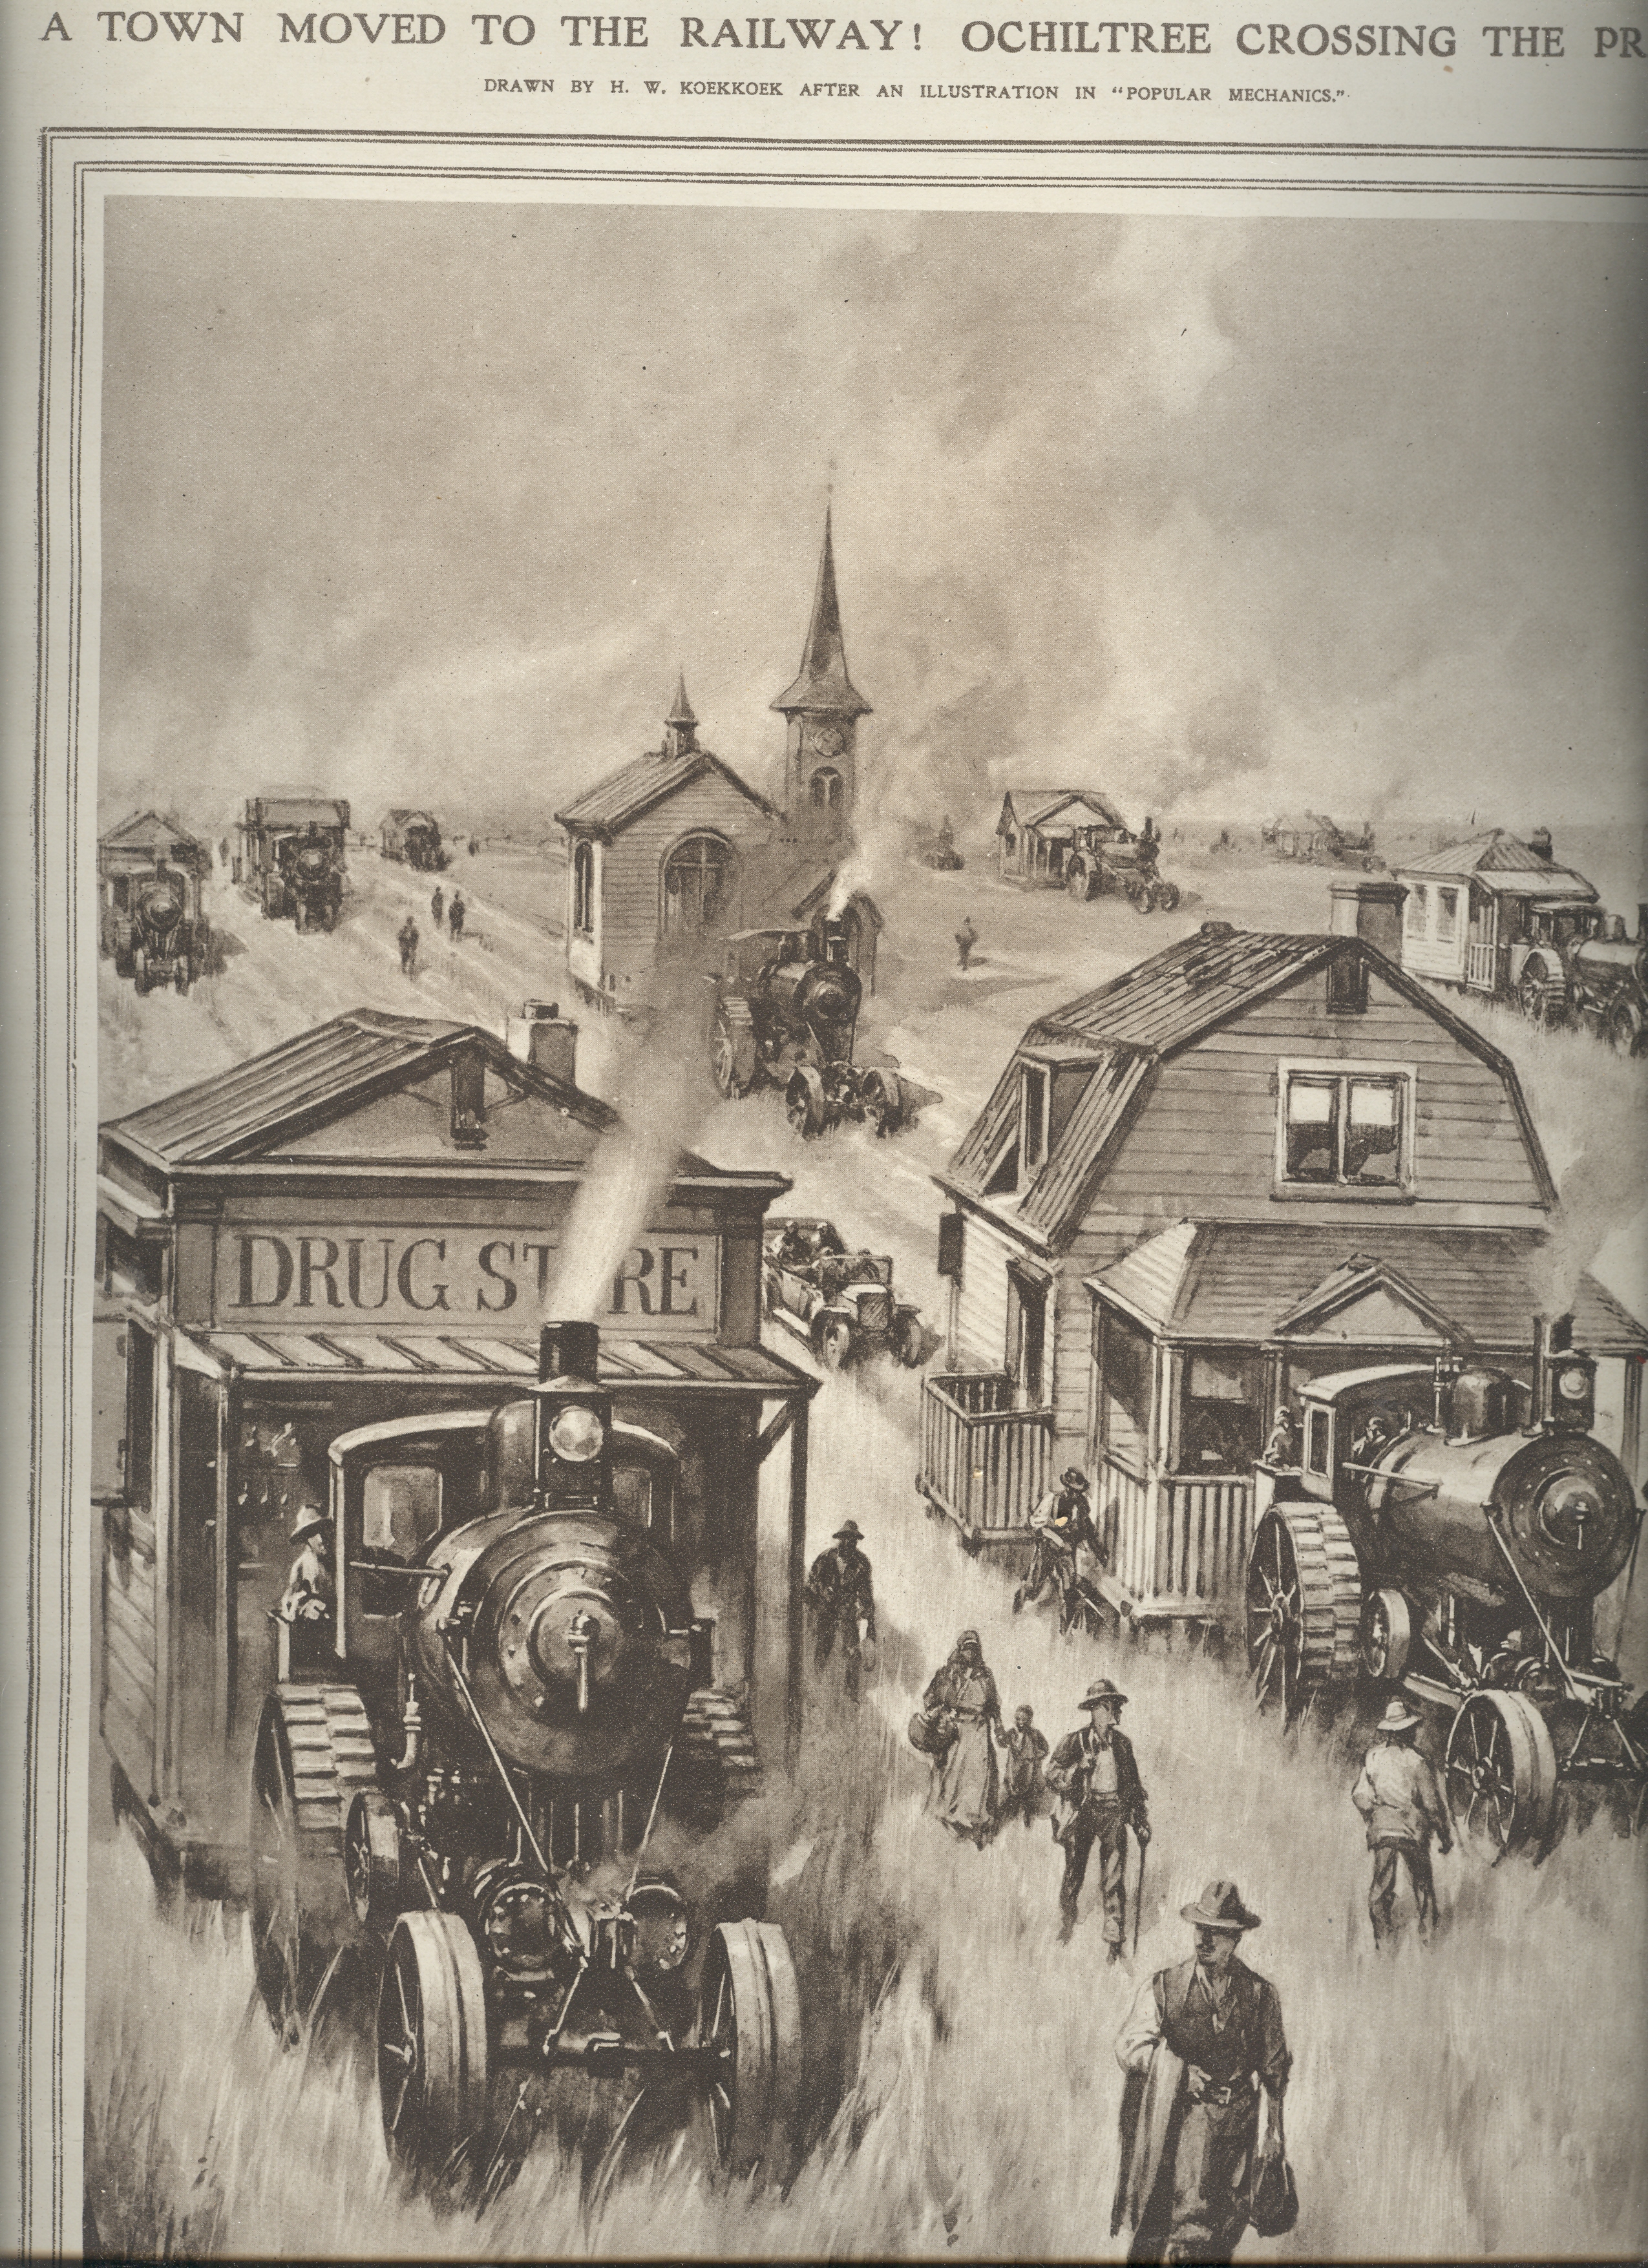
    It does remind me of wholesale town-moving, but from the past–real-life stuff, things that happened.  Like here, for example, in  Ochiltree, Texas, 20 October 1920.  This was a rare occurrence–to move a town–though it is hardly unique, particularly if moving the town closer to a railroad line that had decided to pass it by meant the difference between life and death of the town, then, well I guess you moved the town if you could.  Cemeteries included, sometimes; and sometimes not.

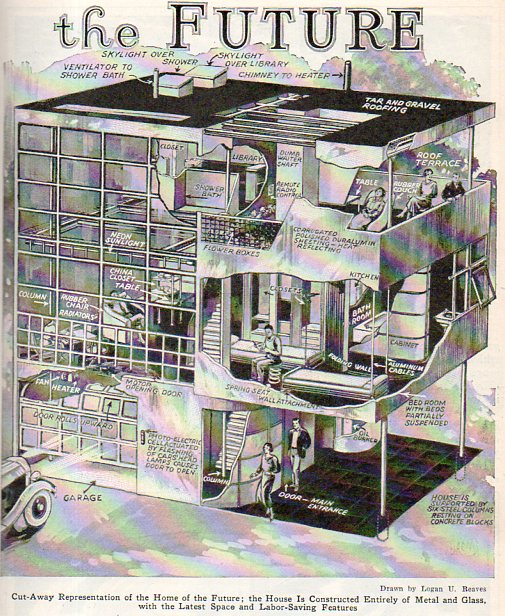
    A memory of another image of a futuristic future house of the future pulled my recent memory to a volume of Popular Mechanics for 1931, the August issue, featuring a “Home of the Future” speculation–this one was also small, but far less mobile, being constructed of metal and glass; and from what I can see, the common home’s exterior walls were mostly glass.

    Future house514

    It looks like a small place–I’m not sure that the car would actually fit in the glass garage.  And it doesn’t look all that comfortable, either, especially in regard to having no walls for bookcases.  (A wall of shelving for a collection of Kindles?)  There *is* a “skylight over the”library”, but it looks like the library isn’t more than a half case of books.  But perhaps in the future we are all entering a world where something is whatever we call it.  Oh, yes, I think that part of the future has already arrived in 2012, and I doubt seriously that the folks writing this article for a popular audience had anything more than a droll popularity in mind in their authorship.  In any event, this future house wasn’t mobile, was small, and looked pretty uncomfortable. And I also bet that the roof gave them problems up there in Futurlandia. 


  • Architecture, “Biotechnique”, and a Peek into the Future of the Computer, 1940

    JF Ptak Science Books   Post 1794

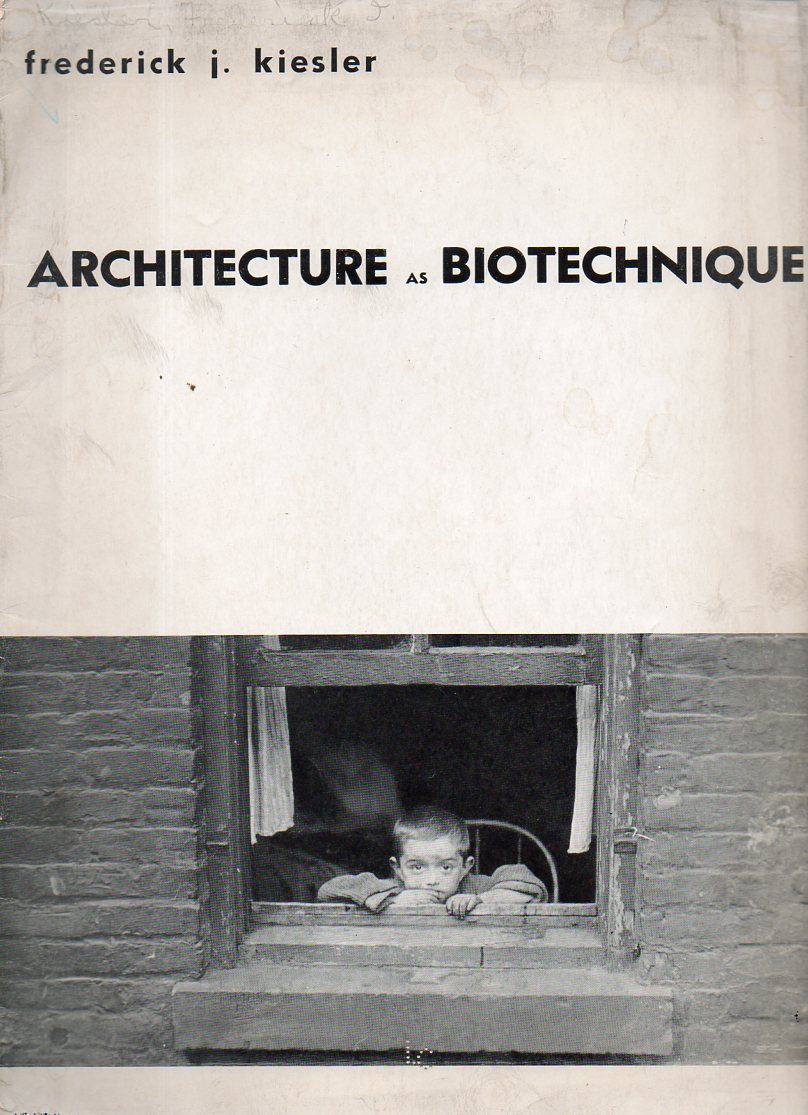
    Frederick Kiesler (Director of the Laboratory of Design-Correlation, Columbia (University)  School of Architecture) has been called one of America’s most influential non-building architects of the 20th century for his influence on a generation of modern thinkers and builders.  In a rare pamphlet–an offprint, actually– called “Architecture as Biotechnique”, which was a separate printing of an article Kiesler wrote for the Architectural  Record in 1939  (and printed in 1940, and appearing under the interior title of “Design Trends”), there is a very enticing peep into the future.  Kiesler was looking at ways of making his architecture more “organic”, more in touch with the people who would live inside the building, a radical thinker on the design of living space,  and wrote about these ideas in a longer piece called Endless House in which he explained his “design-correlations” in 1937.  [The original i salso available for purchase via our blog bookstore, here.]

    Kiesler arch467
    [The cover of the Architectural Record article, which I find to be, well, highly unusual.]

    His descriptions of his work escape me some, making me feel as though I’ve started the article in the middle, when in fact I’m just starting–mainly because of some unfamiliar usages of common words that have been redesigned by the author to mean something else or more…plus the deeply theoretically architectural stuff.  But the article starts with his study of the genetics of architecture and building design, and finishes with eight pages or so on the design for a differently-functioning piece of everyday house interaction–the bookshelves of a library.

    It is in the section on the library that Kiesler includes a “Metabolism-Chart of Mobile-Home-Library” (and by this he’s talking about a movable library within the home and not a library for a mobile home), the bottom part of which shows the evolution of the way in which information is presented in the library.  The “cultural nucleus” or the way in which the data is presented and the way the presented obecjt is stored, and starts with the scroll in 2000 BC (with pigeon-hole storing), then the bound volume  (stored on shelves, 1445 AD), then the the microfilm (stored by “filing”, in 1937-1950 AD), all of which are leading up to “opto-phonetics”, stored in photo-cell-unit(s), in 2000 AD.  The evolutionary part in all of this is the increase in concentration/direction, an ease in visual and manual efforts, as well as easing “torsal” (“bending, leaning, rising, turning”) and “pedal” efforts (walking, moving, standing), making the acquisition and control of the data in the library over time.

    Now Kieser doesn’t actually decribe (here, anyway) what he means by photocell-driven opto-electronic information device, but in 1939/40, when this piece was written,, most of what this machien might be was left to the creative imagination–but the fact that Kiesler has come to this at all with the year 2000 as a probable time for its arrival is fairly remarkable. 

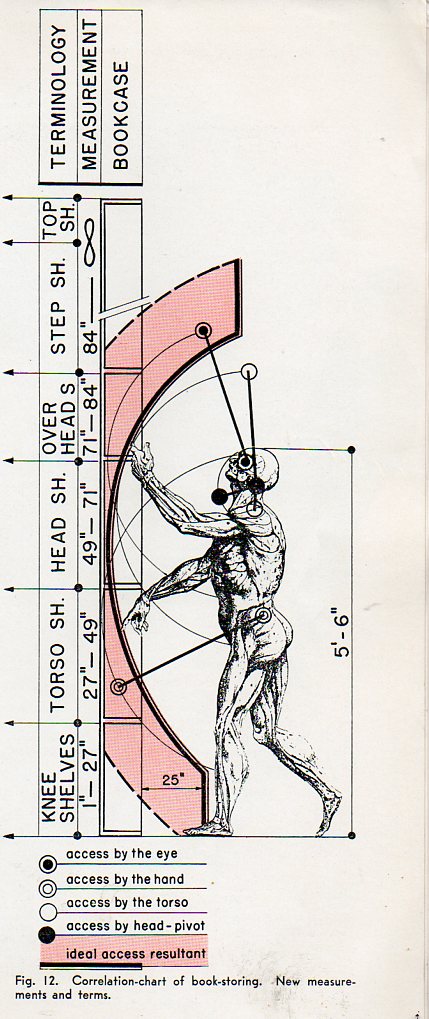
    It is also interesting to see Kiesler’s forensic analysis of the range of human motion regarding the selection of books from shelves (and using a Vesalius image for his 5’6″ person):

    Kiesler arch468Notes:

    “The term “biotechnique” appeared first in my treaties on “Town Planning” as “Vitalbau”, in De Stijl, No. 10/11, Paris 1925 and in America first in Hound and Horn, May 1934.”–Kiesler, from his introduction.

    “Introjection and Projection, Frederick Kiesler and his Dream Machine”, an interesting read,  by Stephen Phillips, in Architecture and Surrealism, by Thomas Mical.


  • How Much it Cost to Clothe the Working Poor of London, 1854

    JF Ptak Science Books  Post 1761

    The “working poor” of England may have been half of that–working, that is, and hard at work, though not being paid even enough to be considered poor. Their story has been told in many ways, of course, the backbone of the Industrial Revolution succeeding on their bones, observed and recorded and shared by Charles Dickens and others, and on and on, told elsewhere in brevity and quick detail better than I can do so here.

    I did want to make a quick comment about a very small detail in the state of those poor people, found in Charles Kingsley’s  Cheap Clothes and Nasty, printed in 1850.  It is quite a documentarian’s tour of the plight of the poor, written by a very able observer.  (Kingsley is a very interesting person–an historian, priest in the Church of England, social commentator, and novelist.  As a matter of fact he was exceptionally prolific, producing during his lifetime (1819-1875) a fine long list of accomplishment, three of which have survived to this day as sorts of minor classics.  But what he did with great regularity was publish books–34 of them in 25 years between 1850 and 1875, including 15 during the decade of the 1850’s, 11 in the 1860’s, and 8 in the 1870’s to his death in 1875.  Perhaps as important as all of that was the role he played in the arrival of C. Darwin’s On the Origin of  Species…, as Kingsley wrote one of the earliest reviews of the book and defended it strongly.)

    But getting back to the poor,  Kingsley made a very strong case for the poor being less so than that, as we see here:

    “Folks are getting somewhat tired of the old rodomontade that a slave is free the moment he sets foot on British soil! Stuff! – are these tailors free? Put any conceivable sense you will on the word, and then say – are they free? We have, thank God, emancipated the black slaves;  it would seem a not inconsistent sequel to that act to set about emancipating these white ones.Oh! we forgot; there is an infinite difference between the two cases – the black slaves worked for our colonies; the white slaves work for us. But, indeed, if, as some preach, self interest is the mainspring of all human action, it is difficult to see who will step forward to emancipate the said white slaves; for all classes seem to consider it equally their interest to keep them as they are; all classes, though by their own confession they are ashamed, are yet not afraid to profit by the system which keeps them down…”–Charles Kingsley, Clothes, Cheap and Nasty, 1850

    Kingsley continues on with the stuff of research, uncommonly sharing the lot of what a vast section of English society experienced daily though mostly in silence.

    Another excruciating and interesting report was made by George Godwin in his London Shadows, a glance at the “homes” of the thousands of 1854 (the whole work found on the wonderful Victorian London blog, here and about which I posted about here).

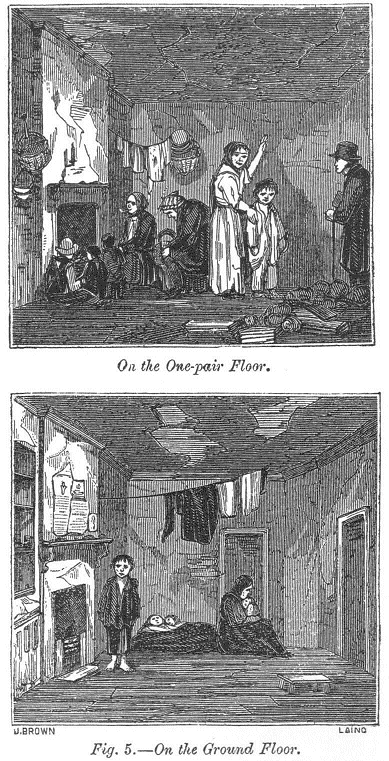
    Godwin–an influential architect and editor of the very influential The Builder  as well as a social reformer, who lived from 1813-1888) wrote an expose of how so many Londoners lived at the middle of the century. It is also illustrated with woodcuts of the places in which people lives–artwork in wood and ink that have a very definite quality of the unforgiving cameras of Life magazine a century later.  The images are awakening and abrupt–all the bitter observation of George Orwell, only told much more quickly, like a person trying to describe a raging house fire before the thing burned itself out.  Its a powerful work, and I can’t help but think that those reading it in 1854 must have been appalled not only by the deep visualization of the state of the working poor, but also by its scope, and the possible revelation of England’s basic bedrock.

    Here is an example of Godwin’s work, which includes observations on not only housing the poor, but clothing them as well, and published in the editorial pages of journal The Builder. He presents one aspect of their lot by discussing their clothing and its purchasing, bought for what the polite reading circles who would find The Builder  to be almost for no money at all, though the few pennies spent on a pair of shoes or shirt were a major factor in the weekly ration of the working poor., particularly if they were making 5 or 10 pounds per year.   It was an interesting way for Godwin to present to the non-poor what the other-half really had to live like, and perhaps by reaching out to the population that did the building-of-London he probably hoped to affect some sort of reform in the way in which the poor had to live and work.  An example of the Godwin work:

    “One of the London missionaries (a body whose valuable services can only be properly appreciated by those who understand the nature and extent of the evil to which we are directing attention) says:-
        “Persons who are accustomed to run up heavy bills at fashionable tailors’ and milliners’, will scarcely believe the sums for which the classes we are describing are able to purchase the same articles for their own rank in life.”
        A missionary who recently explored Rag-fair, reported that a man and his wife might be clothed from head to foot for from 10s. to 15s. Another missionary stated that 8s. would buy every article of clothing required by either a man or a woman, singly. In Pennant’s time it was less. He says (speaking of the other Rag-fair), that the dealer pointed out a man to him, and said: “Look at him. I have clothed him for fourteen-pence. A third missionary reported : “There is as great a variety of articles in pattern, and shape, and size, as I think could be found in any draper’s shop in London.” The mother may go to “Rag-fair” with the whole of her family, both boys and girls,- yes, and her husband, too, and for a very few shillings deck them out from top to toe. I have no doubt that for a man and his wife, and five or six children, £1 at their disposal, judiciously laid out, would purchase them all an entire change. This may appear to some an exaggeration: but I actually overheard a conversation in which two women were trying to bargain for a child’s frock; the sum asked for it was 1½d. and the sum offered was a penny, and they parted on the difference…”
    http://www.victorianlondon.org/publications4/shad-06.gif


  • Monopolis and Multiopolis: a Note on -apolises, -opolises, and Such

    JF Ptak Science Books   Post 1757

    Monopolis379
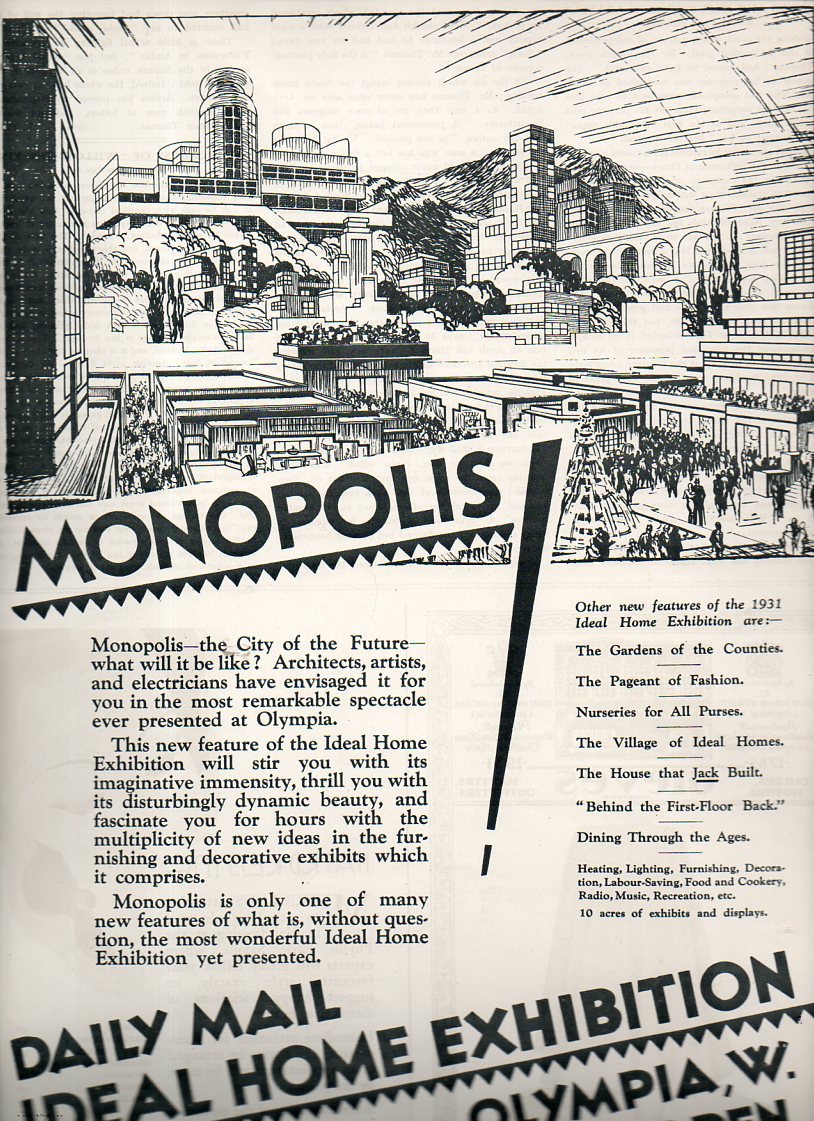
    Welcome to Monopolis!  “City of the future…imaginative immensity…disturbingly dynamic beauty…”

    The moment I look at it Monopolis suggests another word:  Multiopolis.  Although the originators of the Mono- word weren’t really suggesting plain vanilla wrappings for a one-size-fits-all existence, the more diversified-sounding Multi- at least sounds a little more enchanting and not so Orwellian.  It is also a little odd that I can find nothing on “Multiopolis”, not even in a popular Google search–and of course, having been printed in 1931, “Monopolis “can’t be “Orwellian” since Mr. Blair had not yet written any books, least of all 1984, which wouldn’t appear until the man was almost completely out of life. (Blair/Orwell wrote nine books in fifteen years, 1934-1949, and would die in January 1950.)

    Monopolis378


    “Monopolis” certainly suggests a gritty sameness, a suffocating city of similarity with no central decency.

    In this image (above), published in the Illustrated London News on 18 April 1931, Monopolis seems to live up to its promise in all aspects except for its name, which is actually pretty creative. The great building on the hill, the skyline in the mountain, all bauhaused-up with perhaps nowhere to go into the near-future, with really not that much, not too terribly much, to distinguish itself from a first-year architectural student’s semi-dreamed-upon work, though for some reason an aqueduct does makes an appearance to spice things up. 

    In the end, though, Monopolis was a simple title for a continuing series of new-house/design shows in London–it hasn’t much to do with anything, and was simply an interestingly-named bit for a bad advertising campaign.

    I wonder about a collection of “Opoluses”, like the Christianopolis of the Lutheran Christian Utopia, published  by Johann Valentin Andreae, in Reipublicae Christianopolitanae descriptio… published in Strasburg by the heirs of Lazarus Zetzner, 1619.  This is certainly among the most elegant of things ending with “-opolis”, even though it does look like a prison. Or hospital.  And no one would want to be in either in 1619. 

    [Source:  Martayan Lan with thanks]

    There is a small town in Kansas called Opolis, a place of 54 houses and 117 people or so.  It sounds like a perfectly nice bookend to places like Indianapolis and Minneapolis (and yes they’re both “apolis” and not “opolis”), not to mention Hotdogopolis, Bike-opolis, Planned-opolis, and the fantastically-named Possible-opolis. 

     I think that Monopolis just won’t do. 


  • A Temple of Bricks: London, 1872

    JF Ptak Science Books  Quick Post

    There is almost nothing in this image except for bricks–a few people are in their tiny gardens, and there’s a tiny bit of sky visible just above the train on the railway bridge.  But the medium of the image is brick. And smoke,  and soot.  Sooty red bricks rendered in black-and-white in this homage to the working classes of London, a temple of bricks for the second-generation members and cogs of the industrial revolution, packed together in a neat and orderly and tight way.  By this point, in 1872, there were strong differentiations between the lower middle class and the working poor, and these people below–with their own houses and yards–are the lower middle class and the very backbone of the British Empire.

    This is the work of Gustave Dore from 1872, “Over London by Rail”, as it appeared in Blanchard Jerrold’s London, a Pilgrimage (1872).  It seems that in this collaborative expedition into the city of London that the Frenchman-_Dore–gives us the best view of what life was like then.  The pair set out to document, to record, to observe–Blanchard provides the text, and he does a very good job at seeing and responding to it,m doing so with almost no interior thoughts about causes or reasons.  Dore responds with pictures, and for the most part is a devastating chronicler. 

    Some of the 180 illustrations can be seen here.


  • Blank, Empty and Missing Things: Stone and Wood

    JF Ptak Science Books   Post 1742  [Part of the series on Blank, Empty and Missing Things.]

    Ogardus335
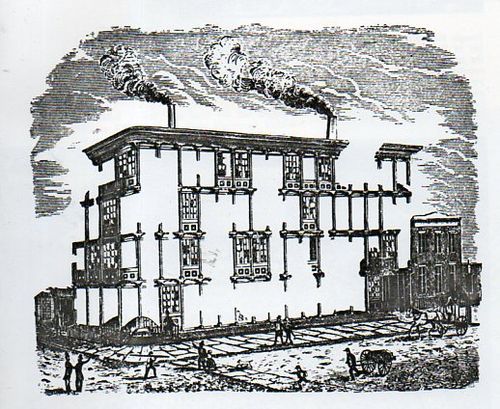
    This short post is about this remarkable illustration from a 16-page pamphlet by the inventor, architect and cast tion pioneer James Bogardus (1800-1874, Cast Iron Buildings, their Construction and Advantages, 1856 and 1858 second edition). 

    But before I get to that, I started to wonder about why it was that NYC developed up rather than out, vertically rather than horizontally? There was plenty of room for outward growth–and in mid-1850’s, the period that this post addresses, most of the city had already been laid out, or at least up to 96th street.  But in the city of about 900,000 people, there were few people living that far north (and not that many structure), with half of the population living below 42nd street.  So, the largely flat, largely unoccupied island could well have been developed northward rather than skyward.  My feeling is that the reason for vertical development was “running”.  That in the pre-telephone days and the earliest days of electrical telegraphy, that in order to conduct business rapidly messengers were used to take documents and communication back and forth. And so for the sake of speed of business, rather than have messengers traveling for 20 or 40  or 80 minutes to a more-removed uptown location, that it made more business sense to keep businesses together; and to do that on limited land, one needed to go up.  Not out.  I’ve never thought about this, ever, but this seems to make sense to me…

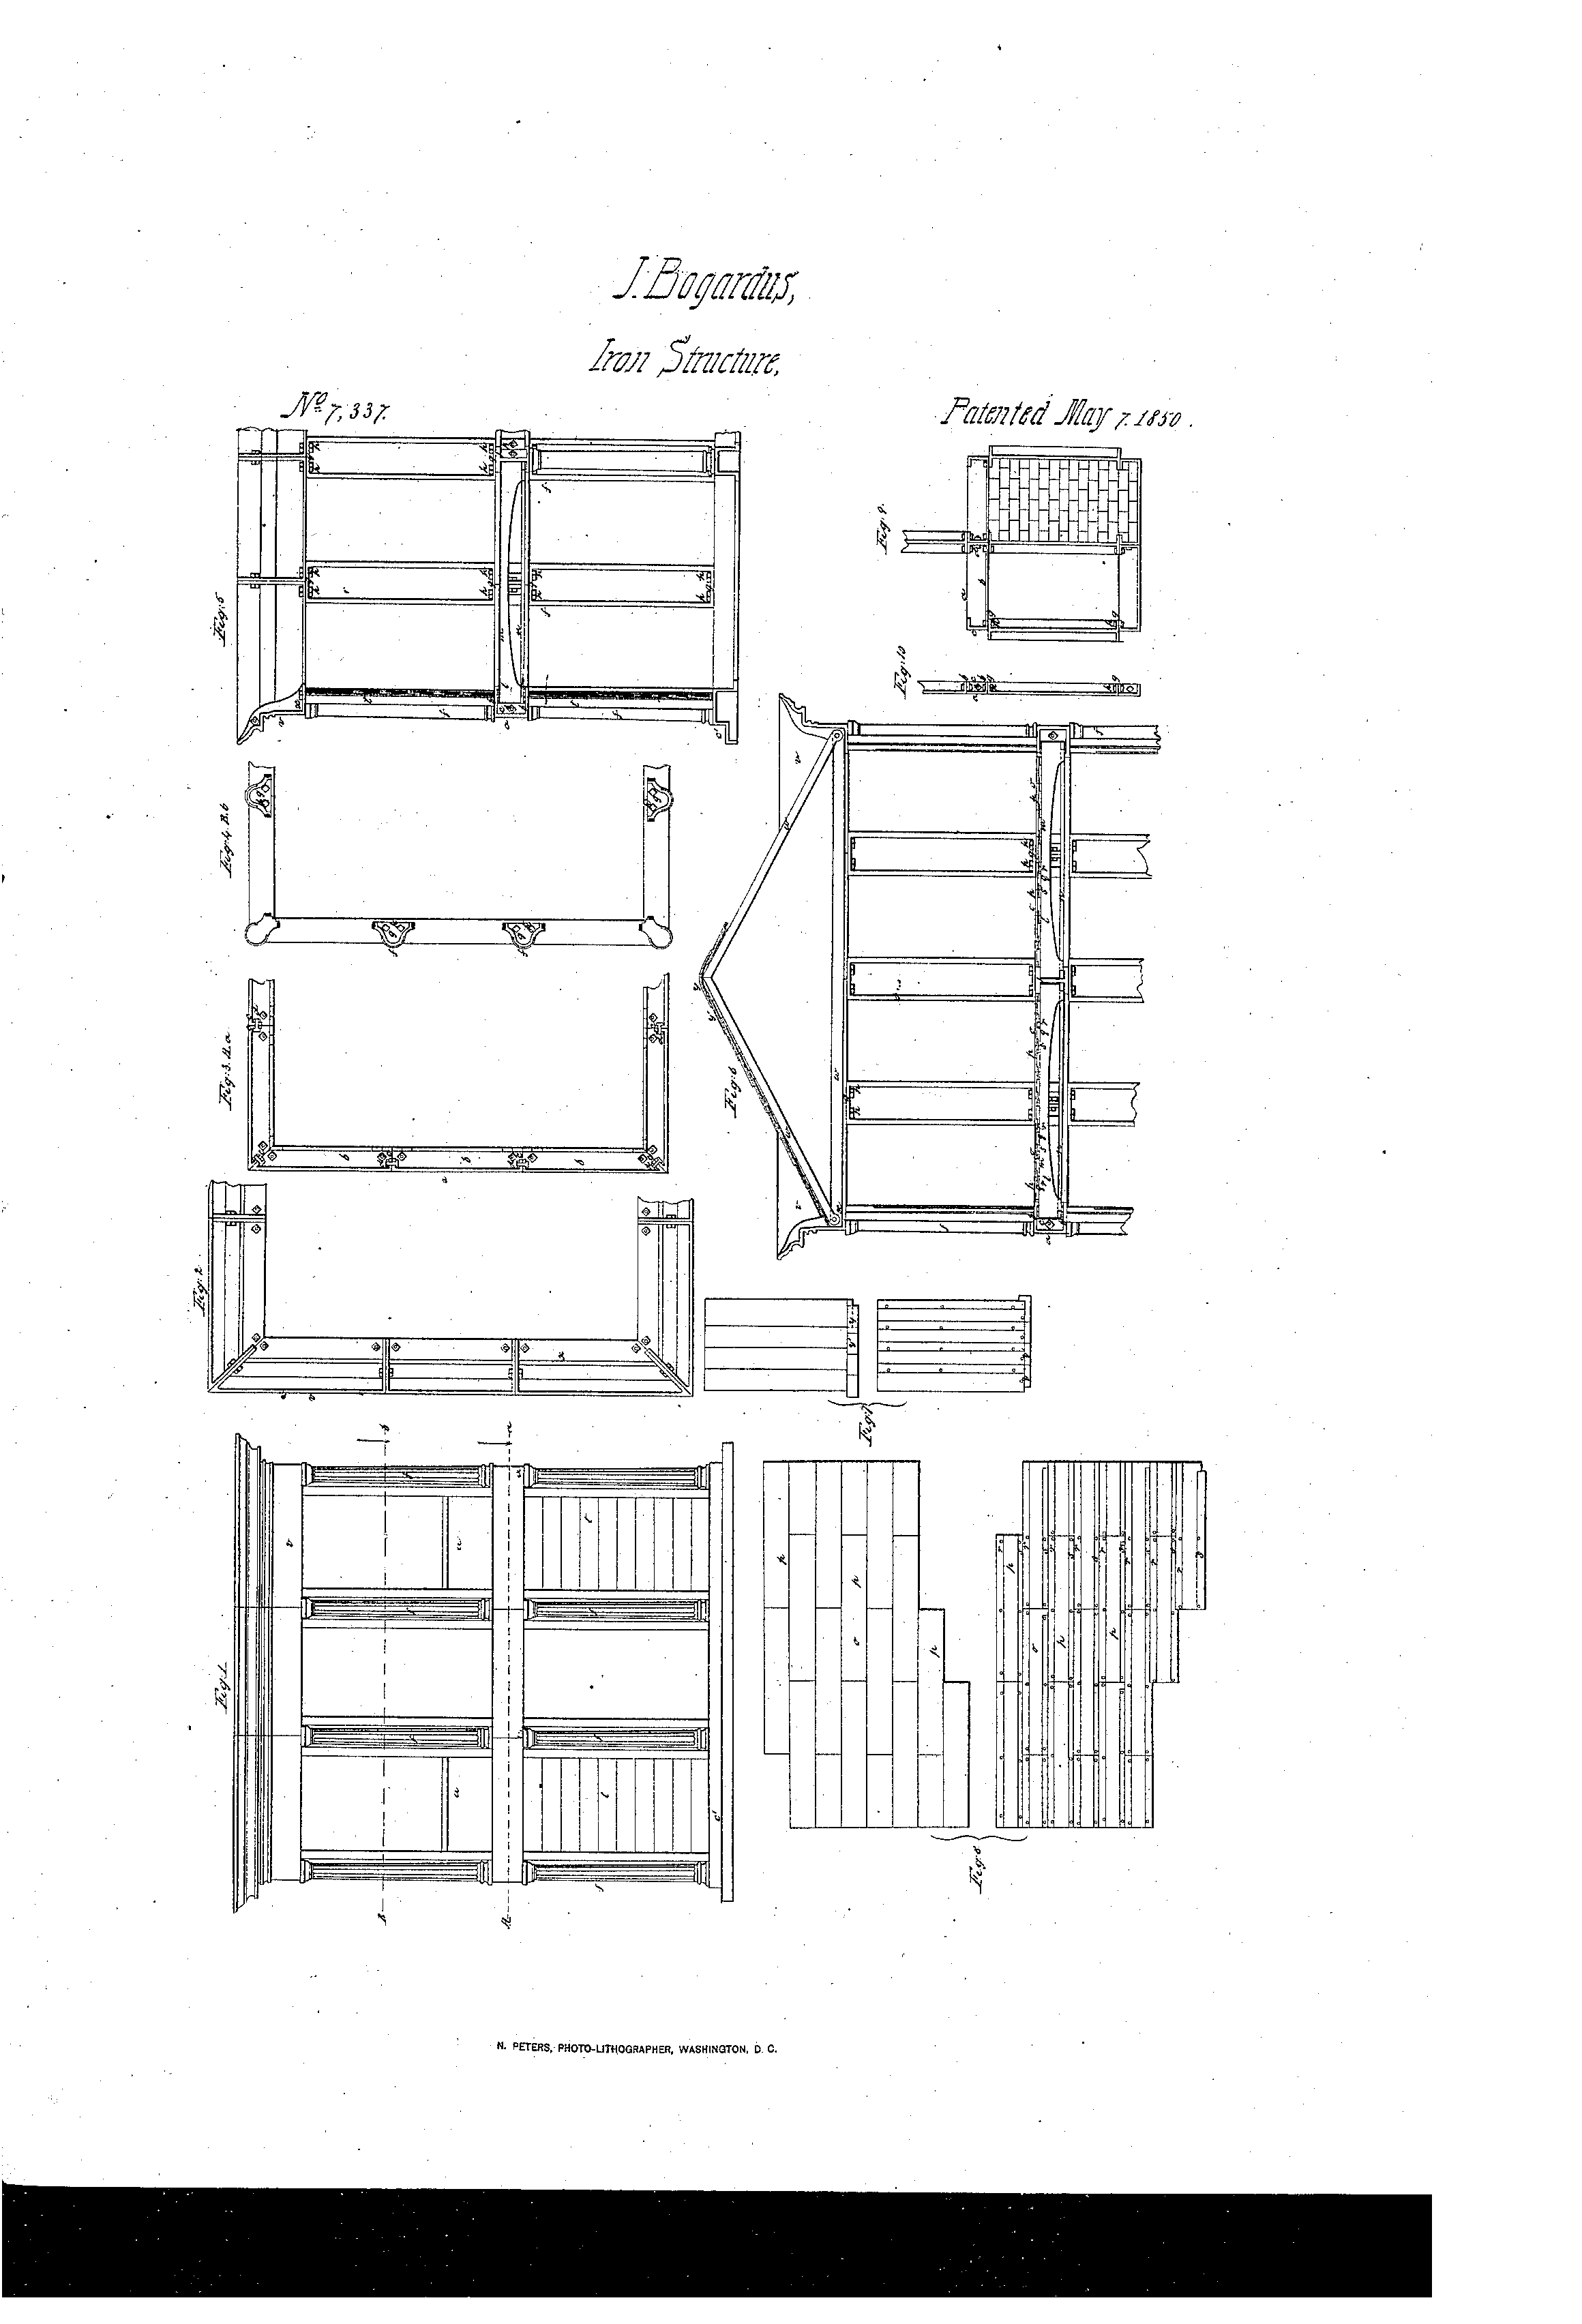
    Now, getting back to the Bogardus illustration: what was missing was the building, or the pieces of the building that had previously been thought of as being absolutely essential for a structure of this size to maintain itself.  But what Bogardus had done was to figure out a way of using cast iron rather than other building materials–a building tool that was stronger and with greater engineering chops than anything else that had been previously seen, which meant that there were different forces at play in structures using it, and which meant therefore that even though there were large pieces of the building’s shell that were “missing”, that this structure could and would still stand.  It was a fabulous way of communicating a new idea. 

    What happened with the Boagardus idea is that it developed into the use of steel-framed buildings, which made for very light, very strong structures, which led to skyscrapers, which led to modernity.

    The Harper Brothers building (built in 1854 at 331 Pearl Street) was an iron-facade building that was engineered by Bogardus (with the architect John B. Corlies) and was built in response–and partially as a safe, fire-proof building–following the devastating fire (and enormous liability payout) in the previous Harper building.  One thing that was certainly different in the face of this building–owing to the efficiency of the cast iron, there could be plenty of windows in place of where there used to be building materials.  And there was certainly plenty of glass in the Harper building.

    Bogardus patent

    [Patent source: the very easily usable Google Patents, much more nimble than the UST&PO, somehow.]

    The trip to modernity didn’t necessarily start here with Bogardus of course, but he was a considerable and significant chunk in the engineering developments necessary for the construction of tall buildings…and here it is interesting to note that another big piece of that development that came into being at nearly the same time (1854) as the publication of Bogardus’ pamphlet and the construction of the Harper building was the installation of Otis’ safety elevator int eh Haughtwout (five storey) store. And of course the elevator was necessary for the creation of tall buildings, just as the invention of the braking systems was essential for the creation of the elevator. And on the story goes. 

    The Bogardus achievement (patented May 7, 1850) was certainly an important step–it was pragmatic, efficient, and strong, and also led to the possibility of mass production and pre-fabricated structural elements.  And for the mid-1850’s, this was certainly a big deal.

    One of the few remaining Bogardus structures, at 254 Canal Street, today:

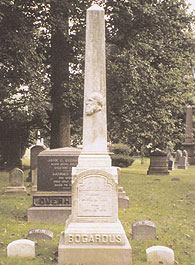
    And the Bogardus monument in the famous Green-Wood Cemetery, in Brooklyn:


  • Placing London in Venice, 1892.

    JF Ptak Science Books  Quick Post

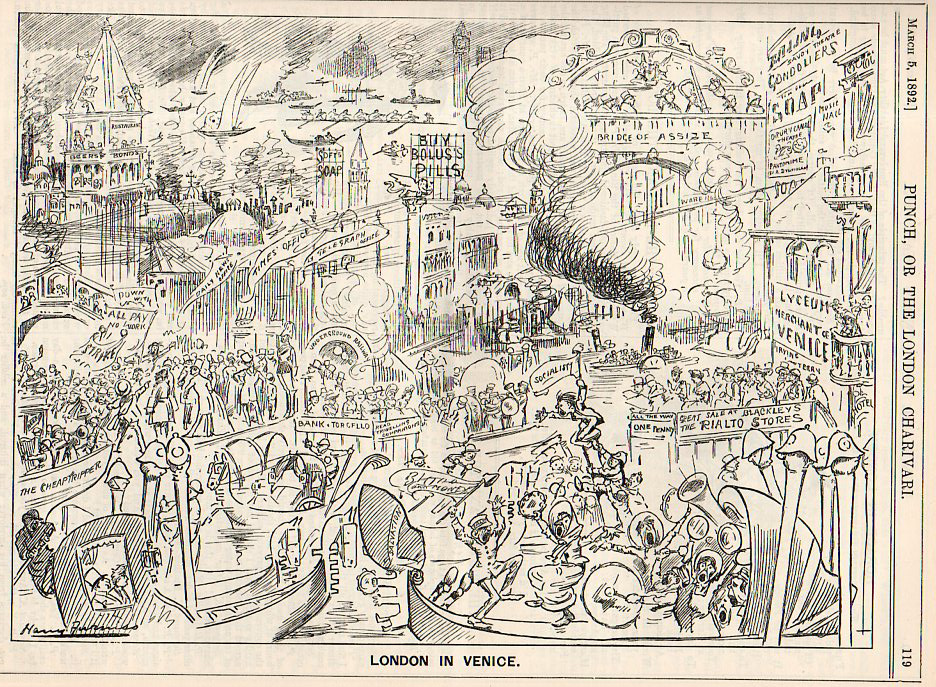
    This is a funny, unexpected and semi-absurd image, especially I think for 1893.  It occurs in the 5 March 1892 issue of Punch, or the London Charivari and seems quite literally to place bits and pieces of London on top of Venice, as if to show what that city would look like it it had some sort of urban renewal involving the removal of another city entirely to that place.  Its quite a neat idea, really, to put one city’s buildings on the topography of another city–it would be an interesting exercise, say, to place Manhattan in Savannah or Rome in Cape Town.  Perhaps it would be revealing in some way, if for no other reason than to visualize buildings in another scale.

    London in venice328

    I’ve seen images of a building or two of great note from one city placed out-of-context in another city or different situation, and of course city plans of one city laid on top of another is very common; but I cannot think offhand of another situation quite like the one above, cartoon or otherwise. 


  • The Circleville Squaring Company–Squaring the Circle, 1837

    JF Ptak Science Books   Post 1725

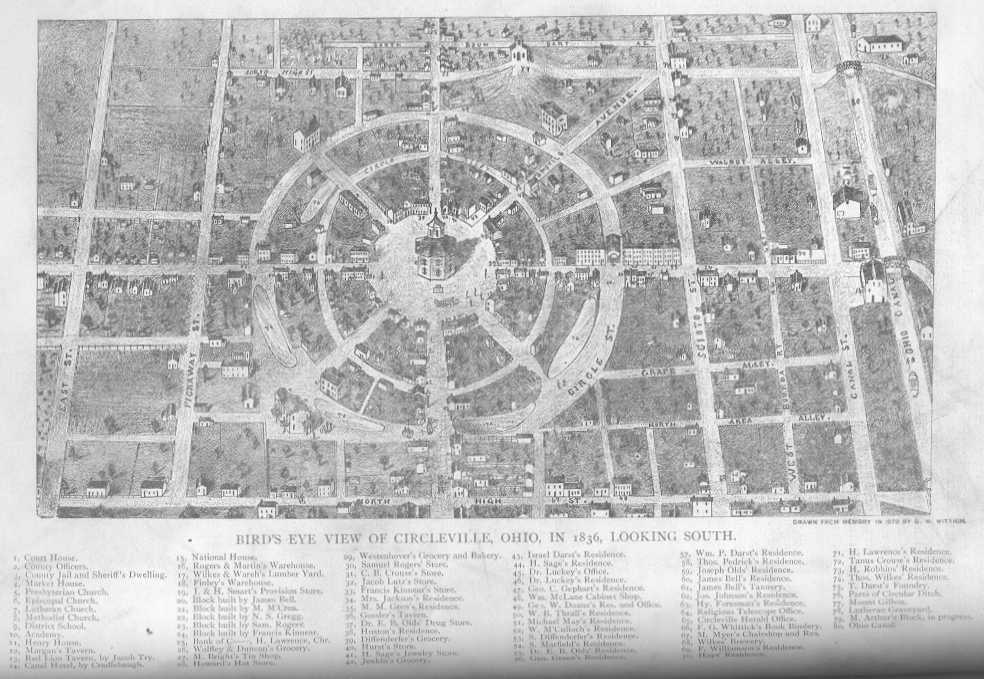
    In the very full and ancient (Babylonian at least)  history of attempts at squaring the circle it is interesting to find that victory in its pursuit came on the fields of south-central Ohio in the mid-19th century. Who would have thought that this insoluable problem of ancient geometry (and which found a voice in popular culture going back to Aristophanes The Birds)  would find itself smoothed out in mid-western dirt?   And it all came at  the hands of a magnificently-titled state-authorized endeavor called the Circleville Squaring Company.  (Honestly, isn’t that a fantastic name? I’m reminded instantly of Flatland.) 

    It turns out that the American West pressed on through these lands in the Ohio Valley in the mid-ish 18th century, with white people coming in to colonize the place by the 1770’s.  What existed here, in a village/town to be called “Centerville”, was an ancient Hopewell culture circular earthwork, an enclosure of some sort, a fortification, with a large mound in the center.

    The settlers thought that the best thing to do was to plan their town around this design, eventually placing an octogonally-shaped structure at the center of it all, on the top of the mound. 

    Circleville, pre-squaring (1836):

    http://www.genealogybug.net/FrankPic/illus/circleville.jpg[Source, here.]

    The source noted above (and here as well) tells the whole and complete story of what would happen next, but suffice to say that after some decades the people of Circleville decided that they did not like the circular plan of their town, and in 1837 occurred some legislation to do something about it.  The circles had to go, to be replaced by 90-degree angles for streets.

    And thus to this end the Circleville Squaring Company was born in 1837, and over the next few decades quarters of the center city of Circleville were bought up, torn down, and replaced by a more desirable geometry.  The process seems to have been completed around the time of the Civil War.  Nothing remained of the original circular town plan.

    Circleville, post-squaring:

    Circleville 1876

    In spite of the circumstances, the town remained “Circleville”.


  • Intel vs. Obelisk: The Renaissance Beauty of the Single-Chip Microprocessor

    JF Ptak Science Books       Post 1685

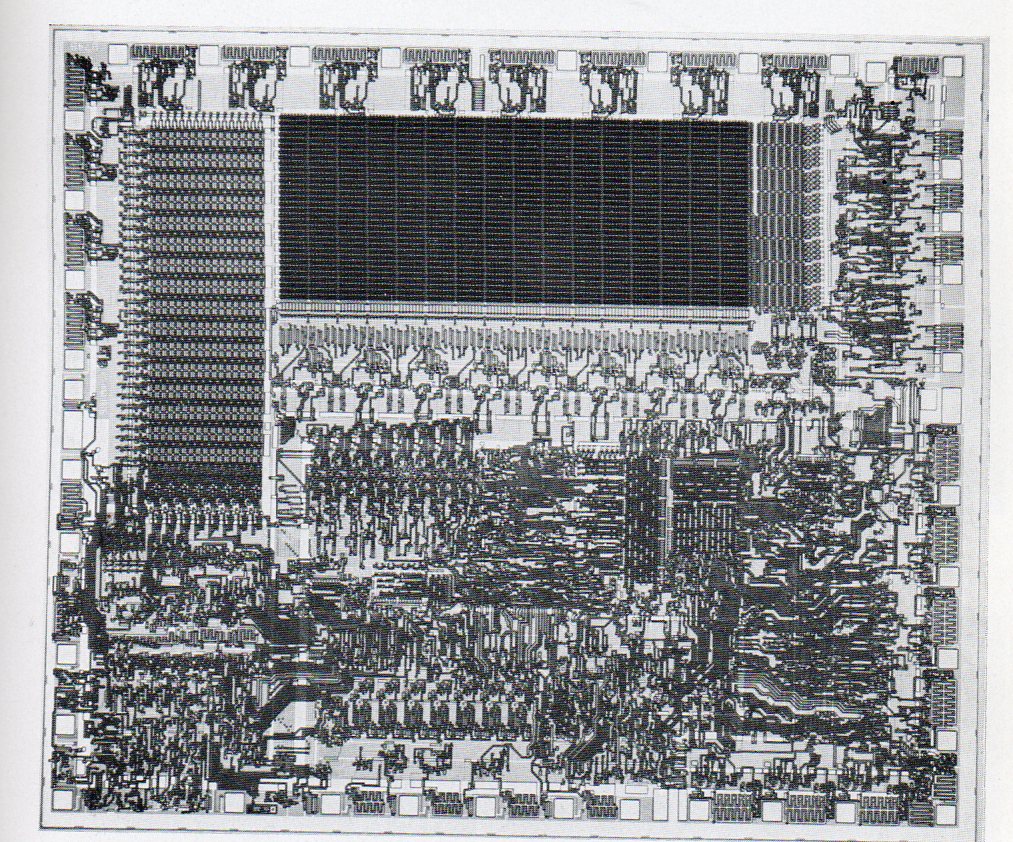
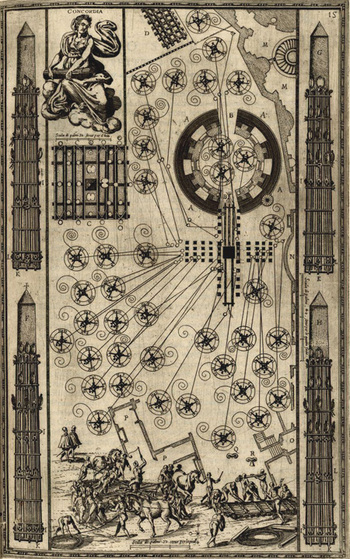
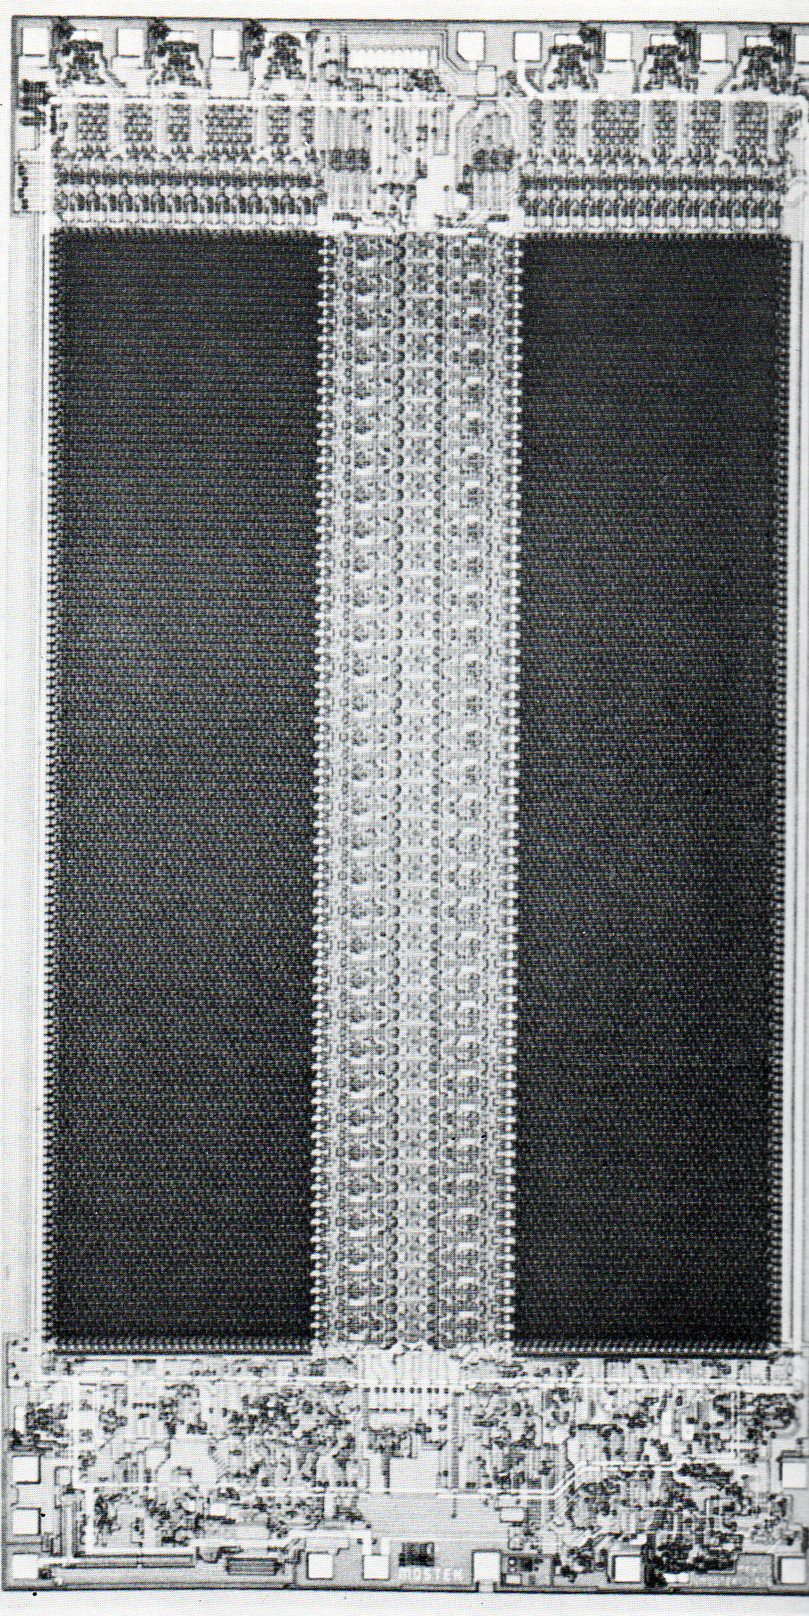
    The moment that I saw this image1 of (what I think is) the 8086 processor I thought of its great visual similarities to one of the greatest engineering works of the 16th century, so much so that with a little imagination, the older work seems a pentimento of the newer. This microprocessor–which in 1979 was a vast leap forward in development–looks like an architectural/engineering plan: large objects being hauled into place by legions of workers with wooden cranes, giant winches and mammoth rope, a fantastical display of concerted effort on a gargantuan scale.  It is, or was, in fact an enormous leap in hardware engineering, a micro-mammoth advancement.

    Fontana microprocessor209

    This older, pentimento image is a plan for moving of the great 500,000-pound Egyptian Obelisk (carved during the reign of

    Blogfontana_moving

    Nebkaure Amenemhet II, 1992-1985 BCE, and originally standing in the Temple of the Sun at Heliopolis) at the Vatican.  The engraving appeared in Domenico Fontana’s  masterpiece Della trasporatione dell’obelisco Vaticano…(published in Rome by Bassa in 1590) and illustrated  one of the greatest engineering feats of the Renaissance.  Moving this enormous and relatively delicate object (from the Circus Nero, where it was placed by the emperor Caligula in 37 ACE,  to St. Peter’s Piazza del Popolo, 50 years or so before it would be more enveloped by Bernini’s flying wings) took years of (very) careful planning and months of motion and movement, not to mention an extra month to get everything into place and slowly raise the obelisk into its final position.  Fontana had to be cautious and correct, and he was, performing a not-so-minor miracle of pre-industrial magic to move the priceless 250-ton iconic relic and place it perfectly down in the center of Christianity.  That must have been one hot Roman summer, especially for Fontana.

    I can easily see the similarities in Fontana’s work and that of Intel. Here, in a photograph of the 16k bit random access memory chip (via Mostek Corporation) I can see a vast palace at the top of the picture, with a long, columned entrance with manicured gardens on either side.  The image offers an elevation and a plan–that is, the top and bottom images of the buildings are seen in a deeply oblique view, while the central part of the image is a straight-out plan.  At least that’s what I see, its imaginative possibilities more appealing than the physical realities (though that’s where the extraordinary value is/was).

    Fontana microprocessor 2210

    Notes:

    1. J.H. Westcott, “The Application of Microprocessors”.  In Proceedings of the Royal Society of London, A, 367, 451-484 (197 9(. 


  • History of the Future City–an Addition to the Ebenezer Howard post

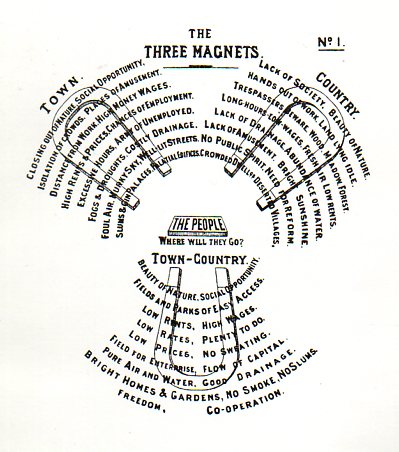
    Addition to post #275 (from November 2008) on Ebenzer Howard’s quixotic Garden Cities of Tomorrow, 1898, including this fabulous image:

    Ebenezar Howard (1850-1928), London-born  failed Nebraskan farmer, Chicagoan stenographer, London Parliamentary reporter and non-obscure semi-visionary of town planning in The Future, drew some mighty pretty images of cities best reserved for random placement in the Encyclopedia of Difficult Imaginary Places…continue reading here.

    Architecture--ebenezer howard073

    ·Posted by :

    ·in: