A Daily History of Holes, Dots, Lines, Science, History, Math, Physics, Art, the Unintentional Absurd, Architecture, Maps, Data Visualization, Blank and Missing Things, and so on. |1.6 million words, 7500 images, 4.9 million hits| Press & appearances in The Times, Le Figaro, Mensa, The Economist, The Guardian, Discovery News, Slate, Le Monde, Sci American Blogs, Le Pont, and many other places… 5000+ total posts since 2008.

Category: Architecture and Building

  • Comparative Displays of the Heights of Things: Centennial Tower, 1876

    JF Ptak Science Books    Post 1675

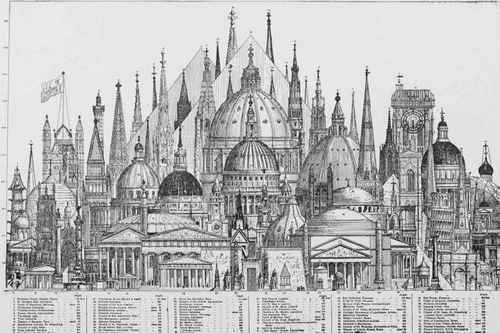
    The 1876 U.S. Centennial Exposition (formally called the “International Exhibition of Arts, Manufactures, and products of the Soil and Mines) in Philadelphia was a grand and fabulous showing of all things American, celebrating the hundreth anniversary of the signing of the Declaration of Independence.  One of the crowning objects of the fair was to be the never-built 300-metre tall Centenniel Tower, pictured here in the 24 January 1874 issue of Scientific American.  The structure appeared in relief against the background of other tall things built by humans, show in a relatively new fashion for displaying quantitative data comparisons in the same scale.

    http://upload.wikimedia.org/wikipedia/commons/9/93/The_Centennial_Tower_Philadelphia_1876.jpeg

     The practice of showing, say, the comparative heights of mountains and lengths of rivers by loading up all of the samples on one piece of paper for the ease of recognition was begun in the 18th century, but only rare; it began with some fits and starts in the 1820’s again and then much more widely around mid-century, and seeming to peak at the end of the century before going somewhat dormant for the next few decades or so.

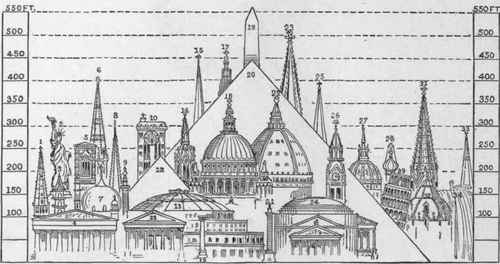
    Another nice example of comparative heights of buildings:

    COMPARATIVE HEIGHTS OF SOME OF THE PRINCIPAL BUILDINGS OF THE WORLD


    And this as well:

    Comparative Diagram Showing Highest Buildings And  396

    [Source with key to the images found here, at Chestofbooks.com]

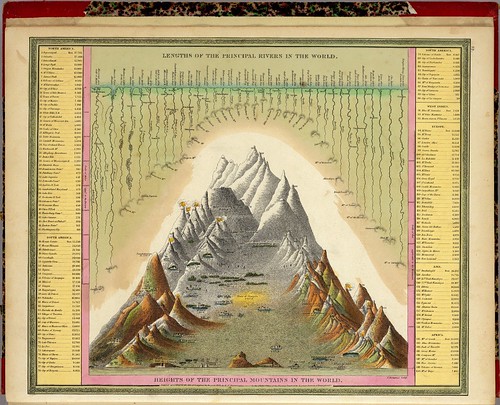
    The excellent Bibliodyssey blog contributed a good healthy post on the subject of comparative heights of mountains map (here) with many fine examples of the art.  Its a curious thing to me that the  business of using same-scale comparisons in architecture is relatively new, coming (I think) as an invention of Etienne Durand in the 1840’s.)

    Here is one such example:

    Heights Of The Principal Mountains In The World (Mitchell) 1846

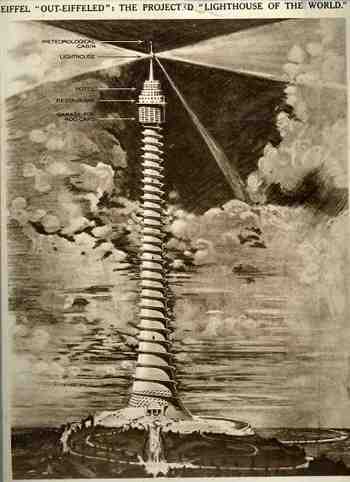
    But getting back to the tower itself and it unbuiltedness, here’s another example of an unbuilt tower–taller and bigger than the Centennial–which was proposed by Eugene Freyssinet (and which I wrote about earlier in this blog here):

    Big_archout_eiffeled140


    Another in what is a long line of unbuilt towers would be this contribution by Vinnie Ream Hoxie (ca. 1874-6)  which was his response to the finishing of the not-completed Washington Monument.  Congressional sympathies towards spending money to complete the Washington Monument dried up to nothingness in 1856, just eight years after construction on the monument was begun.  The consequence was that the monument was only a nubbin for several decades, standing about a third complete–it was Hoxie’s idea no doubt to provide a sort of quick-and-dirty approach to finishing the project.  Of course this looked like exactly what it was, and the idea died its own lonely death, thank goodness. 

    http://www.nationalbuildingmuseum.net/Large%20Images/unbuilt/4._Washington_Monument_Sheet_2_web.jpg

    It had little appeal, at least to me.  It is somewhat reminiscent of the exhibition of the completed forearm of the American Statue of Liberty, which as it turns out was also exhibited at Phildelphia in 1876, years before the completion of the rest of the statue.  Short and stubby.


    File:Collossal hand and torch. Bartholdi's statue of "Liberty.", from Robert N. Dennis collection of stereoscopic views.jpg

    There are many other entries in the history of unbuilt towers, but their day will have to wait (for this blog, anyway).


  • At the Top of the World, 1851

    JF Ptak Science Books   Quick Post

    Finding the top of the world was easier in 1851–at least to this illustration, showing the Crystal Palace of the Great Exhibition of 1851 sitting firmly in place above all. I can imagine that if you were sitting in Hyde Park along with the 1851-foot long building, it would be easy to think that you were indeed at the top of the food chain.  The structure was the crowning achievement of the  Exhibition:  it was almost one million feet under iron and wood and glass, and could hold tens of thousands of people who could view the enormous gardens housed there. 

    Perhaps most astonishing of all was that the modular structure–design by Joseph Paxton–was moved three years later, in 1854, to Penge Place, where it stood until it was consumed by fire in 1936. 

    ·Posted by :

    ·in:


  • Gigantic and Unbuildable Buildings, Part 2: Eiffel Out-Eiffled

    JF Ptak Science Books   Quick Post


    Big_archout_eiffeled140
    This was the handiwork—that is really too demeaning—the inspiration, the dream, of Eugene Freyssinet (1879-1962), an accomplished French engineer turned architect, and widely viewed as the “father of reinforced concrete”.  Freyssinet graduated from two of the most prestigious French engineering institutions (the Ecole Polytechnique  and the Ecole Nationale des Ponts et Chaussees in Paris) and was really quite an innovative engineer—beautiful even.  His airship hangers at Orly airport are instantly recognizable as elemental design features of concrete—elegant, useful, practical, and huge. 

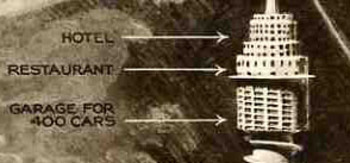
    I don’t know what happened exactly with his design for the Paris International Exposition of 1937.  The building just isn’t right—even the timing of its underlying deification of the automobile is off by decade, at least*.   His effort to construct a half-mile high reinforced concrete tower with an exterior corkscrewing road for autos climbing up the building to a parking lot is just, well, off.  Setting aside the difficulties in using this building material for a structure of this magnitude, there would’ve been an astonishing amount of vibration problems from the grueling efforts of the cars on the (probably) two miles of road to the top.  (The image comes from the Illustrated London News for 1 June, 1933.)

    And all of this effort for what was effectively the world’s most gigantic restaurant, because outside of the parking garage, that’s all this building was meant to be.  The eatery would’ve begun where the Eiffel Tower stacked on top of the Empire State building would end.   The room was big enough to accommodate 2000, who after eating could repair to the hotel upstairs, or who could’ve gone upstairs from there to take the rays in the solarium.

    Somehow this was all supposed to cost 500,000 pounds (about $75,000,000 in today’s currency, which might by you one or maybe two ultra-swanky pre-war condos in NYC…500k pounds was only about 2 million 1937 dollars, which would’ve paid for 5% of the Empire State Building), Freyssinet noting that it would cost less to build than the Eiffel Tower (which would’ve been true if you didn’t take inflation from 1889 into account). I have no idea how that would’ve worked out, given that the Eiffel was a steel skeleton and this would’ve been concrete.  All told, however, none of it made very much sense, and the structure wasn’t even very pretty. 
    Big_archout_eiffeled140_detail_

    *(Cars traveling up the outside of a building so that you can park your car in a lot 2000 feet in the air…certainly the car was king (and queen too for that matter) and that fact become new and abundantly clear, but it happened earlier, in the early 1920’s.  The need to drive a car into Jove’s lap just wasn’t necessary as the world nudged its way to war in 1937.) 


  • America Attacked, 1937–and the Bizarre Architectural Response to Poison Gas and the Homeless Unemployed.

    JF Ptak Science Books   Post 1648

    [An earlier post on this blog, Mapping the Invasion of America, 1942, addressed another vision of the invasion of the United  States–it is also the Most Viewed post that I’ve written, having been read more than 400,000 times.  Try out this bit on the Invasion of America (naval, at Pearl) in 1932;  see also Part II of this post, here; and consider a  related post on the Nazi sub-orbital Amerika Bomber]

    America attacked poison962
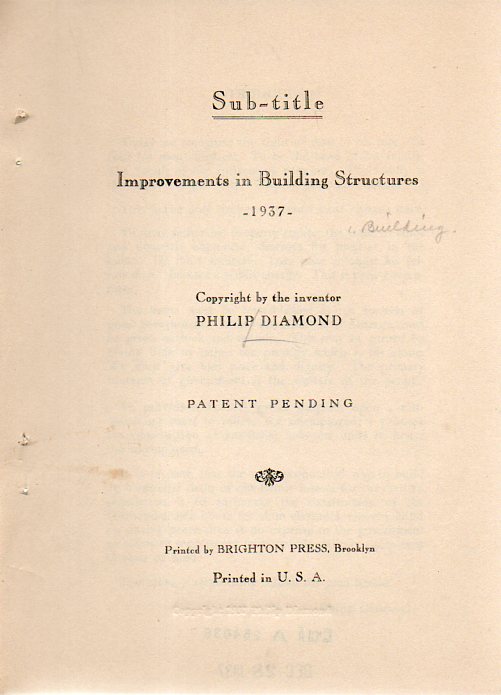
    Philip Diamond discovered an interesting concept in “blurryness” in the pursuit of building with a purpose.  In his pamphlet Should it Happen Here, self-published (and printed by the Brighton Press of Brooklyn, U.S.A.) in 1937, Diamond established a need for creating (1) inexpensive housing for the unemployed and (2) poison-gas-proof housing for Americans in general, and came up with (1.5) inexpensive poison-gas-proof housing.  In blurring the lines between the two needs I’m not sure that he satisfied anyone’s needs, spreading his engineering/architectural gifts jut a little (or a lot) of bit too thin.

    One thing Diamond was sure of was that the next war would be governed by “one man flying in an aircraft and releasing vapors of poisonous gas for destruction” and assured his readers that in this new war “there would be no front lines”.  “The future war will not be carried to the front line; it will be carried to the front door.”  That of course was true for hundreds of millions of people in Europe and the Soviet Union and South Asia, but not so in the same sense for anyone in America–unless those Americans happened to live on a remote chain of Alaskan islands.  Diamond was sure that war was coming directly to the U.S., and although he doesn’t name the country/countries that would be responsible for attacking America with poison gas, he did name one of the aircraft that would come here to do that–the HE112. (The HE 112 was a prototype fighter aircraft that wasn’t adopted, with fewer than 100 produced. How this would get across Europe and then across the Atlantic and then across the U.S. I’m not sure.)

    America attacked poison963
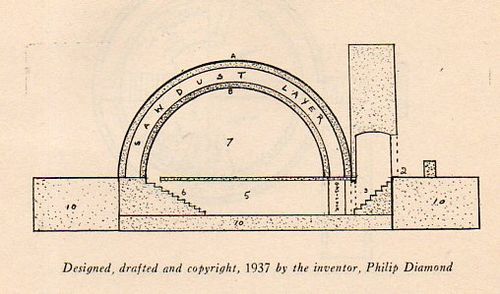
    Once Diamond gets to the design of his house things get a little fuzzy–and heavy./  Very heavy.  HE proposed a domed structure with a foot-thick “exterior roof” and a foot-thick “interior roof” of concrete, between which would be sandwiched three feet of sawdust.  The sawdust was supposed to act as both a filter to noise and soot and dust from the outside world, as well as a filter for poisonous gases. 

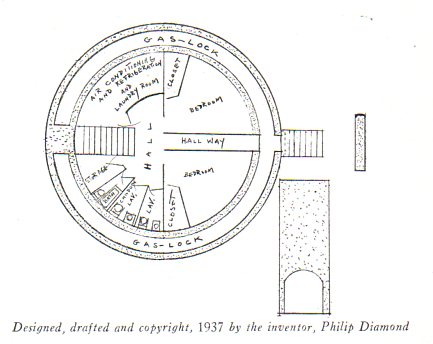
    The 5-foot thick structure would be embedded on a 10-foot thick concrete bed (for earthquake protection) and surrounded on its sides by another 10-foot concrete structure of something that I can’t figure out.  Not surprisingly, the author announced with a section headings that there would be “No WIndows”.  There would be a double entry equipped with an “air condition” that would wash folks entering the house and decontaminate the gases that might’ve impregnated their clothing or bodies (though Diamond says nothing about outerwear). 

    America attacked poison964
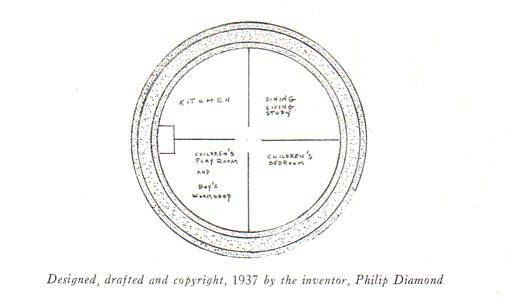
    Once inside (charmingly referred to as “the vault”) the occupants would find two bedrooms, a kitchen/dining room, and two lavatories (one “miniature” for the children, not so much for “hygiene”, but to “protect the delicate moal grace amongst the children”. That was the best line in the pamphlet, and about the only thing that really made any sense.)

    6 million of these houses could be constructed for the unemployed, costing $3,000/each, meaning that this part of the project could be funded with 18 billion dollars.  This was at a time when the New Deal was having a heart attack, unemployment was spiking again, and the entire GDP of the U.S. was $91 billion, which means that Mr. Diamond was seeking a 20% cut of the GDP pie.  In current terms, that 20% would mean $3 trillion. 

    So far as I can determine Mr. Diamond’s plan was not taken seriously. 

    Also, this I think is my only encounter with  a title pages that starts out with the words “Sub-title”.

    America attacked poison965


  • Blank, Empty & Missing Things Series: Stairs

    JF Ptak Science Books     Post 1637  (From the series on the History of Blank, Empty and Missing Things.)

    Spiral staircase st paul950
    This doesn’t quite fit this category, not really, but sometimes close enough is good enough, especially if there’s a really good image that doesn’t seem to fit anywhere else.

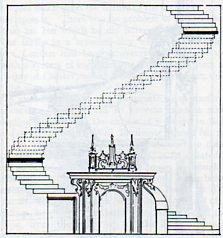
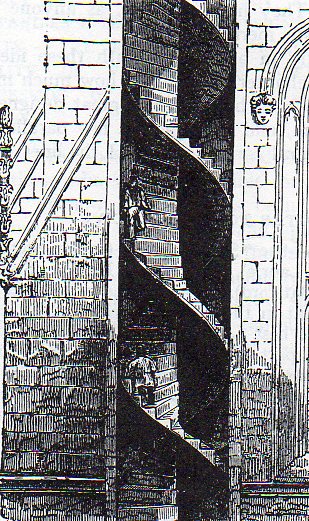
    Such is the case with this great drawing by Theo. G. Scott in the Architectural Record (July 1910) of Christopher Wren’s “Geometrical Staircase” in the southern tower of St. Paul’s Cathedral.  The stairs of course are not missing, they’re just not visible from the standard I’m-looking-at-stairs viewing scenario, as we can see in another classic view, this one found Theodore Cook’s The Curves of Life (1914): Spiral staircase double951

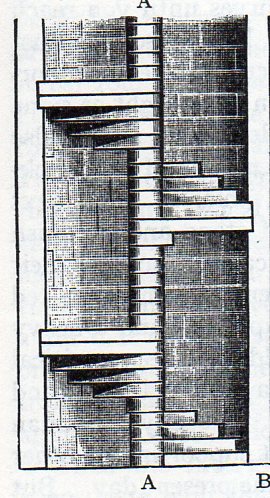
    [The double staircase as described in Cook’s book as the “Tamworth Church Tower”, which is actually St. Editha, in Staffordshire.  The church is Medieval, and building dates from 1369, though it is the fourth iteration of a structure there, the first of which (begun in the 9th century) was destroyed by the Danes soon after its completion. The staircase is remarkable because it allows one person to ascend and another to descend without either ever having to see the other.]

    Spiral staircase double952Engineers and architects had confronted the idea of spiral stairs for many centuries before Wren–perhaps as many as 40 generations, perhaps more.  The “invention” of the  spiral staircase, or its discovery in the places in which it sort of exists in nature (like in the shells terebra dimidiata  and voluta scalaris), seems like a very interesting thing, though I am not sure where it stands in the history of importance in architectural development.  Perhaps Pisa wouldn’t have nearly so many narrow towers without the spiral staircase, and I know for a fact that it is far  easier to deflect marauders from ascending a castle’s spiral staircase than any other (the defenders getting at least an order of magnitude (and maybe more) bump from that design than any other staircase. I doubt in comes anywhere close to the indoor fireplace/chimney, or downspout, and a lot of other stuff.  But it is definitely much prettier to look at in perspective and plan than just about anything else in architecture. 


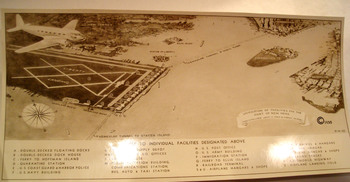
  • Things Not Built: Liberty Landing and Closing NYC Harbor, 1935

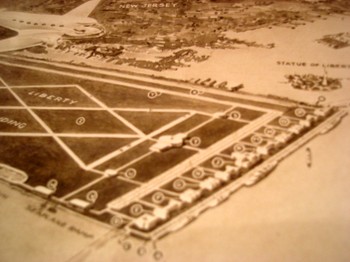
    Dsc04768 I recently uncovered an interesting, unpublished and probably not-acceptable engineering report to extend the ports capacity in the Hudson River at New York City–the ports of the  area being famously over-busy for a long period of time, especially right before World War II.  Charles Palliser and Frederick W. Capon presented a proposal in 1935 for a unification of the port and airport facilities to take care of the overcrowding and overworked problem.

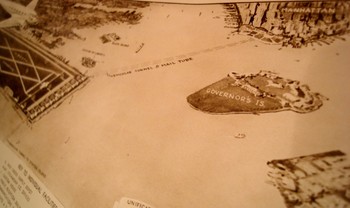
    What they came up with was Liberty Landing, a mile-long and half-mile-wide facility that nearly bumped into theDsc04769 Statue of Liberty (and hence its name).  The plan called for backfilling the “flats” that were just south of Jersey City, as “the natural formation of these were very favorable”, which meant that the airport-port combo would extend all the way into the harbor to the edge of the channel, which would put it further out than the Statue of Liberty, which would also be just hundreds of feet away from the end of the north runway.

    Also attached to the backfill and new land would be a one-mile-long floating dock.  Oh my!

    The floating island would also have vehicular tunnels that connected it to Staten Island and the Battery.  There were facilities for seaplanes, airplanes, railroads, dirrigbles, and trucks, plus a military installation, a custom’s house and the US Mail Service, so that all commerce would converge at this one point, which sounds interesting (for about 20 seconds). 

    Dsc04773
    This is a good candidate for the “Better Left Undone” award for 1935.

    As I look at the photograph of the aerial view of the plan it strikes me that if the designers increased the surface area by only 125% or so they could’ve connected the new facility with Governor’s Island AND Brooklyn, building a land bridge from Jersey City to Coney Island—a superbly bad idea to cap an already strongly bad idea. 

    The report is called, simply, Liberty Landing, and published by the architect in Jackson Heights, NYC, 16 Septmeber 1935.  This is also the U.S. Copyright Deposit copy (accepted 10 October 1935), which is where the history of this project ends.


  • Imago Frammeni: Boulle, the Dogon, Jouffret, the Simple and the Complex

    JF Ptak Science Books   Post 1623 

    Changing the Mind’s View of Simple and Complex Ideas via Different Image Perspectives
    Photo

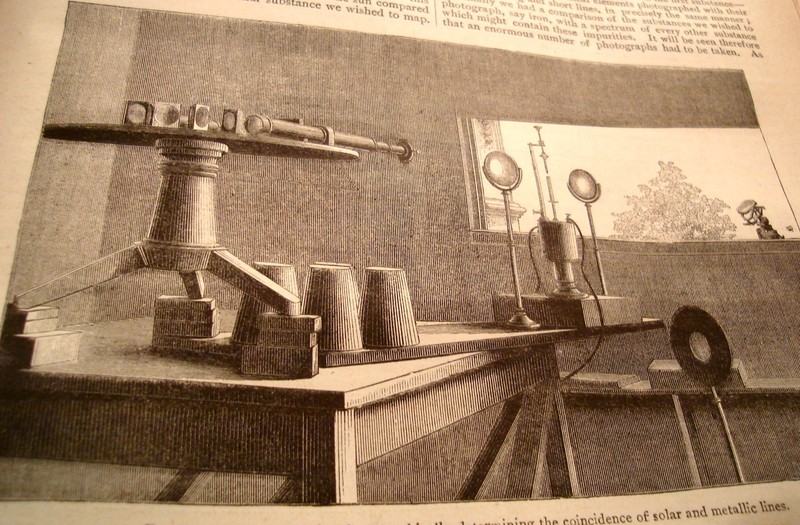
    I’m always very interested in curious things, or standard, “average” things pictured in non-standard ways, as the change in perspective can lead to entirely new observations and discovery.  Seeing this illustration in an article by J. Norman Lockyer (Nature 1881) I was shocked by its clarity and usefulness—Lockyer was simply showing the arrangement of his apparatus for his solar spectrum experiments but the angle of observation (being at such an oblique angle as is normally found) was just, so, well, “correct”.  The image I thought was perfect for the reader—not only that, it was designed artistically and with grace, and one can see exactly what Lockyer was up to.  Diagrams would’ve worked almost as well, but there is just something so extraordinary here that you could just about work from the image if there was no description. 

     
    Looking at things differently is hard work—that’s why I think it is always good to refresh the neuronal sap and look at great examples of unusual , insightful imagery.

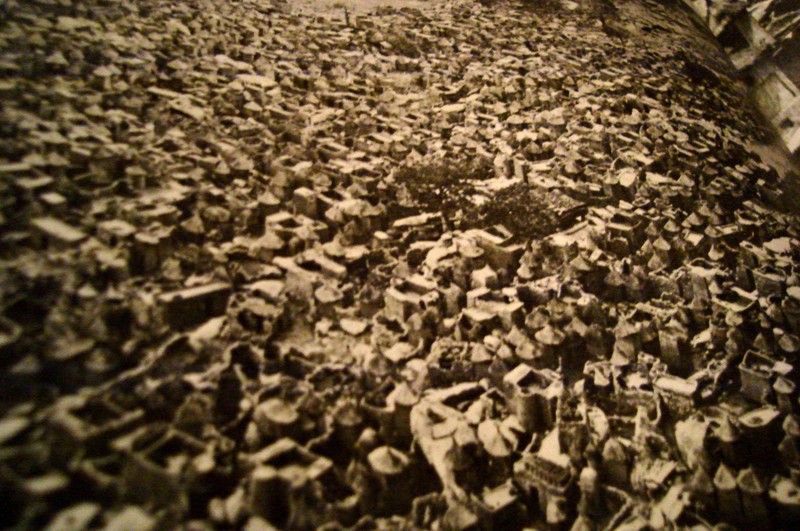
    Sometimes it works to read the description of what the image is before actually viewing it to see the differences of the image that you form in your brain before seeing the thing itself.  For example, when reading about the Dogon, a cliff-dwelling people of the plateau of Bandiagara, south of Tombouctou, and how they would make houses and then towns out of the rocks fallen from cliffs, you get what is probably a pretty benign image.  When you see photographs of these structures it seems as though the brain just simply isn’t ready for their impossible nature, though you quickly, instantly, recover (once you convince yourself the photo is real) and—voila—your mind has been expanded.  (This photo is from an expansive work by Bernard Rudofsky, Architectures without Architects, Doubleday, 1964.) 
    Photo

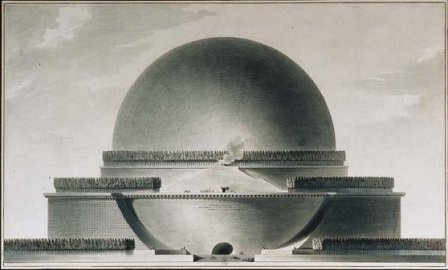
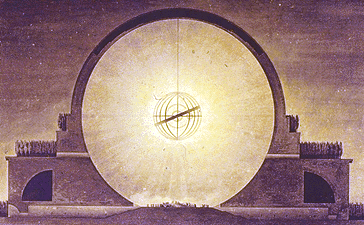
    The (internally) spectacular Etienne Boullee can greet us in the same way with some of his eye-popping architectural creations (unbuilt architecture by an architect, in this case, compared to the built architecture of the non-architects above).  Boullee’s “Plan du Cenotaphe de Newton”, a gigantic memorial to Newton  that was dancing with necessary privacy in Boullee’s brain during the French Revolution (and also during a particularly
    Photo

    un-Newtonesque time in on-your-knees-to-Cartesian-principles France)  is another superior example.  Reading the description of the structure just doesn’t quite do, and it seems whatever grand comes of that is tarnished and stripped away  by the obesely florid sentiment of none other than Ledoux’s poetic sentiments “…O Newton!  Sublime Mind!  Vast and profound genius!  I conceived the idea of surrounding thee with thy discovery…”.  Oy.   Boulle adds to this inspirational atrocity by saying of the sphere:  “…we must speak of a grace that owes its being to an outline that is as soft and flowing as it is  possible to imagine…”   And once the demand of “oh  dear god just please show me the picture” is met, we are left with a turned-around brain and another heavenly exaltation, or profanity.  The Cenotaph is just Grand-Canyon-Spectacular. 
    Photo

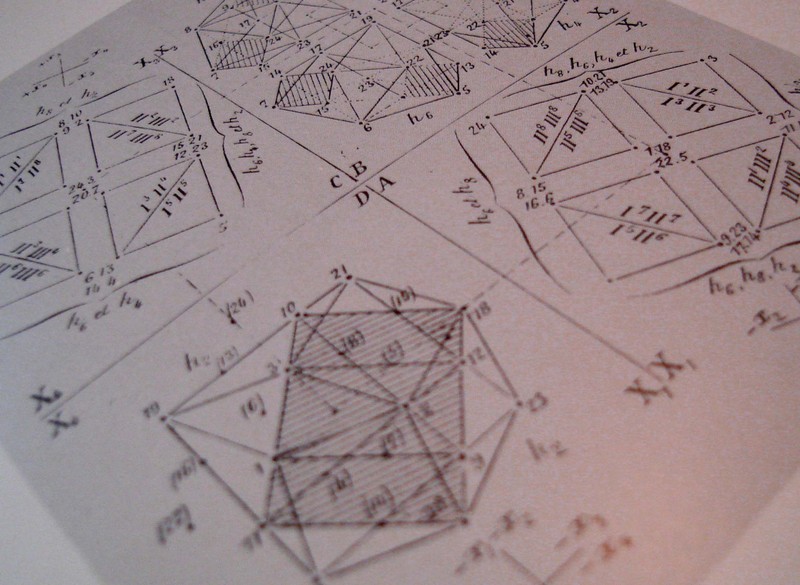
    Complex can turn on the simple in this way, where we can have those “a-ha” moments from, say, early efforts at picturing the fourth dimension or non-Euclidean geometry to a new perspective of looking at Roman ruins.  The arrival on the non-Euclidean geometries  in the 19th century posed new issues, not the least of which was representing the ideas.  Our saintly Hermann von Helmholtz believed –contrary to most elevated opinions—that the human mind could indeed intuit complex space and figures of these geometries.  (The difficulty not only from the obvious intellectual hardships in picturing the concepts but also because the geometry of Lobachevsky http://www-groups.dcs.st-and.ac.uk/~history/Mathematicians/Lobachevsky.html was called somewhat into doubt when some of its results were cast in doubt by contemporary astronomical observations.—and this even though so far as the great Gauss was concerned there was no deviation in Euclidean values.)   Helmholtz did this by employing the three-dimensional pseudosphere model of Beltrami.  (Reluctance to these ideas would end soon enough, for, as Linda Dalrymple Henderson points out with such sotto voce, “the convenience of Euclidean geometry would prove inadequate once Einstein” hit in 1905.)

     The work of Beltrami  and H.P. Manning  (Geometry of Four Dimensions, 1914), and Jouffret  (Traite elementaire de geometrie a quarte dimensions, Paris 1903) in illustrating these complex ideas (the titles of which were in themselves daunting as with Jouffret’s “plane projections of the sixteen fundamental octahedrons of an ikosatettrhroid”) would in themselves prove to be entirely irresistible to the world of the arts. 
    Photo

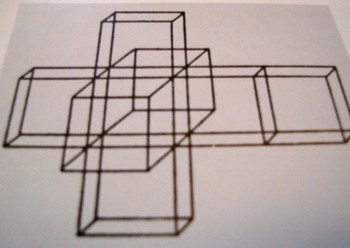
    Charles Howard and Maurice Princet I think had as much to do with  the creation of cubism and abstract art and the imaging of time than anyone, including the painter (I shudder to say his name) of Les Demoiselles (1907) or the lovely Georges Braque (Houses at Estaque, 1908) or Jean Metzinger or even the sublime comedian Duchamp’s Nude DescendingDsc04584 (1914).  The hypercube starts to show up a lot in some Bauhaus genres and even into the palette of Frank Lloyd (“Stinky”) Wright (with his St.Dsc04589 Mark’s Tower plan, NYC, 1929).  I can only imagine the shock to the brains of these creative geniuses in seeing the display of such a novel idea.  (For the ultimate treatise on this see Linda Dalrymple Henderson’s The Fourth Dimension and Non Euclidean Geometry in Modern Art, Princeton  1983).  And no the art didn’t come first. 
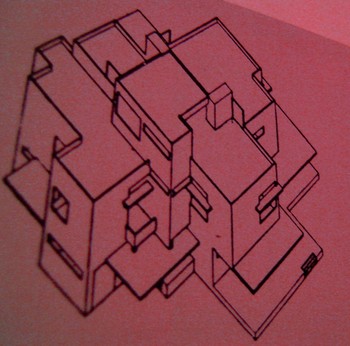
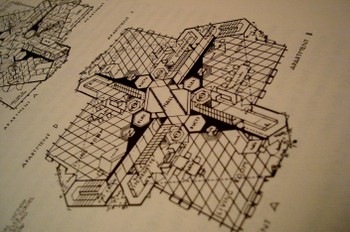
    Dsc04578
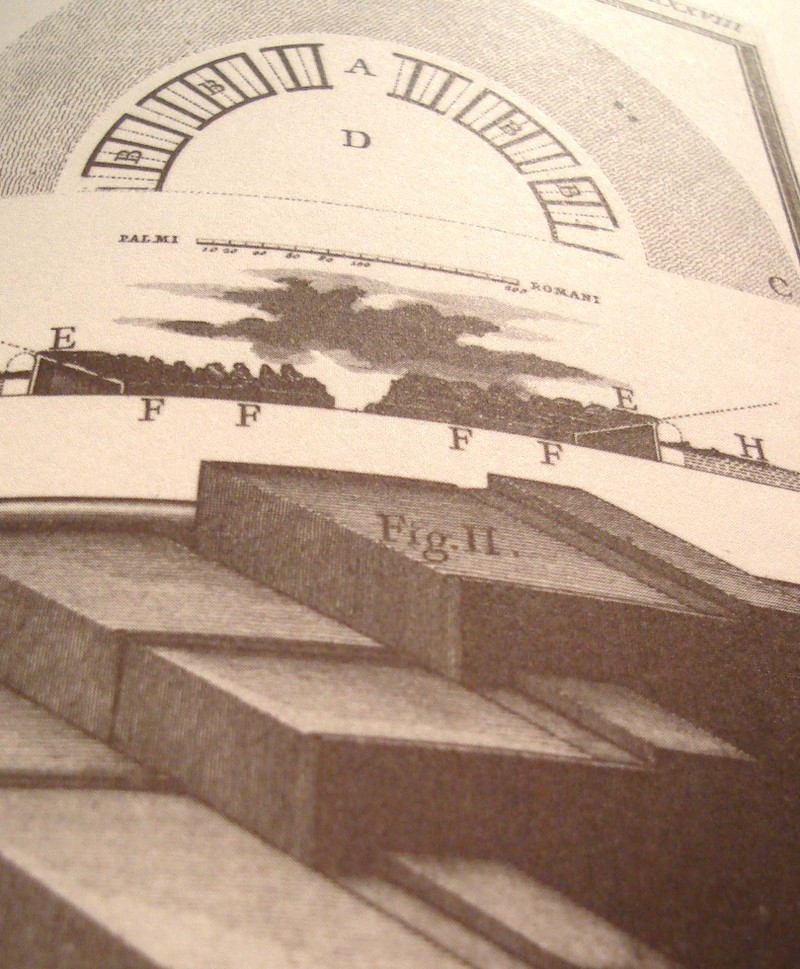
    But coming back to the simple, and in the same frame as the first example that we mentioned in Lockyer, we have the unlikely find of Giovanni Piranesi.  In my opinion his most spectacular work is found in his frammeni (the diverse bits and pieces of architectural and sculptural bric-a-brac found objects that are collected together on one stage) and in his archaeological detail.   His attention to new perspective in showing the crucial aspects of structure and building in Rome is tremendous and
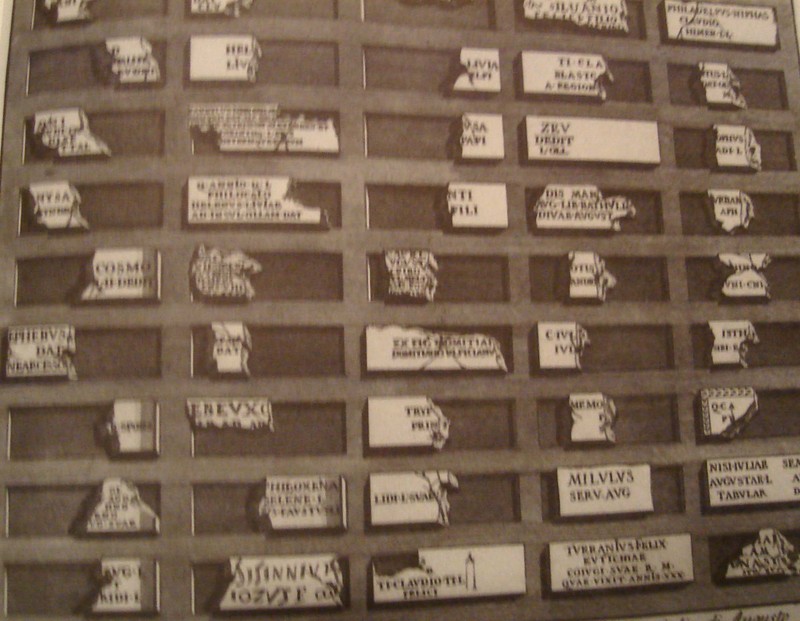
    Photo

    unexpected—as an example we see here the child’s-eye-height view of three steps of the reconstruction of the theatre of Pompey.  I must say that I’ve seen a lot of architectural images in my time but nothing quite comes to me so surprisingly as this step-level view of the reconstruction of a Roman theatre,  This happens throughout the lesser-known Piranesi, with great details of tools, and cross sections of the very deep footings of bridges, and so on.  It is really refreshing, lovely, unexpected work. 
    Photo

    We’ll return to this subject from time to time as I have hundreds of interesting examples to draw from—for example, the remarkable Emily Vanderpoel’s Colour Problems which is ostensibly an undecipherable attempt to quantify color arrangement in art but through the lovely examples displaying this attempt pre-date the modern re-invention of non-representational art by at least a dozen years.  Stay tuned! Dsc04592

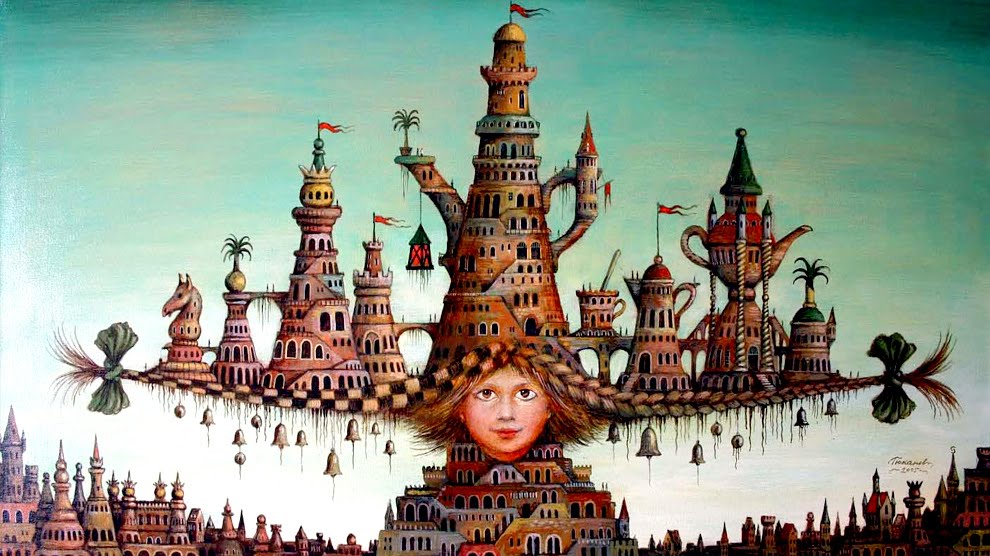
  • Fabulist & Fantastic Architecture: Alice in Wonderland to the Library of Immanuel Kant. Sergy Tyukanov.

    JF Ptak Science Books   Quick Post

    I just wanted to share in this very quick posting the extraordinary work of the Russian artist Sergy Tyukanov (b.1955), who paints/etches/draws fantastic images calling freely on legendary literature, folktales, history, philosophy, as well as the work of some earlier masters (as in the Bruegels and Bosch, seen in the last two images).  If you follow the link to his website you’ll find that some of these images–which in their nature seem to be telling you that they are enormous works–are actually very small, on the order of one square foot.  Fabulist artists like this, especially those anthropomorphizing their subjects, have always been of great interest to me.  ANd I’ve got to say that Tyukanov’s architecturals remind me very strongly of ideas in the 18th century French visionary architects like Lequeu and Boullee and Ledoux. 

    Sergey Tyukanov (website)


    Alice in Wonderland
    http://www.tyukanov.com/gallery/Etchings/n74.project%20of%20the%20library%20of%20emmanuel%20kant%2013,3x17,8l.jpg
    Library of Immanuel Kant
    http://www.tyukanov.com/gallery/Etchings/n91.moon%2018,5x13,2.jpg

  • A Paris Made to be Destroyed–Sham Paris, 1917/18

    JF Ptak Science Books   Post 1613  (Post 656–expanded) 
    Follow Me on Pinterest


    Now this was a case in which you were given the result and had to find everything else for yourself.  — Sherlock Holmes in A Study in Scarlet

    There is no doubt a history that could be written on shadow cities, cities that were built to resemble other cities, cities constructed to serve as a deterrent or double, cities set to deceive, cities constructed to be experimented upon. Some were built ot be destroyed.  Like Paris–or “Sham Paris”. 

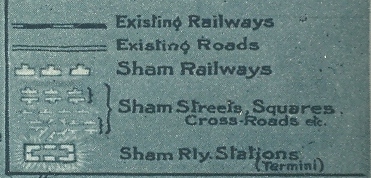
    Paris sham detail sham

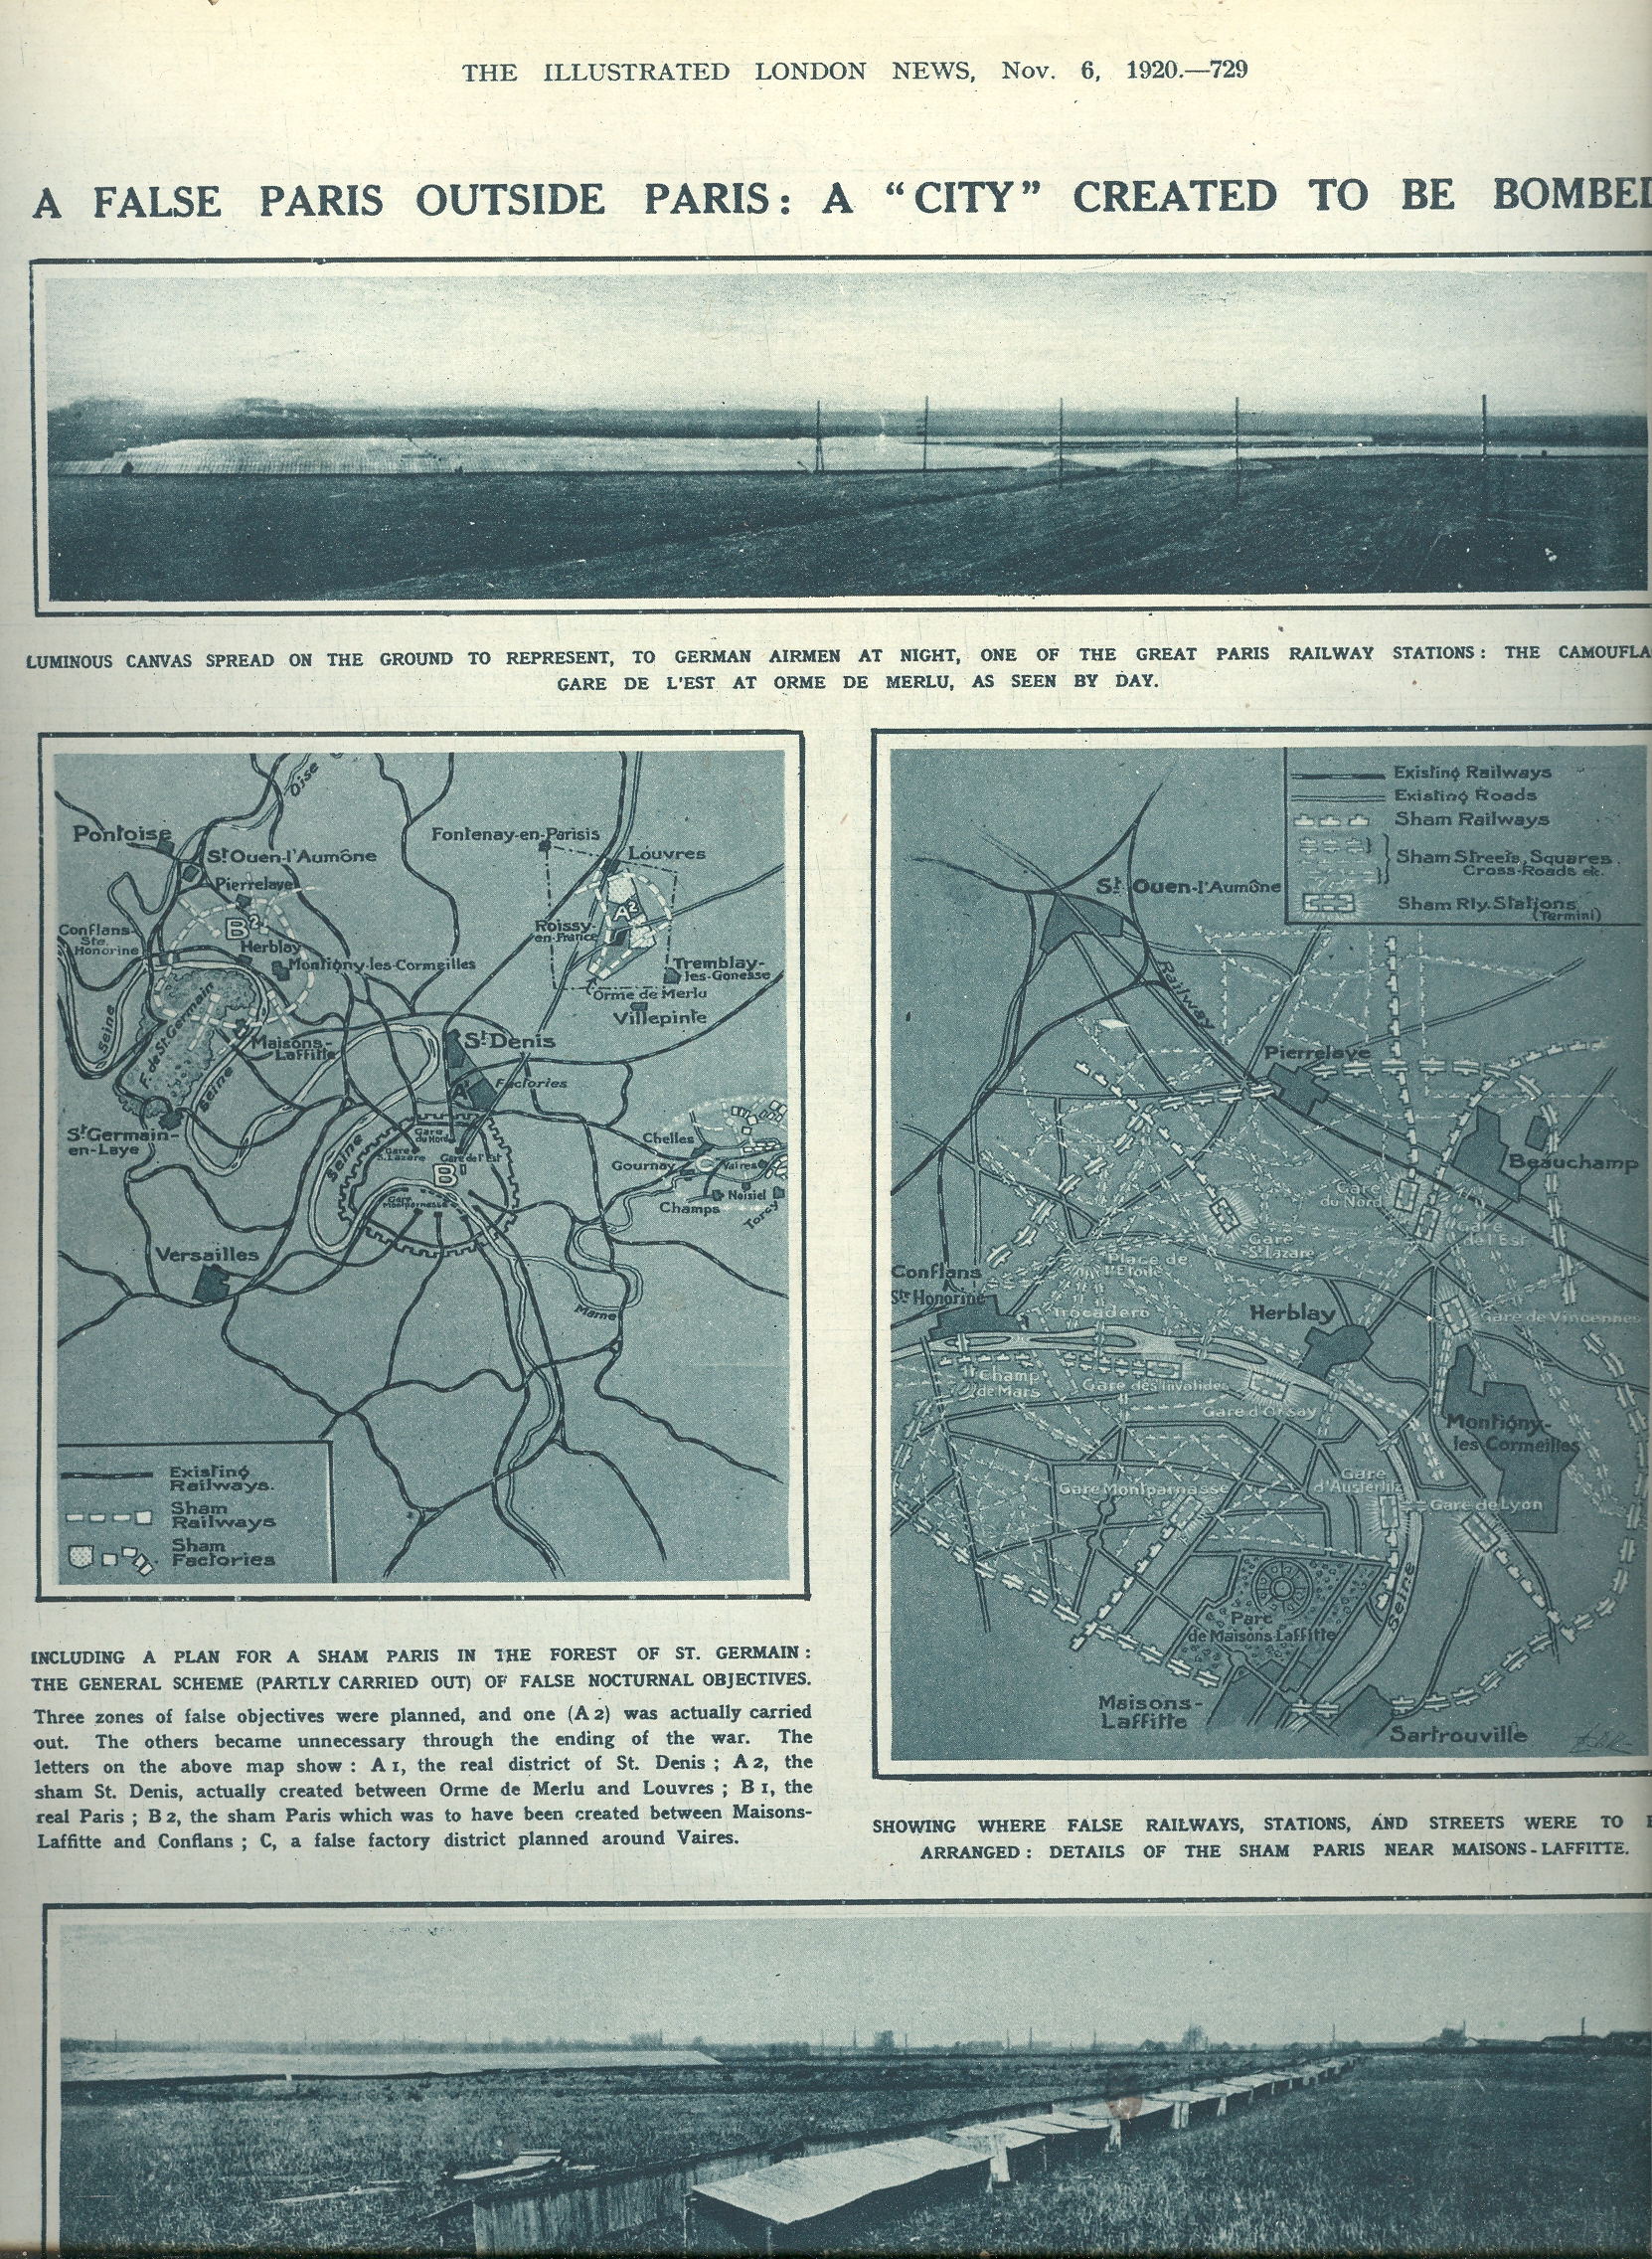
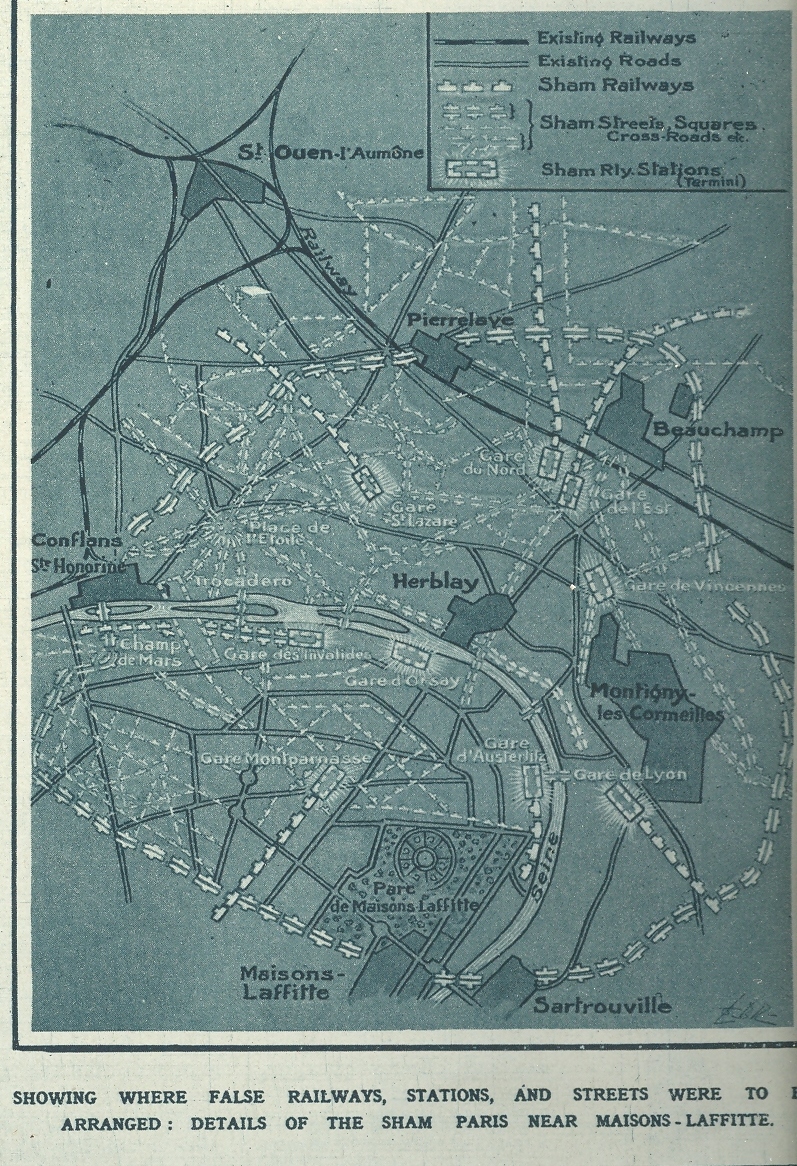
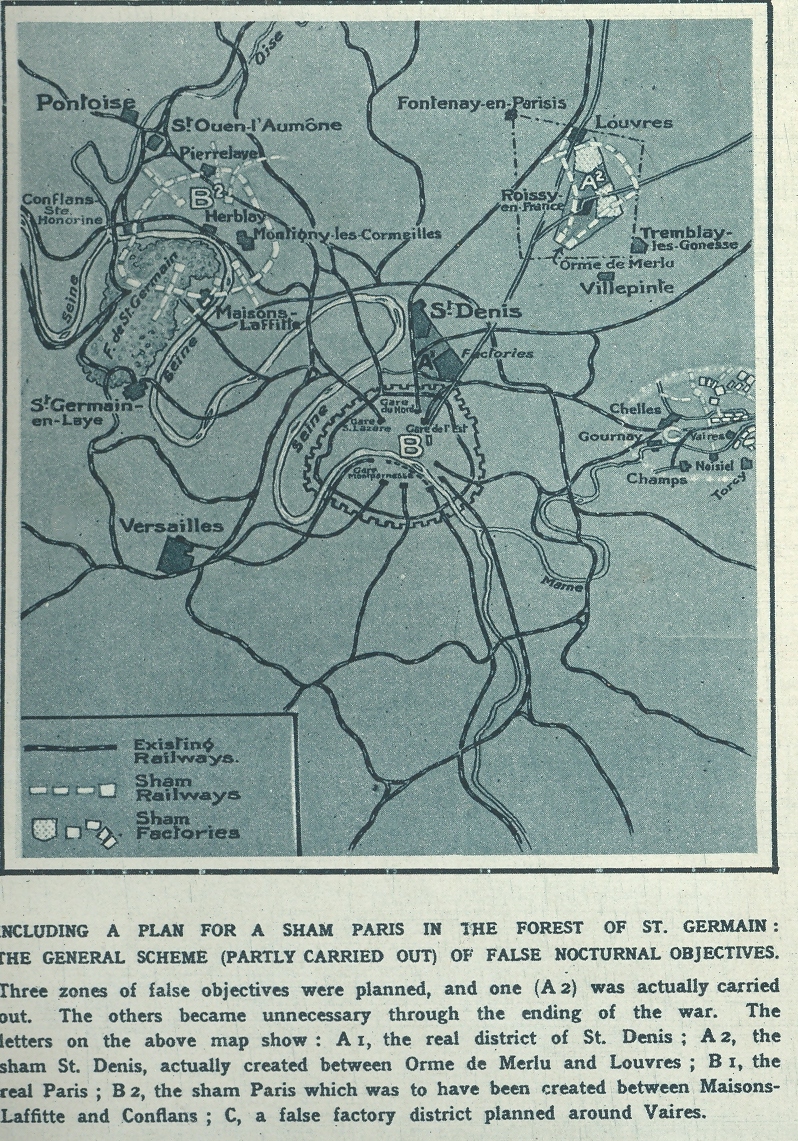
    Augustine cleaved two cities from one, the good and the doomed, in The City of God.   The powers that were in Paris at the end of World War I tried to do exactly that—to create a Sham Paris located on the outskirts of the real city—it was to be doomed, offered with confusing lights and displays that would disorient German aviators into bombing and destroying it rather than the real city. 

     Blo--june 18--paris overview

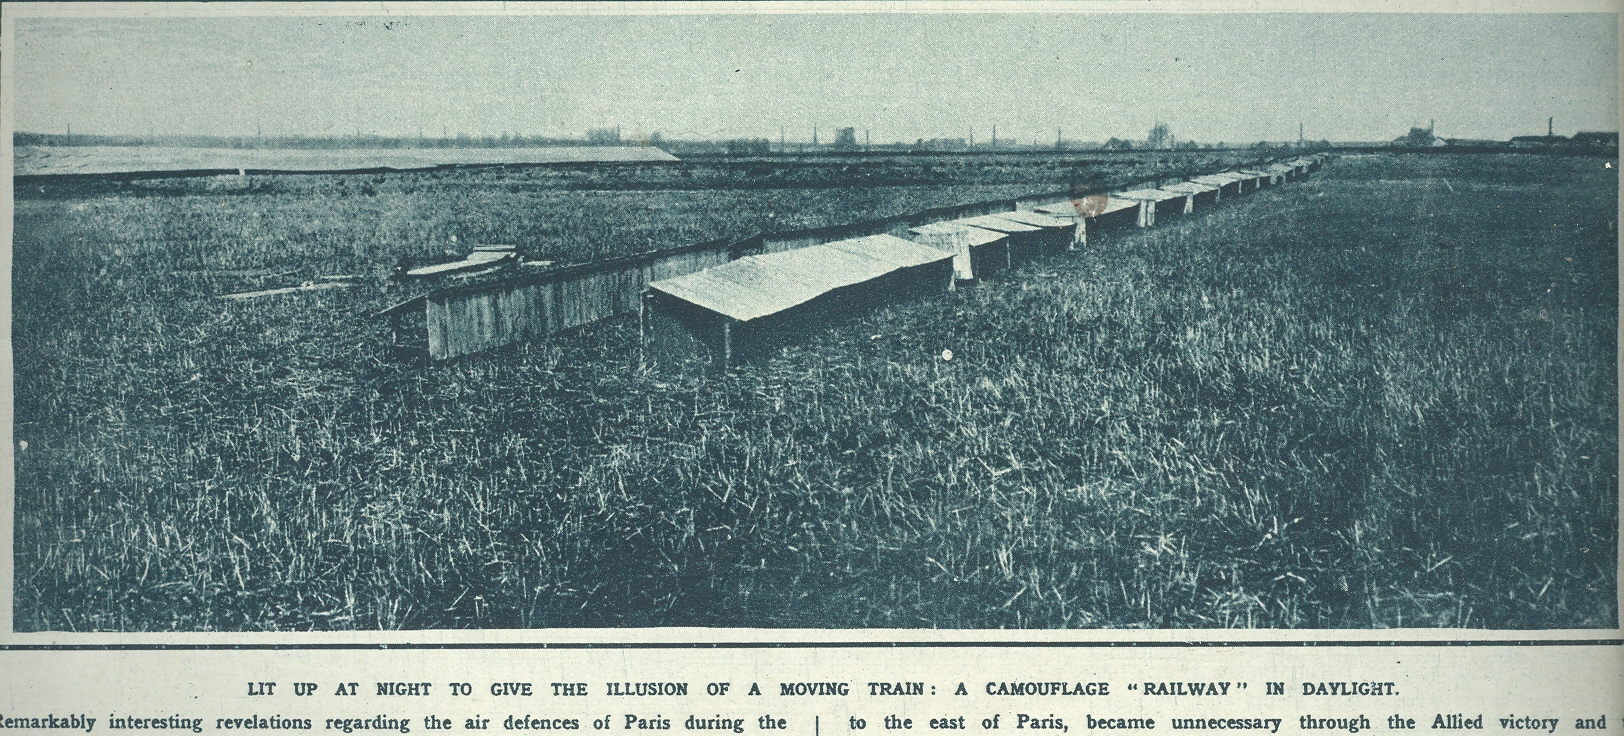
    Of course these were also the days of pre-RADAR, and of aviators simply holding a bomb by its fins and letting go once a target was in sight, so the possibility of causing this sort of dissonance was at least palpable. The planes held the pilot and a lot of fuel, and not much flight weight was devoted to bombs, so the bombing runs were necessarily quick and comparatively light (by standards of just a decade later).  So the idea of a Sham Paris might’ve, could’ve sort’ve worked, maybe; but not really.  It had a very strong, fatal, feculent (thank you for this word, Mr. Depp) air about it, like that misty doomsday smell that lifted the Maginot Line out of the earth and dumped it in the dim and stinking past. 


    Blo--june 18--paris long2

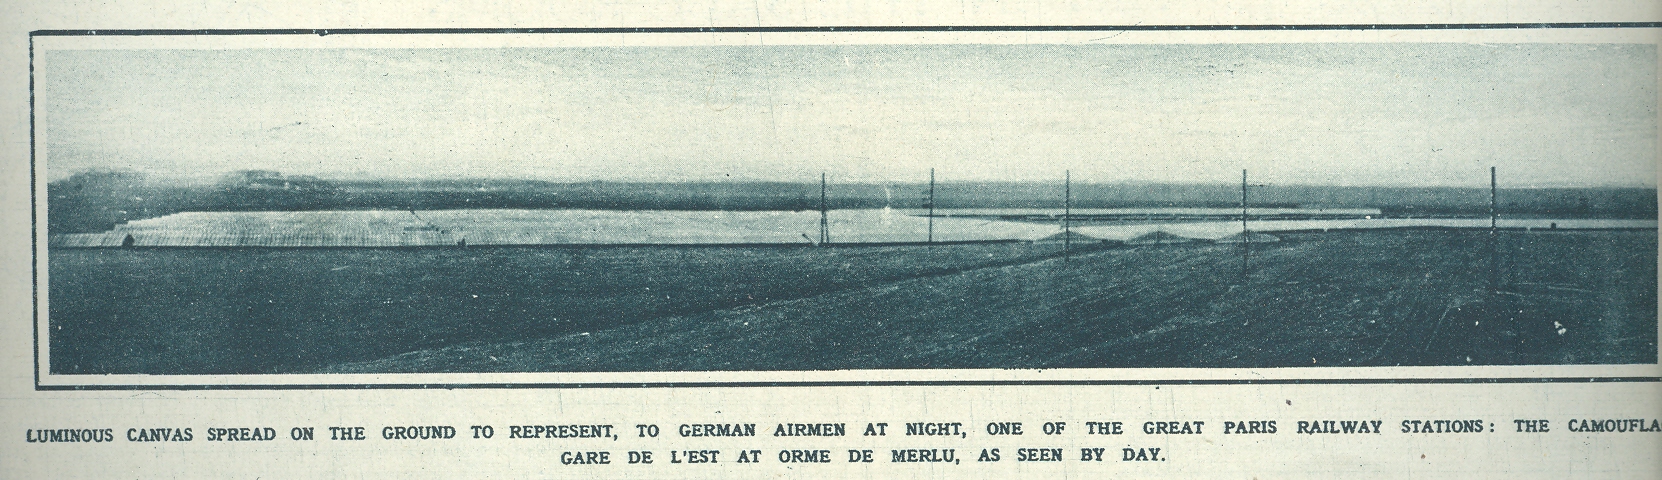
    The story of Sham Paris may have been “broken” in The Illustrated London News of 6 November 1920 in a remarkably titled photo essay, “A False Paris Outside Paris—a ‘City’ Created to be Bombed”.  There were to be sham streets lined with electric lights, sham rail stations, sham industry, open to a sham population waiting to be bombed by real Germans.  It is a perverse city, filled with the waiting-to-be-murdered in a civilian target.  Sham Paris seems to me like a reverse city.  And a reverse city in the manner of the cities created by the guilty Cain and Romulus—these two were murders who created cities; Sham Paris is a city of created murders to save the innocent.

    Paris sham detail
    Sham Paris was only partially constructed before war’s end in November 1918.  

    Paris sham 3

    (All images here are clickable and can be enlarged.)

    Blo--june 18--paris long


    Its important to distinguish Sham Cities from hidden cities, like Project Iceworm (the underground city built in Greenland) or Mt. Weather (the not-so-very-secret secure and safe bunker for the governing class in Bluemont, Virginia) and so on.  Sham Cities were definitely constructed for deception and/or destruction.  The next city we’ll take a look at:  Survival Town, Nevada.


  • More of NYC Destroyed in Explorations of the Future–“The Last American”, 1889

    JF  Ptak Science Books   Post 1615   Part of a series on destroyed New York City that includes New York City: Attacked by Tentacled Flying Saucers, Giant Flying Snakes, Glaciers, and Mining Missile Space Aliens, 1929-1941 and H-Bomb Wipes out Brooklyn, among others.

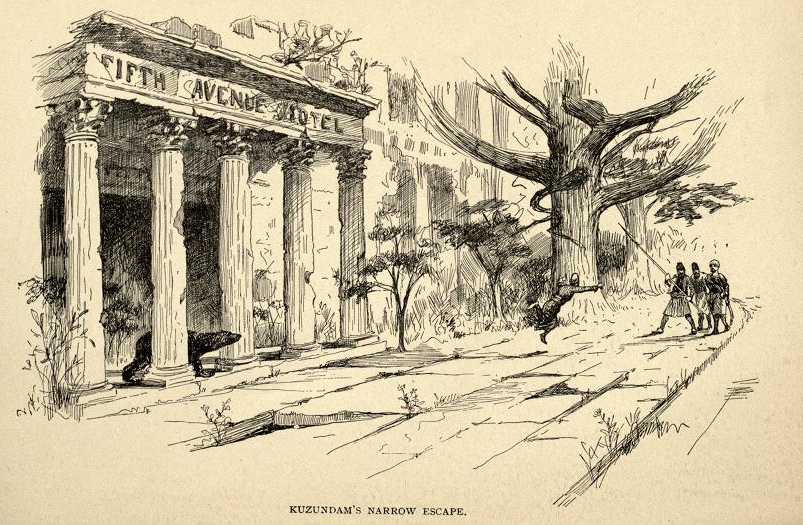
    NYC in ruins  statue lib
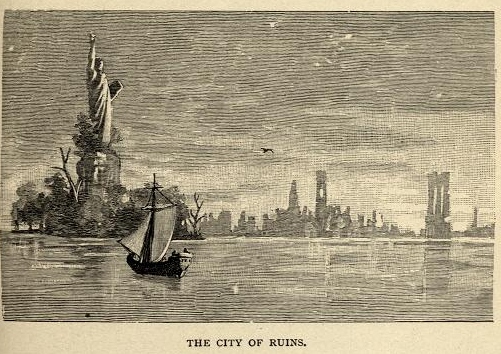
    John Ames Mitchell created quite a world for himself in 1889.  The world he saw in the year 2851 turns out not to support America, or Americans, seeing as how we ran out of luck and envy and possibility and Life.  It is slightly ironic that Mitchell (1844-1918) would write so much about dystopic views of America’s dead culture, as he was the creator and first editor of (the first) Life magazine, a journal dedicated to far less weighty matters (and an early popularizer of populist views of American culture by Dana and Rockwell). 

    NYC in ruinbs  Brooklyn bridge
    The Last American (a slight book of 28 pages) is presented as the journal of a Persian explorer (Kahn-li)  a thousand years or so into Mitchell’s future, set off to explore the outer reaches of at-that-time known world, rediscovering the Americas, again.. Kahn-li was intrepid and accomplished:

    “…Curator of the Imperial Museum at Shiraz, and (a)uthor of ”’The Celestial Conquest of Kaly-phorn-ya” and of “Northern Mehrika under the Hy-Bernyan Rulers” The astounding discoveries of Khan-li of Dimph-yoo-chur

     have thrown floods of light  upon the domestic life of the Mehrikan people. 
    "He little realized when he landed upon that sleeping continent what a service he was about to render history,
    or what enthusiasm his discoveries would arouse among Persian archaeologists.
    Every student of antiquity is familiar with their history.
    "
    NYC in ruins  wall st
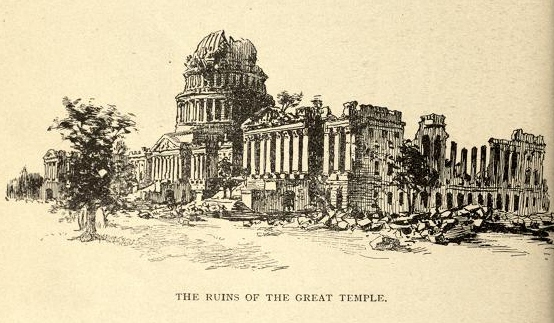
    The images of New York City in ruin, in advanced decline, in an imagined future of slow death, have always
    seemed haunting to me. The images in The Last American are drawn by the author, and in some later editions
    of the work are supplemented by occasional designs and a few extra images. But Mitchell's work is
    pretty impressive. And daunting.

    NYC DC

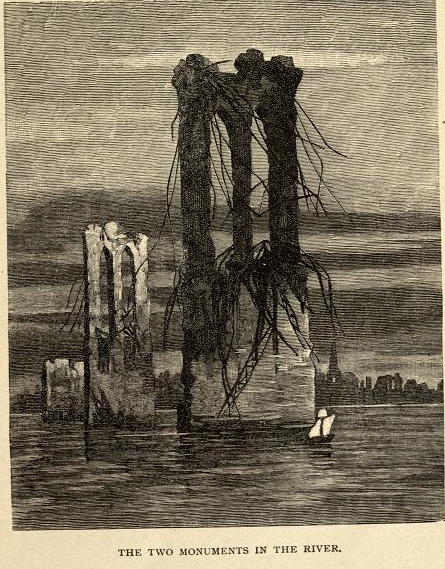
    Mitchell also has a nice way of showing how his explorers were trying to make sense of the ruins, figuring out what their intended uses were.  For example, the ruins of the Brooklyn Bridge were more a monumental temple, because the distance between the giant structures and the shore were (for them) to great a span for the things to be part of a bridge.  There’s some good, solid, imaginative imaging going on here.