A Daily History of Holes, Dots, Lines, Science, History, Math, Physics, Art, the Unintentional Absurd, Architecture, Maps, Data Visualization, Blank and Missing Things, and so on. |1.6 million words, 7500 images, 4.9 million hits| Press & appearances in The Times, Le Figaro, Mensa, The Economist, The Guardian, Discovery News, Slate, Le Monde, Sci American Blogs, Le Pont, and many other places… 5000+ total posts since 2008.

Book Category: architecture

  • “The Light that Never Fails”


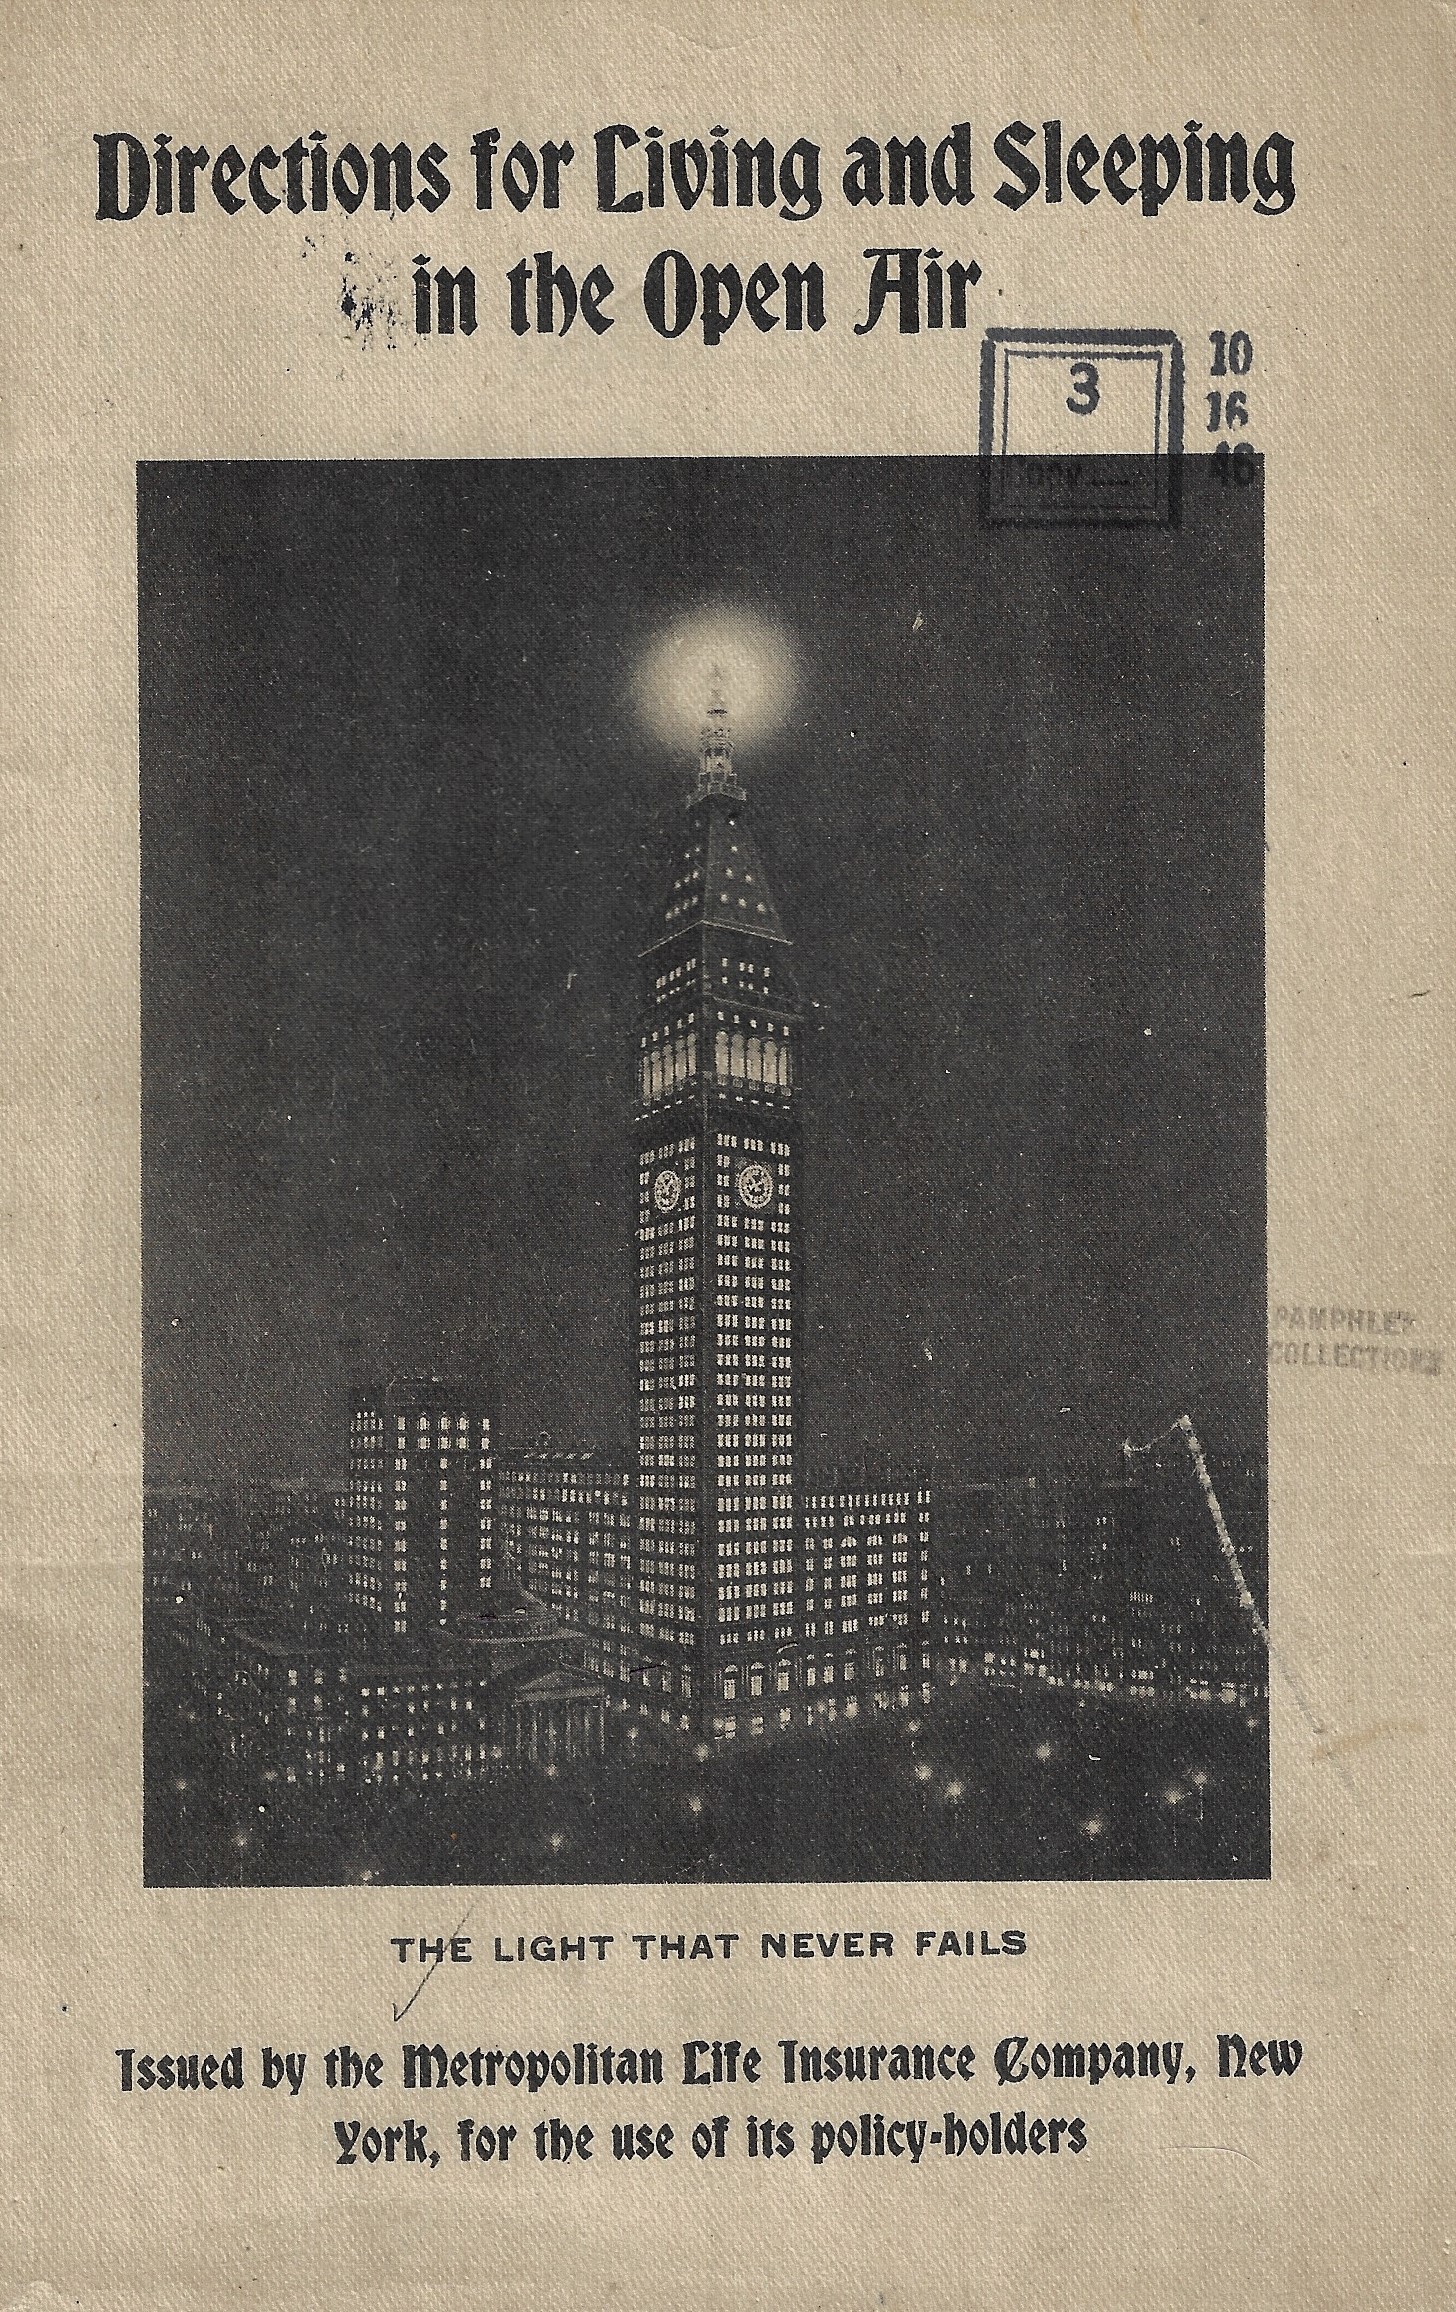
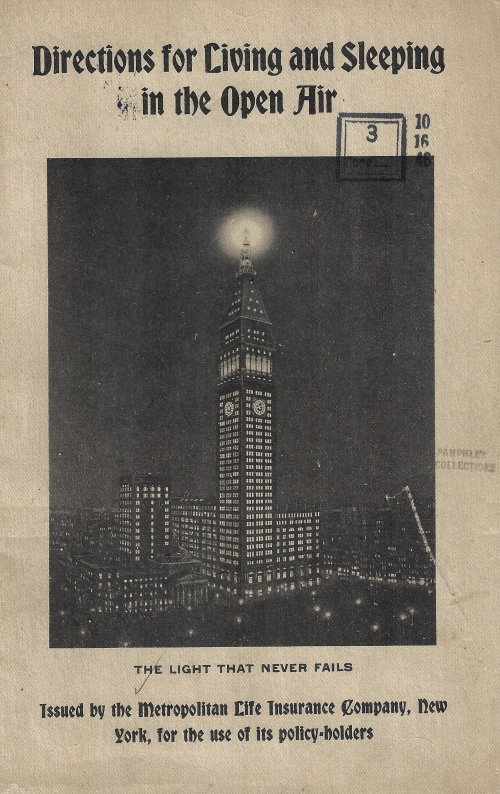
    Thomas Spees Carrington, Directions for Living and Sleeping in the Open Air. Metropolitan Life Insurance Co., 1913 9×6″, 24pp., many photos.  Original wrappers.  Nice copy of a sweet little pamphlet about the benefits of sleeping outside, from the Metropolitan Life Insurance Company.  $75

    “The light that never fails”, a slogan used by the company for decades and one that we see on the front cover of the pamphlet, was an actual light at the top of the tower, and was “one of a few broadly visible features of the New York City nighttime skyline until the mid-20th century”.  

    “The Metropolitan Life Insurance Company Tower, colloquially known as the Met Life Tower, is a landmark skyscraper, built in 1909 and located on Madison Avenue near the intersection with East 23rd Street, across from Madison Square Park in Manhattan, New York City. Designed by the architectural firm of Napoleon LeBrun & Sons and built by the Hedden Construction Company, the tower is modeled after the Campanile in Venice, Italy. The tower was a later addition to the original 11-story, full-block Metropolitan Life Home Office building (the “East Wing”), which was completed in 1893 and was also designed by Napoleon LeBrun & Sons. Plans for the tower were first announced in June, 1905.  In 1953-57, the original Home Office building was replaced with the current building, designed by D. Everett Waid. Then, between 1960 and 1964, the Tower itself was modernized by Lloyd Morgan and Eugene V. Meroni.”

    “The building figured prominently in the Metropolitan Life Insurance Company’s advertising for many years, illustrated with a light beaming from the top of its spire and the slogan, “The Light That Never Fails.” The reference was to a beacon at the top of the tower which flashed once at the quarter hour and the time of day at the hour. The beacon was one of a few broadly visible features of the New York City nighttime skyline until the mid-20th century.”–Wikipedia
    Books covers metropolitan life

    ·Posted by :

    ·in:


  • A Moving Sidewalk, NYC, 1903

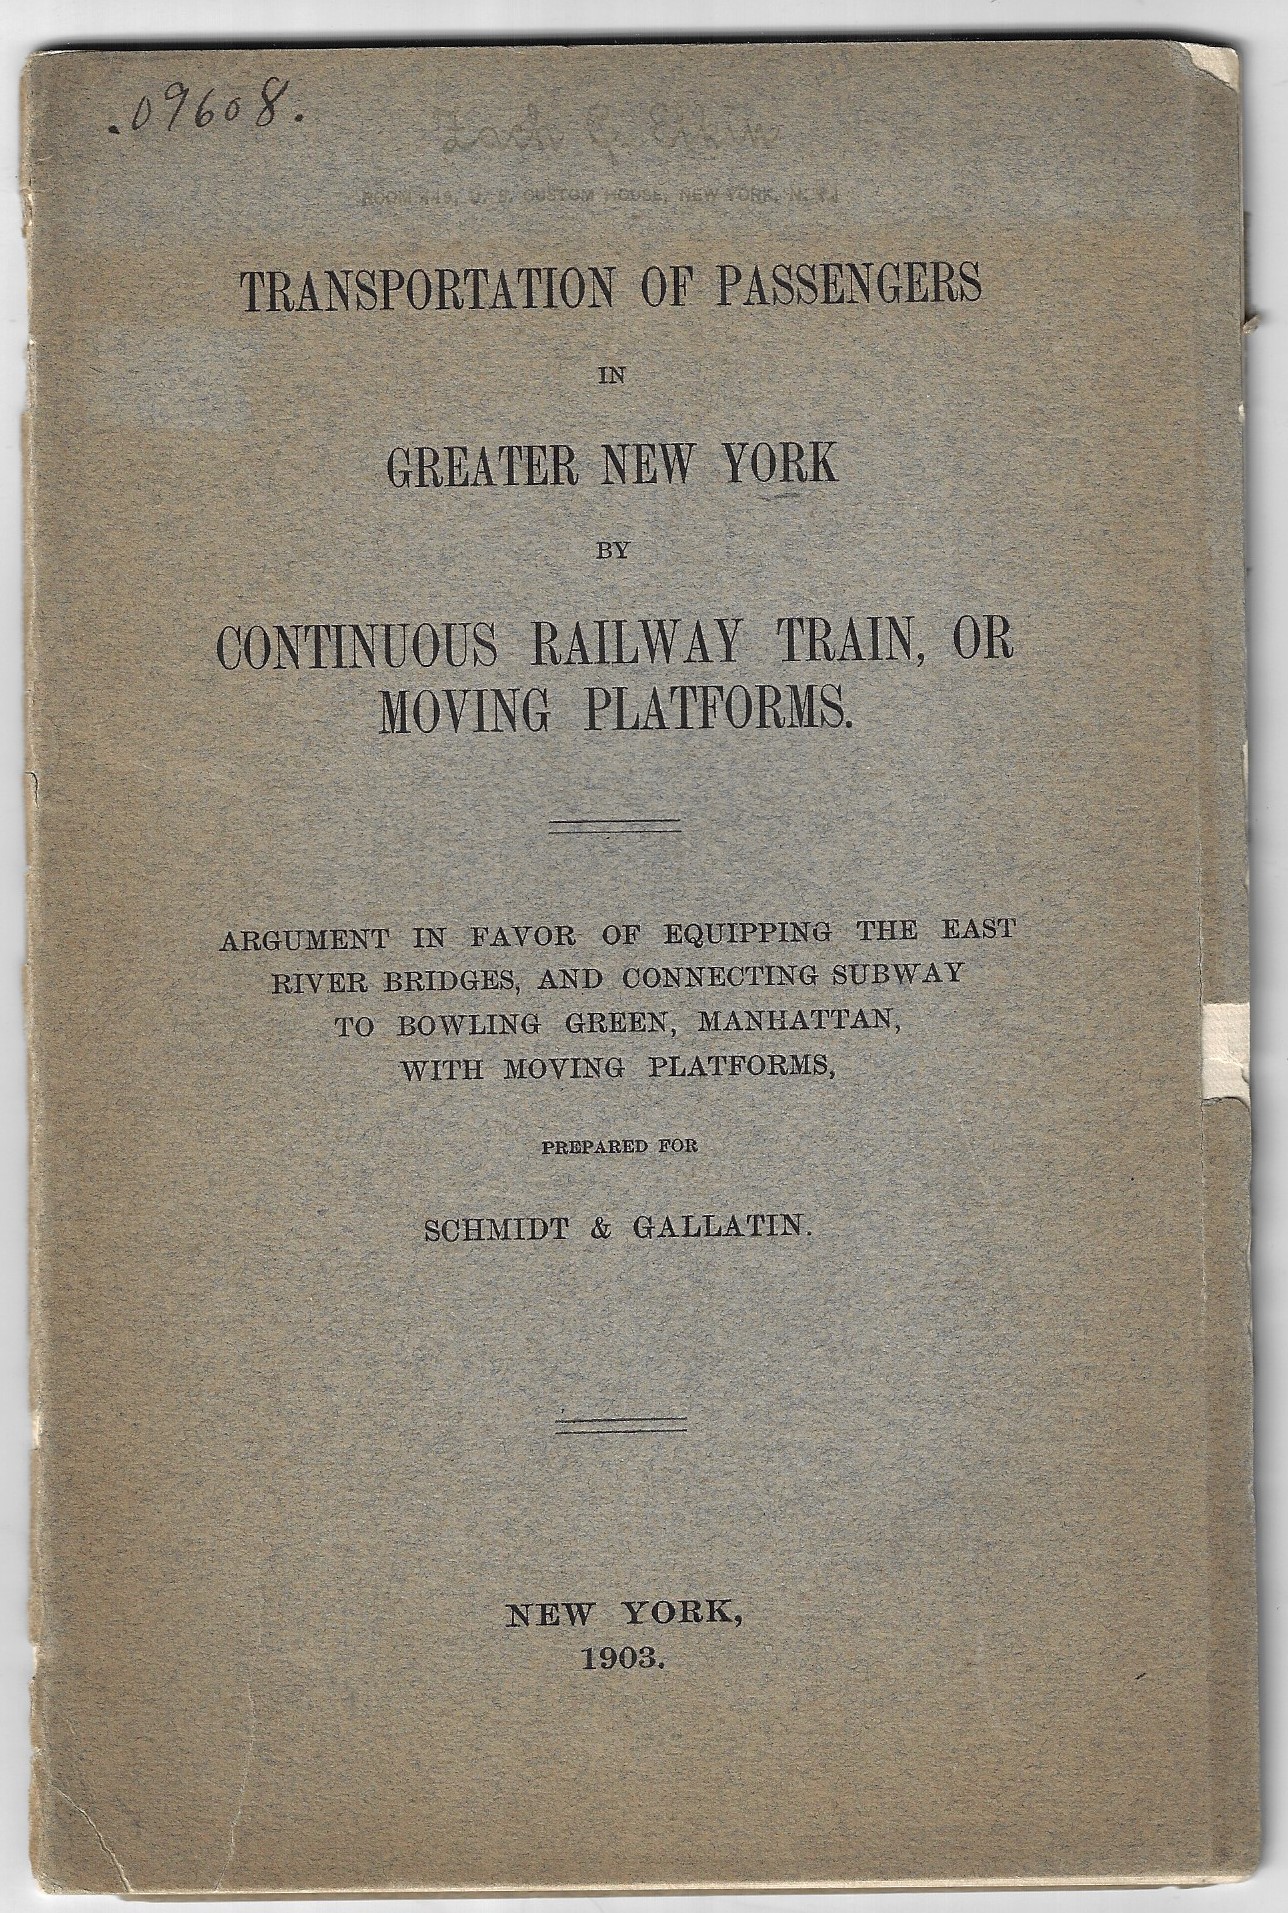
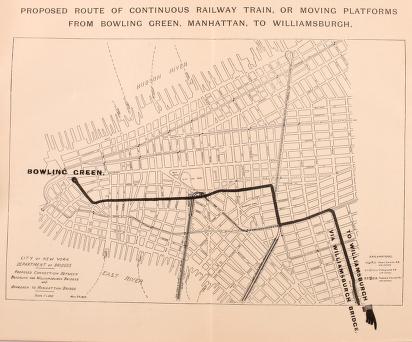
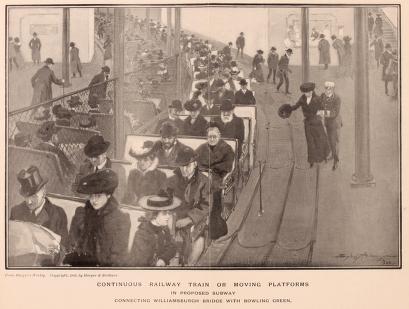
    Transportation of passengers in Greater New York by continuous railway train, or moving platforms. Argument in favor of equipping the East River bridges, and connecting subway to Bowling-Green, Manhattan, with moving platforms, prepared for Schmidt & Gallatin. New York, 1903. (No indication of publisher.)

    9″x 6”, 20pp, plus 4 folding plates (including a map).

    Original wrappers. Condition: the original wrappers are chipped and detached. The text however is clean and bright. Overall, this is probably a GOOD copy (only), probably a 5 out of 10 (“10” being “new”).  Only six copies located in WorldCat (Henry Ford, Yale, U Chicago, NYHS, NYPL, Columbia). 

    Provenance: US Customs House (NYC, Herman Melville retiring from there in 1885 btw) with their tiny rubber stamp barely visible on the front wrapper; Library of Congress (with their rubber stamp on rear cover, which probably resulted in the wrappers detaching).  $250

      Continuous railway


    DocFile (2)

    This seems a wonderful example of future thinking and city planning–but just not a very good idea.  It is hard to imagine a continuously moving sidewalk functioning in lower Manhattan. 

    Continuous railway _2_

    From the pamphlet: 

    “Moving Platforms for the conveyance of passengers were recommended by Mr. Horace Greeley thirty years ago. They were successfully operated, first, at the World’s Columbian Exposition of 1893, where 2,700,000 people were transported. In 1896 they were installed at the Berlin Exposition, and again at the Paris Exposition of 1900, where they carried over eight million passengers. Few persons know what Moving Platforms are. From the face that sometimes they are called ” Moving Side- walks,” it is believed that they must be some sort of a pavement on rollers, on which it is difficult to step with safety and maintain equilibrium. The Moving Platforms are to all intents a railway, operated like other railways, propelled by electricity, with cars, seats, motors, passenger stations, ticket booths, guards, electric lights — in fact, everything belonging to a first-class railway.” 

    “Where it differs from the ordinary railway is that the cars, or trains, are not running at intervals, but are coupled up continuously, so that there is no interruption of traffic at any time, but a large seating capacity at all times. It differs also in the construction of the cars, which are mere flat cars, provided with seats placed crosswise, and so arranged that all passengers face in the direction of motion. Each of these seats may be made wide enough to accommodate one, two or more persons. The most approved plan is to provide seats on one side of the cars only and leave the other for passengers to walk, thus giving them an opportunity to further accelerate their speed if they so desire…”

    ·Posted by :

    ·in:


  • A Scientific/Industrial Vision of the Future City (1842)

    JF Ptak Science Books  

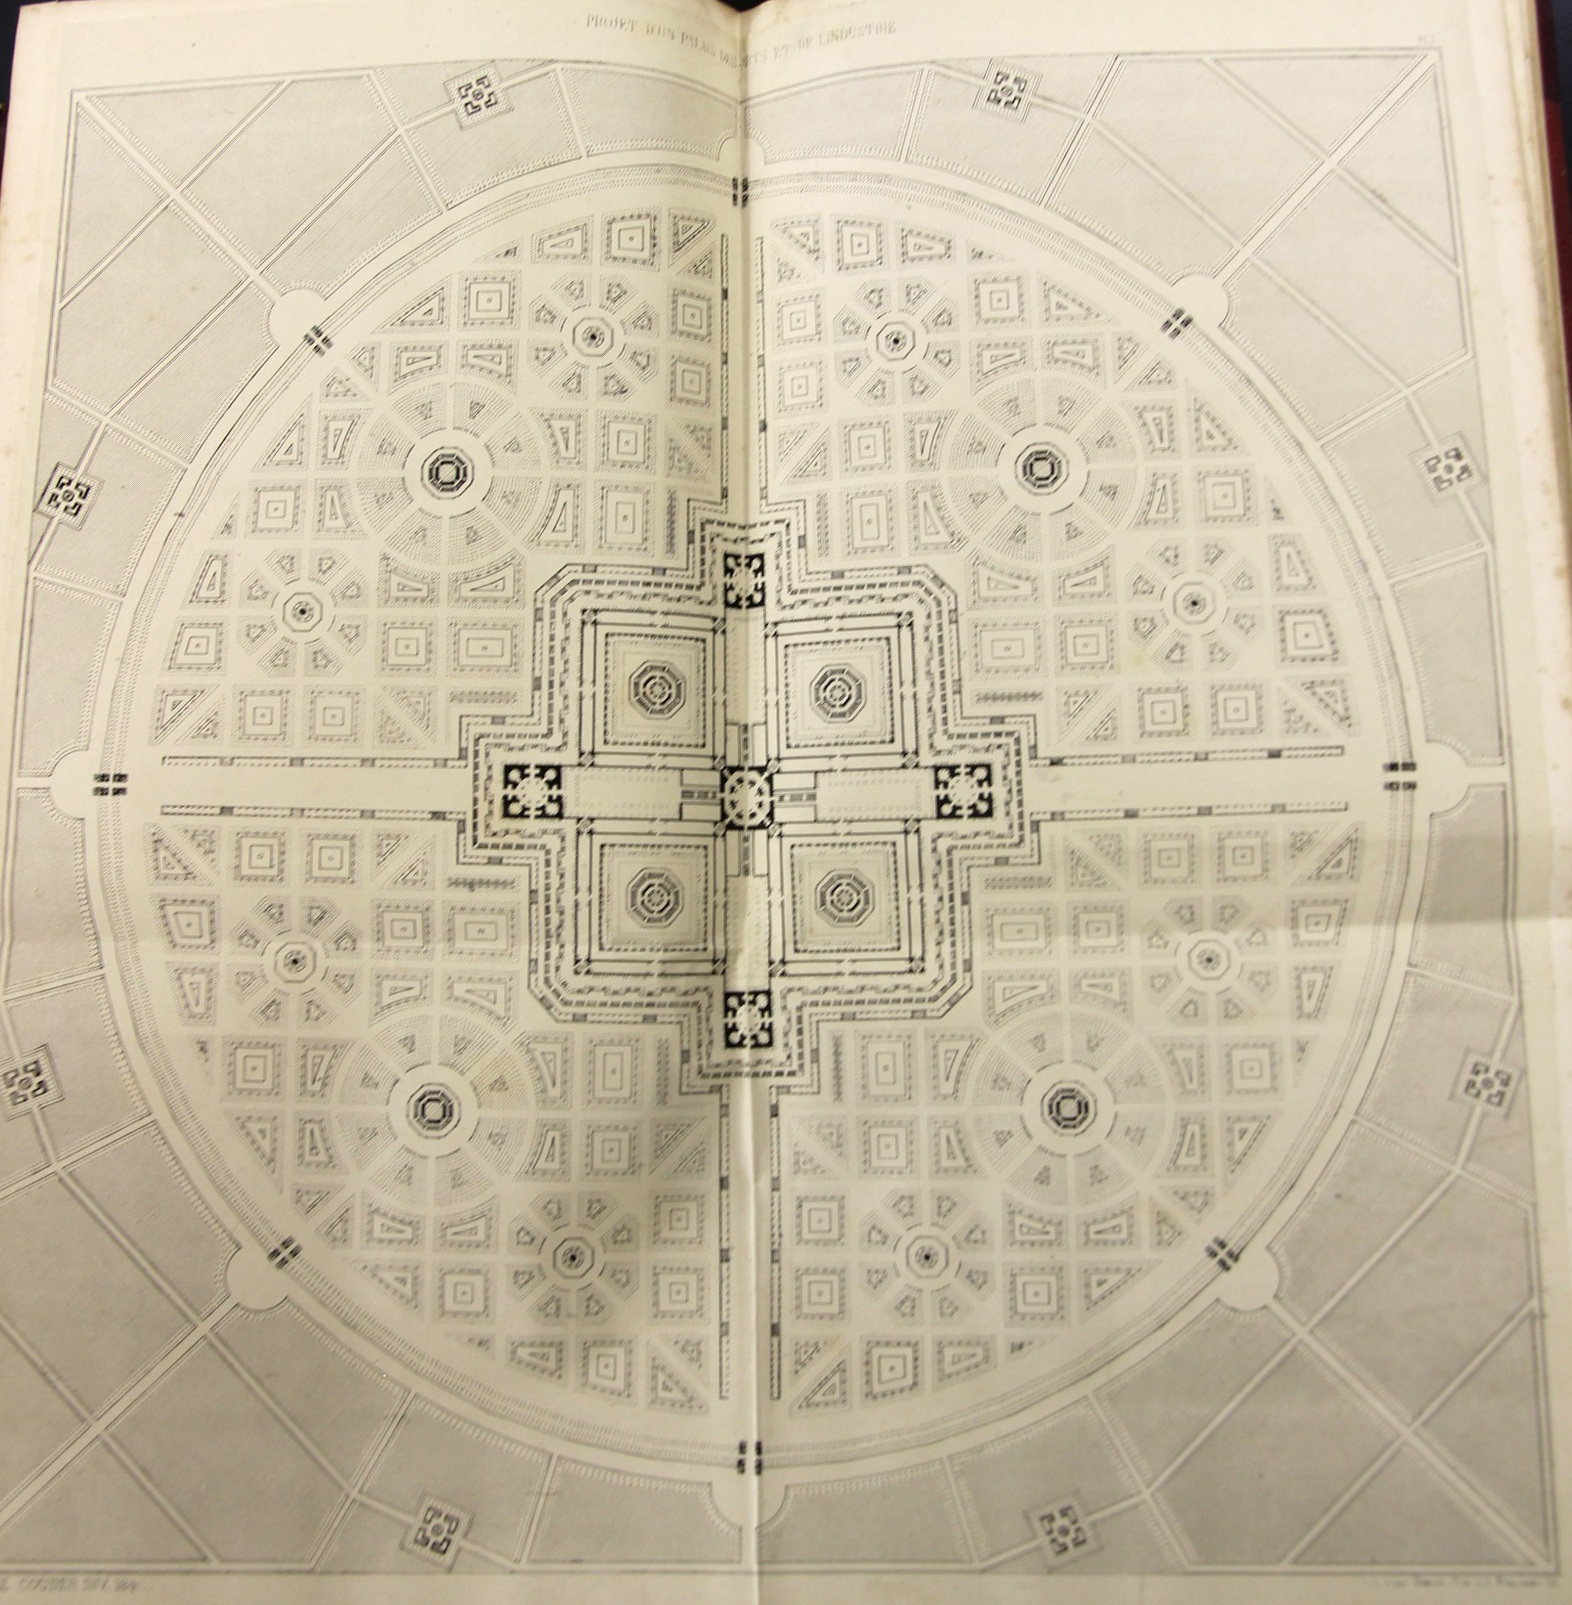
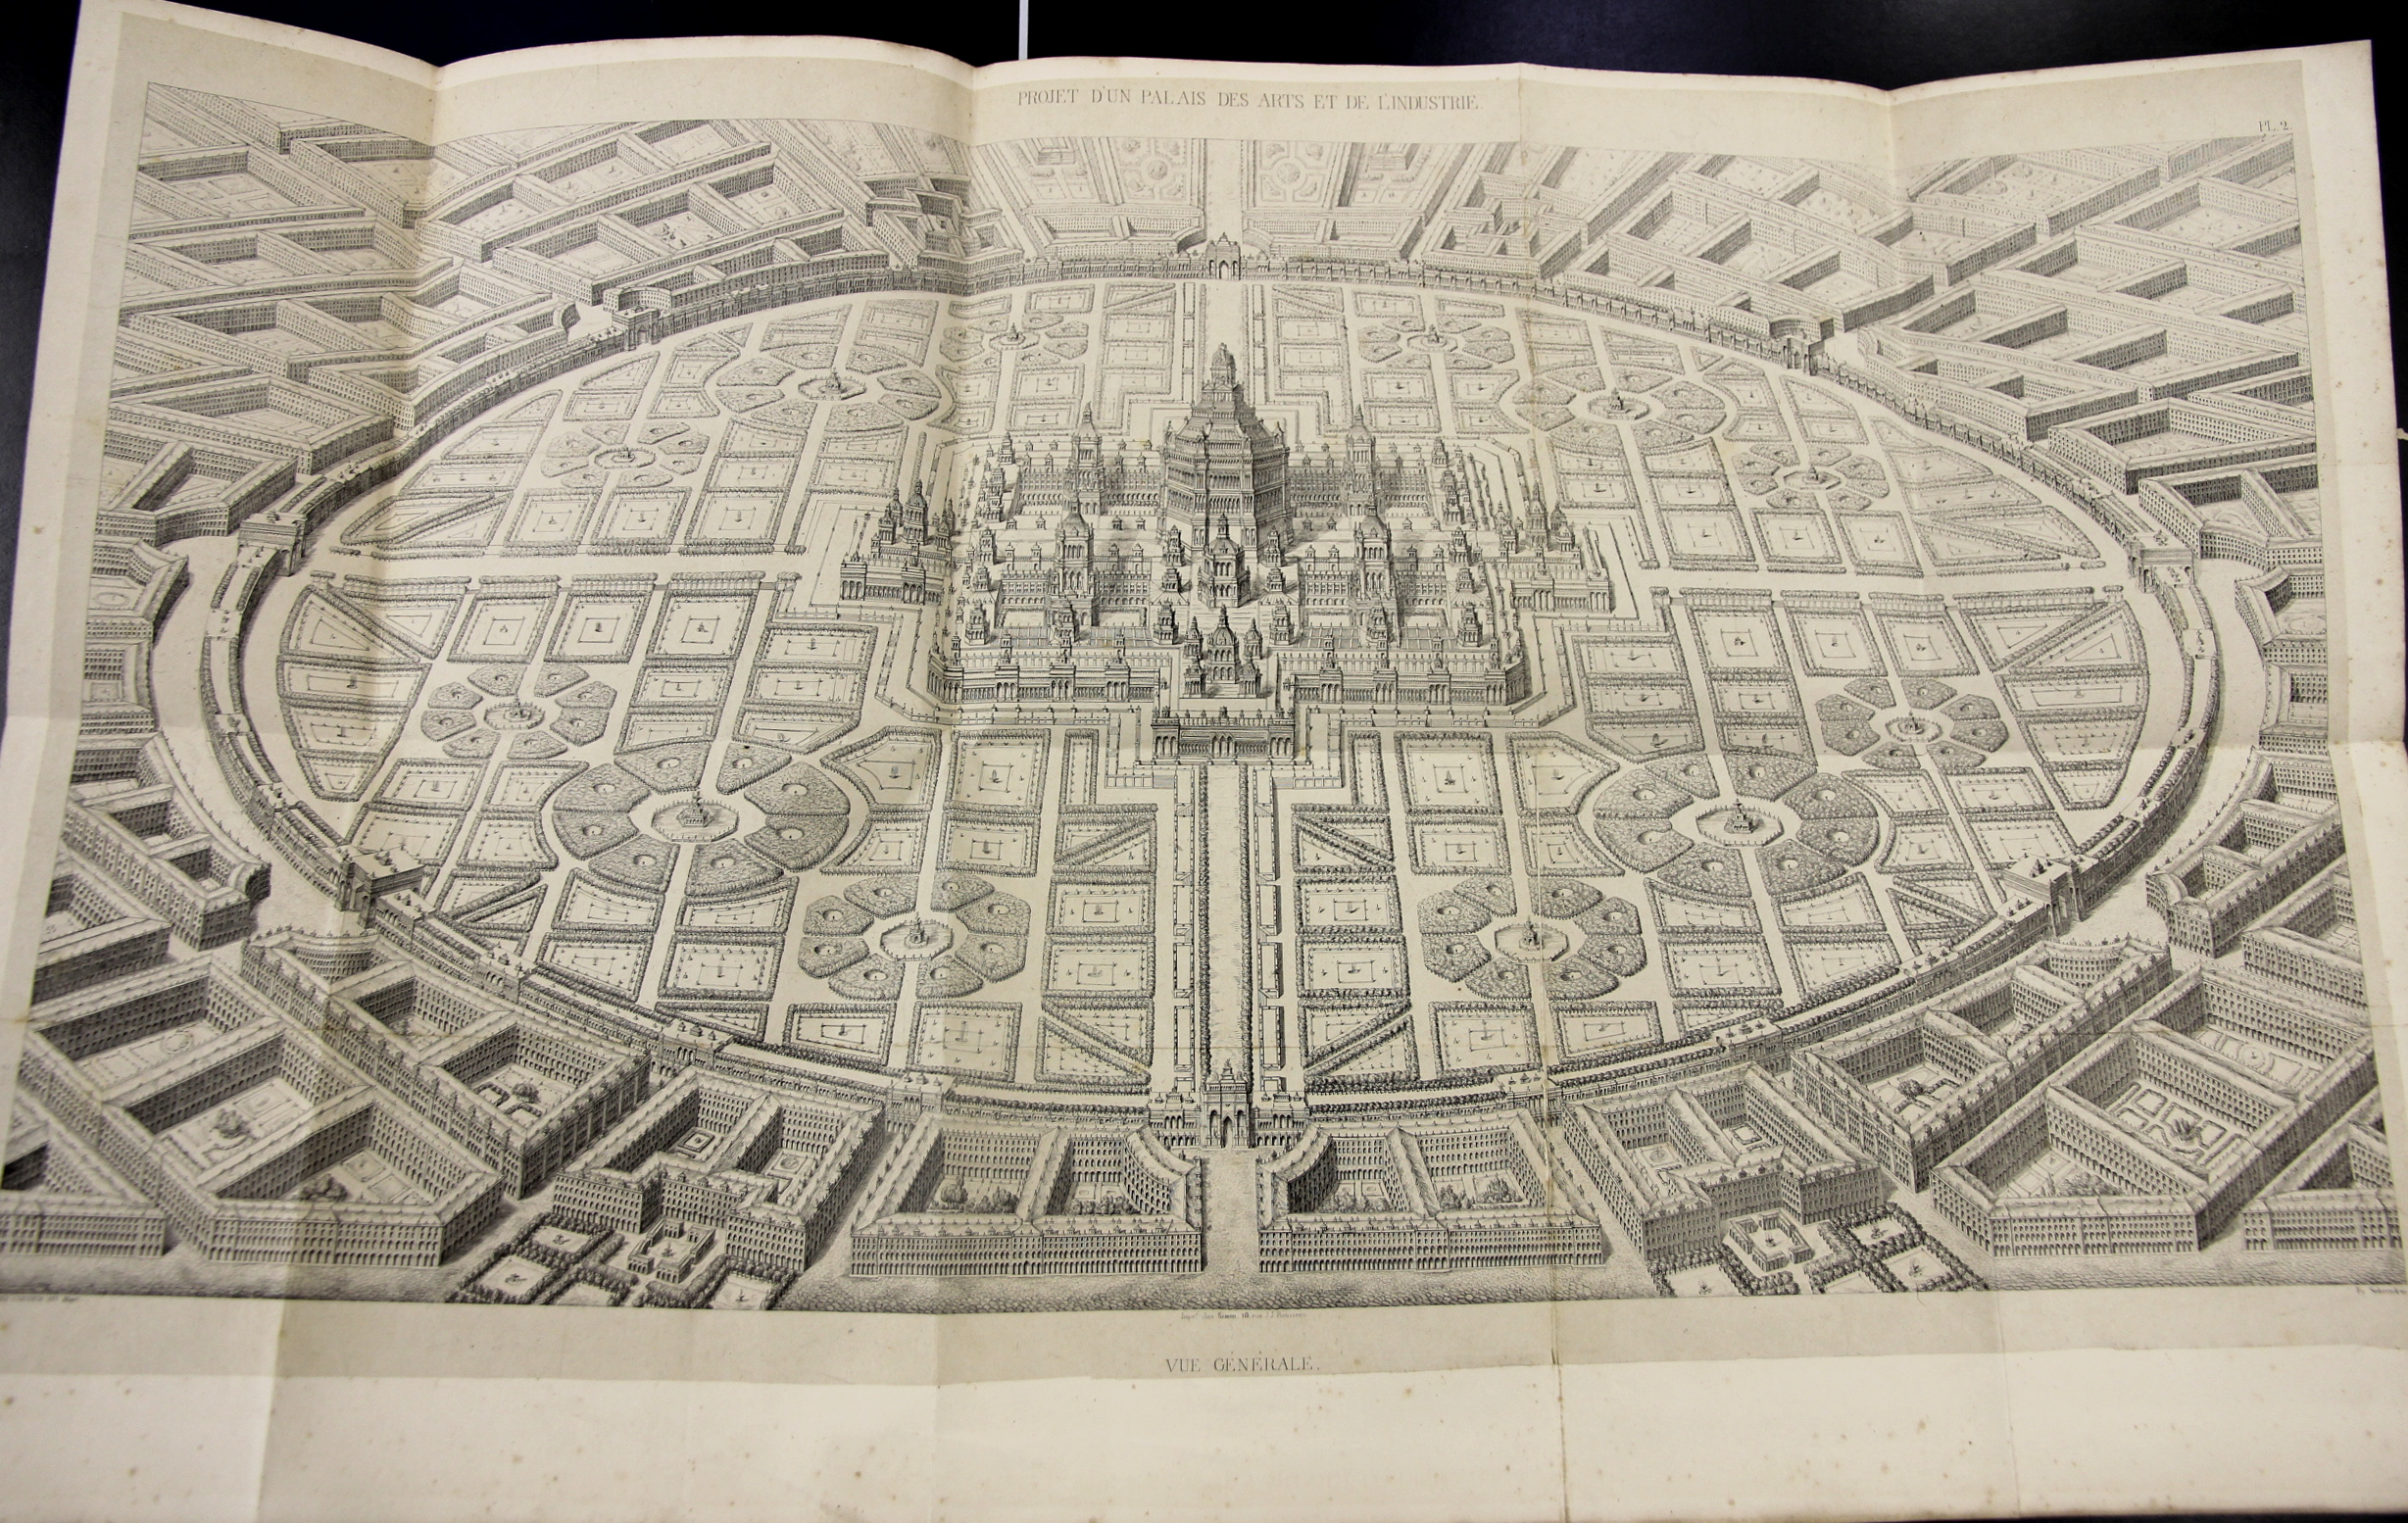
    Amedee Couder, L’architecture et l’industrie comme moyen de perfection sociale, published by Brockhaus and Avenarius in Paris, 1842.   13 x 10 inches, 52 pp, 9 plates, including 4 large folding architectural plans.  Large-margin copy, signed presentation by Couder on the title page.  Bound with a decorated calf spine, pebbled cloth boards with tips.  From the Julius Frank library, given to the Brooklyn Public Library, and then deaccessioned.  There are a few old library markings on the title page, as well as two bookplates, plus an old (19th c) card holder at back.  A nice, solid copy, with beautiful images. Scarce. $325

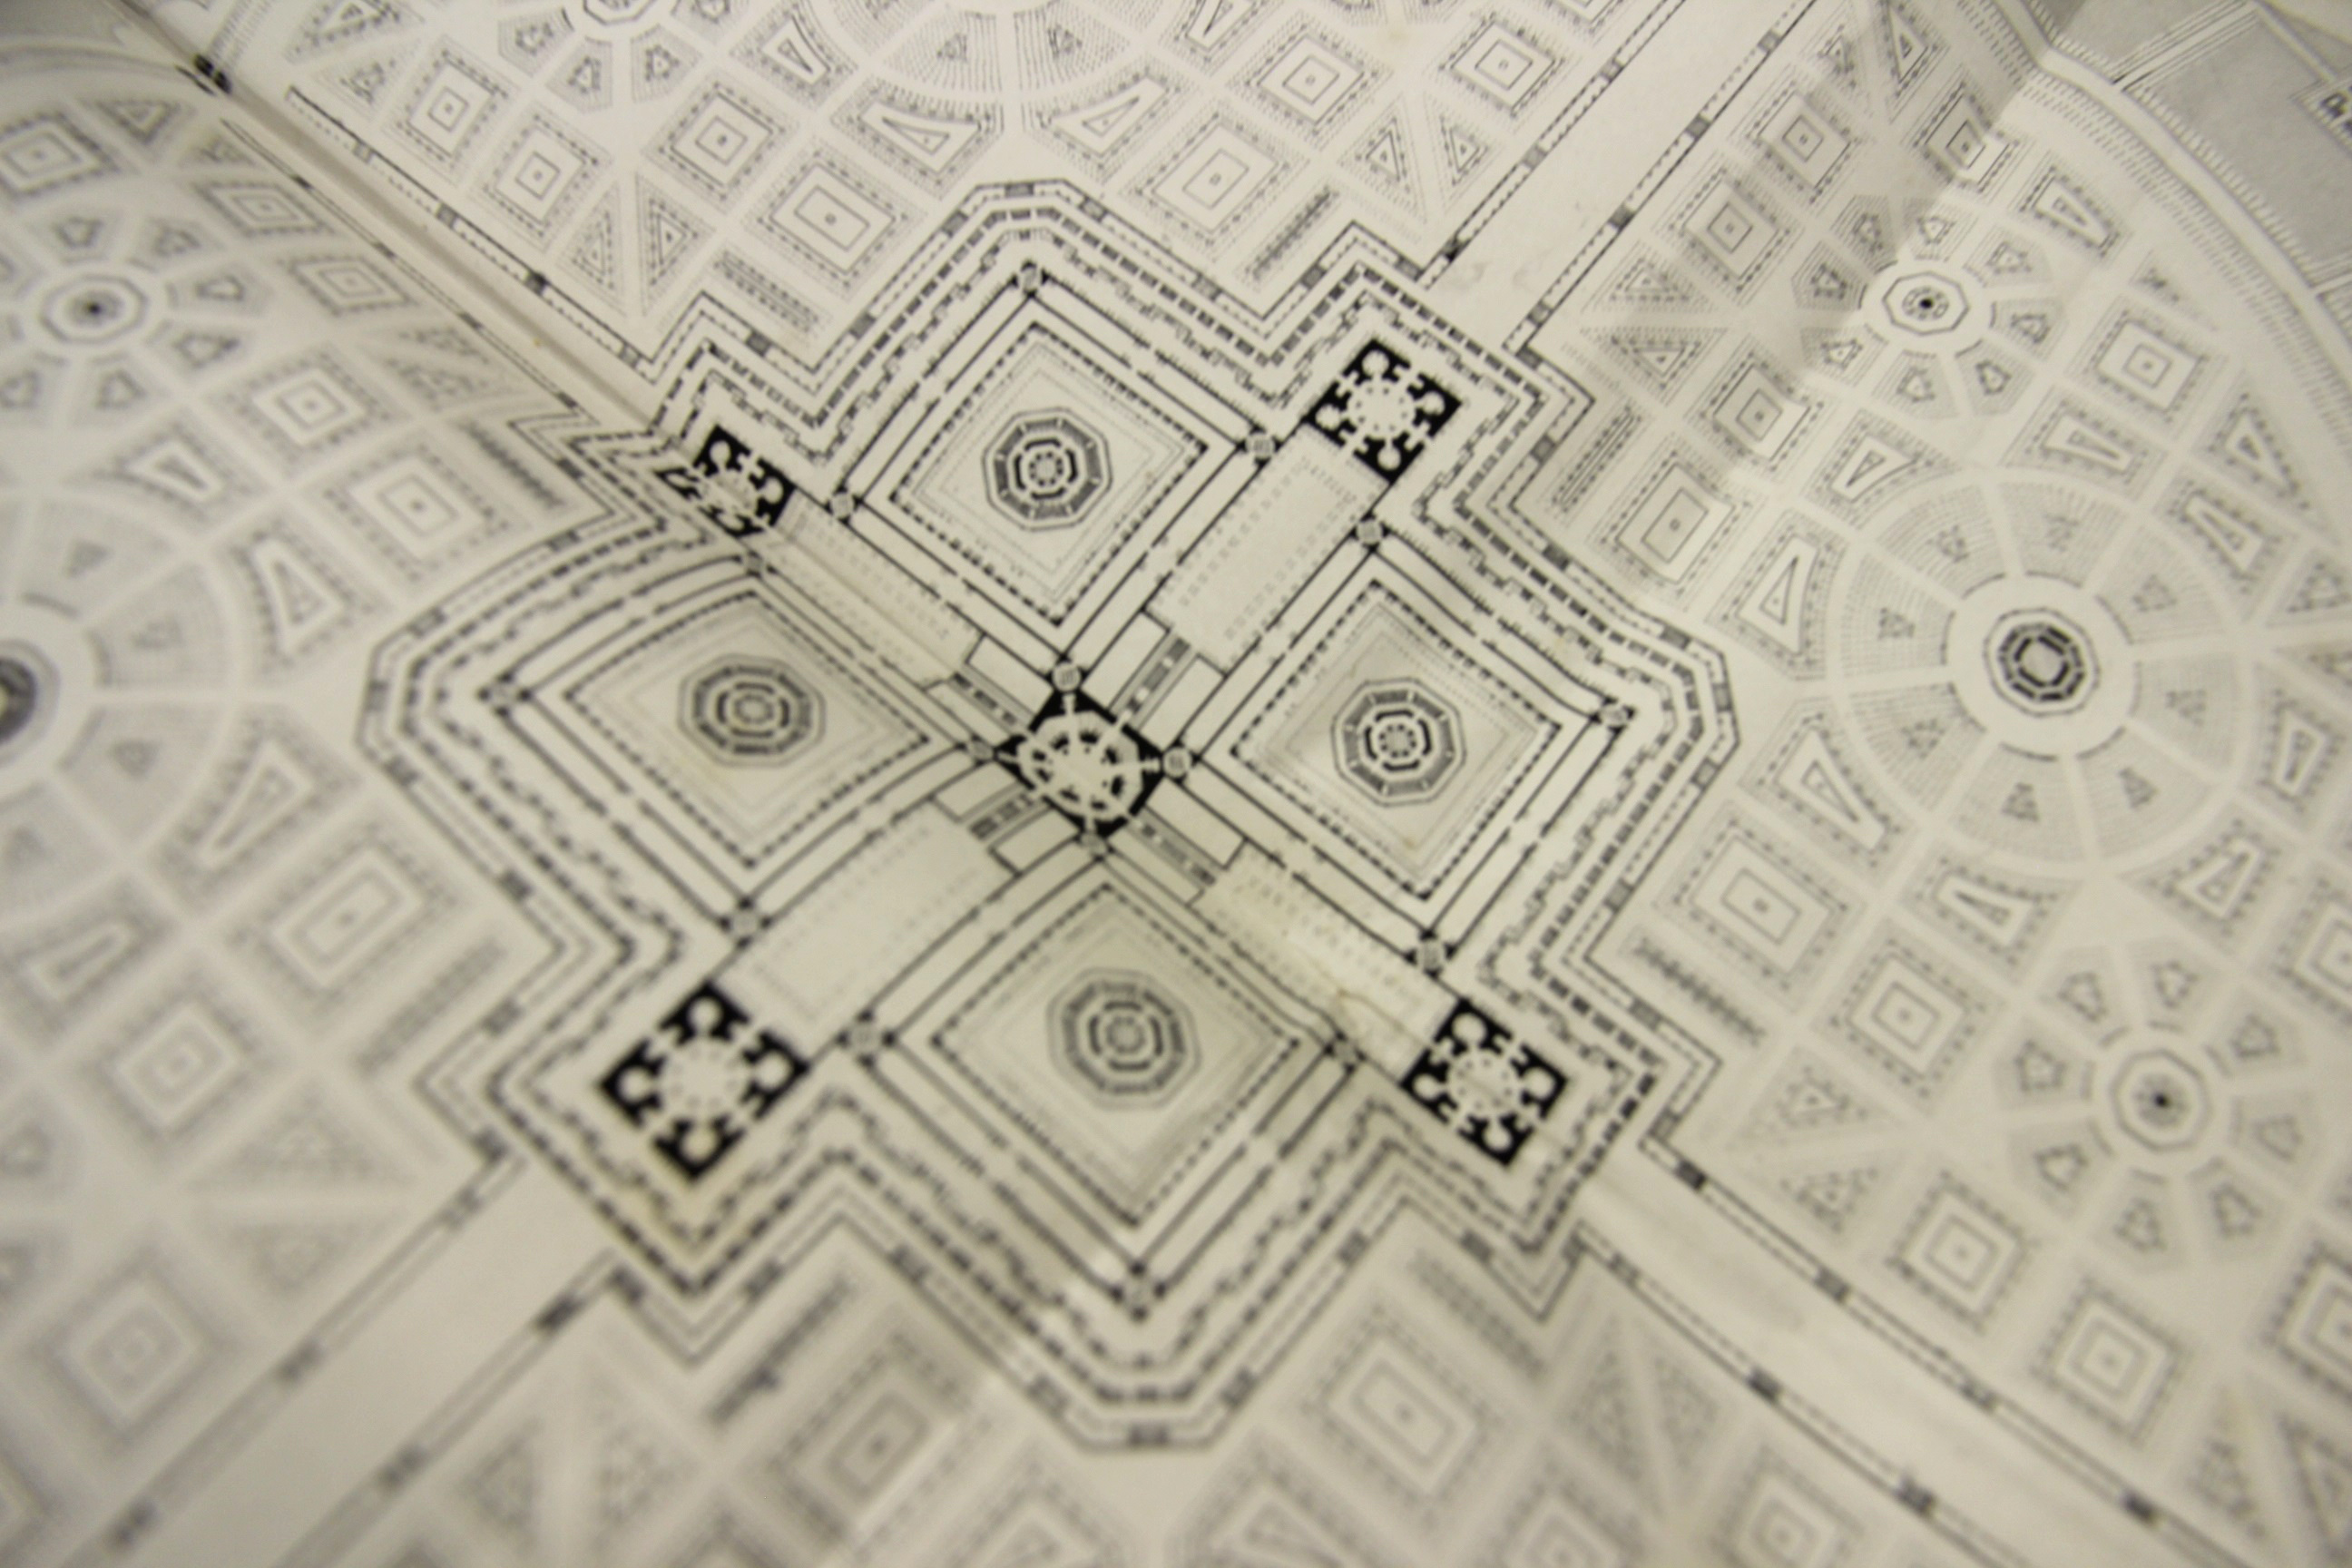
     Amedee Couder wrote L’Architecture et l’industrie comme moyen de perfection sociale, a fine work that was published in Paris (by Brockhaus et Avenarius) in 1842.  The work presents Couder’s rather stroing visionary plans for a perfect city of industrial and scientific harmony, laid out in suggestively-fractal harmony, with the suggestions of a Renaissance-laden snowflake design. Whatever it was, it was beautiful to look at, at least on paper, though I’m not so certain that I’d care to live in the canyonlands of stone and shadow on the other side of the garden wall of the perfect scientific-industrial conclave. 

    Couder 1

    Couder 2 detail

    Couder 5

    ·Posted by :

    ·in:


  • New York City East River Houses, 1941


    Architecture east river housesEast River Houses Tenants’ Handbook
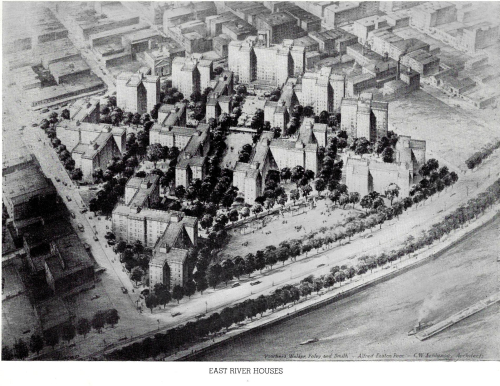
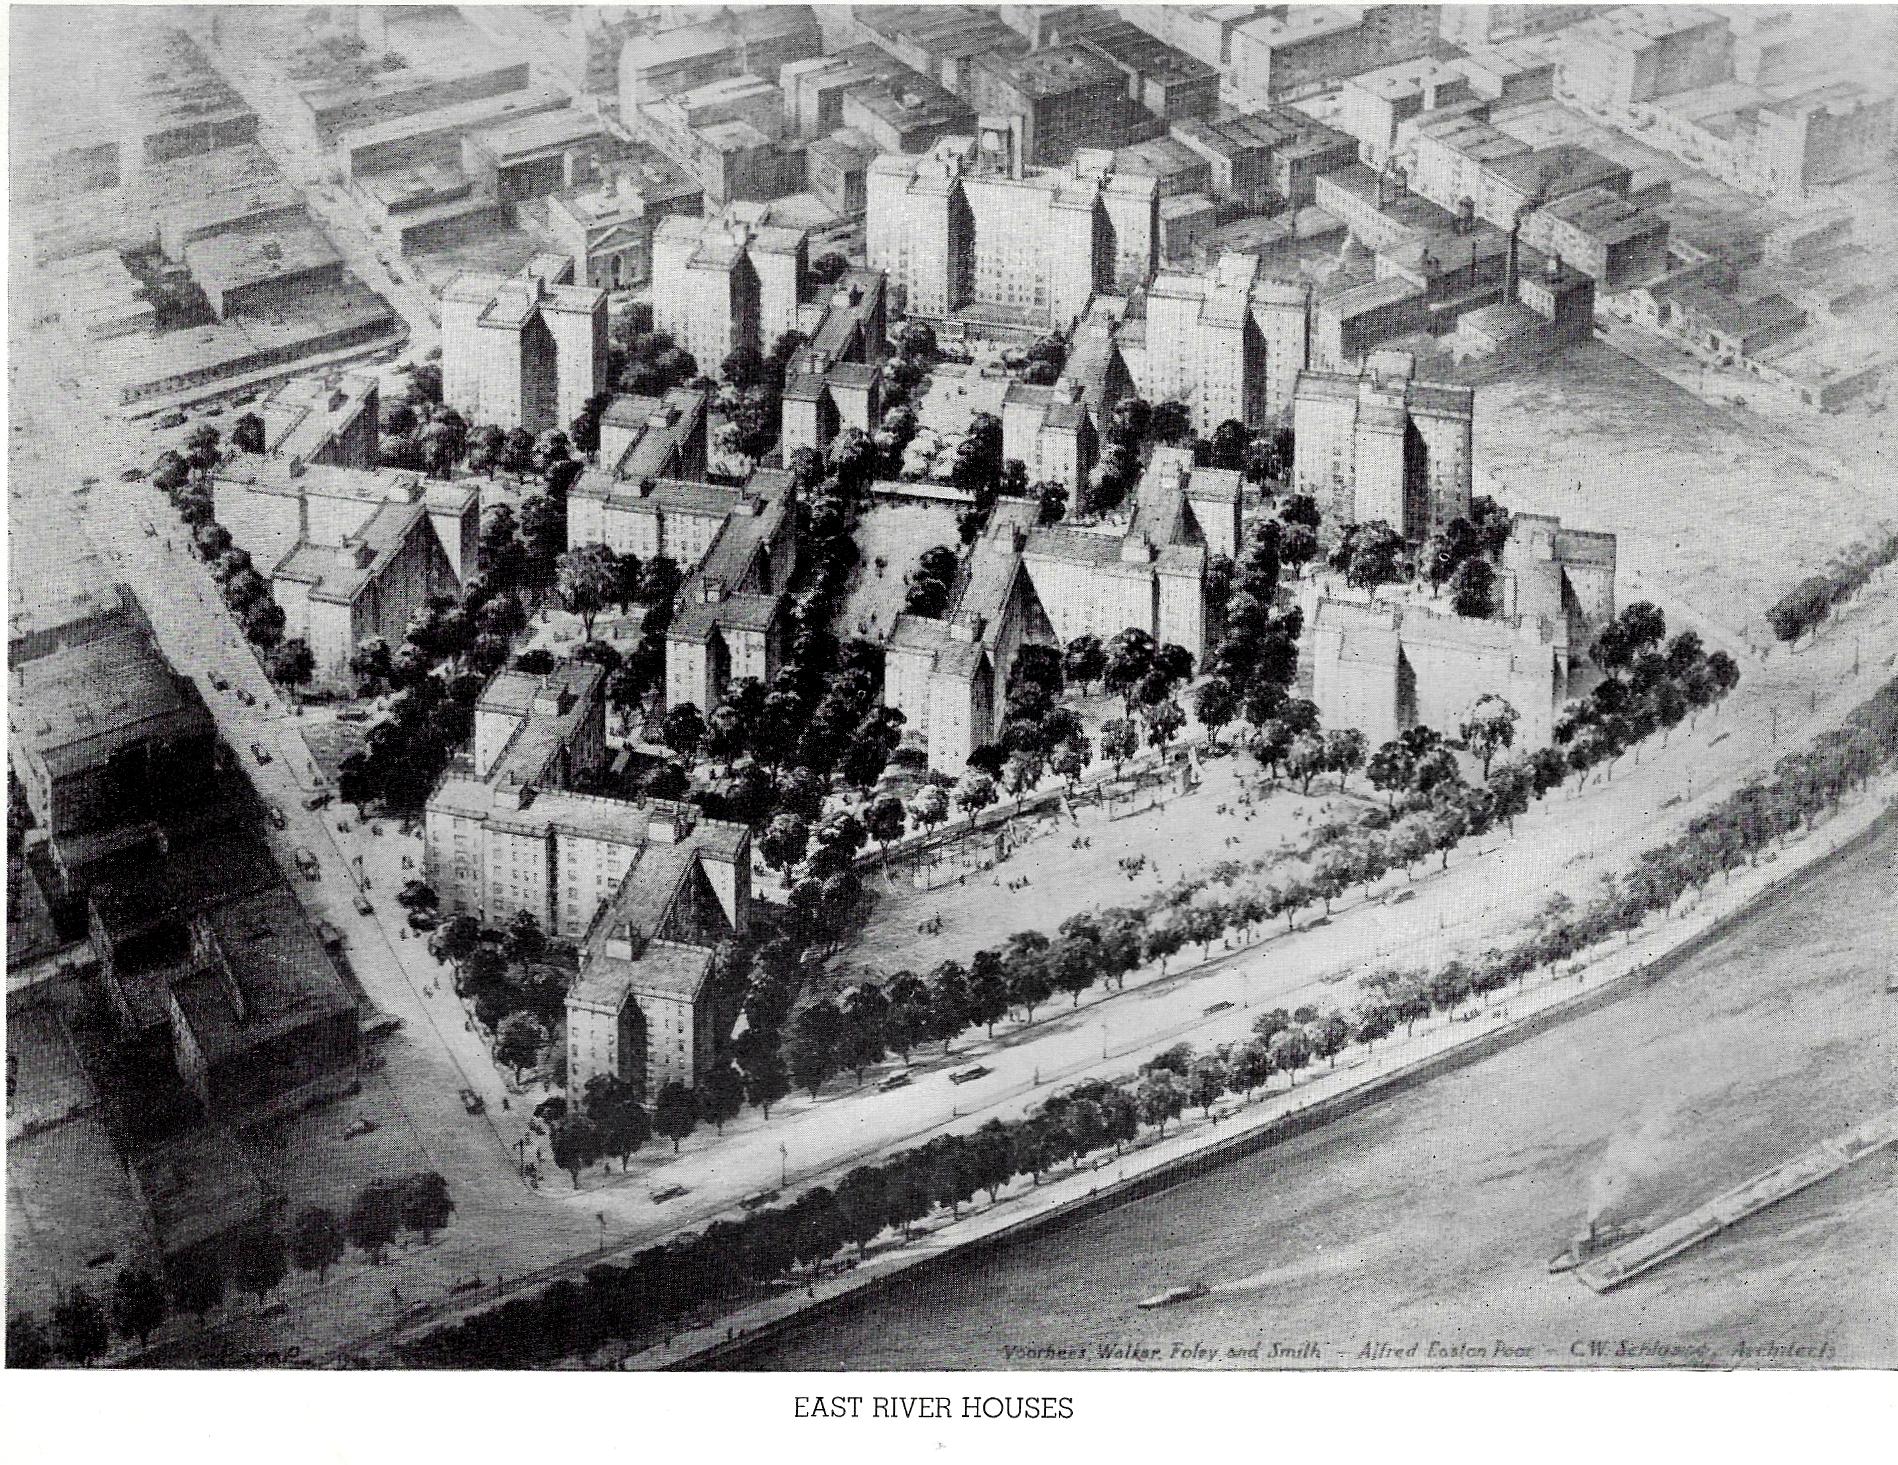
    . New York City Housing Authority, 1941. 11×8″, 15pp, including a nice bird’s-eye view of the newly opened  development. Original wrappers. A lovely copy.  Provenance: Library of Congress, with their surplus/duplicate rubber stamp on the interior of the front cover.  Also, there’s a 6mm perforated “LC” stamp on the front cover bottom.  

    WorldCat/OCLC locates only two copies, both at Harvard.  $75

    This is the handbook given to the tenants of the massive new project (11 acres, 1150 apartments, 2400 residents) and outlines the whys/wherefores of living there, including suggested bulb wattage for different locations in the apartment.  

    Architecture

    ·Posted by :

    ·in:


  • On the Future of Cities: Portland, Oregon, by Lewis Mumford (1939)

    MumfordLewis Mumford, Regional Planning ht the Pacific Northwest, a Memorandum by Lewis Mumford. Northwest Regional Council, Portland, 1939.  

    10×8″, 20pp. Original wrappers. Uncommon.

    Provenance: given by the Council to the Library of Congress; deaccessioned by the LC around 1997. 

    Condition: very nice copy. There’s a 6mm “LC” perforated stamp on the front cover, as well as a small “Pamphlet Collection” stamp as well; finally there is a LC surplus/duplicate stamp on the rear cover.  Fresh and crisp.  $125

    “Portland boosters invited Lewis Mumford and Robert Moses to Portland to comment on the growth of the city and the region in the years surrounding World War II. Mumford emphasized regionalism and a dispersal of the population to new towns, which would be satellites to the central city, strengthened as a regional centre. Moses, coming to Portland just five years later than Mumford, stressed freeway, bridge and park development, with a mind toward girding the city for post-war growth. In the mid-century, Portlanders were more inclined to adopt Moses’ suggestions, almost all of which were eventually implemented. A shift in political culture in the 1960s and 1970s, however, brought a renewed commitment to the ideals Mumford had espoused and, today, the Portland area’s regional planning agency, Metro, has adopted a Regional Framework Plan that embraces the Mumfordian vision, with an almost blatant rejection of Moses’ commitment to freeways, bridges and other types of massive investment in auto-accommodating infrastructure.” Martha J. Bianco in Planning Perspectives, 16 (2001) 95–114


    ·Posted by :

    ·in:


  • “Urban Renewal” Plan for Southwest Washington, D.C., 1942

    Arthur Goodwillie. The rehabilitation of Southwest Washington as a war housing measure, a memorandum to the Federal Home Loan Bank Board.

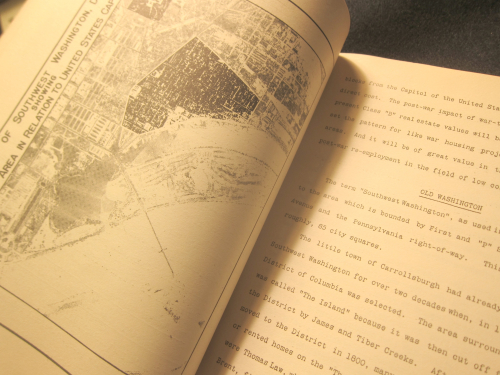
     1942. 11×8.5”, 60pp, several photos. Mimeographed. plan on complete renovation of a large area in SW, extending from E street to Virginia Ave then to South Capitol Street to I Street, then over to 4th Street, and back up to E.

    • Provenance: Library of Congress, “Gift of the Author”. With the LC surplus/duplicate stamp on the rear wrapper. Original wrappers, staple bound, with a cloth-covered spine. This copy also has a carbon copy of the LC card catalog card for this work laid in. Very Good copy. $150  Worldcat locates 11 copies, all very advanced: UVa, Columbia, NYState, Harvard, Chicago, UCLA, Wisconsin, DC Public, LC, NYPL. 

    DC SW rehabilitation _1_


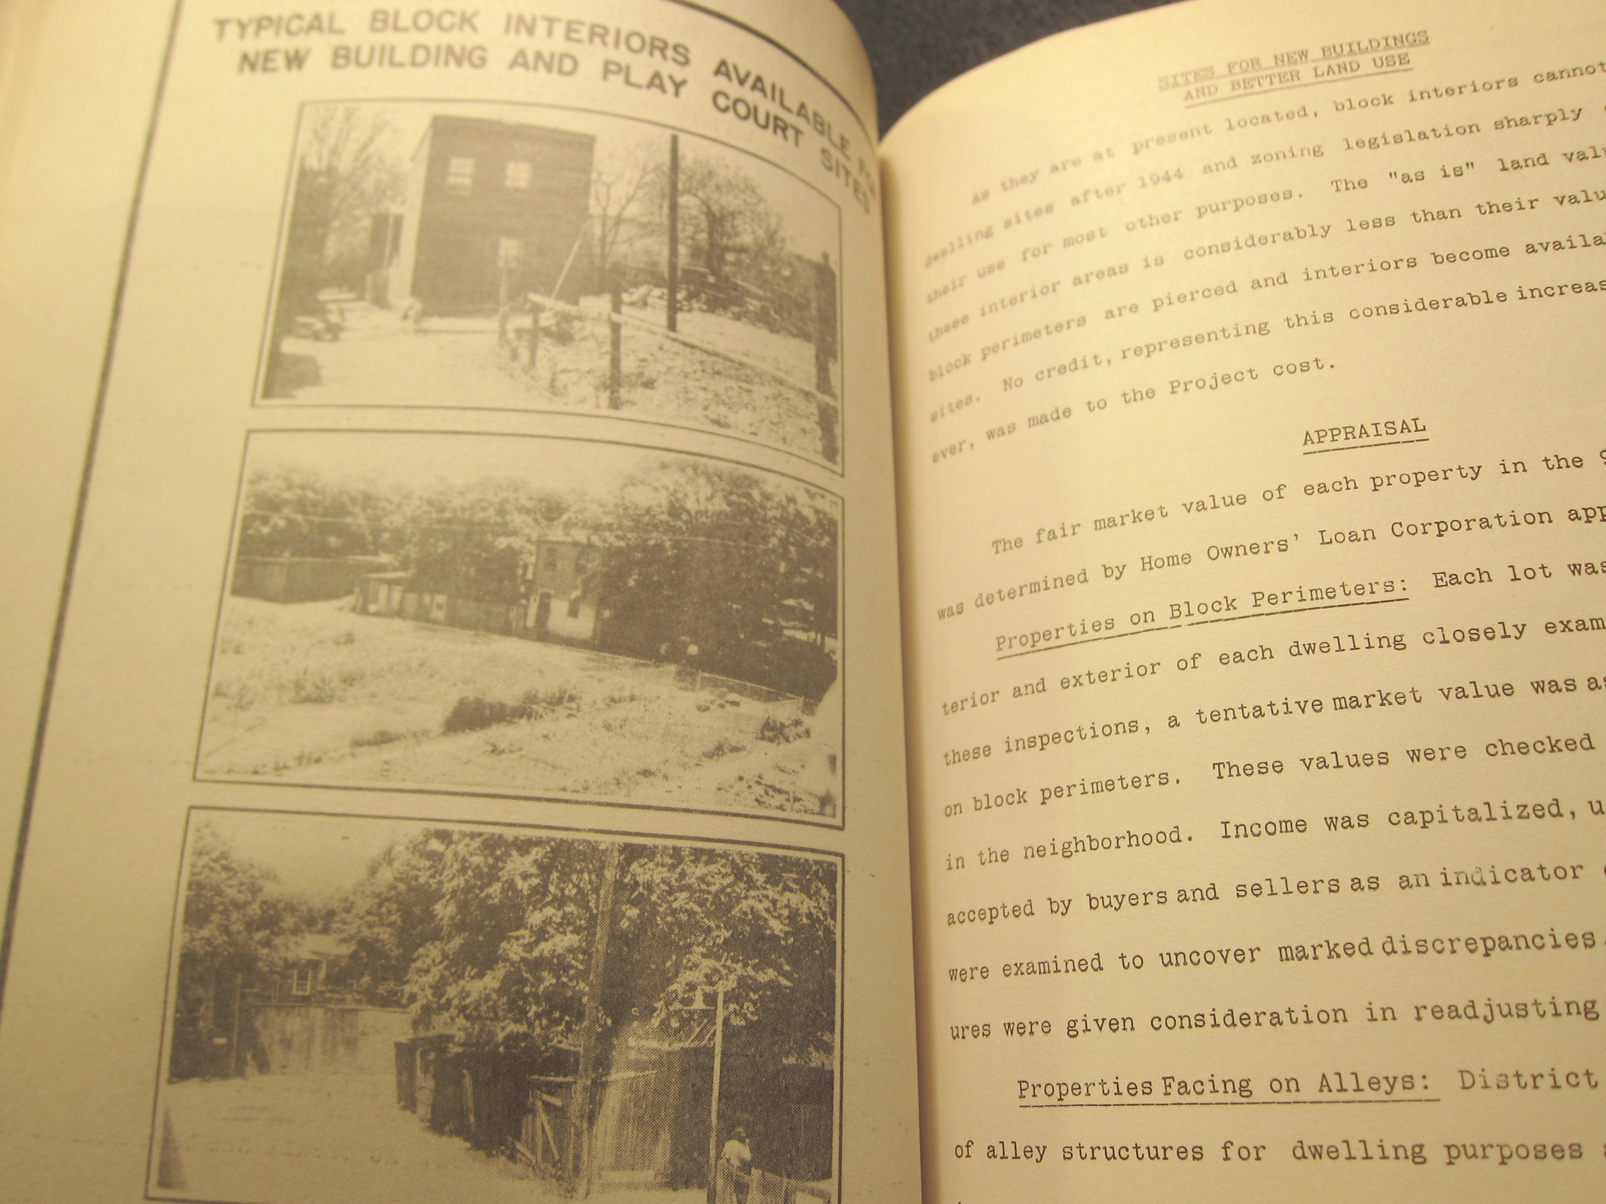
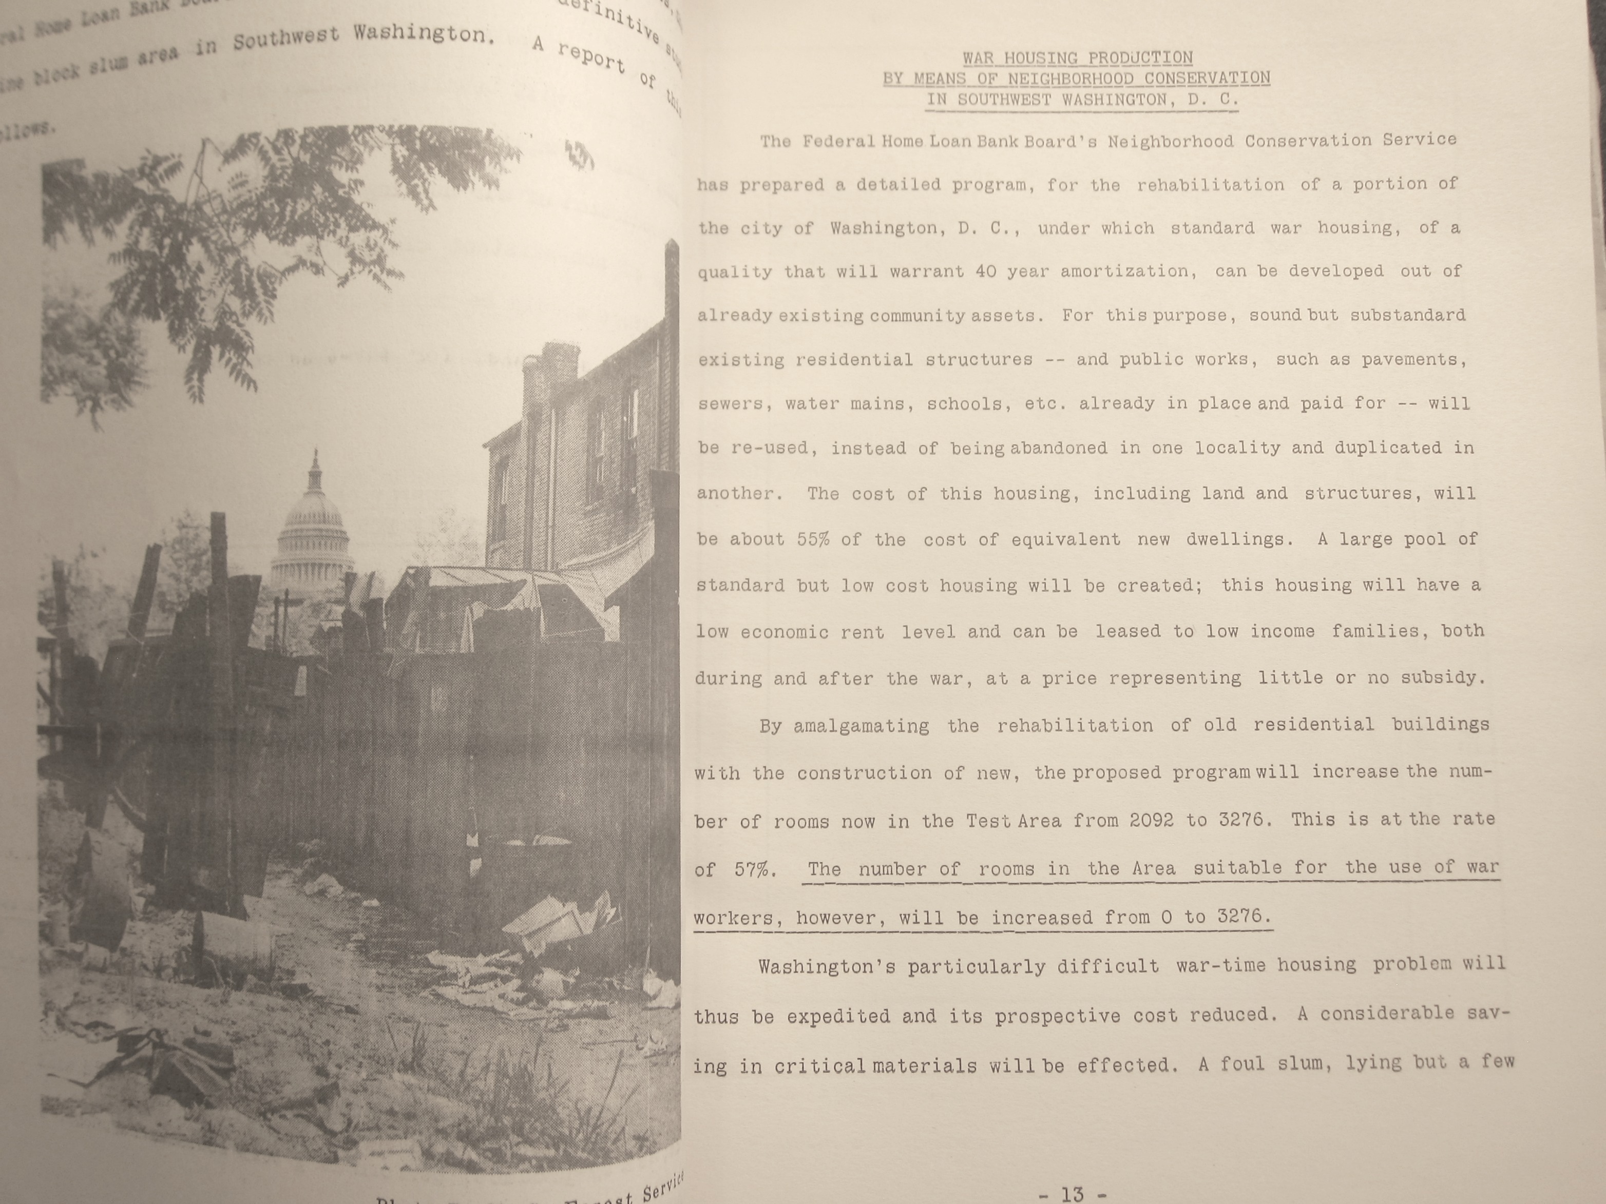
    There is a considerable bit here on the DC Alley System and the social and engineering commentary on the housing that stood there (“Inside bathrooms, kitchen sinks, central heating and electric lights are luxuries of extreme rarity…service alleys are often blistered with garbage and other waste…”)

    DC SW rehab _2_

    Goodwillie evidently helped to found Bend, Oregon, and had a major impact in the early development of that town, but left only a few years later, in 1909. He became a highly successful investment banker in Chicago….and “later joined the Franklin Roosevelt administration, supervising assets for the reconditioning program of the Homeowners Loan Corp.’s Midwest office in Chicago. He later wrote ”Waverly: A Study in Neighborhood Conservation,” a manual on urban renewal based on a Baltimore, Md., housing project .”–Julie Johnson, “A House with a Story to Tell”, in The Bulletin, 12/10/2006.  At the time of the pamphlet Goodwillie was director of Conservation Service Home Owners’ Loan Corporation.

    DC SW rehab _3_


    ·Posted by :

    ·in:


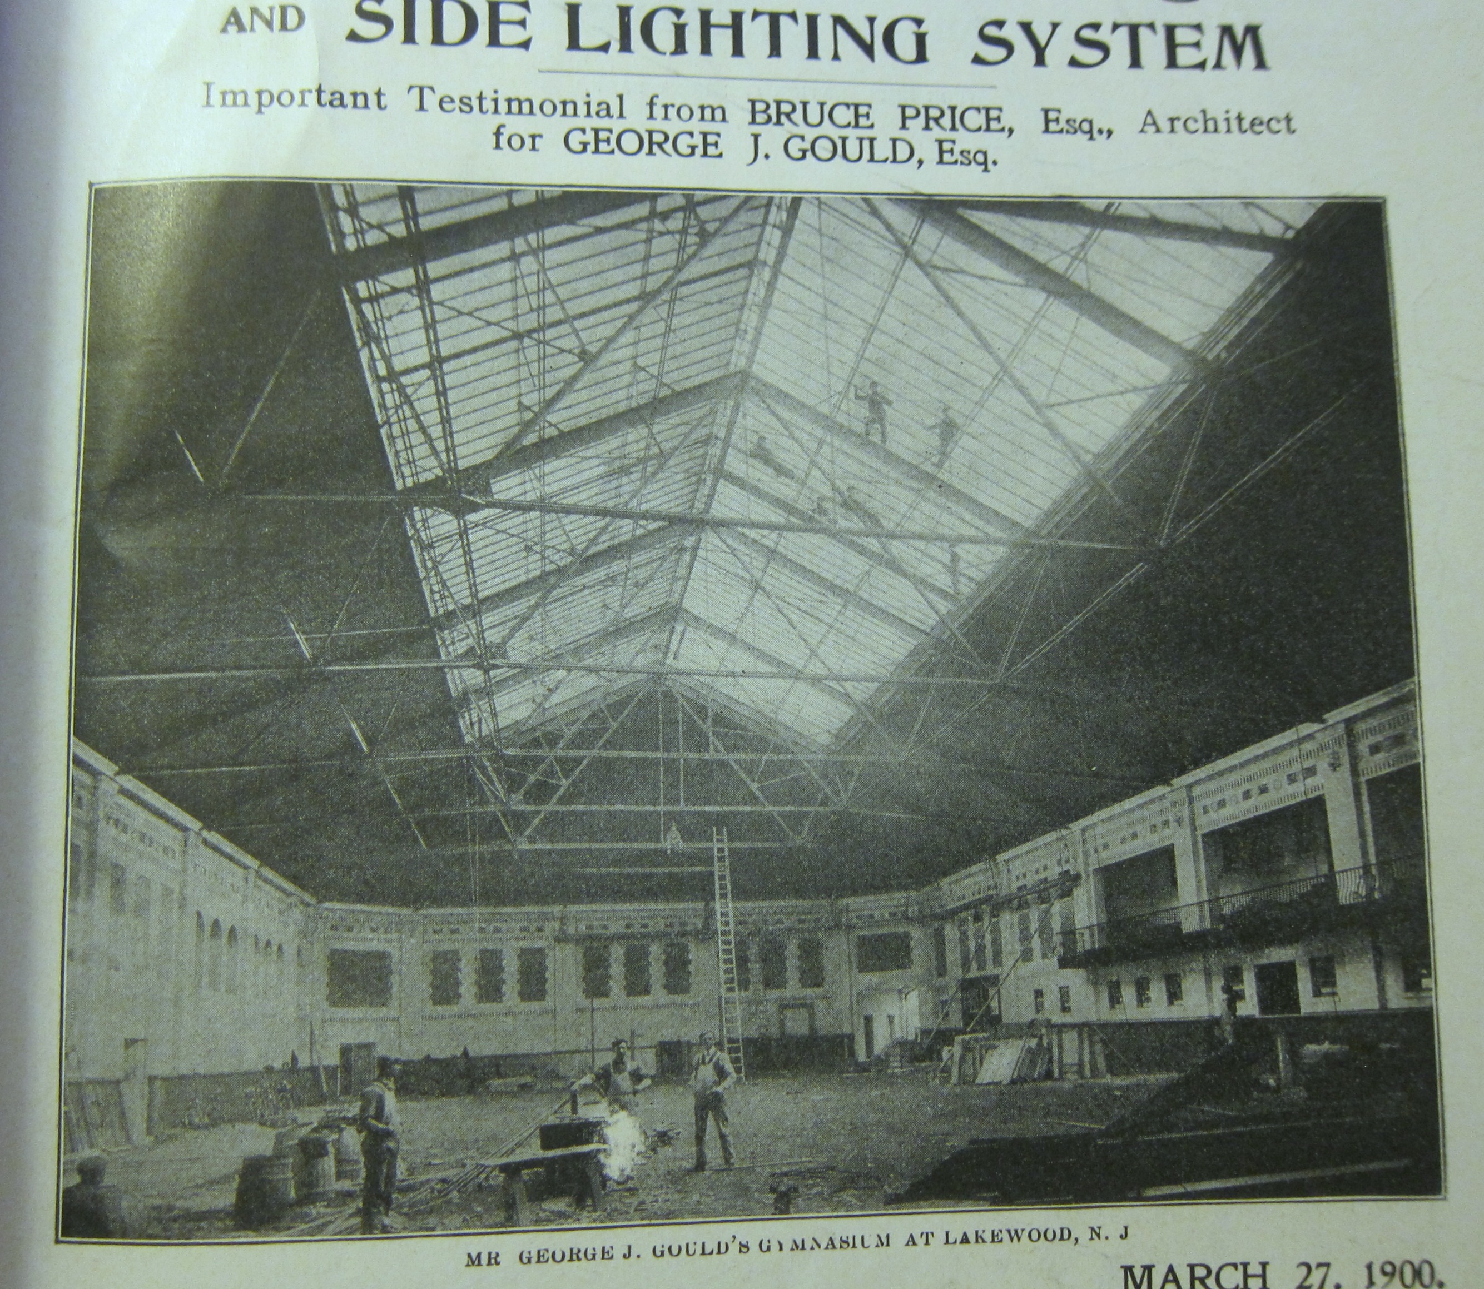
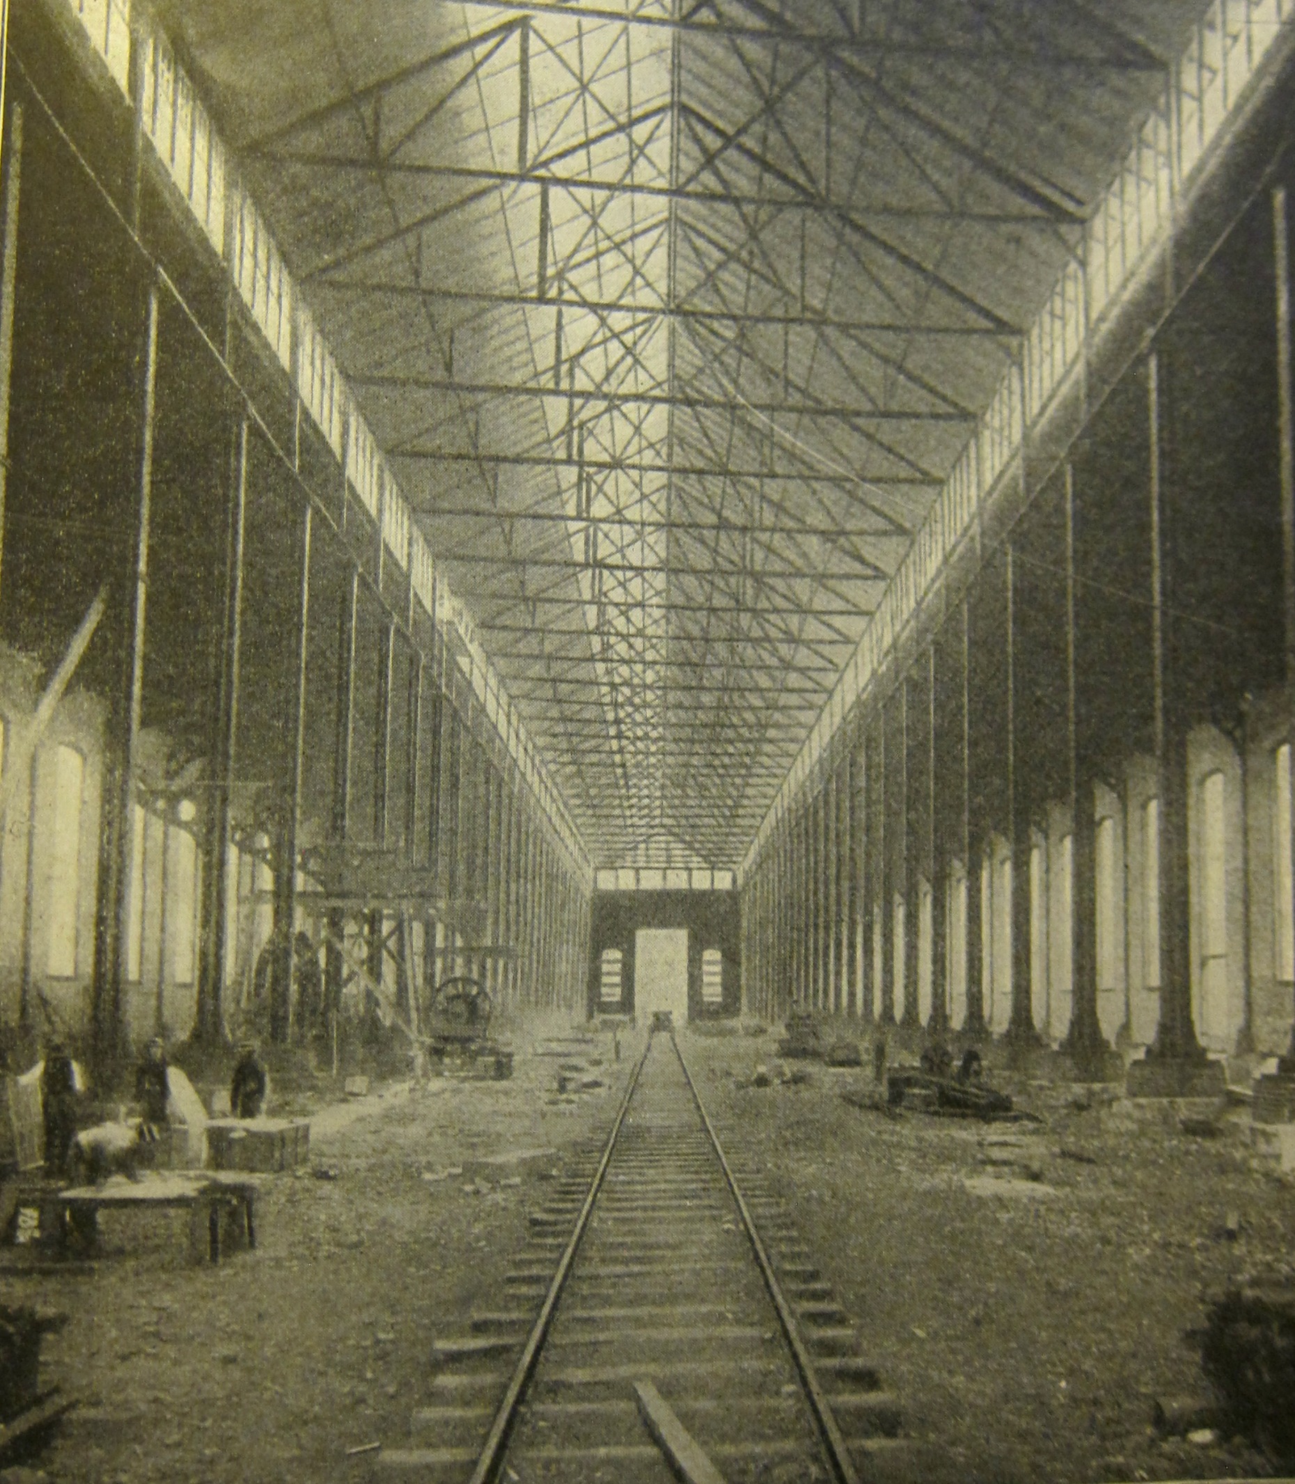
  • Skylight and Greenhouse Manufacturer’s Catalog, 1901

    Rendle’s Paradigm Skylights and Greenhouse Construction.  Manufacturer’s Catalog of Arthur E. Rendle Company (116 Nassau Street, NYC), June 1901 catalog.  26x20xm, 40pp, fully illustrated with captivating photos of mostly in-progress installations of the skylights, as well as the occasional schematic.  In the original wrappers.  

    There is only ONE copy located in WorldCat/OCLC (in Montreal).  Condition: there are two short tears going up along the spine cover top and bottom, though the wrappers are still strong and intact.  Very Good condition.  $250

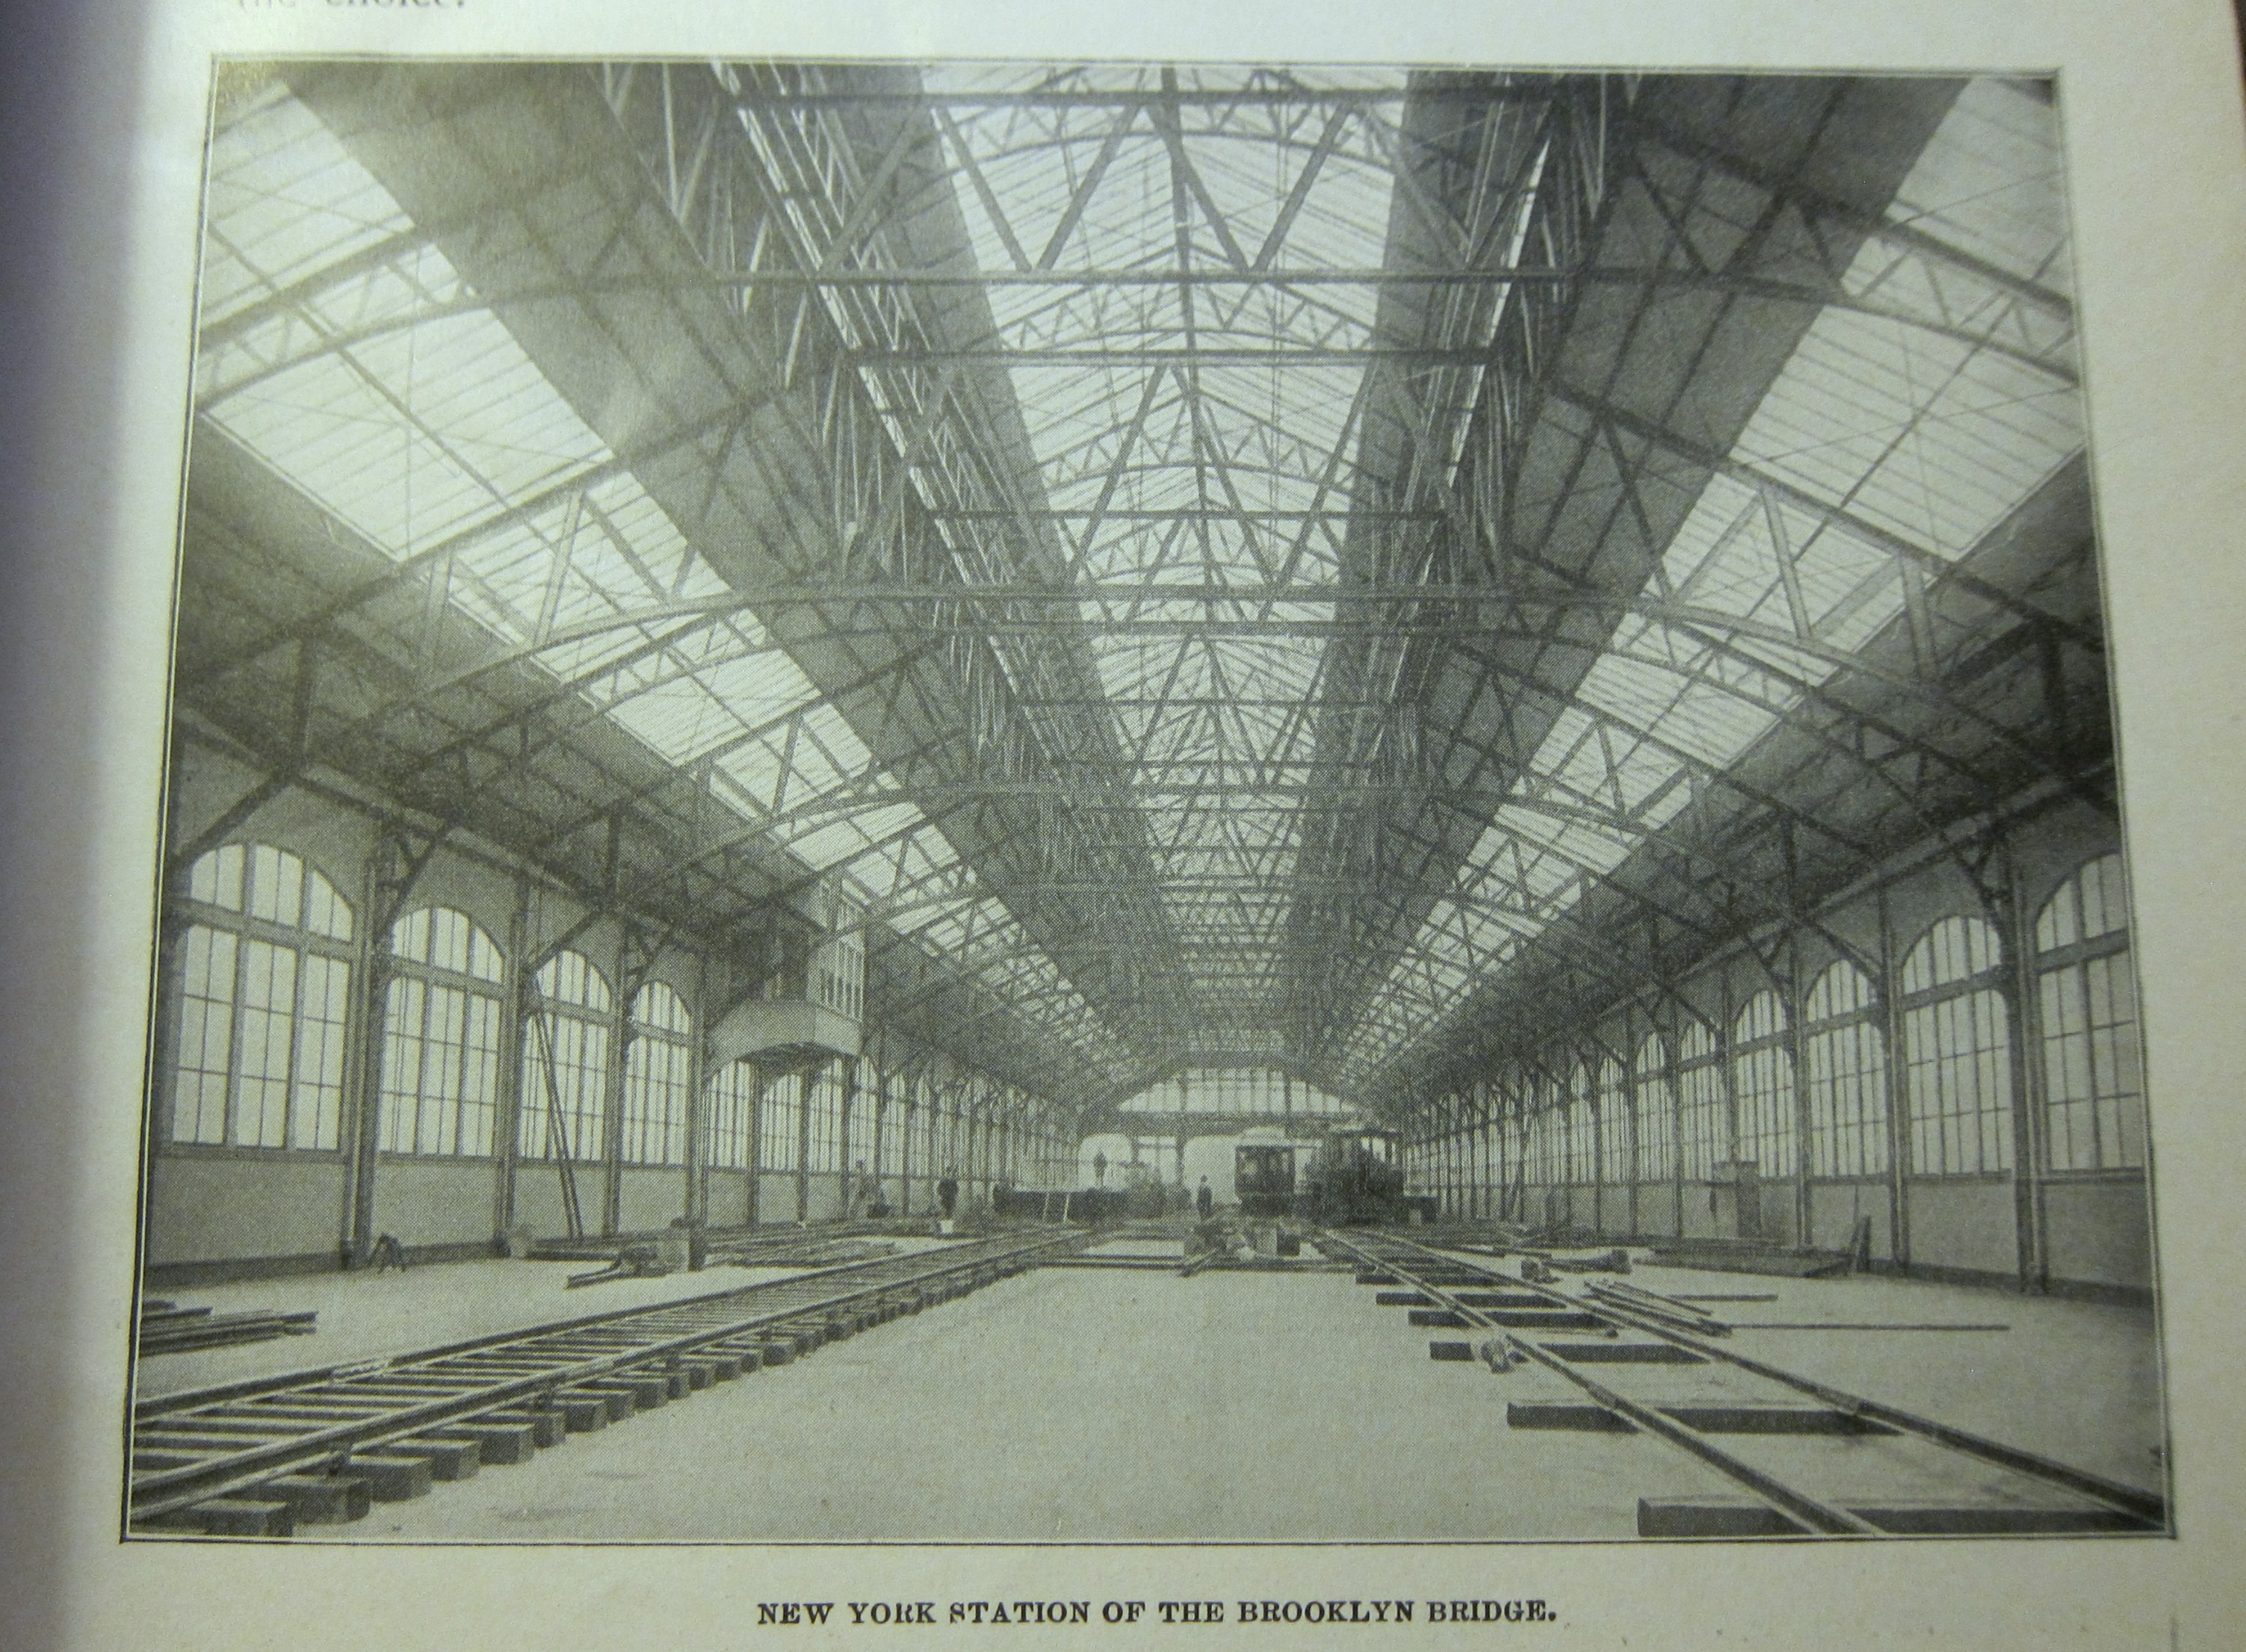
    There are several lovely and unexpected images int eh catalog, including the train station on the Brooklyn end of the Brooklyn Bridge:

    Paradigm _1_


    Paradigm _2_

    Also the Bethlehem Iron Co. machine shop in Bethlehem, Pa.:

    Paradigm _3_


    ·Posted by :

    ·in:


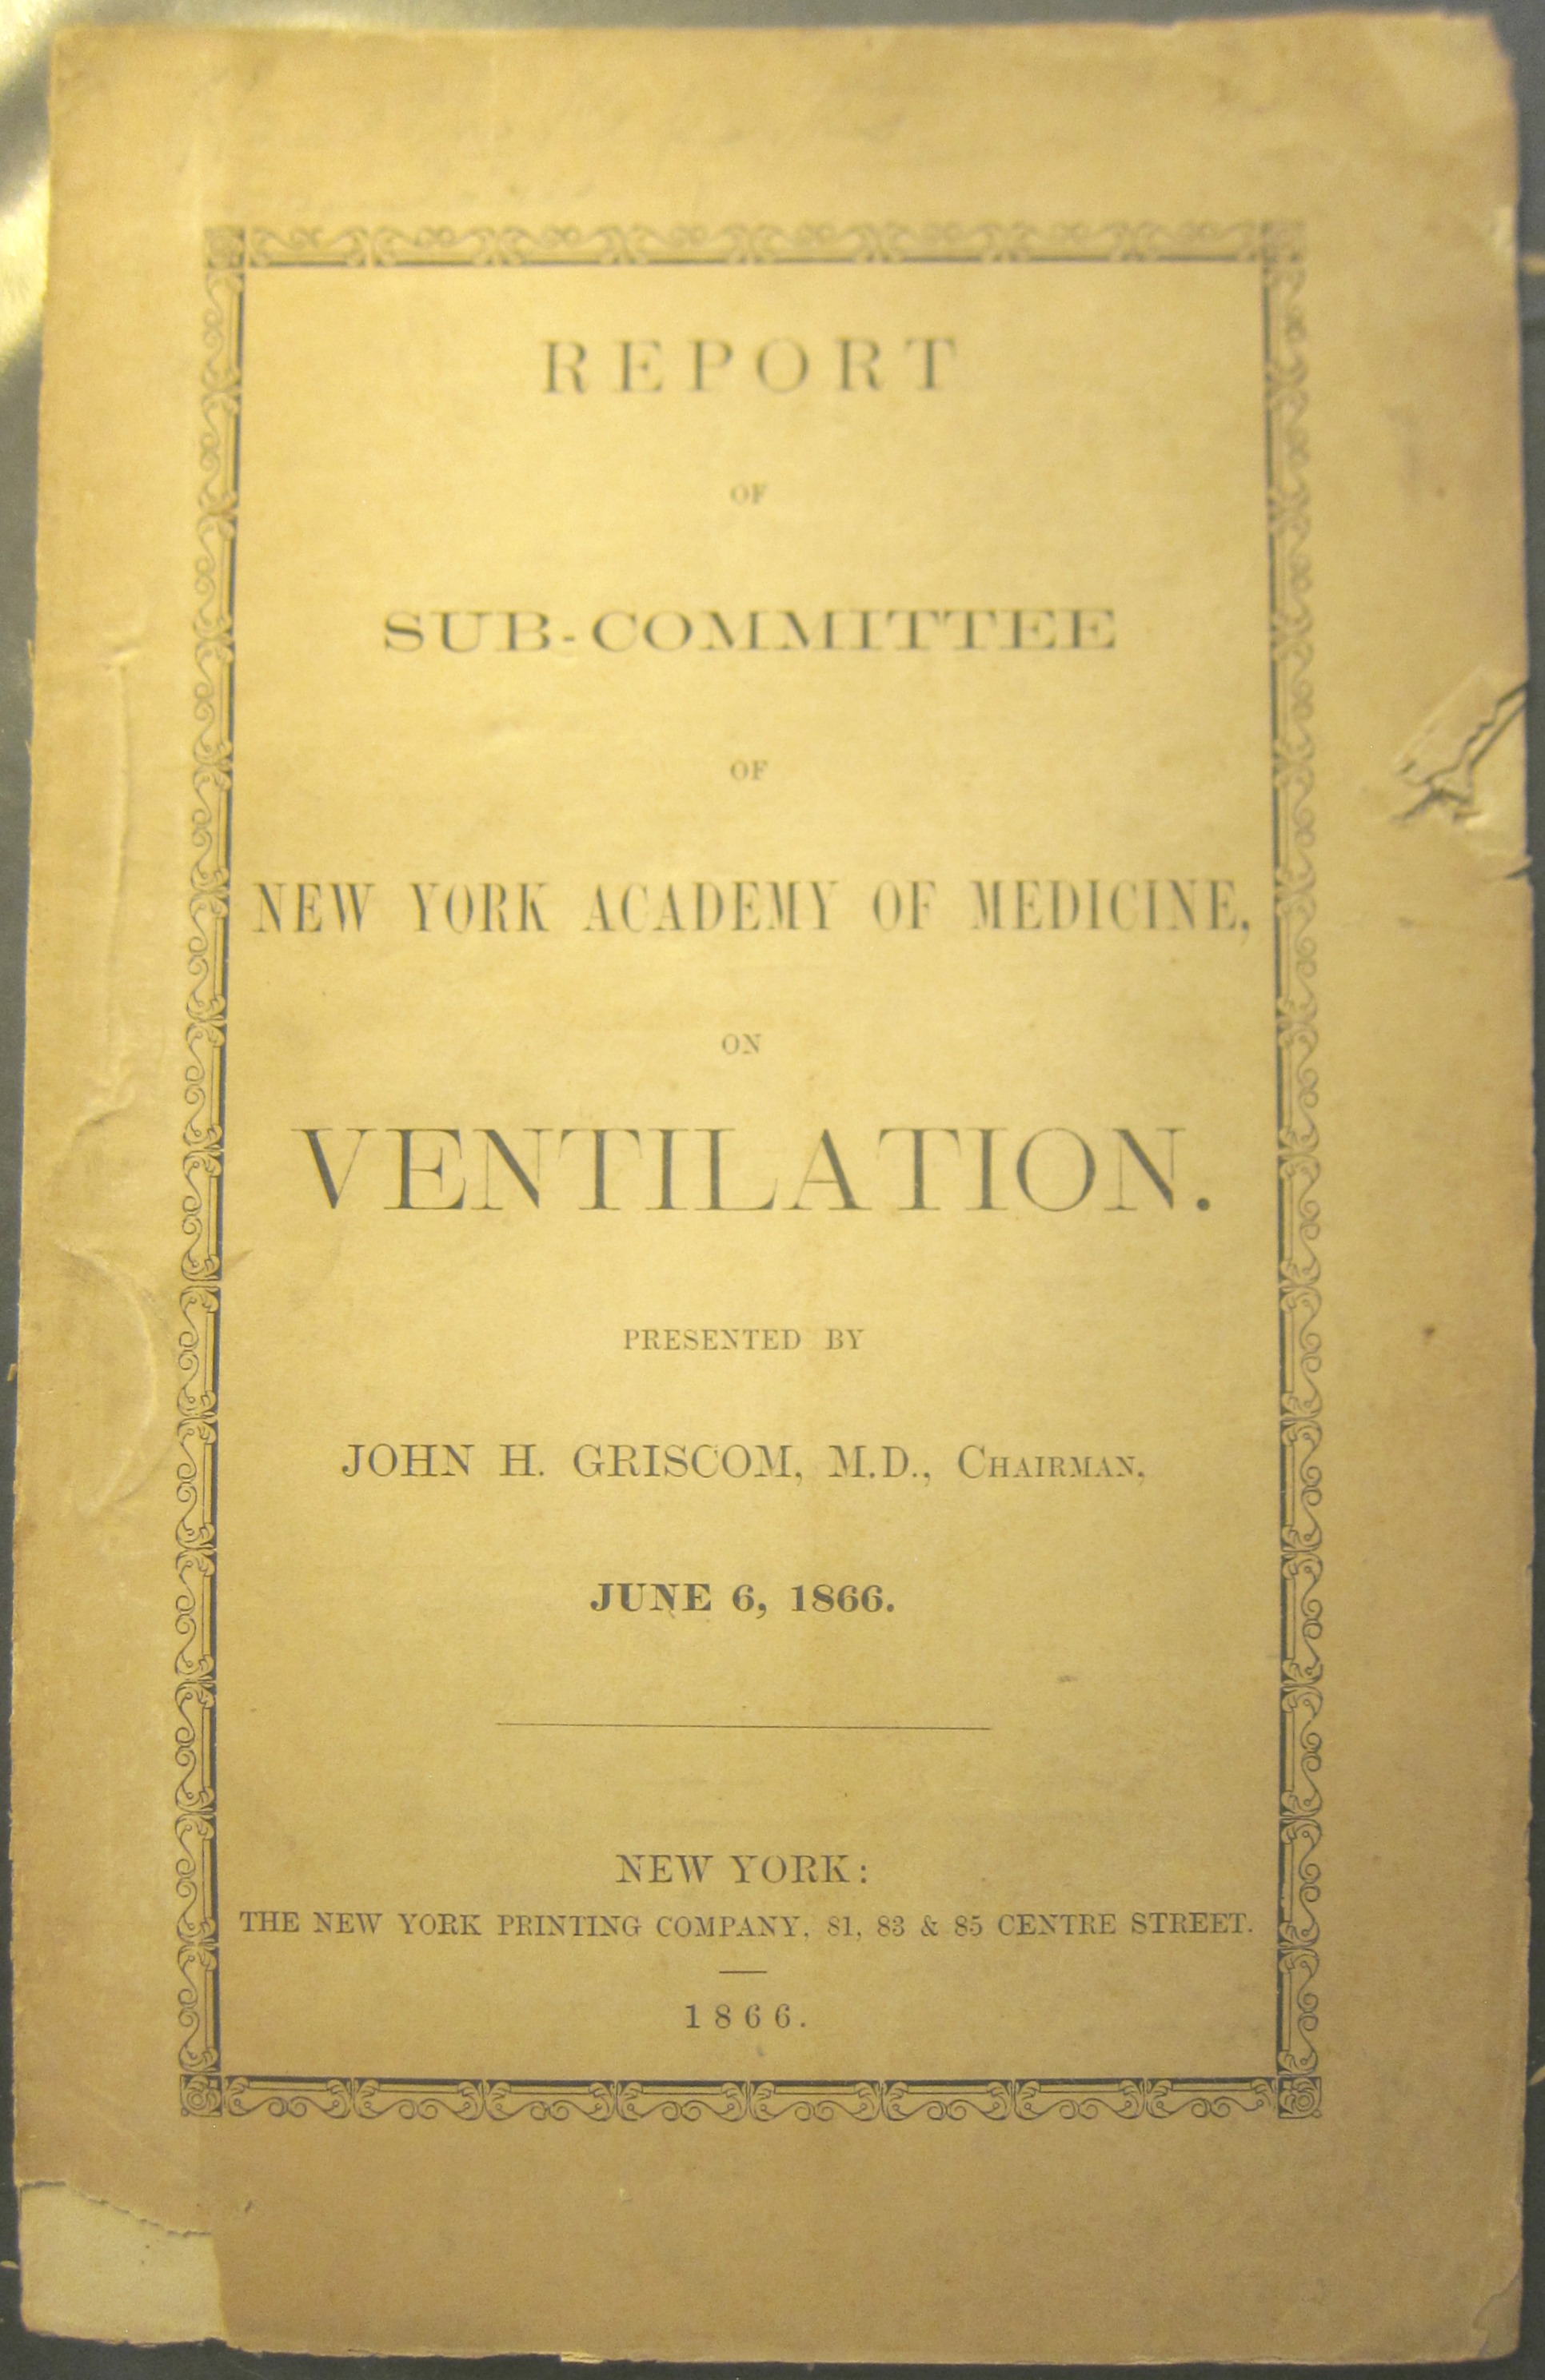
  • On the Medical Aspects of Ventilating Houses (1866)

    Ventilation _1_John H. Griscom, M.D., Report of Sub-Committee of New York Academy of Medicine on Ventilation…June 6, 1866.

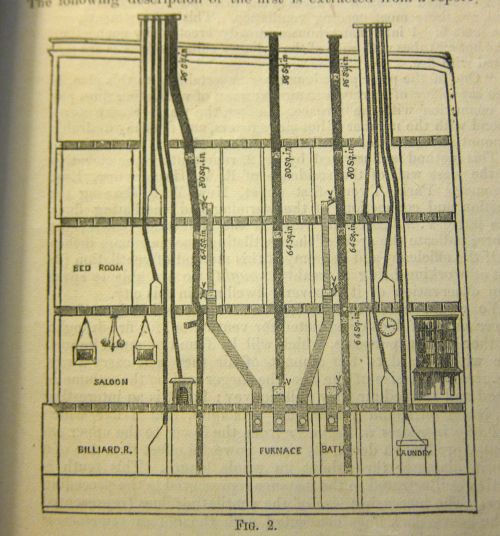
    Printed in New York by the New York Printing Company, 1866. 23cm, 10pp, with 4 figures in text, plus a large illustrated ad on the rear cover.  Original wrappers are fairly chipped and becoming loose. Altogether, a GOOD copy of a scarce pamphlet.  WorldCat/OCLC locates only four copies (LC, Harvard, Minnesota, Rochester Medical). $100  [Griscom (1809-1874) wrote a number of books, including teh related and interestingly-titled The uses and abuses of air: showing its influence in sustaining life, and producing disease; with remarks on the ventilation of houses, and the best methods of securing a pure and wholesome atmosphere inside of dwellings, churches, courtrooms, workshops, and buildings of all kinds. New York, Redfield, 1854.]

    Ventilation _3_


    ·Posted by :

    ·in:


  • Mayor LaGuardia’s Report on the Progress of the WPA in NYC (1938)

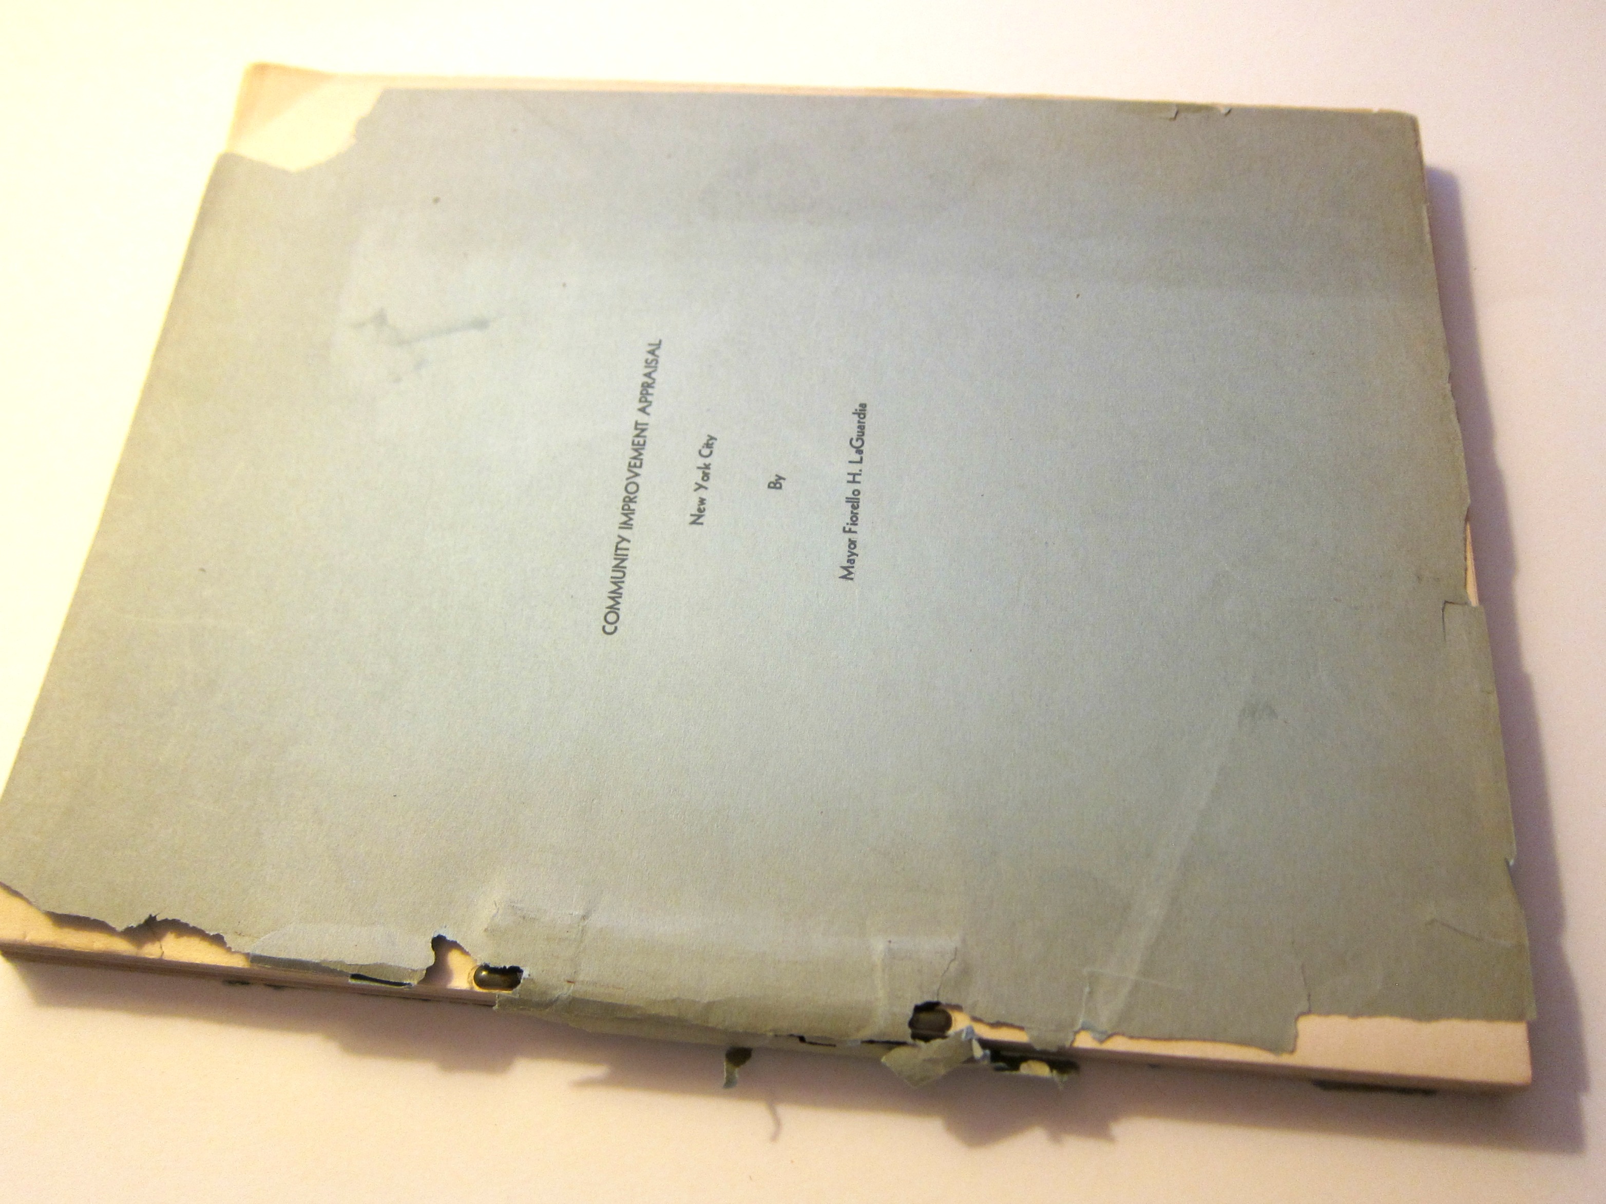
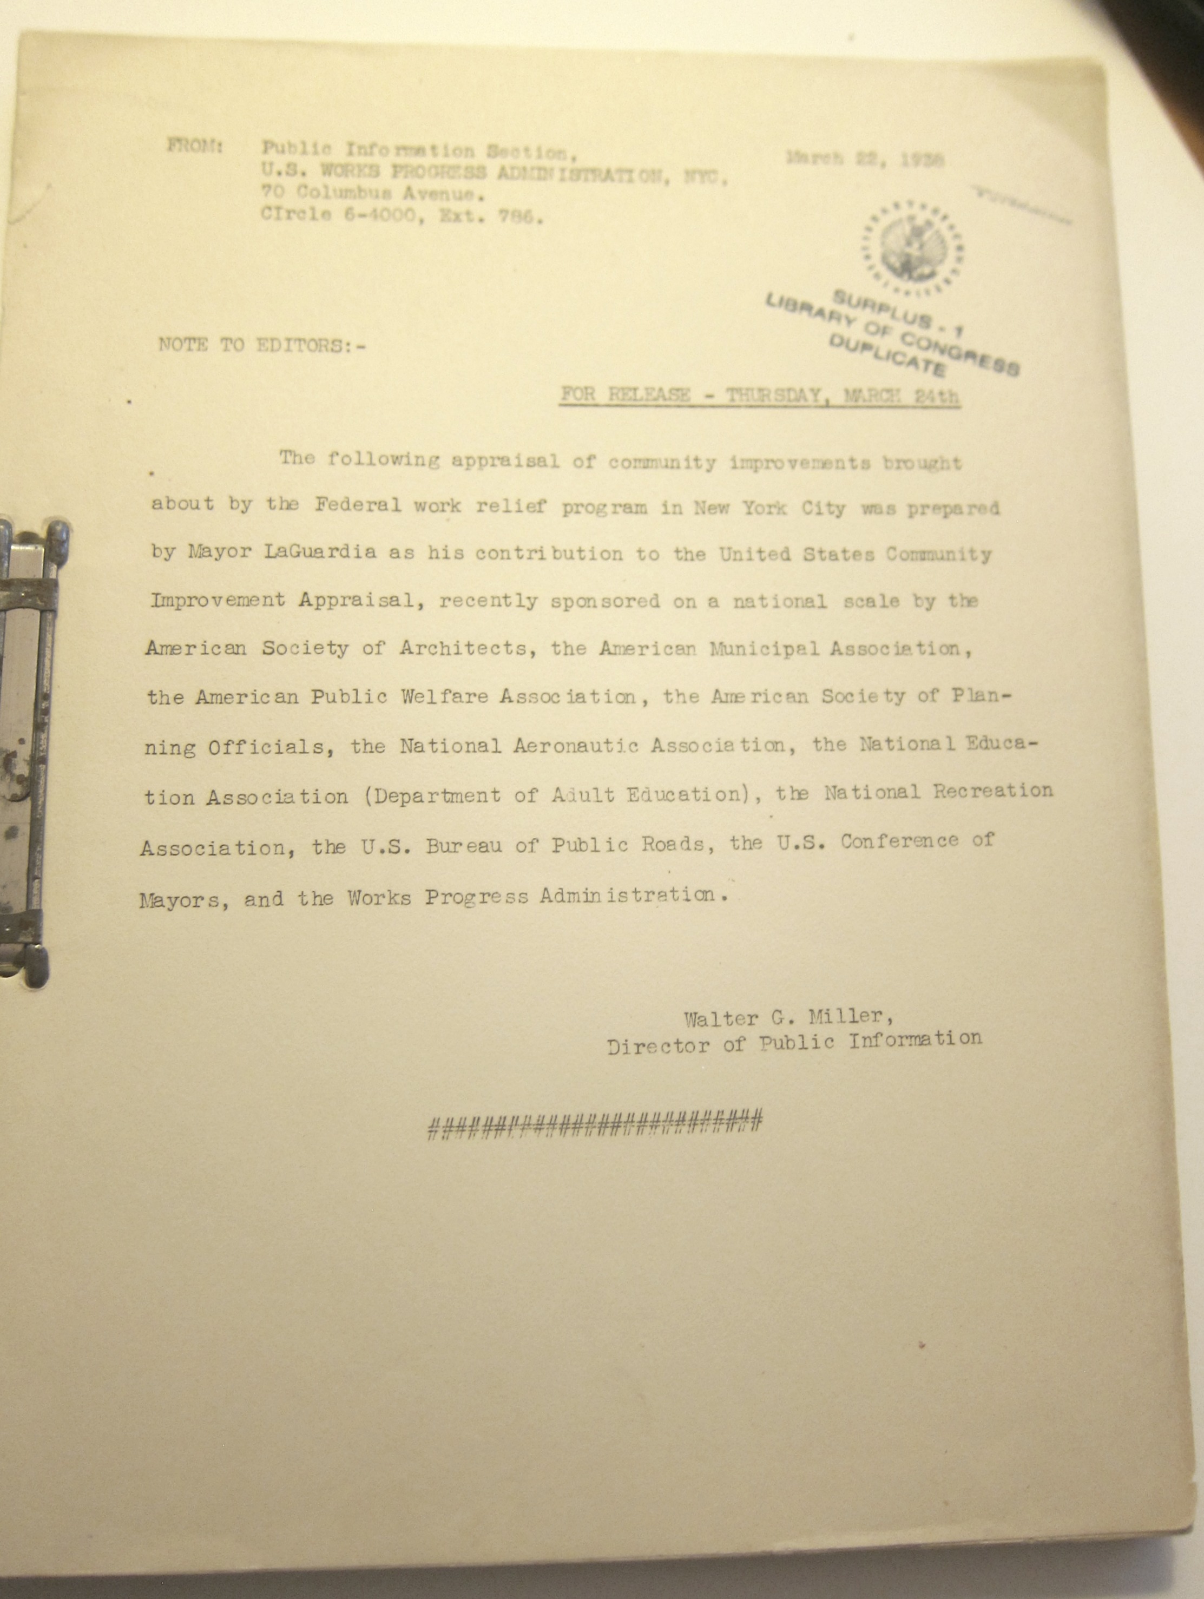
    Fiorello LaGuardia, Community Improvement Appraisal, New York City. Published by the Public Information Section, U.S. Works Progress Administration, NYC, March 22, 1938.  11×8.5″, 103 leaves, offset from typed originals.  Punch-bound with flexible metallic clasps. Provenance: Library of Congress. Condition: the original wrappers are somewhat chipped and in two pieces; the text, however, is still crisp and bright and in great condition. Also, there is a Library of Congress surplus stamp on the first page.  Raritythere are four copies of the printed version found in WorldCat/OCLC (opposed to holdings for a digital version), making this a scarce WPA collectible and an interesting document about the new public works in NYC constructed during the 1930’s.  $250

    LaGuardia improvement

    This document reviews new construction and improvements to existing structures  in the following areas: buildings (58 new large structures, 379 new buildings, 1,740 reconditionings) n schools and colleges, hospital, health centers, public libraries, public markets, prisons; parks (including 287 rehabilitate and 197 new playgrounds built); highways, sewers, water supply, bridges, tunnels, piers, “demolition and slum clearing”, marsh drainage, airports, police traffic signals, ferries, boardwalks, free lunches for schools, and educational programs.  

    LaGuardia improvement _2_

    ·Posted by :

    ·in: