A Daily History of Holes, Dots, Lines, Science, History, Math, Physics, Art, the Unintentional Absurd, Architecture, Maps, Data Visualization, Blank and Missing Things, and so on. |1.6 million words, 7500 images, 4.9 million hits| Press & appearances in The Times, Le Figaro, Mensa, The Economist, The Guardian, Discovery News, Slate, Le Monde, Sci American Blogs, Le Pont, and many other places… 5000+ total posts since 2008.

Book Category: architecture

  • What Bogey Walked On, Part V–Turning B&W into Color

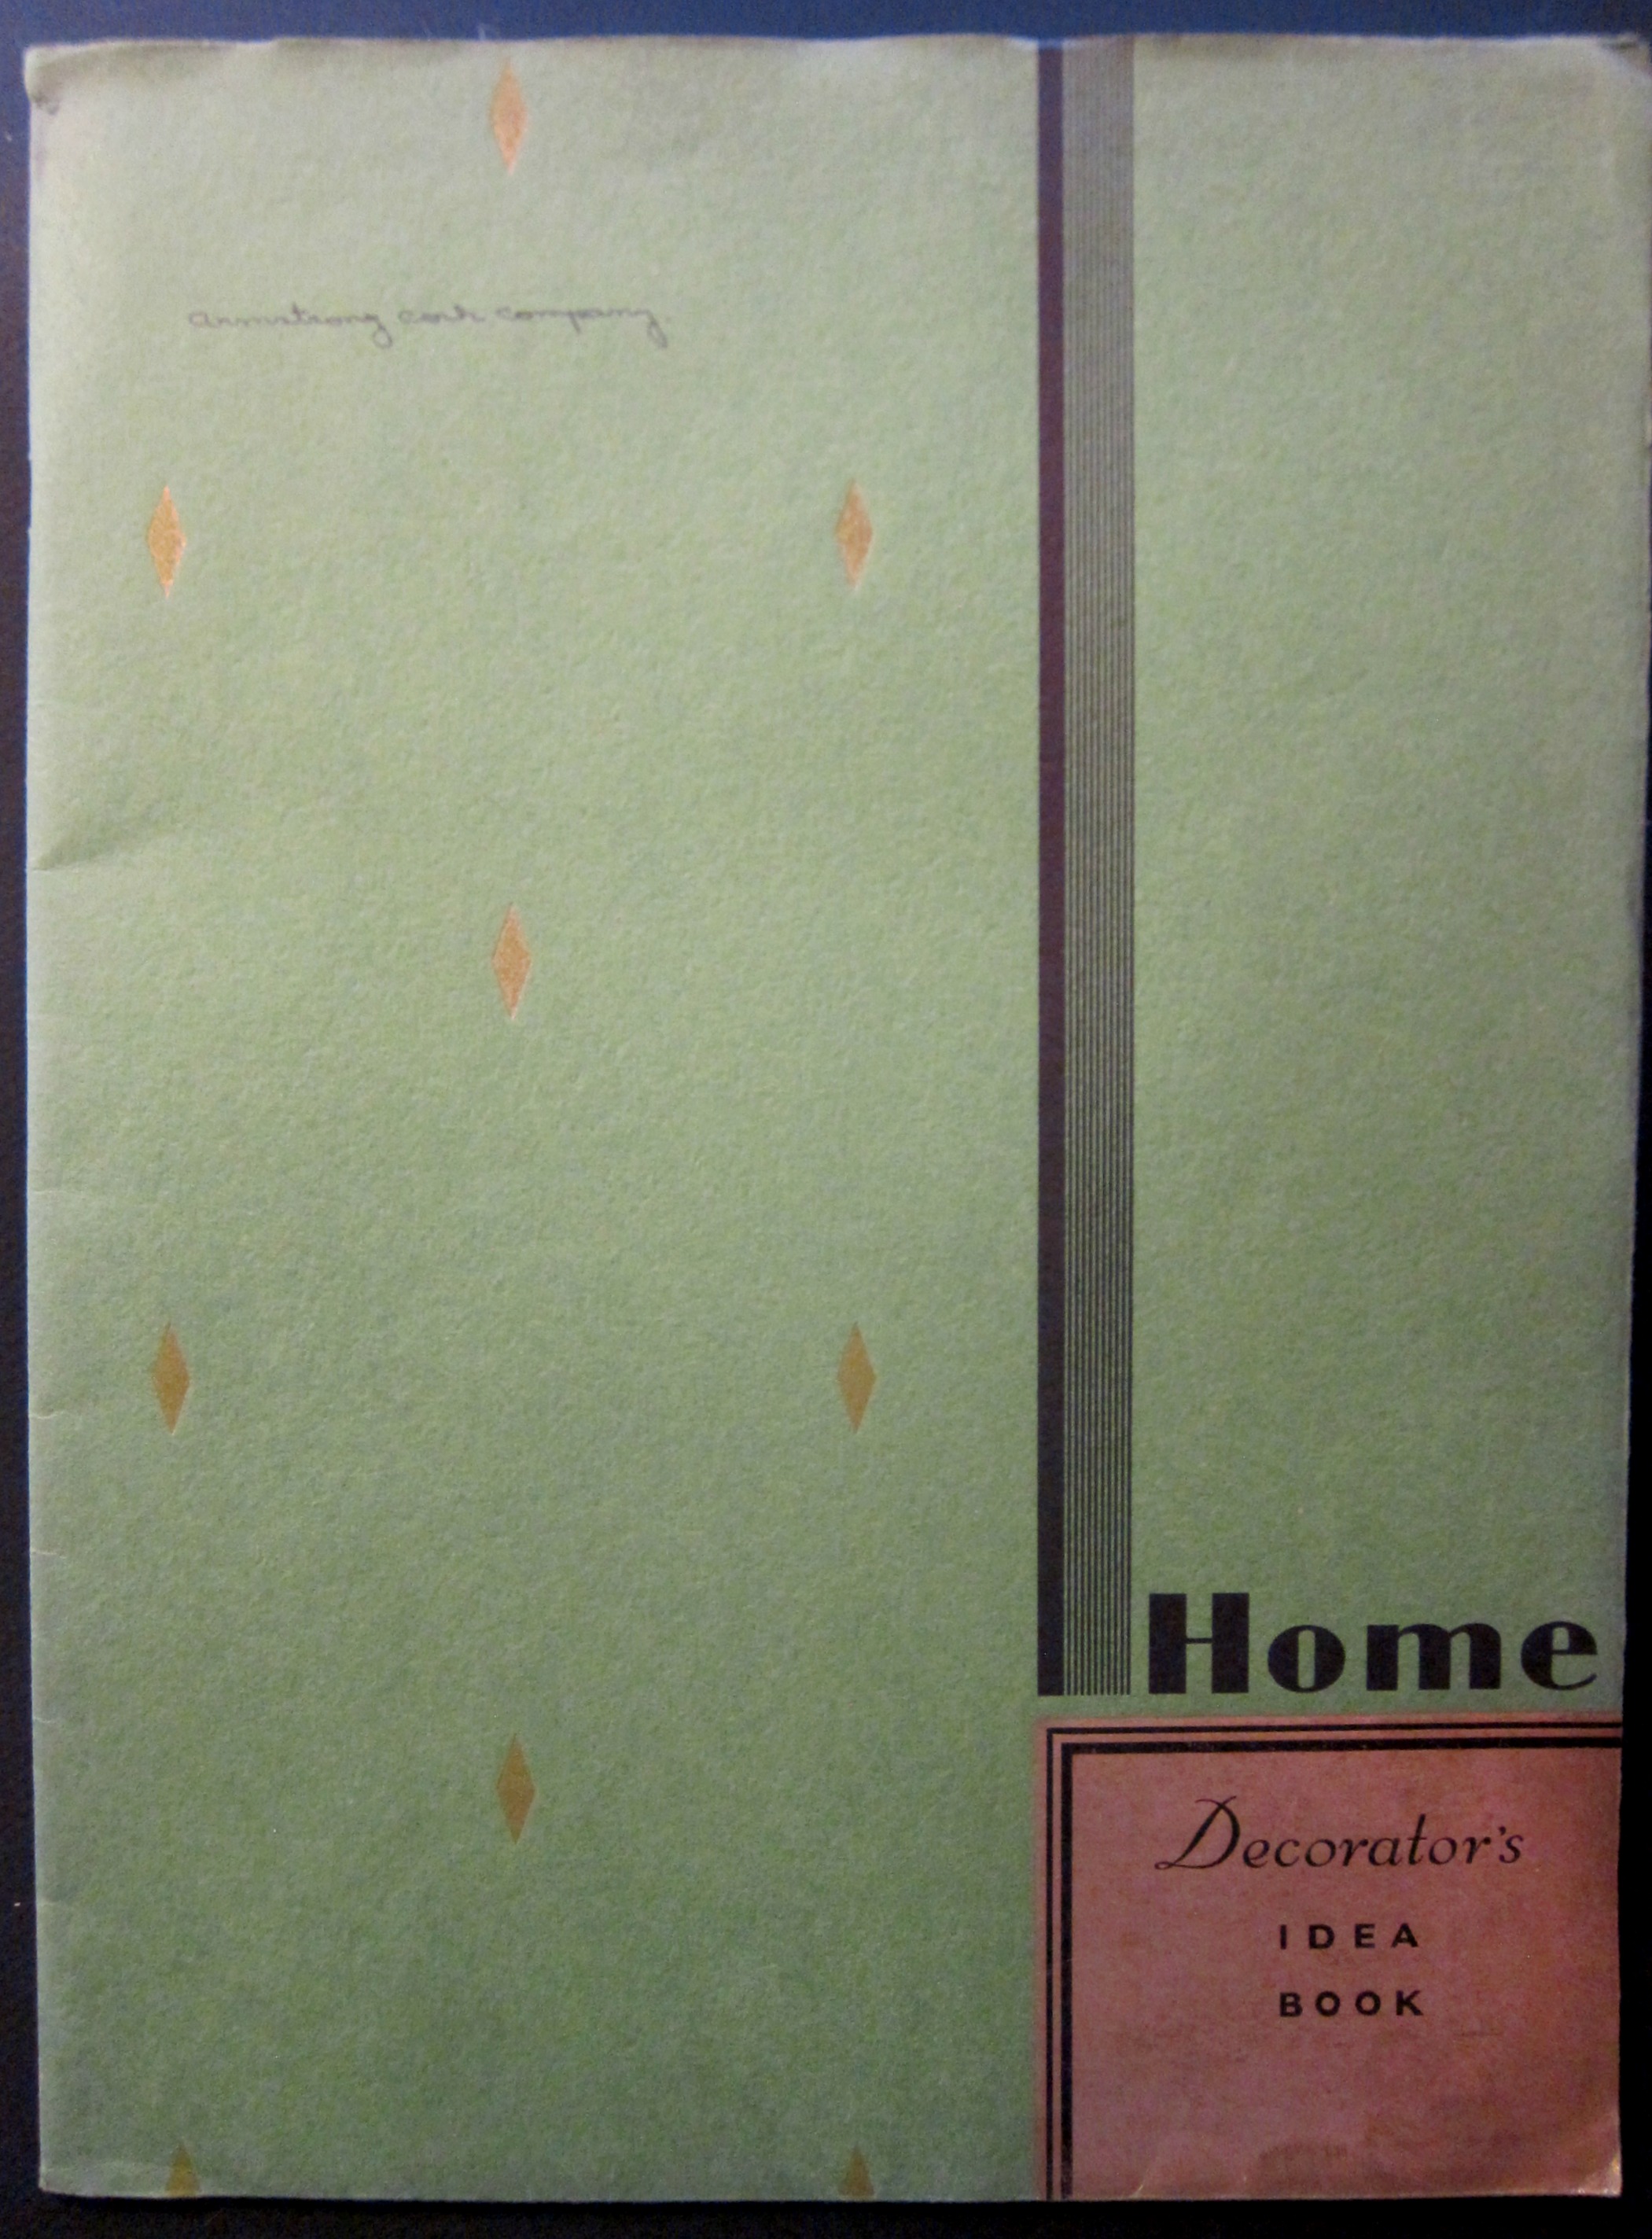
    Home Decorator’s Idea Book, Portfolio No. One, See Your Room Before You Start.

    Armstrong Cork Company, Floor Division, Lancaster, PA., 1931. 11.75×9″, 36pp, illustrated throughout with color and bw images, and printed on a heavier, semi-glossy paper. Bound in nicely decorated Art Deco wrappers. Provenance: Library of Congress, though the only evidence of that is the LC surplus/duplicate stamp on the rear of the front cover.  Very Good copy.  $100

    • This is one of seven portfolios published by Armstrong to help folks decorate their homes, hopefully using some sort of Armstrong product (floor, ceiling tiles, walls). Evidently the series is uncommon.  

    I’ve referred a number of times in quick posts to this about the rooms that Bogart would’ve walked through in some of his movies, and how they might change quite a bit if they weren’t filmed in fabulous black & white. This Armstrong catalog gives a little bit of an idea of what those rooms may have looked liked–here for example if a color image of a decorating idea in color and with most of the color sucked out of it:
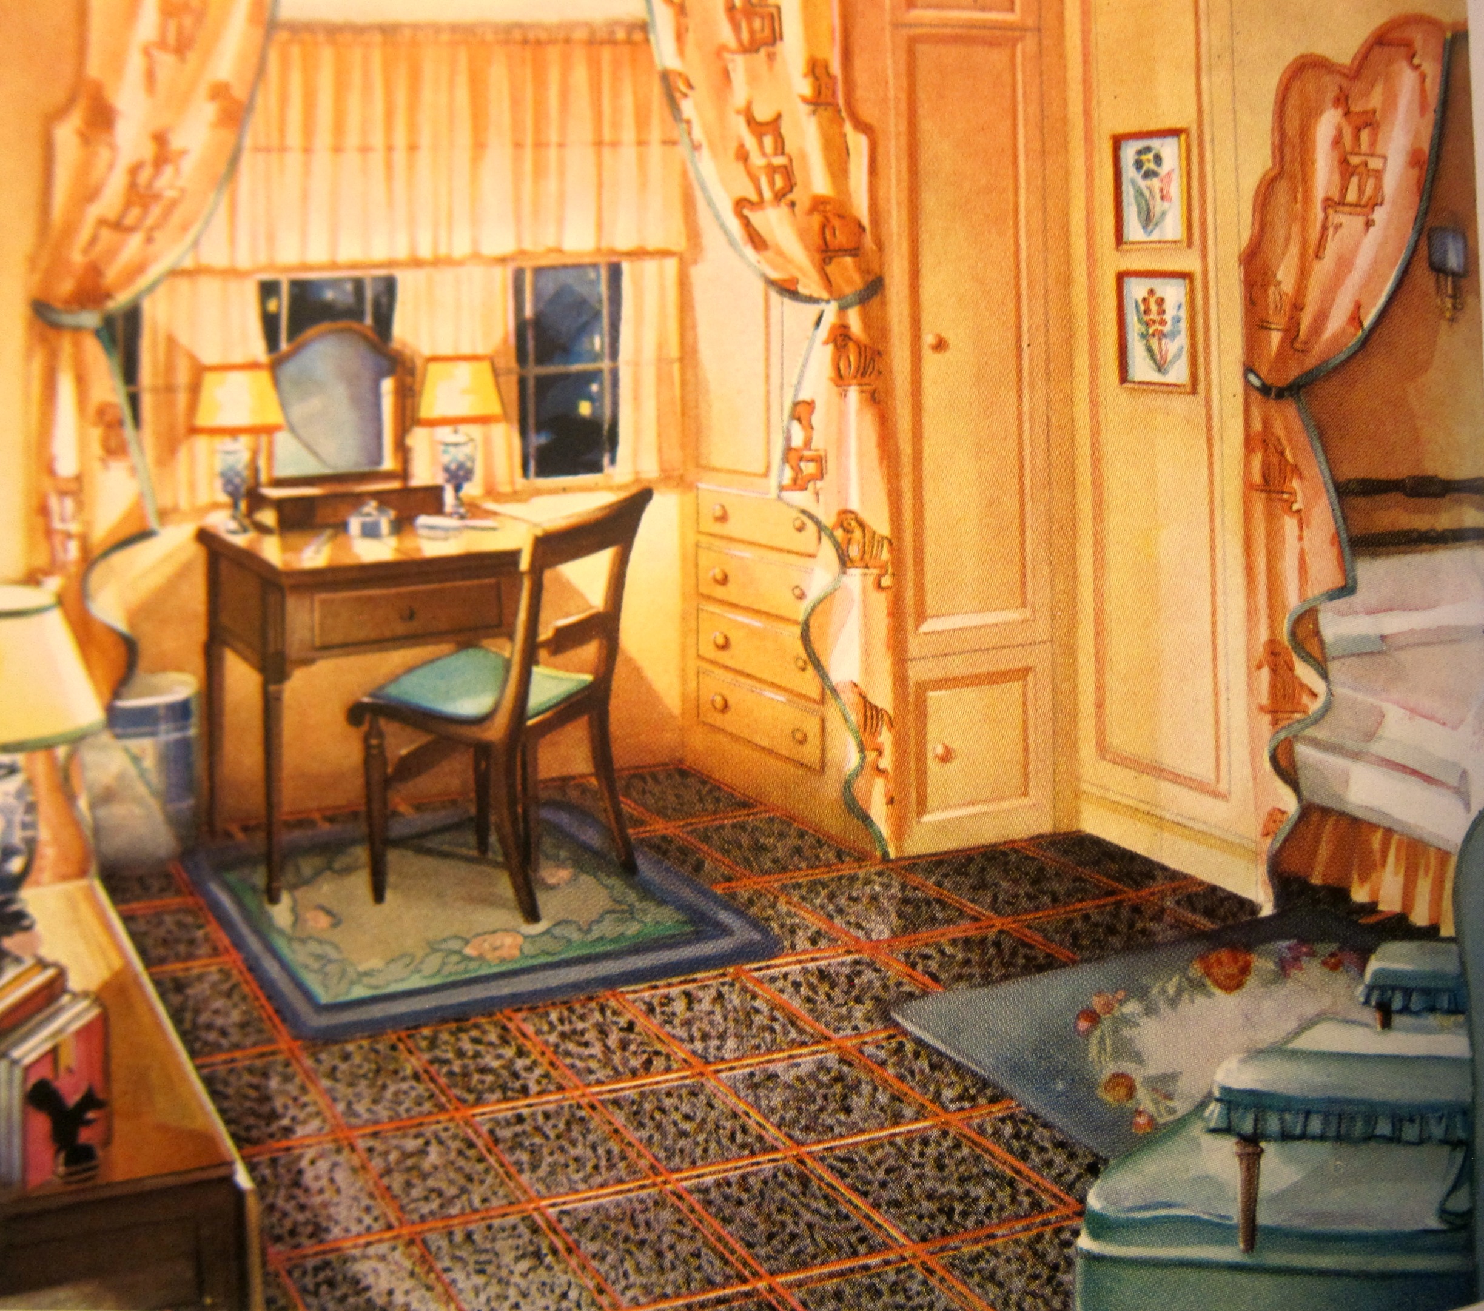
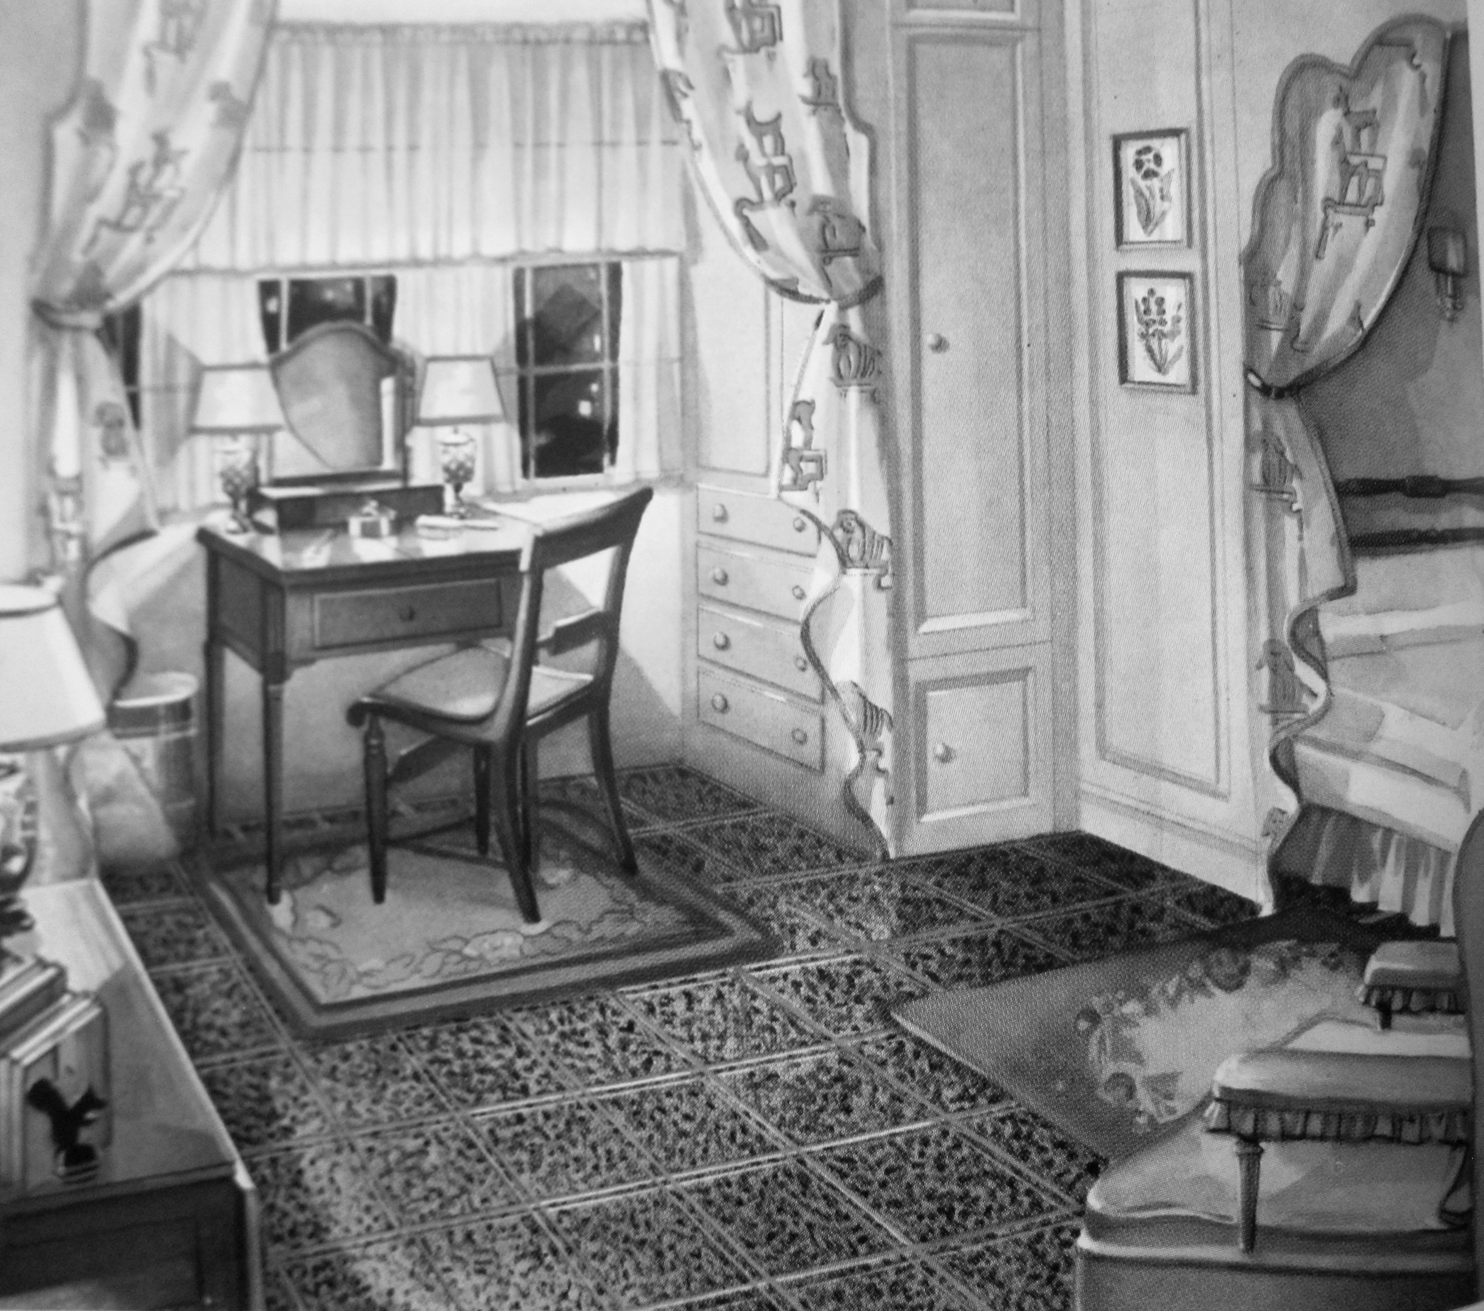
      Architecture armstrong decorator idea book _color room_ Architecture armstrong decorator idea book _bw room-

    Anyway, Bogart would still be Bogart whether he was in a room on the left or on the right–the man made his own color, or lack of it.  
    Architecture armstrong decorator idea book _cvr_

    And some very highly colorful flooring:
    ·Posted by :

    ·in:


  • New California Homes Designs, 1925

    Beautiful California Homes, Annual Edition.

    “A Manual of Practical Information for the Home Builder, with 55 Selected House Designs and Floor Plans by Prominent California Architects.” Published by California Home Owner, 1925, Los Angeles. 11.75×9″, 78pp, illustrated with photos, drawings, plans, and ads.  Printed on heavier stock paper. Bound in wrappers. The covers are cut slightly larger than the text, meaning their edges were subject to bumping and such, as you can see in the pic.

    Provenance: Library of Congress, with the only marks being their surplus/duplicate stamp on the copyright page. VG copy.  $125

    Architecture california homes

    ·Posted by :

    ·in:


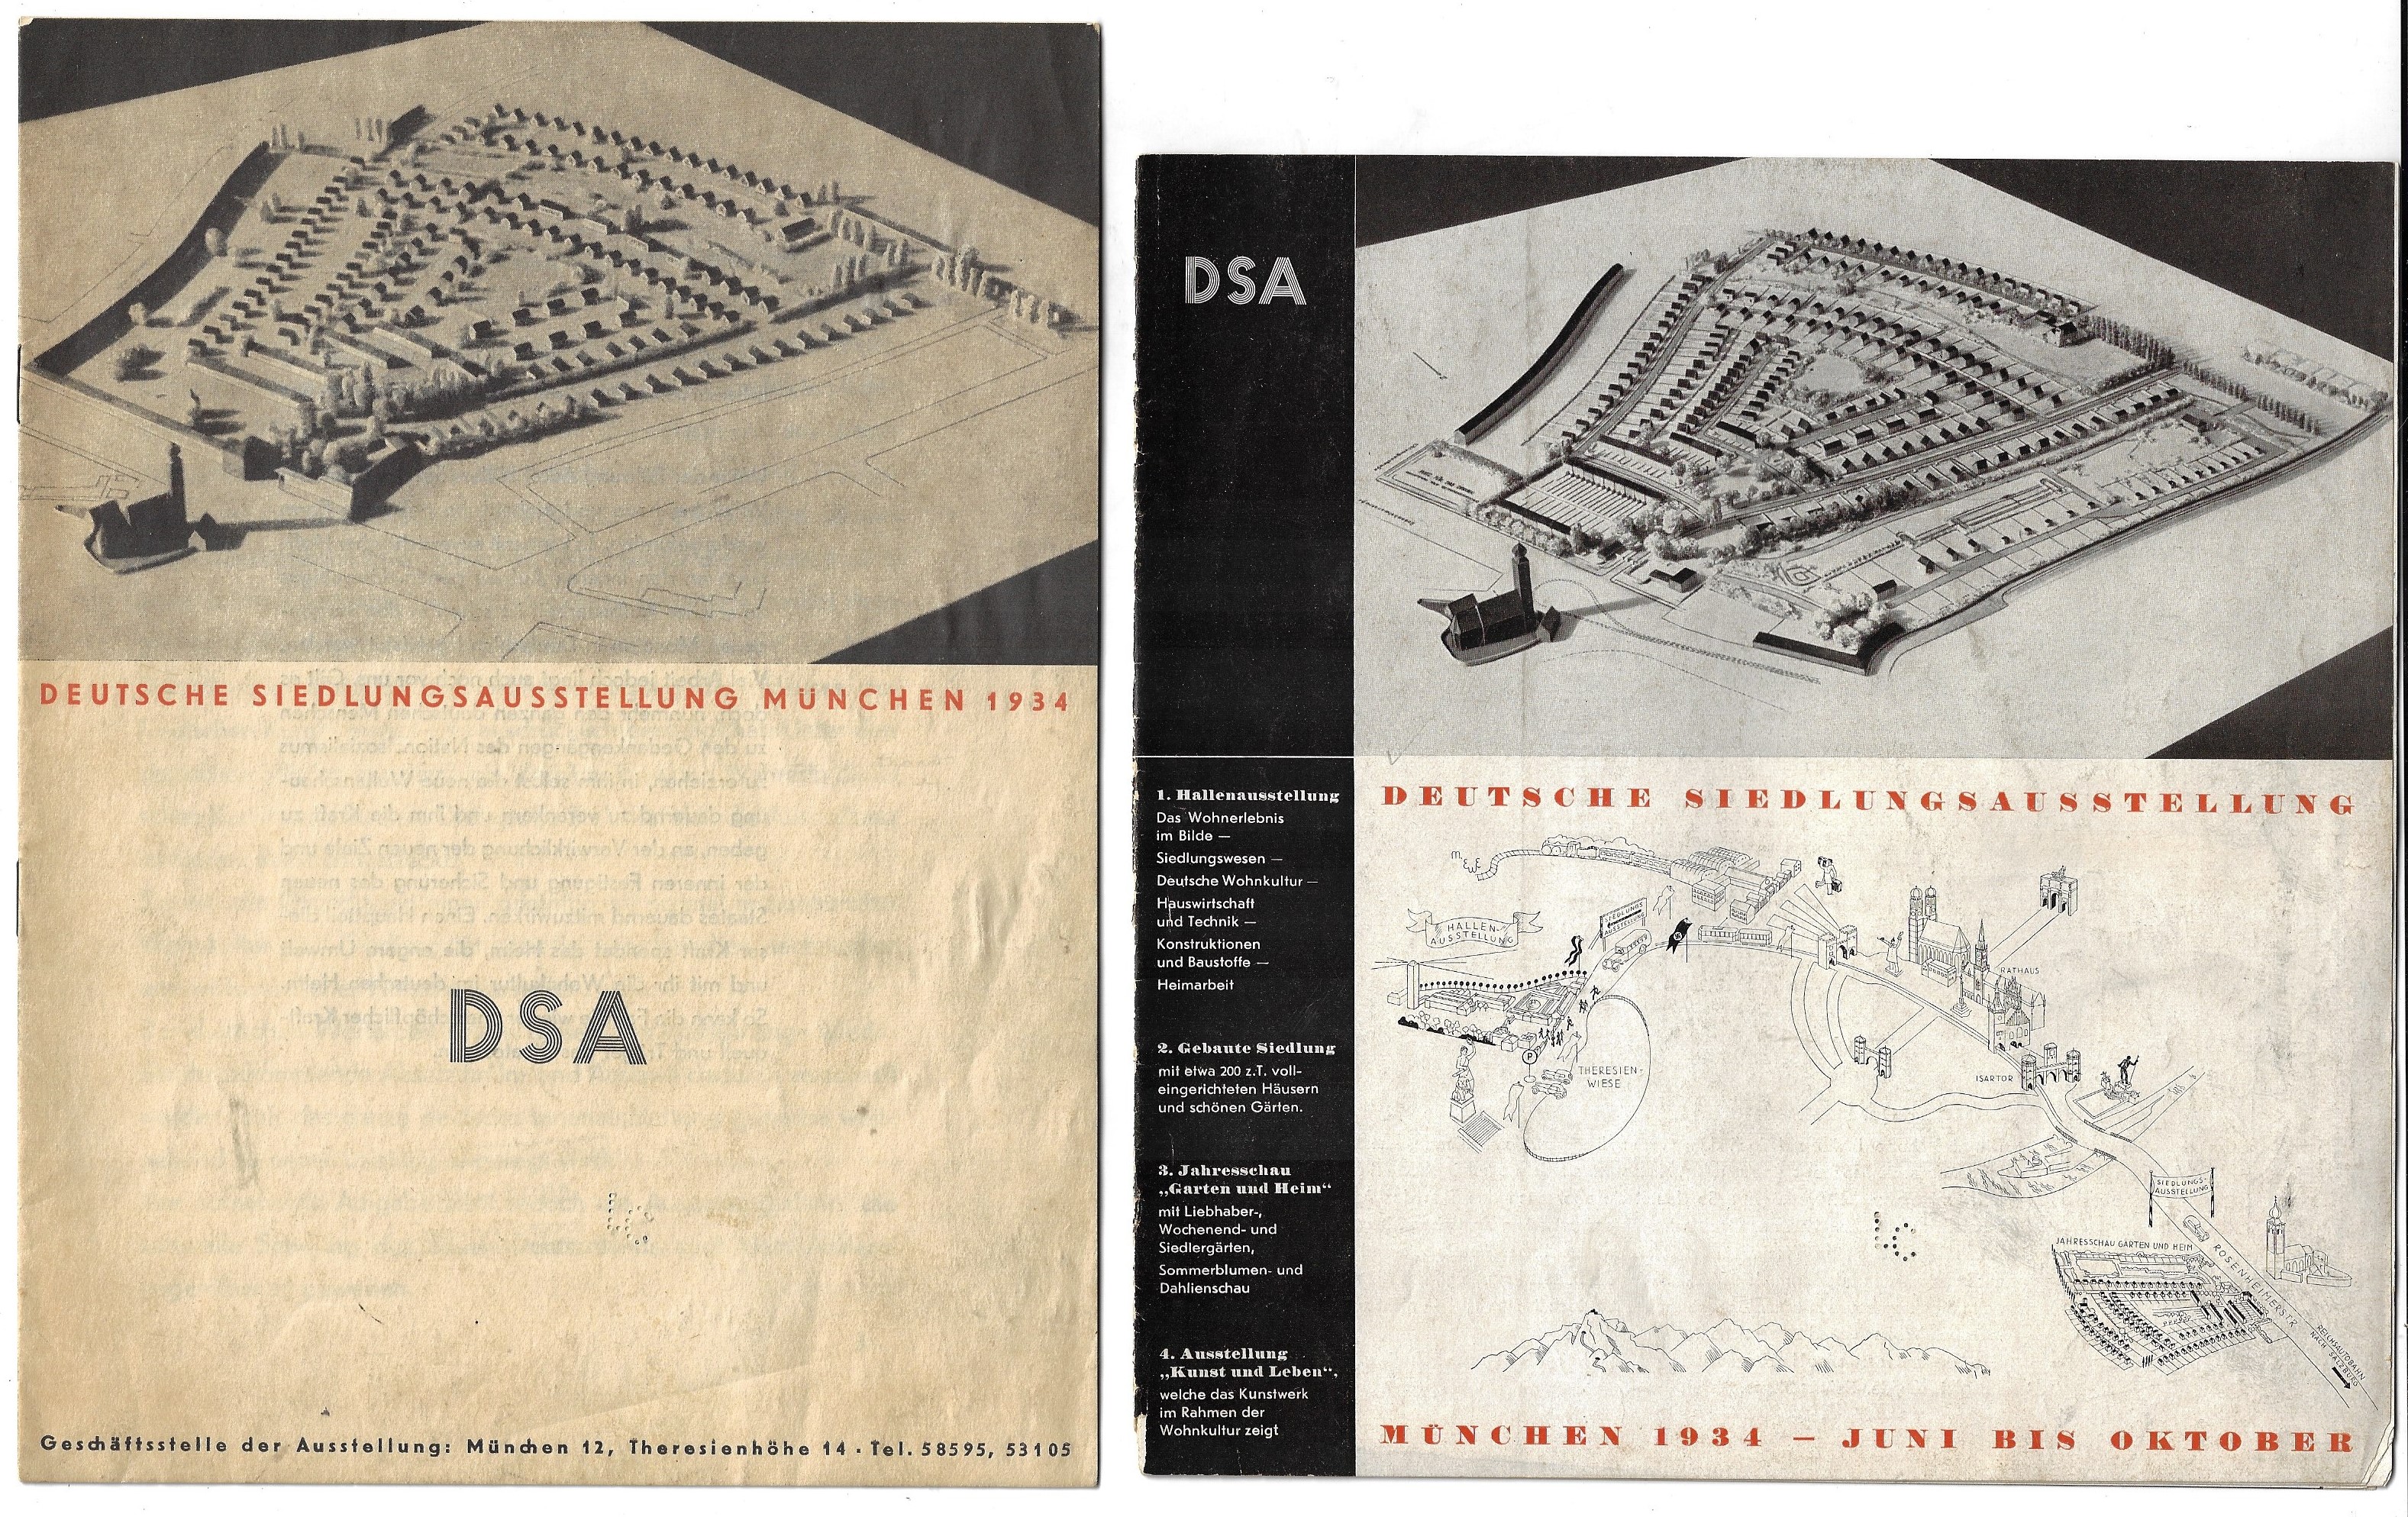
  • The New NSDAP Element in German Town Design (1934)

    Deutsch Siedlungsausstellung, Munchen, 1934. Published: Geschaftsstelle der Ausstelllung, Munchen. Printed 1934. 9.5×7″, 8pp.  Printed wrappers, with a decorative front wrapper.

    • Offered with:

    Deutsch Siedlungsausstellung, Munchen, 1934, Juni bis Oktober. 8.5×8″, 14pp, with photos nearly every page.  

    Provenance: Library of Congress, with their surplus stamp on the rear wrapper; also, there’s a 6mm “LC” perforated stamp at the bottom of the front wrapper.

    Architectural and town planning according to NSDAP demands. The two: $95  

    Neither pamphlet is located in WorldCat/OCLC

    DocFile (6)

    ·Posted by :

    ·in:


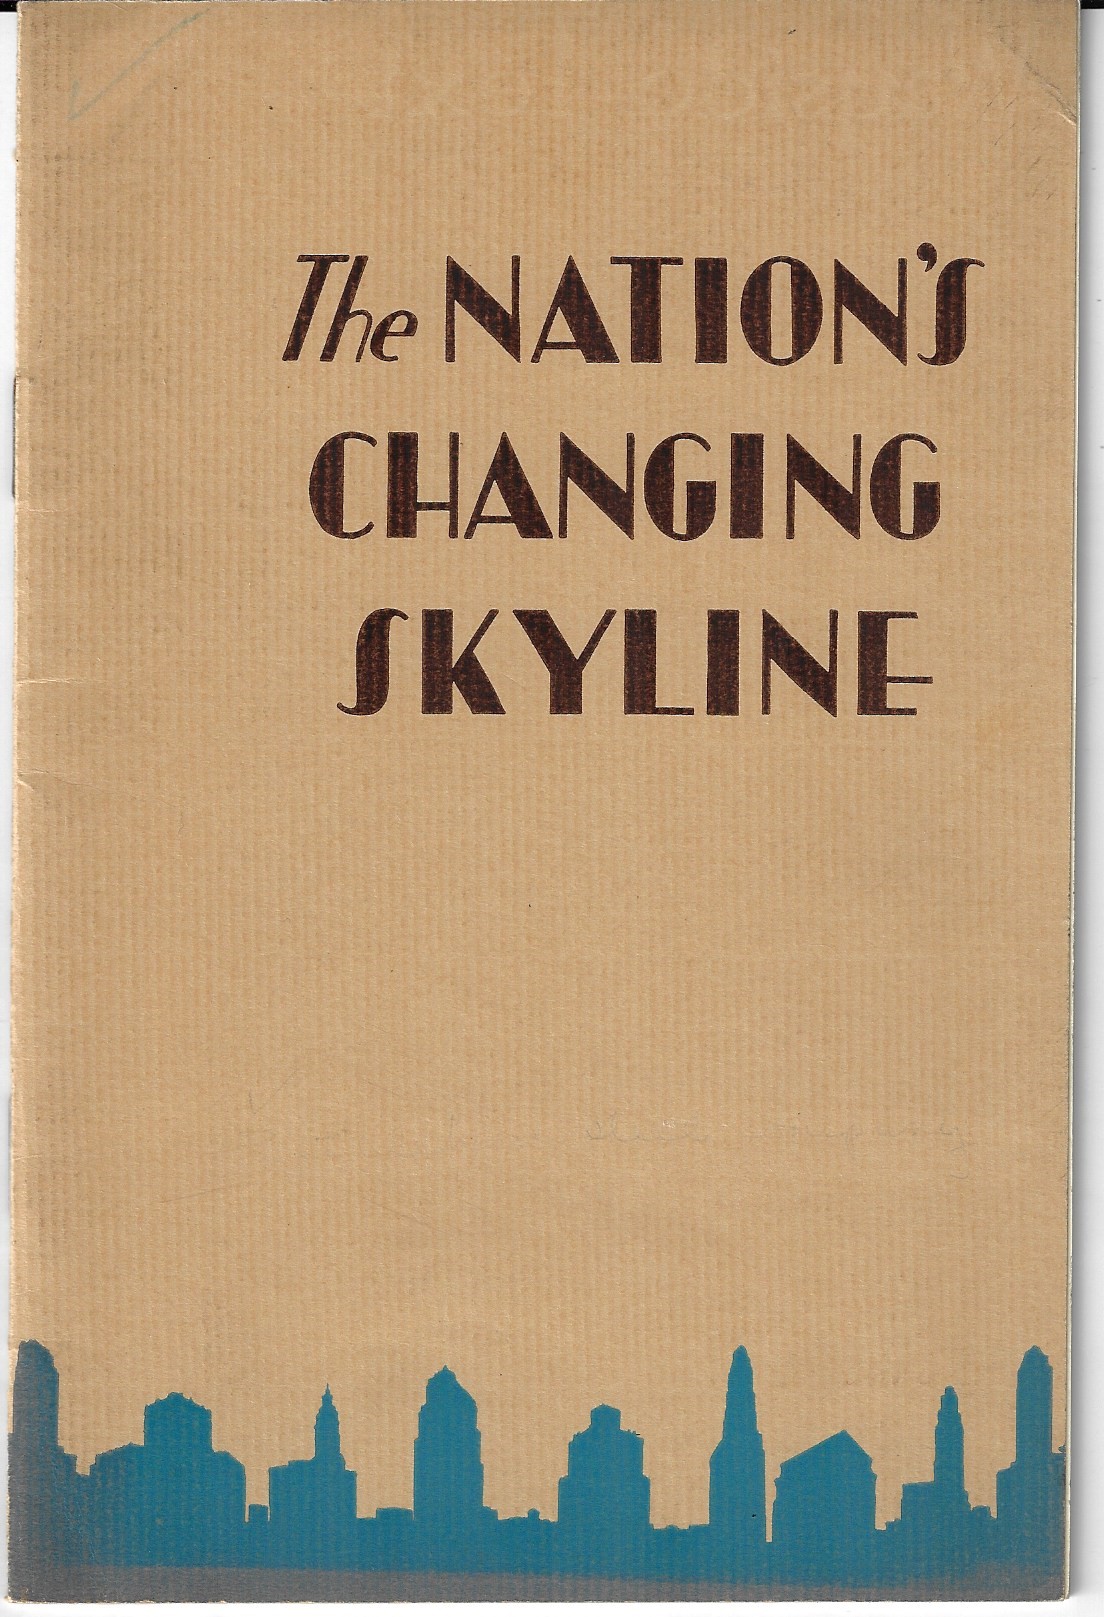
  • Our Nation’s Changing Skyline (1929)

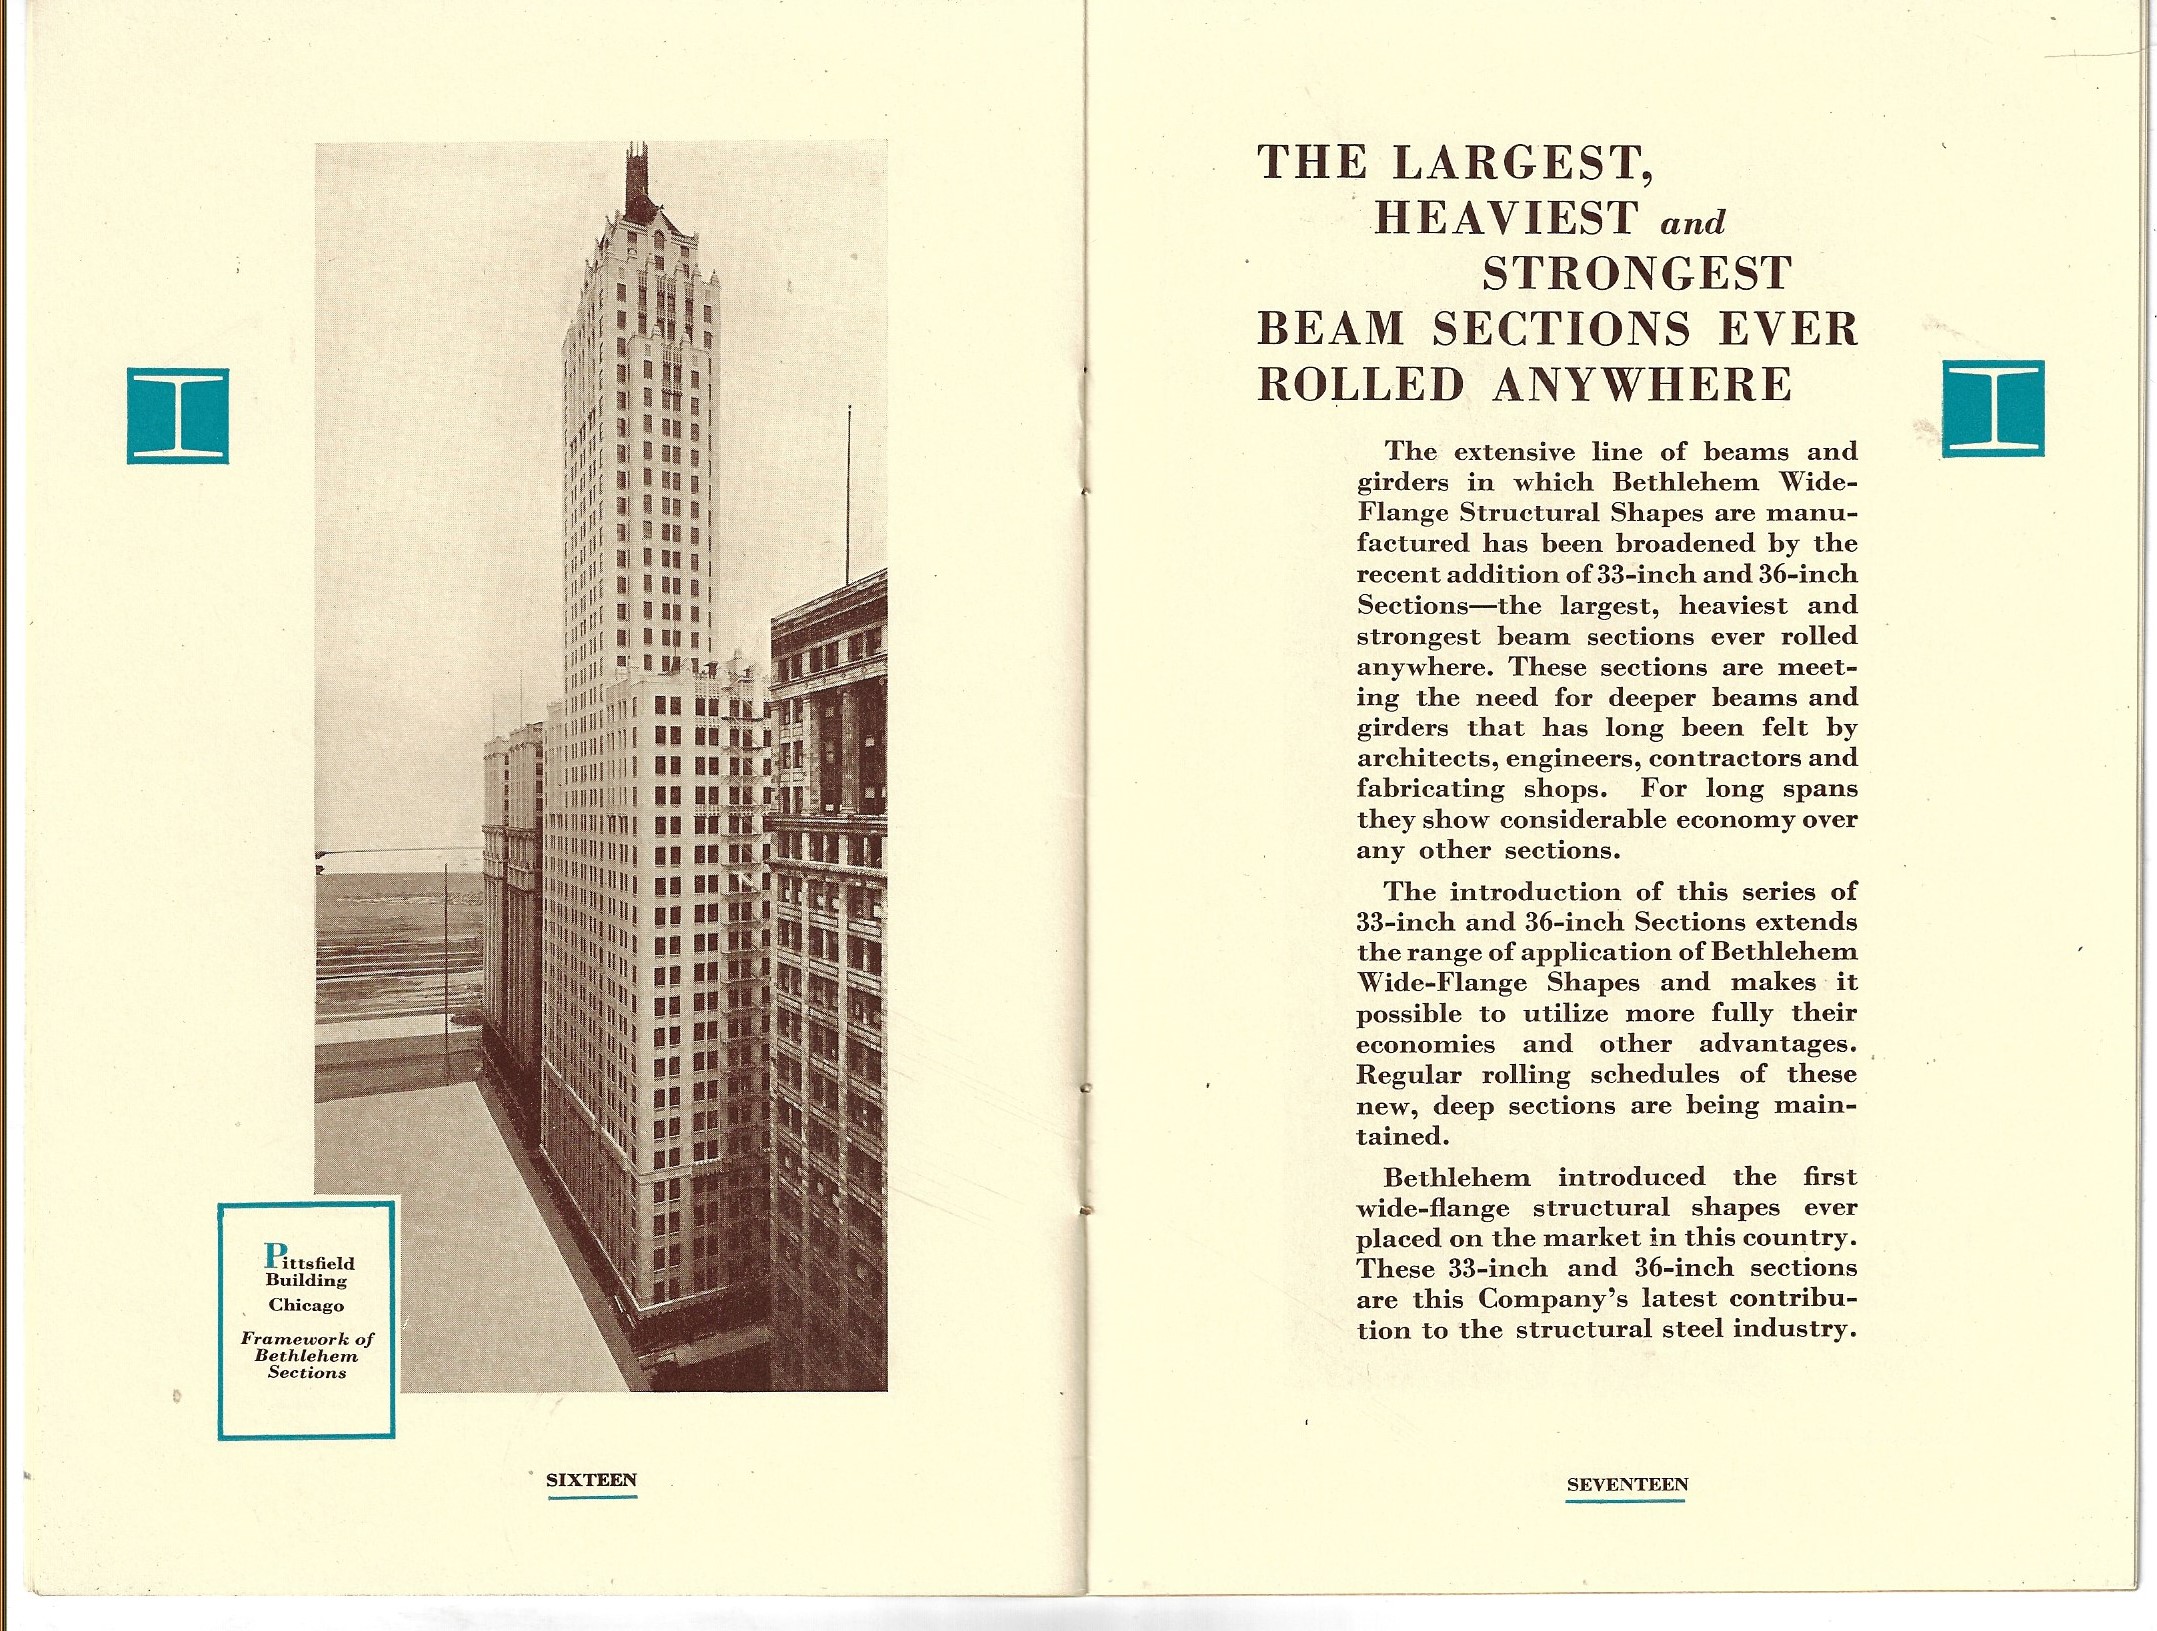
    The Nation’s Changing Skyline, prepared for the Architectural and Allied Arts Exposition, New York, April 15 to 27, 1929. Published by Bethlehem Steel Company, 1929. 8×5″, 22pp, including 15 full page illustrations (see sample, below).  Original thick wrappers, nicely decorated cover. Provenance: Library of Congress, with their surplus/duplicate rubber stamp on the rear cover.  Fine copy.  

    WorldCat/OCLC locates only one copy (Hagley).  $125

    DocFile (4)


    DocFile (5)

    ·Posted by :

    ·in:


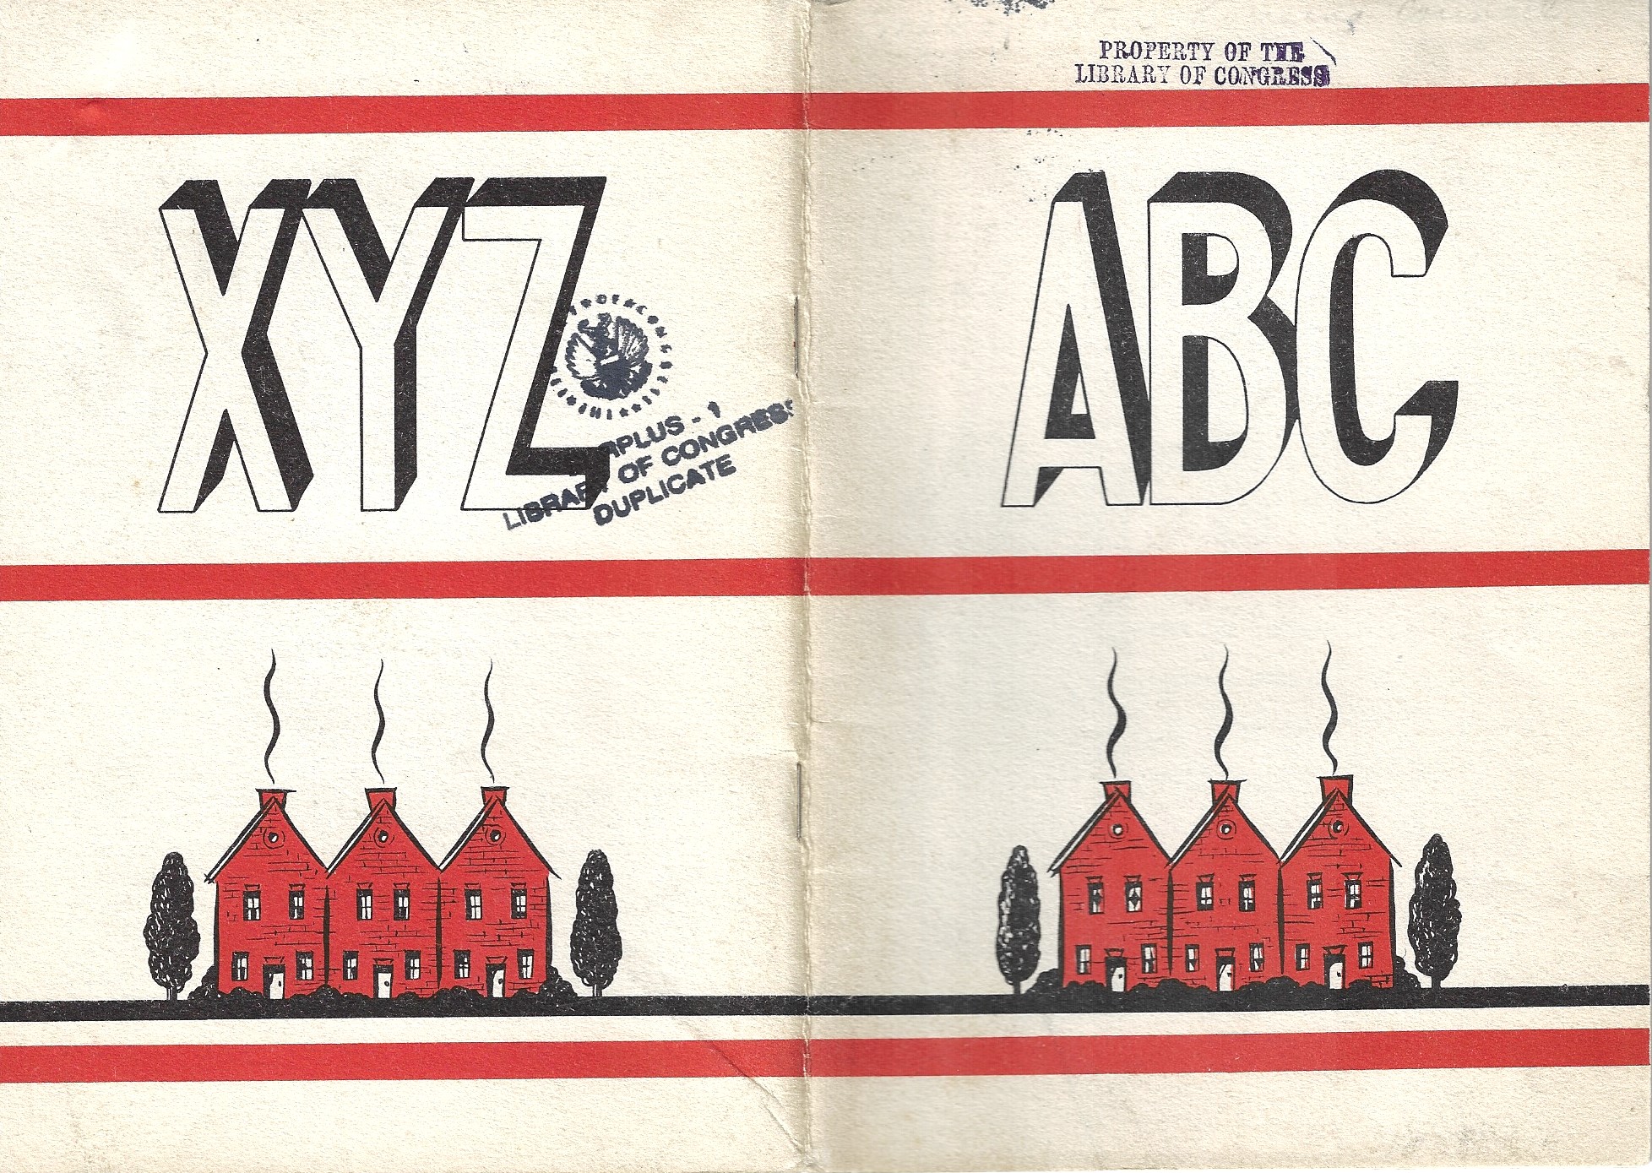
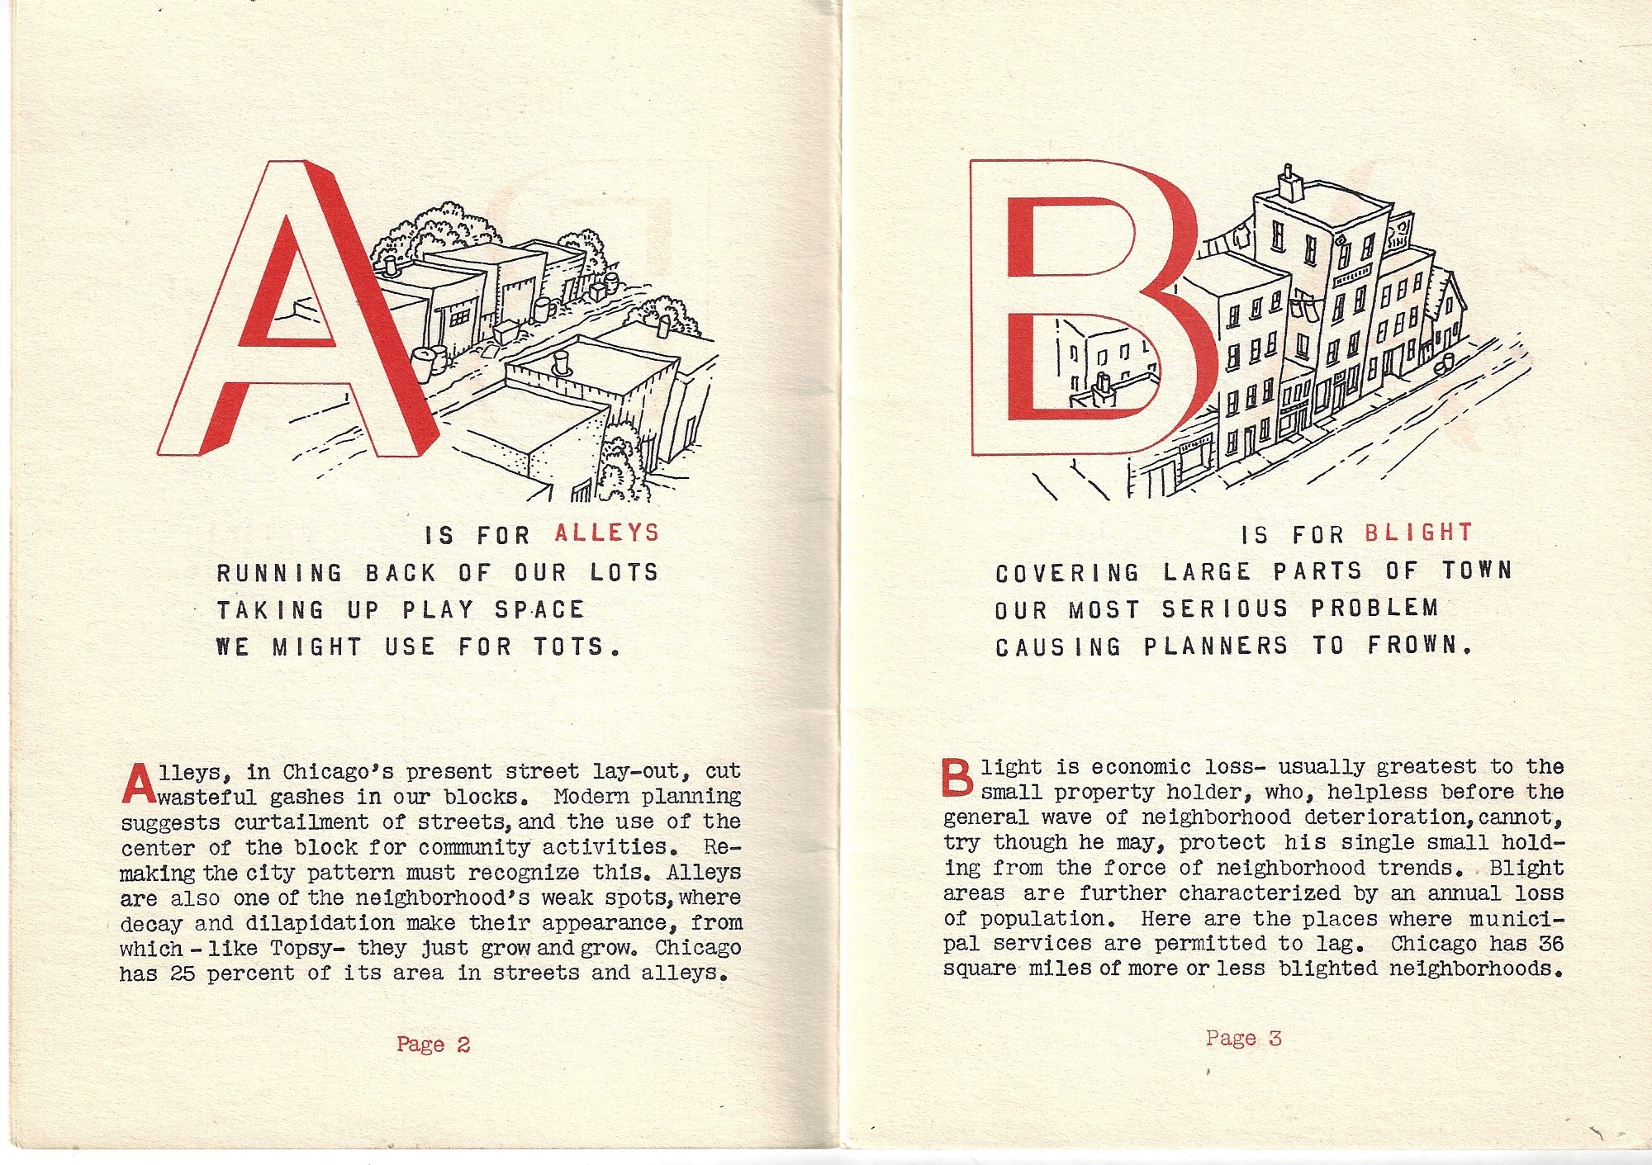
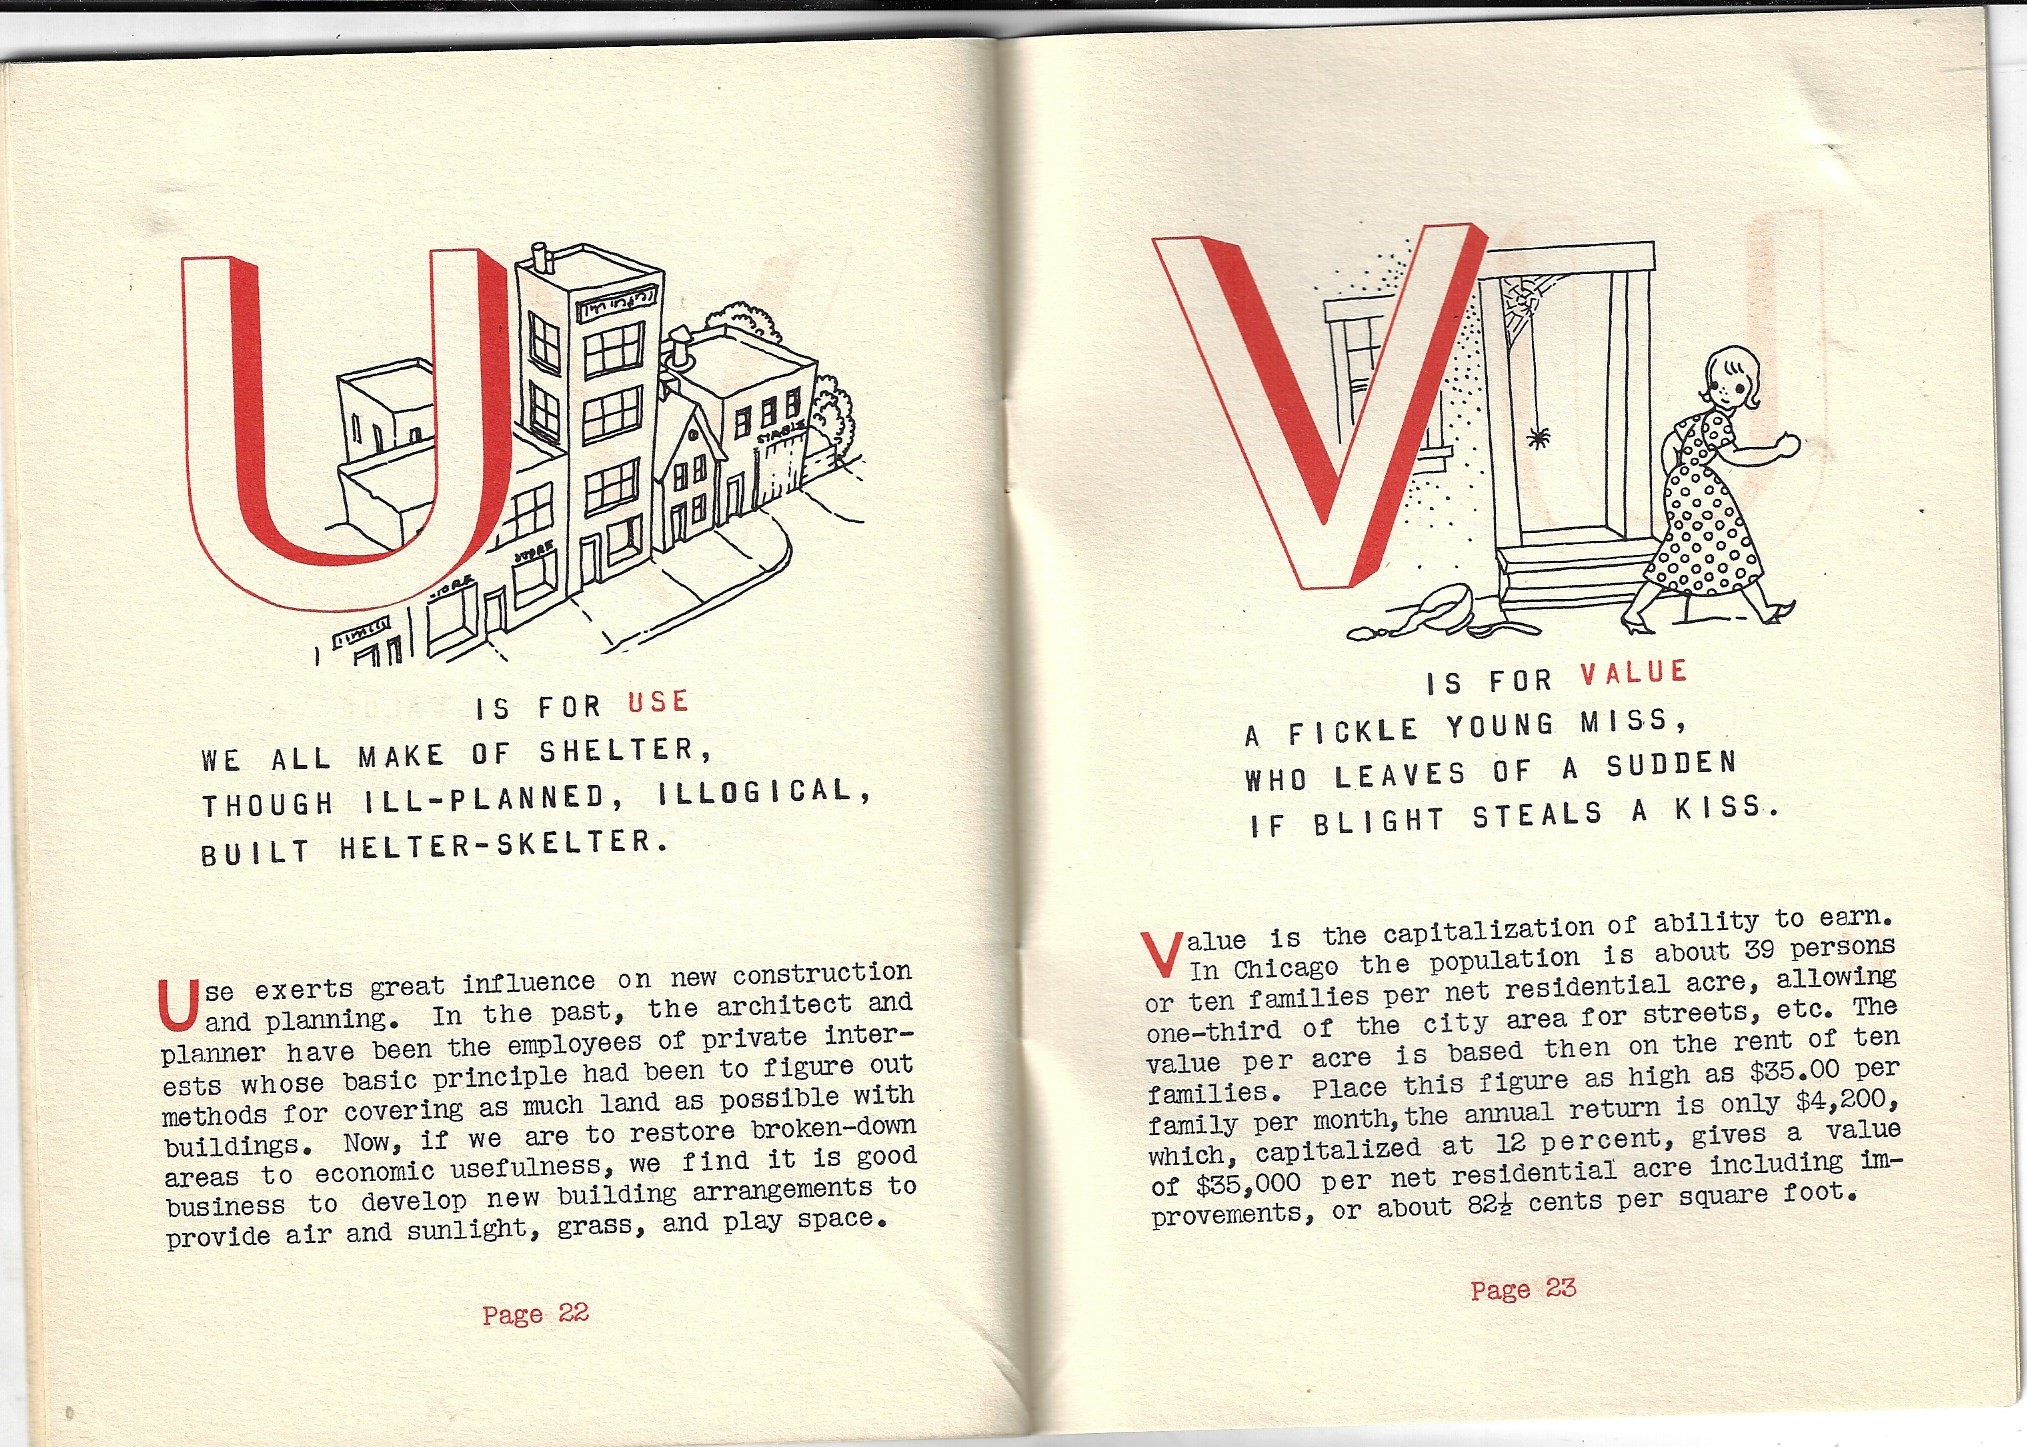
  • An ABC of Chicago Urban Development (1936)

    ABC. “Words and design by Arthur Bohnen, assistance of Elizabeth Blair, illustrations by Ethel Schacherer.”  7×5″, 26pp.

    “This publication is distributed to its members by the National Association of Housing Officials.” 1936–WorldCat   Only four copies located in WorldCat OCLC: Chicago PL, NYPL, Canadian Centre for Architecture, Columbia University.  Scarce. $100

    “May [this book] help you to look for and to see in this city of ours more than you have ever seen before. May it assist you in making this  a better place in which to live, to the end that Chicagoans will not fear the memories of home they give their children.”–preface.

    DocFile (2)
    DocFile (2)

    DocFile (3)

    ·Posted by :

    ·in:


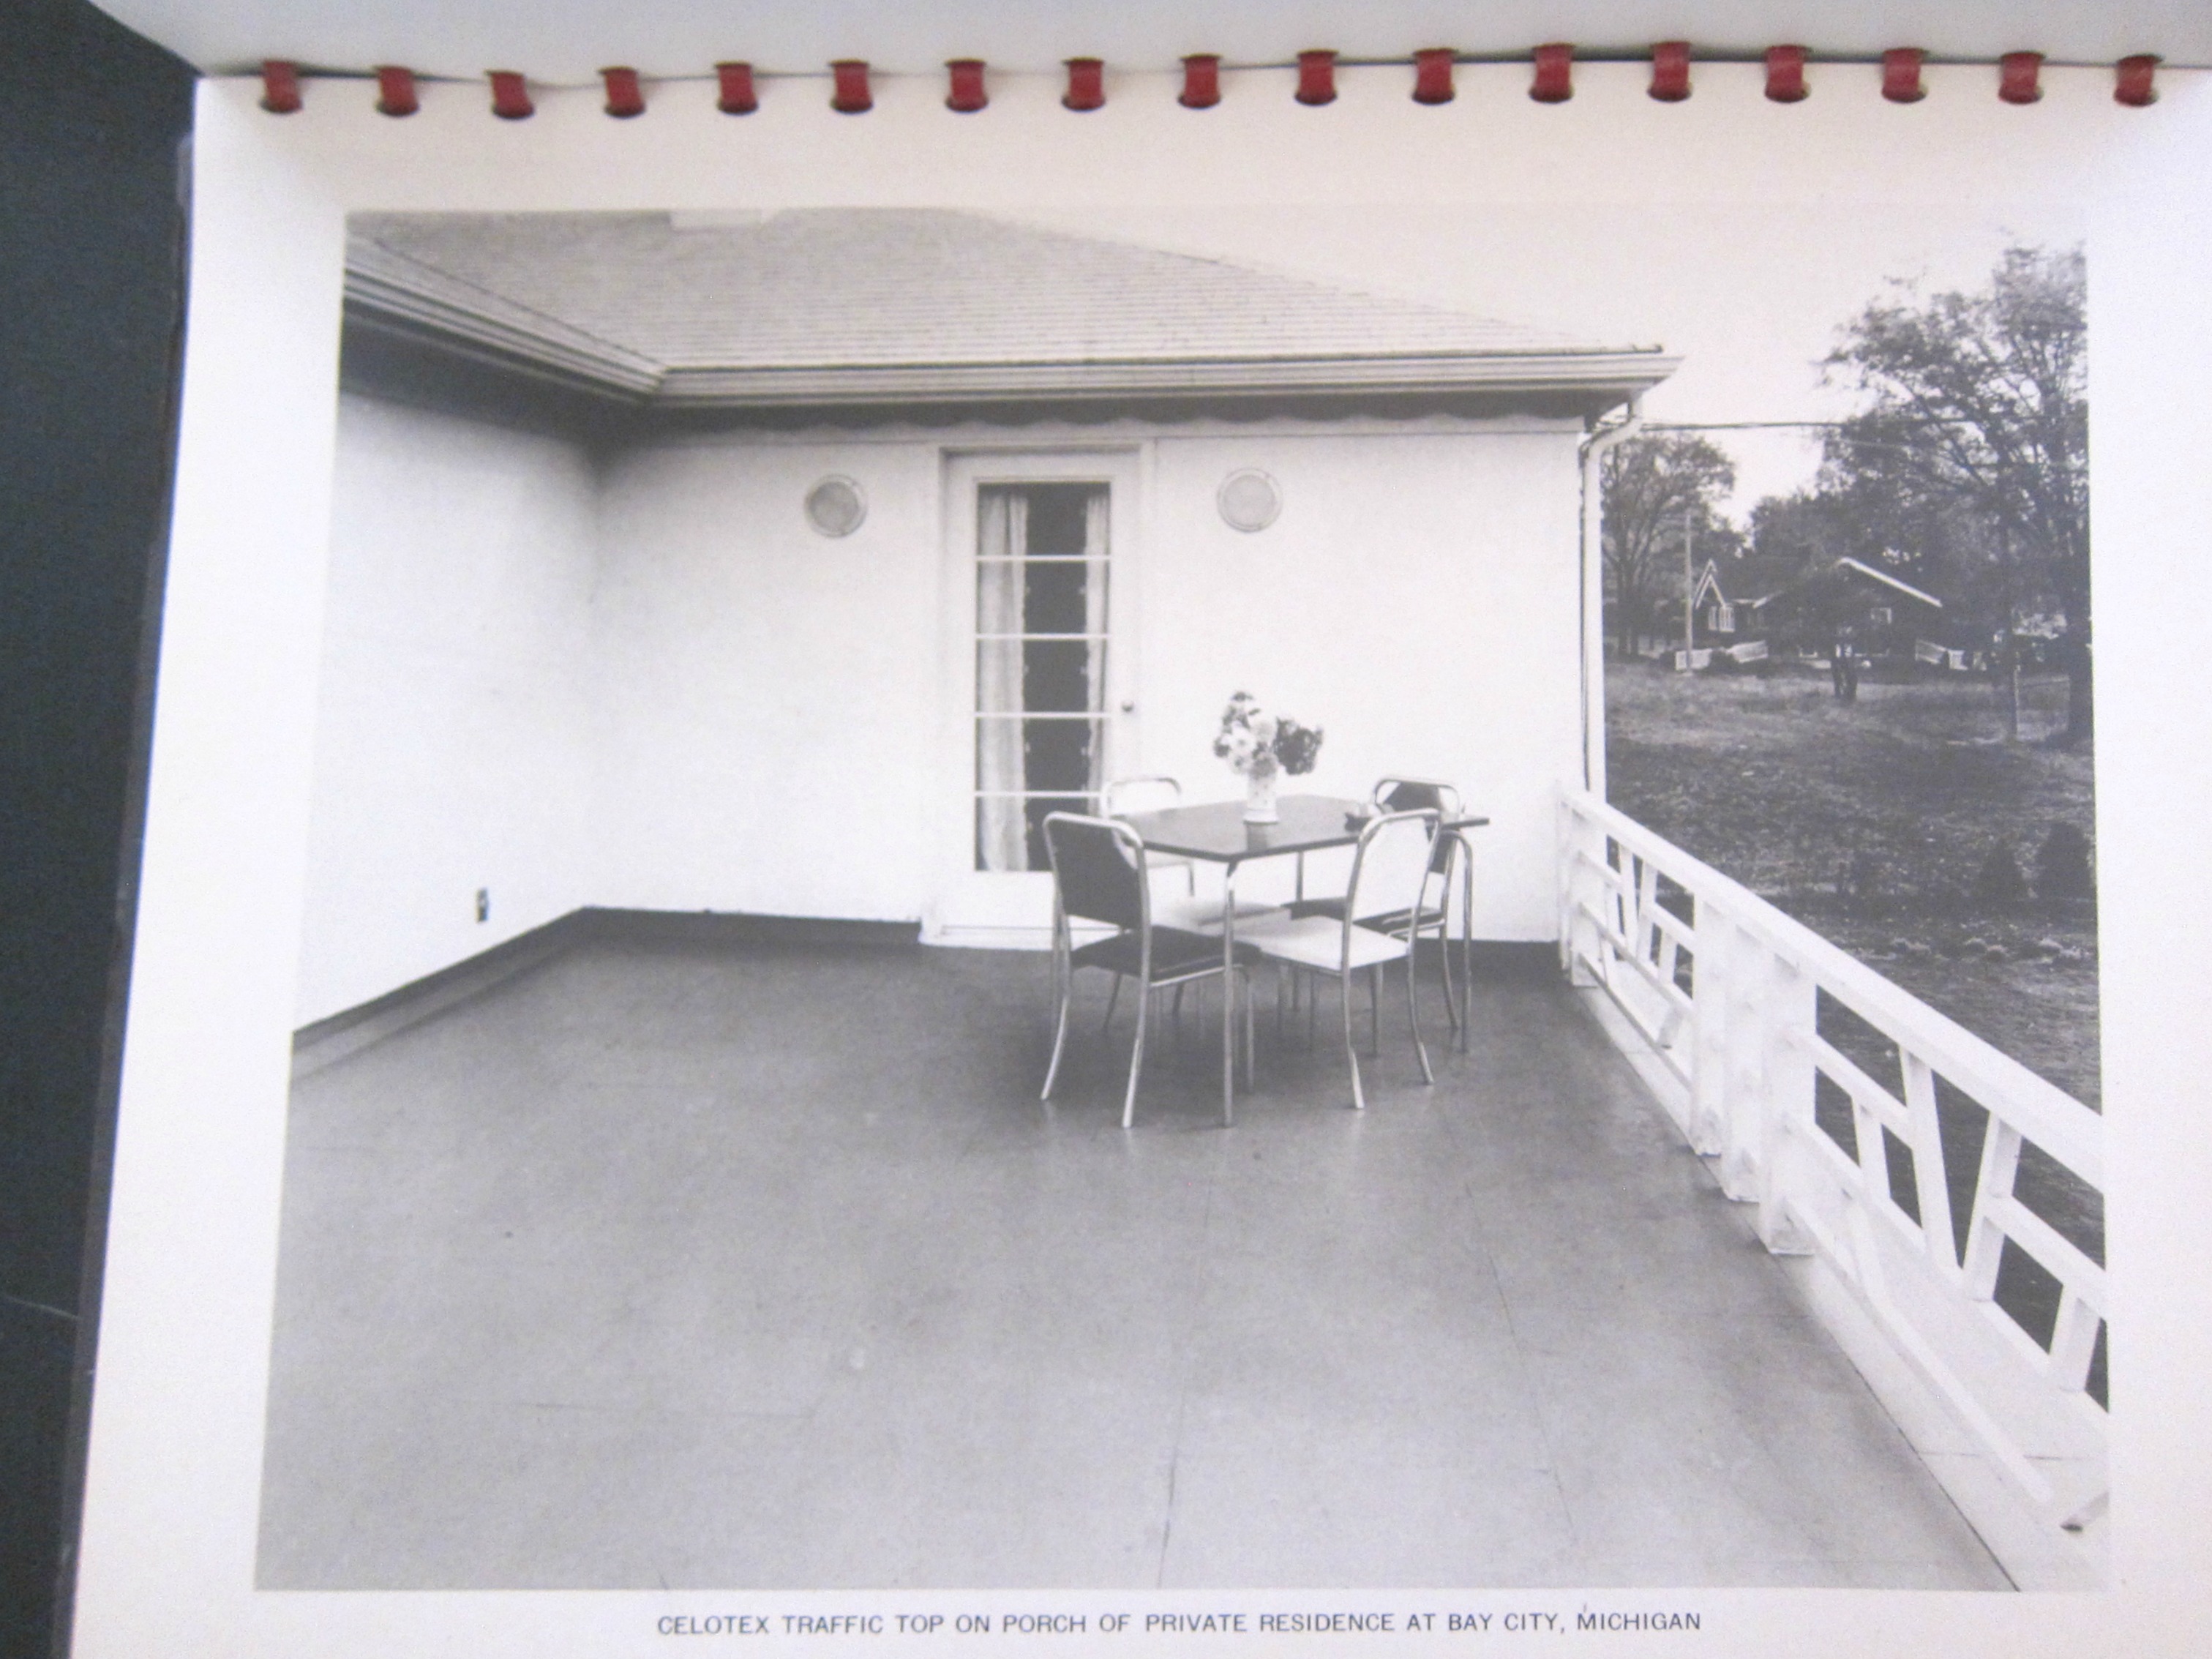
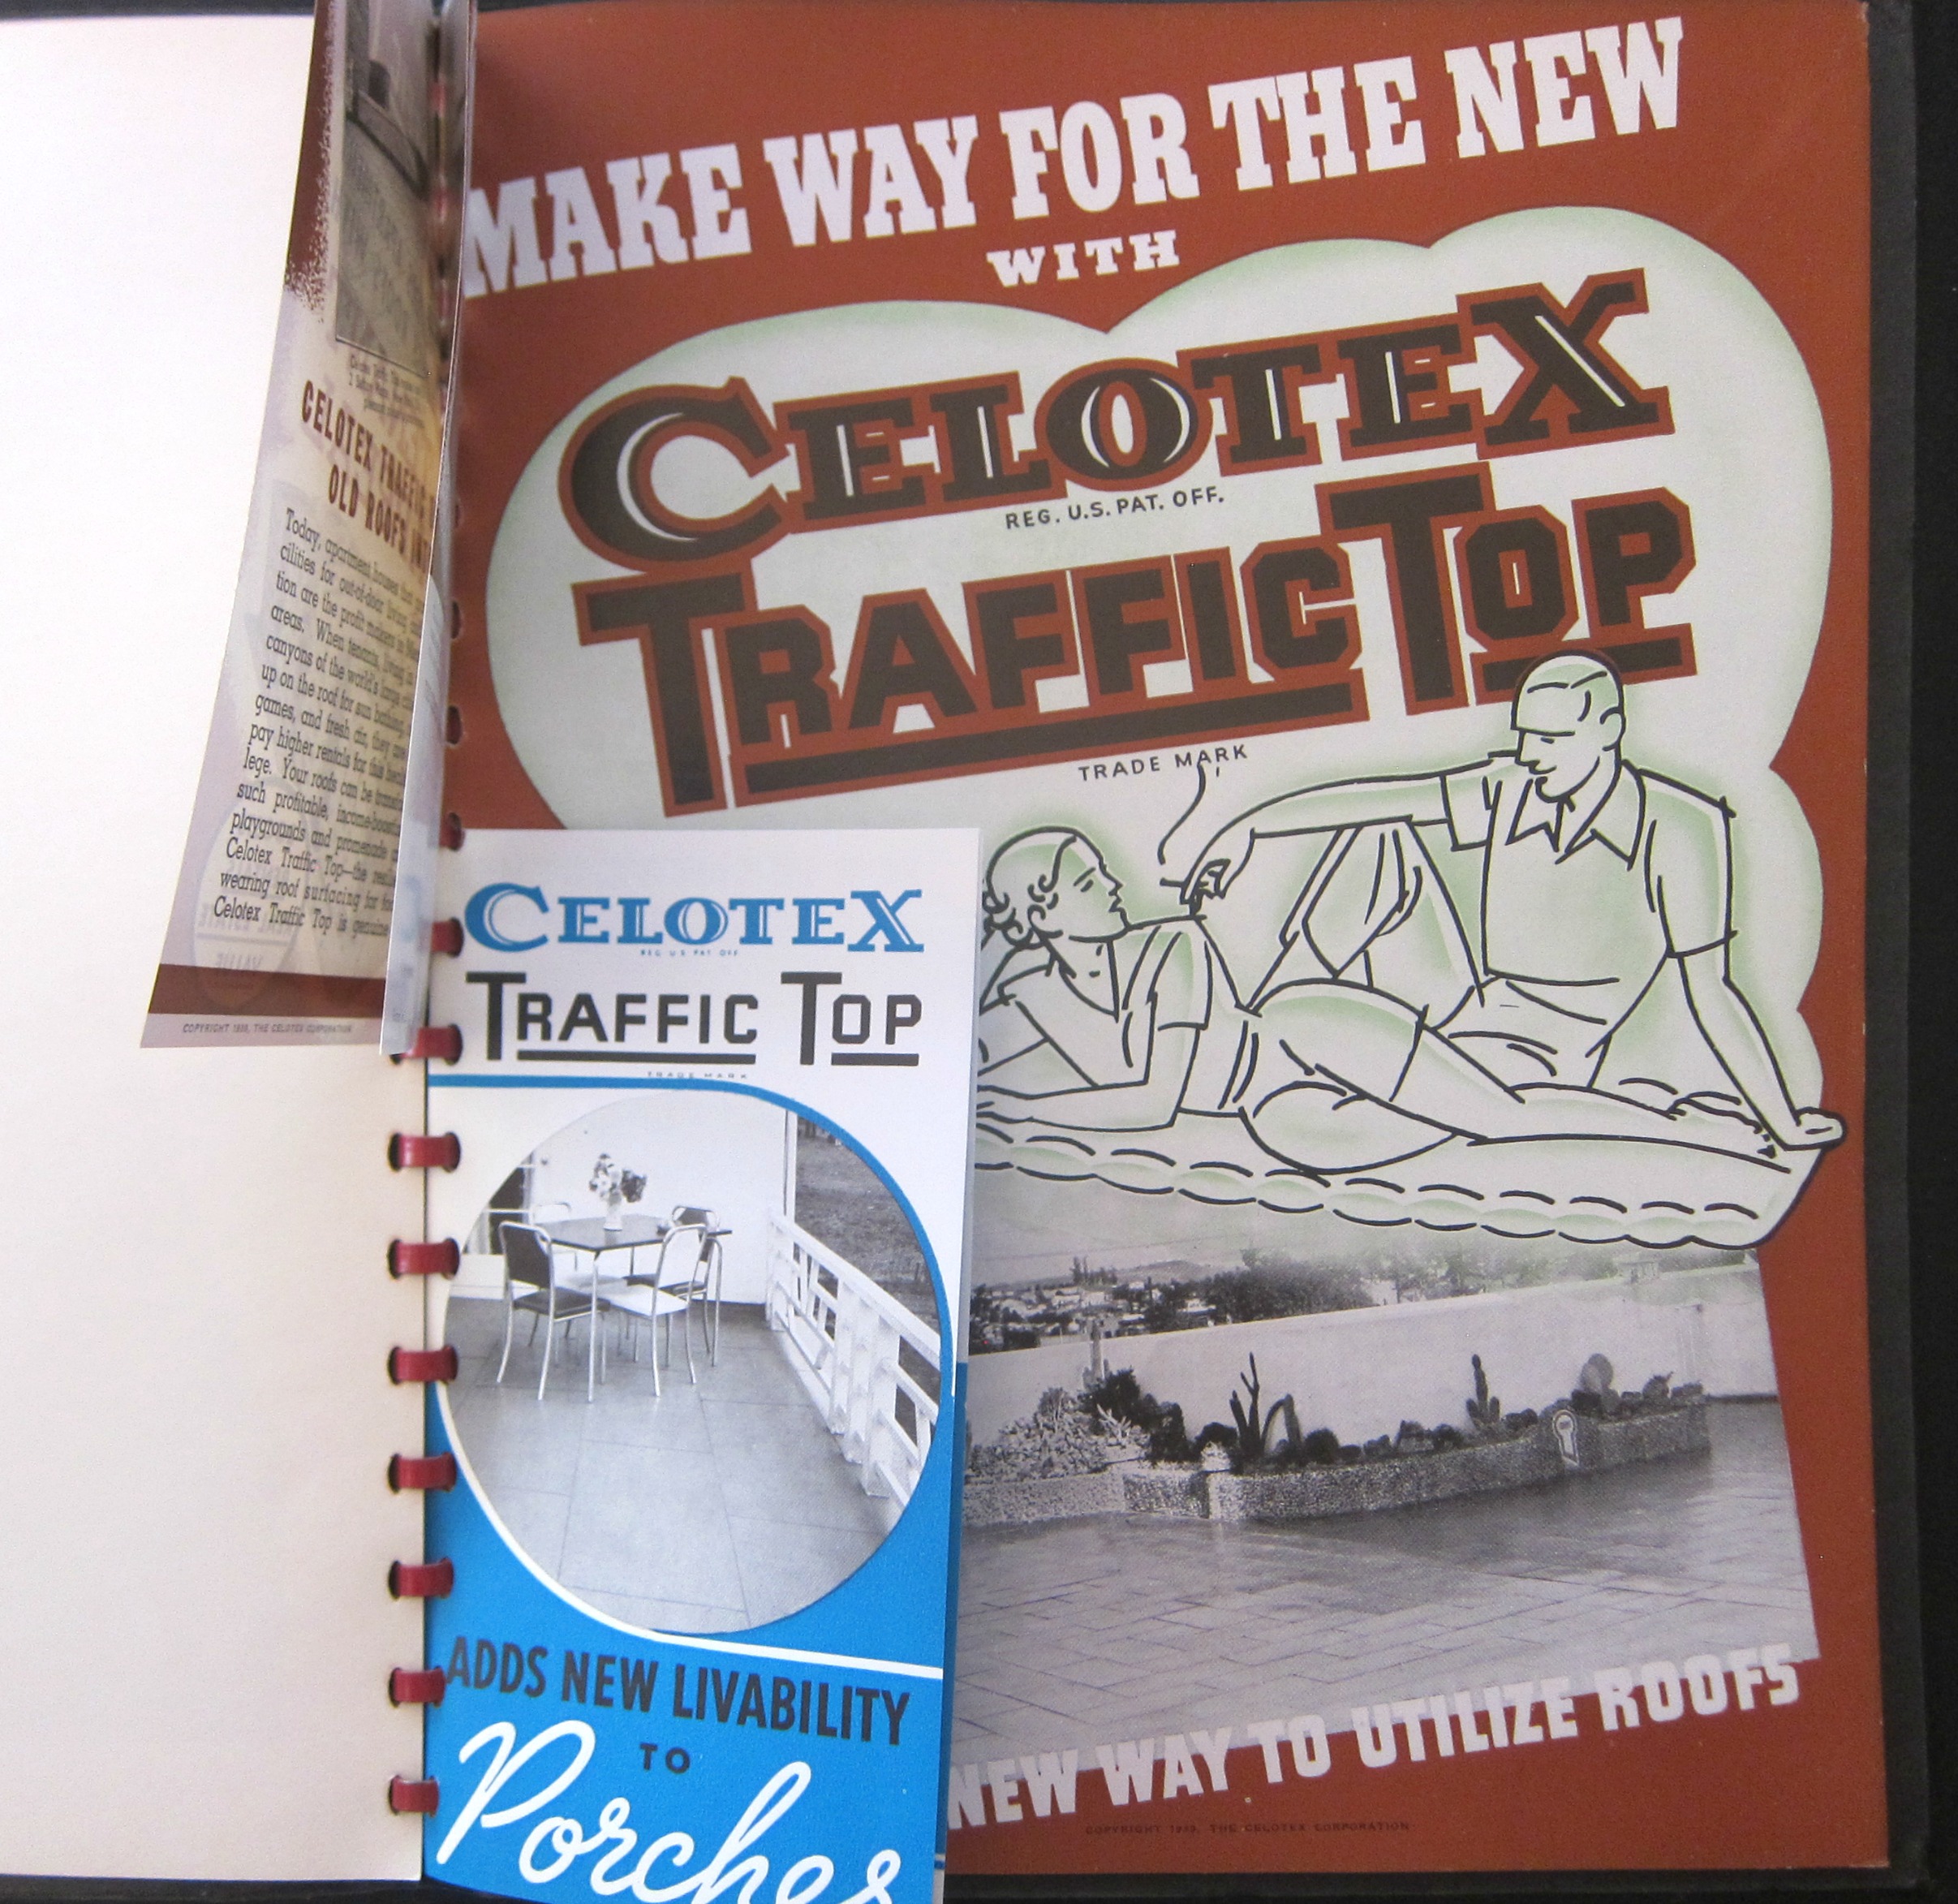
  • Recreational Floor Coverings, 1938

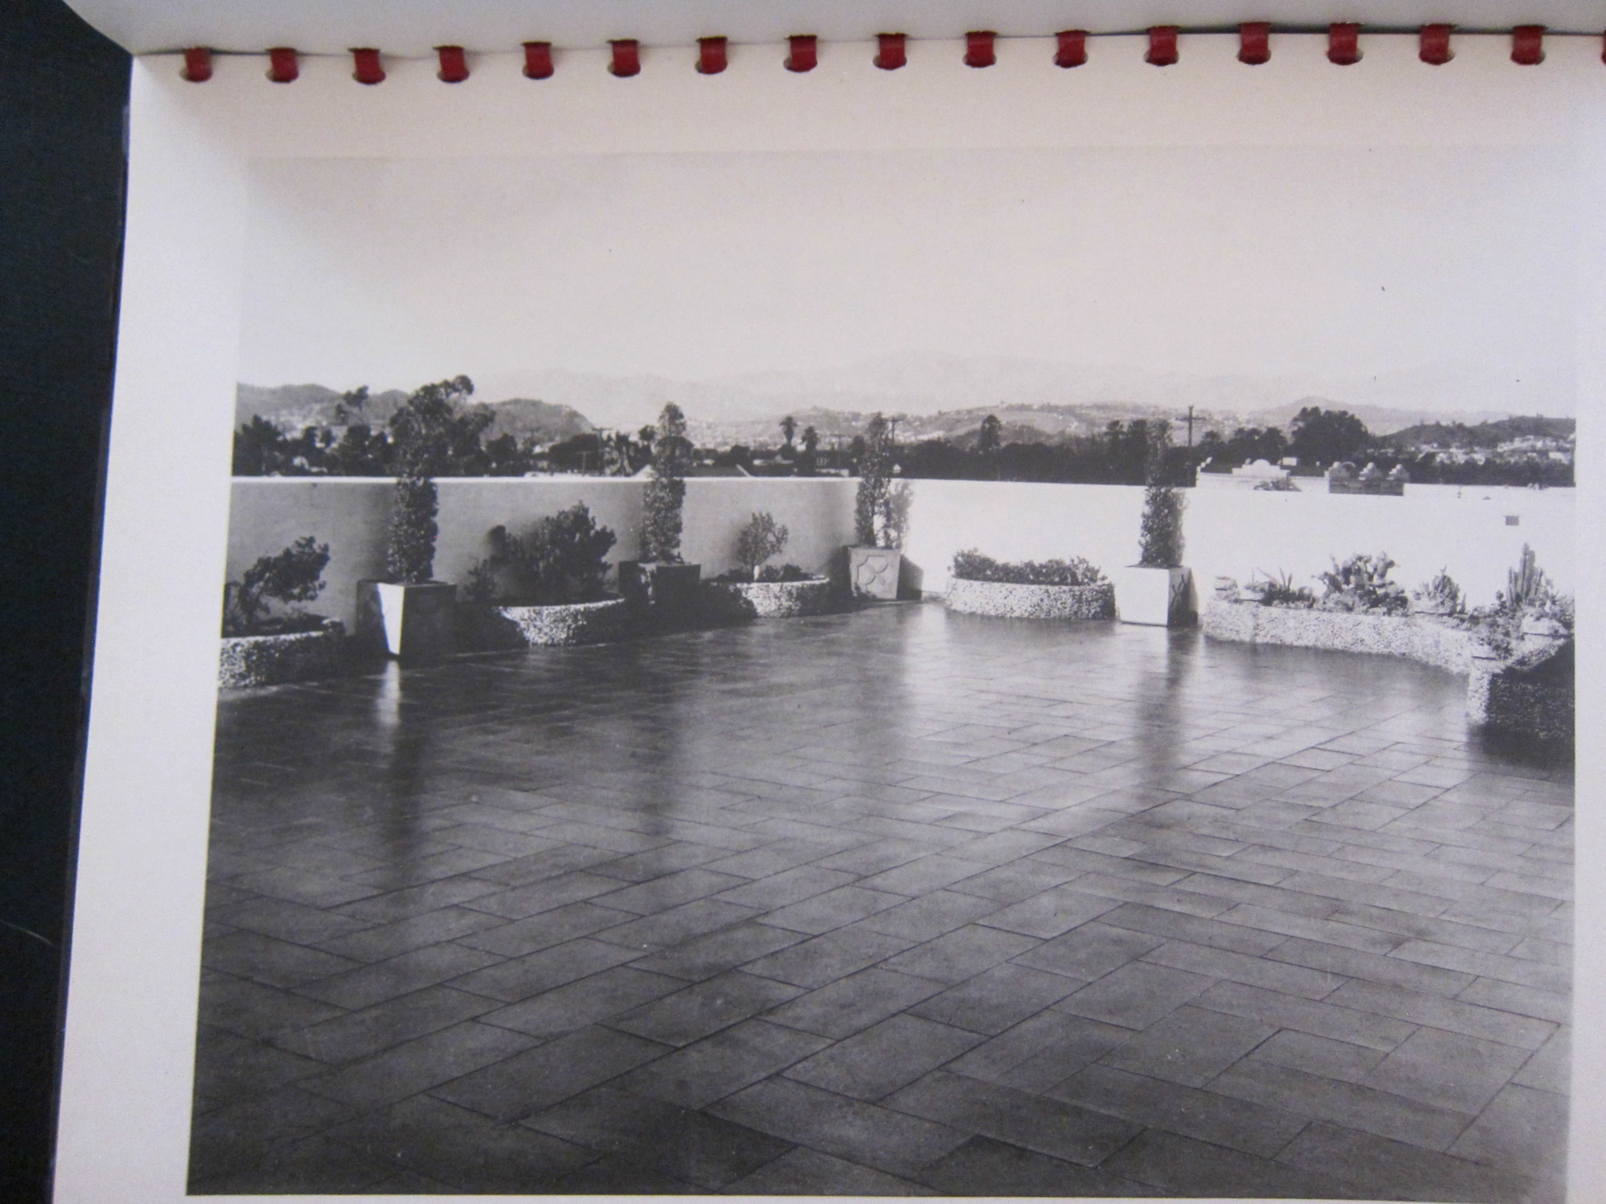
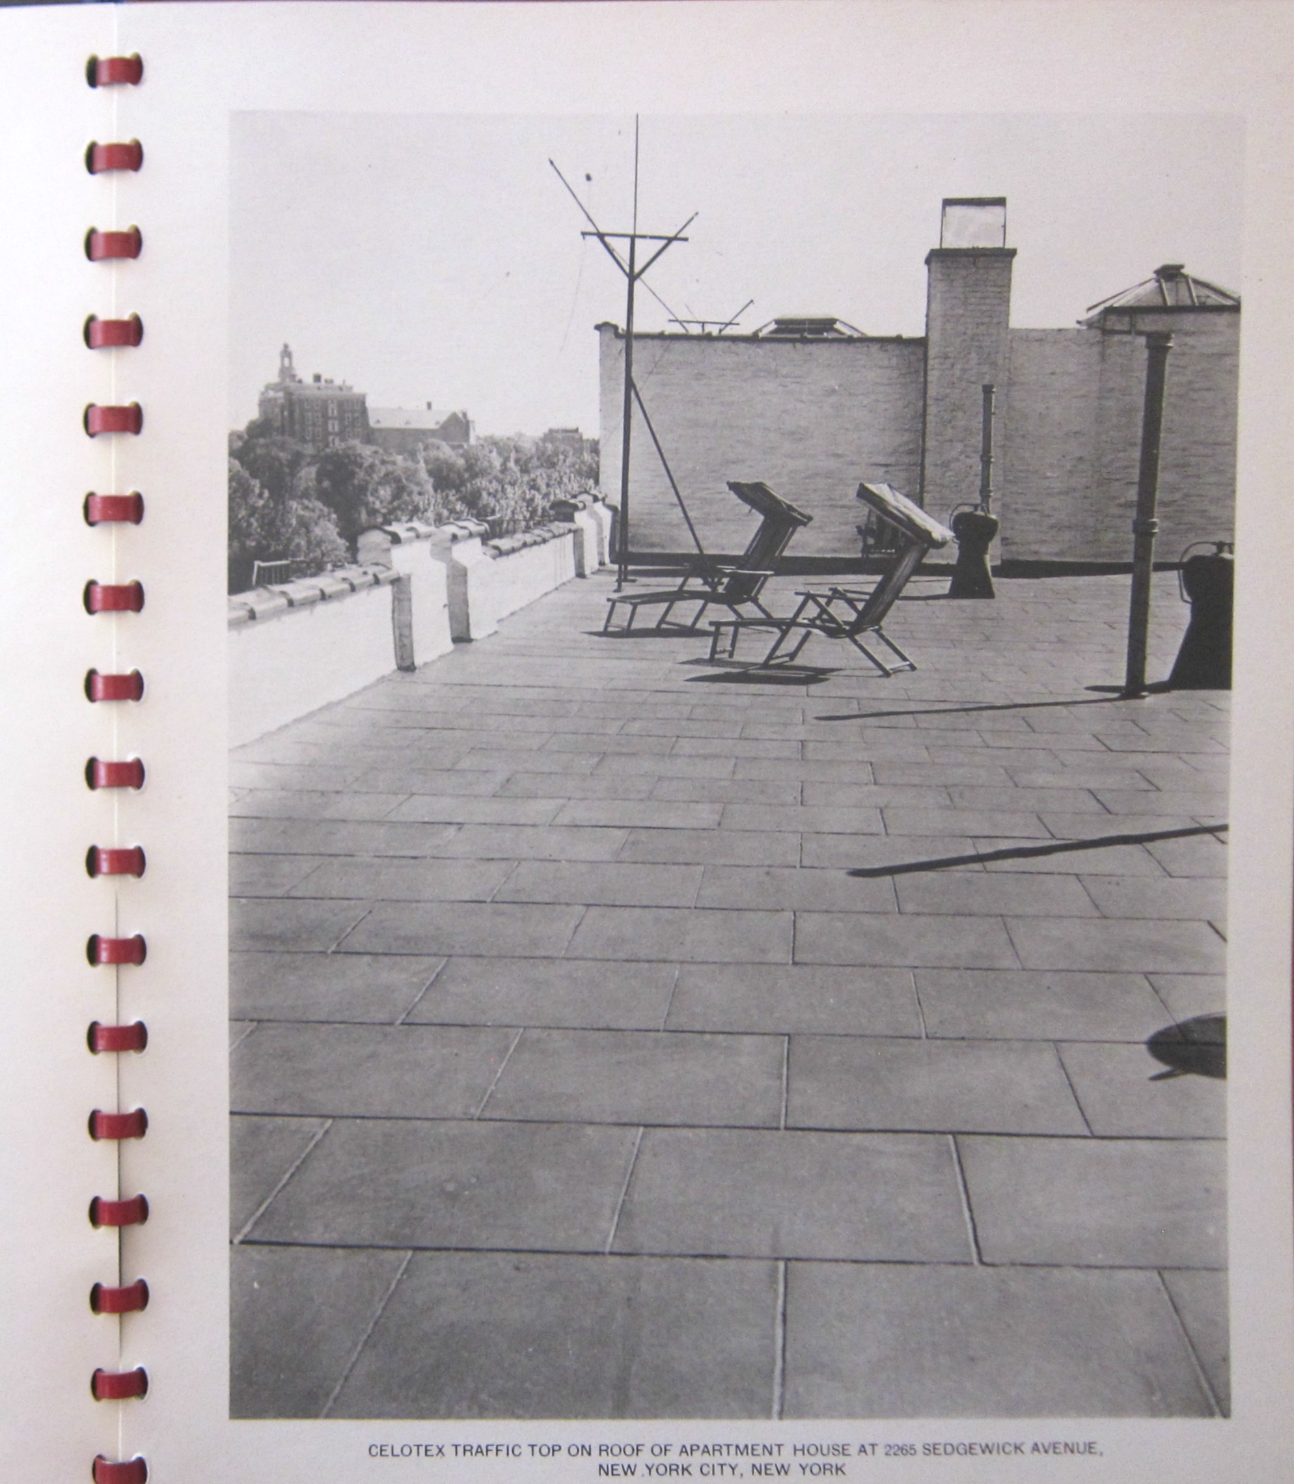
    Architecture celotex _5_ coverCelotex Traffic Top, Manual of Information. “The Resilient Roof Surfacing Material that Transforms Flat Roofs into Playgrounds, Roof Terraces, Recreational Areas, Game Courts.” The Celotex Corporation, Chicago, 1938.  11×8.5″, 6pp, 7 plates, 6,6pp.  Bound in a heavy gvc binding with heavy decorated wrappers, and printed on heavy paper.  

    Very nice production.  No copies located in WorldCat/OCLC. $75


    Architecture celotex _2_
    Architecture celotex _2_
    Architecture celotex _2_
    Architecture celotex _2_


    ·Posted by :

    ·in:


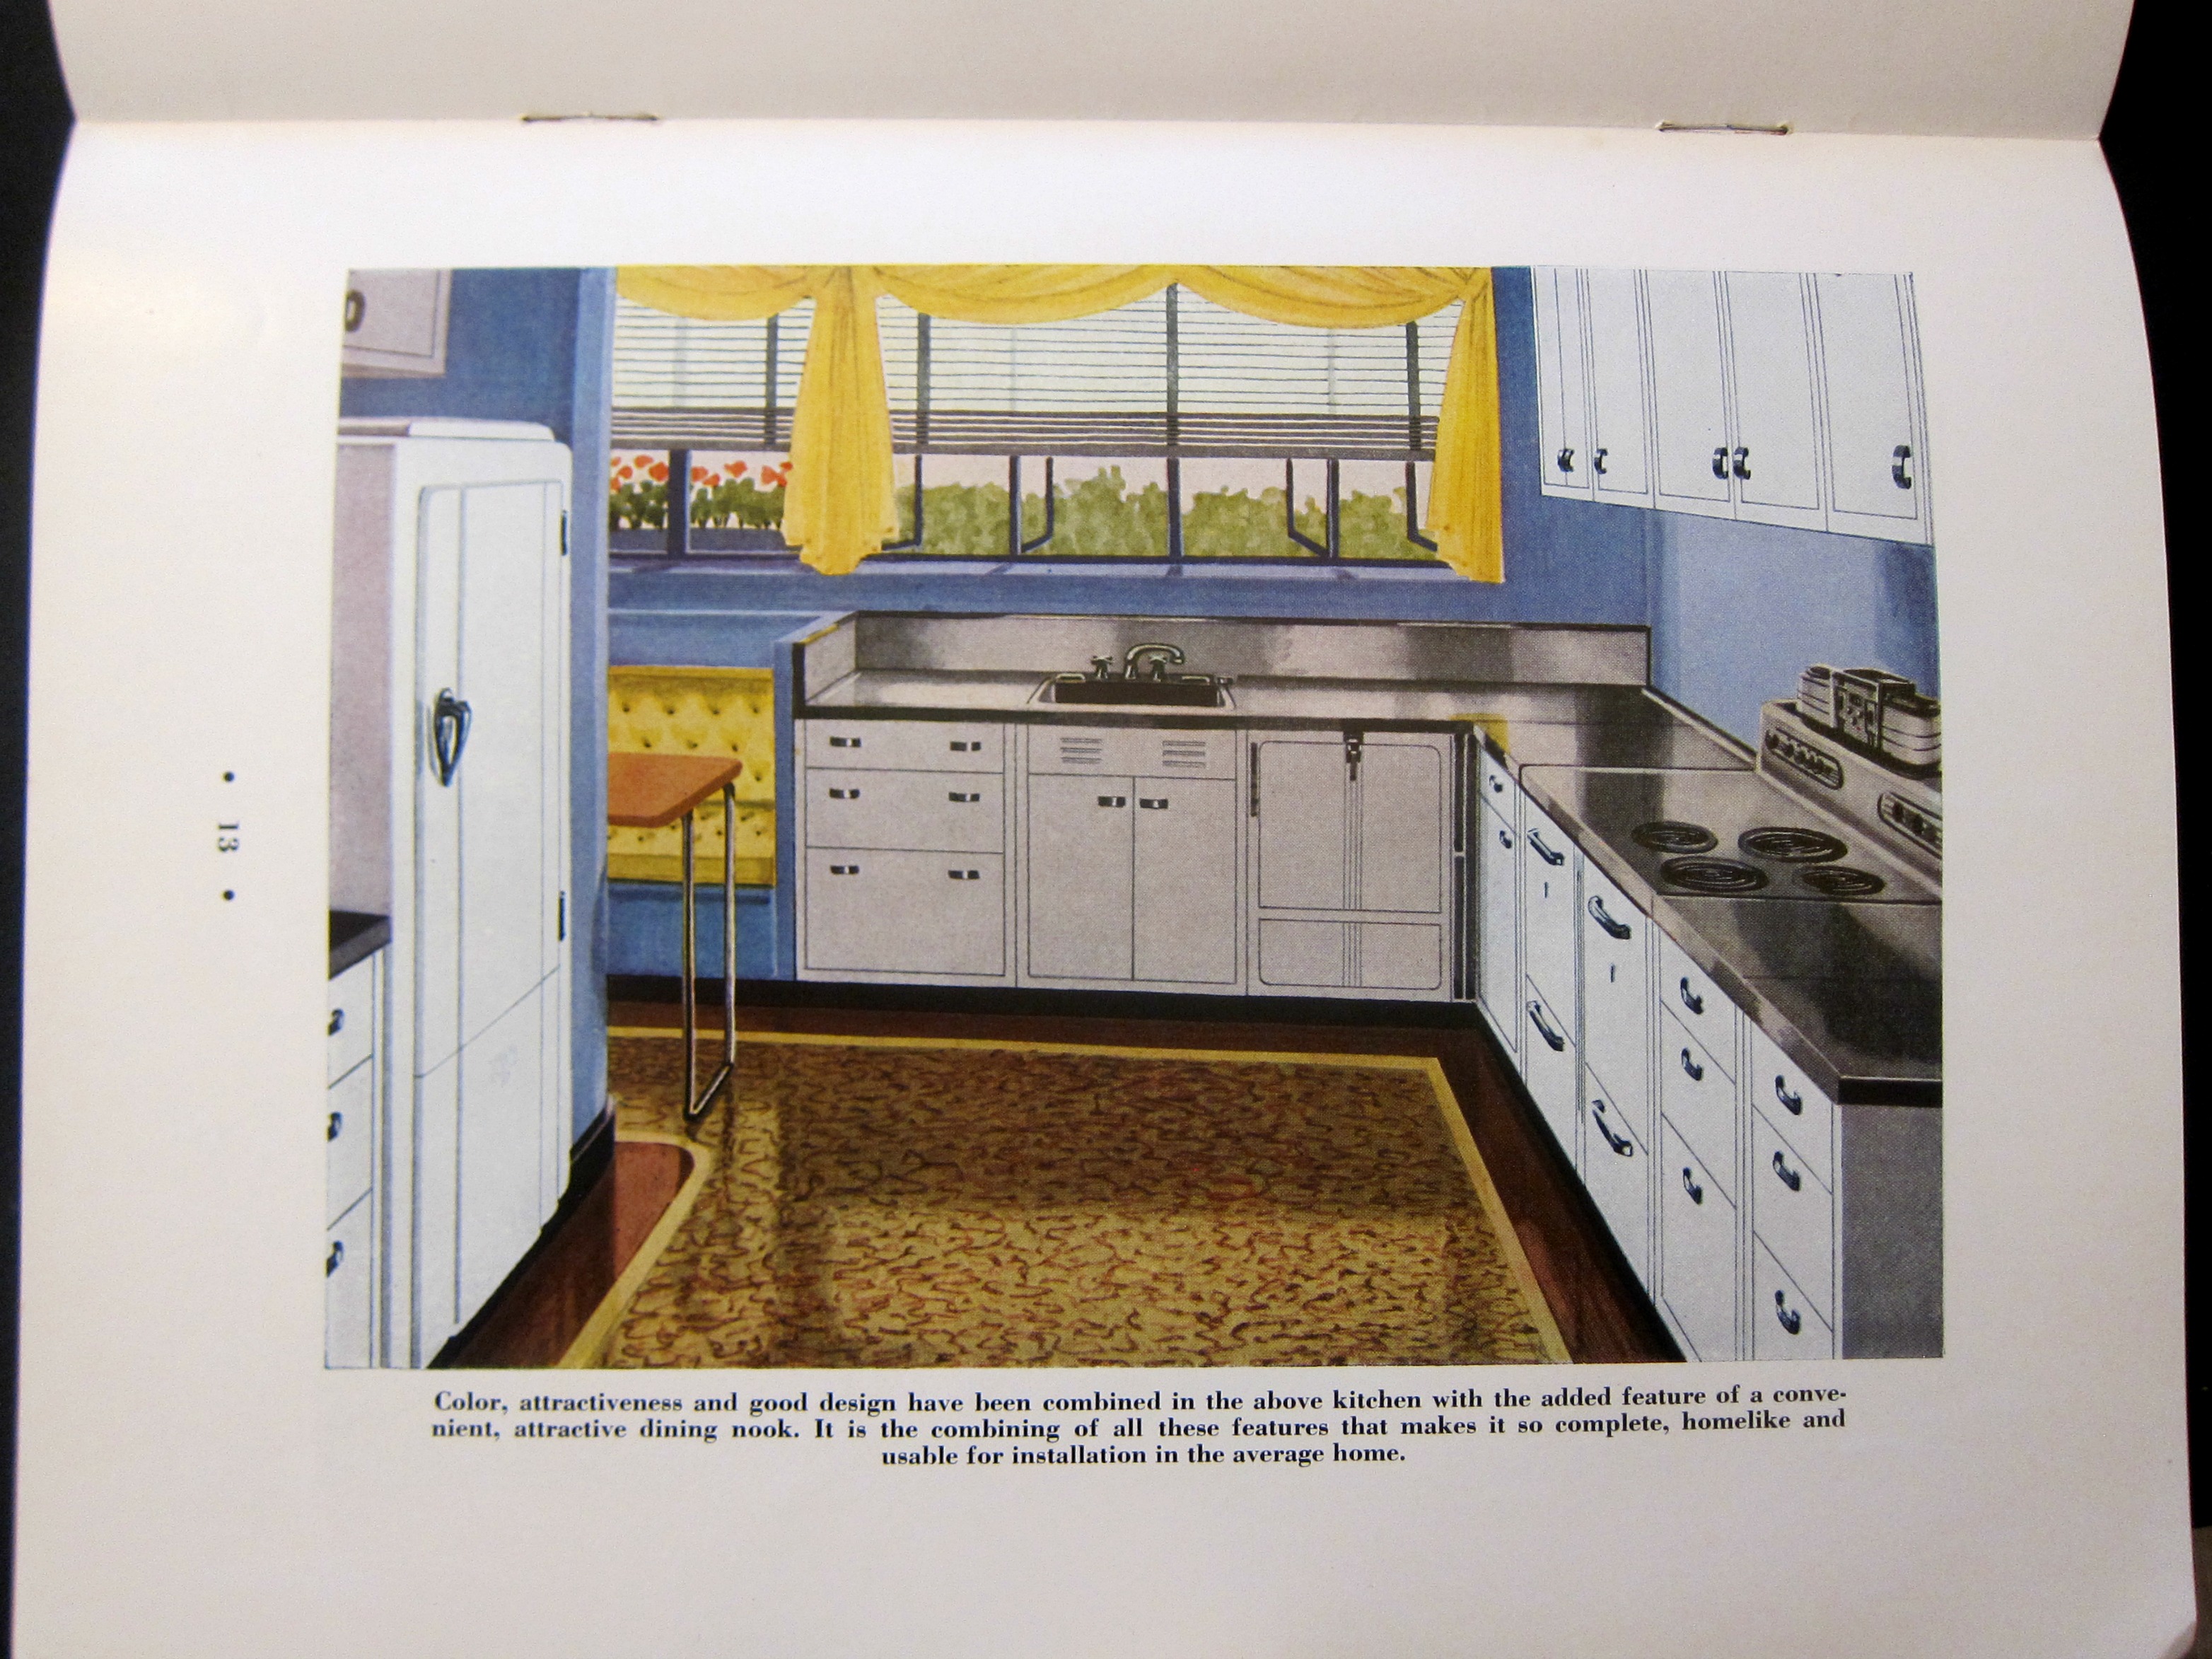
  • The ELECTRIC Kitchen, in all of its Modern Color Fabulosity, 1938

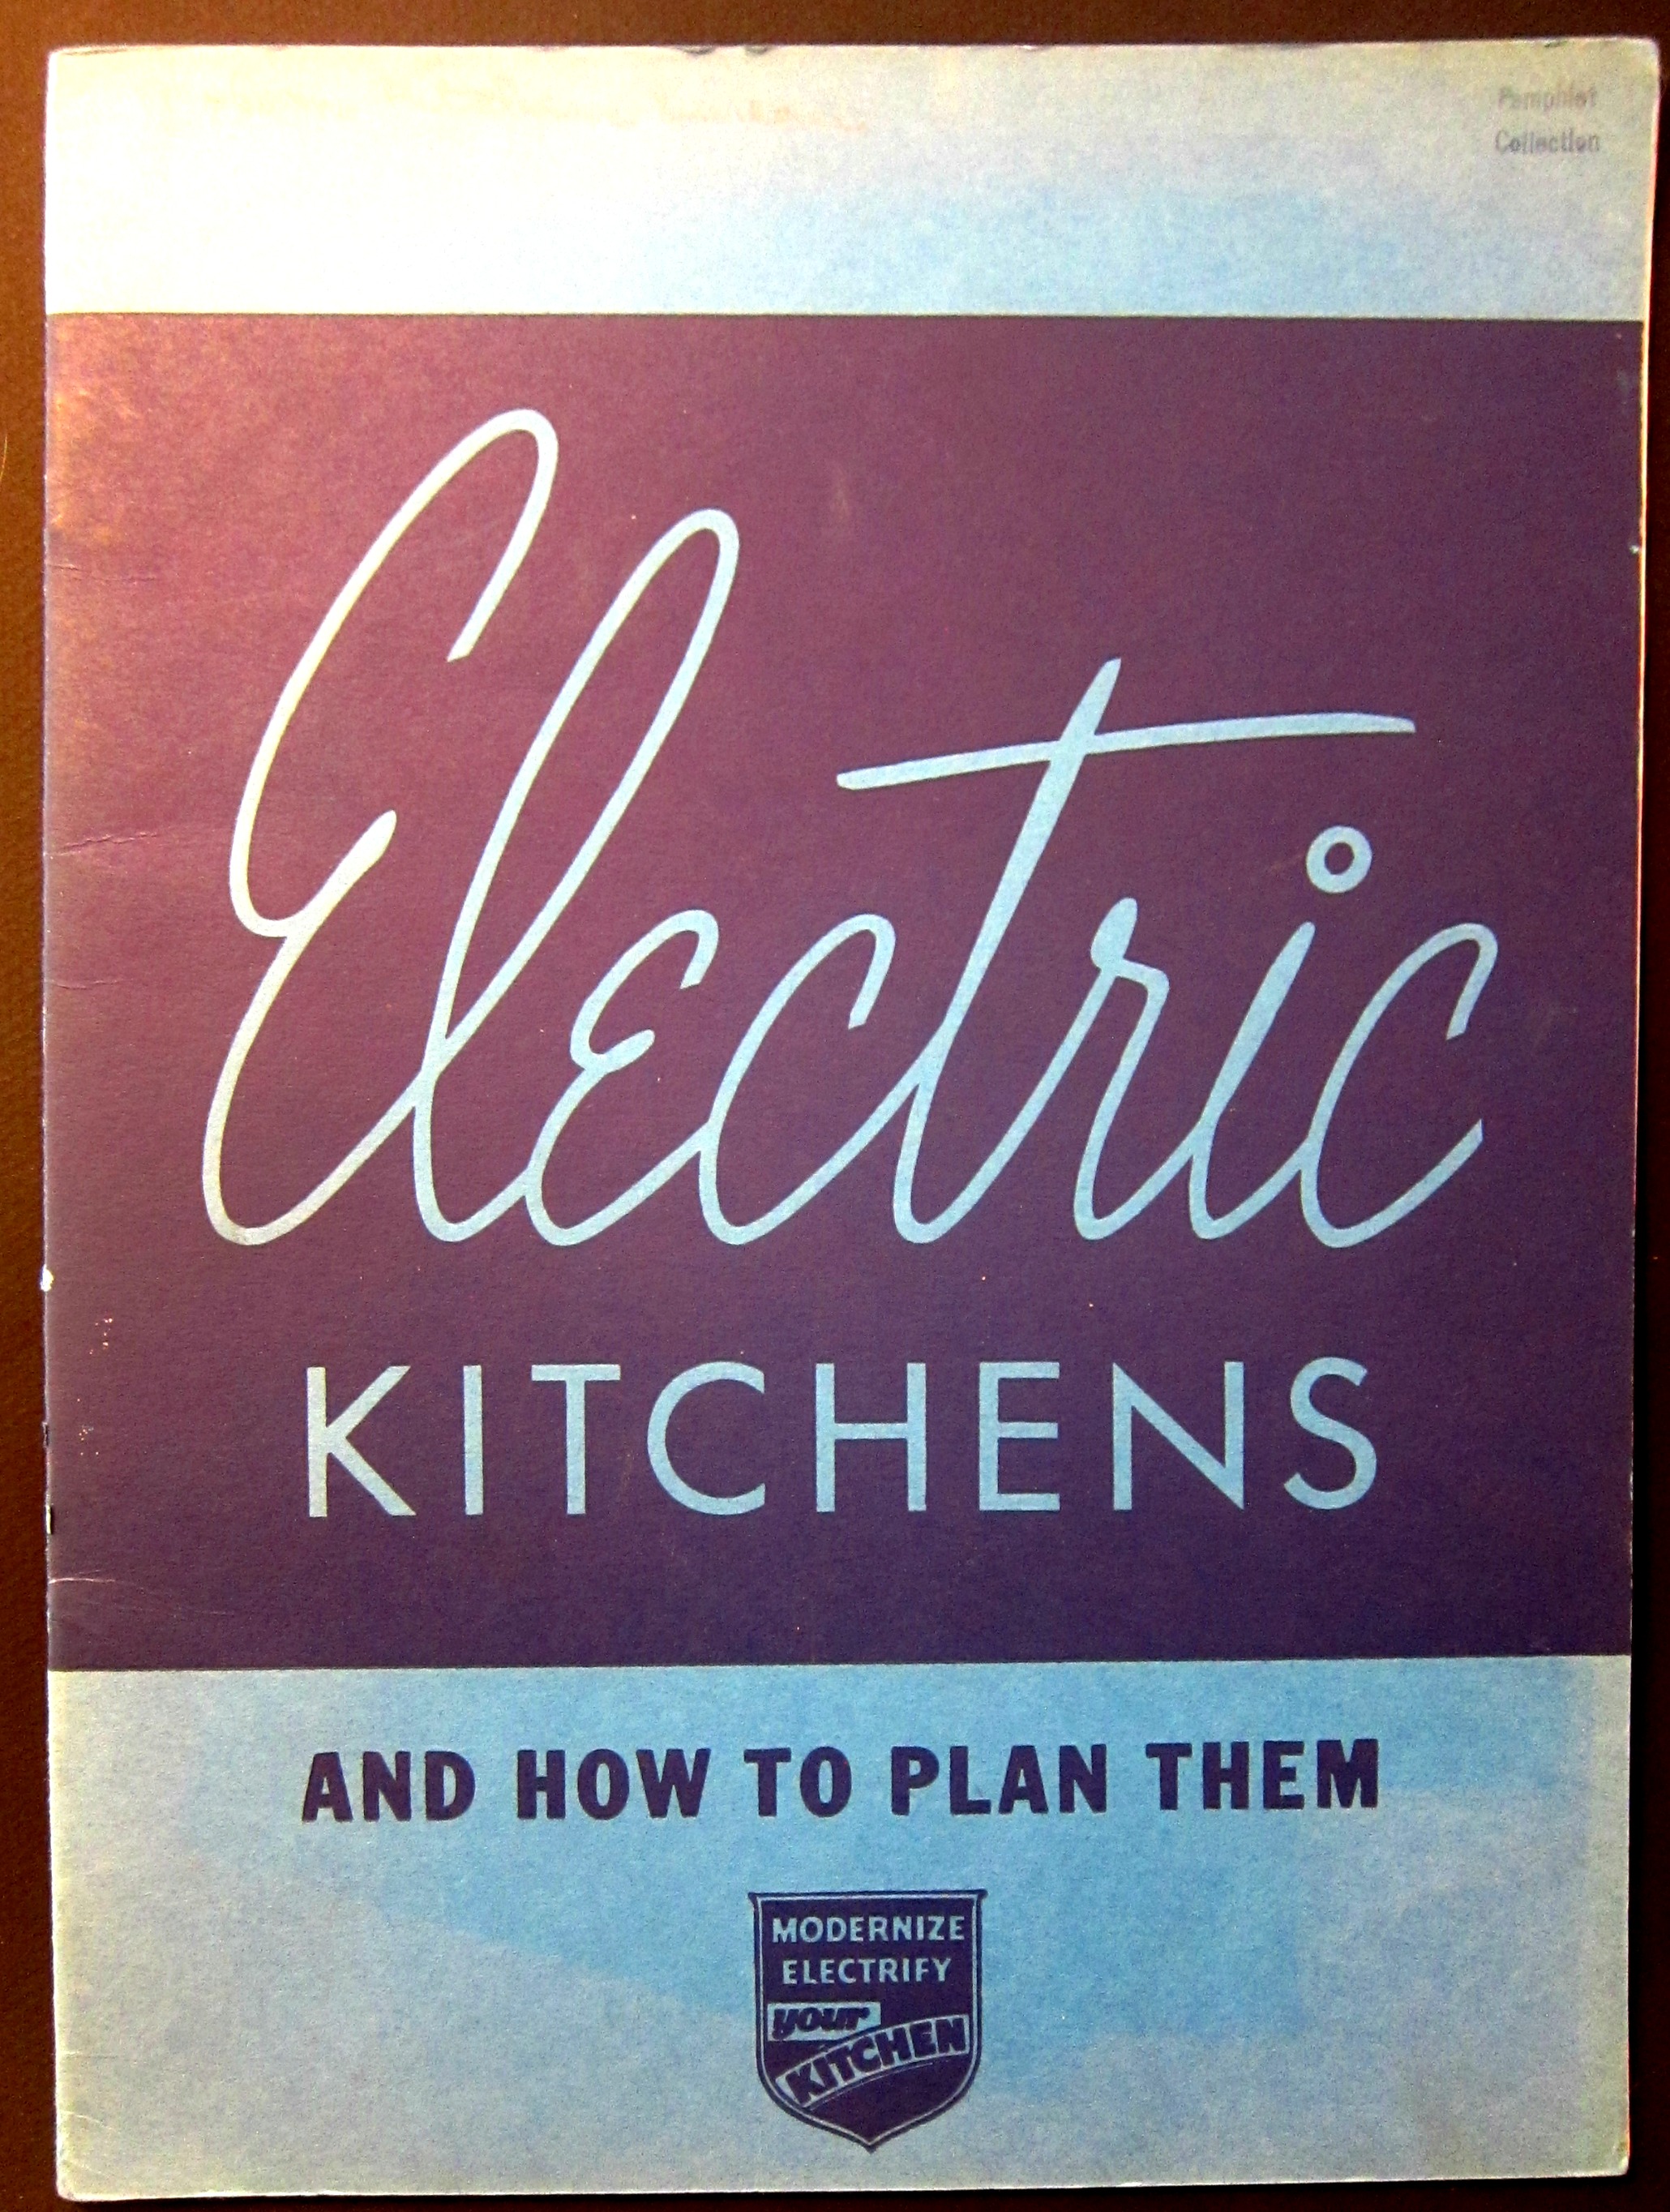
    Architecture electric kitchens coverElectric Kitchens, and How to Plan Them. An Aid to Architects, Builders and others Concerned with Kitchen Planning.

    Published by the Modern Kitchen Bureau, NYC, 1938. 12×9″, 24pp. Illustrations (including plans, diagrams, and color plates) throughout the publication. Printed on heavier matte paper, and bound with thick, stiff paper wrappers (quite an arresting cover!)

    Provenance: Library of Congress, with their surplus/duplicate stamp on the rear cover and a small “Pamphlet Collection” rubber stamp in the upper right corner of the front wrapper.  $100

    Only one copy of this book is located in WorldCat/OCLC (University New South Wales, 9632 miles away from where I am sitting).

    Architecture electric kitchen color _2_

    ·Posted by :

    ·in:


  • What Bogey Walked On, Part IV

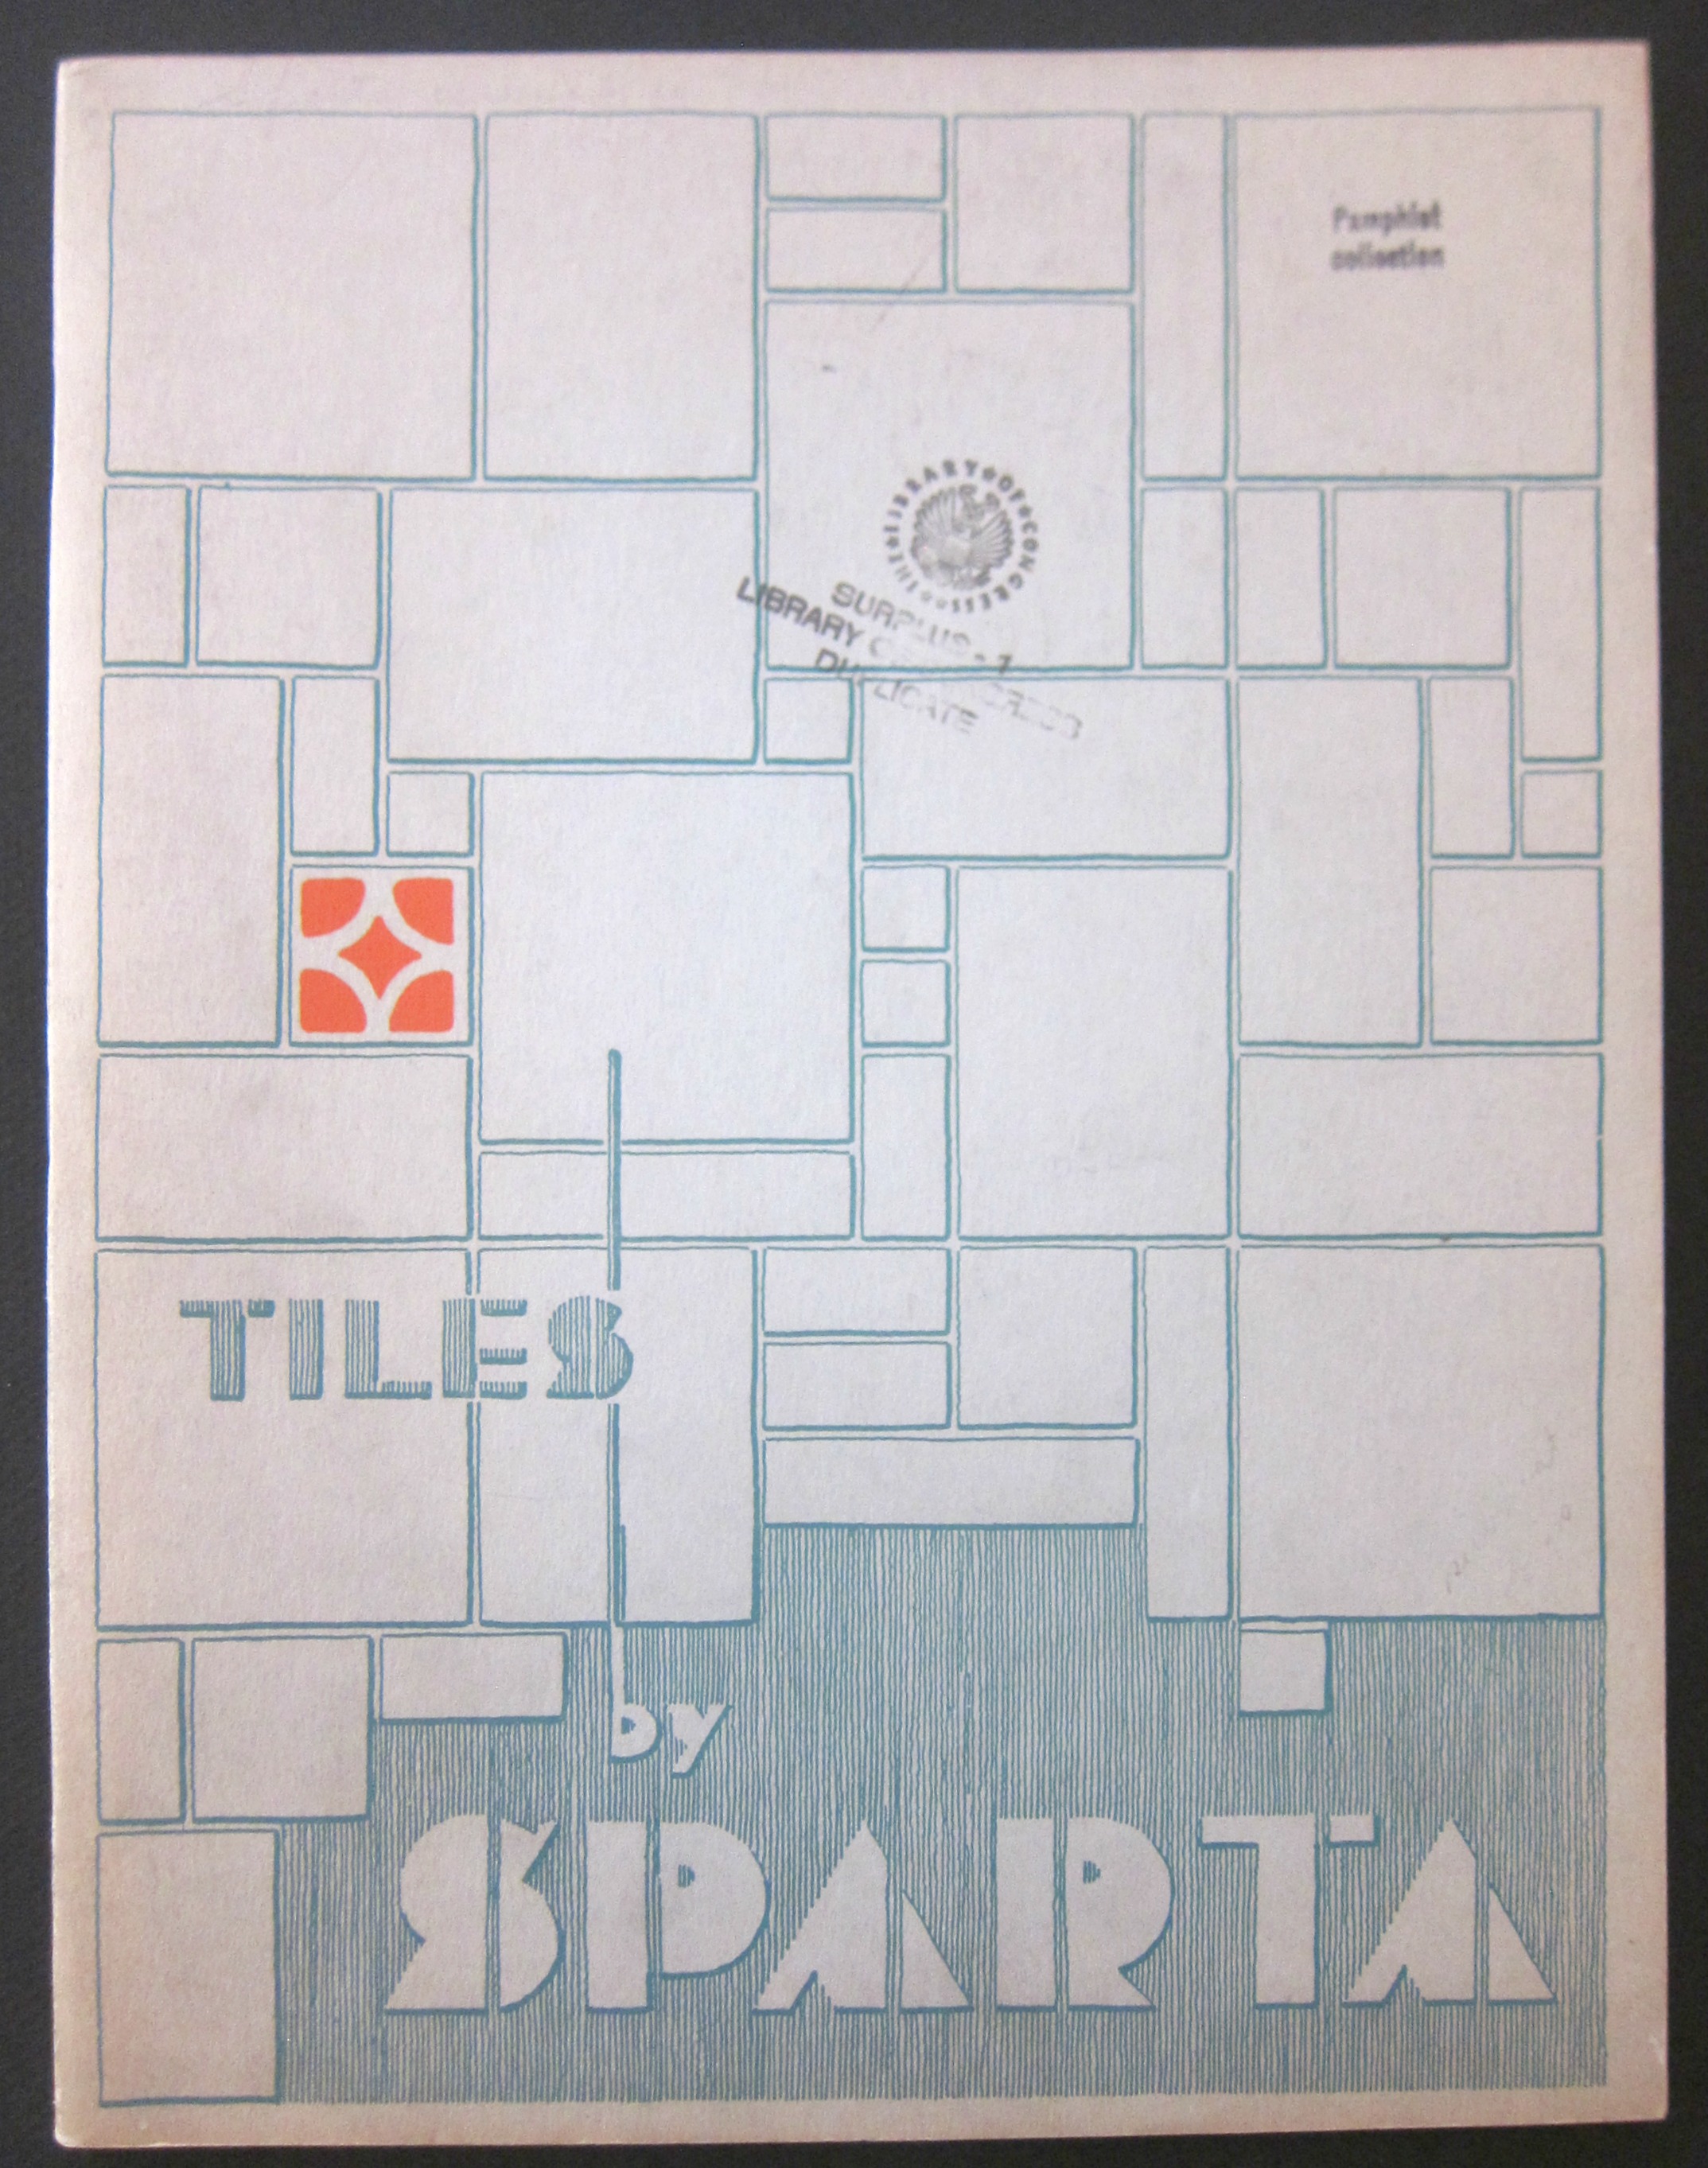
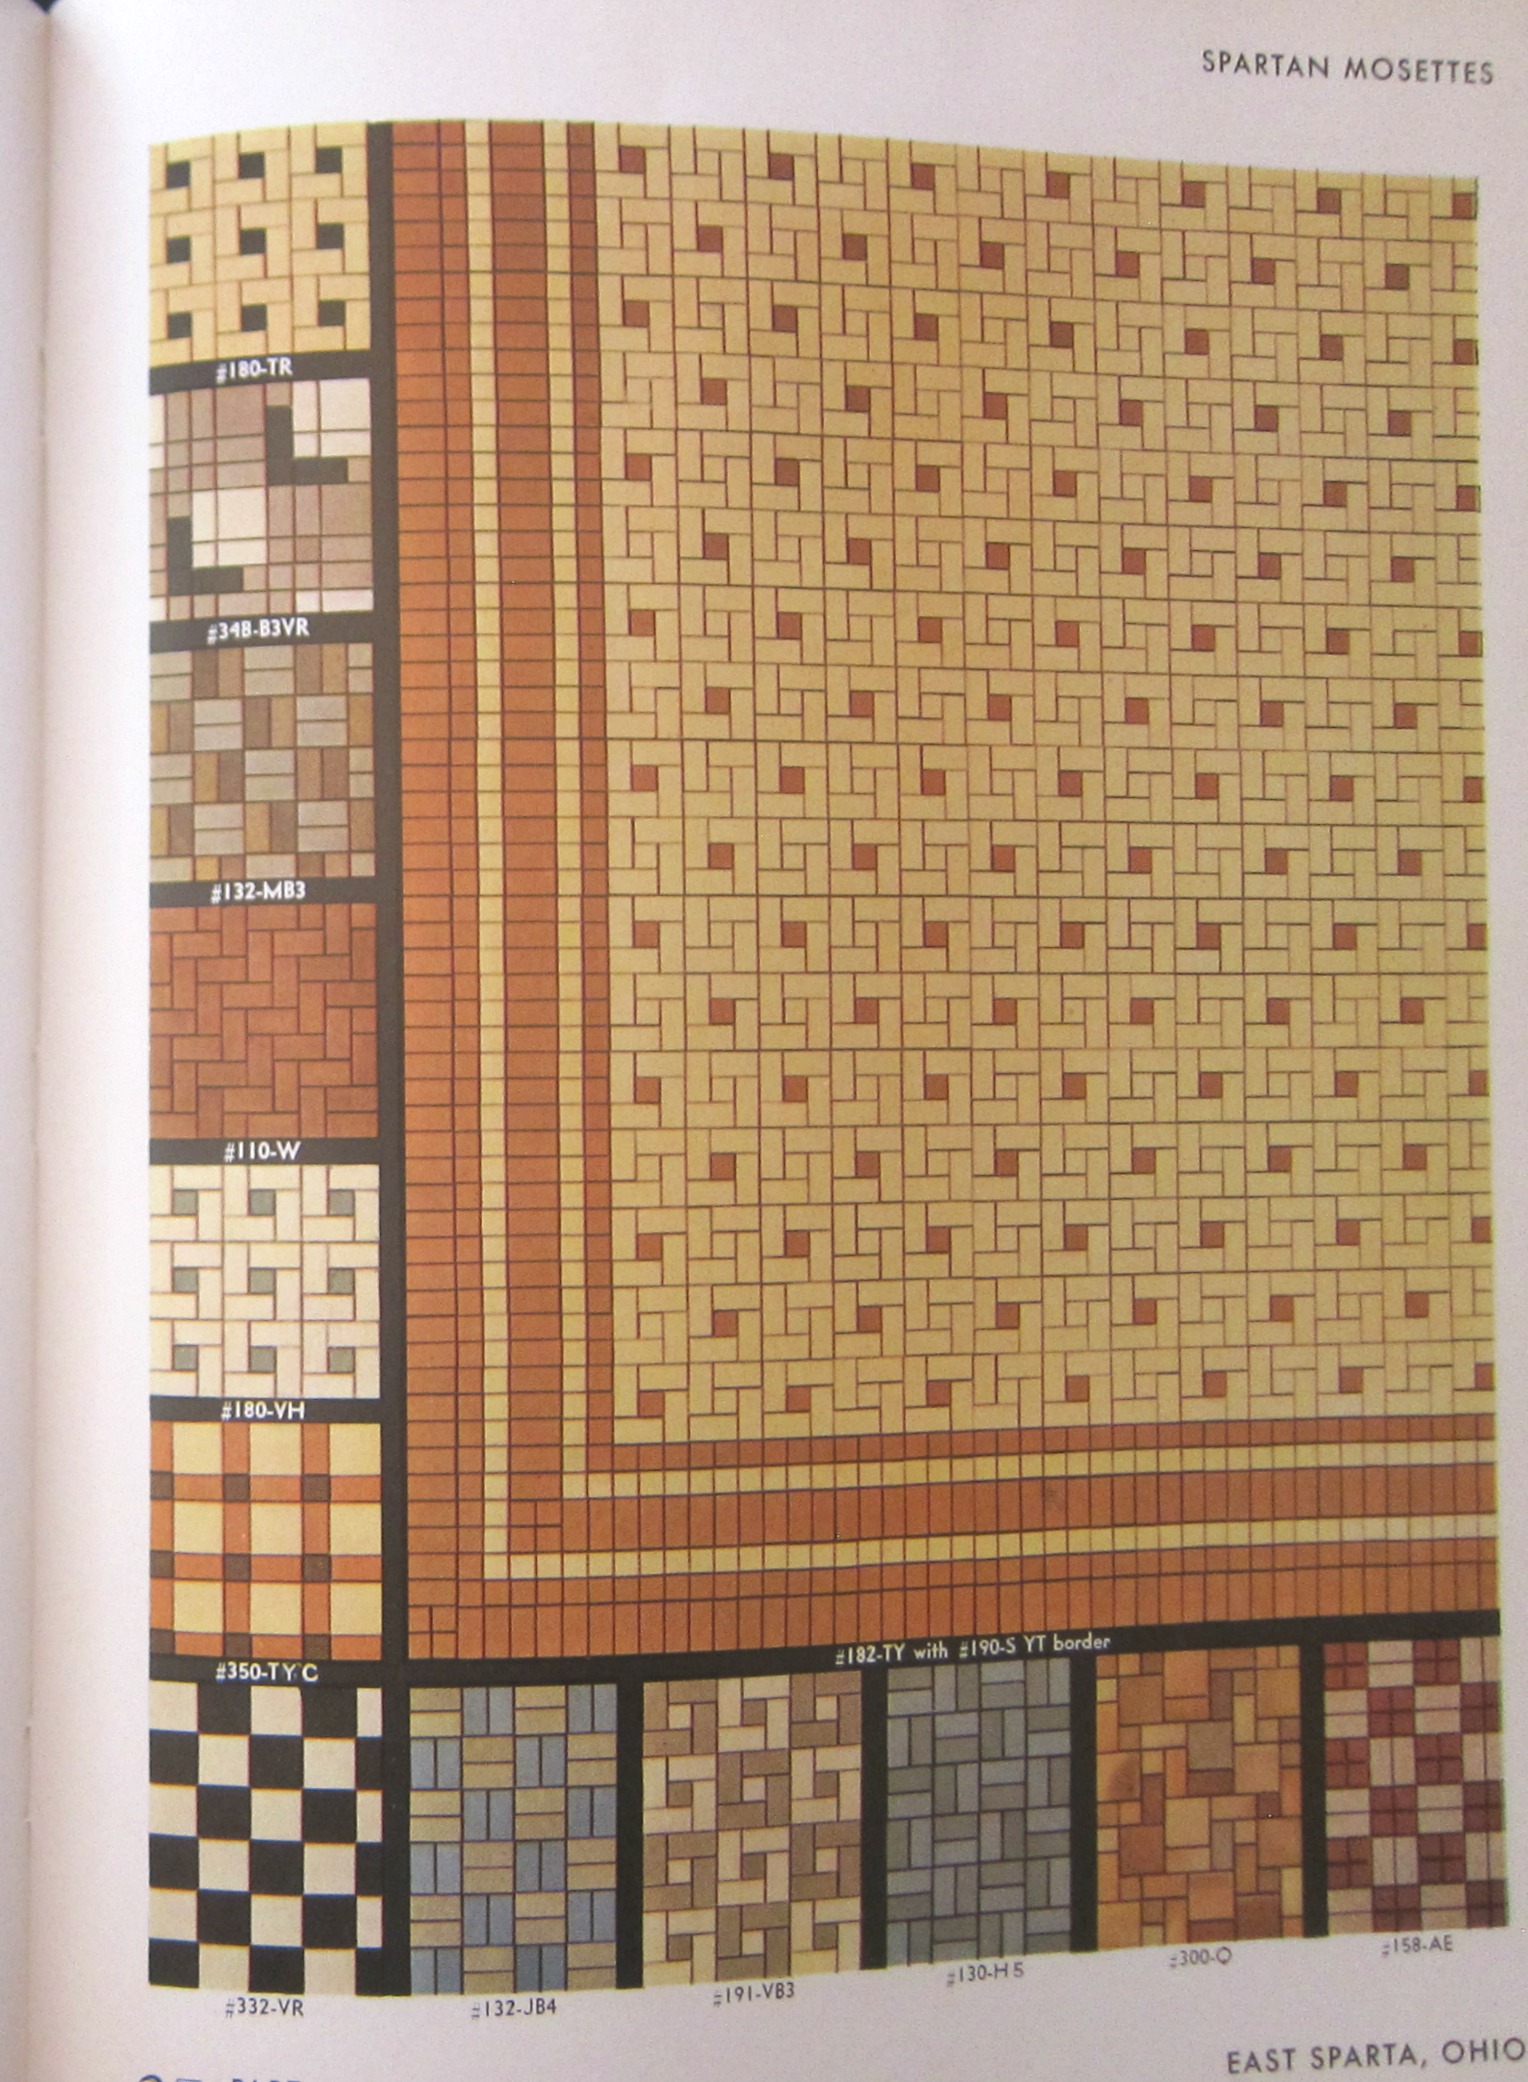
    Architecture sparta tiles color _cover_Tiles by Sparta, published by the Sparta Ceramic Co., East Sparta, Ohio, 1940. (Can I say “Sparta just one more time?) 11×8.5”, 64pp, illustrations throughout the publication, several in full and gloriously fabulous color.  Printed on heavier matte stock, with stiff wrapper binding. Provenance: Library of Congress Pamphlet Collection, with the LC surplus/duplicate rubber stamp on the cover. (Also comes with two duplicates of the LC card catalog cards.  Very Good copy.  Lovely copy. Everything that you need to know, plus planning suggestions.  There are no copies of this title located in WorldCat OCLC. Very Good copy. $100

    No doubt that in just about every b+w movie ever made some of the floors that folks walked on were very colorful. The studio floors of course wouldn’t necessarily be so pretty, but the rooms in which the characters were supposed to occupy would’ve been–its just that we rarely see the floors in those movies in the pre-color days, and many of them could’ve looked like the floors in this catalog.  


    Architecture sparta tiles color _2_

    ·Posted by :

    ·in:


  • Filling Up the Harbor: NYC, 1935

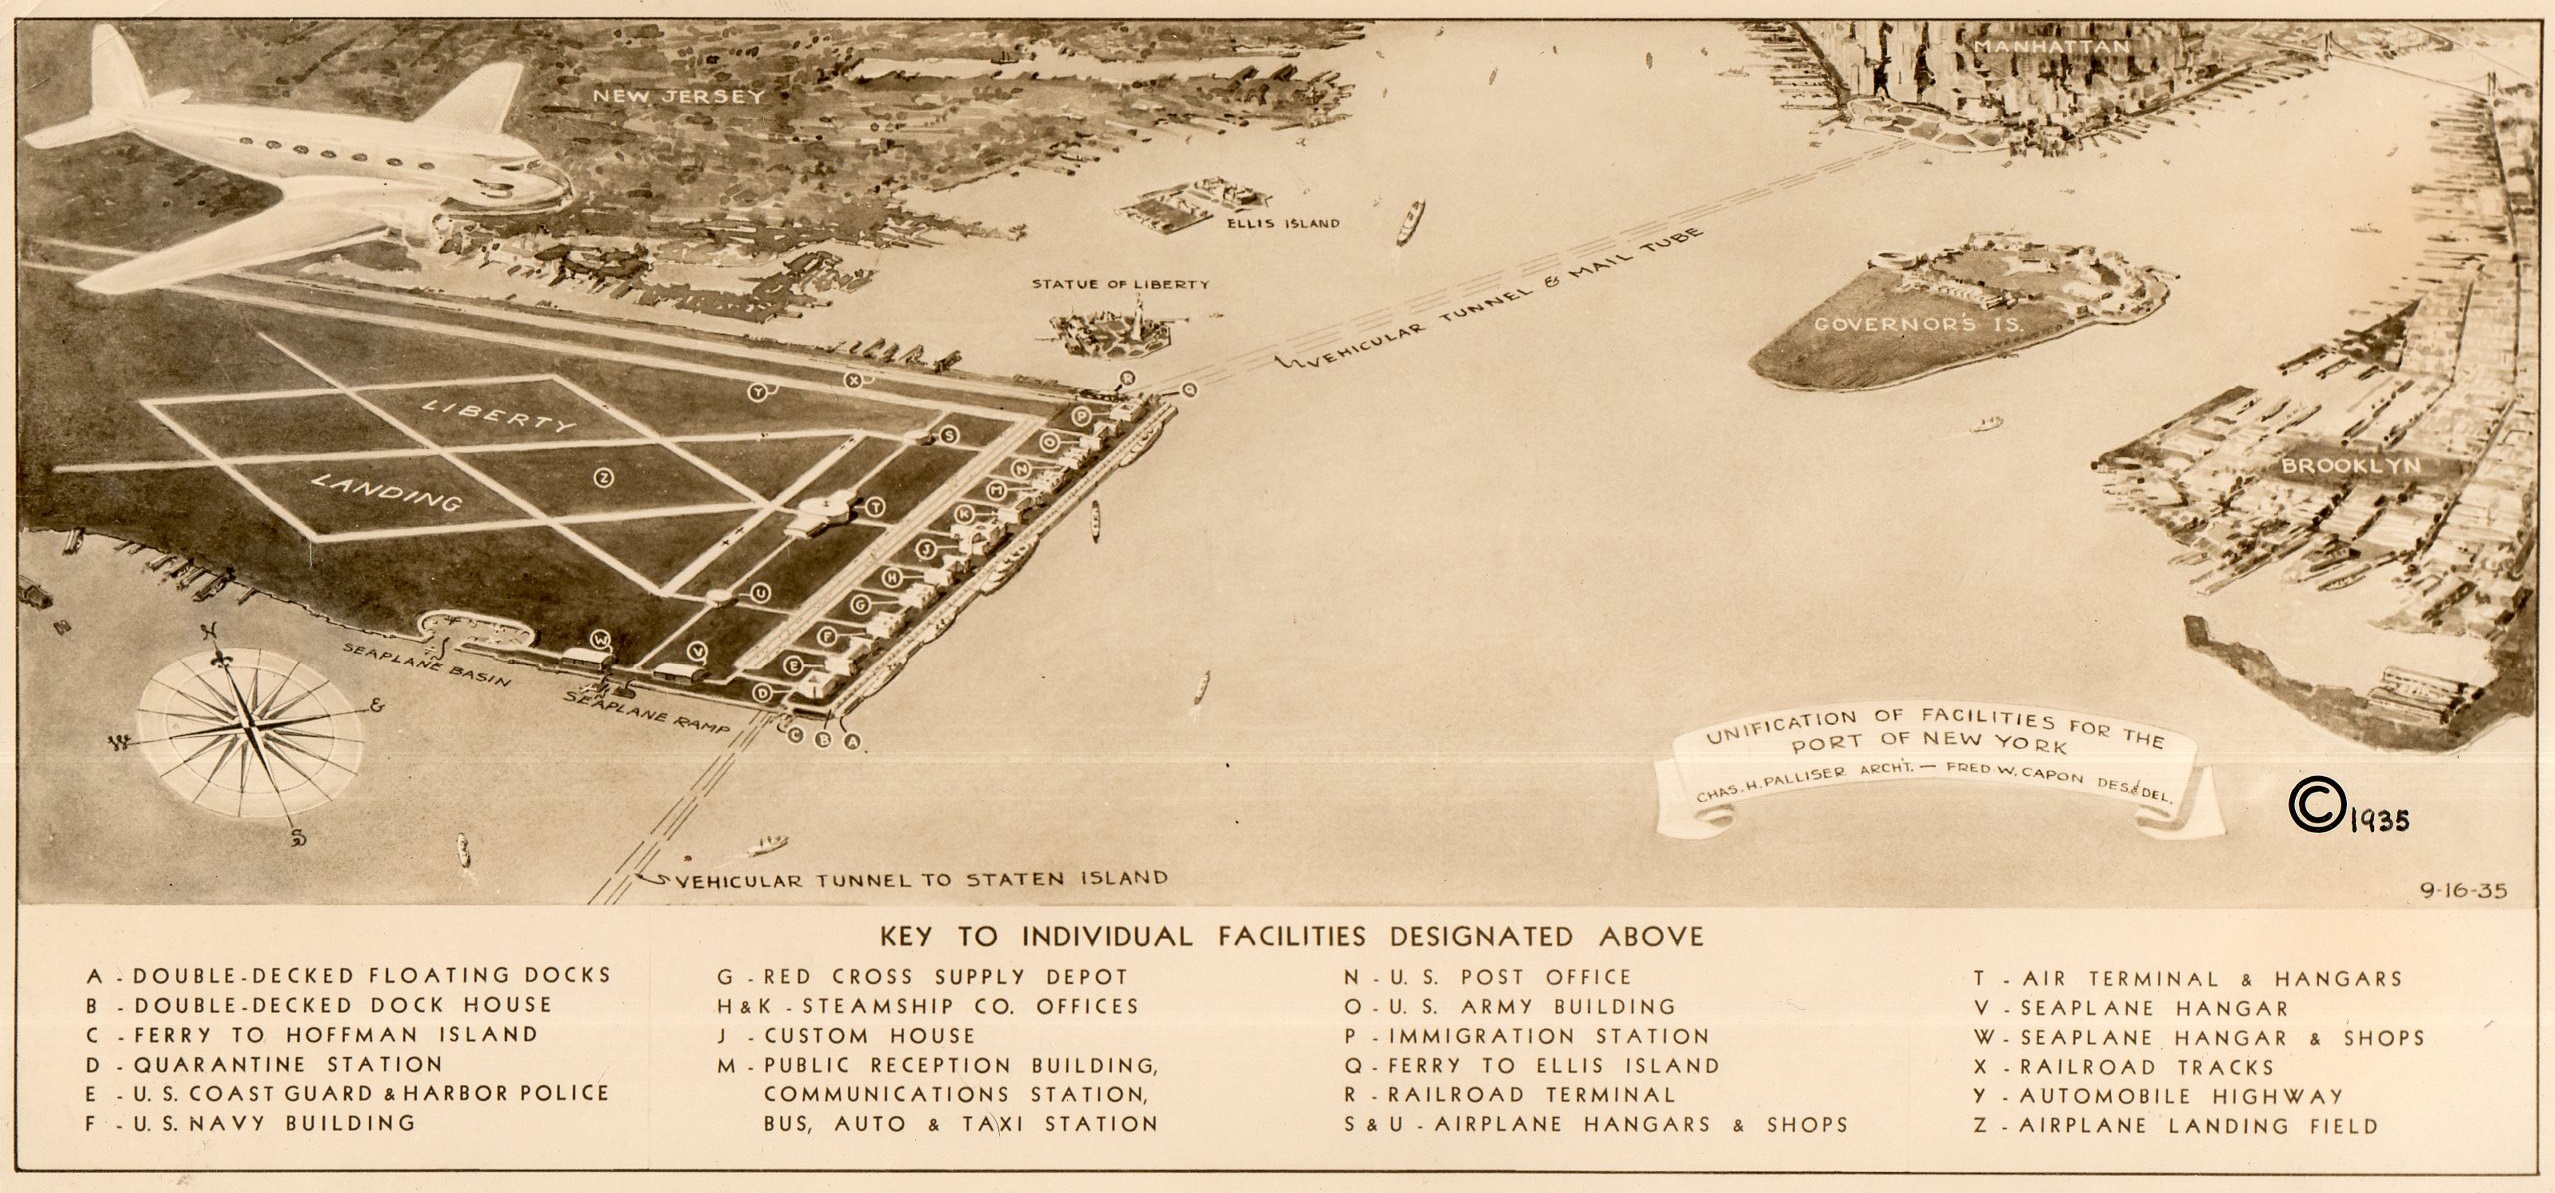
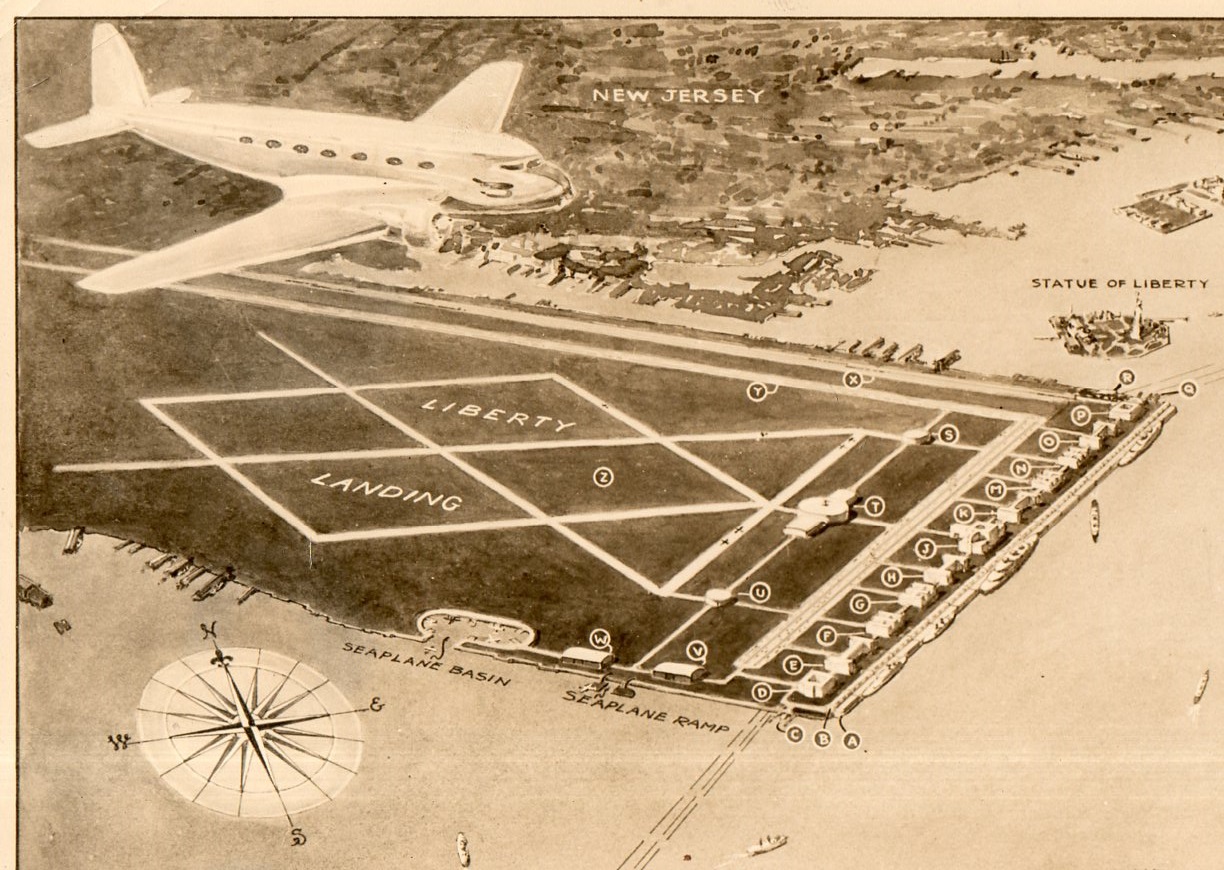
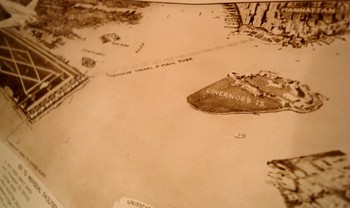
    Liberty Landing, by Charles E. Palliser (architect) and Frederick W. Capon (Designer and Delineator), Jackson Heights, NYC, September 16, 1935. Offset printed from typed originals. 13×8.5″, 5 leaves, with one original photograph (4×11″). With original wrappers (detached).  Provenance: Library of Congress, with their surplus/duplicate stamp on title page.  Good condition. $750

    ·Posted by :

    ·in:


  • When Cottages Have (a Suite) of Maids’ Quarters (1937)

    Architecture Hodgson _1_Hodgson Prefabricated Houses. E.F. Hodgson & Company, 1937. 12×9.5”, 48pp. Illustrated throughout with photos and plans. Fine copy. Published with a heavy wrapper with an embossed title, and printed on a glossy heavy paper. $135

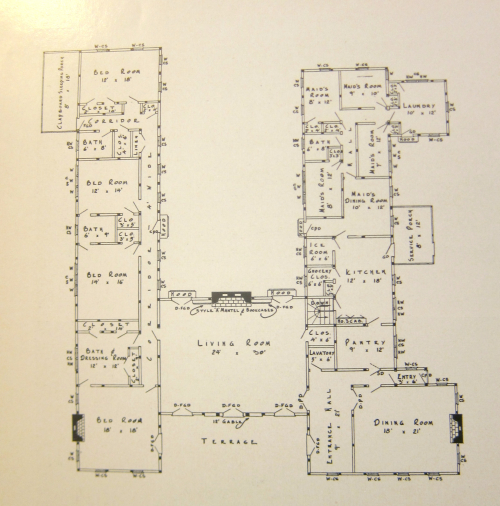
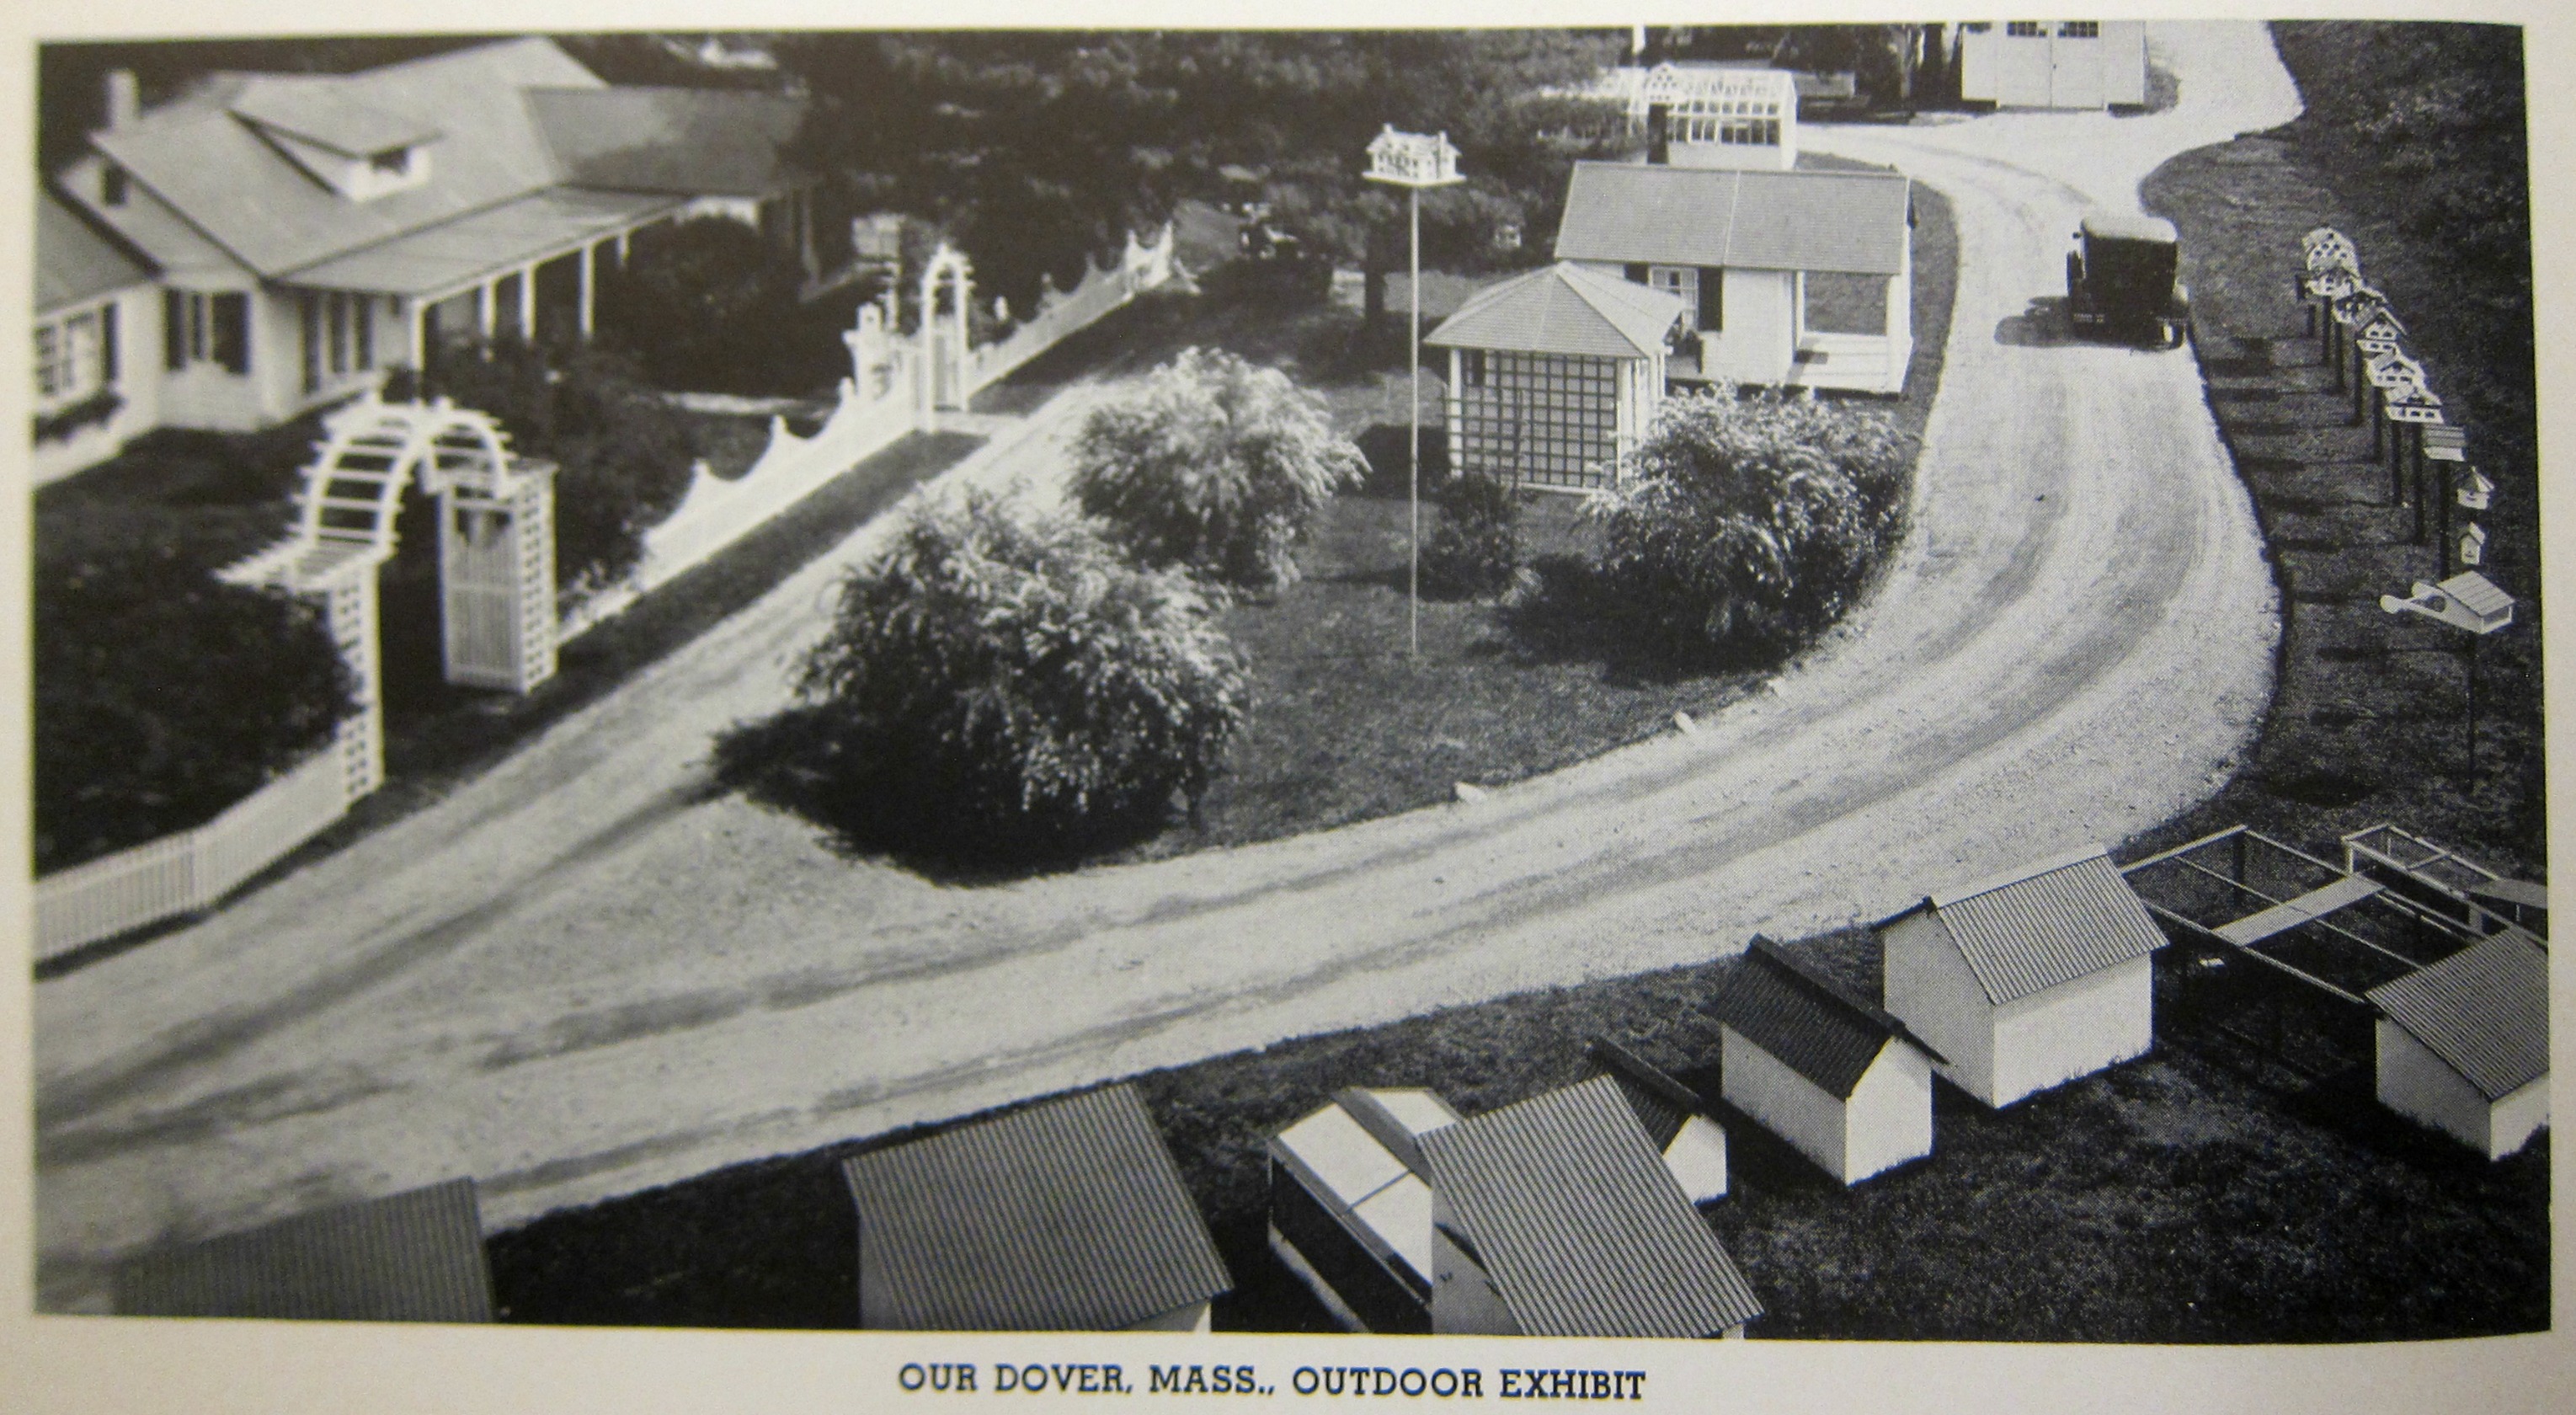
    These are “prefabricated” structures in a sense that we wouldn’t much identify today—these are impressive structures. Some are labeled as “cottages” some of which are, again,not what we’d call a “cottage” unless were referred to them in an independently wealthy way…at least I wouldn’t call anything a “cottage” that was designed with multiple bedrooms for maids. So these may have been a cottage for someone with a Substantial Home in Greenwich or if they were Mrs. Bucket looking for a getaway place in a tiny suite in a grand home in the countryside. That said, there are some bona fide “small houses” (or “camp houses”) offered for sale by Hodgson in addition to garages (along with garages with chauffeur’s quarters), workshops, doghouses, tonic stands, schools, “play and guest houses”, and other related bits. There are also a few pages devoted to doors, floors, and fittings.

    Architecture Hodgson _7_.jpg  outdoor exhibit

    Architecture Hodgson _7_.jpg  outdoor exhibit


    ·Posted by :

    ·in: